Like the look of this property?
We would love to hear from you and arrange a viewing of this property. Get in touch now!
Looking to sell a property?
You can get a free online or in person valuation.
Property features
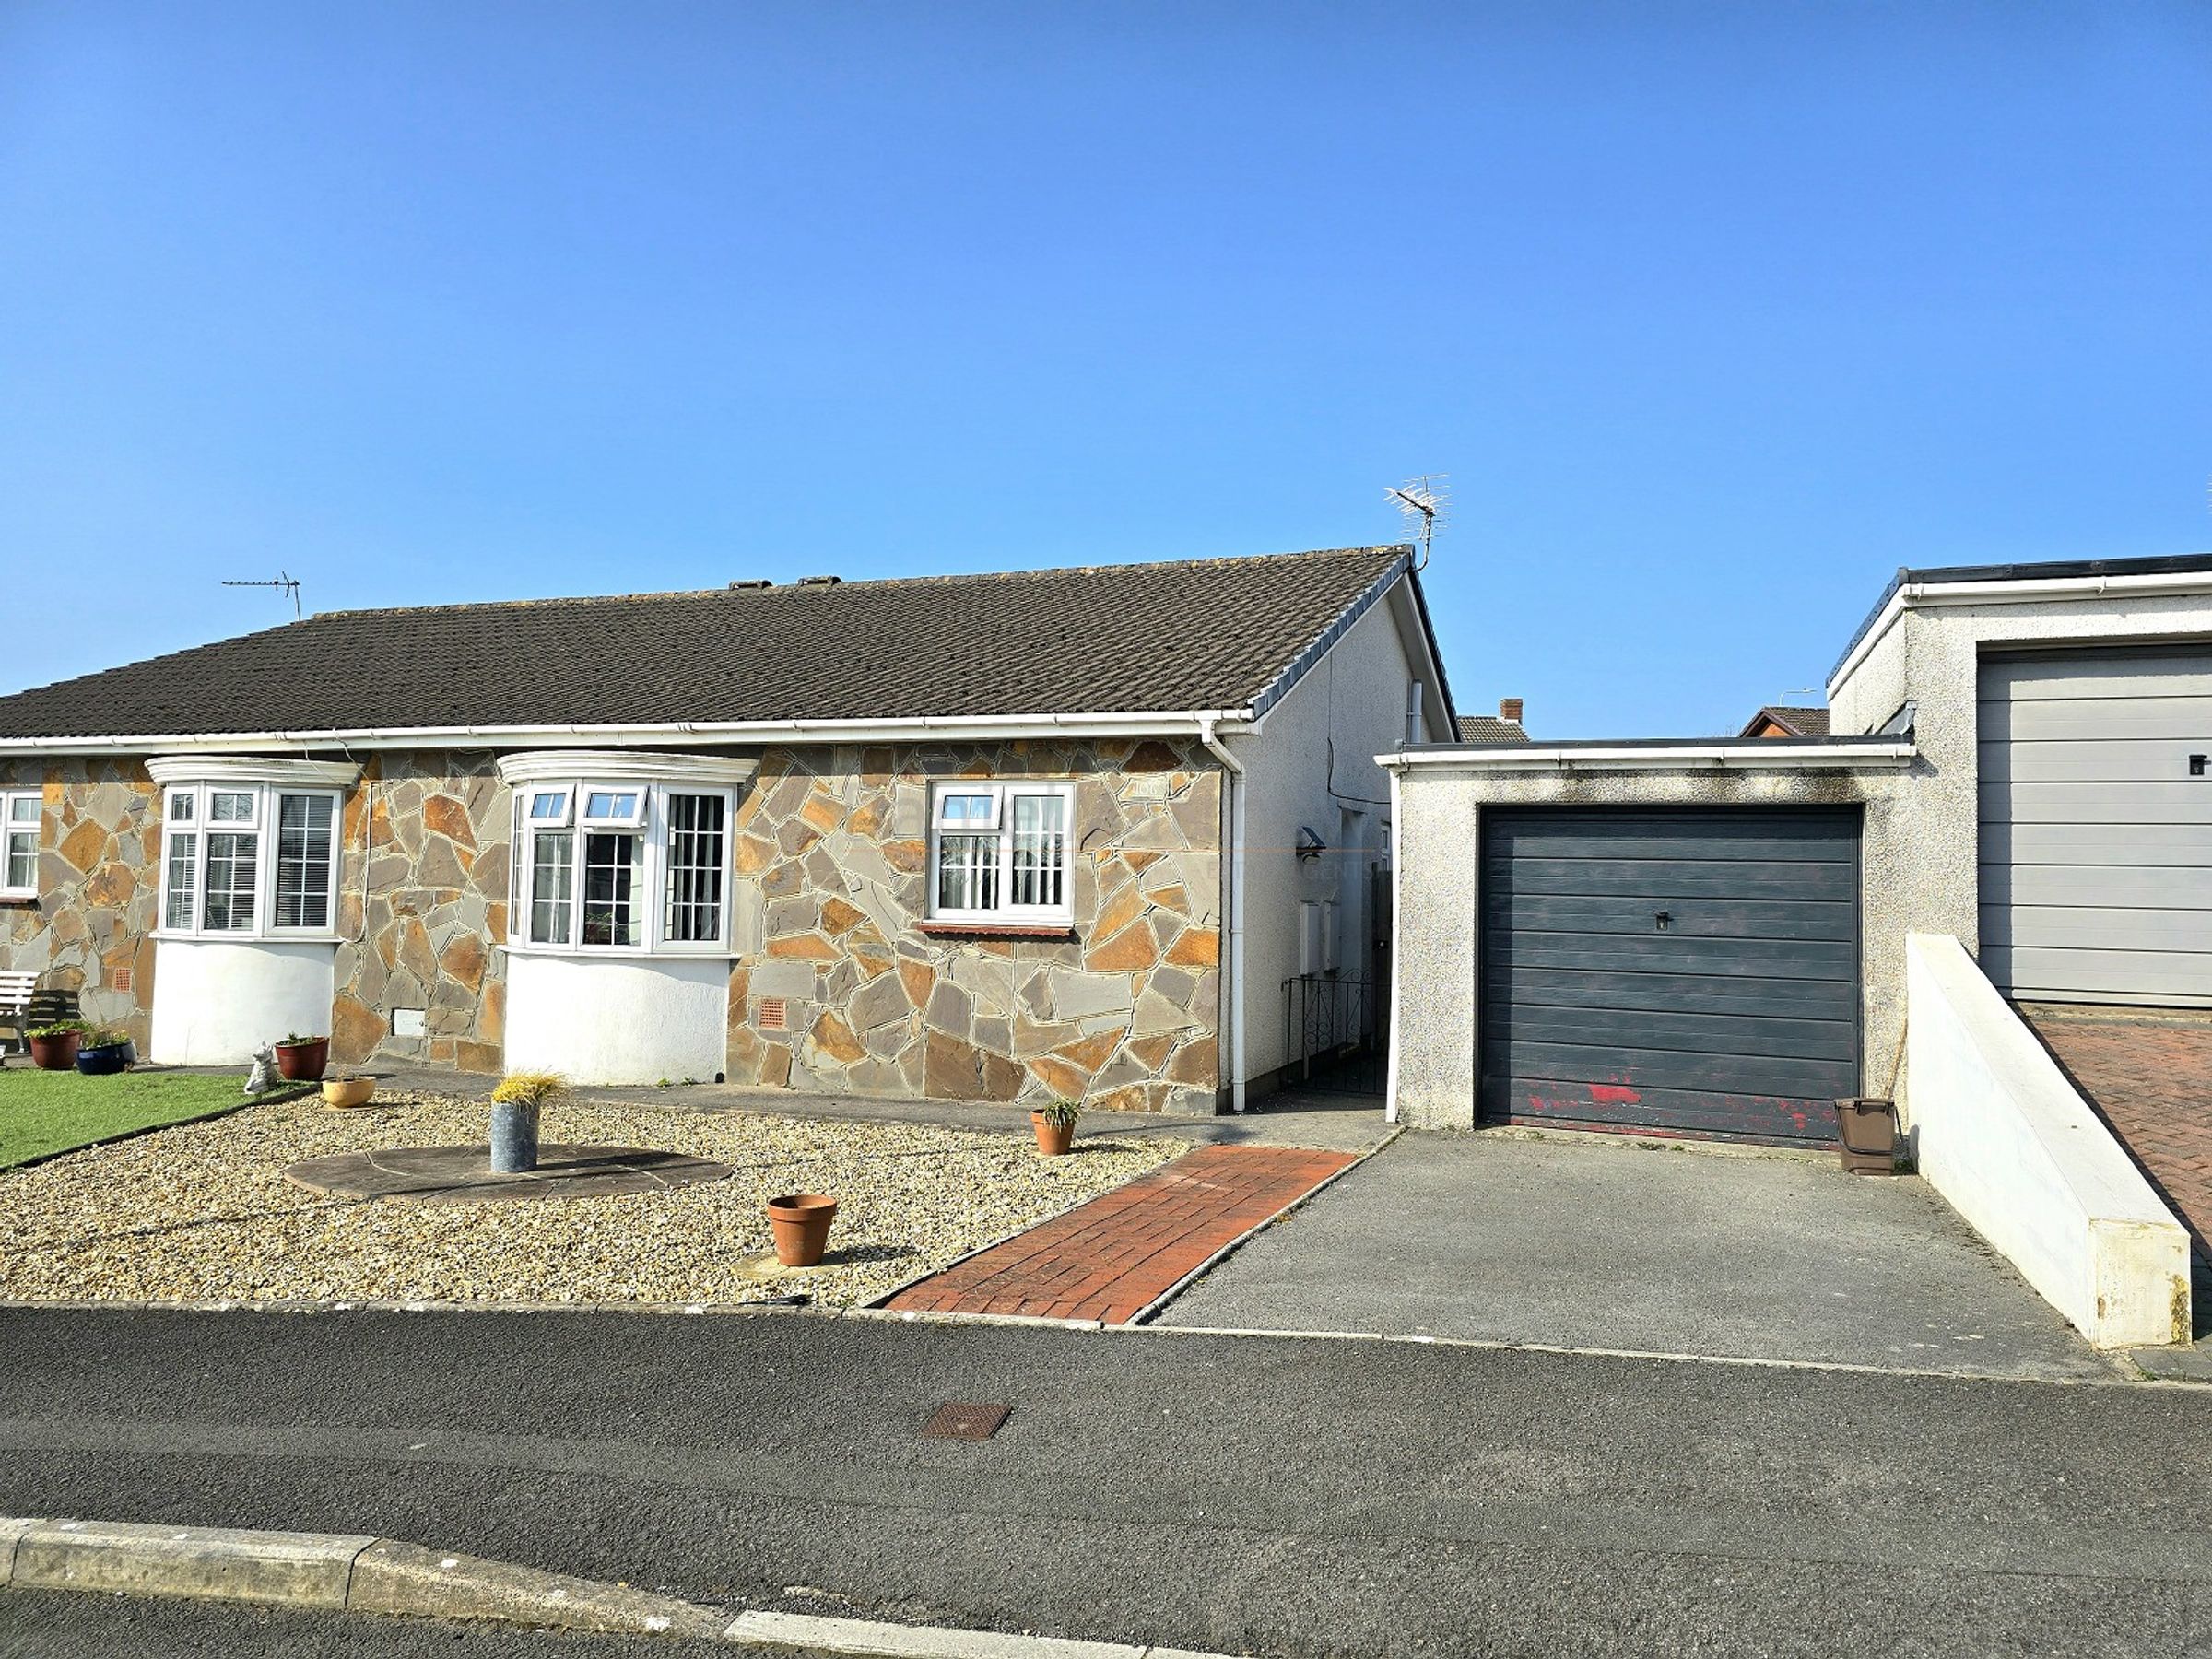
SEMI DETACHED BUNGALOW ON A FLAT LOCATION
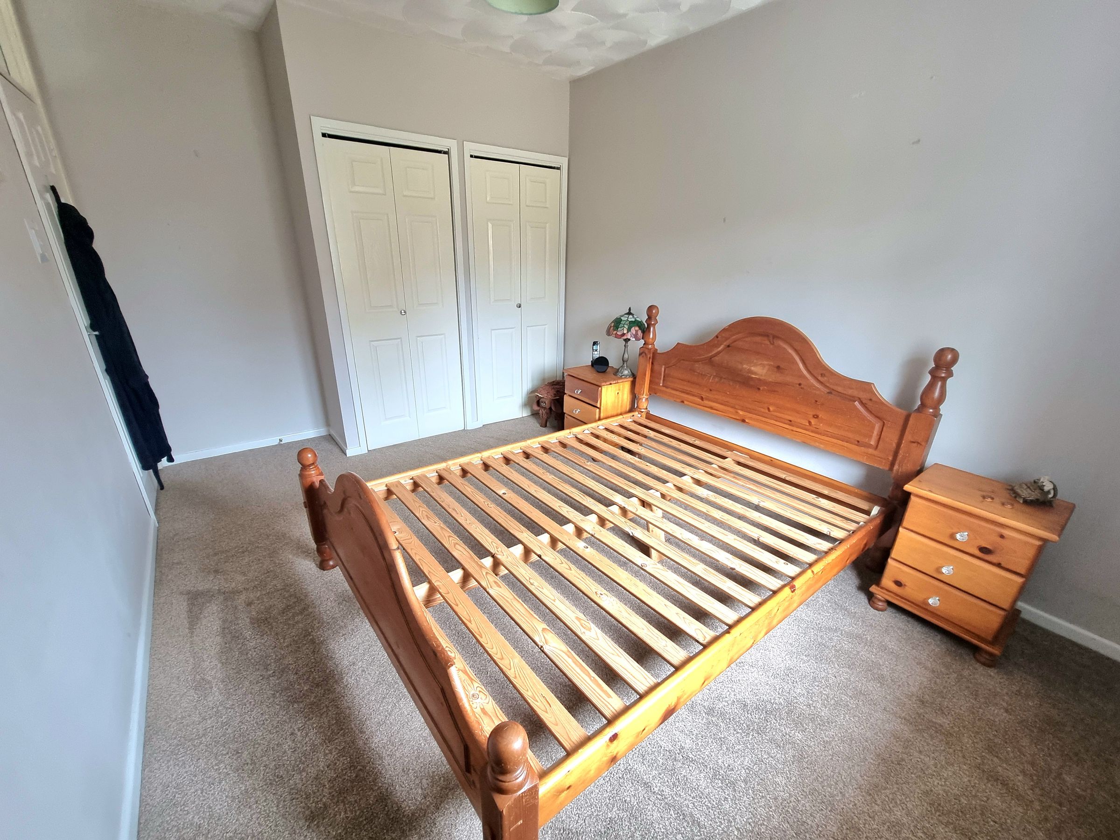
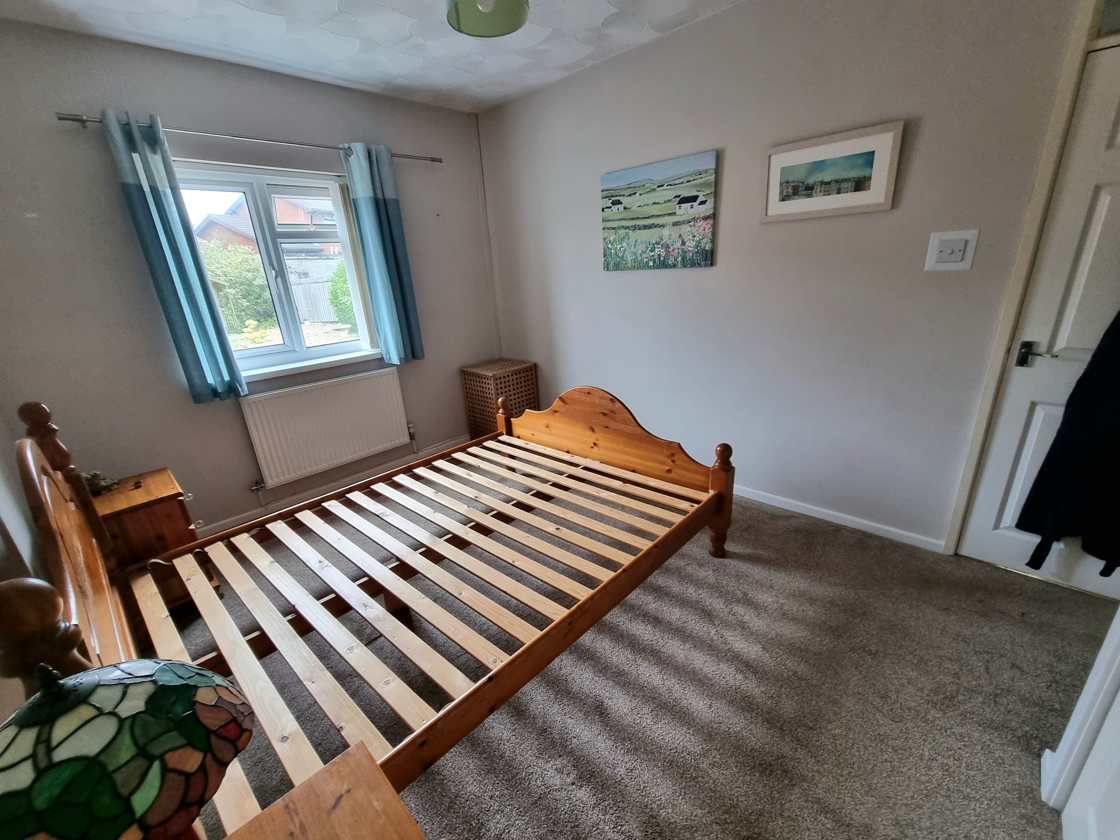
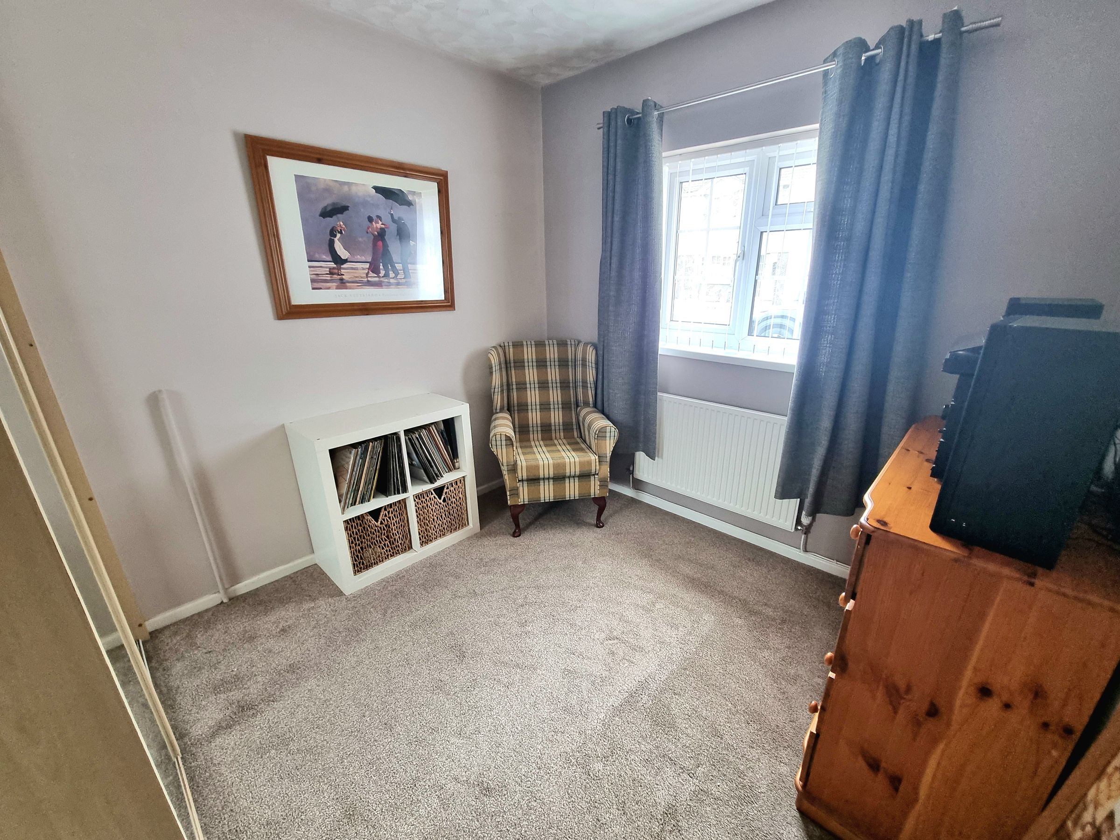
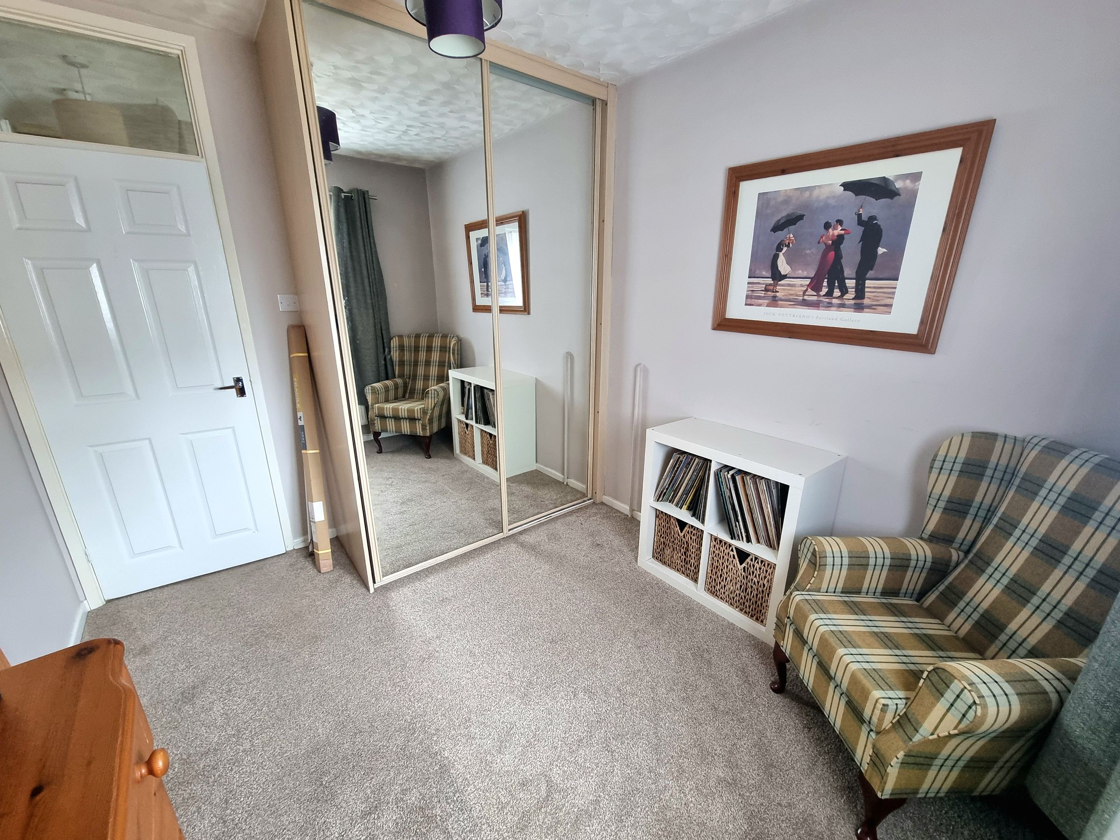
TWO DOUBLE BEDROOMS
SHOWER ROOM
DRIVEWAY LEADING TO GARAGE
SET ON A CORNER PLOT, POPULAR LOCATION
CLOSE TO LOCAL AMENITIES, SCHOOLS & M4 CORRIDOR
About this property
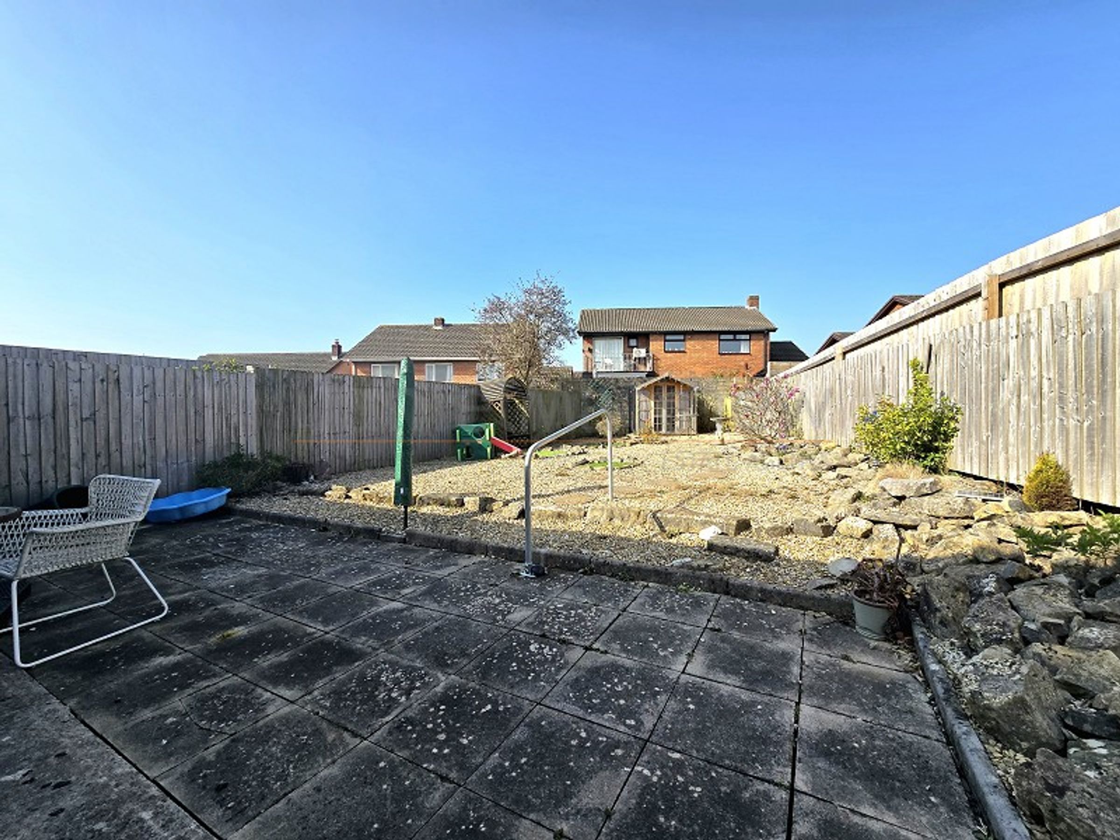
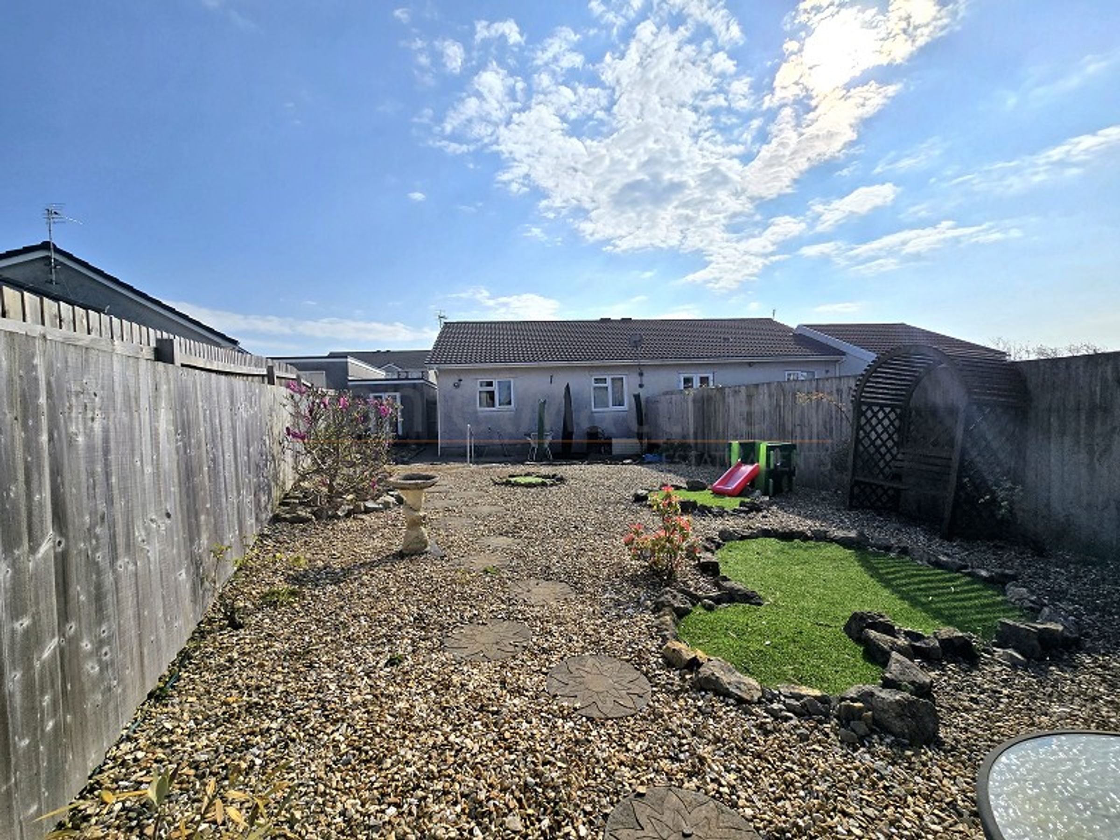
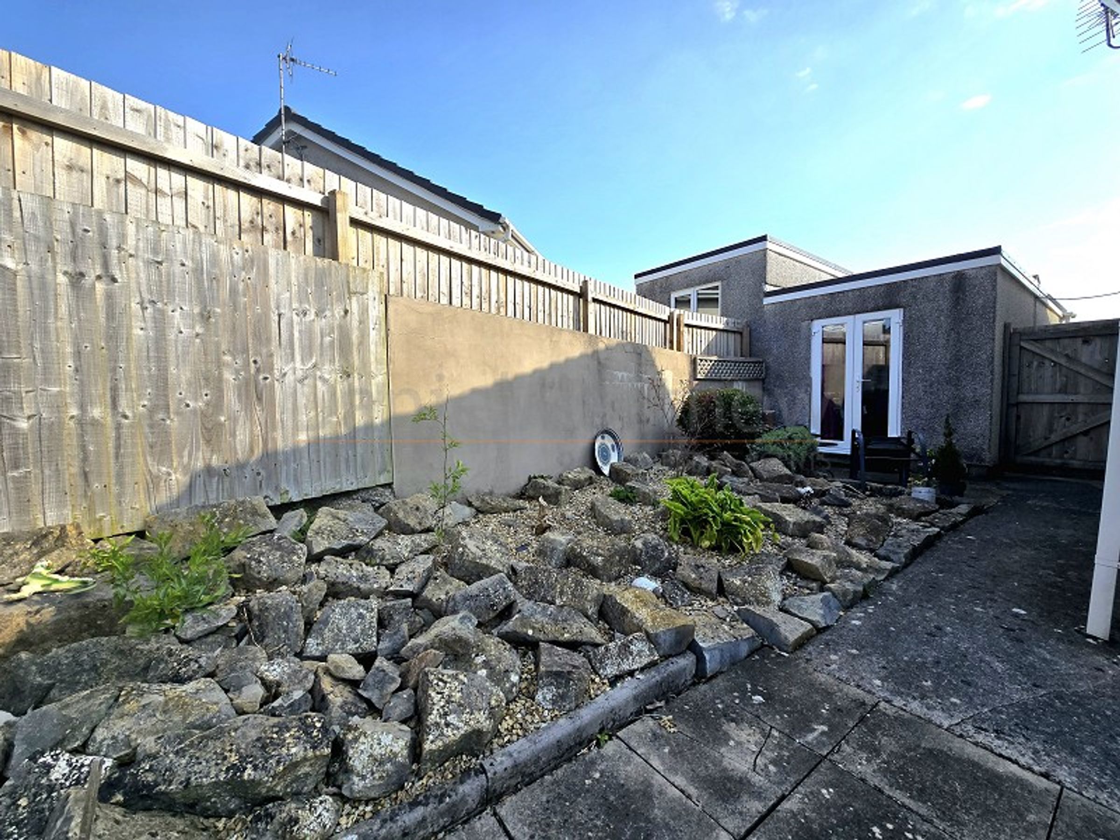
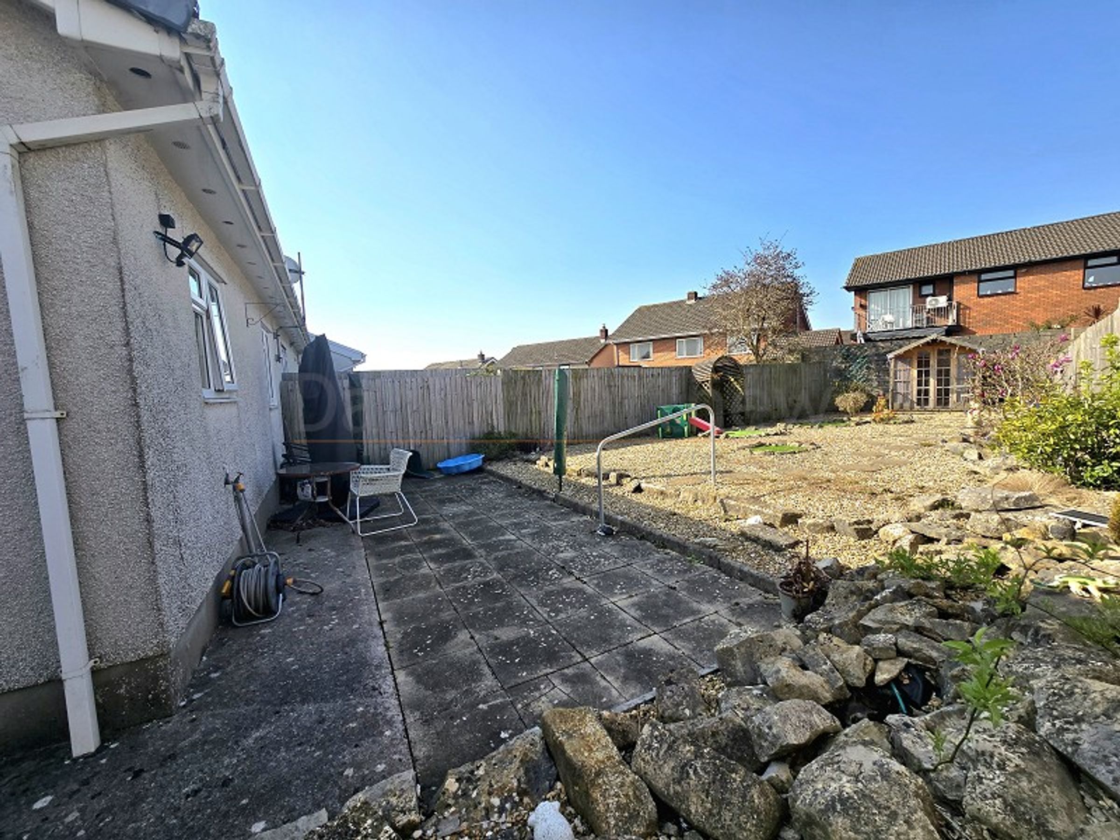
This charming semi-detached bungalow enjoys a flat, corner plot in a sought-after neighbourhood, offering a relaxed and easy lifestyle with everything you need close at hand. With two generously sized double bedrooms providing comfortable retreats for rest and relaxation. The modern shower room adds a fresh, contemporary touch, making daily routines a breeze. The heart of the home is the spacious living area, perfect for cosy evenings in or entertaining friends and family, while the functional kitchen has all the essentials for whipping up your favourite meals. The property benefits from a private driveway leading to a versatile garage, currently used for storage and as an office/hobby space, ideal for those working from home or in need of extra room for hobbies and projects. Designed for convenience, this bungalow is all about low-maintenance living, so you can spend less time on chores and more time enjoying life. The location is a real highlight, with local shops, schools, and every-day amenities just a short stroll away, and excellent access to the M4 corridor for effortless commuting or weekend getaways. Whether you’re looking to downsize, or take your first step onto the property ladder, this home ticks all the boxes with its practical layout, no ongoing chain, and welcoming community feel. With its blend of comfort, flexibility, and unbeatable location, early viewing is highly recommended to fully appreciate what’s on offer here.
Key details
Broadband: up to 1800mbps
Parking: Driveway
646ft2 floor area
3186ft2 plot size
Freehold
Council tax band D
Local authority: Bridgend Council
Additional information
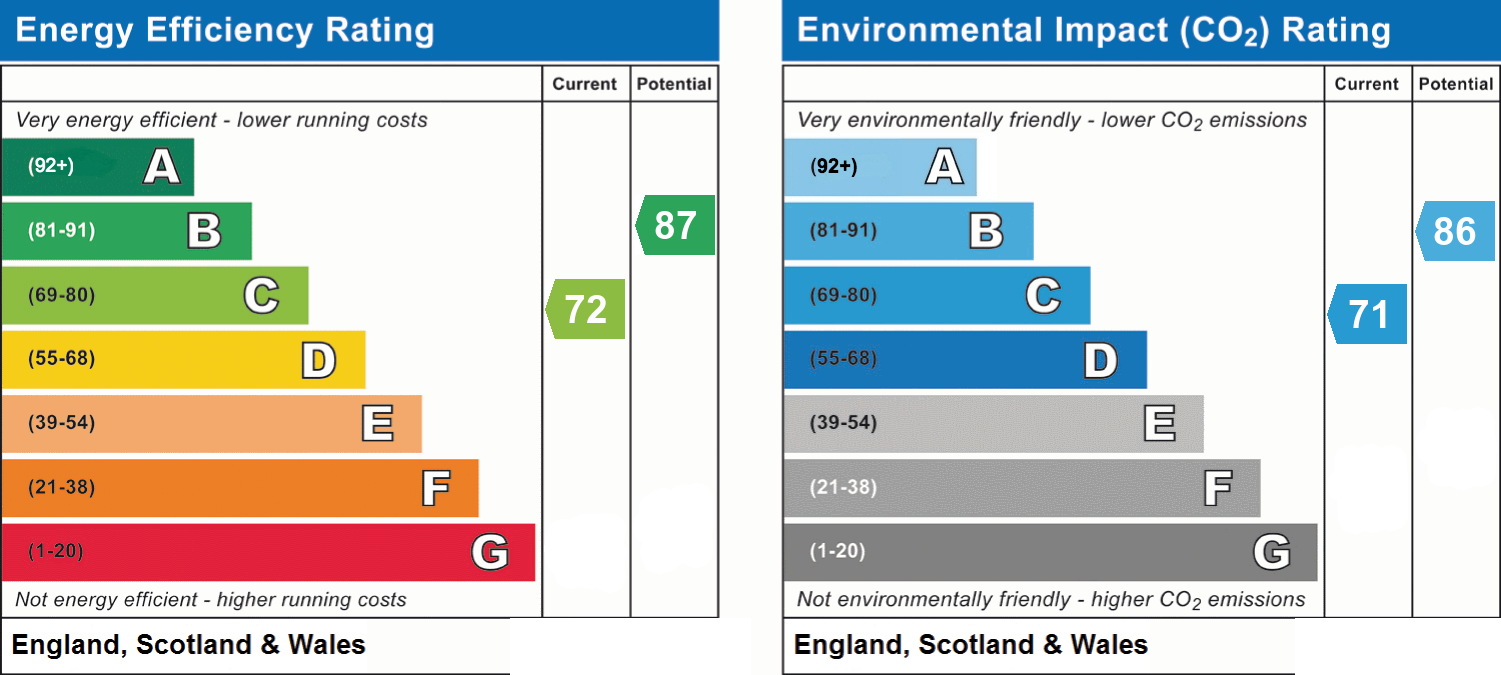
- Energy efficiency (current)
- C (72)
- Energy efficiency (potential)
- B (87)
- Environmental impact (current)
- C (71)
- Environmental impact (potential)
- B (86)
- Is in a conservation area
- No
- Is a listed property
- No
- Construction materials
- Brick and block


Near the property
Rooms and dimensions
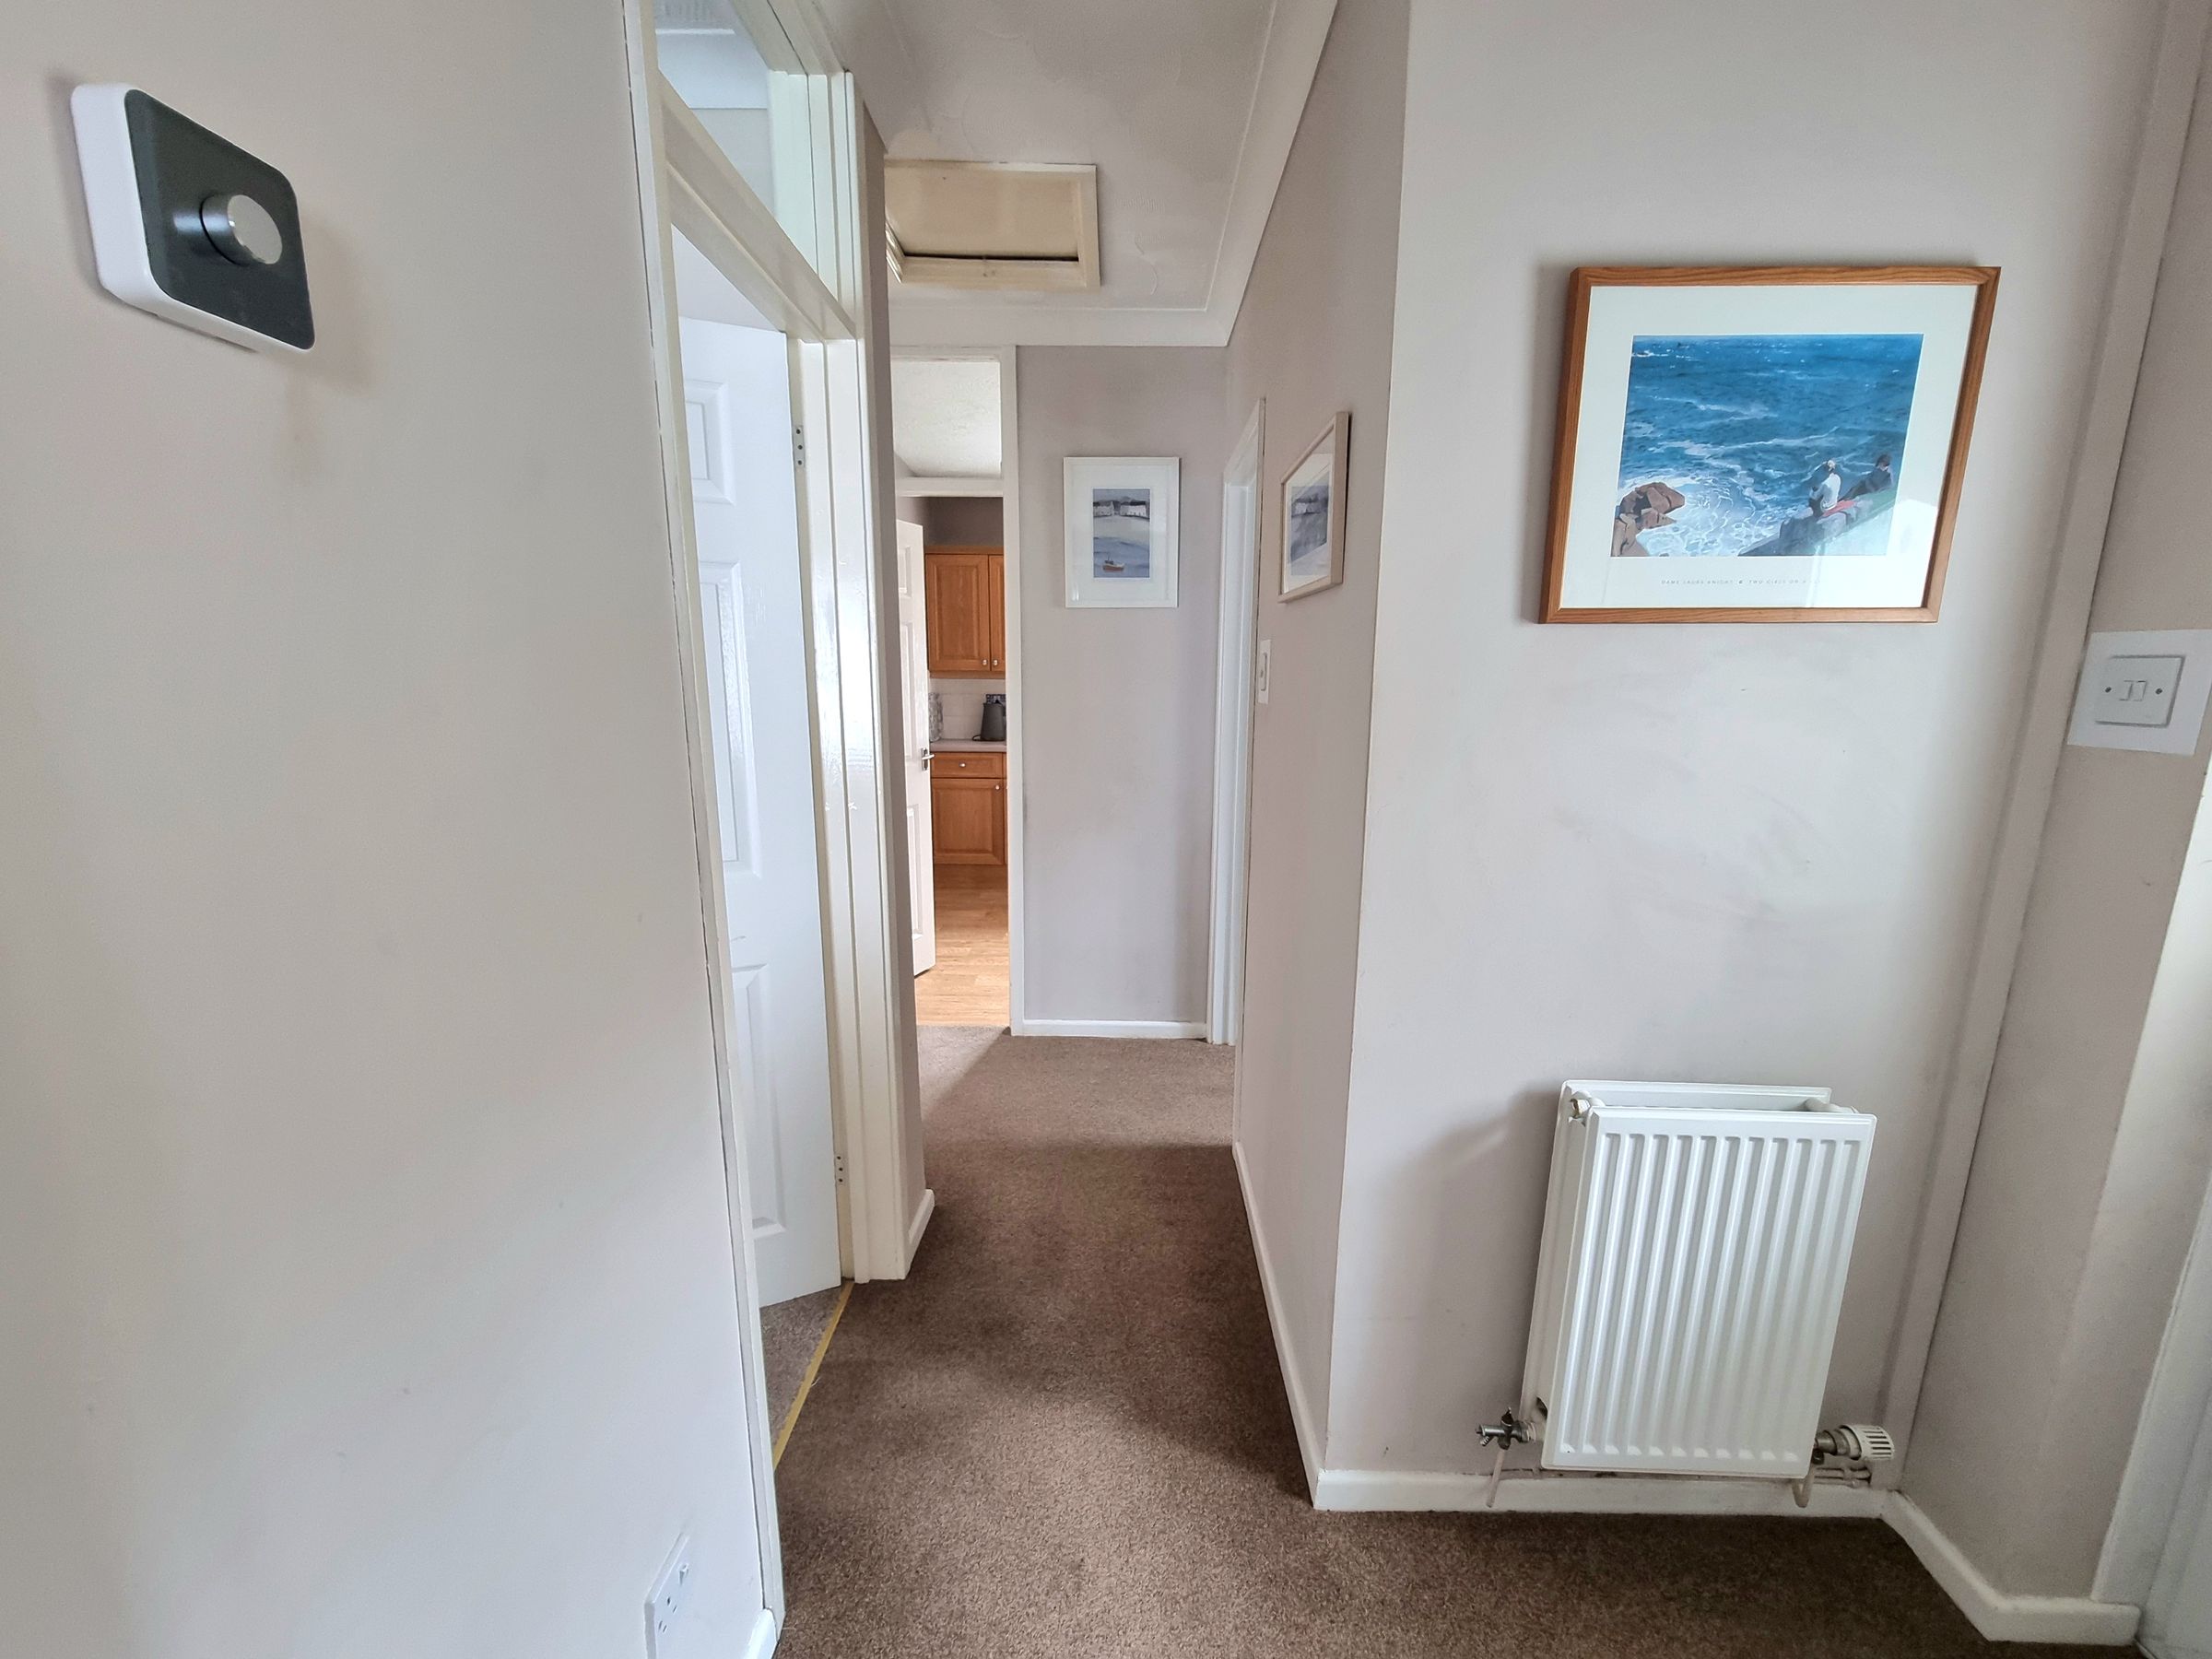
Hallway
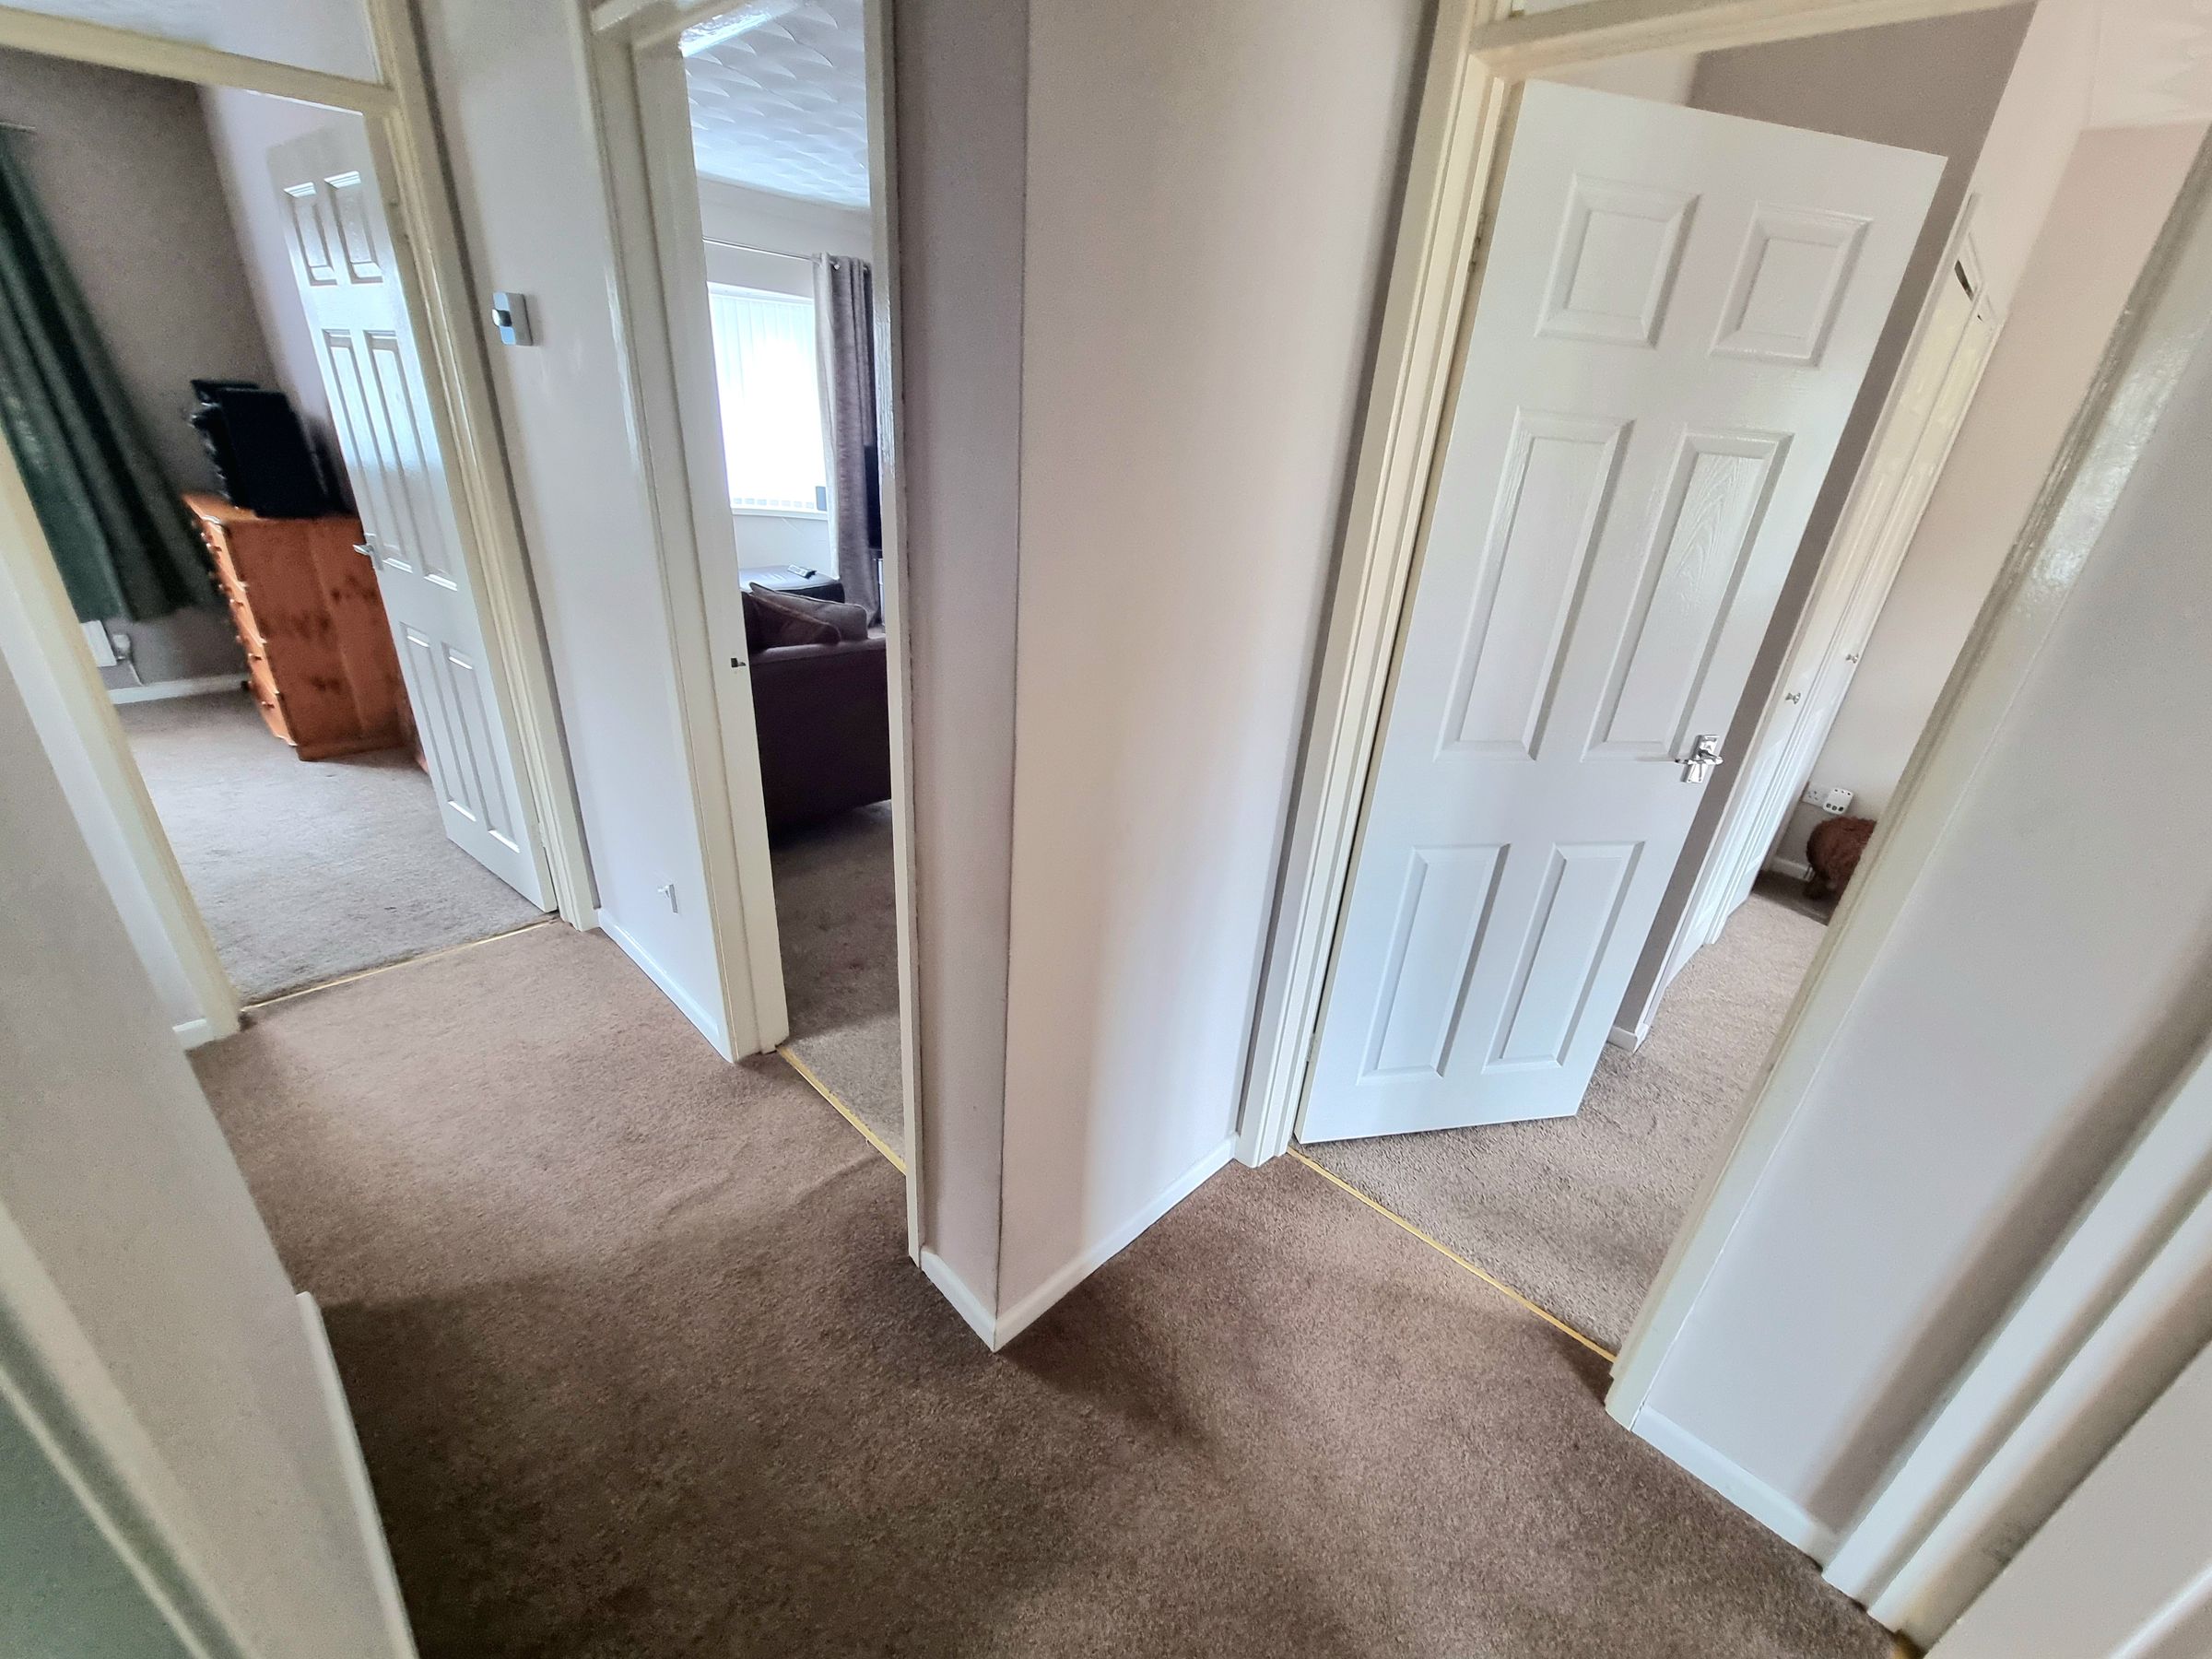
Enter via UPVC obscured front door into hallway. Artexed and coved ceiling with access into the loft, plastered walls, Fitted carpets. Radiator. Doors to all rooms.
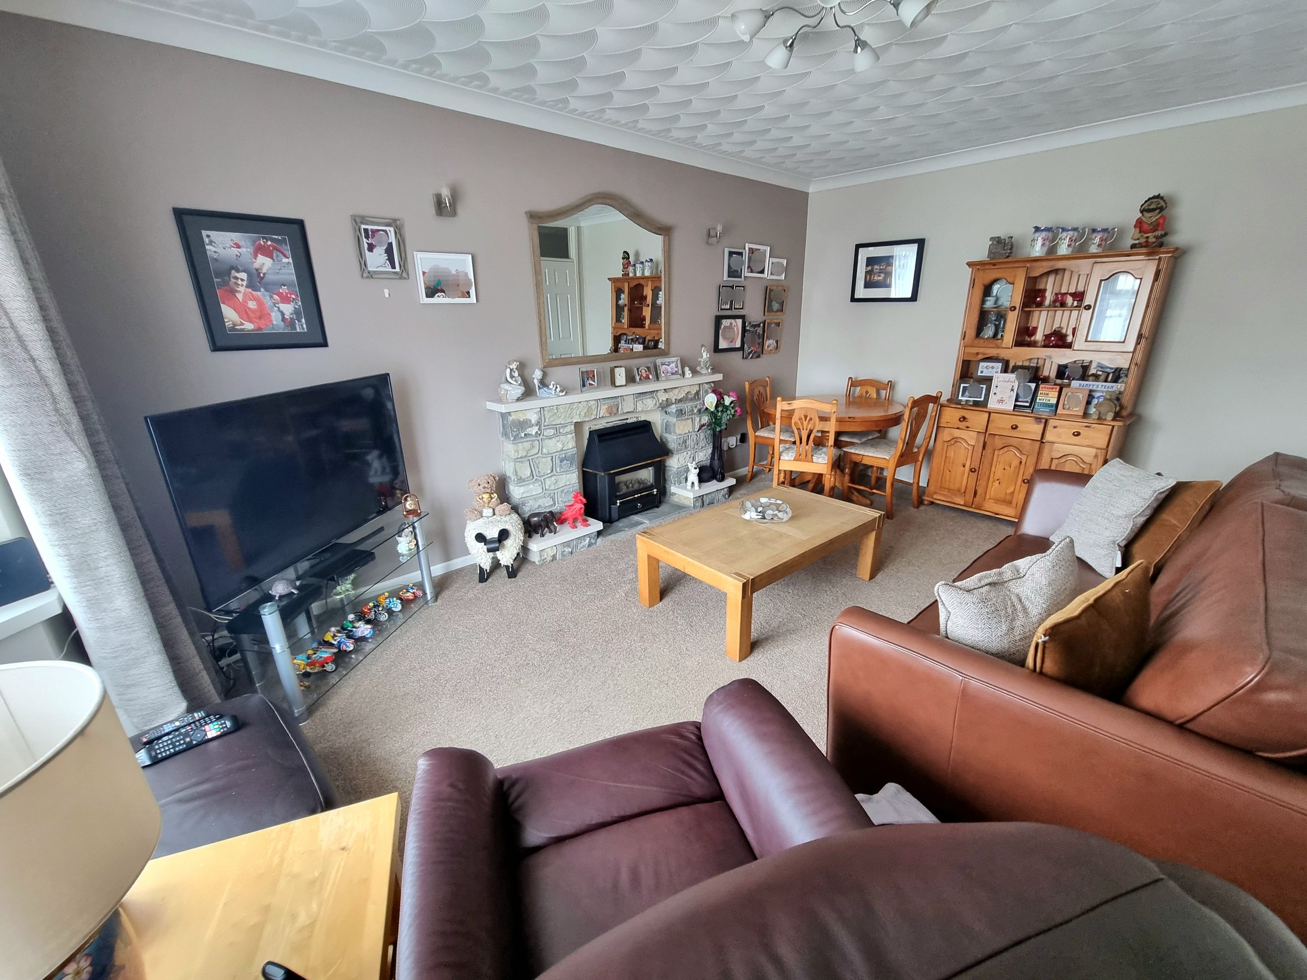
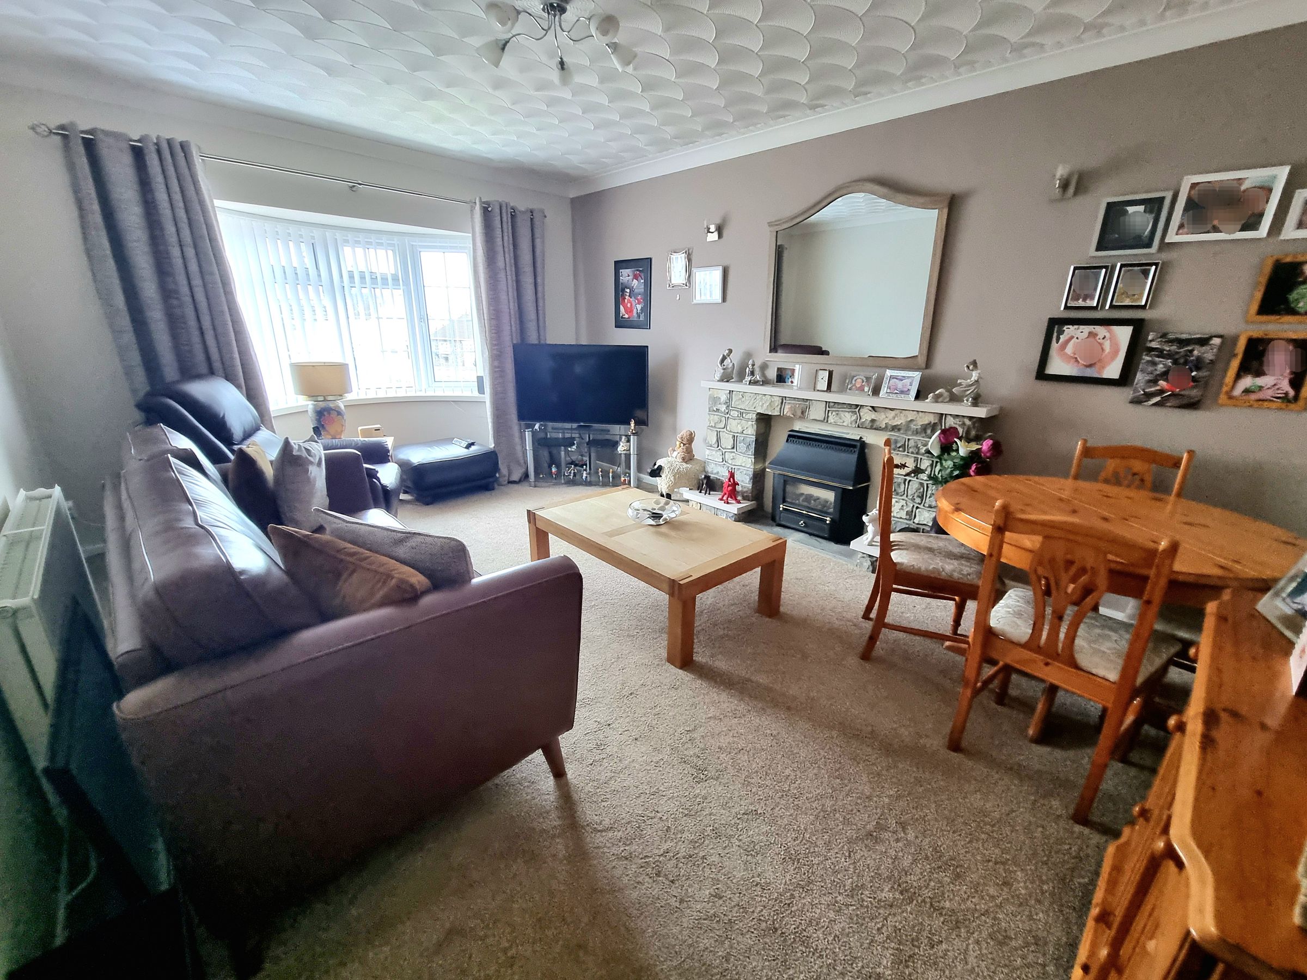
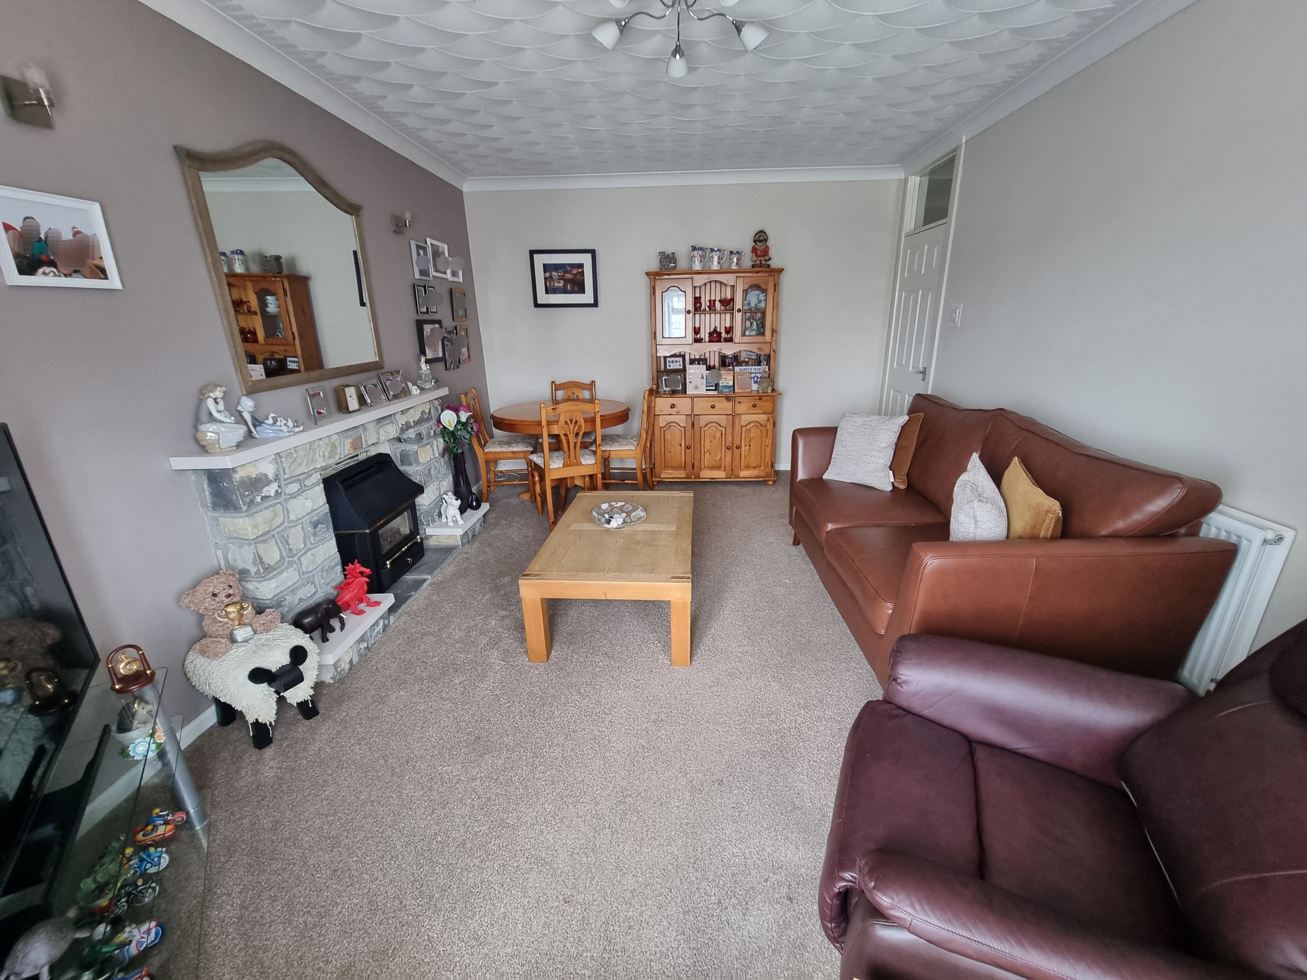
Lounge/Diner
16' 8" x 11' 10" (5.08m x 3.61m)
UPVC double glazed bay fronted window overlooking front garden, textured ceiling with coving, plastered walls, fitted carpet, radiator, feature fireplace and brick surround. Space for dining table and chairs.
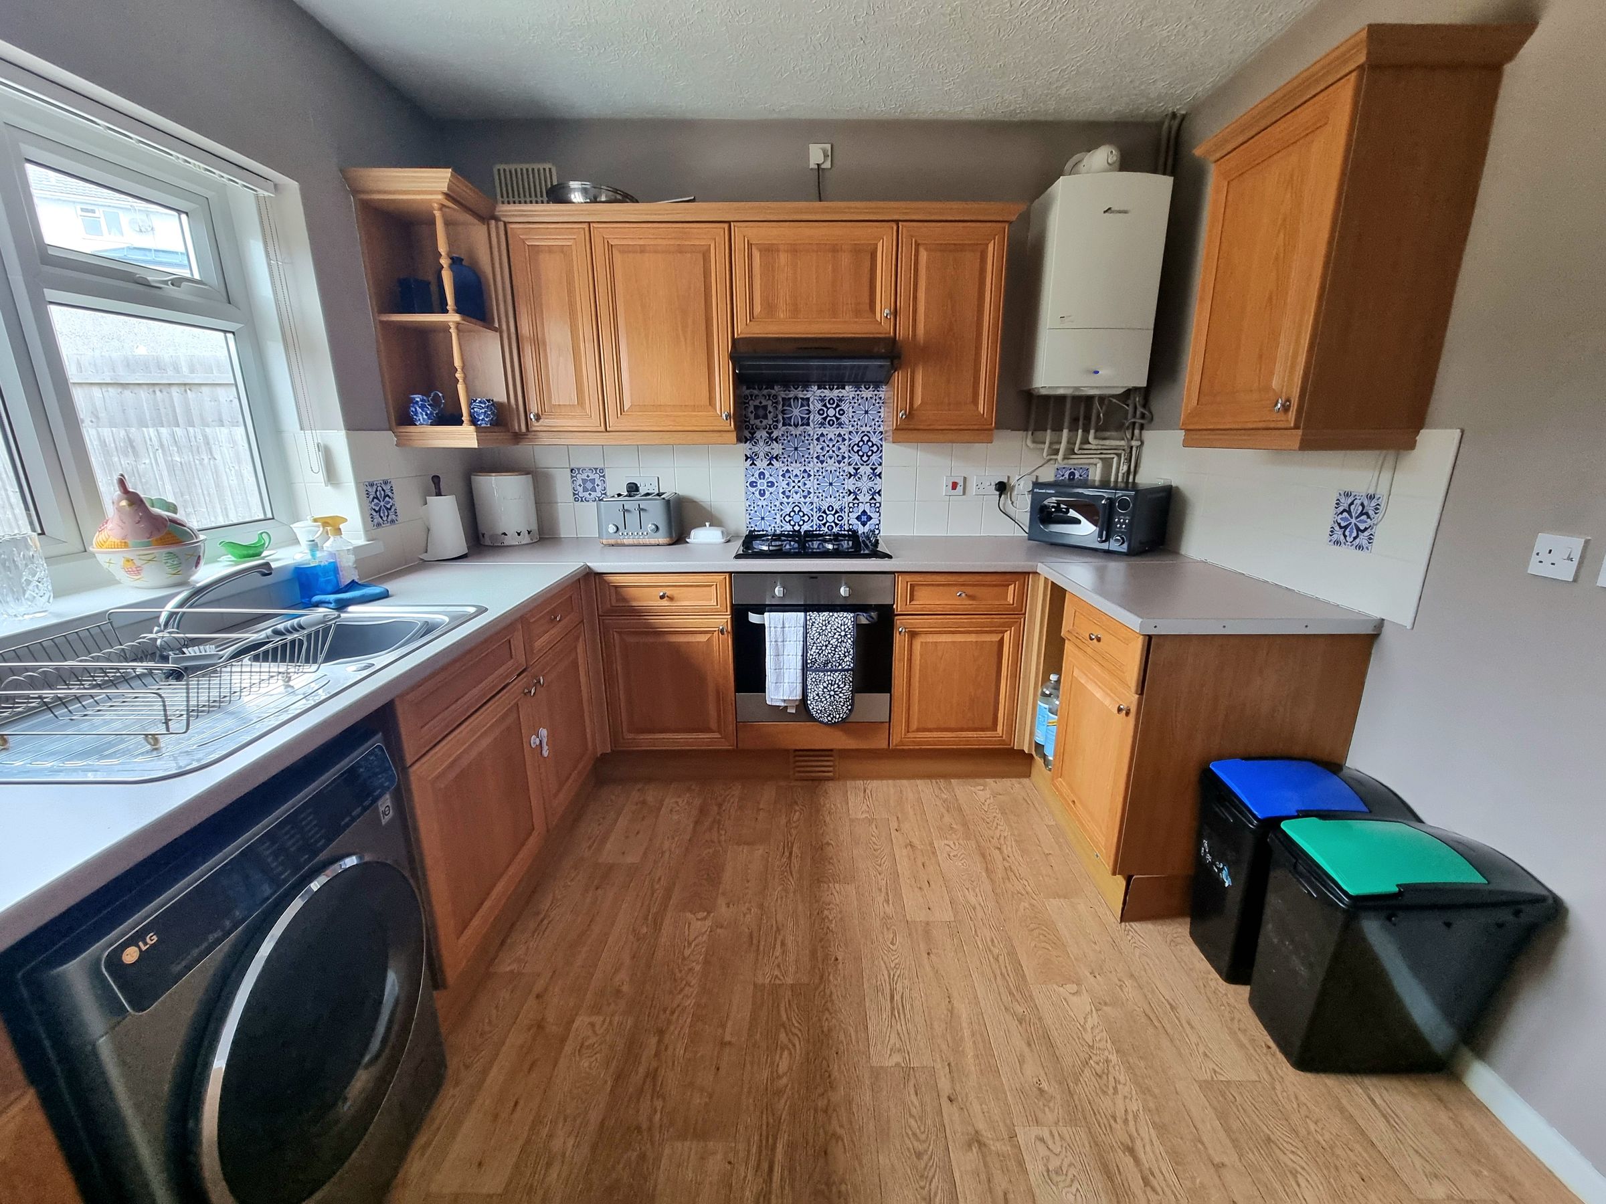
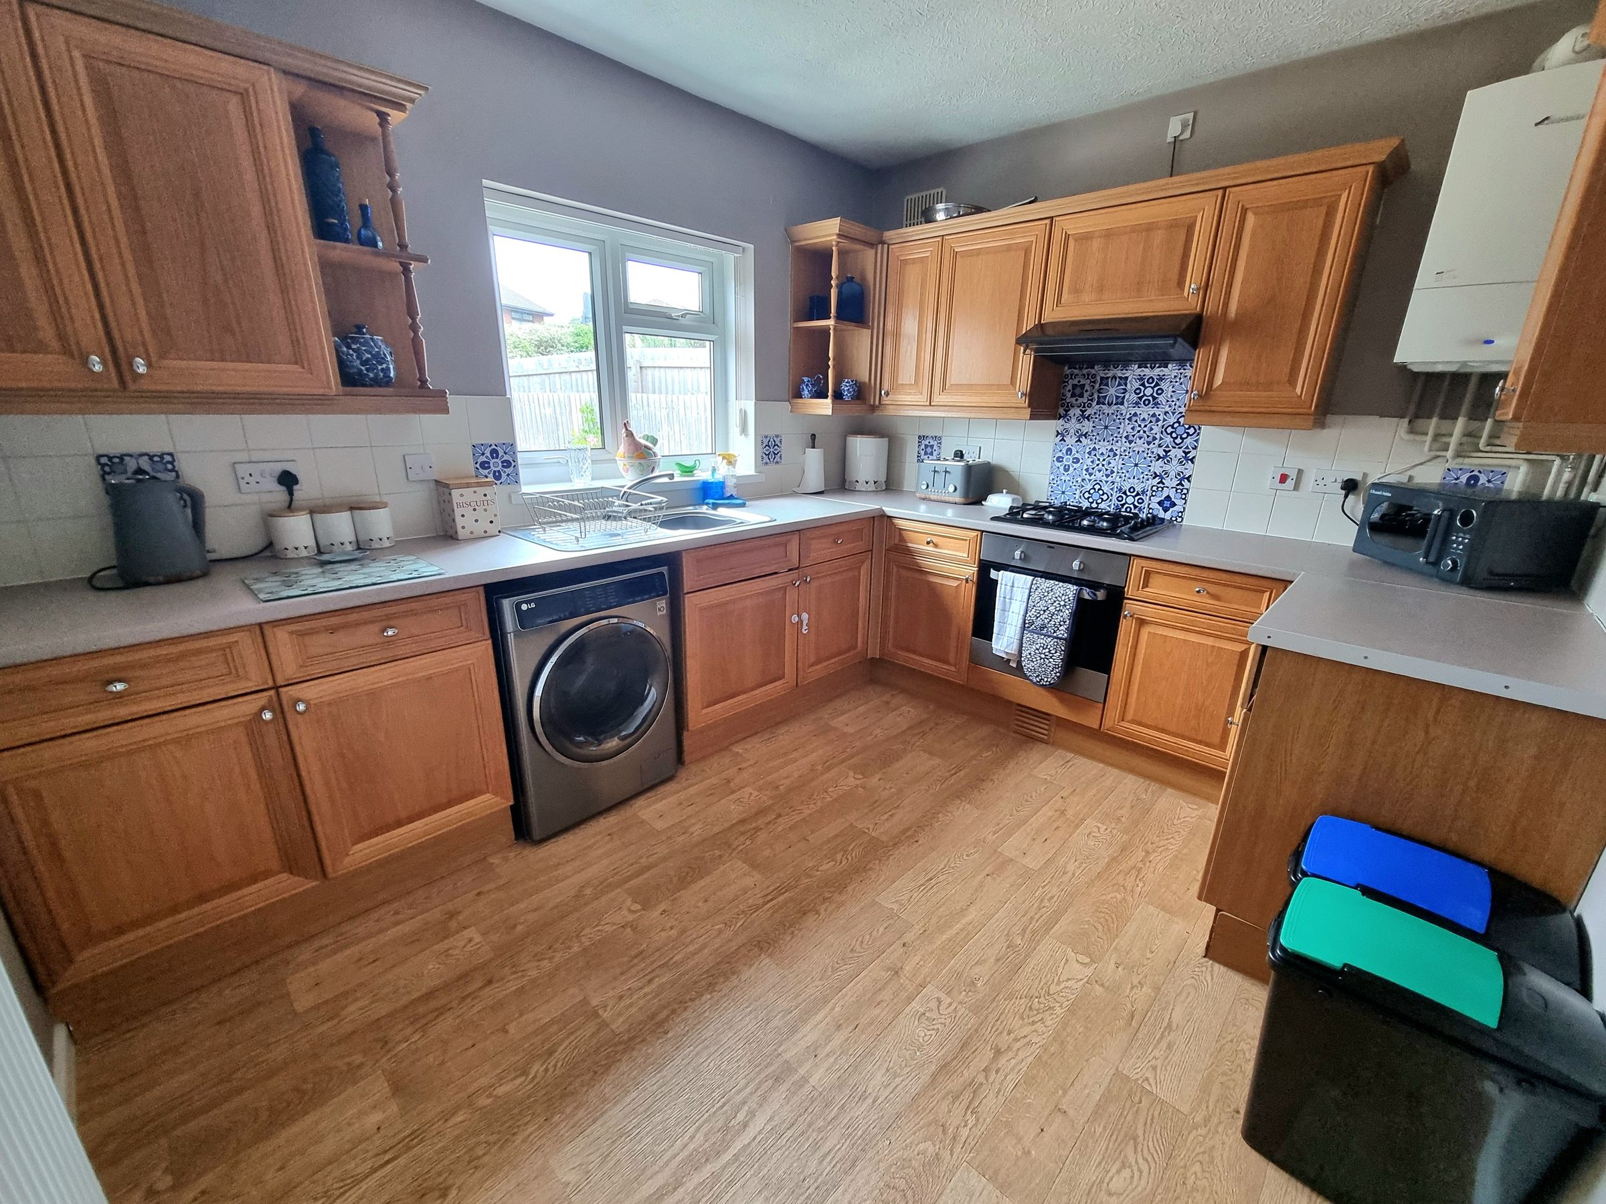
Kitchen
11' 3" x 9' 4" (3.42m x 2.85m)
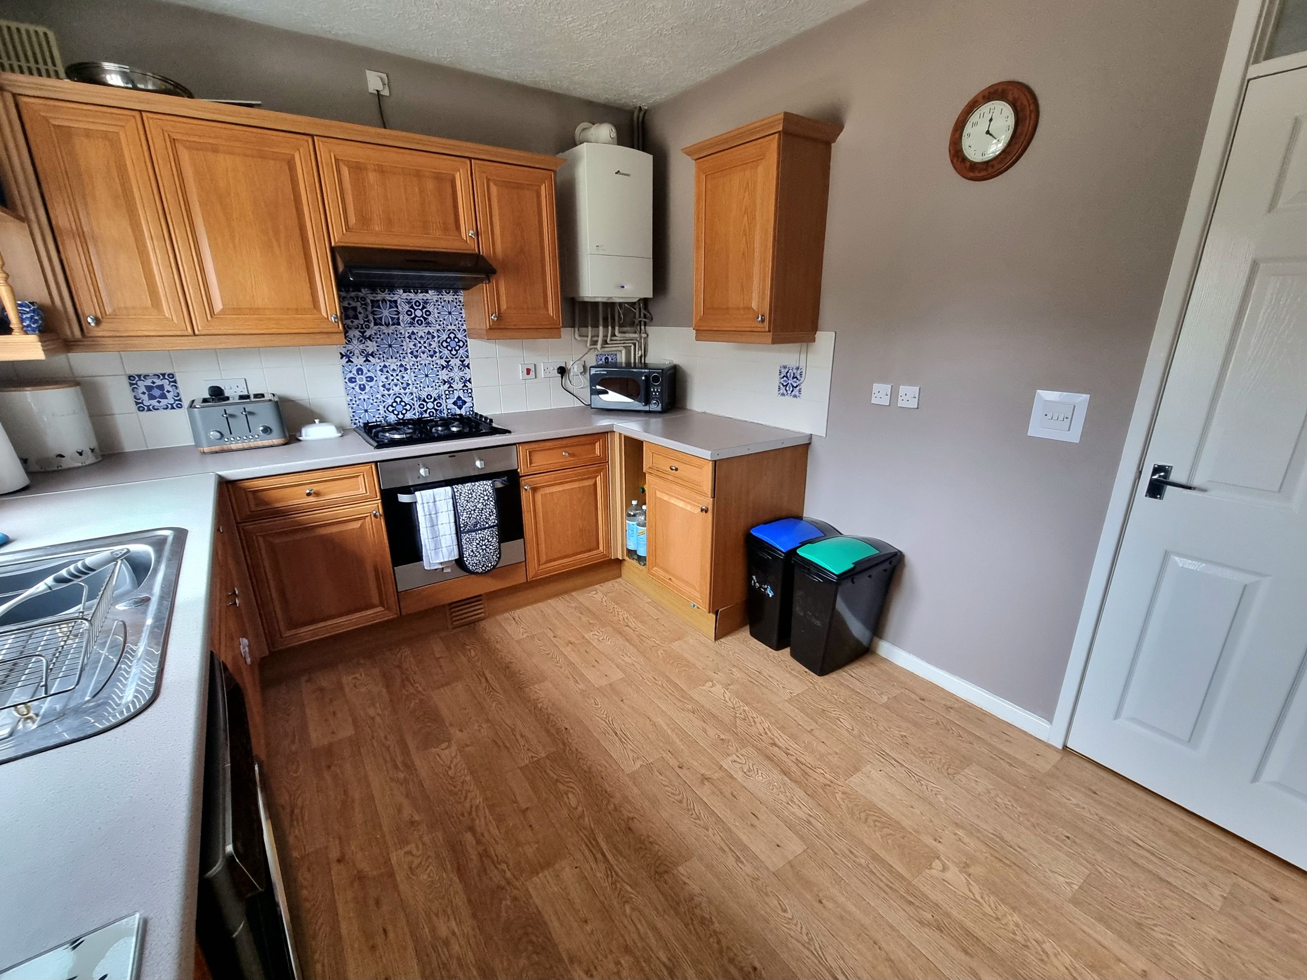
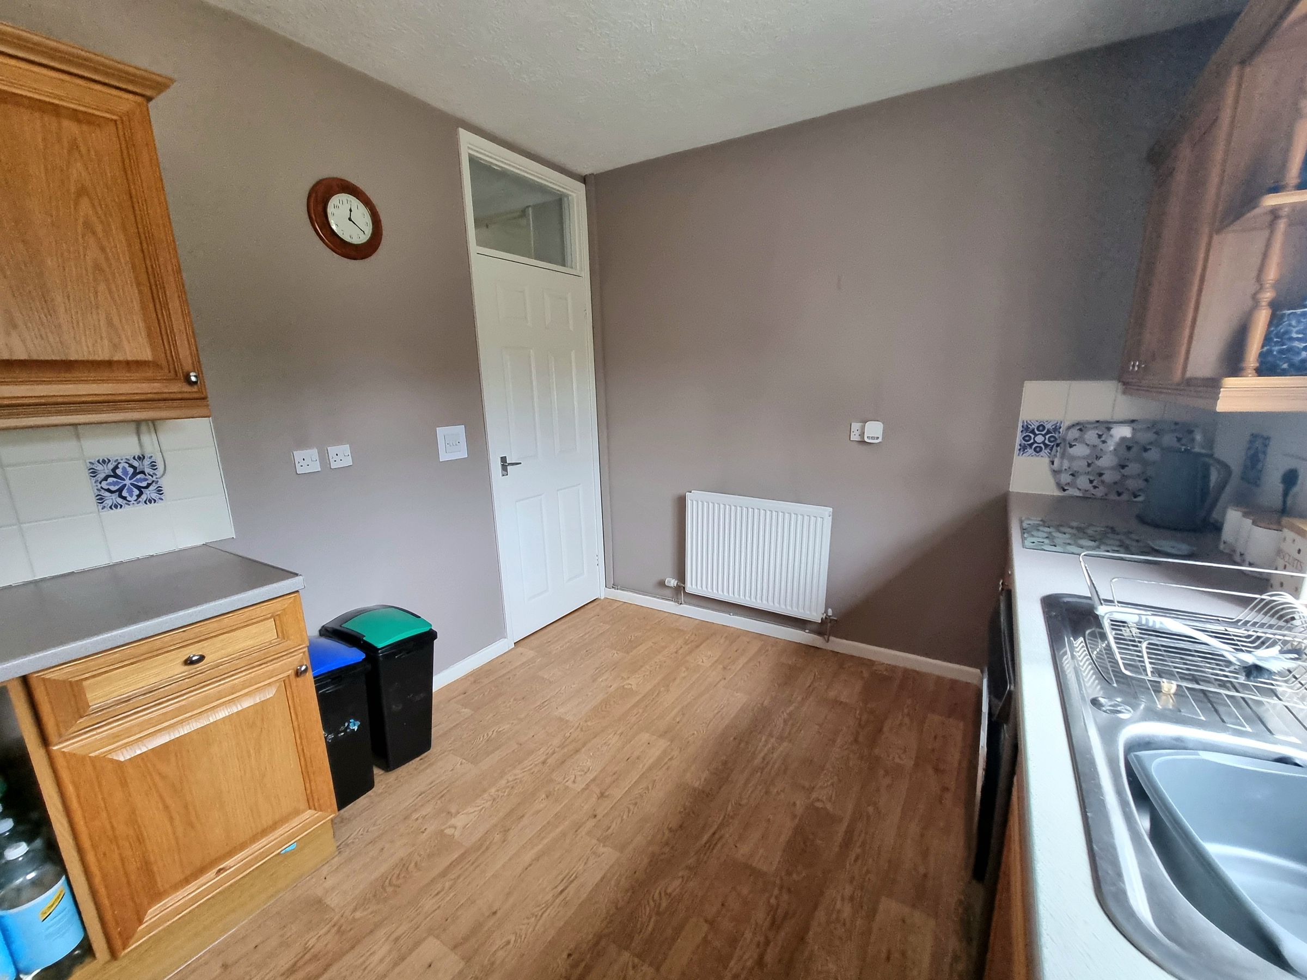
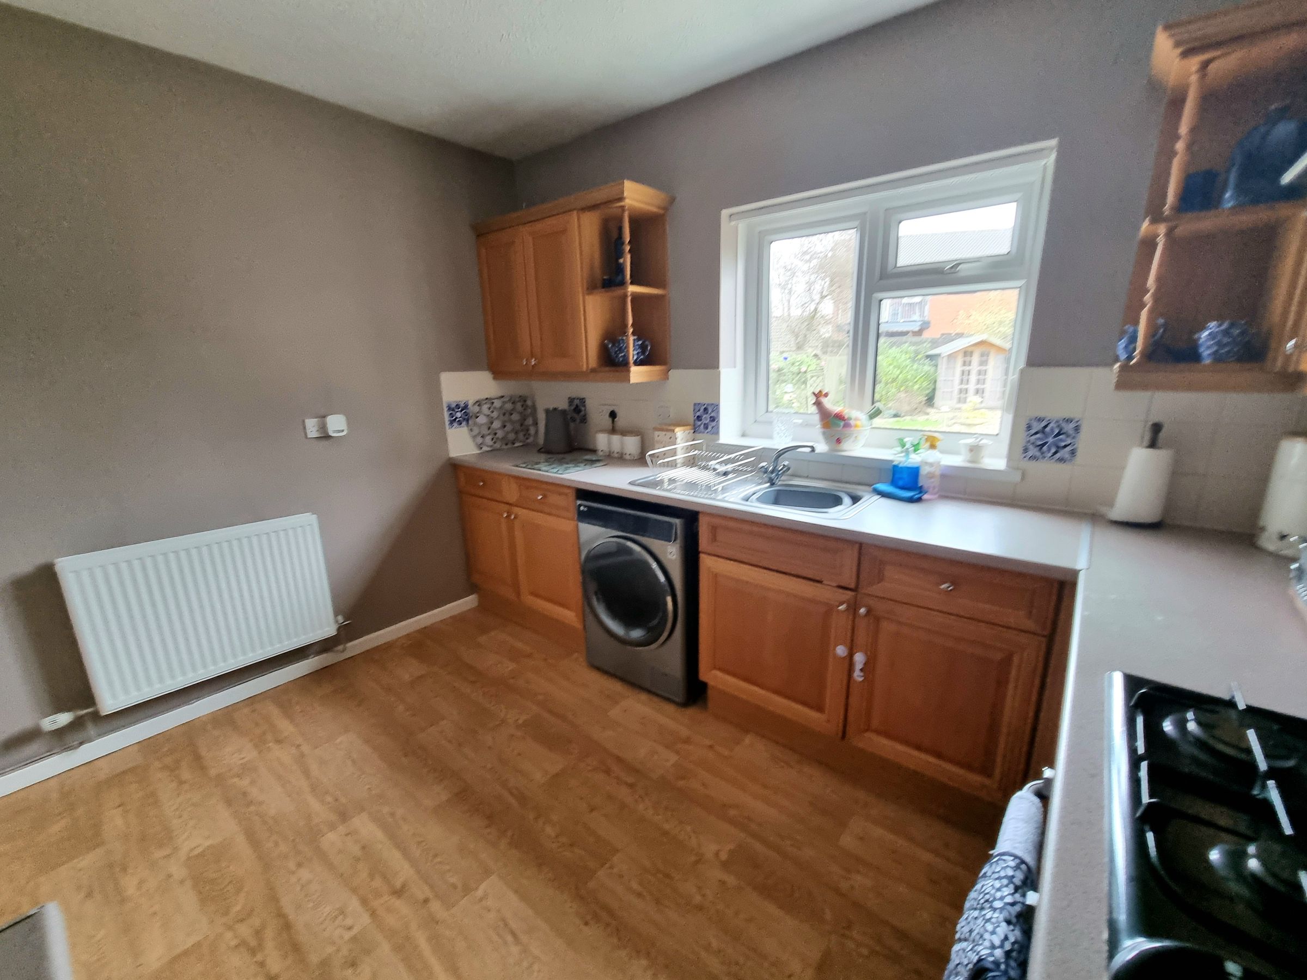
UPVC double glazed window to rear aspect, plastered ceiling, plastered walls, tiled splashback, vinyl flooring, radiator, a range of matching wall and base units with complimentary worksurfaces, stainless steel sink with drainer and mixer tap, electric oven with four ring has hob and extractor hood, plumbing for washing machine, space for fridge/freezer, wall mounted boiler.
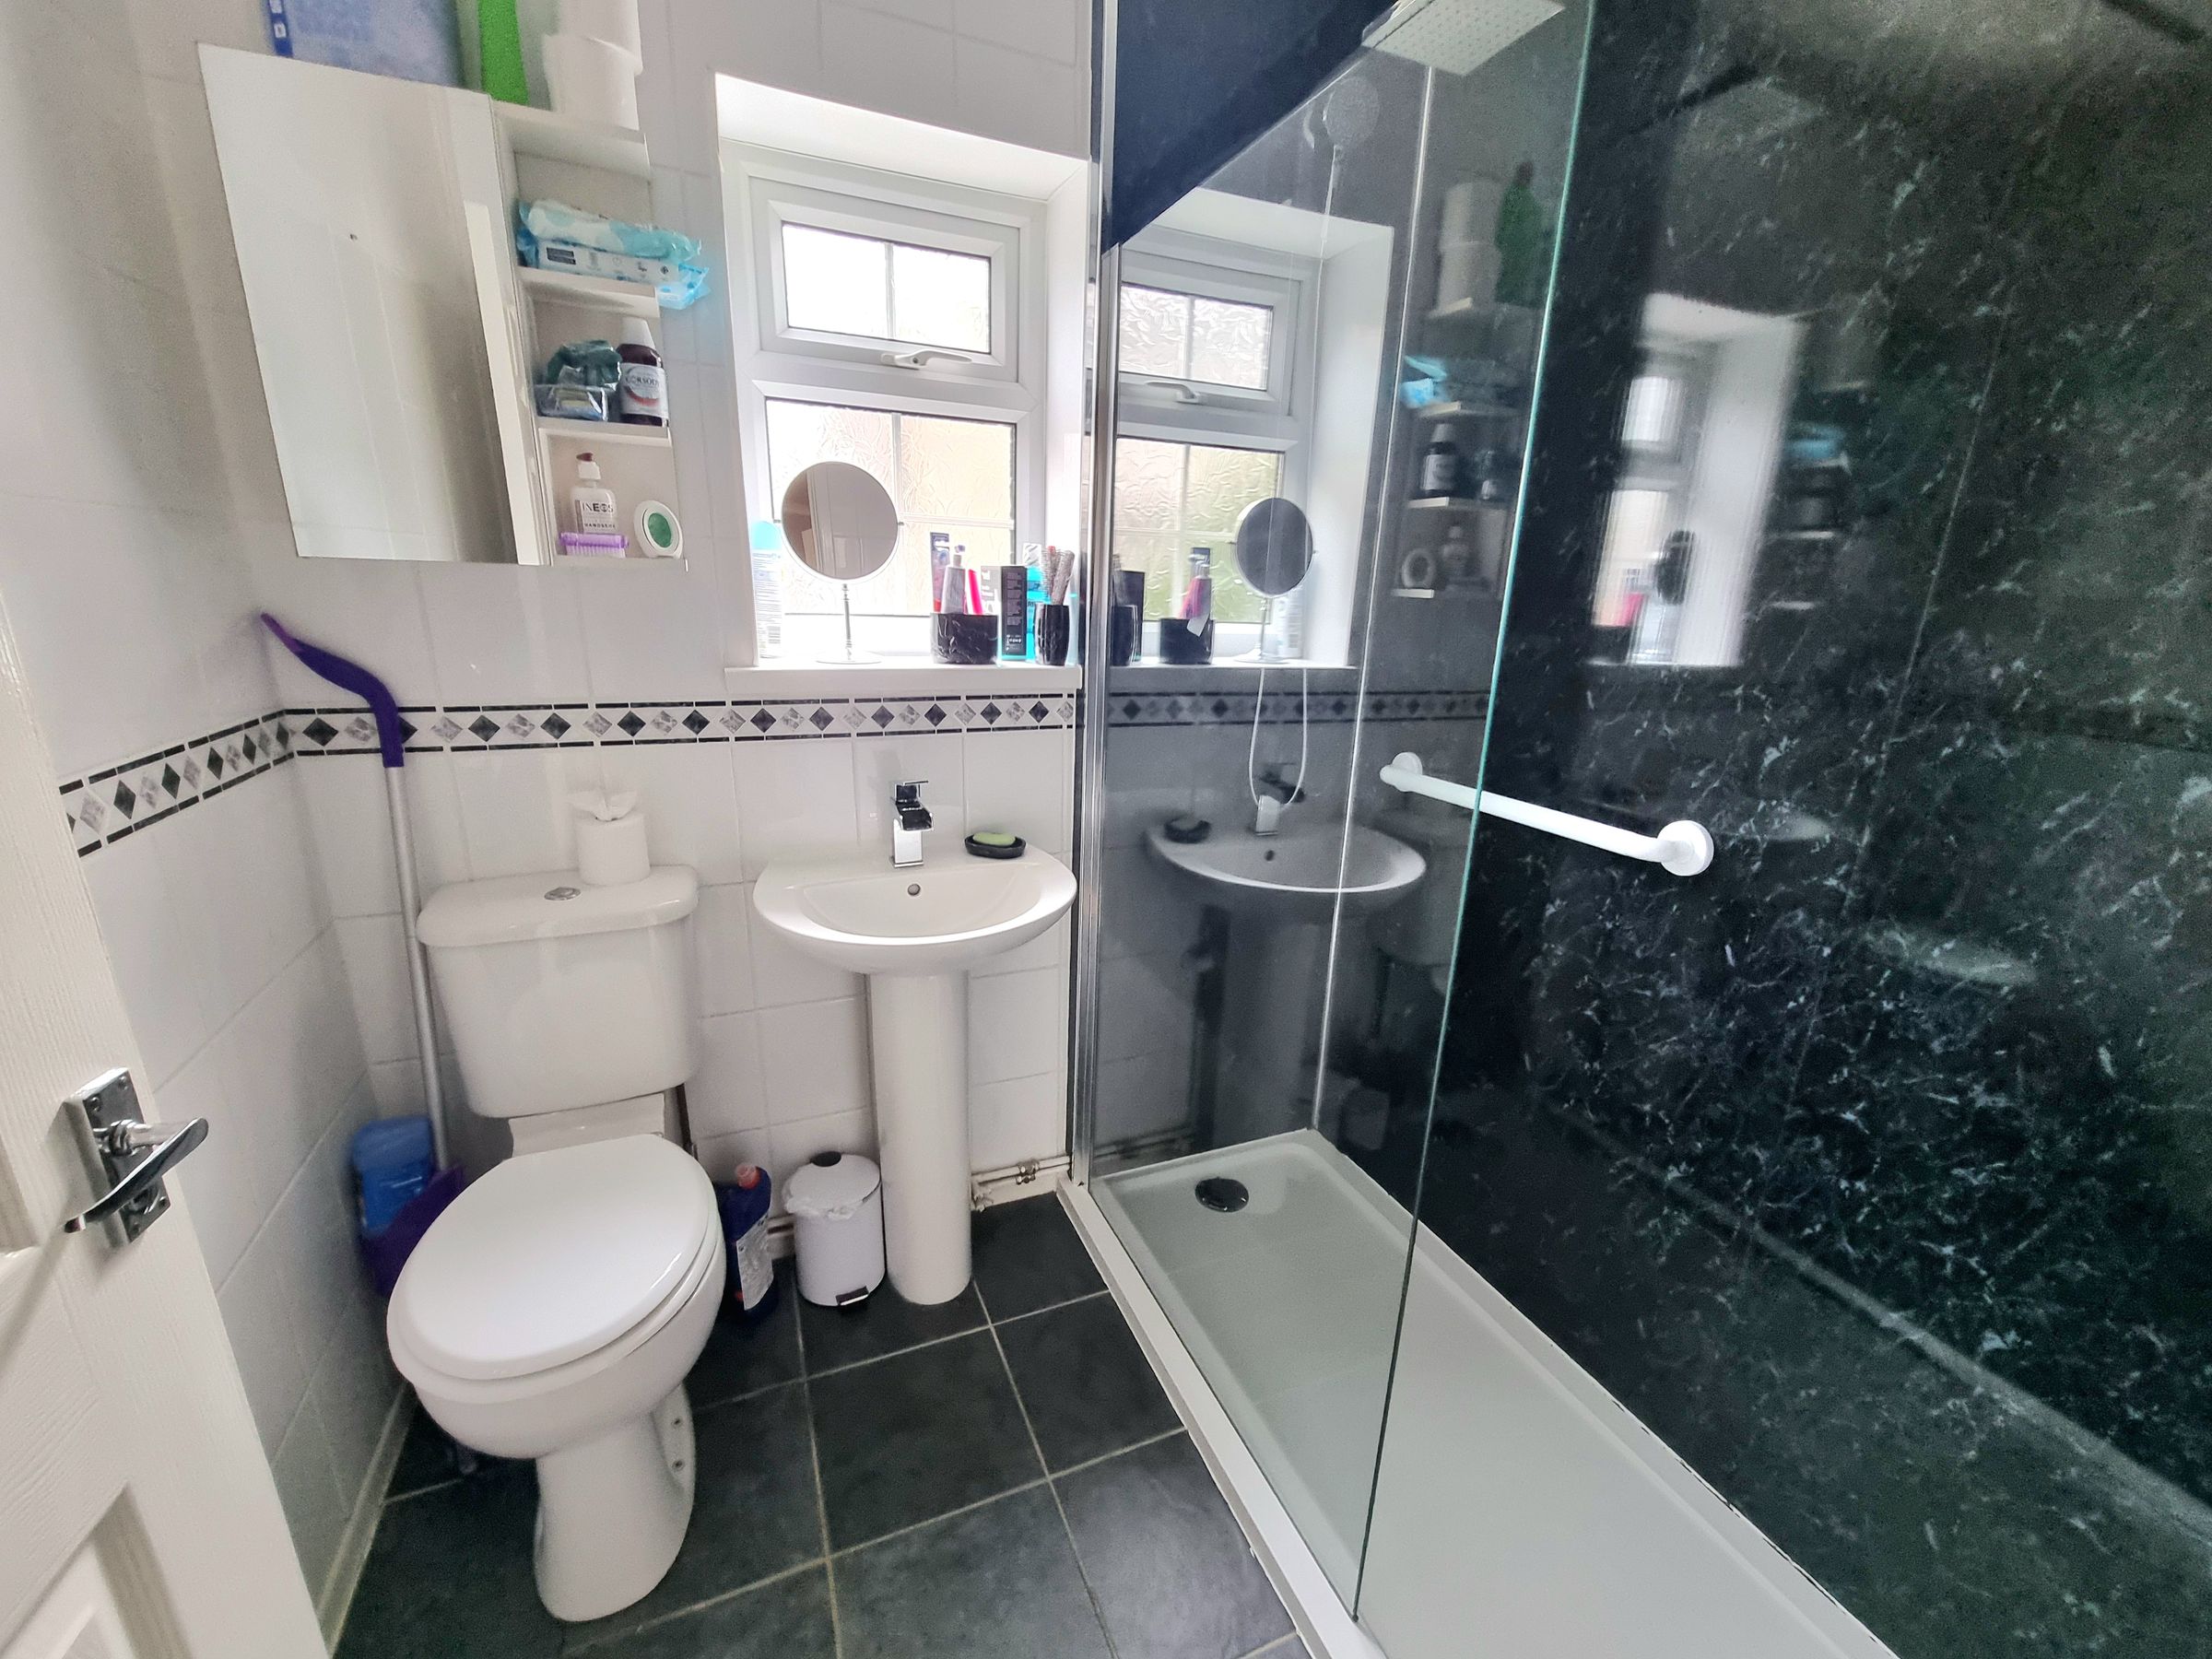
Shower Room
6' 2" x 5' 7" (1.87m x 1.71m)
A fully tiled shower room with obscure UPVC double glazed window. A three piece suite which includes a low level WC, pedestal wash hand basin and double walk in shower with screen and overhead mains shower. Heated towel rail and ceramic tiled floor.
Bedroom One
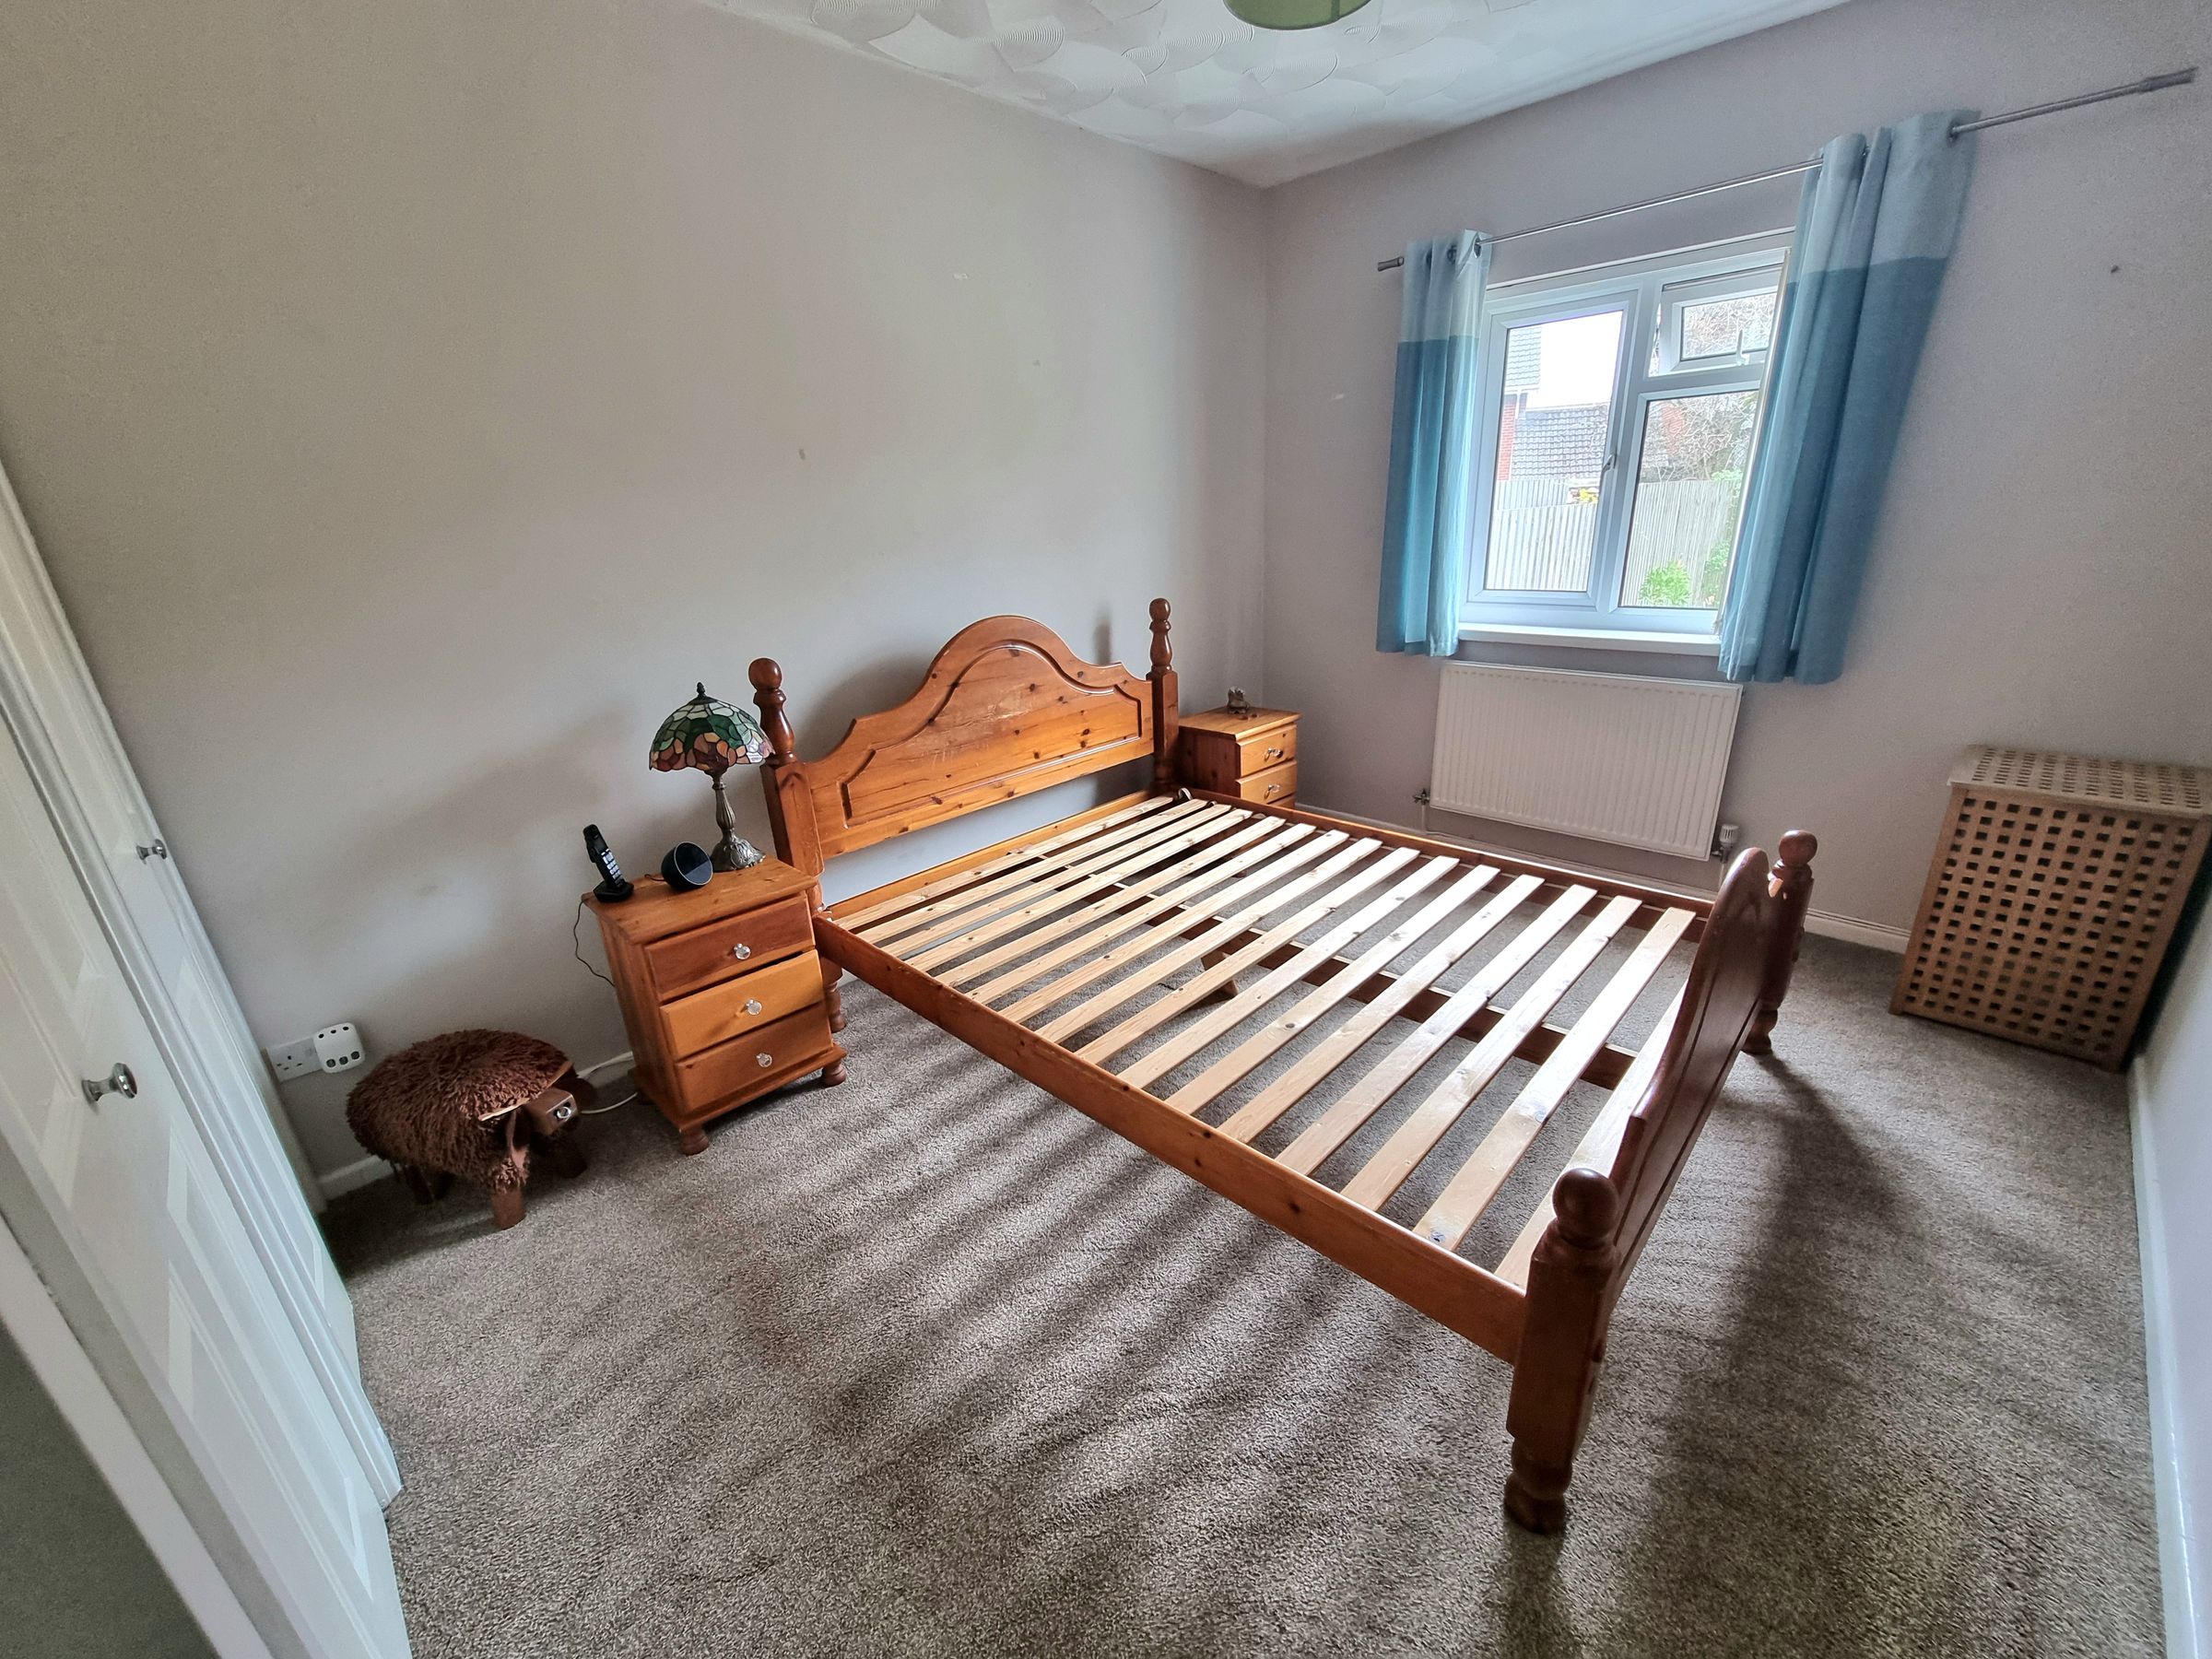
13' 7" x 9' 7" (4.15m x 2.93m)
UPVC double glazed window to rear aspect, textured ceiling, plastered walls, fitted carpet, radiator, built in double wardrobes.
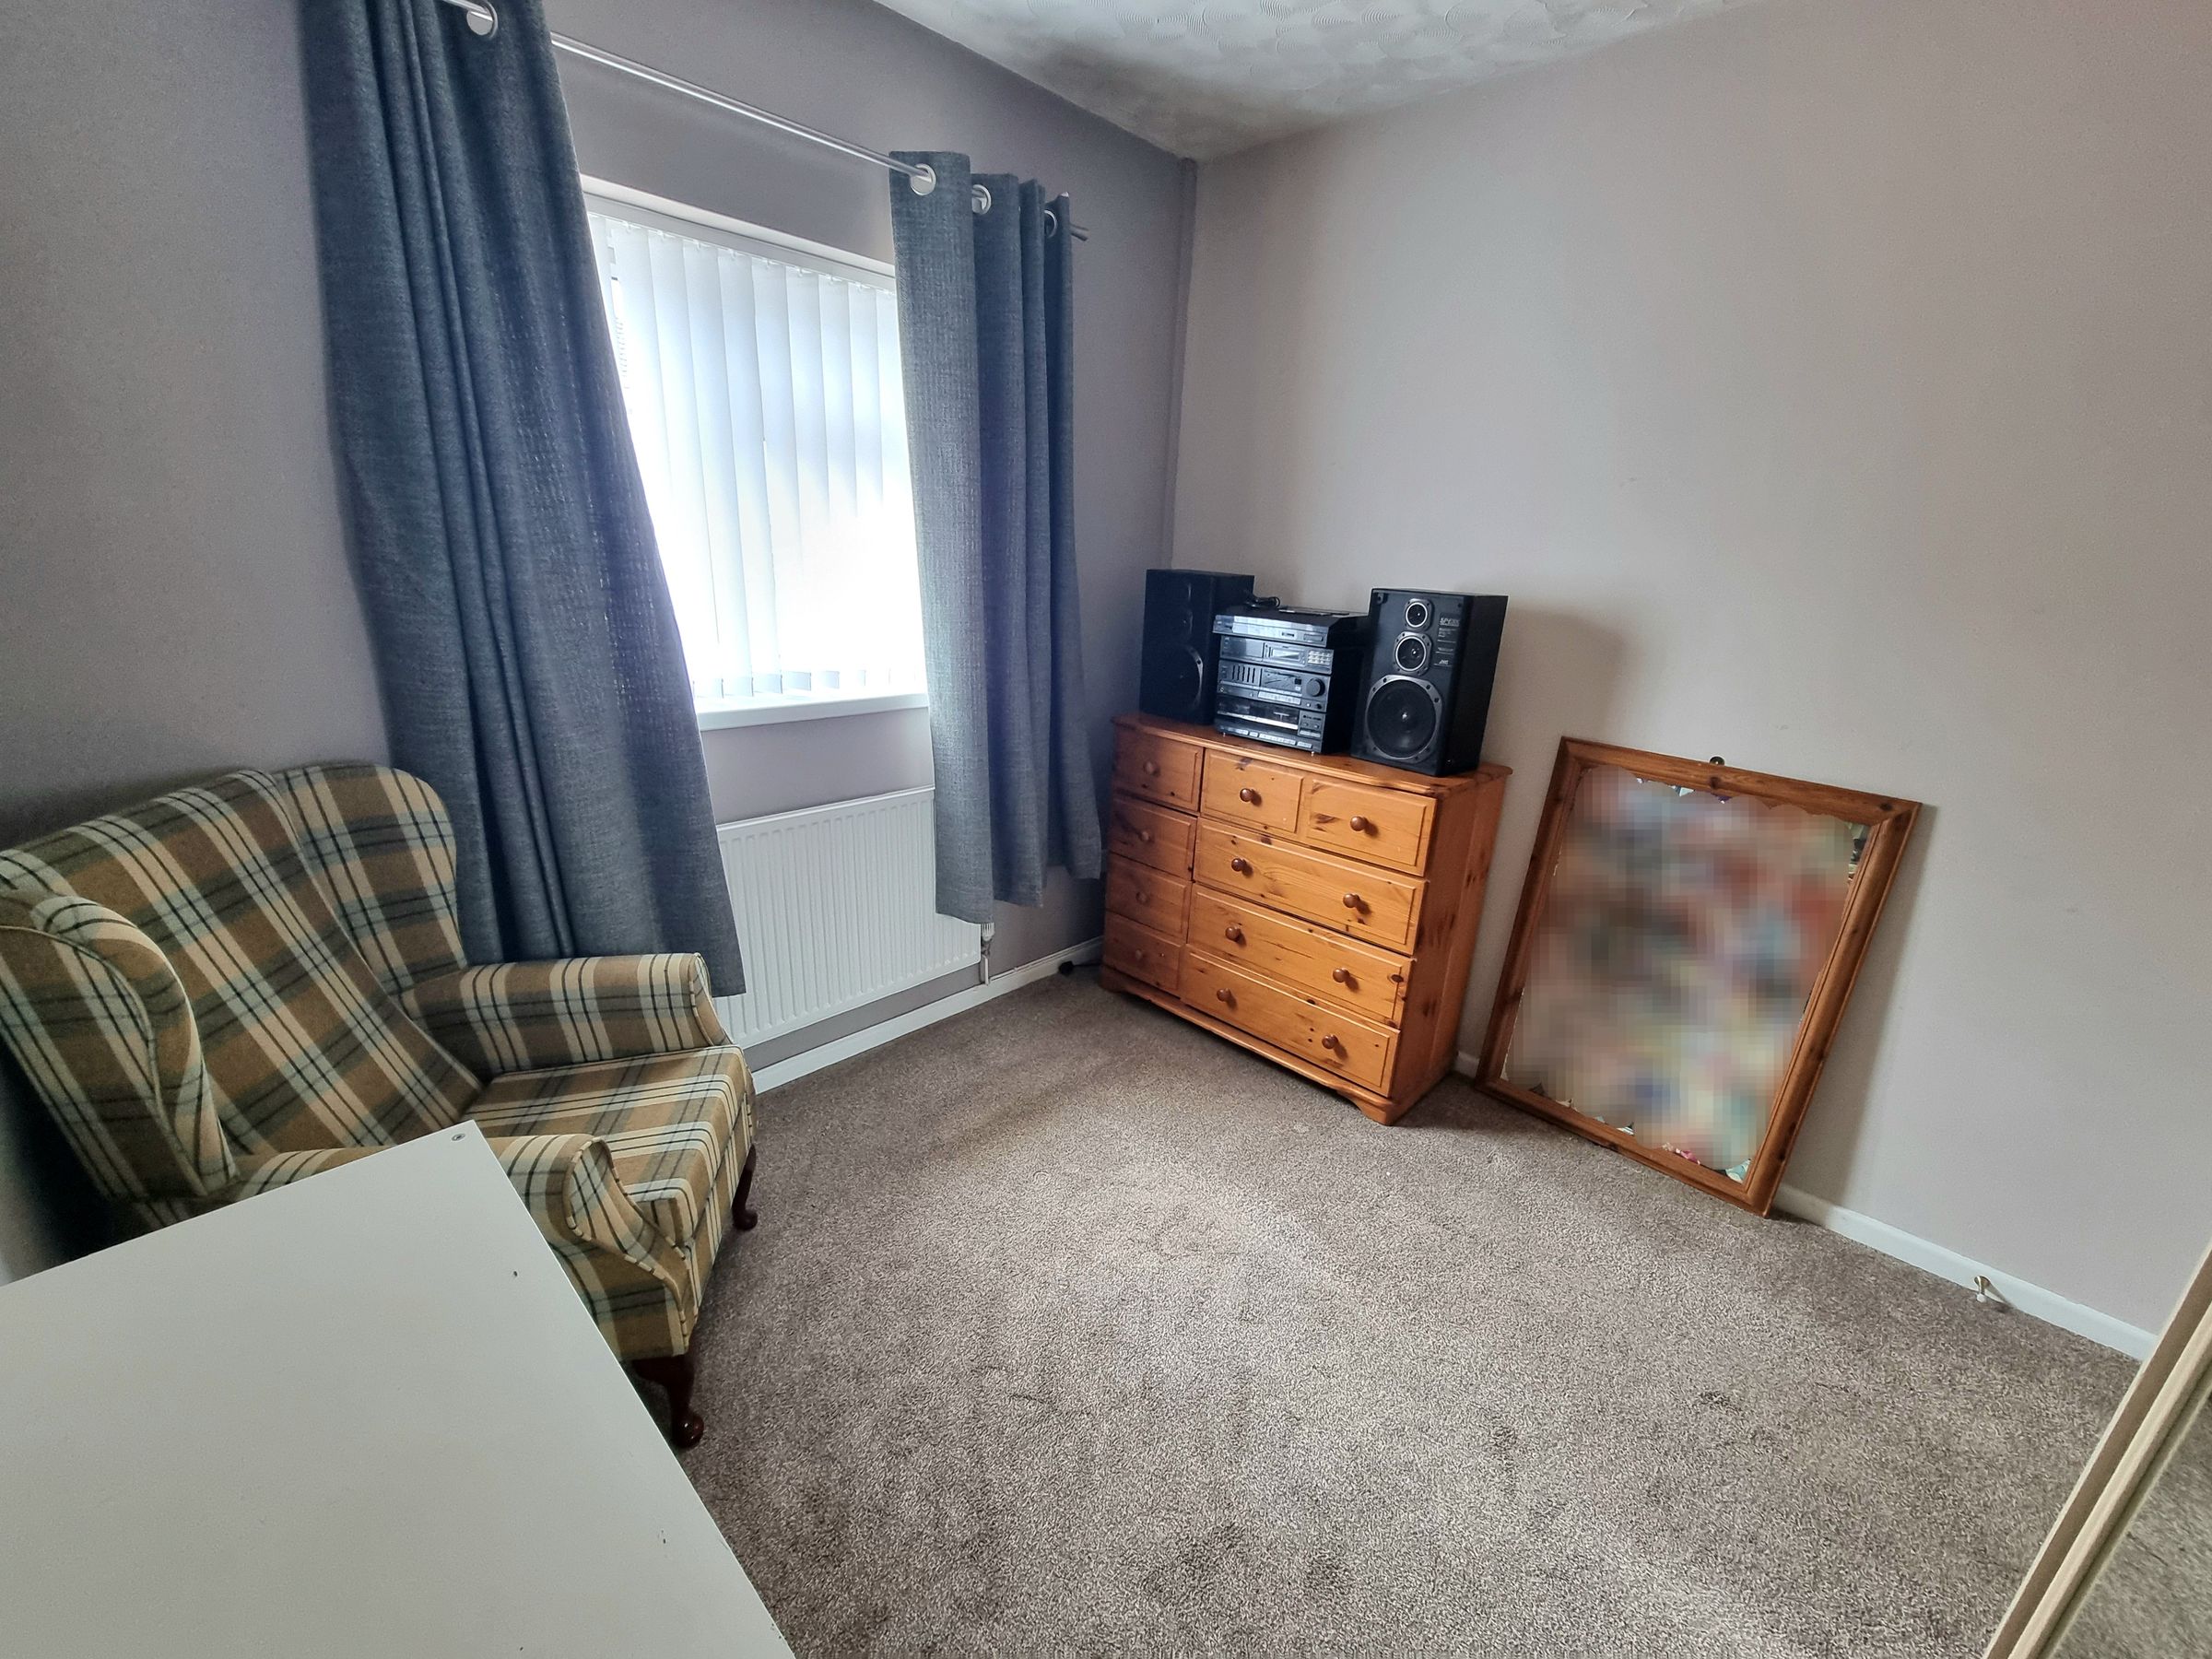
Bedroom Two
10' 4" x 8' 11" (3.15m x 2.71m)
UPVC double glazed window to front aspect, textured ceiling, plastered walls, fitted carpet, radiator, built in wardrobe with mirrored doors.