Like the look of this property?
We would love to hear from you and arrange a viewing of this property. Get in touch now!
Looking to sell a property?
You can get a free online or in person valuation.
Property features
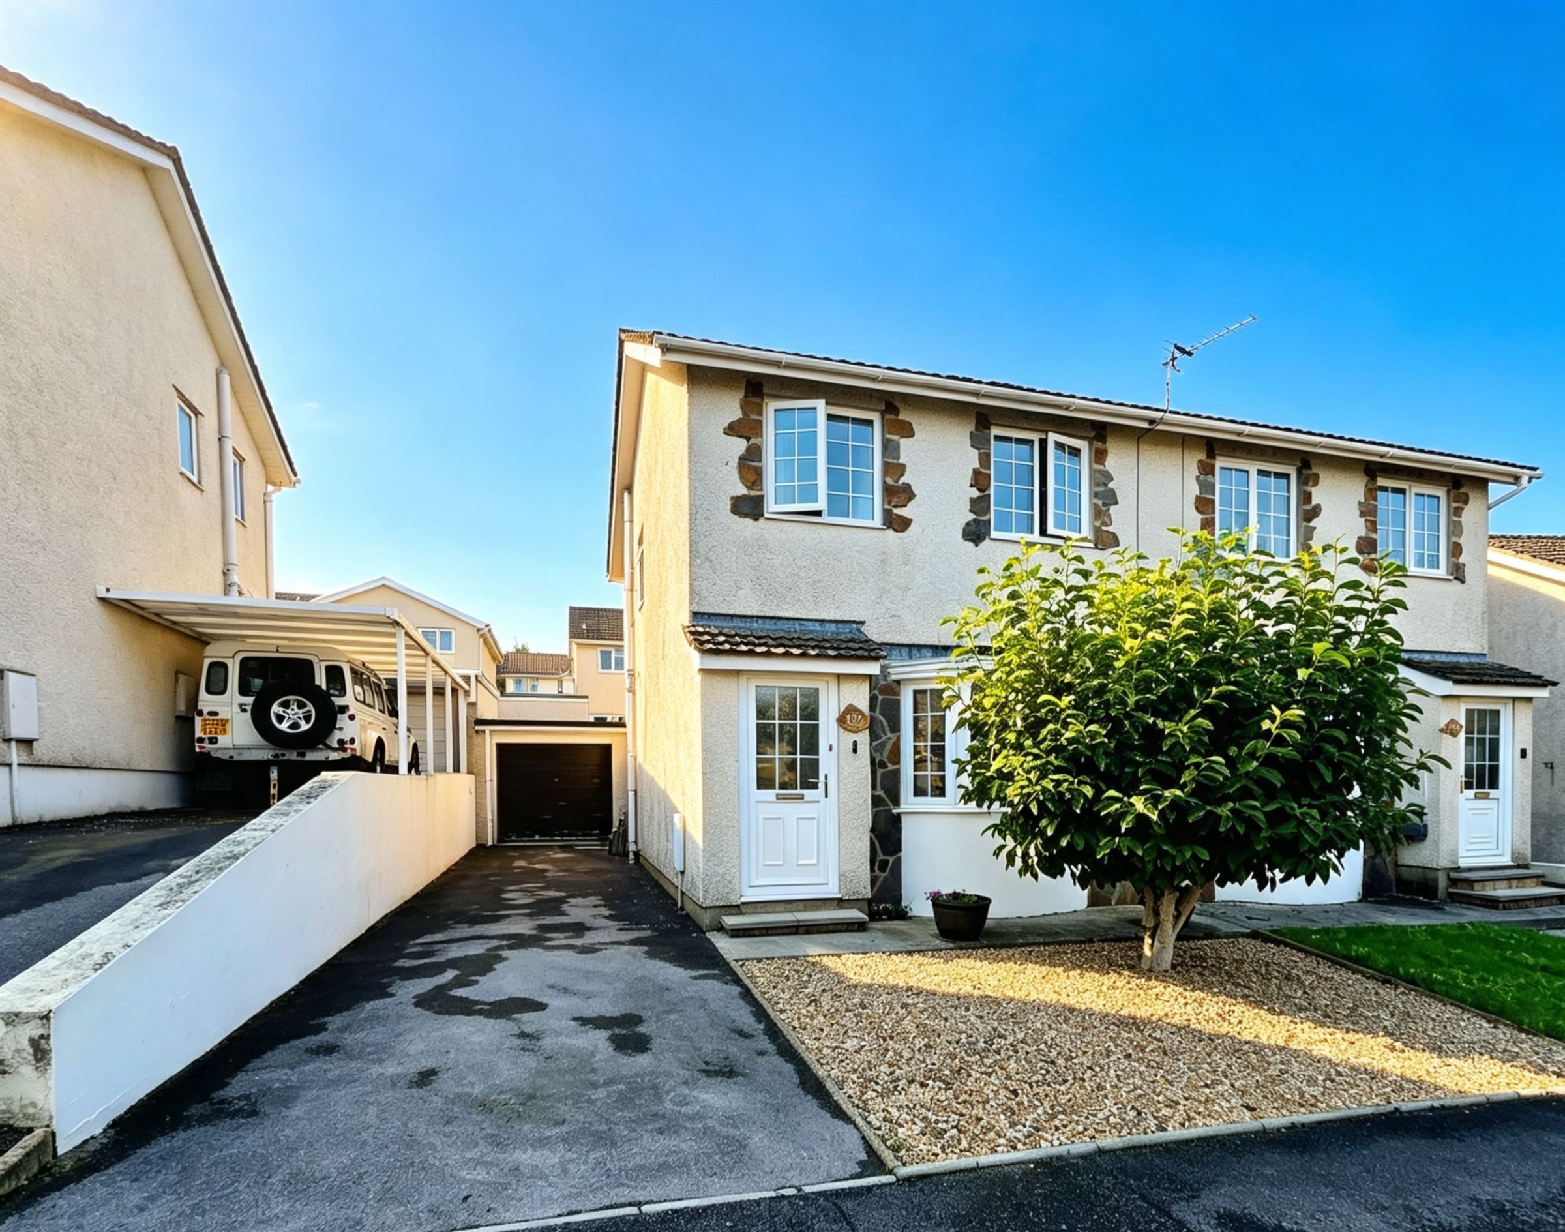
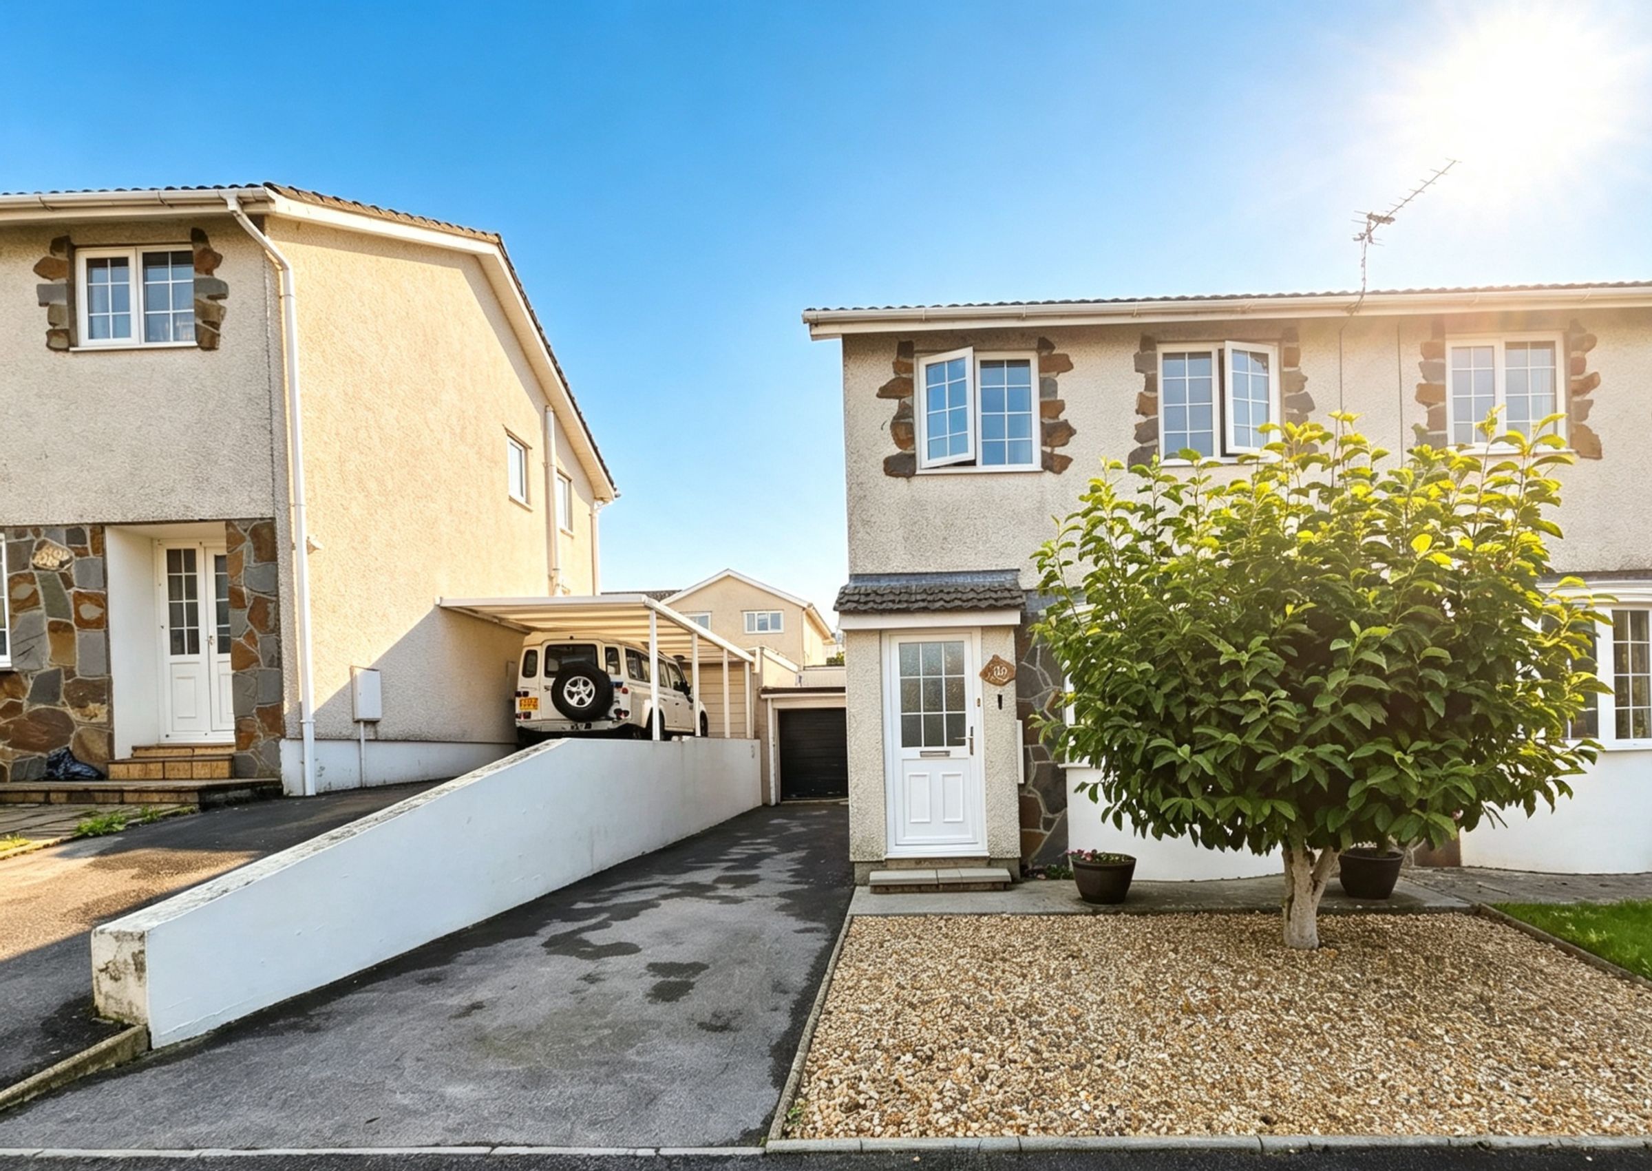
A charming three bedroom semi detached property
Situated in a sought after development within Brackla
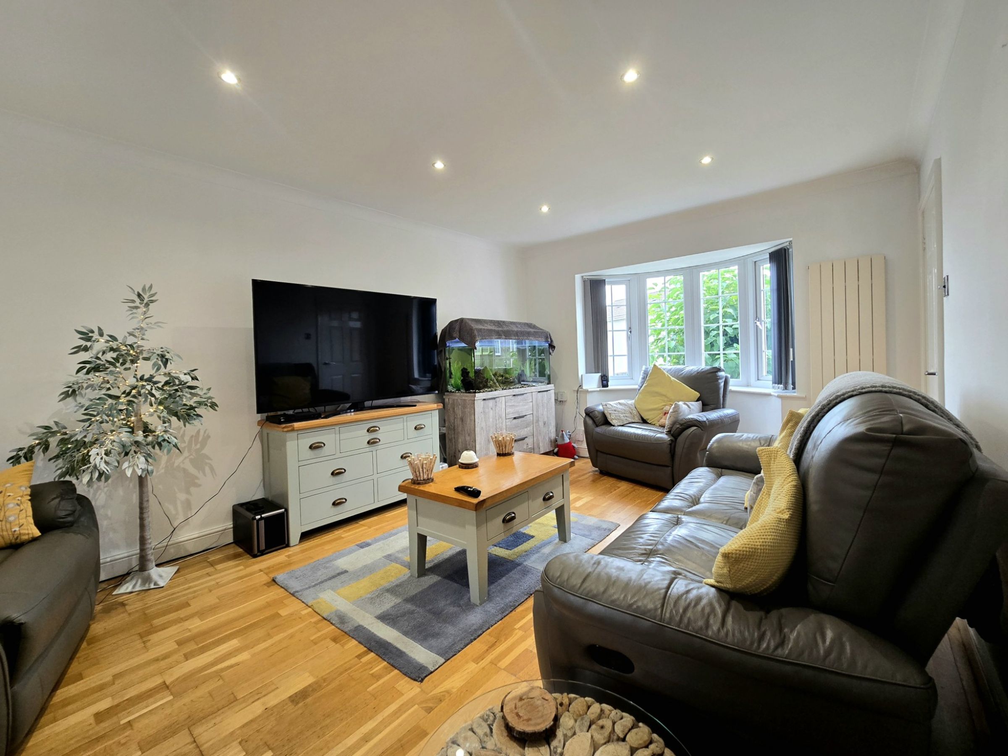
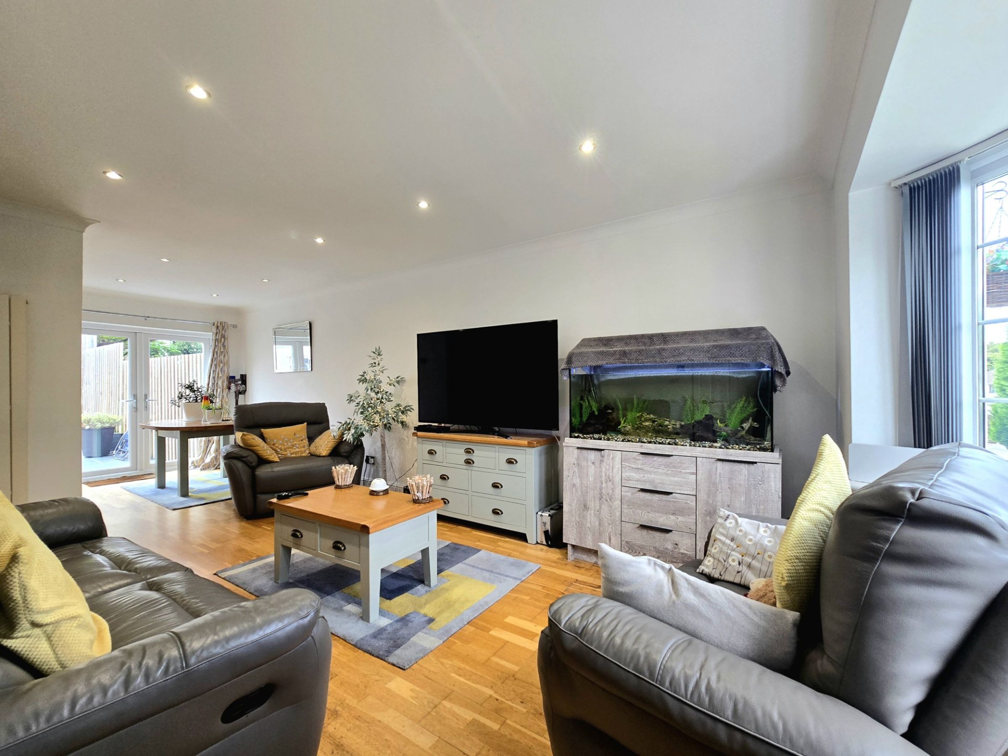
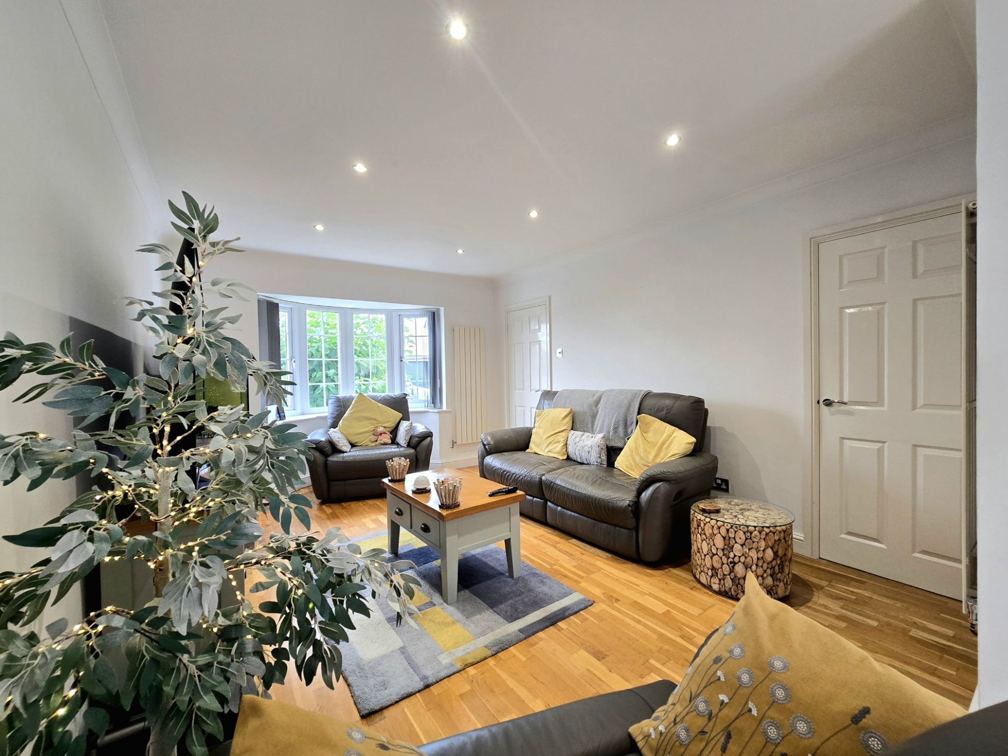
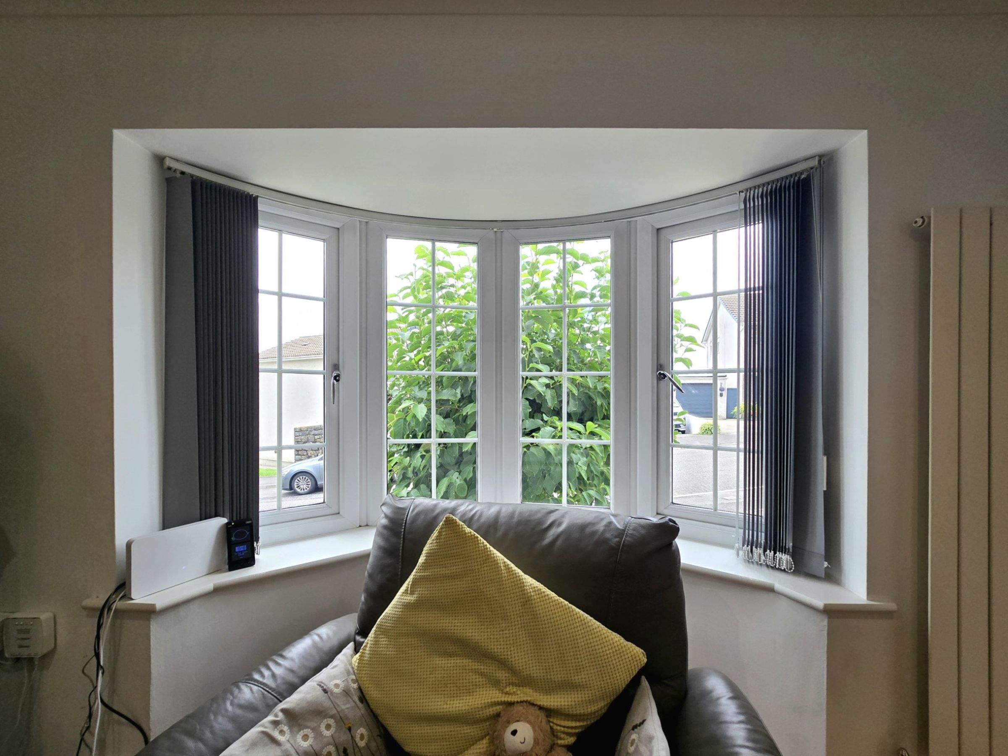
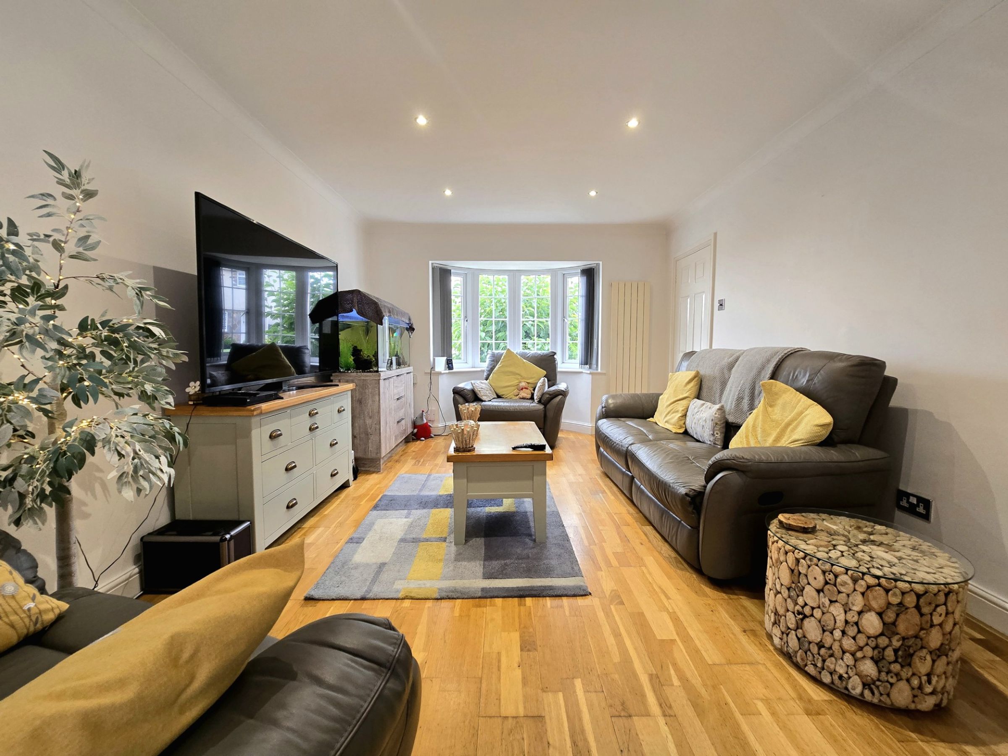
Featuring a large bow bay window and engineered wood flooring to the lounge/diner
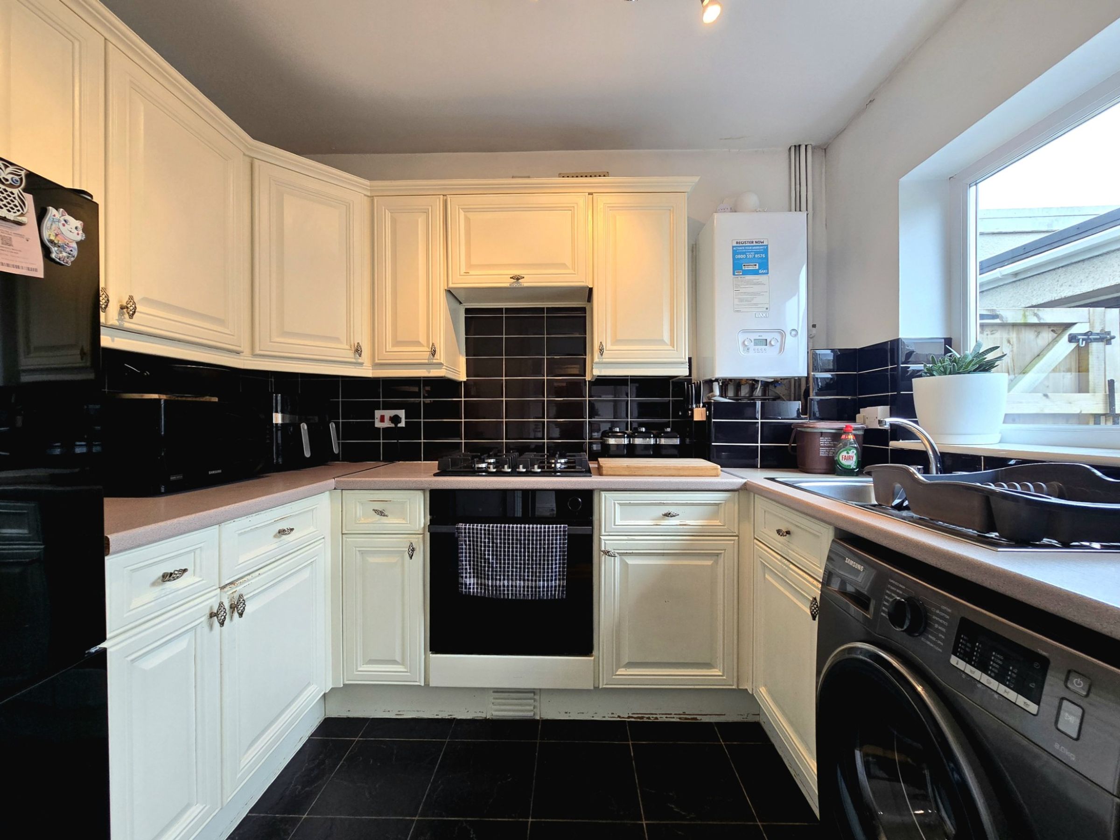
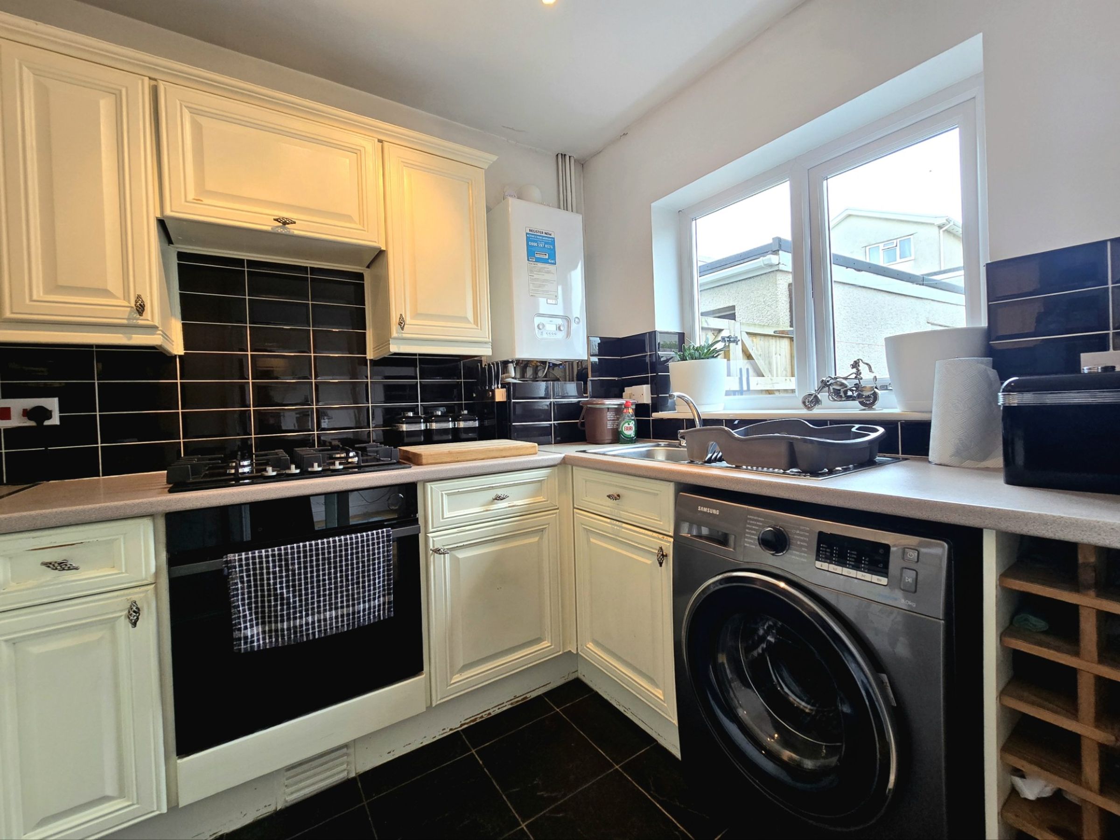
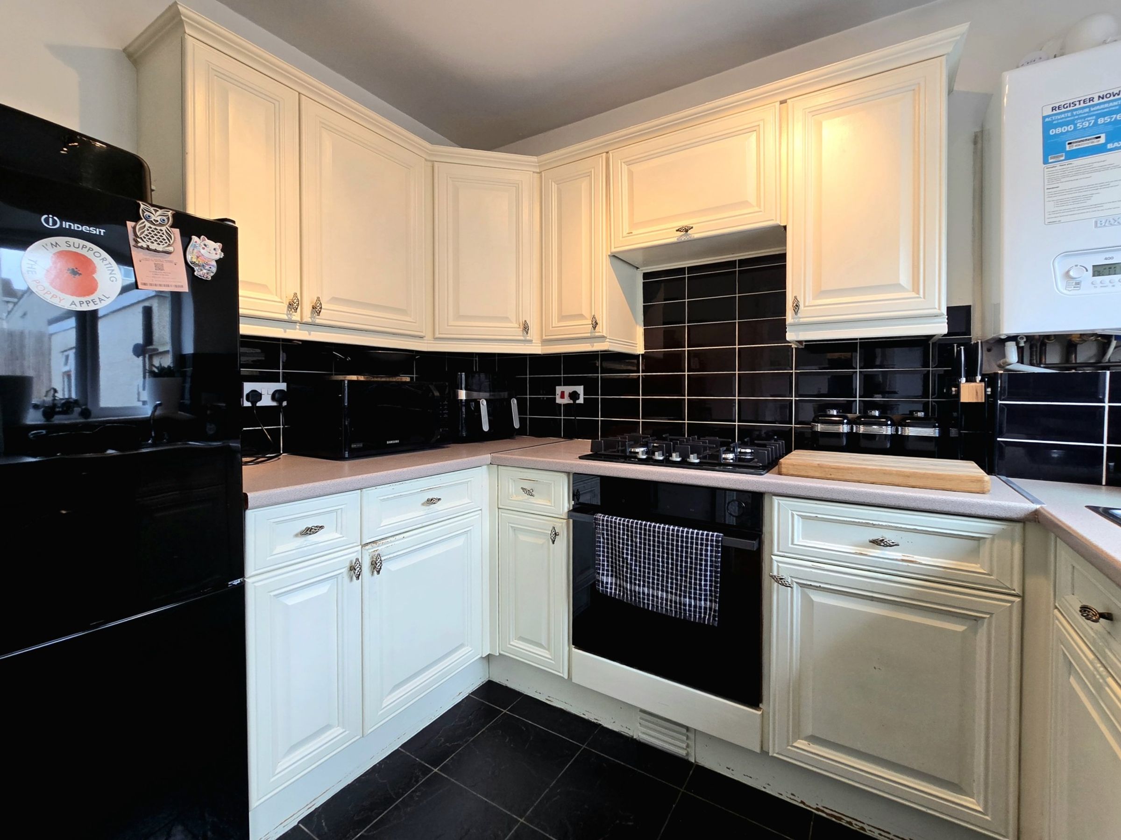
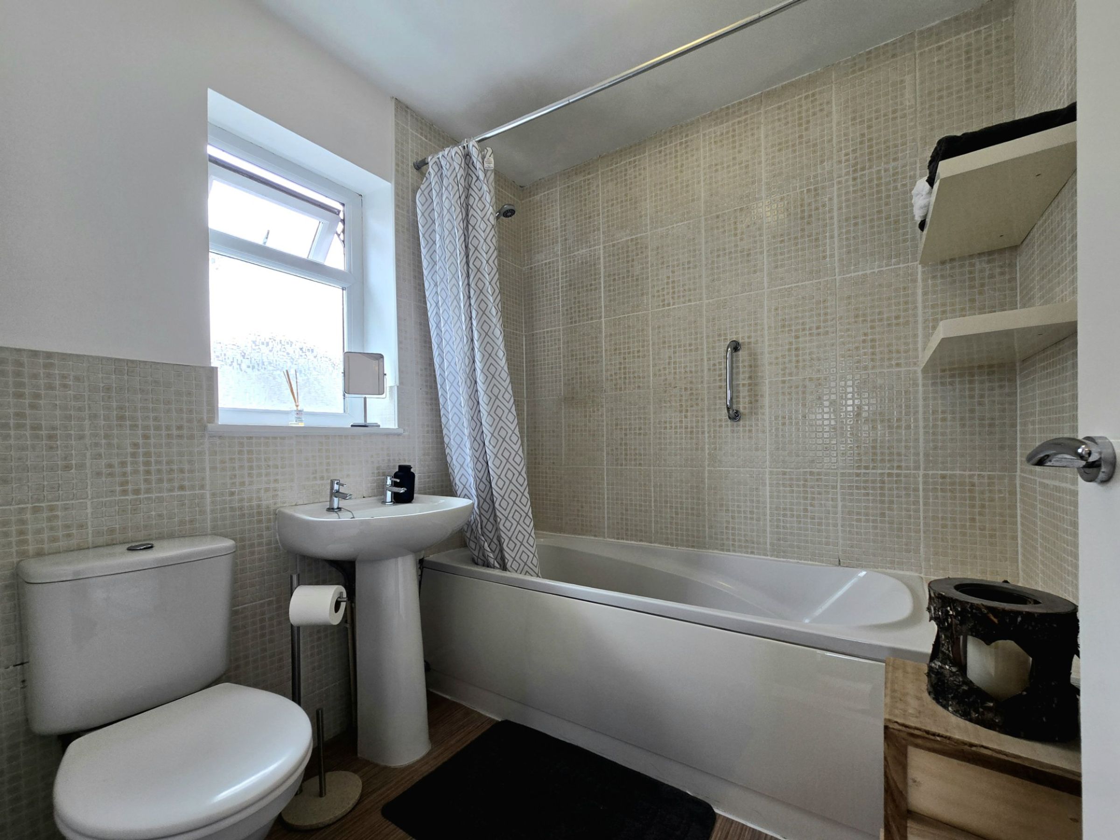
Modern fitted kitchen and bathroom
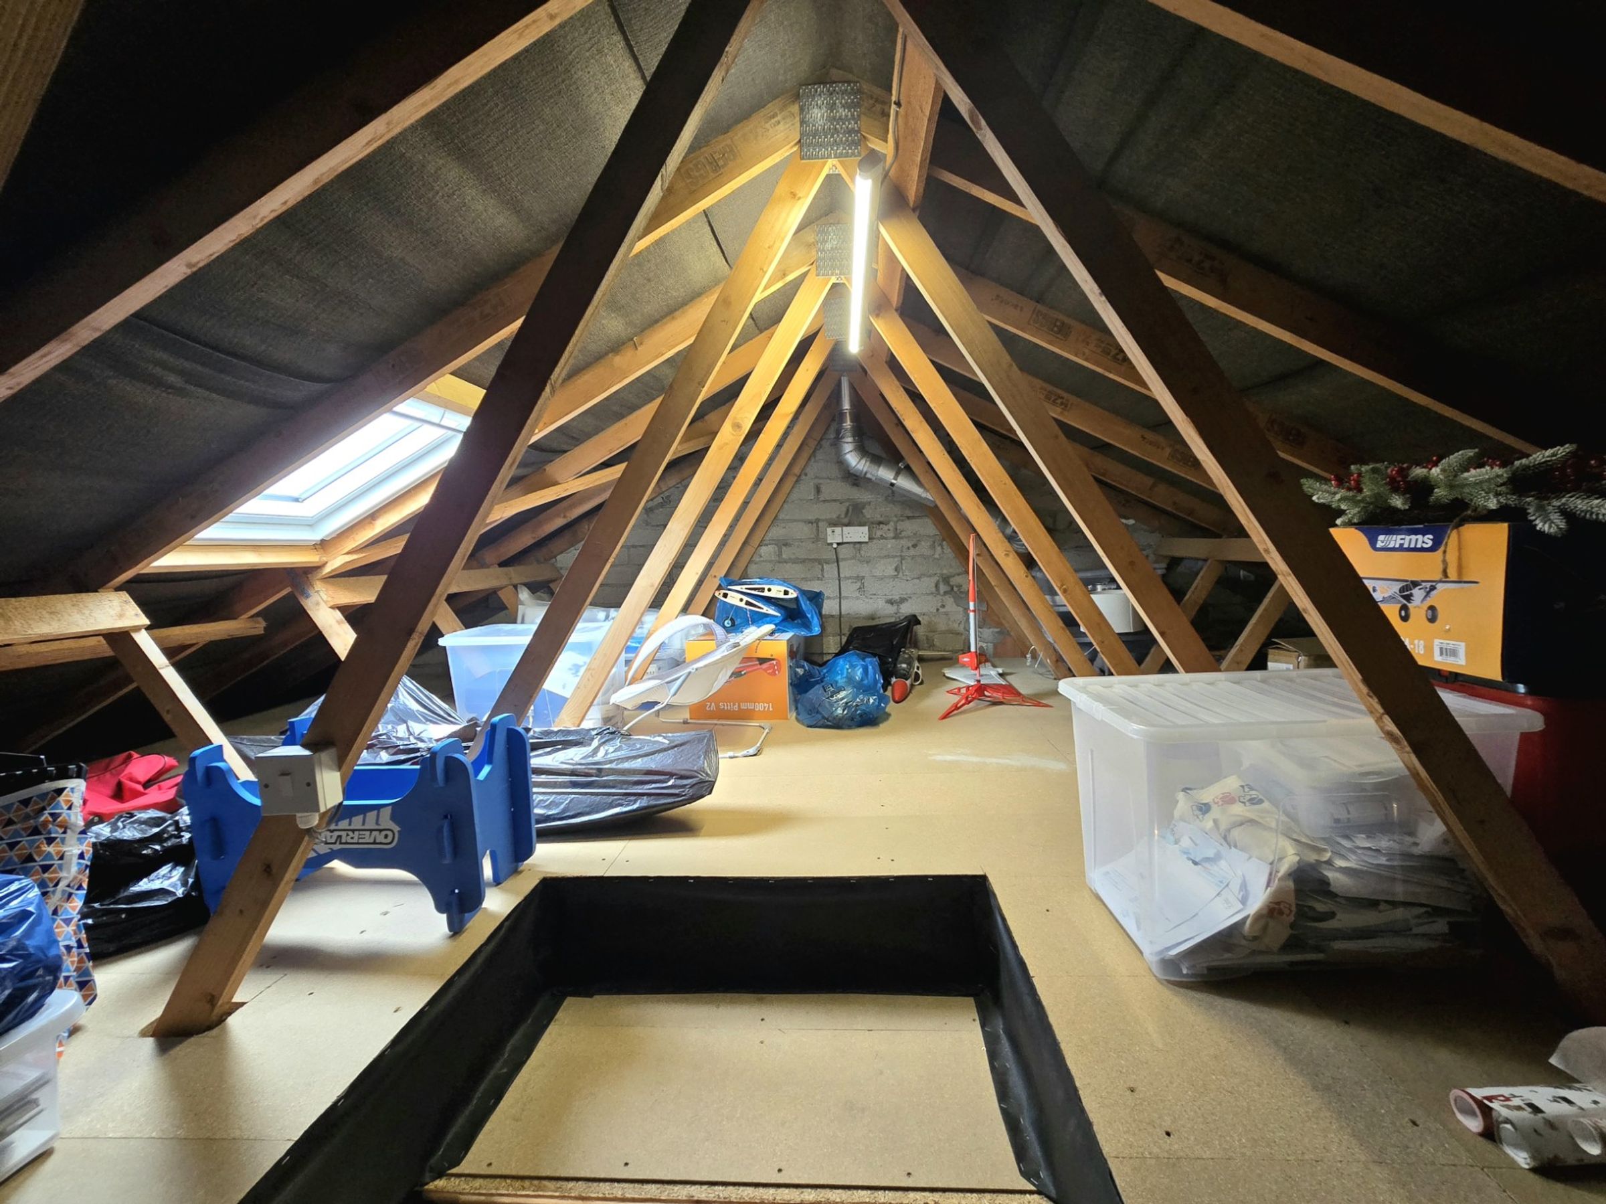
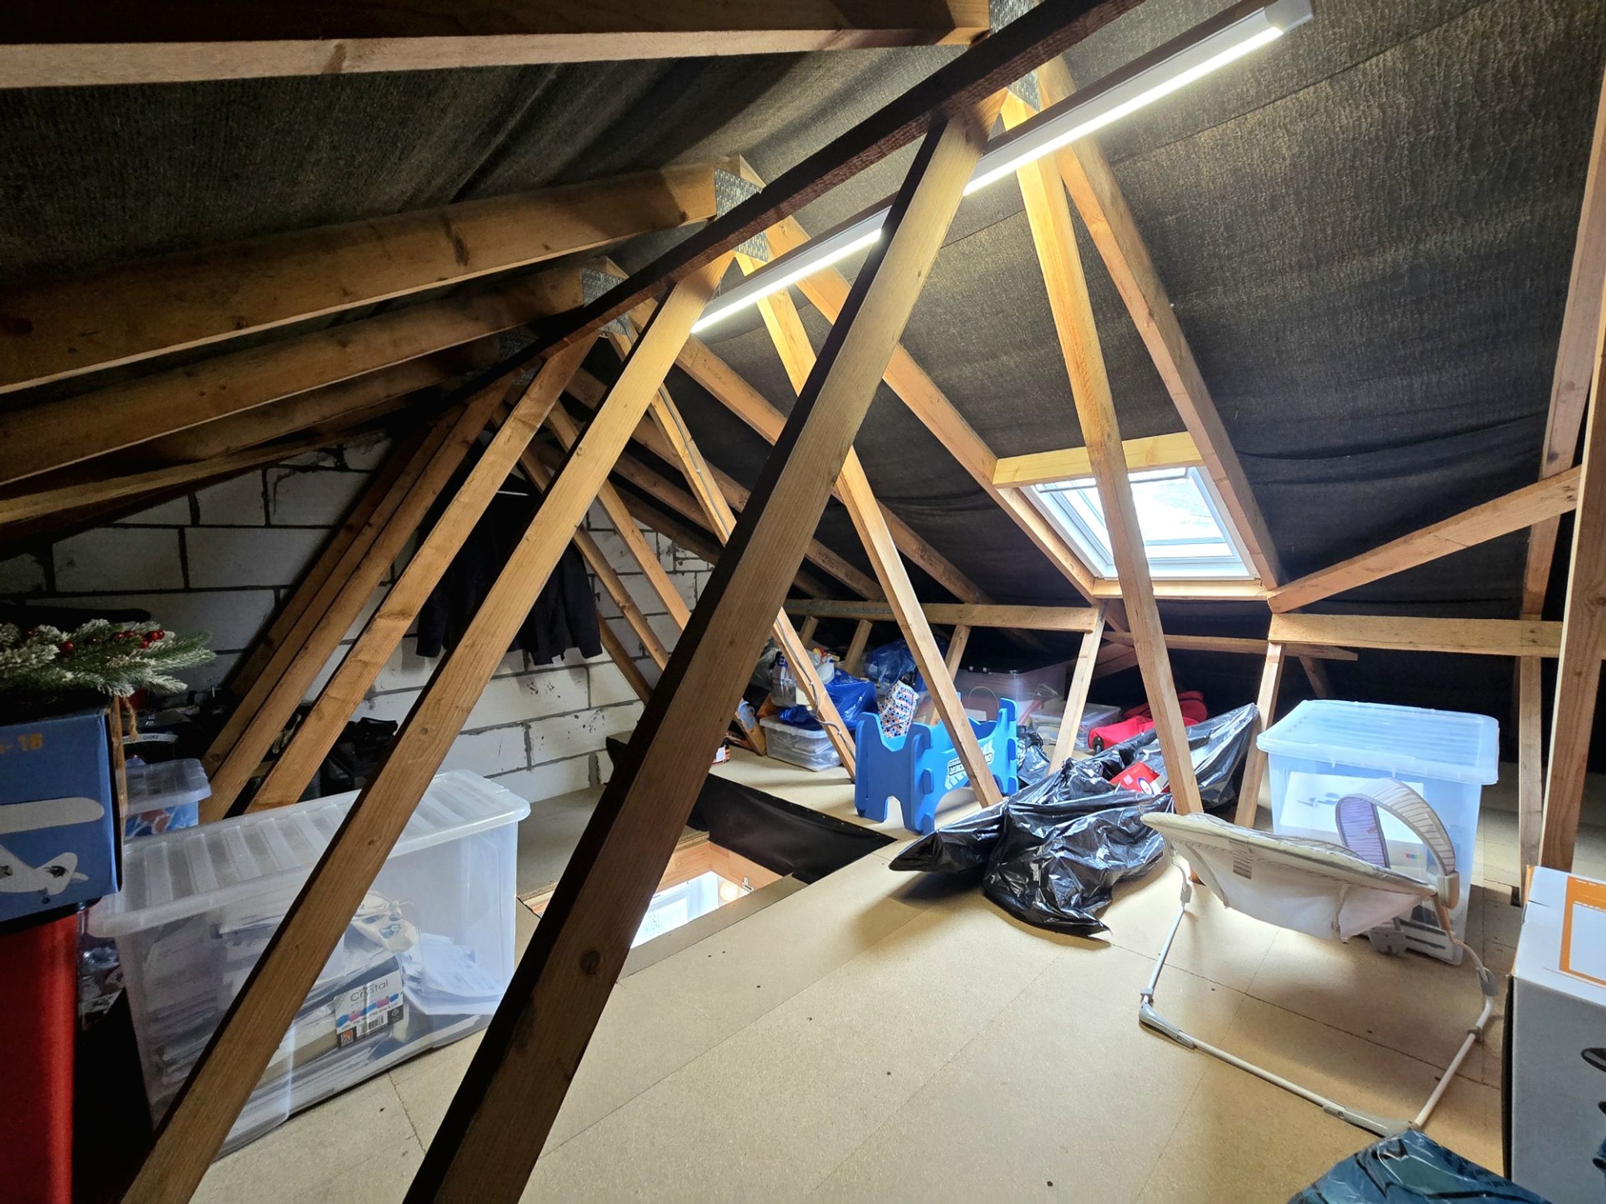
Impressive fully boarded loft space, with pull down access ladder, power supply and roof velux window
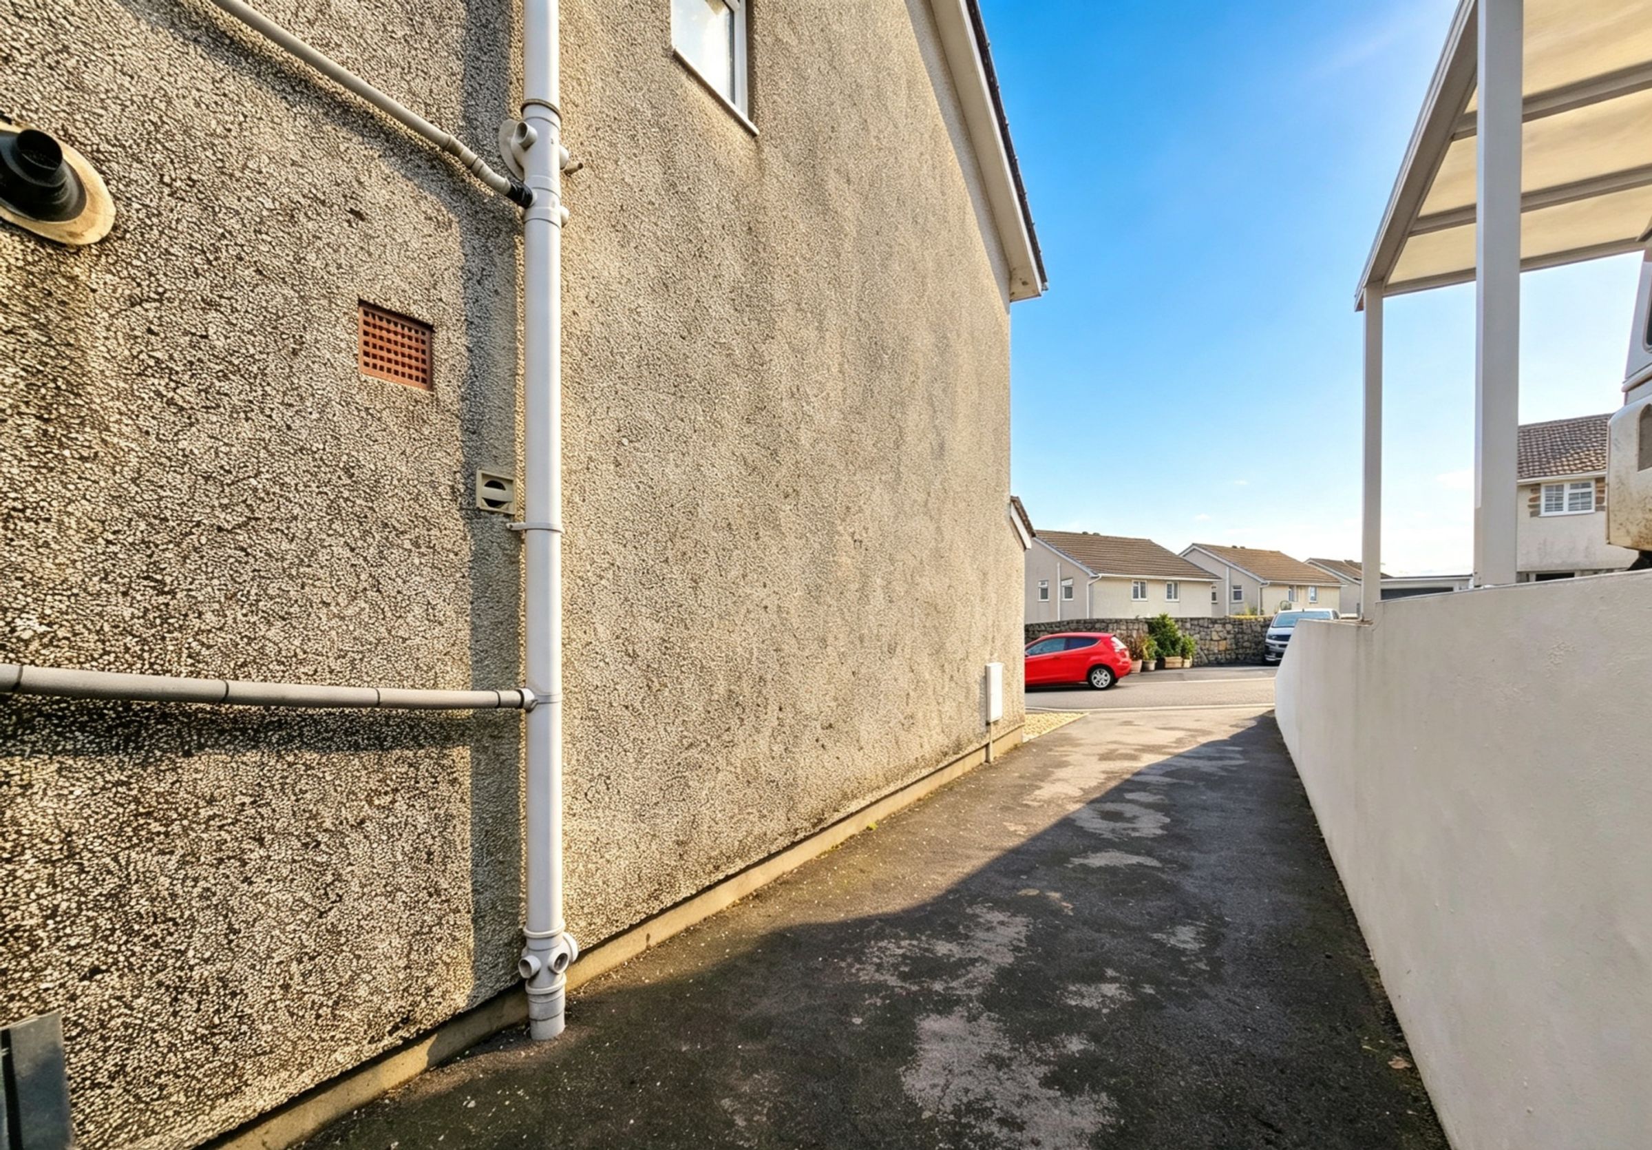
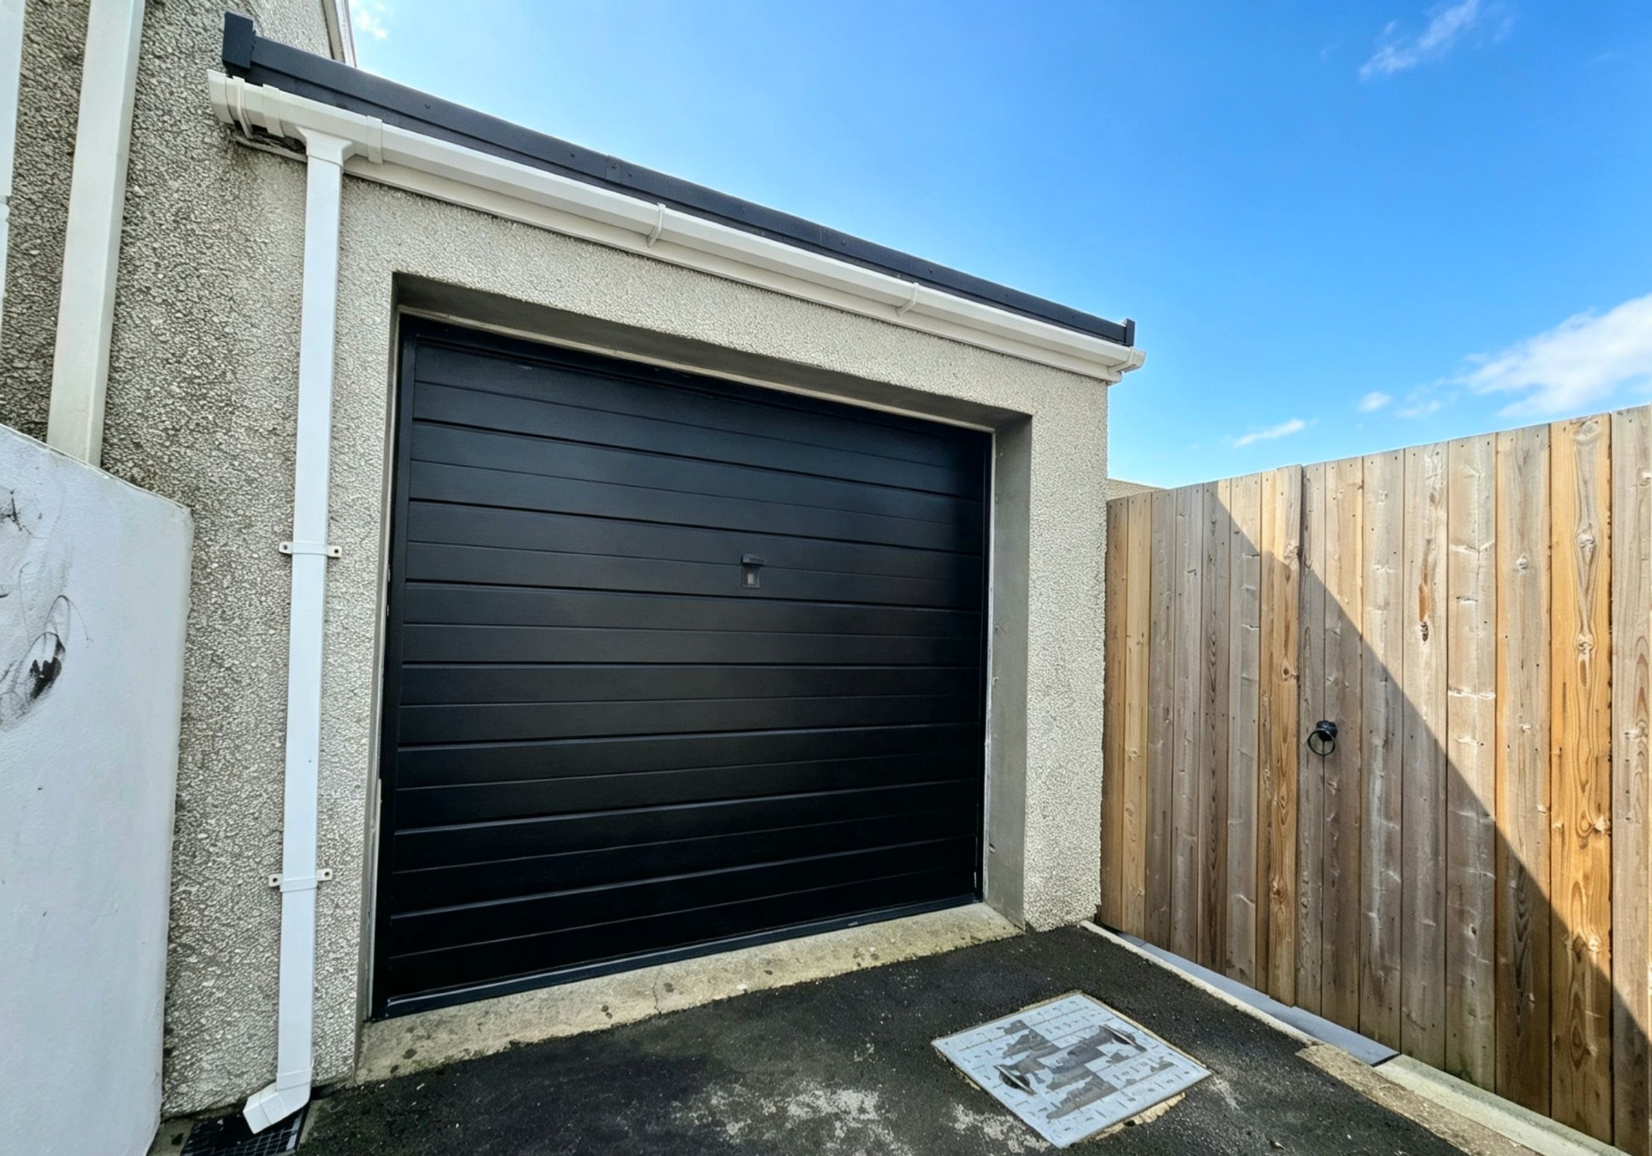
Generous level driveway leading to a garage
About this property
Step inside and you are greeted by a spacious lounge and dining area, beautifully illuminated by a large bow bay window that floods the room with natural light and showcases the warm tones of engineered wood flooring. The modern fitted kitchen is thoughtfully designed to maximise both style and function, offering ample workspace and sleek cabinetry for all your culinary needs, while the contemporary bathroom boasts high quality fixtures and a fresh, clean finish.
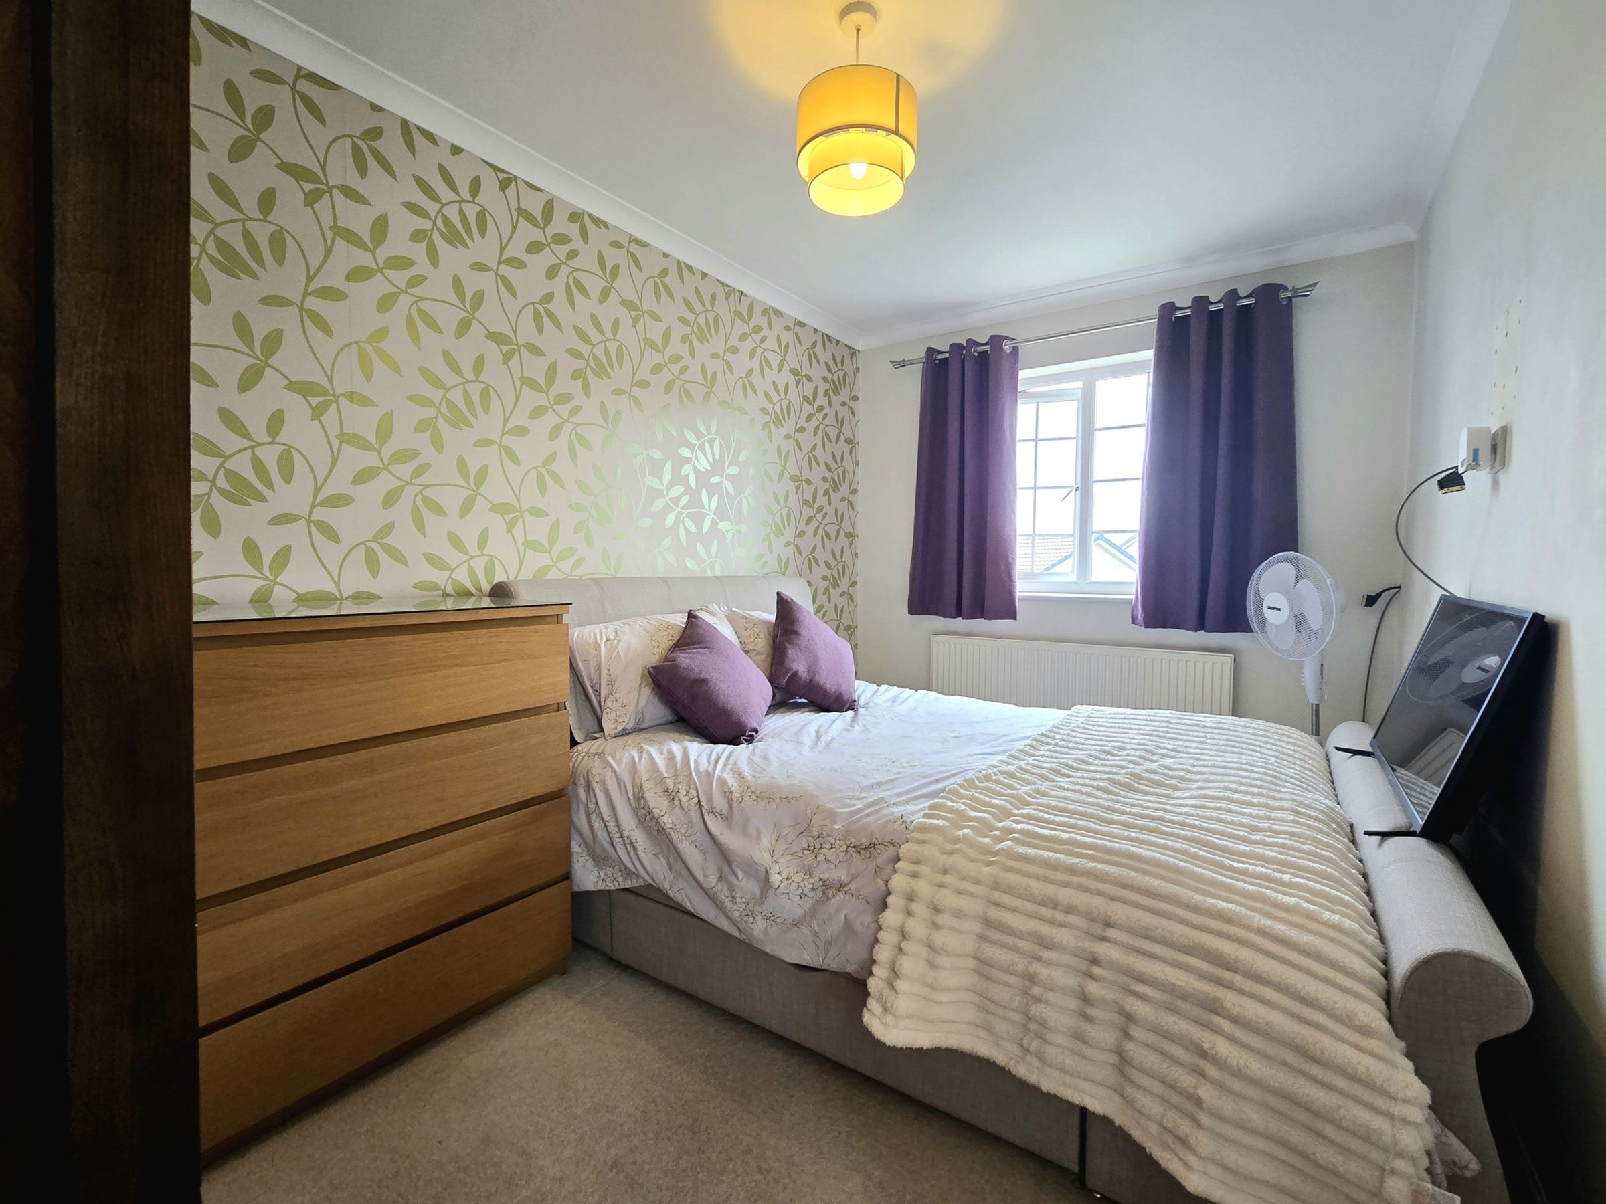
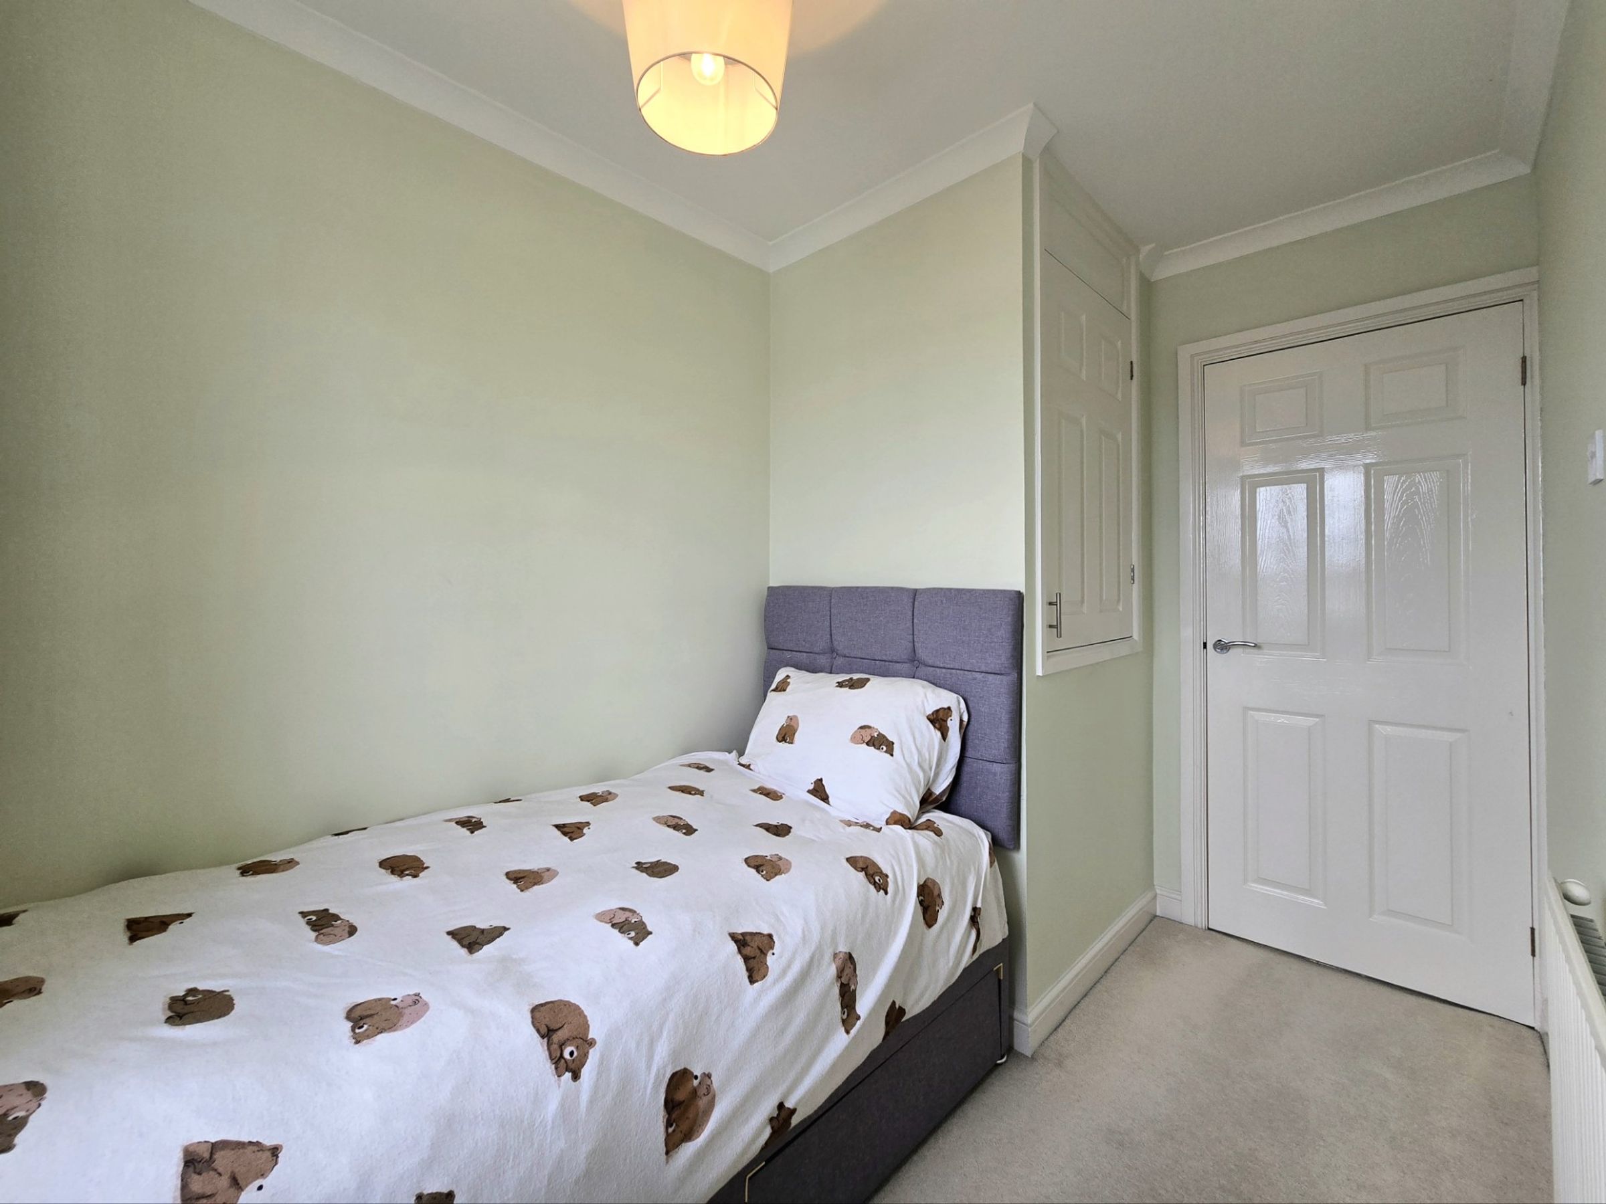
Upstairs, three well proportioned bedrooms provide plenty of space for rest and relaxation, each offering flexibility to suit your lifestyle, whether you need a home office, nursery or guest room. One of the standout features of this property is the impressive fully boarded loft space, accessed via a convenient pull down ladder and complete with power supply and a roof Velux window (perfect for storage, a hobby area or even a creative retreat).
Parking is never an issue thanks to the generous level driveway leading to a garage, providing plenty of room for multiple vehicles. The location is truly unbeatable, with a local shop, play park and reputable schools all within easy walking distance, making day to day living a breeze for families with children or busy professionals alike. For those needing to commute, convenient access to Junction 35 of the M4 ensures you are well connected to Cardiff, Swansea and beyond. Early viewing is highly recommended to fully appreciate all that this delightful home has to offer.
Key details
Broadband: up to 1800mbps
Parking: Garage, Driveway
721ft2 floor area
1970ft2 plot size
Freehold
Council tax band C
Local authority: Bridgend
Additional information
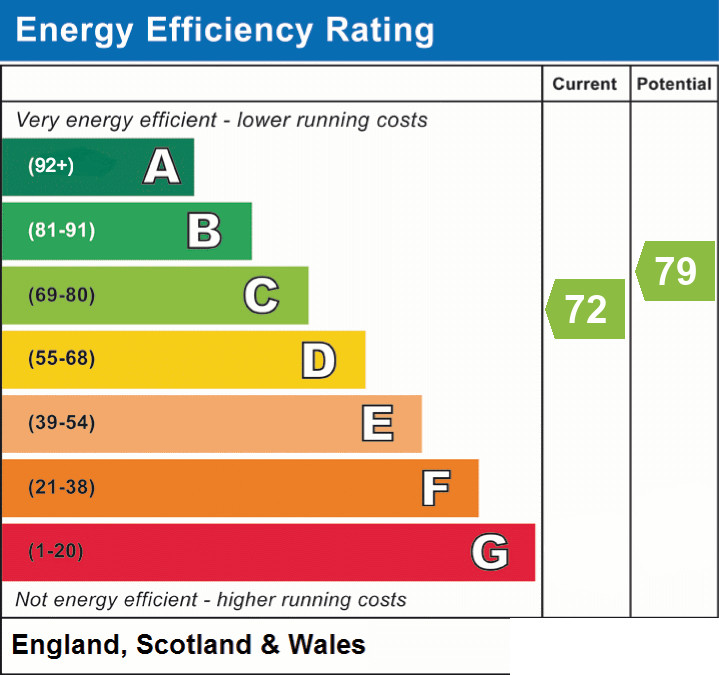
- Energy efficiency (current)
- C (72)
- Energy efficiency (potential)
- C (79)
- Is in a conservation area
- No
- Is a listed property
- No
- Construction materials
- Brick and block


Near the property
Rooms and dimensions
Hallway
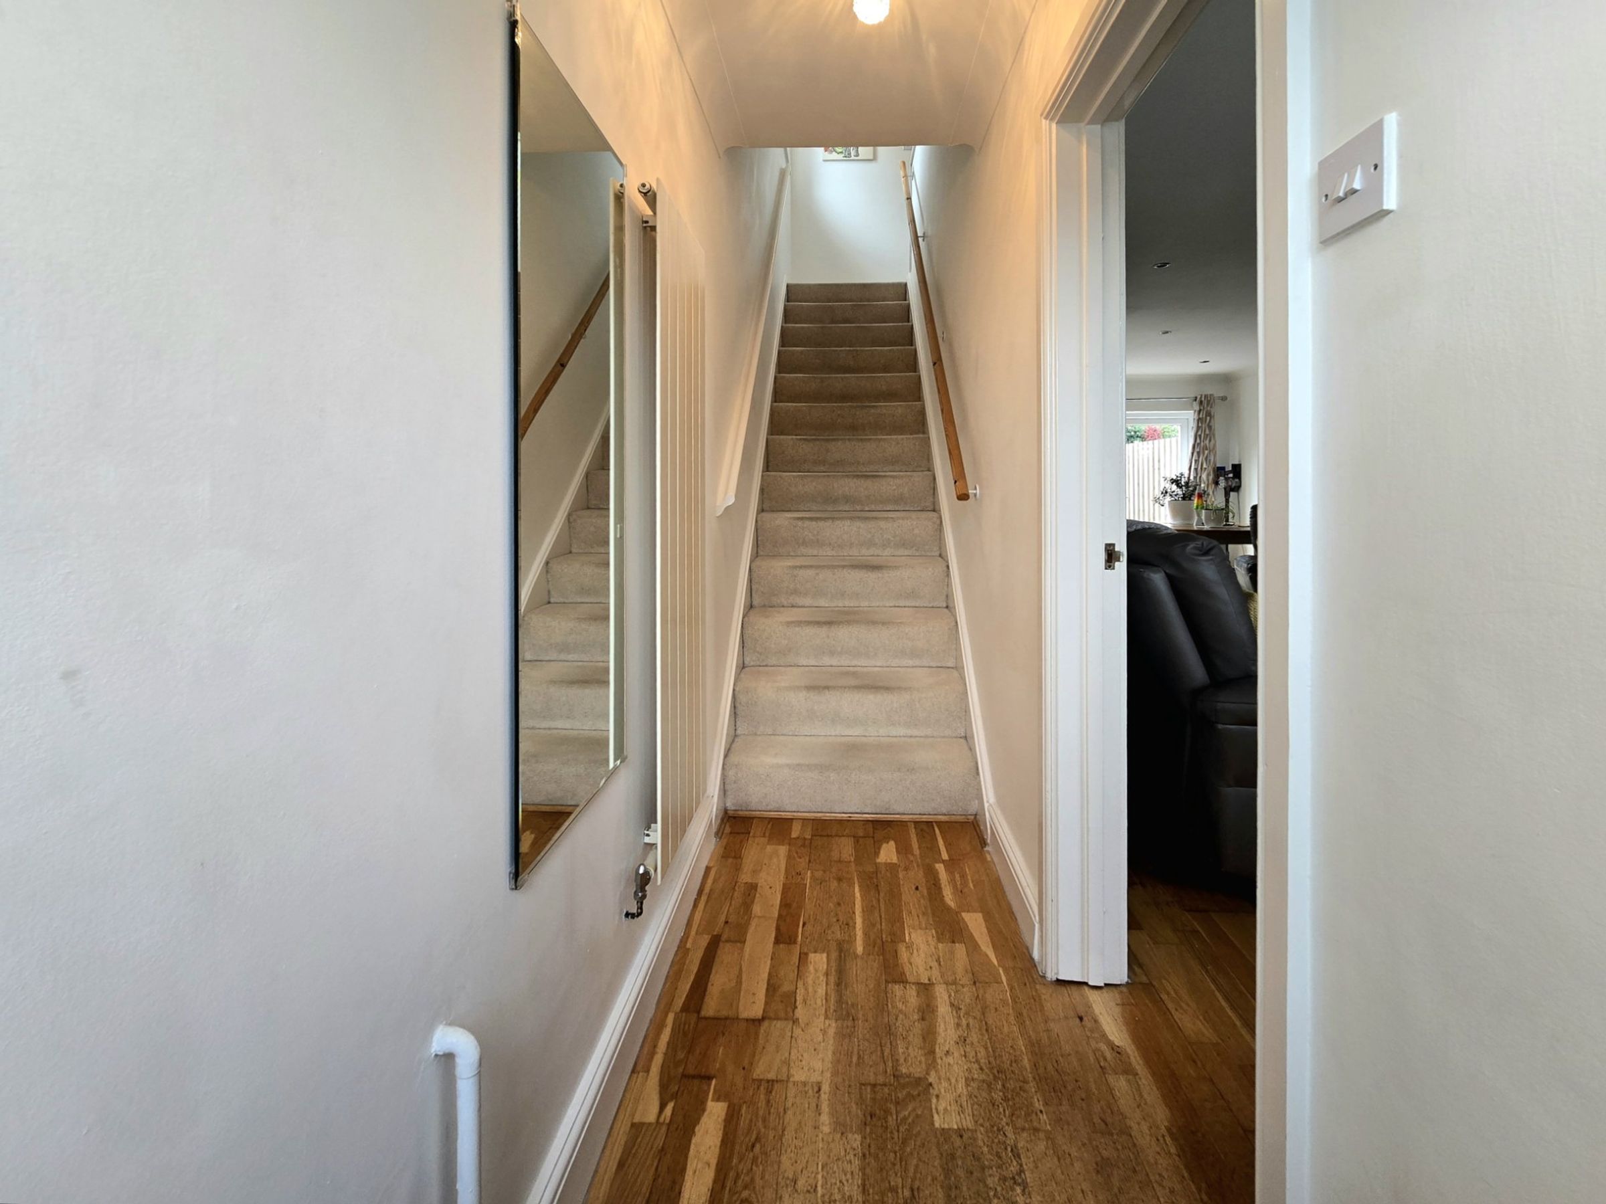
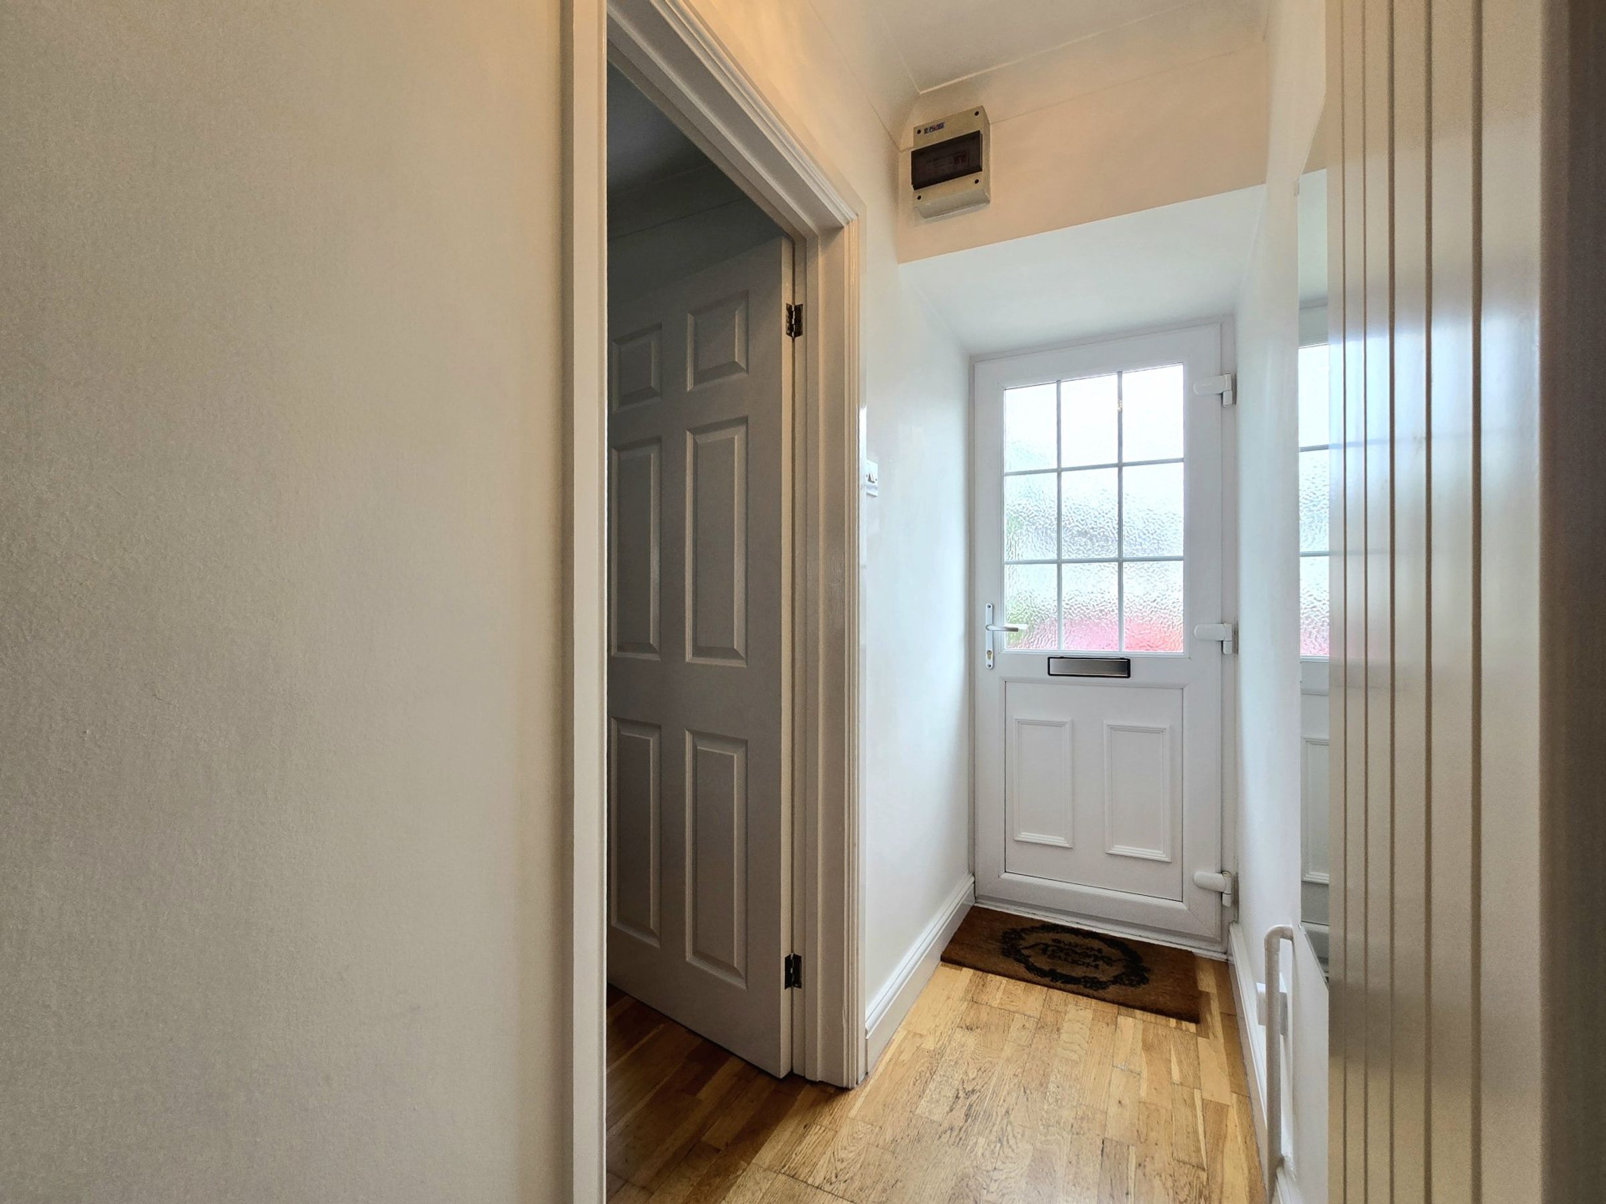
The property is entered via a UPVC and glazed panel door into a light and inviting entrance hallway, laid to engineered wood flooring and benefitting from a vertial modern wall radiator. The hallway leads to a fixed staircase rising to the first floor accommodation and a doorway to the right leads through to the open plan lounge/diner.
Lounge/Diner
24' 0" x 11' 4" (7.31m x 3.45m)
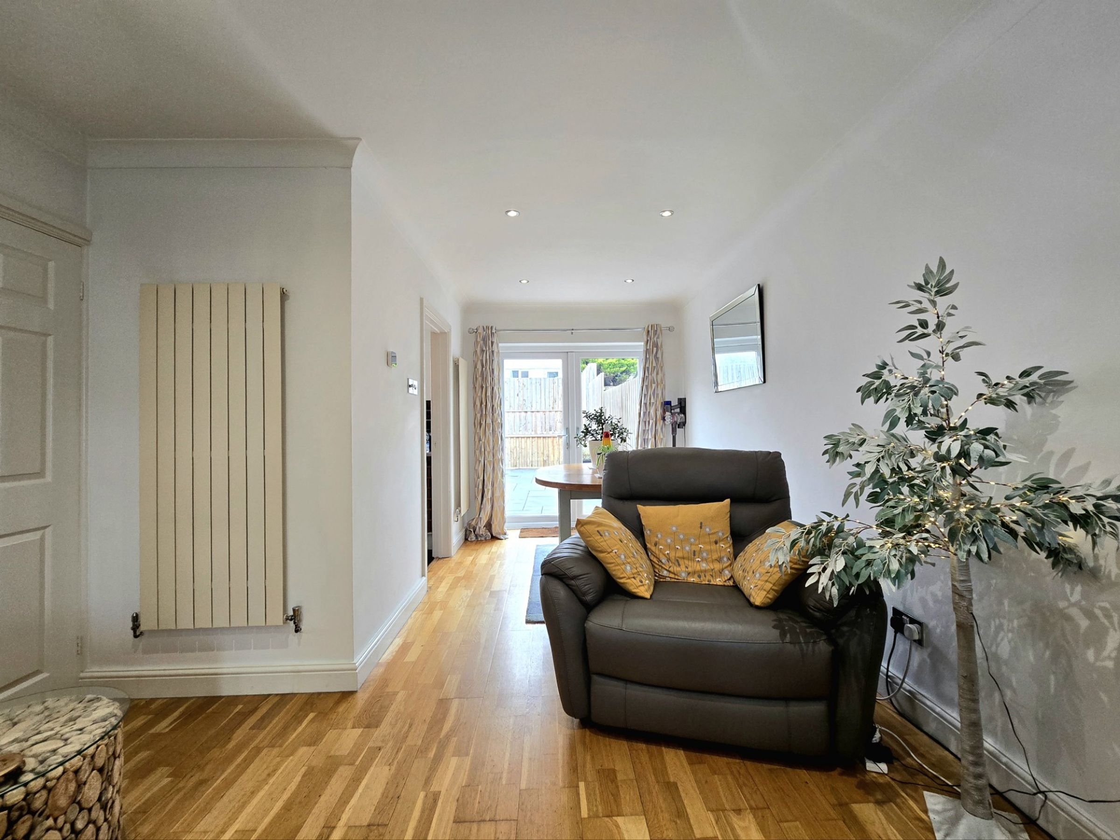
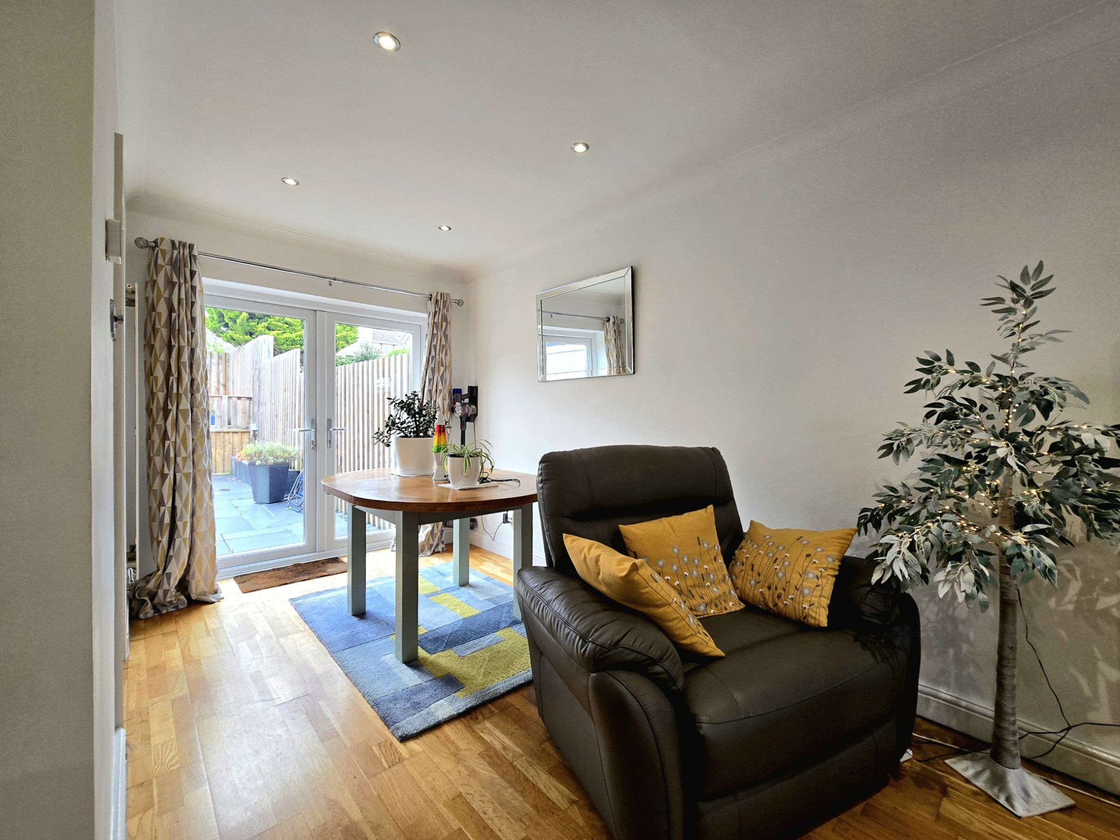
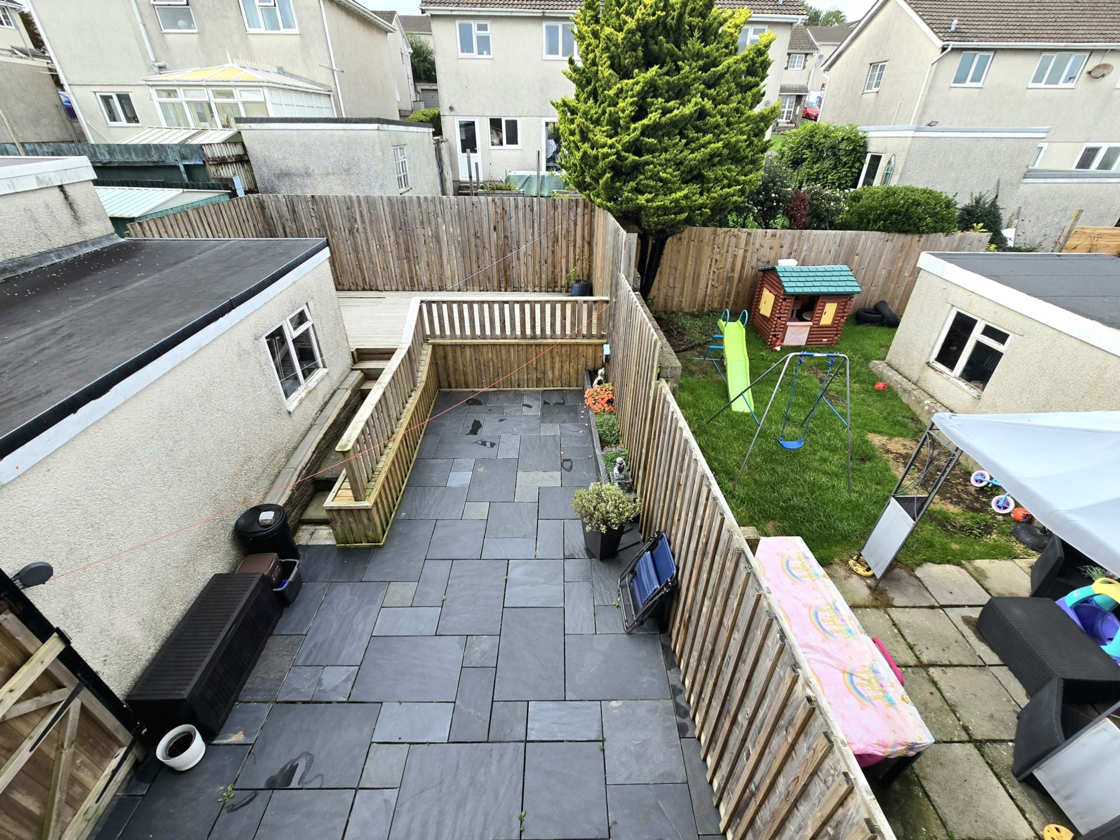
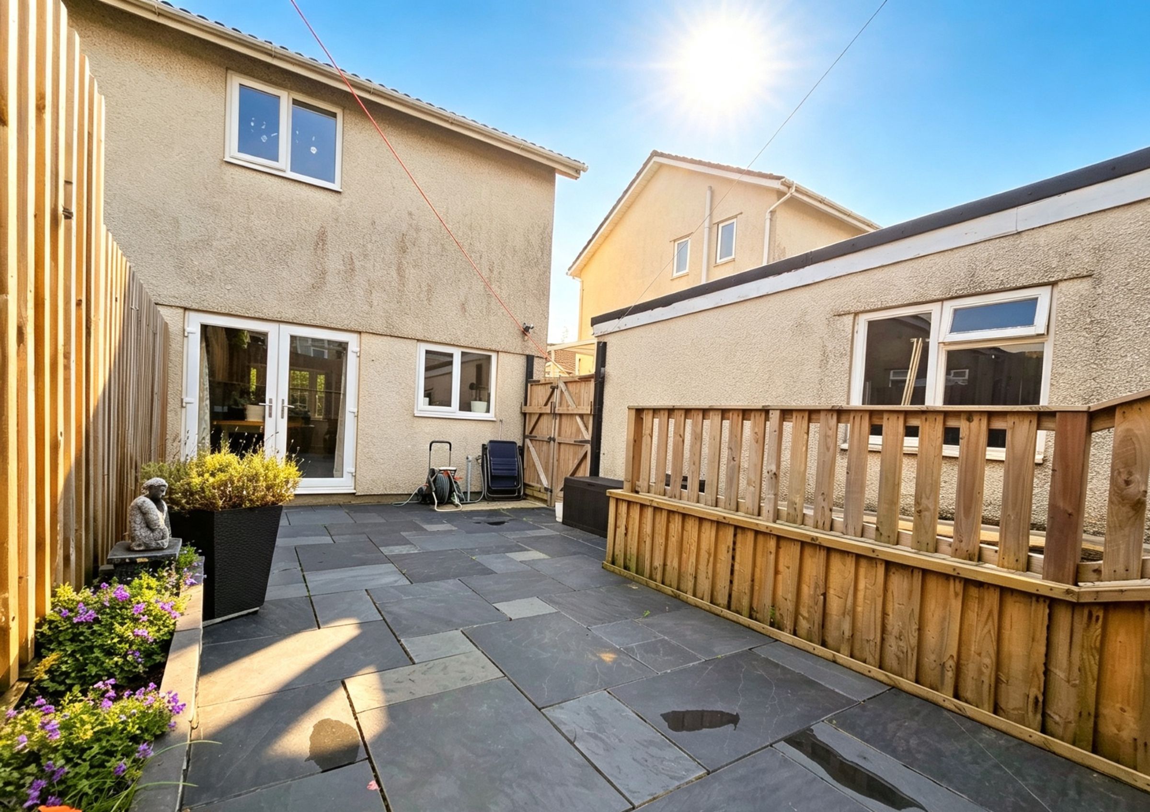
The bright and spacious open plan lounge/diner features a continuation of the same engineered wood flooring as the hallway, is fitted with two modern vertical mounted mounted radiators and is flooded with natural light from a large bow bay window to the front, fitted with UPVC double glazing. A doorway to the rear of the lounge gives access to a generous under stairs storage cupboard and the room narrows to the rear to allow for the fitted kitchen room, with UPVC double glazed patio doors providing natural light and access to the garden.
Kitchen
8' 10" x 6' 7" (2.70m x 2.01m)
The well appointed kitchen has been fitted with a matching range of base and wall mounted units, complimented by laminated worktops. It offers space for fridge/freezer, space for washing machine and offers a stainless steel sink unit positioned below a UPVC double glazed window. There is splashback tiling surrounding the worktops, and integrated electric oven with four burner gas hob and the room benefits from tiled flooring.
Landing
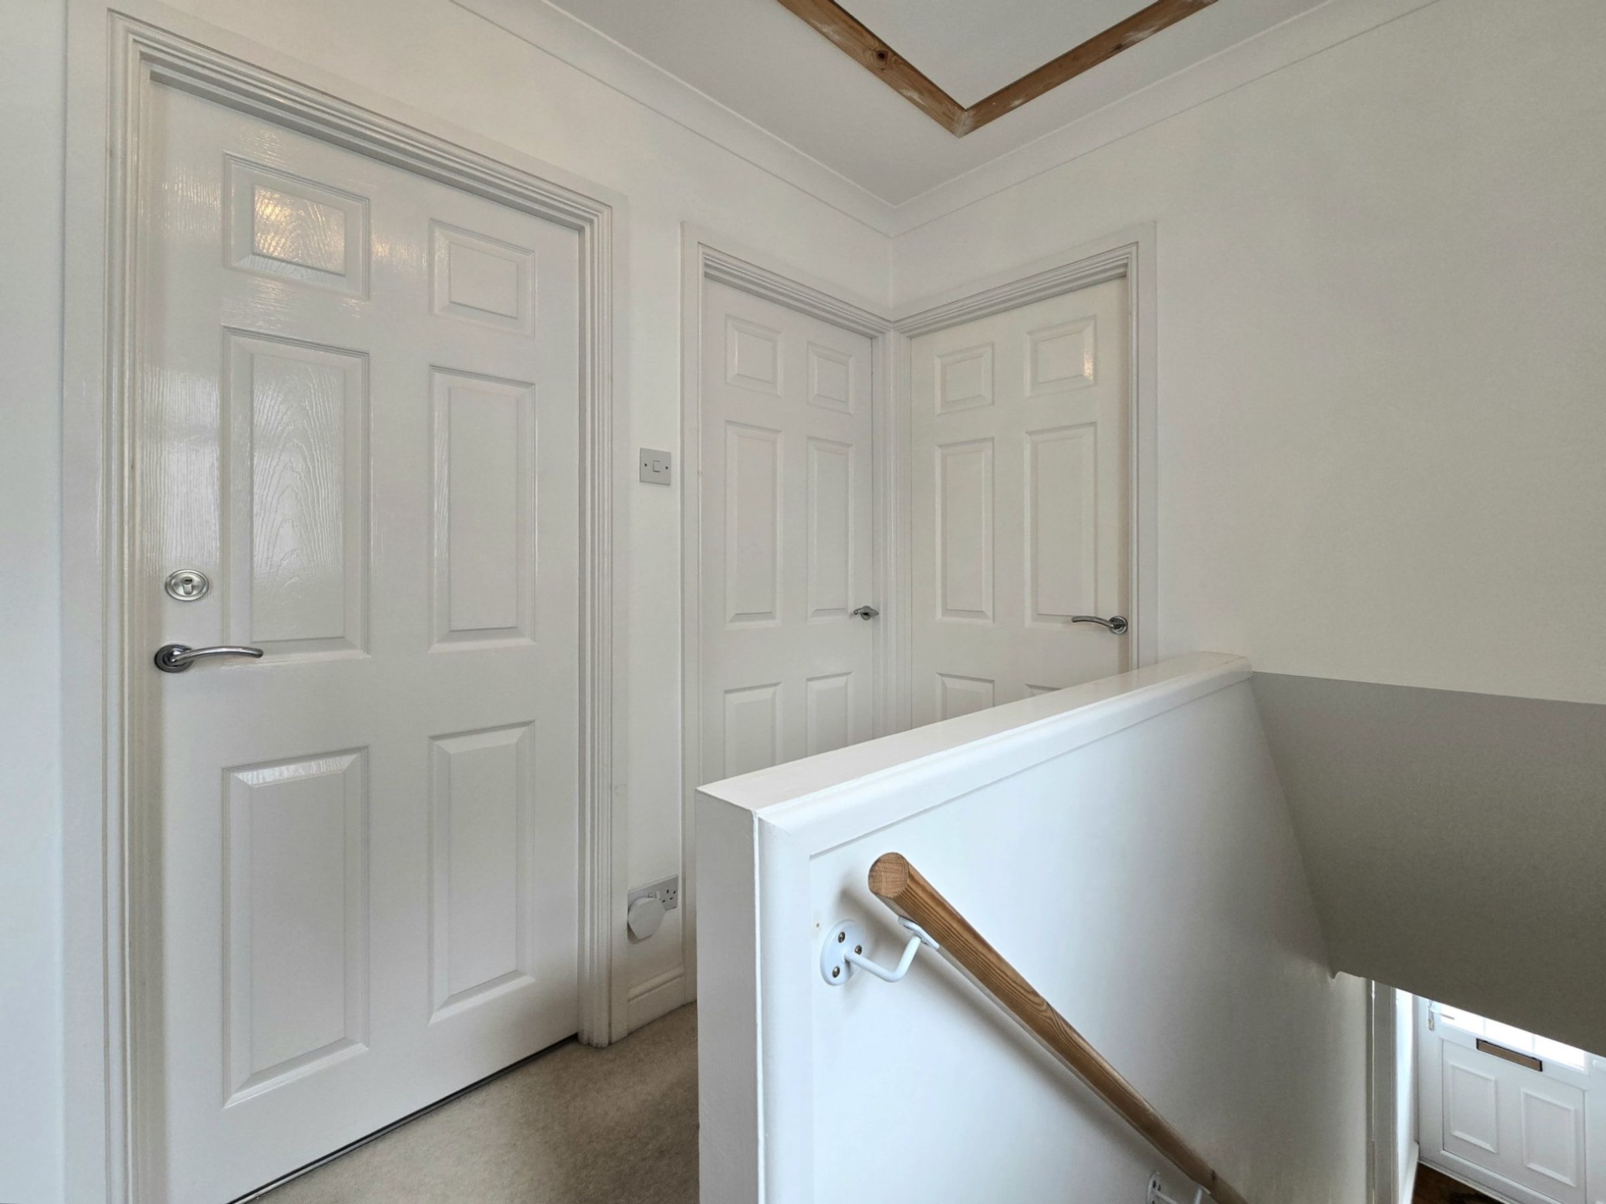
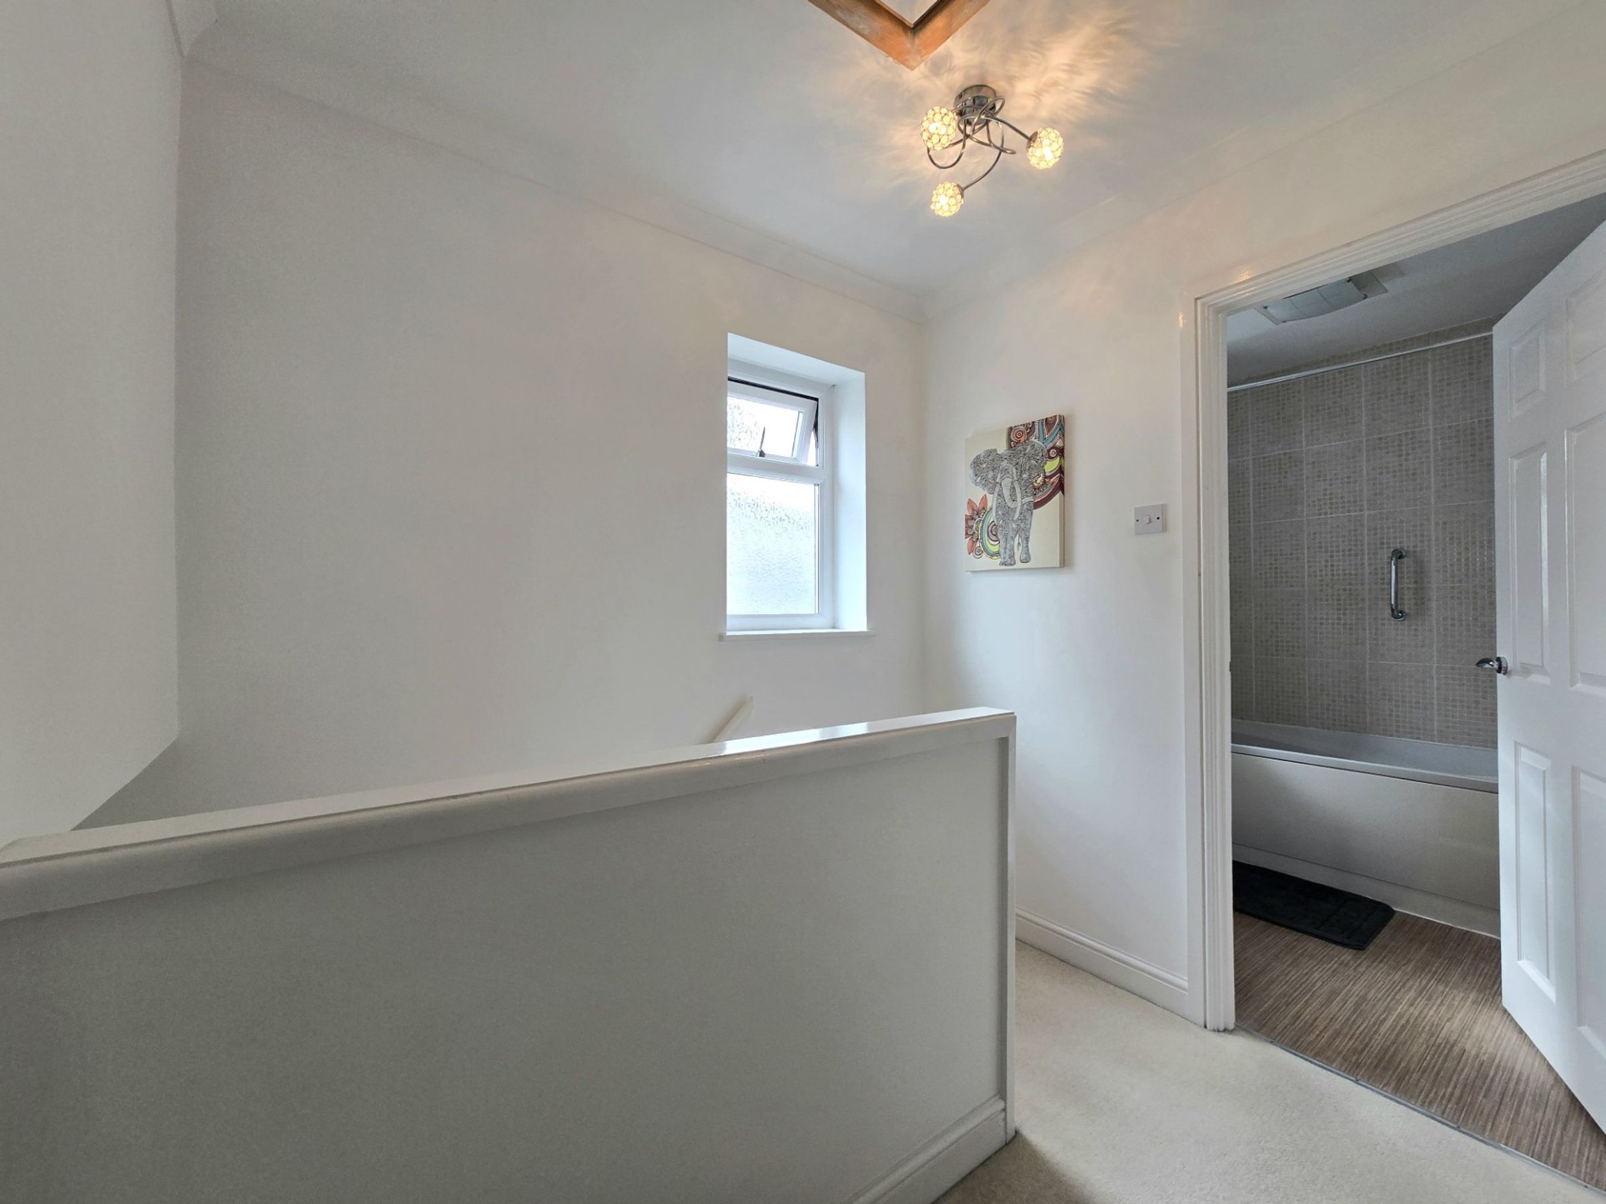
To the first floor the landing gives access to all three bedrooms, the shared bathroom and benefits from a recently installed pull down loft inspection hatch, with ladder attachment. The loft has been full boarded and benefits from power supply and a roof velux window.
Bedroom One
13' 0" x 8' 0" (3.96m x 2.43m)
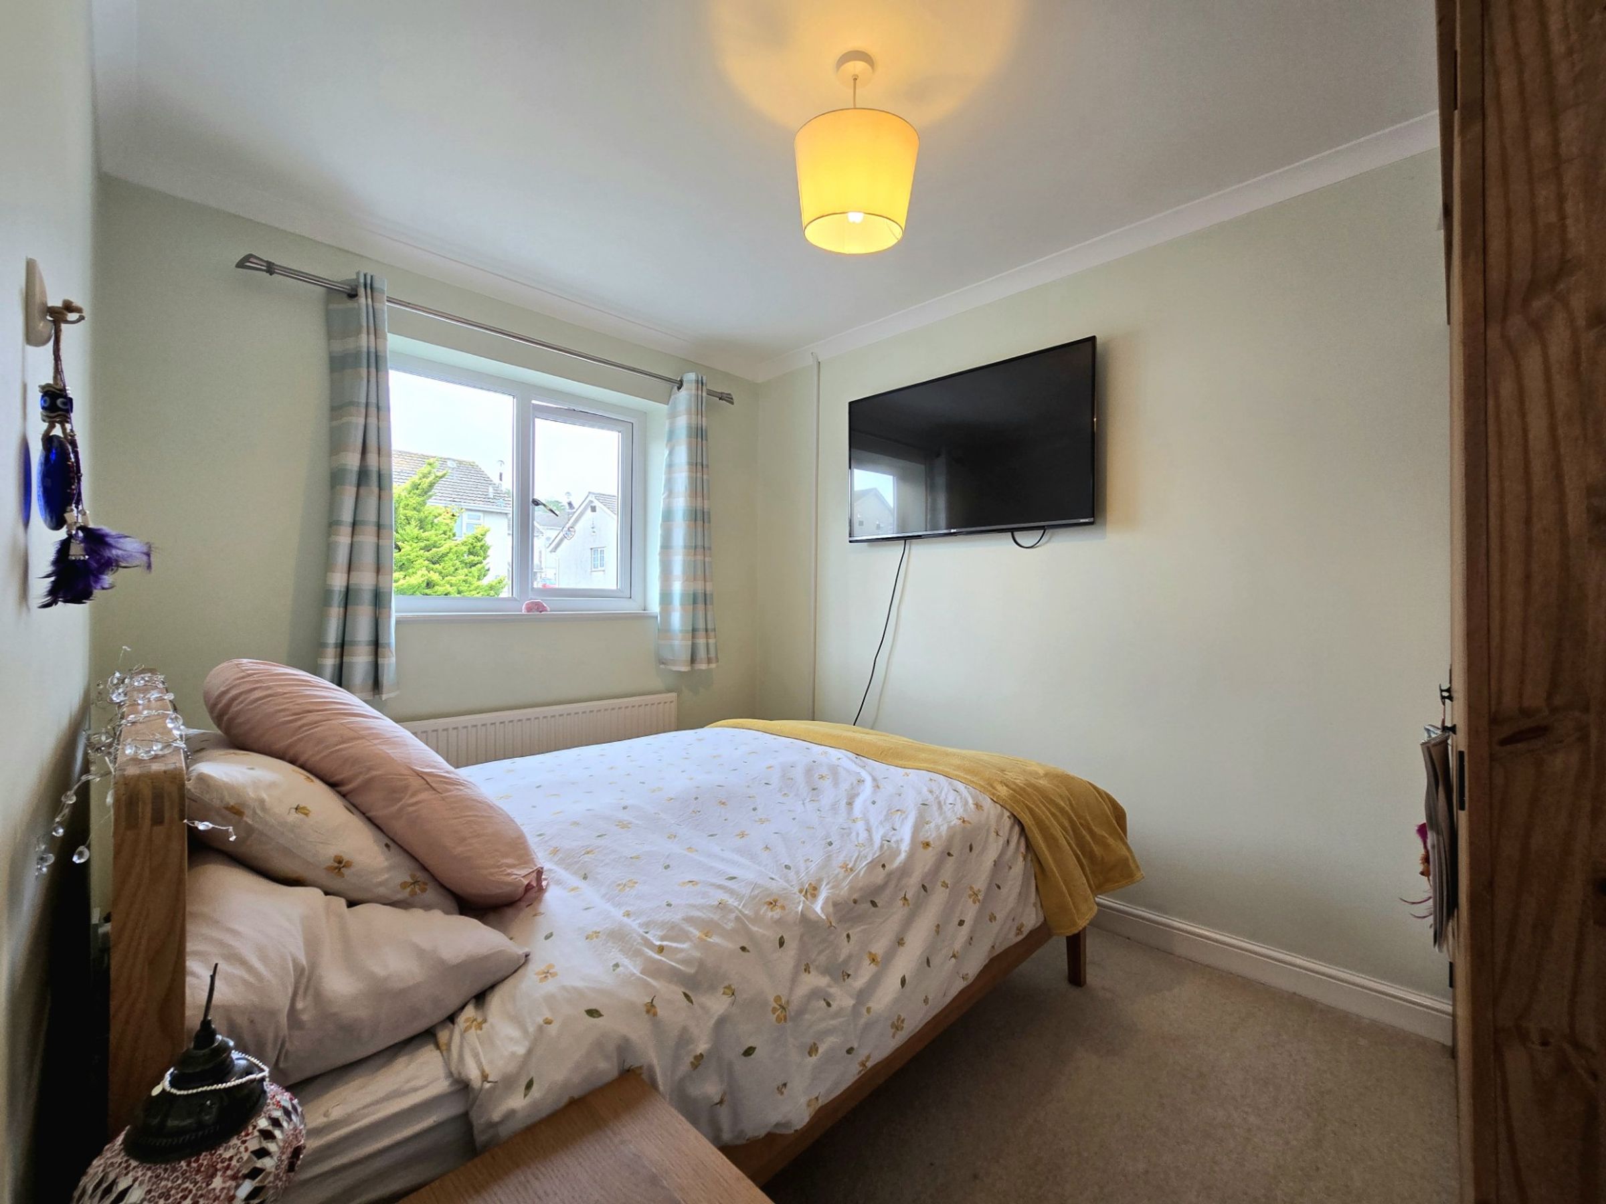
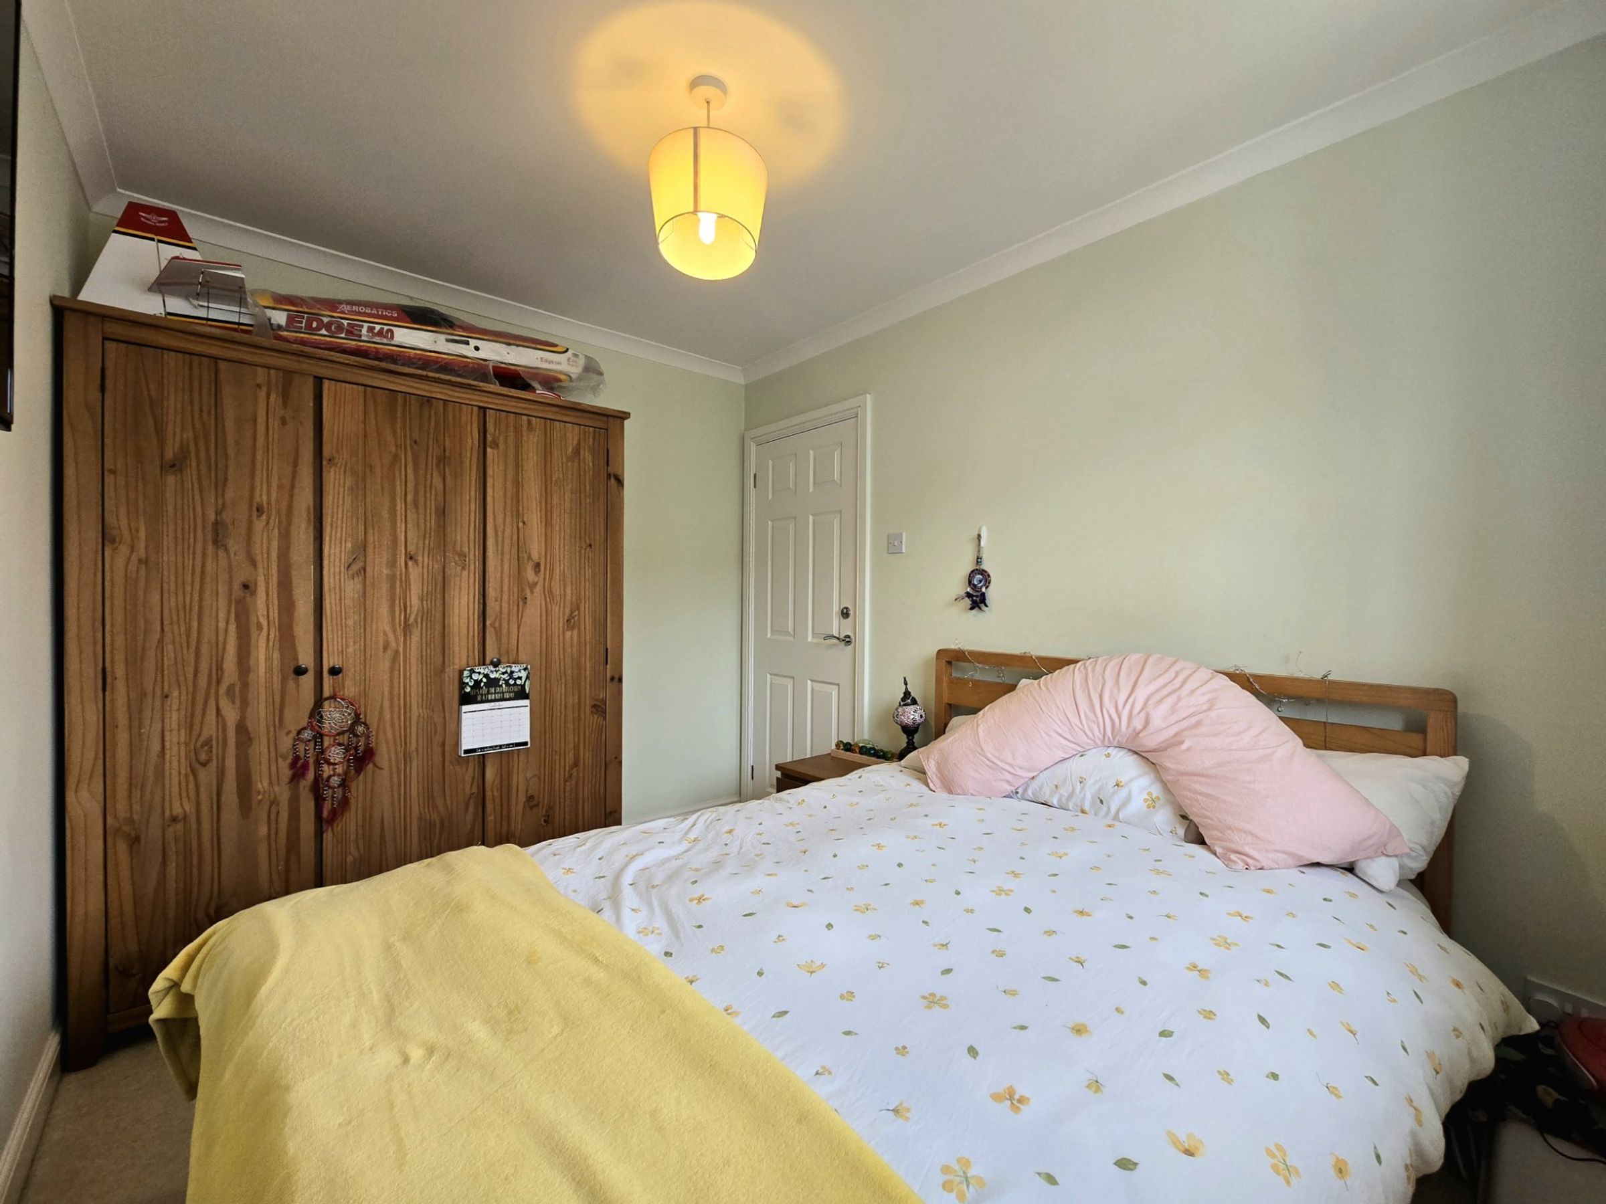
Bedroom one is a spacious double bedroom to the front of the property. The room benefits from fitted carpet flooring and offers a UPVC double glazed window to the front.
Bedroom Two
10' 8" x 8' 0" (3.25m x 2.43m)
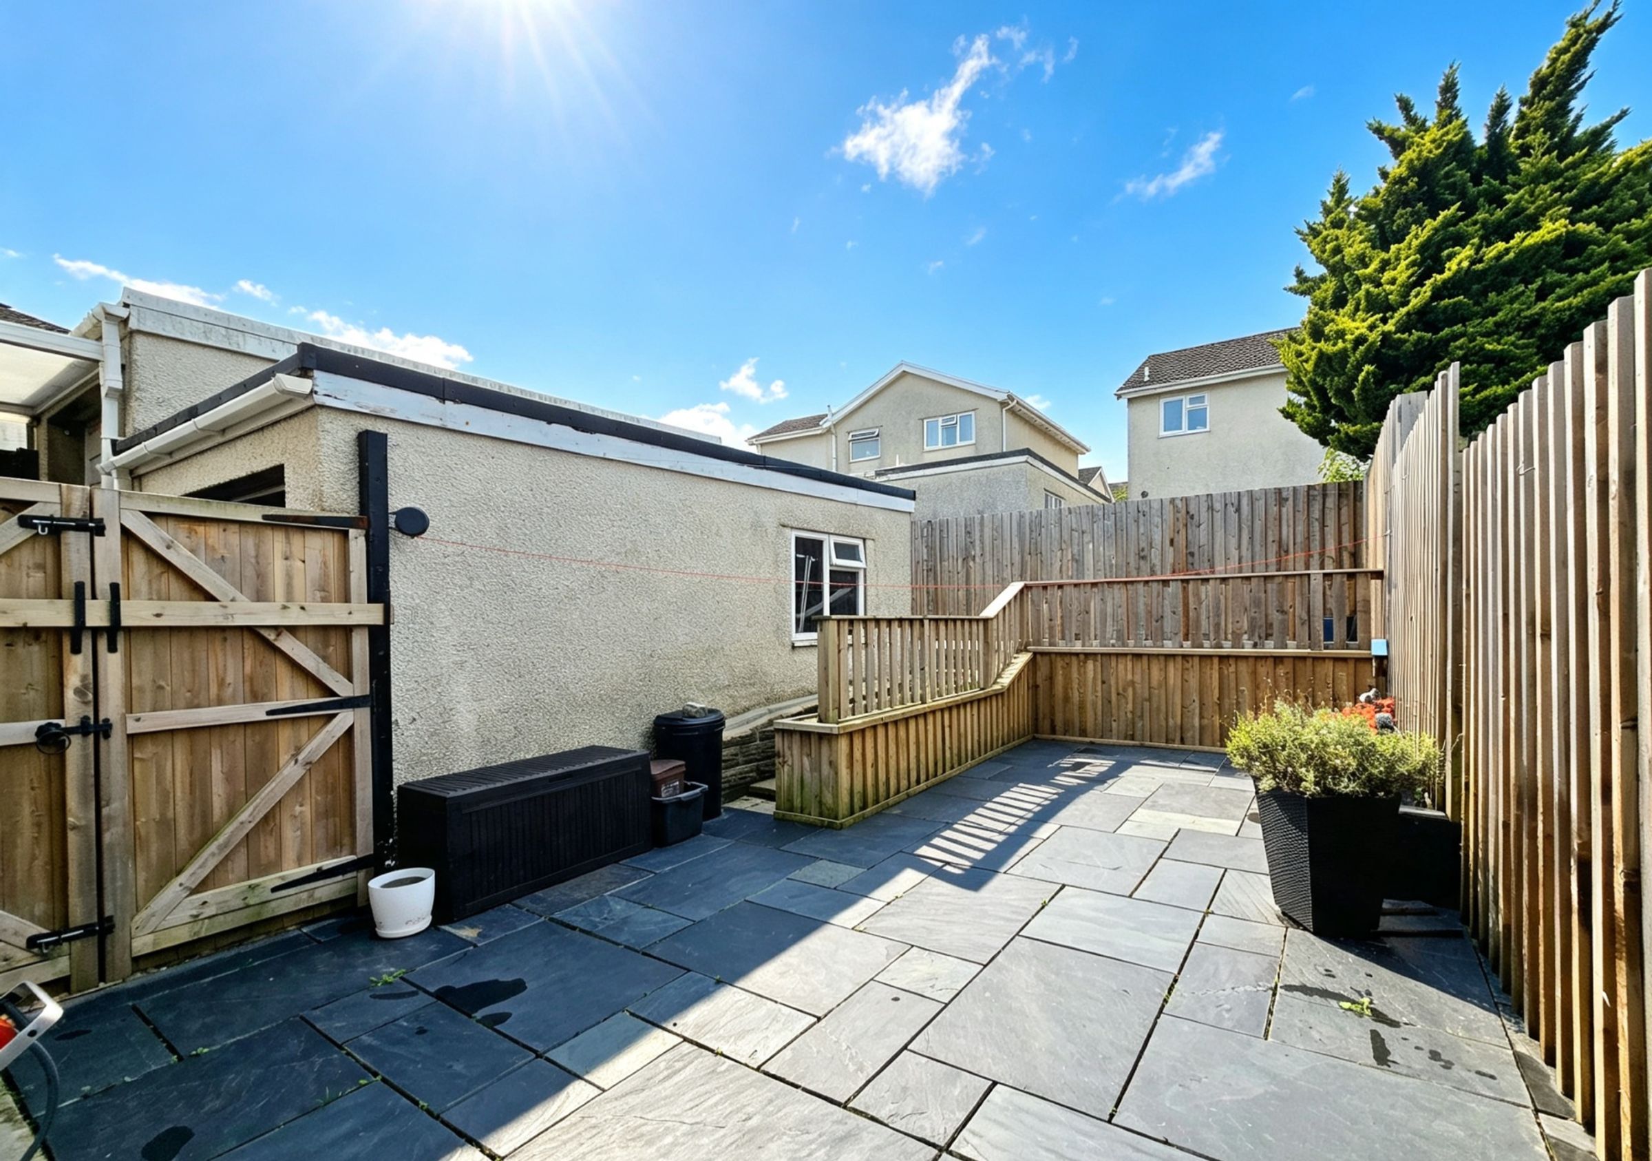
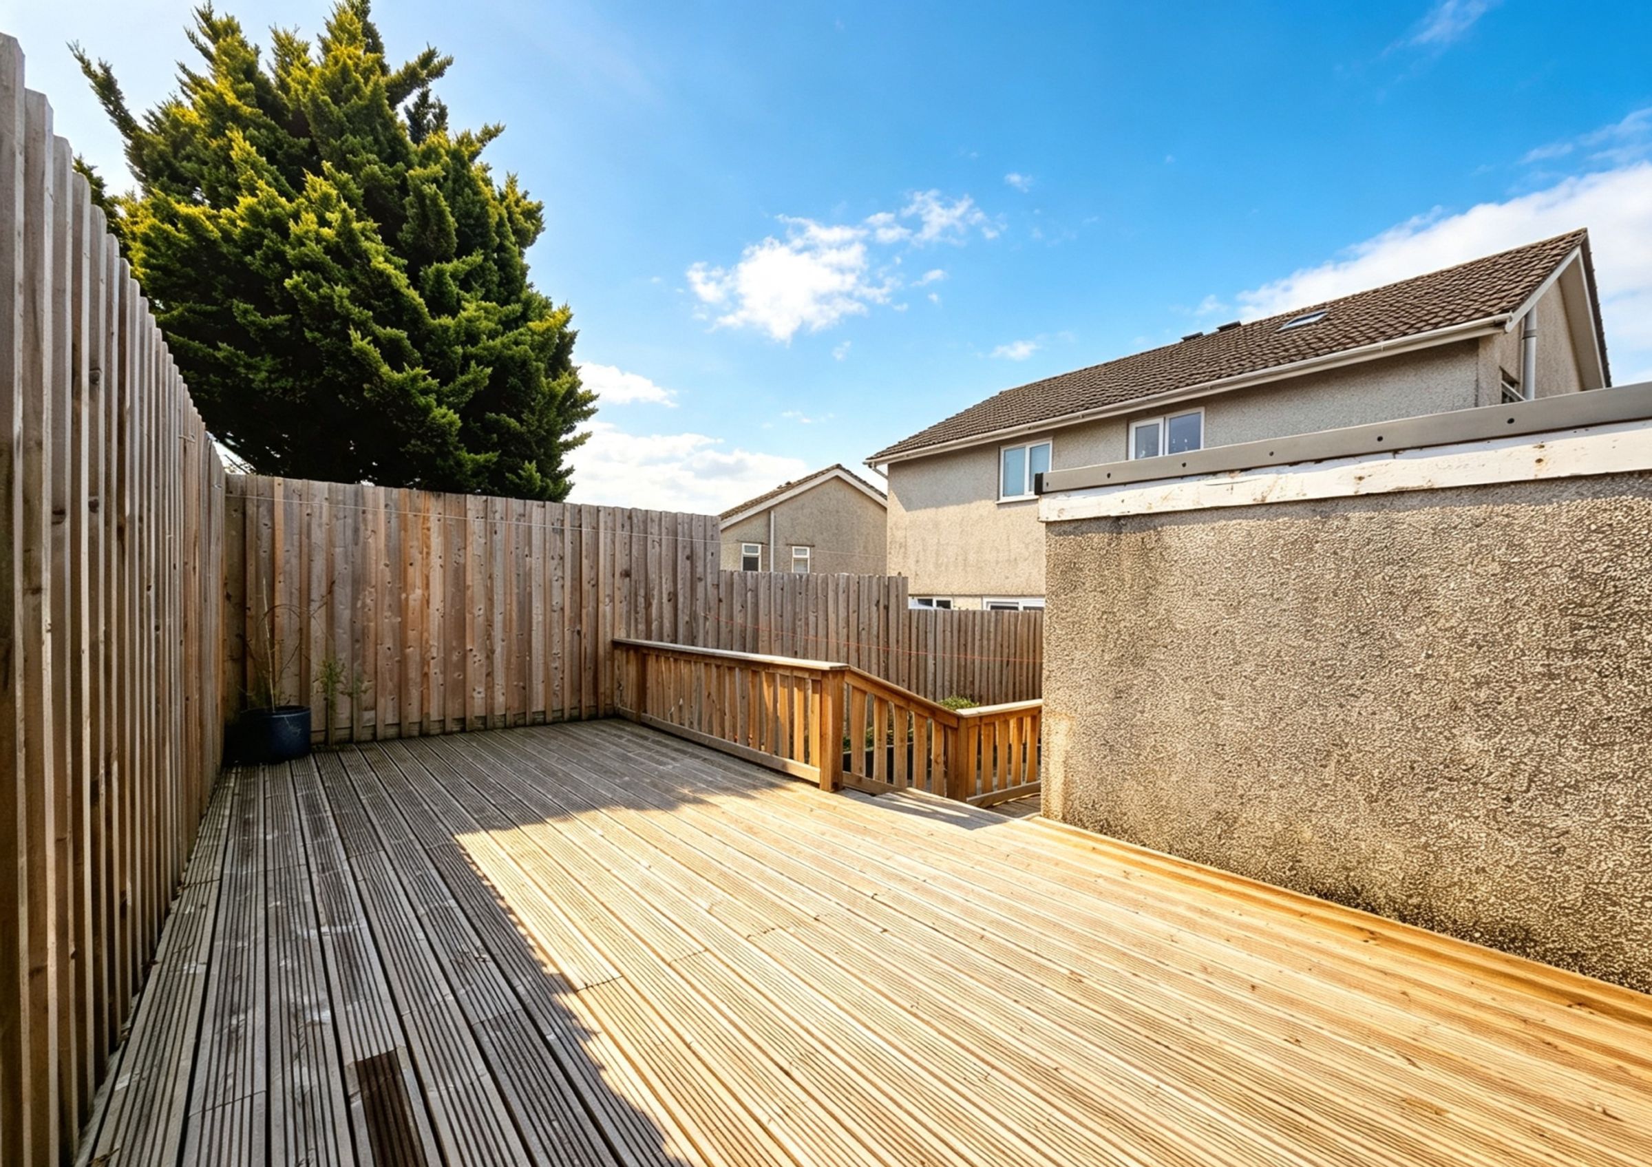
The second generous double bedroom is located to the rear of the property. It benefits from fitted carpet flooring and has a UPVC double glazed window to the rear, enjoying views of the immaculate landscaped garden.
Bedroom Three
9' 10" x 6' 3" (3.00m x 1.90m)
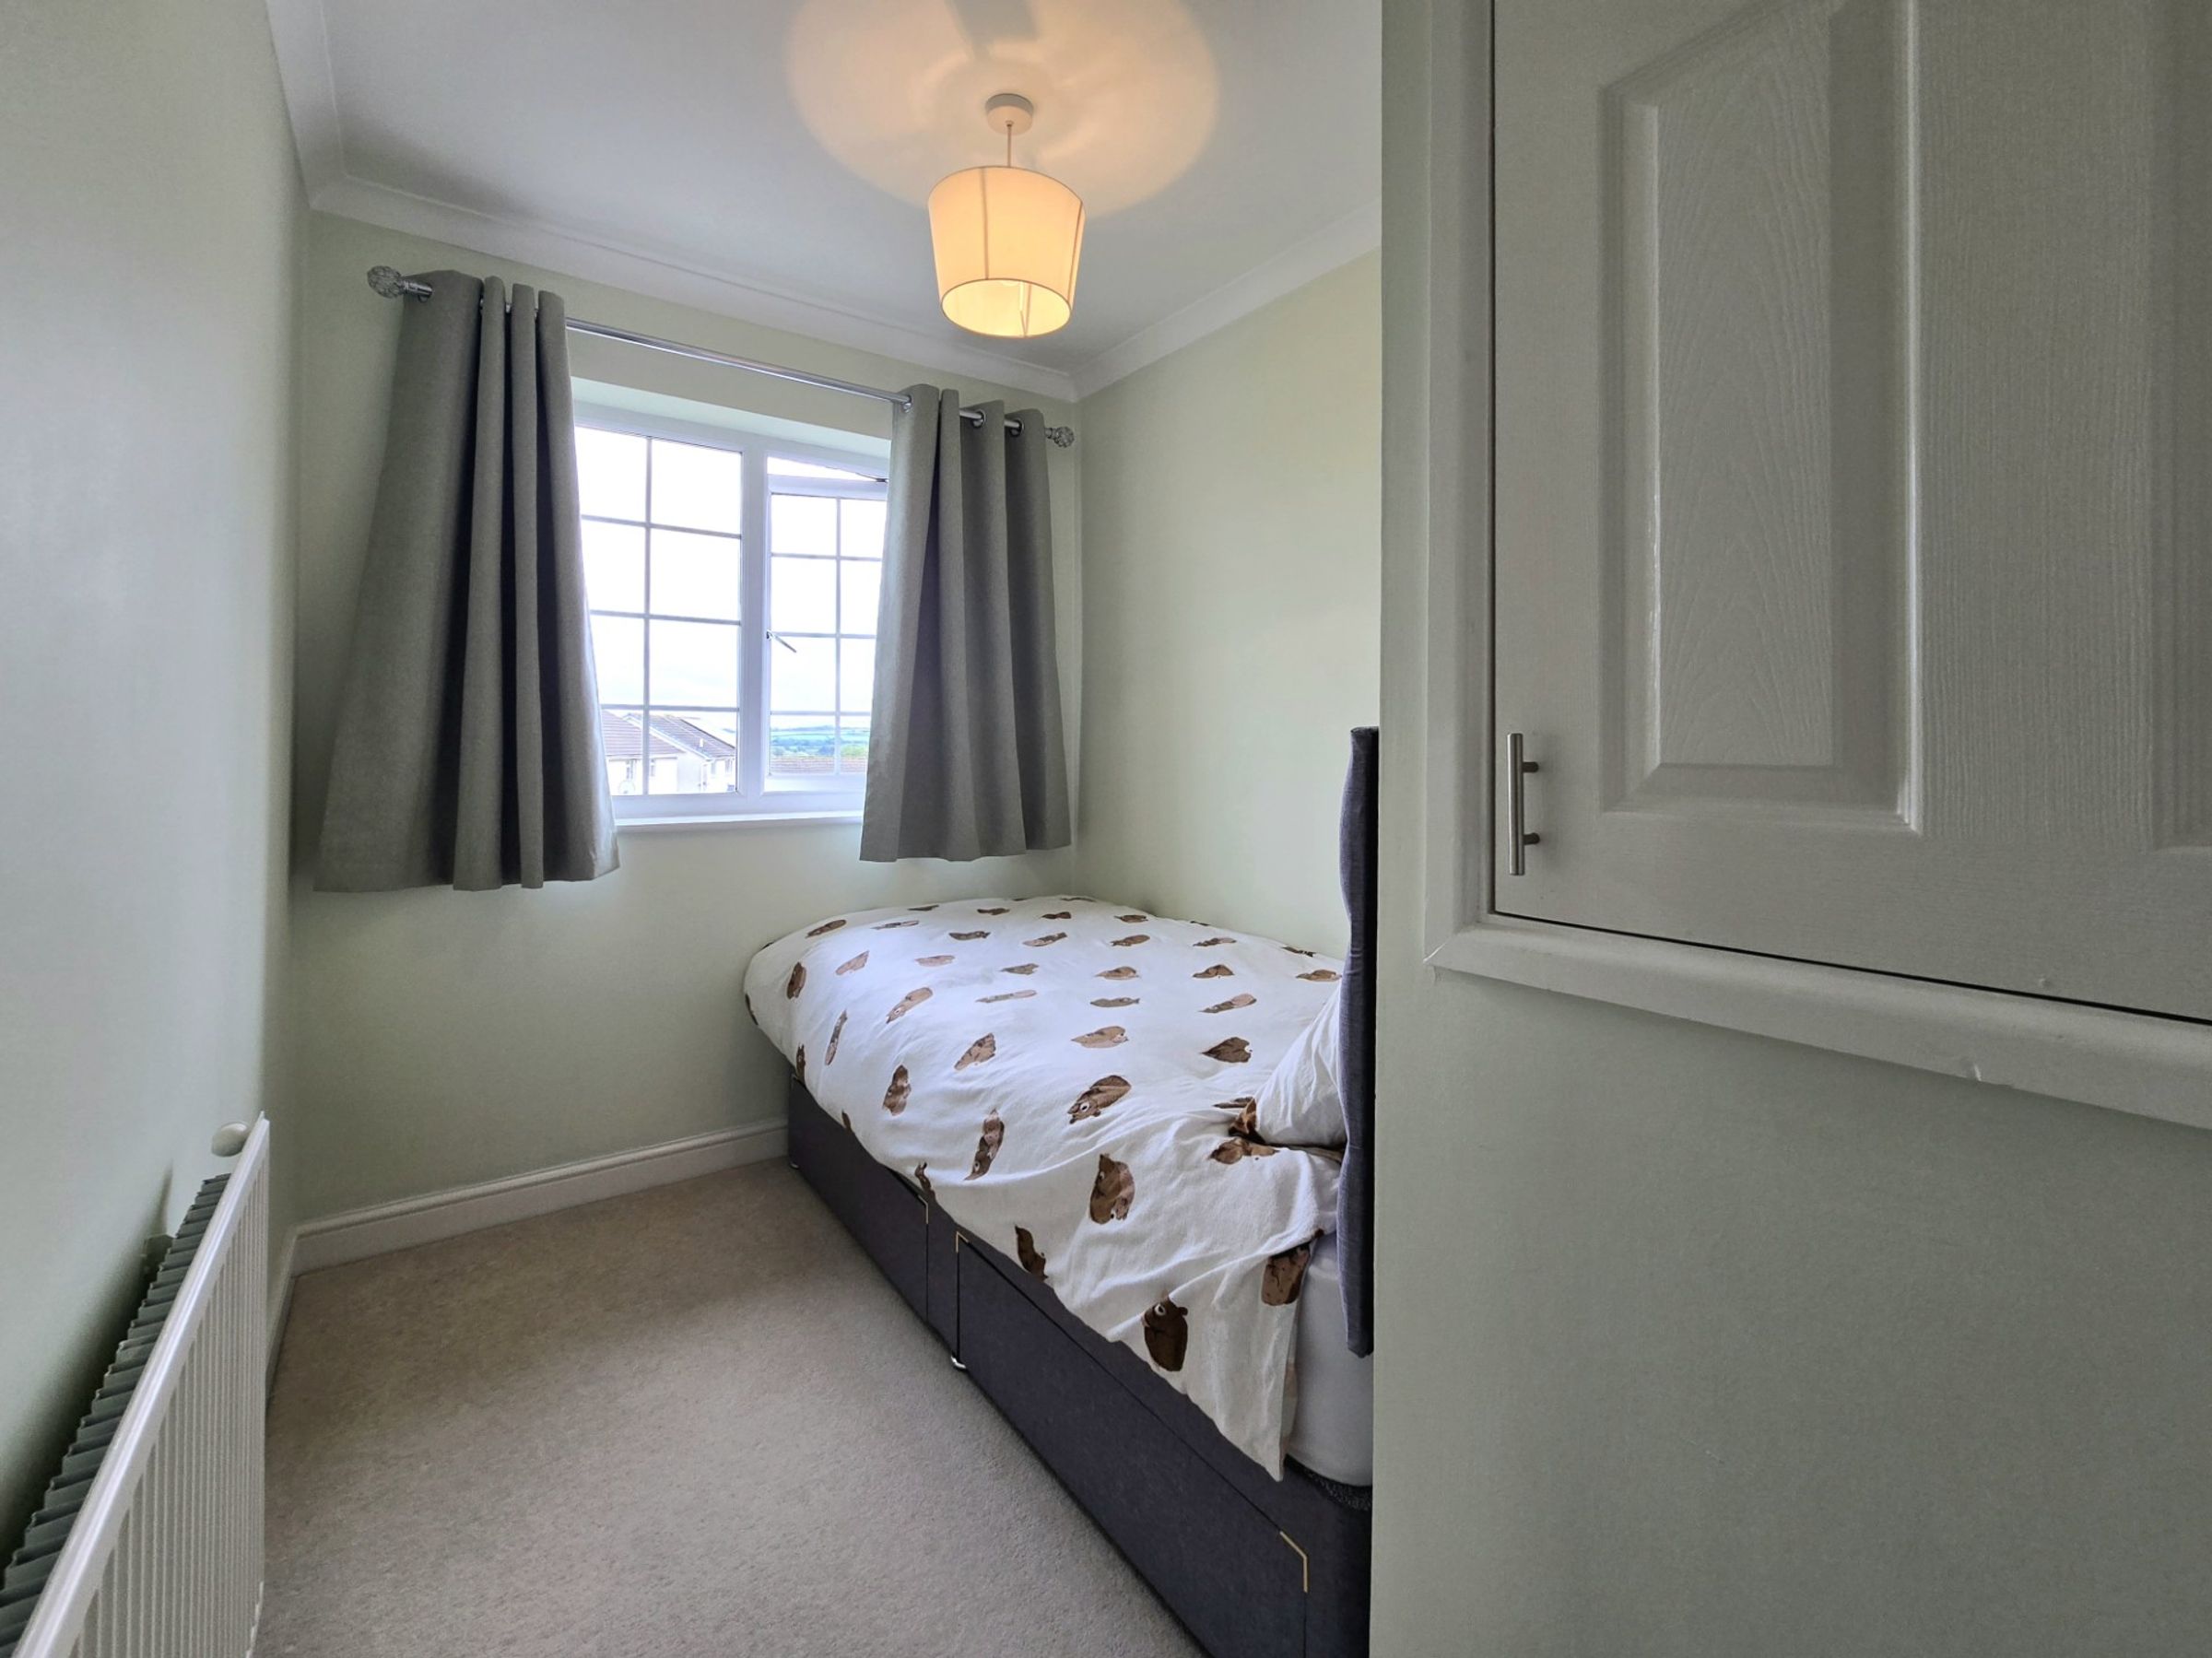
Bedroom three is a well proportioned single bedroom located to the front of the property. The room benefits from fitted carpet flooring, a UPVC double glazed window to the front and a generous fitted store cupboard over the bulkhead of the stairs.
Bathroom
6' 4" x 6' 3" (1.92m x 1.90m)
The shared bathroom has been fitted with a modern white three piece suite comprising; panel panel with over bath shower, pedestal wash hand basin and low level WC. There is splashback tiling surrounding the bath, sink and toilet, a wall mounted chrome heated towel rail, vinyl flooring and an obscure UPVC double glazed window to the side.