Like the look of this property?
We would love to hear from you and arrange a viewing of this property. Get in touch now!
Looking to sell a property?
You can get a free online or in person valuation.
Property features
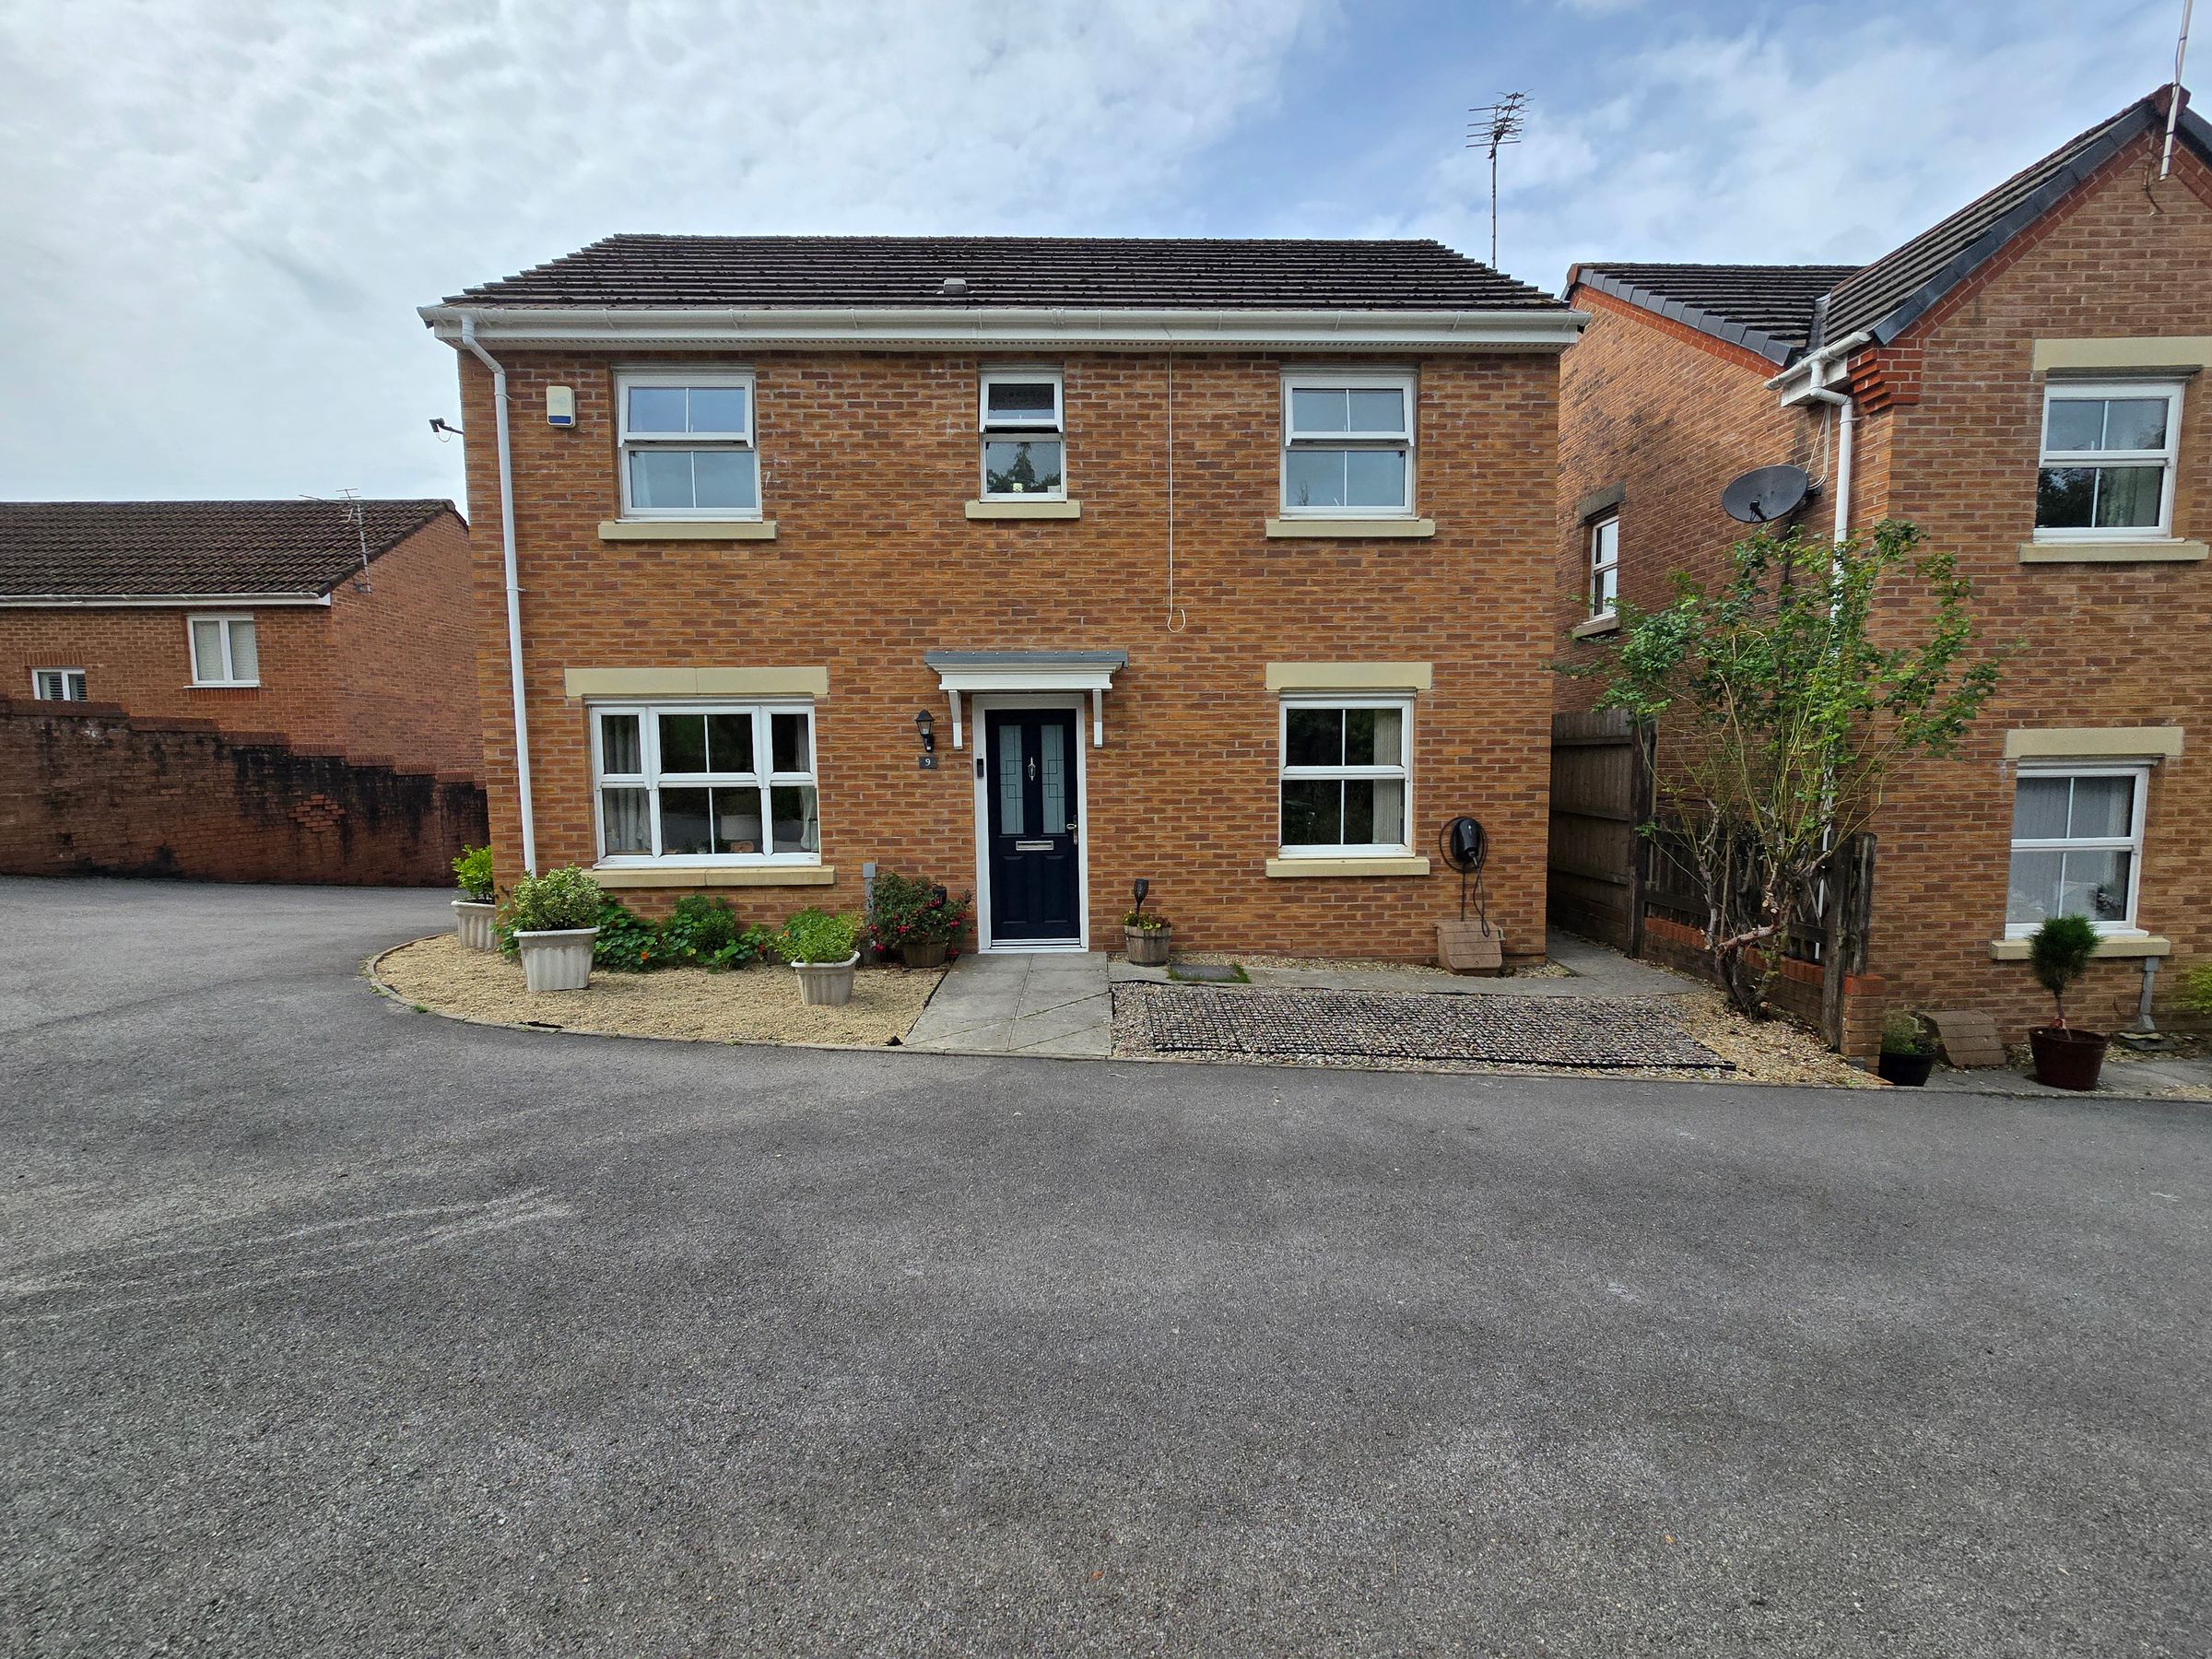
THREE BEDROOM DETACHED WITH GARAGE
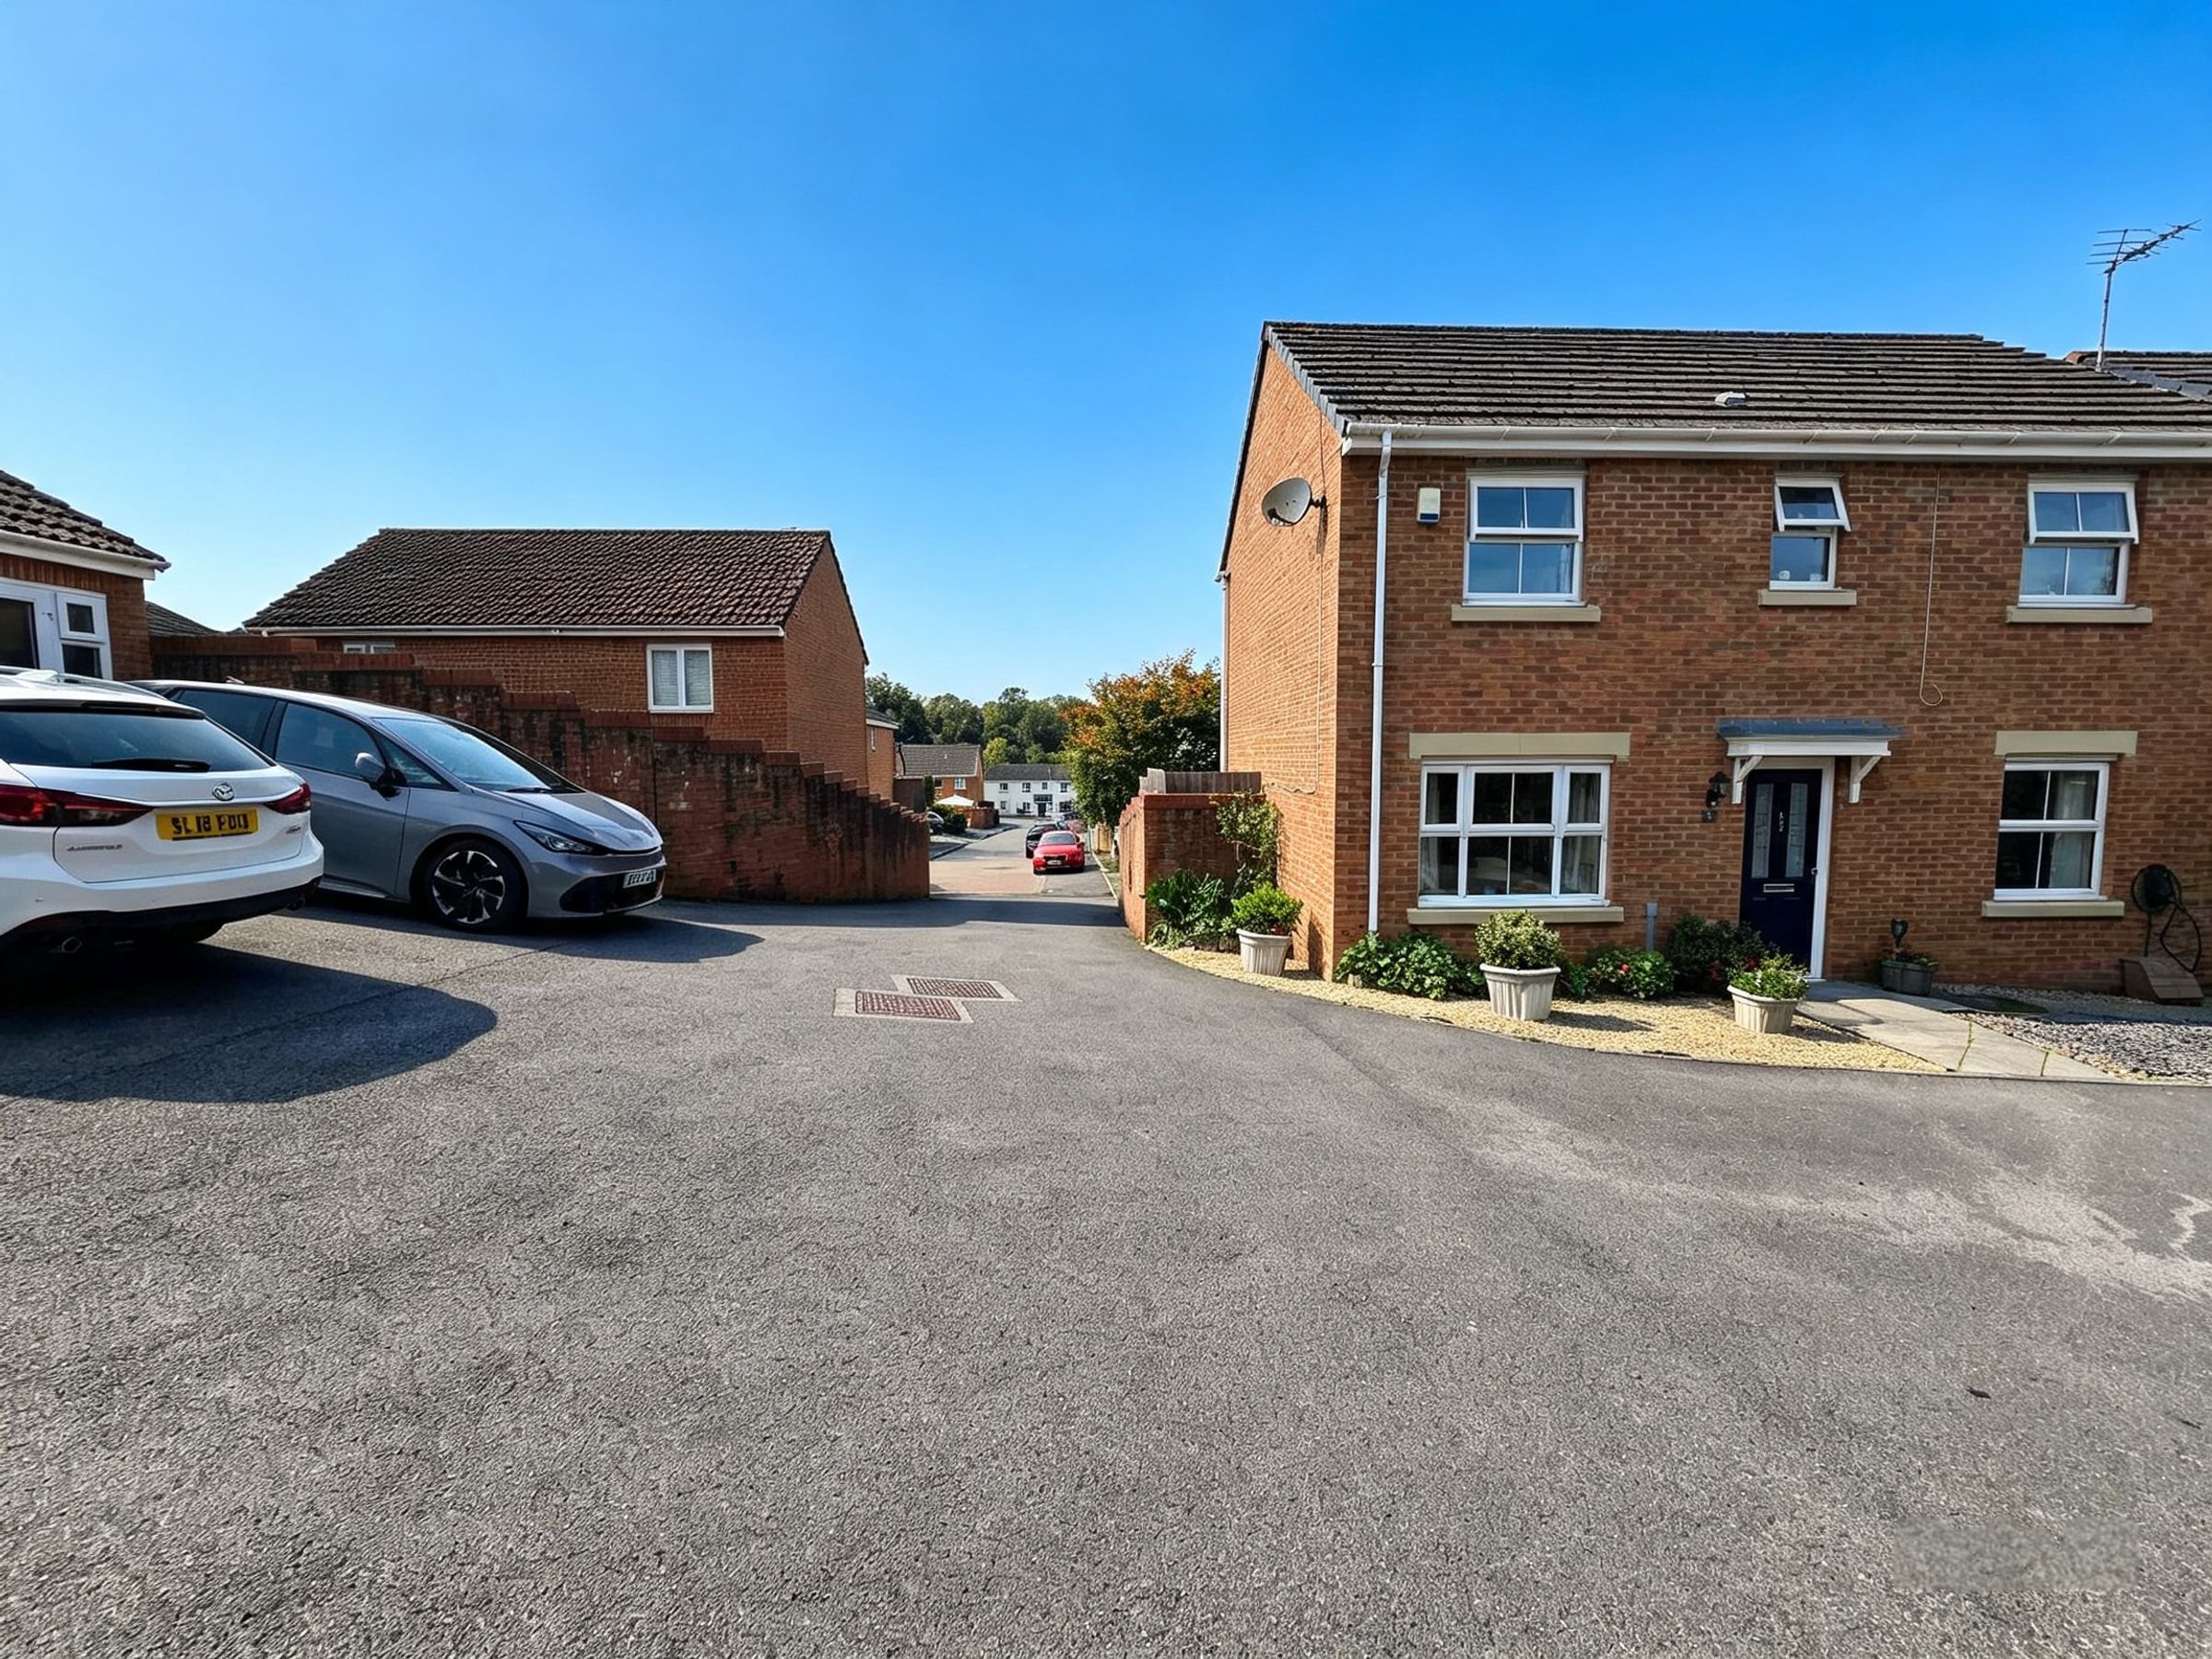
LOCATED IN UNDERWOOD PLACE AND POSITIONED VIA A PRIVATE ACCESS
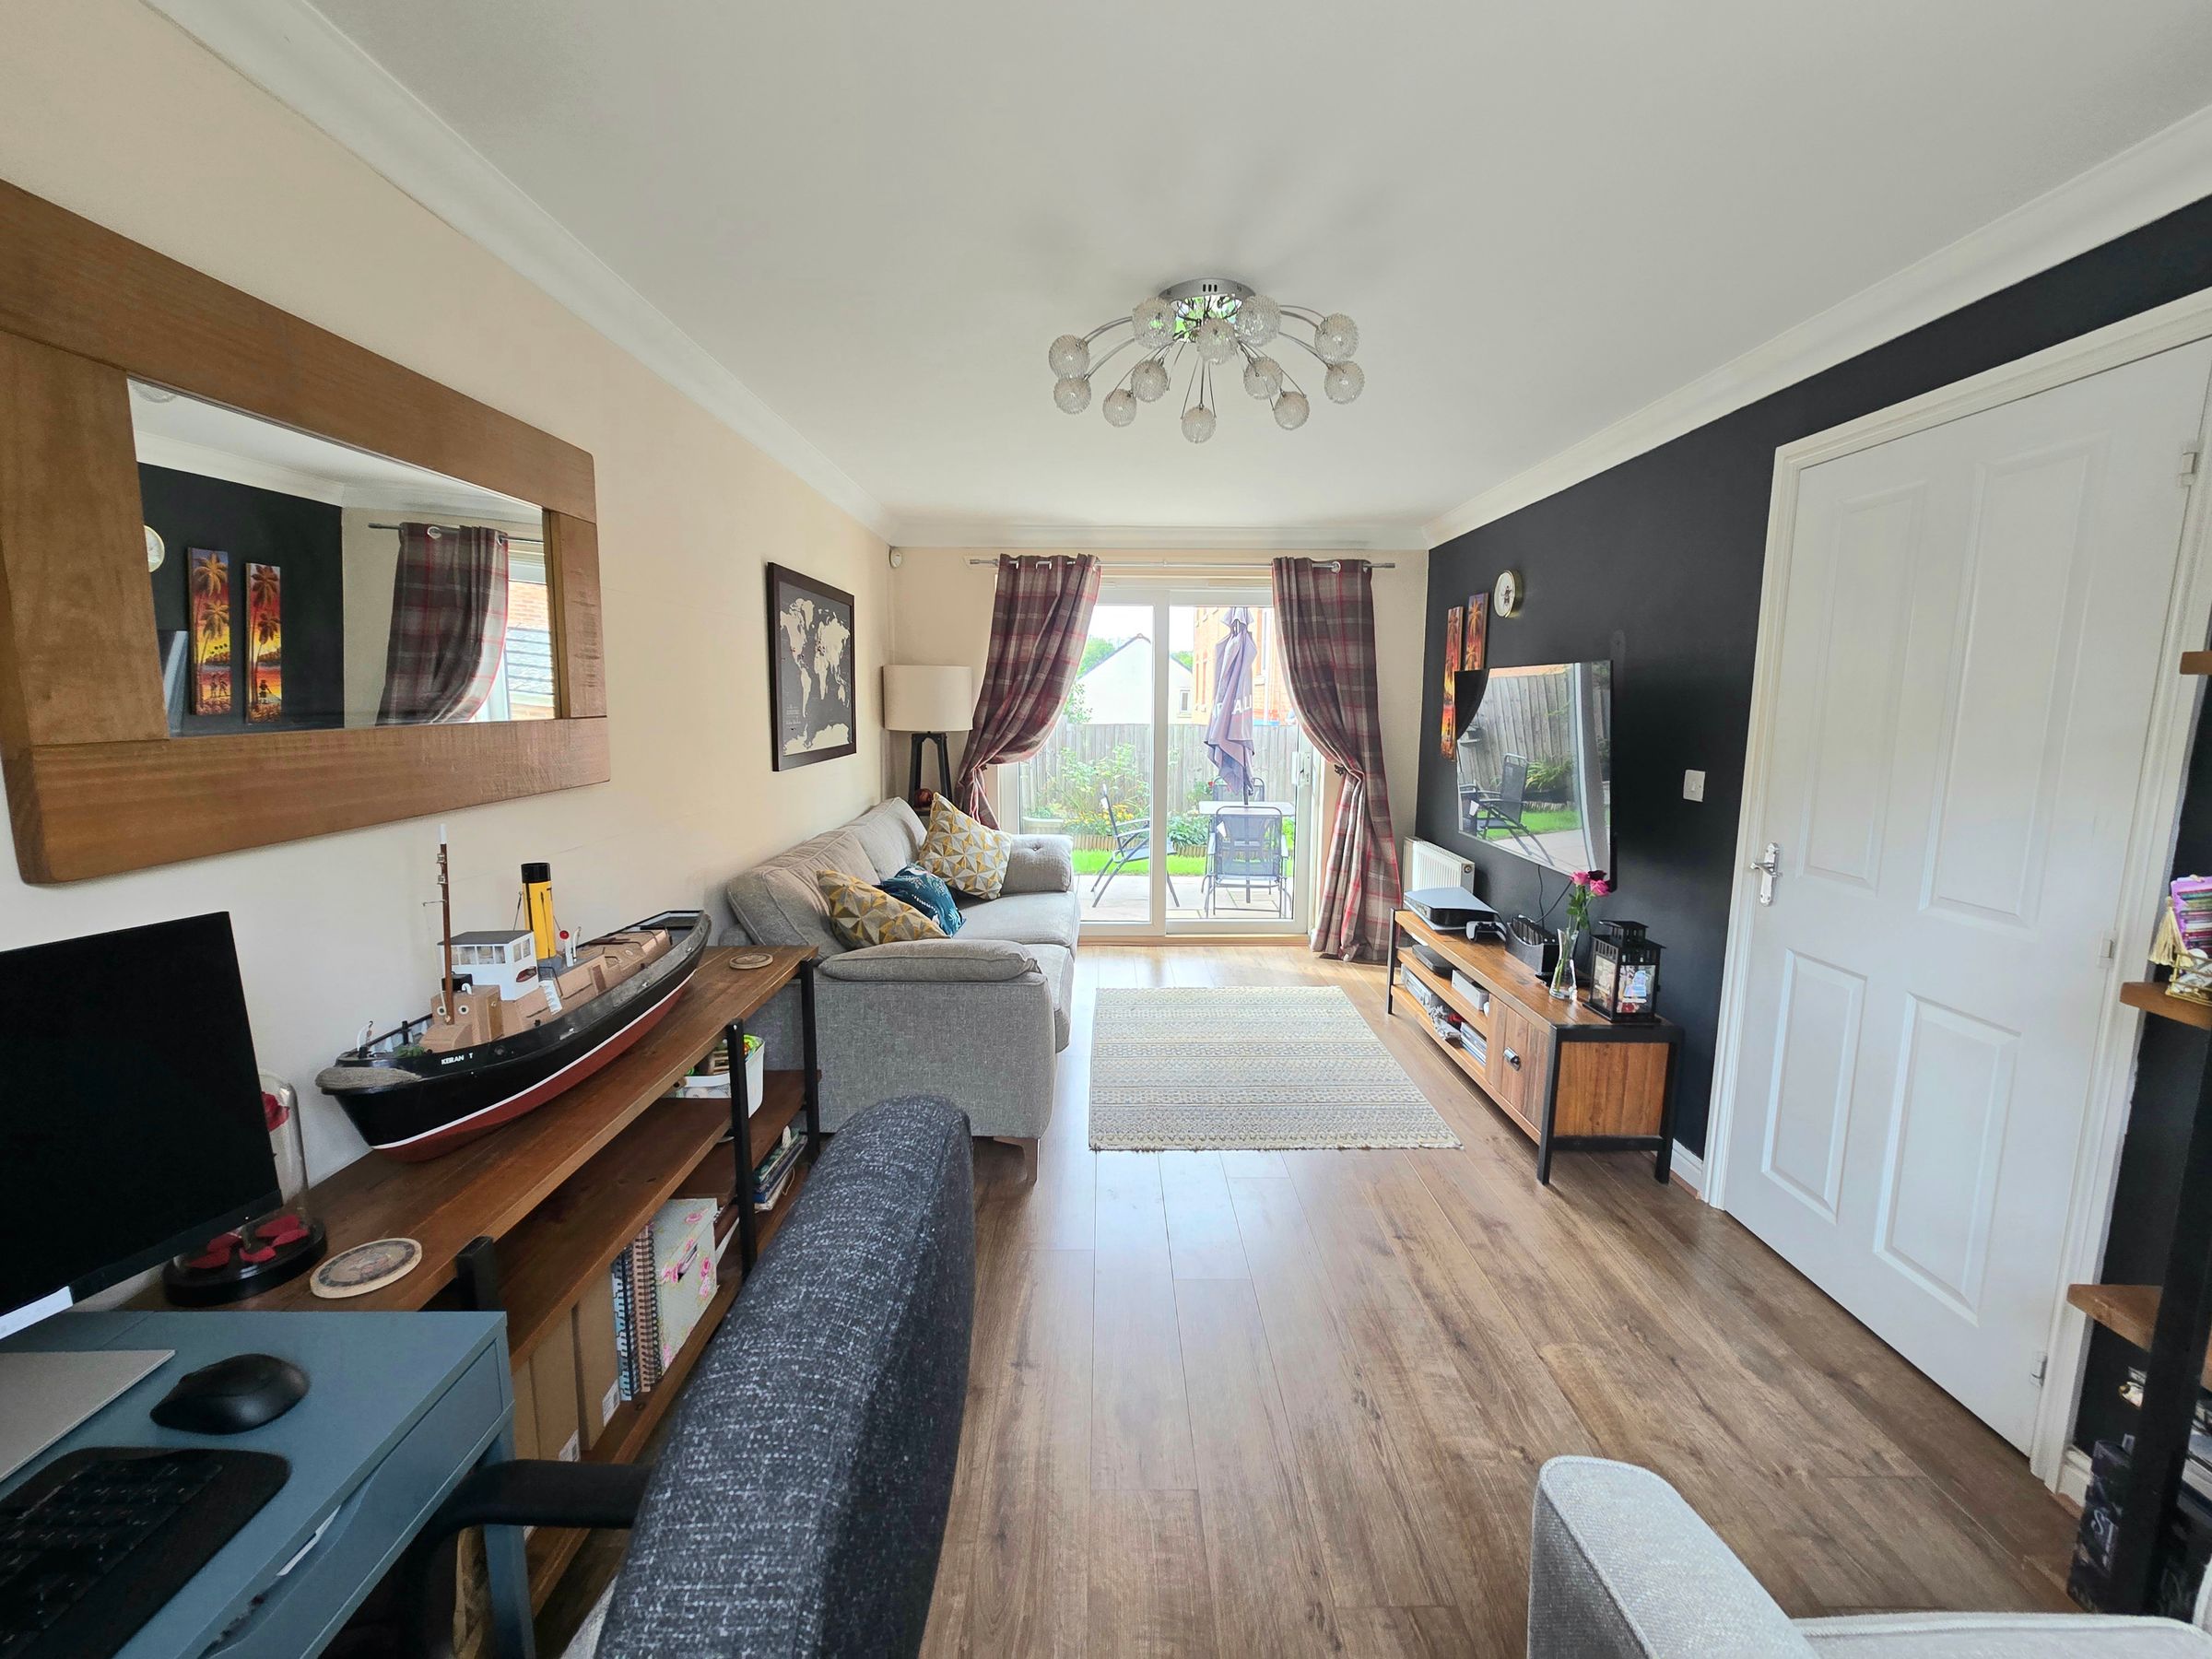
LOUNGE, KITCHEN/DINER AND WC TO THE GROUND FLOOR
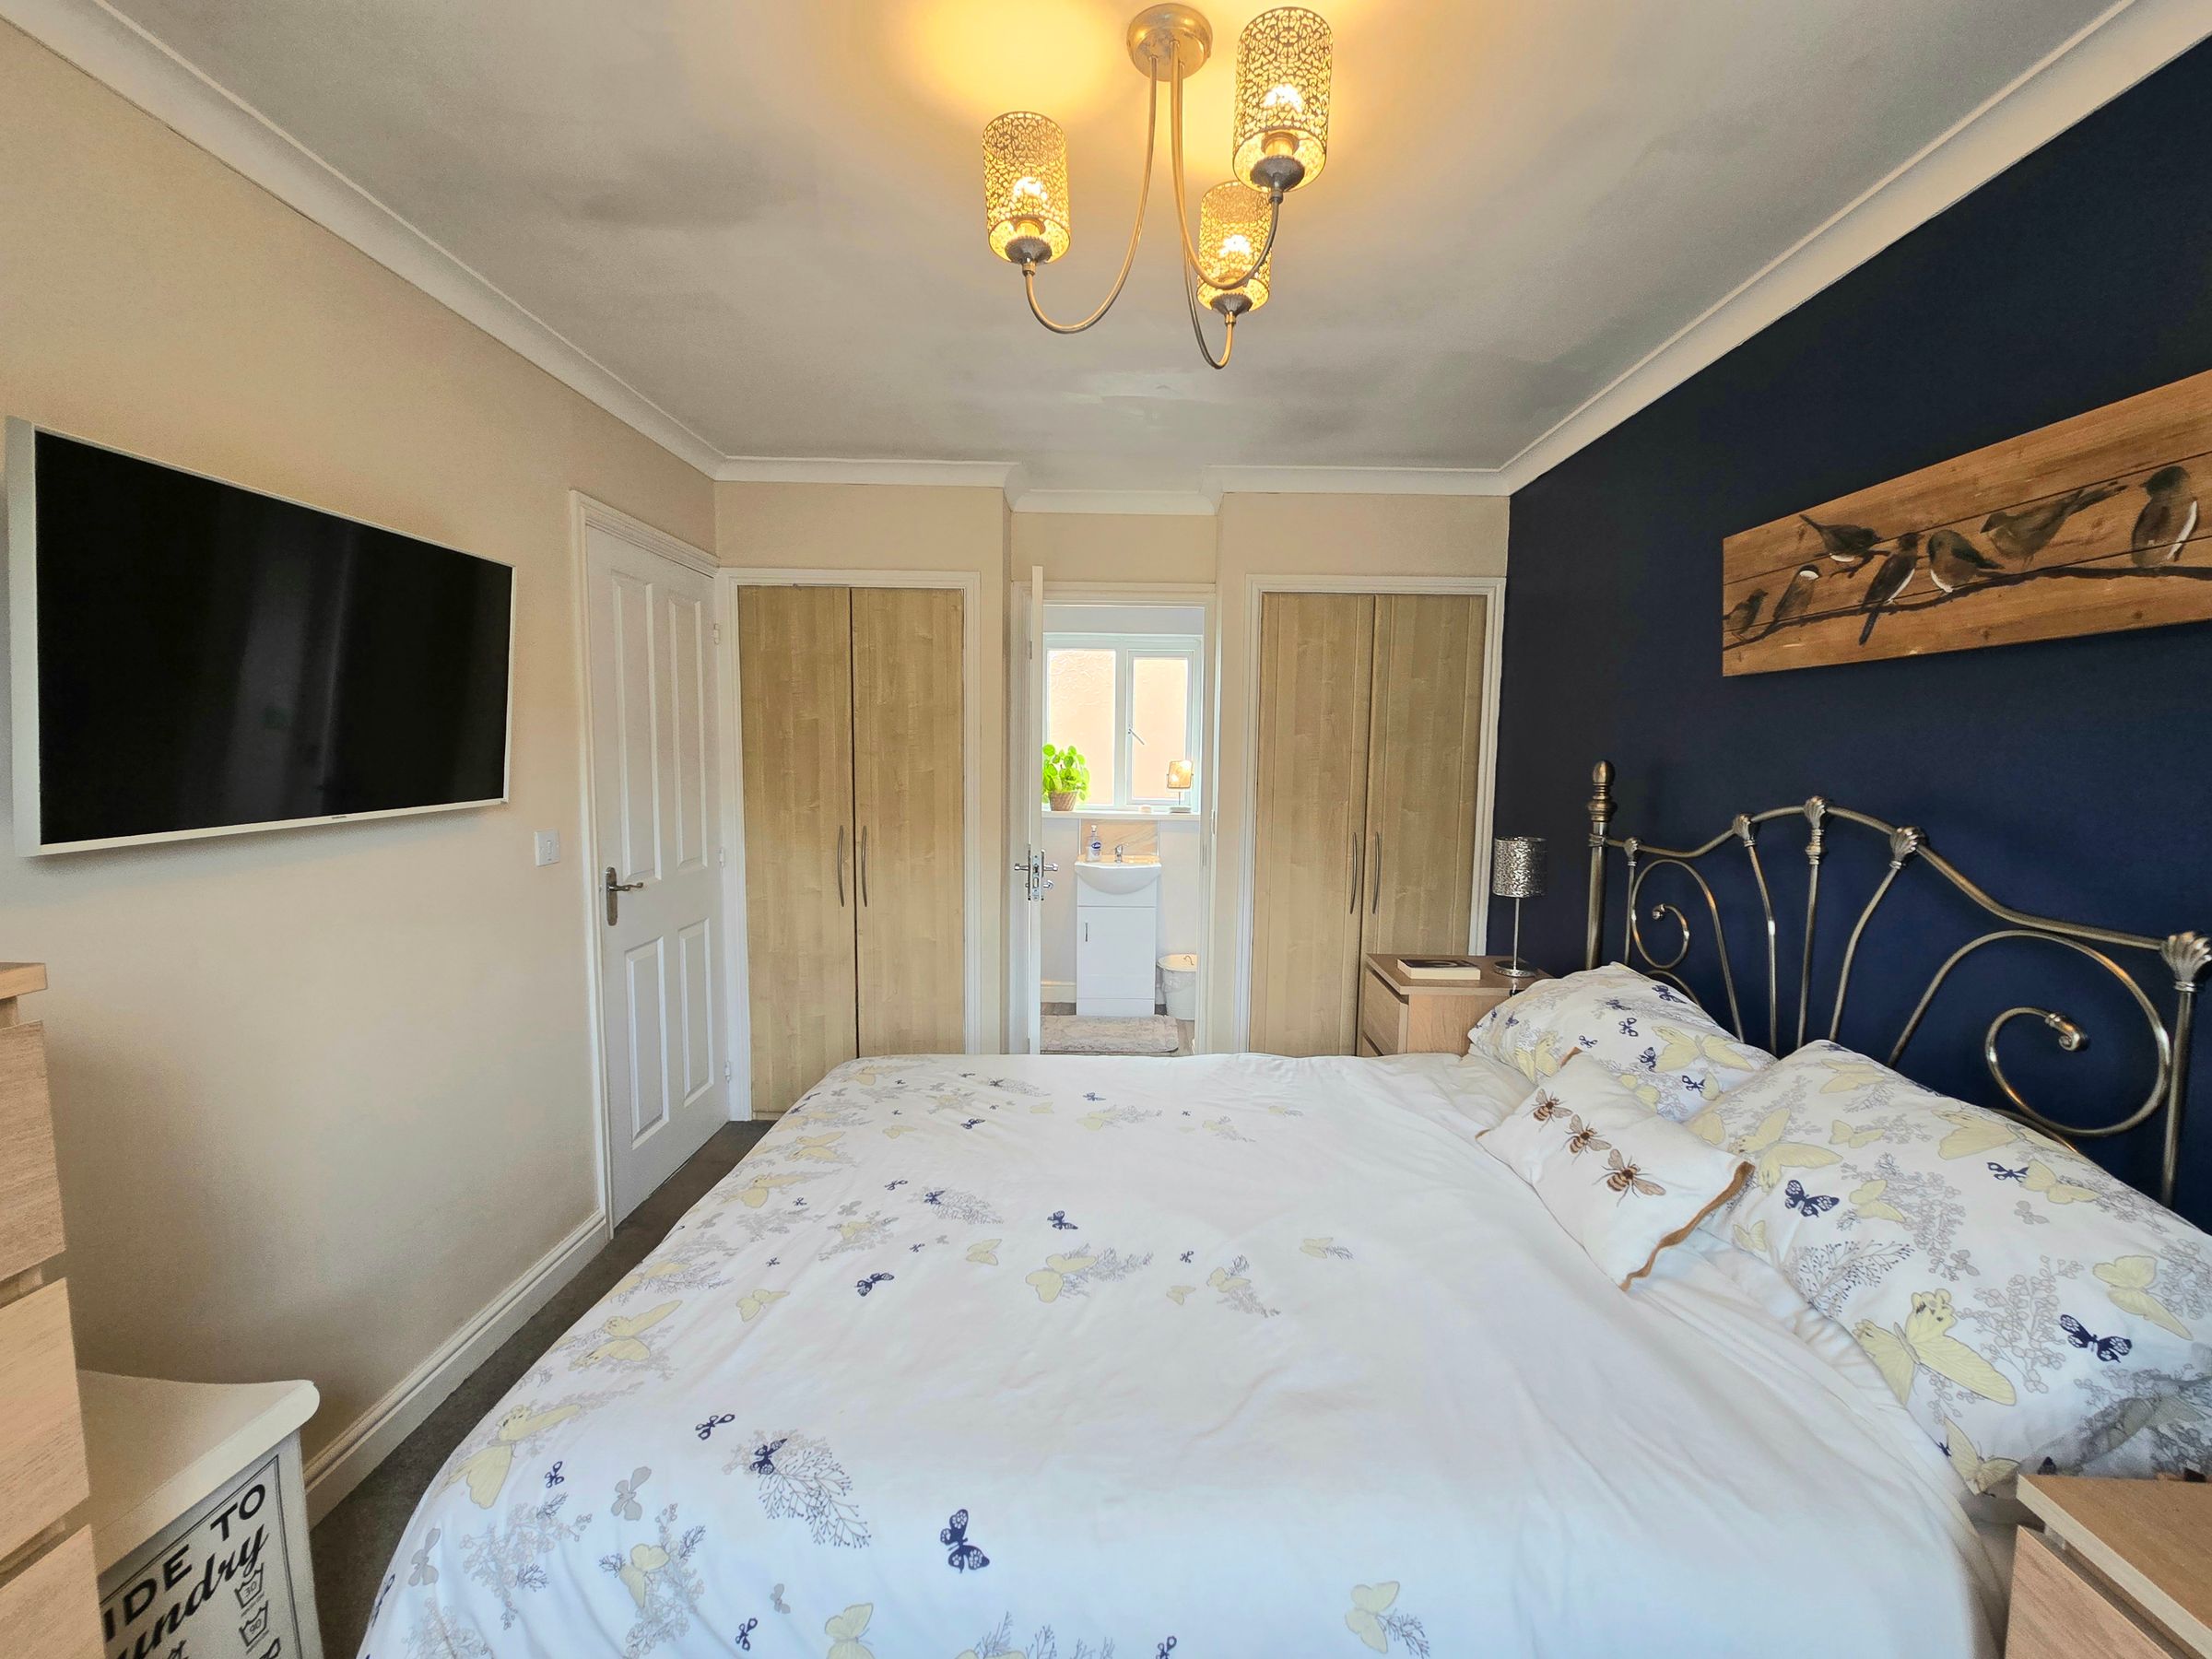
THREE BEDROOMS WITH PRIMARY HOSTING A EN SUITE
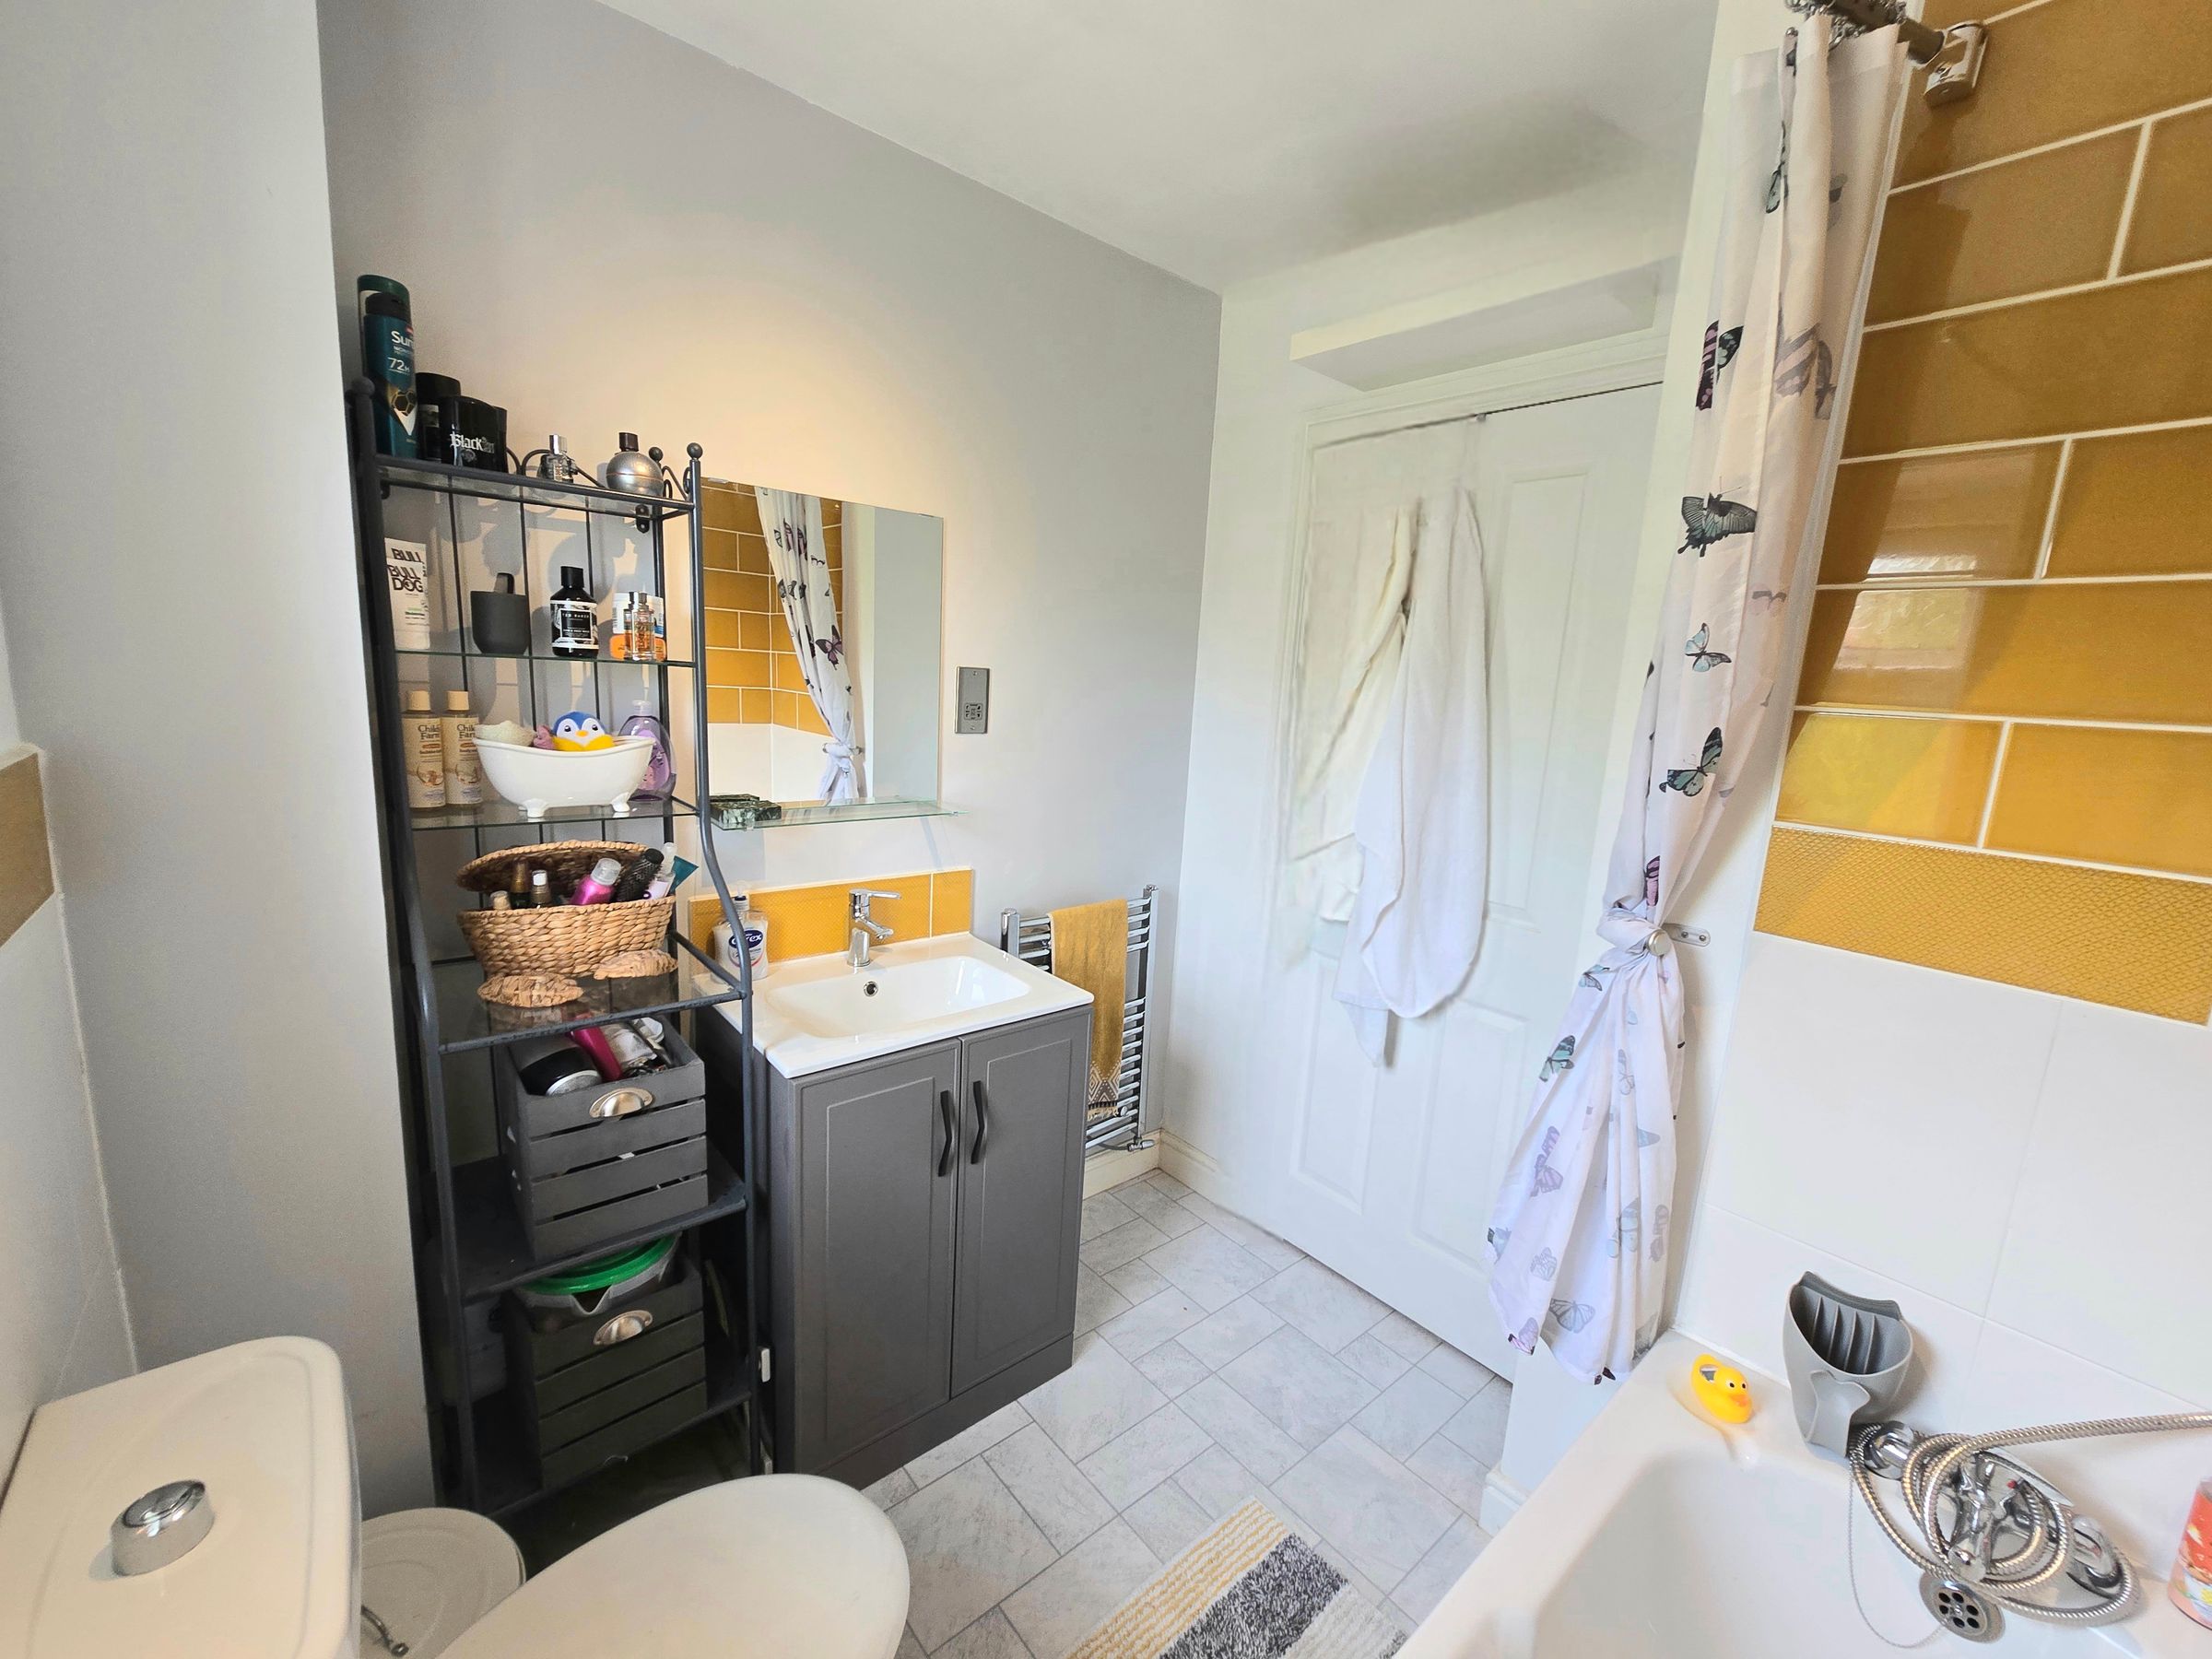
FAMILY BATHROOM
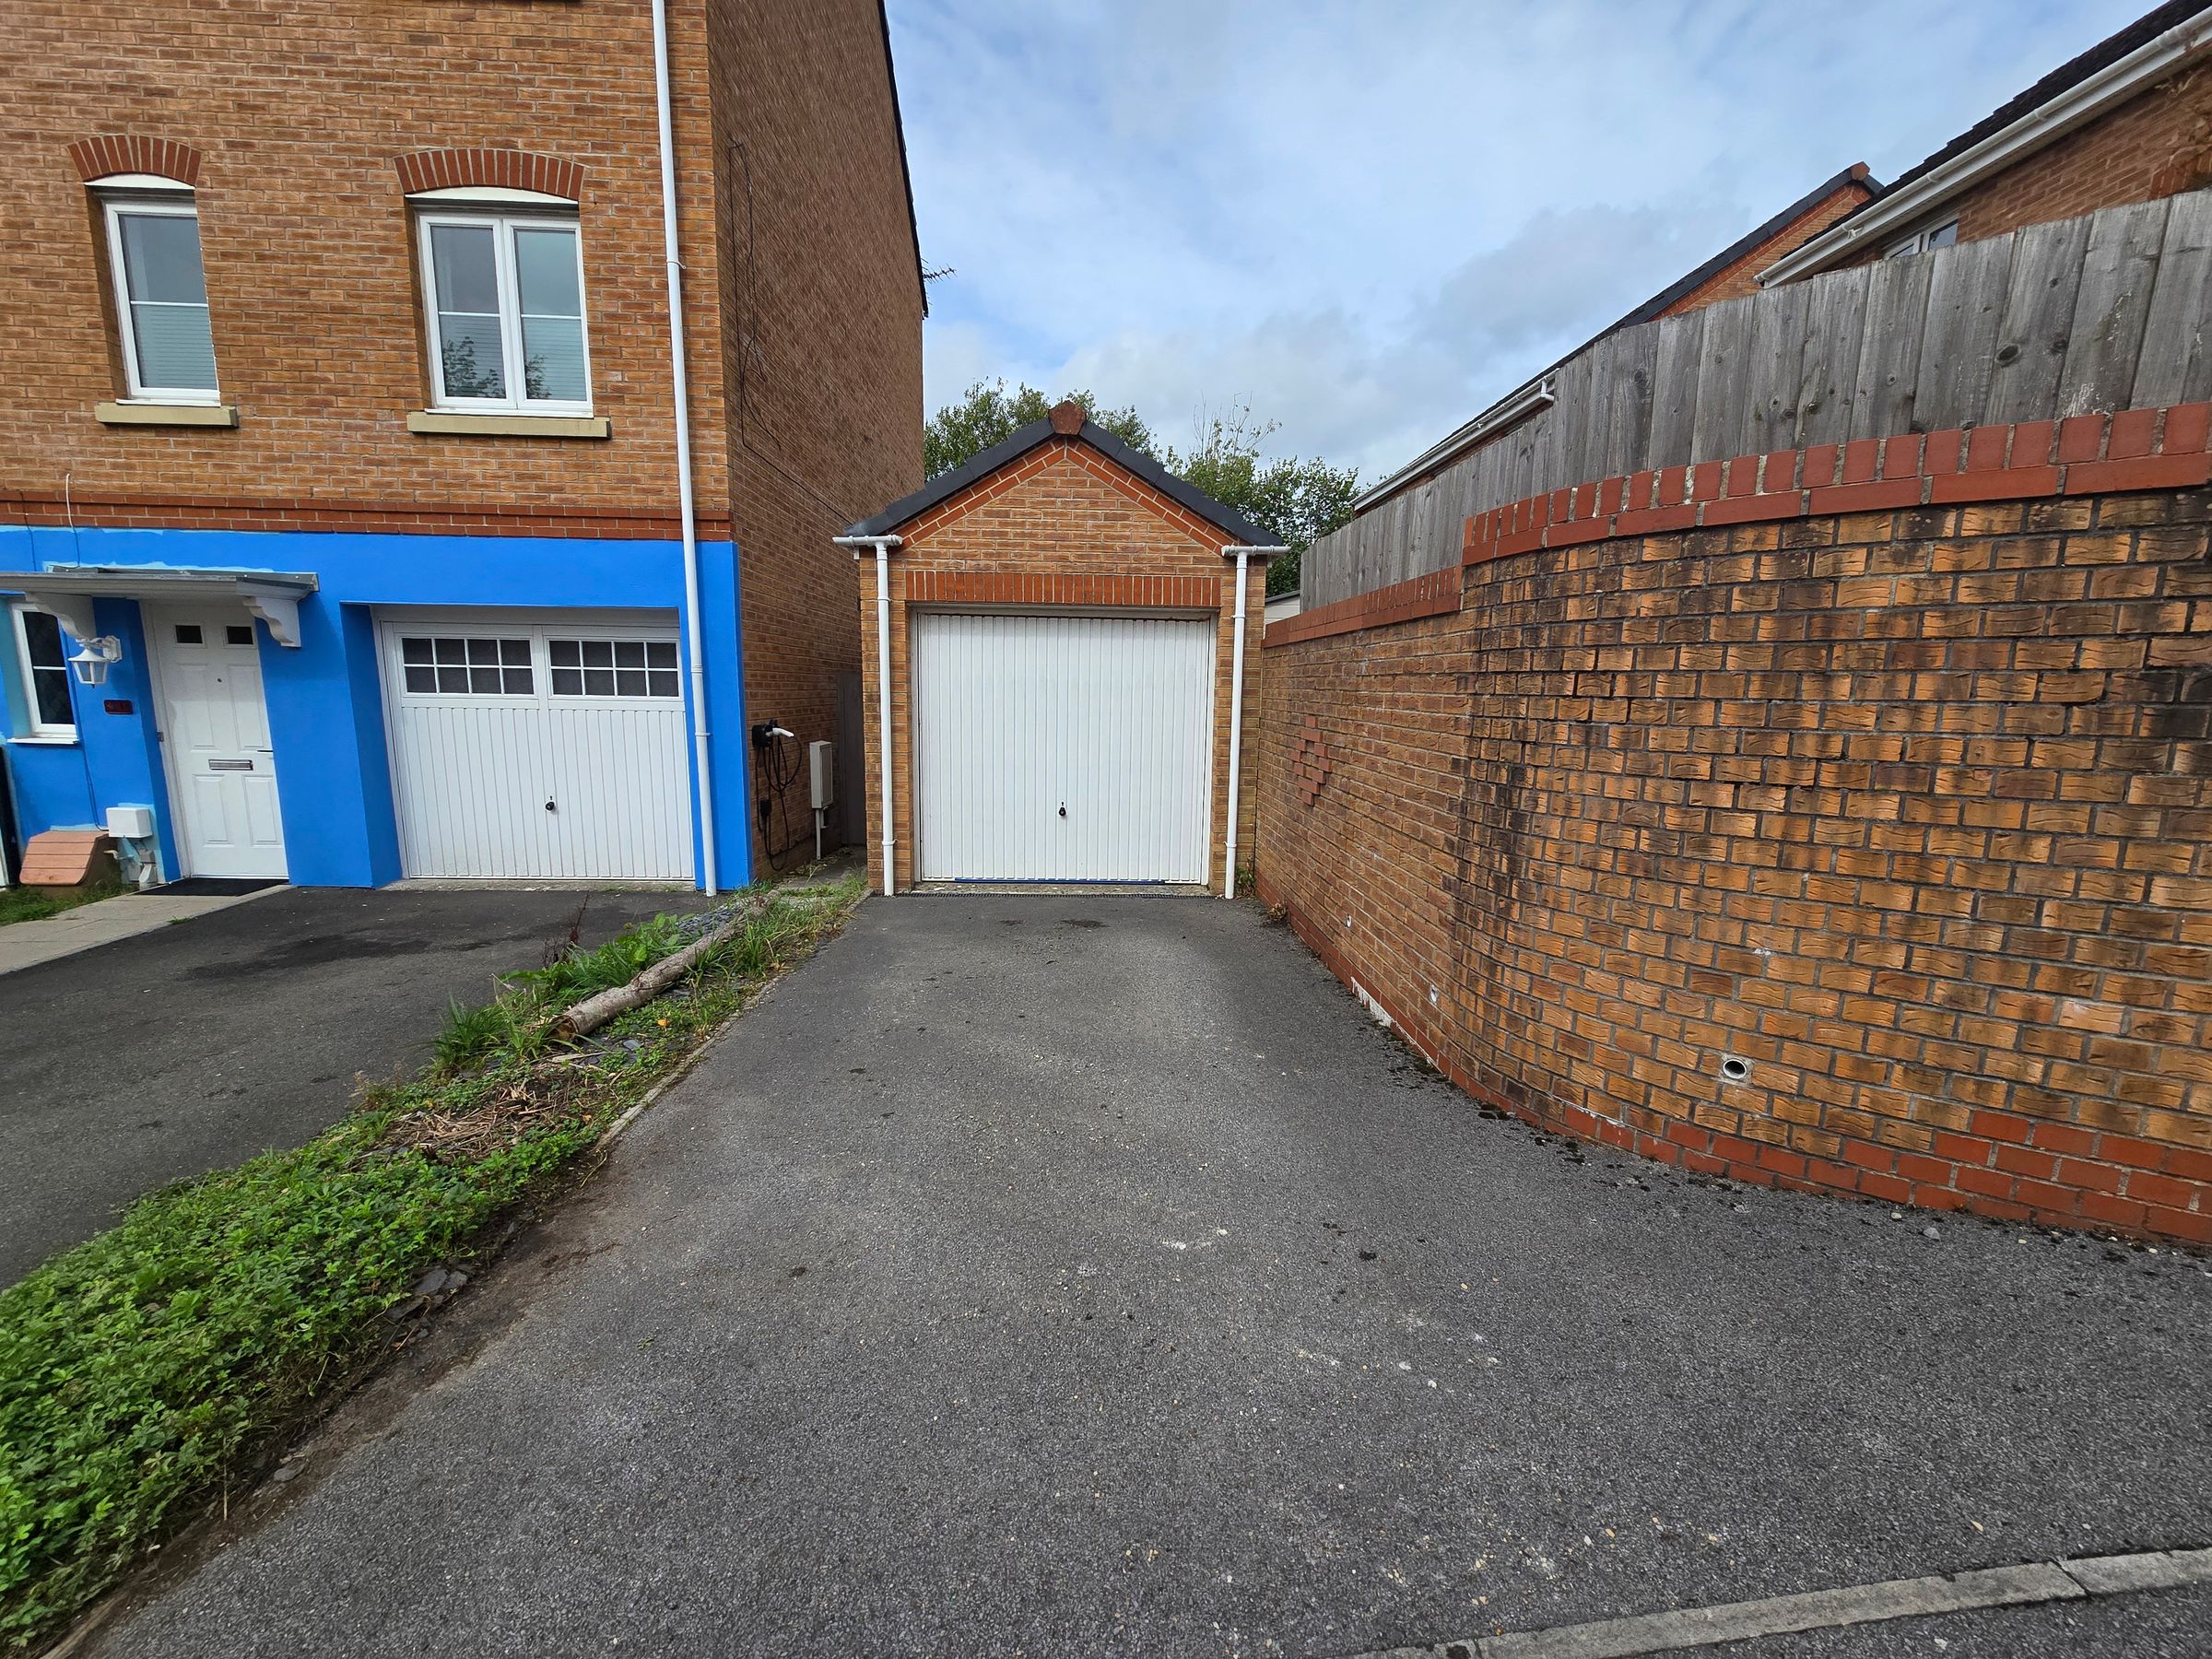
SINGLE DETACHED GARAGE WITH PARKING TO THE FRONT AND PARKING TO THE FRONT OF THE PROPERTY
About this property
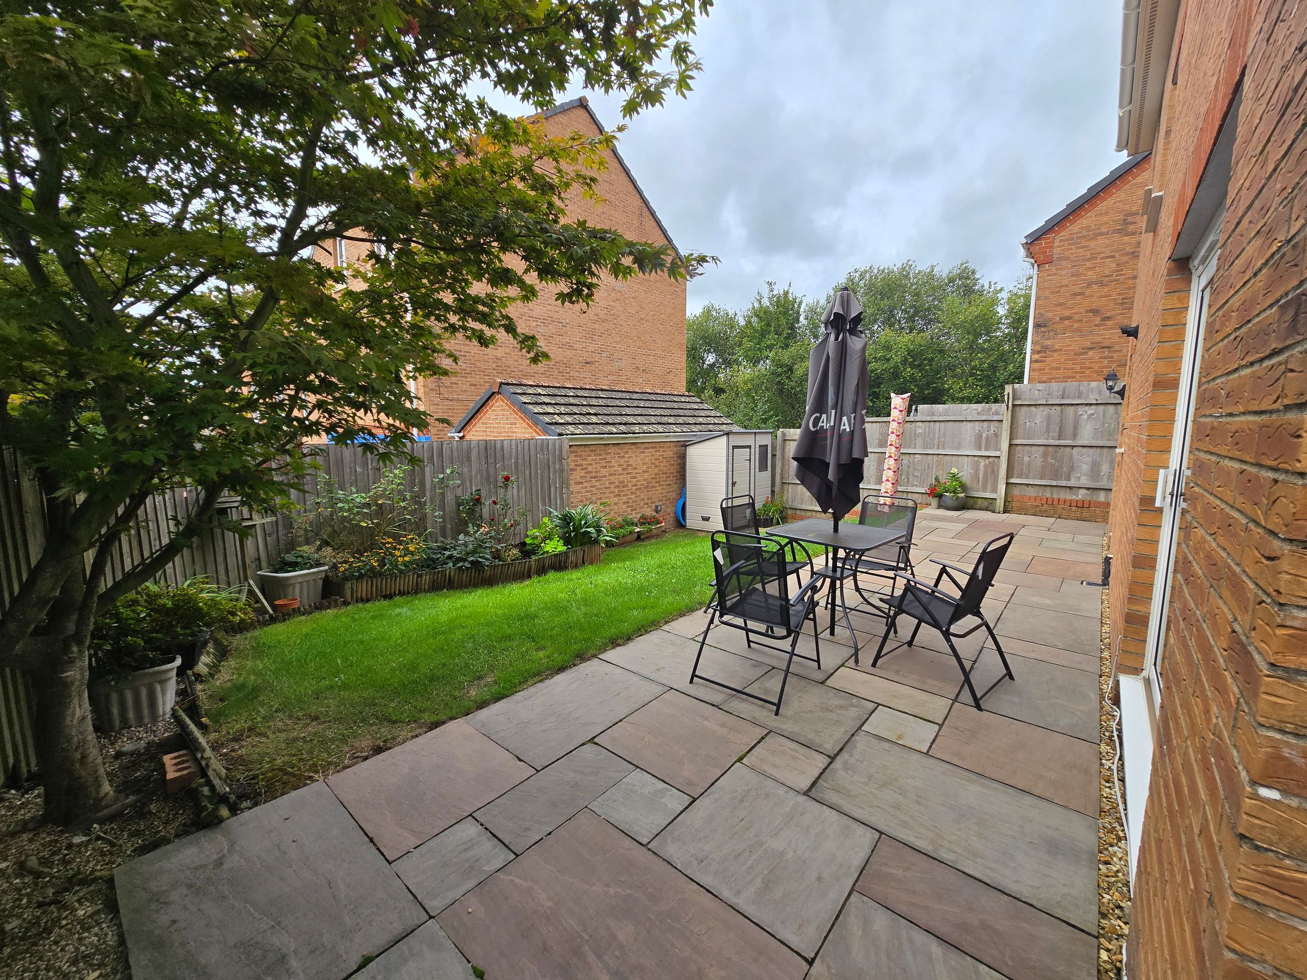
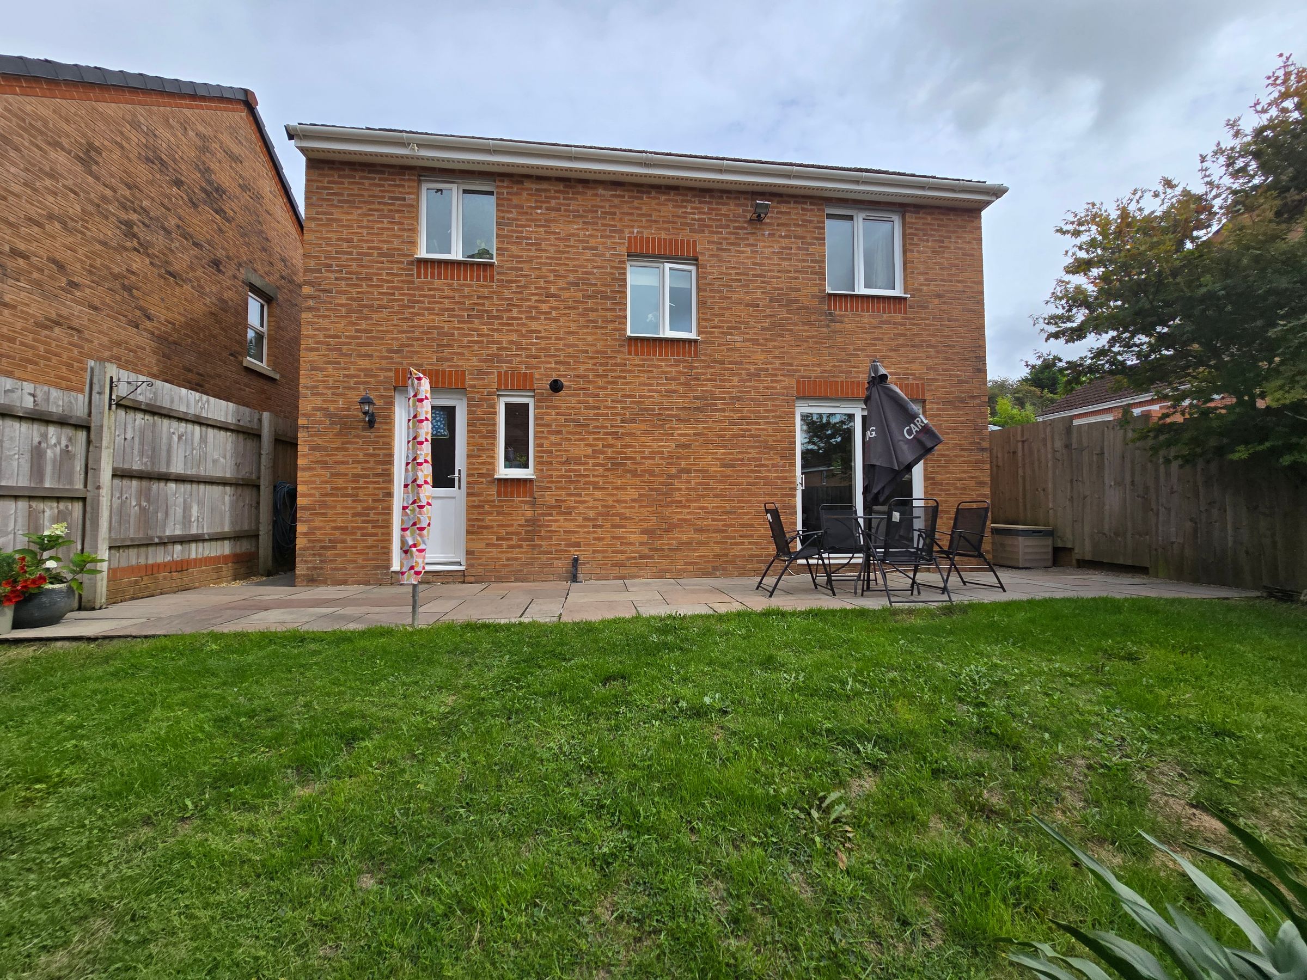
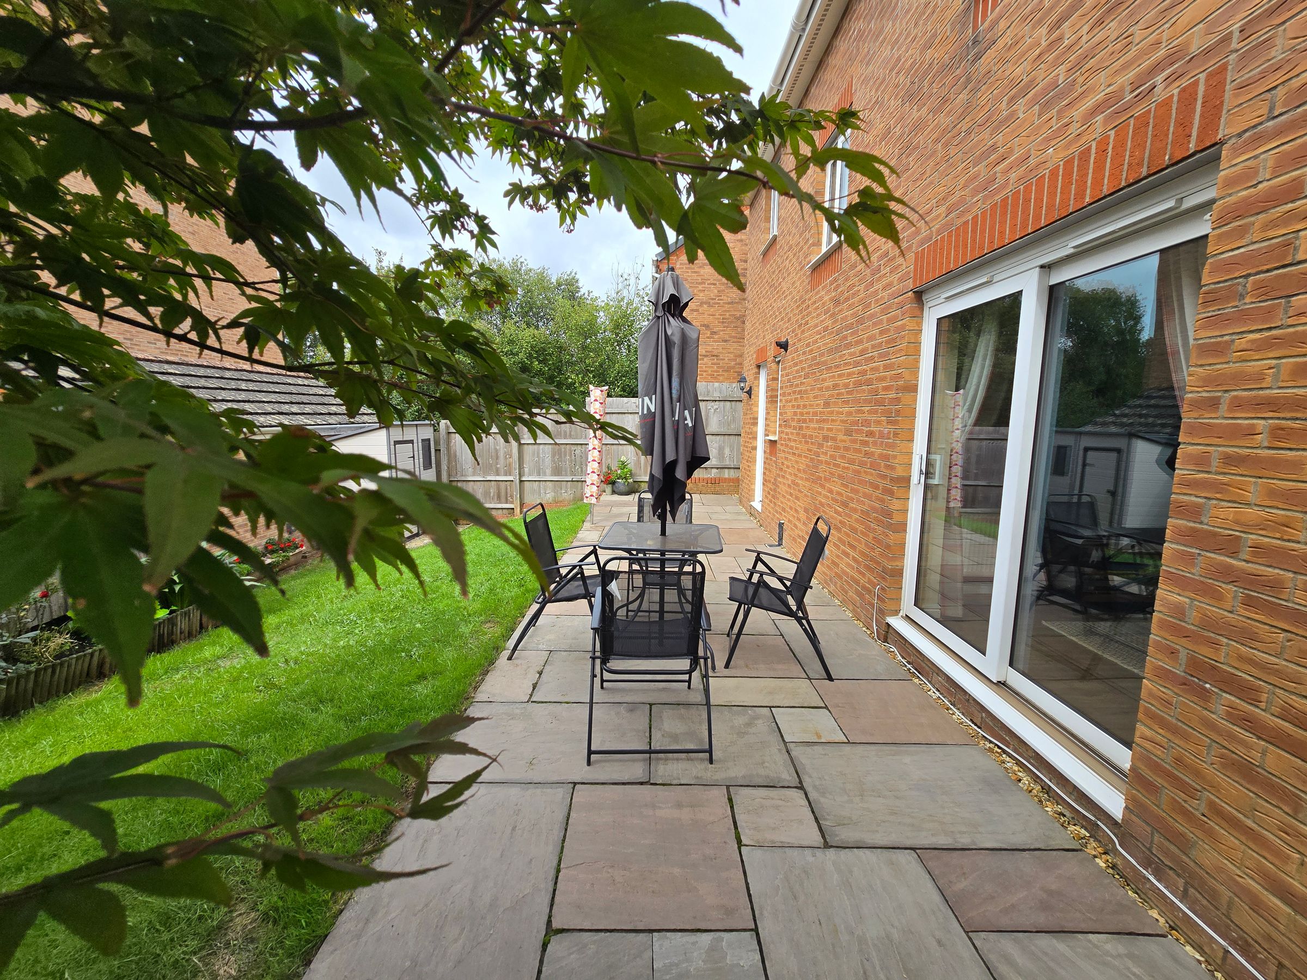
Occupying a highly desirable position via private access on Underwood Place, this distinguished three-bedroom detached home with garage offers a superb blend of modern family living and every-day convenience in the sought-after Brackla area. Upon entering, you are welcomed by a spacious lounge that serves as the heart of the home, ideal for relaxing with family or entertaining guests. The thoughtfully designed kitchen/diner provides a contemporary space for cooking and dining, featuring ample cabinetry and room for a generous dining table, while a convenient ground floor WC adds practicality for busy households. Upstairs, three well-proportioned bedrooms await, with the primary bedroom boasting its own en suite for added luxury and privacy, complemented by a stylish family bathroom catering to the remaining bedrooms. The property also benefits from a single detached garage with additional parking to the front, ensuring ample space for vehicles and storage. Perfectly situated for families, this residence falls within popular school catchments and is just moments from Brackla’s array of local amenities, including shops, supermarkets, and leisure facilities. With excellent access to the M4, commuting to Cardiff, Swansea, or further afield is both swift and straightforward. Early viewing is highly recommended to fully appreciate the quality, comfort, and convenience this exceptional home provides within a vibrant and well-connected neighbourhood.
Key details
Broadband: up to 1800mbps
Parking: Driveway
850ft2 floor area
2971ft2 plot size
Freehold
Council tax band D
Additional information
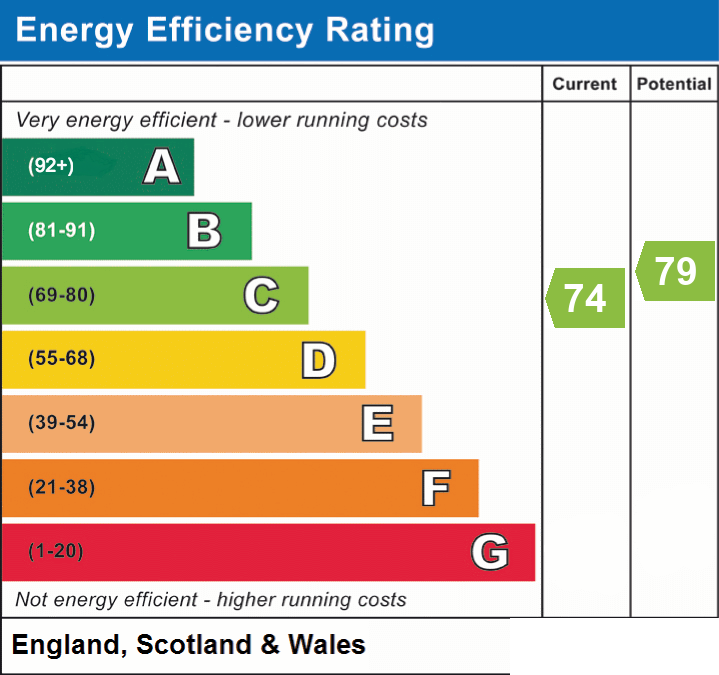
- Energy efficiency (current)
- C (74)
- Energy efficiency (potential)
- C (79)
- Is in a conservation area
- No
- Is a listed property
- No
- Construction materials
- Brick and block


Near the property
Rooms and dimensions
ENTRANCE
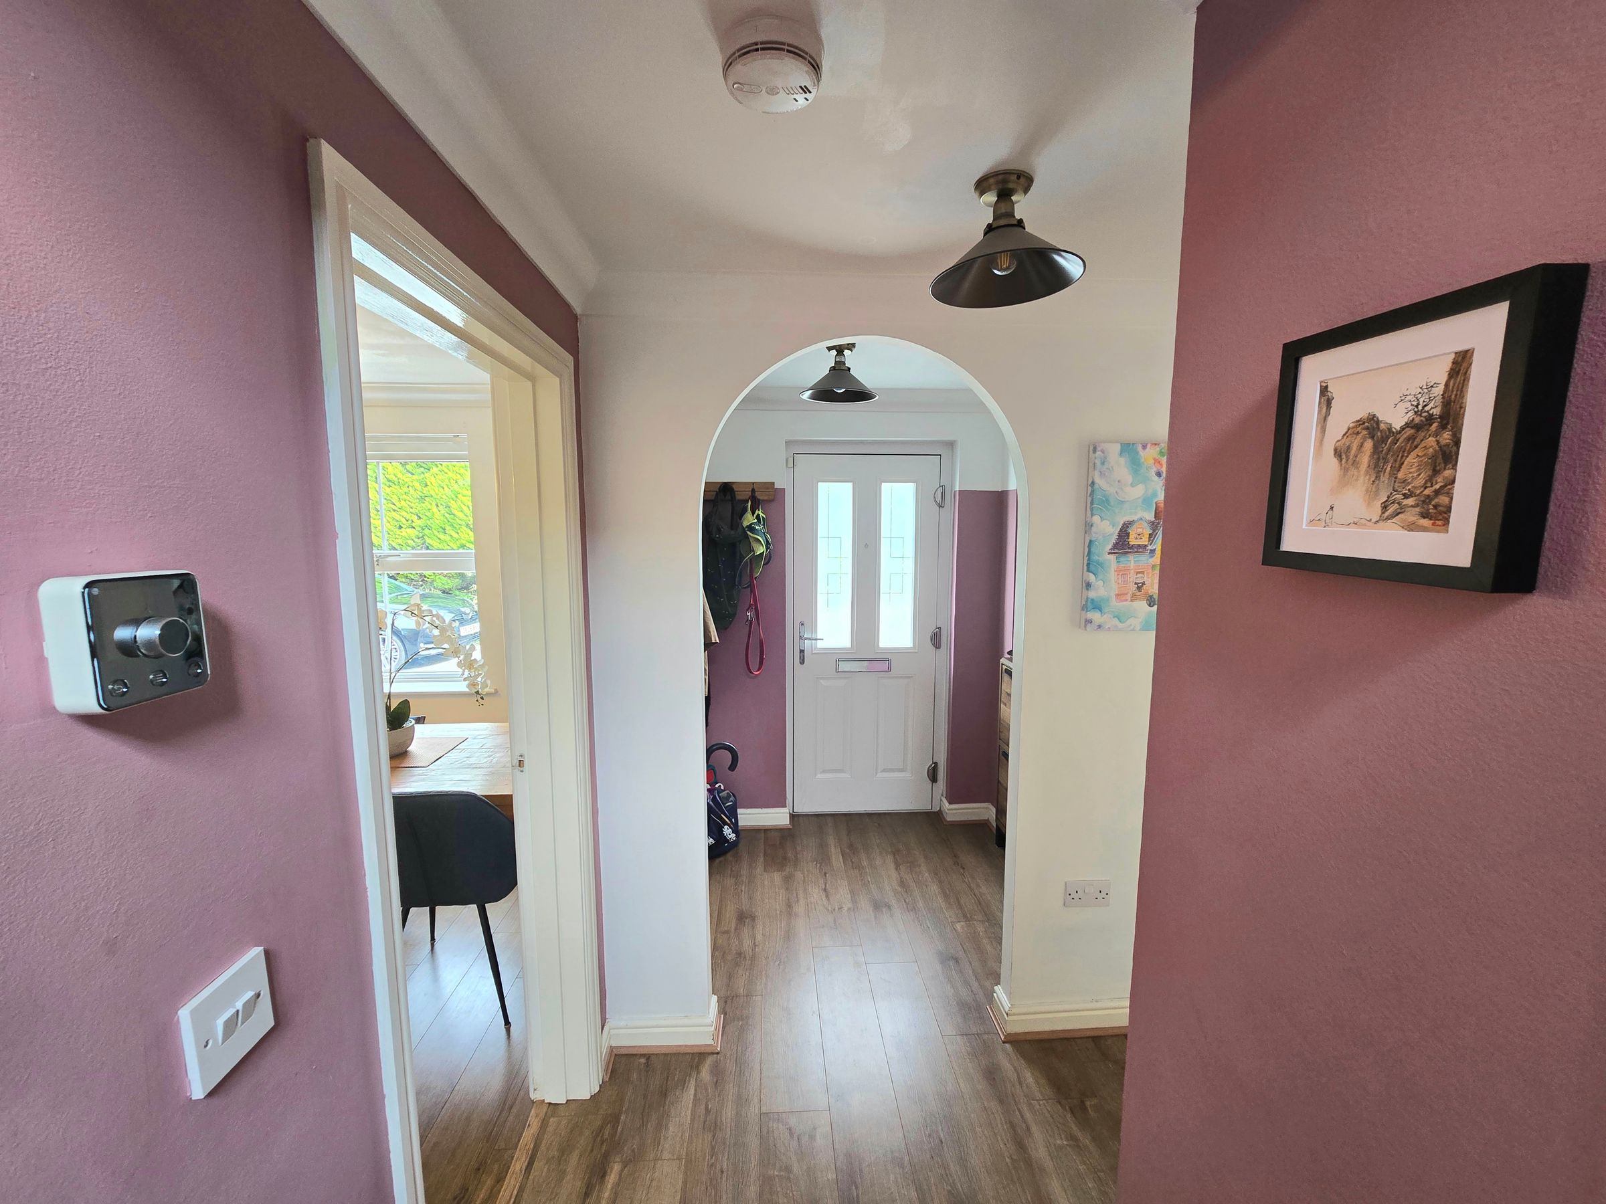
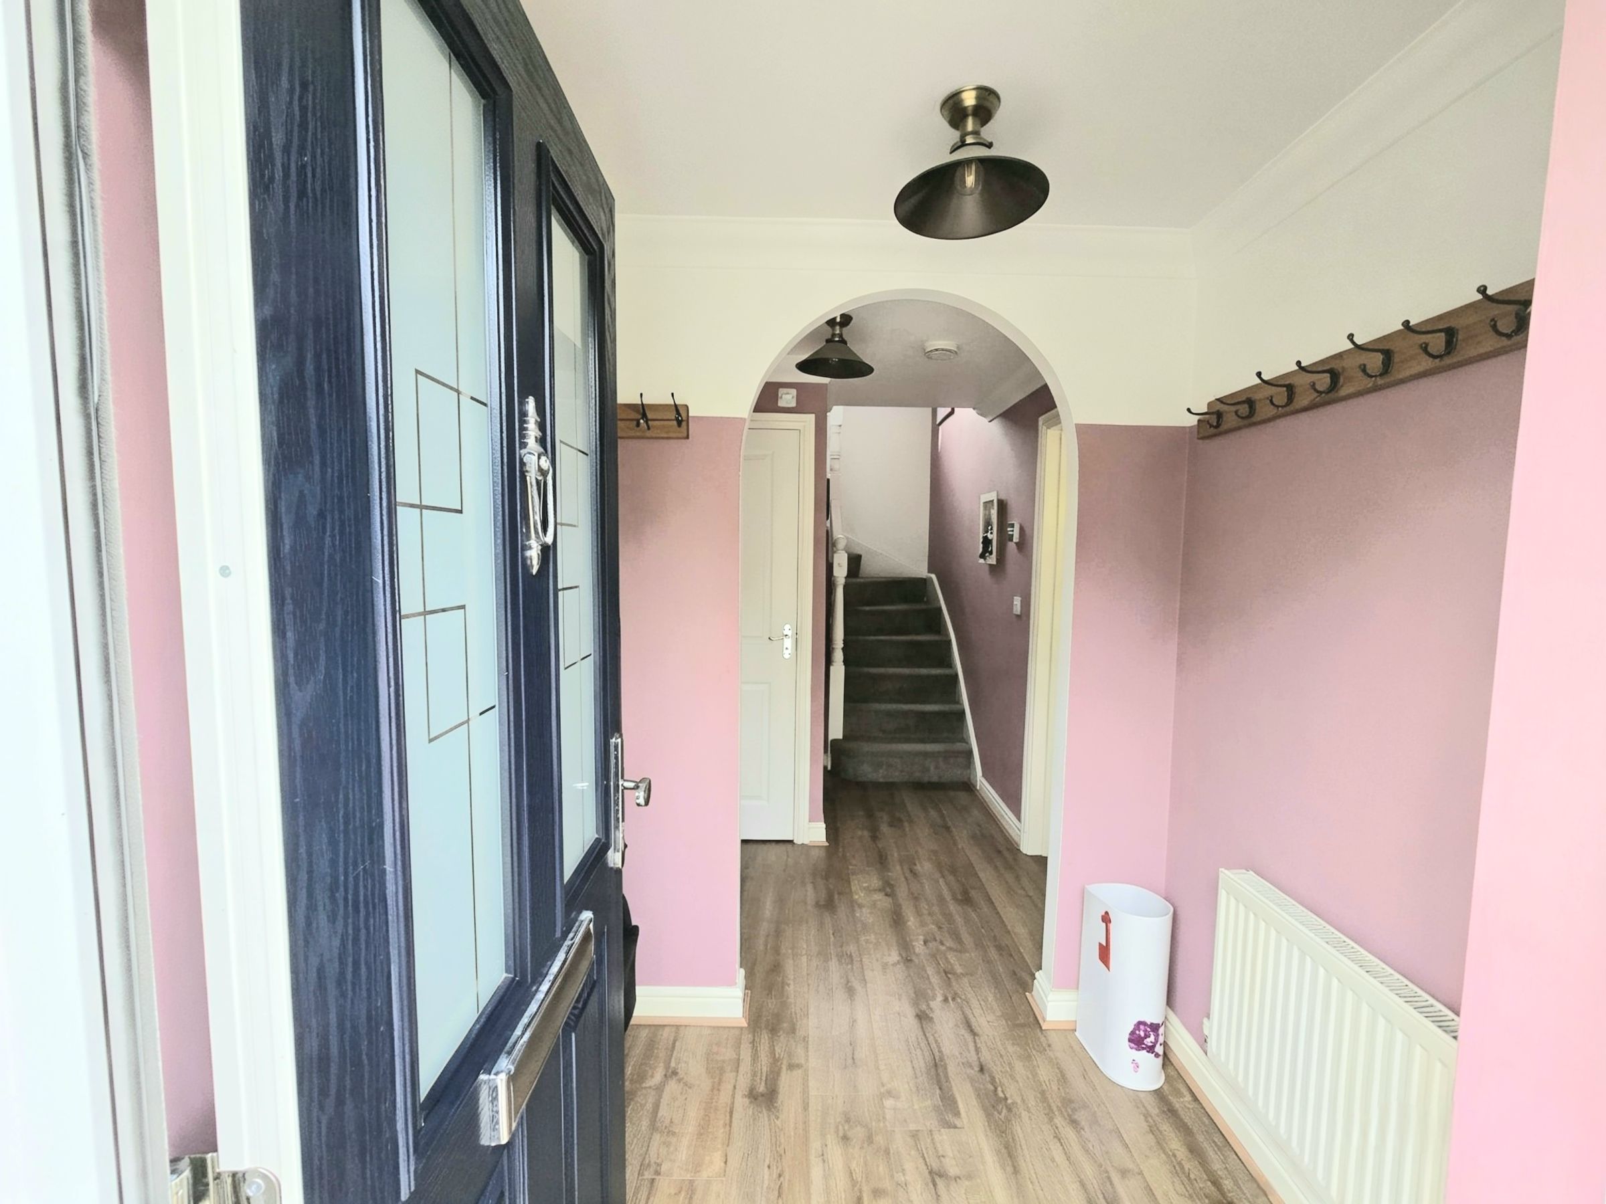
Enter via composite door into a inviting hallway, plain walls, plain ceiling, radiator, laminate flooring and access to the ground floor rooms and staircase.
WC
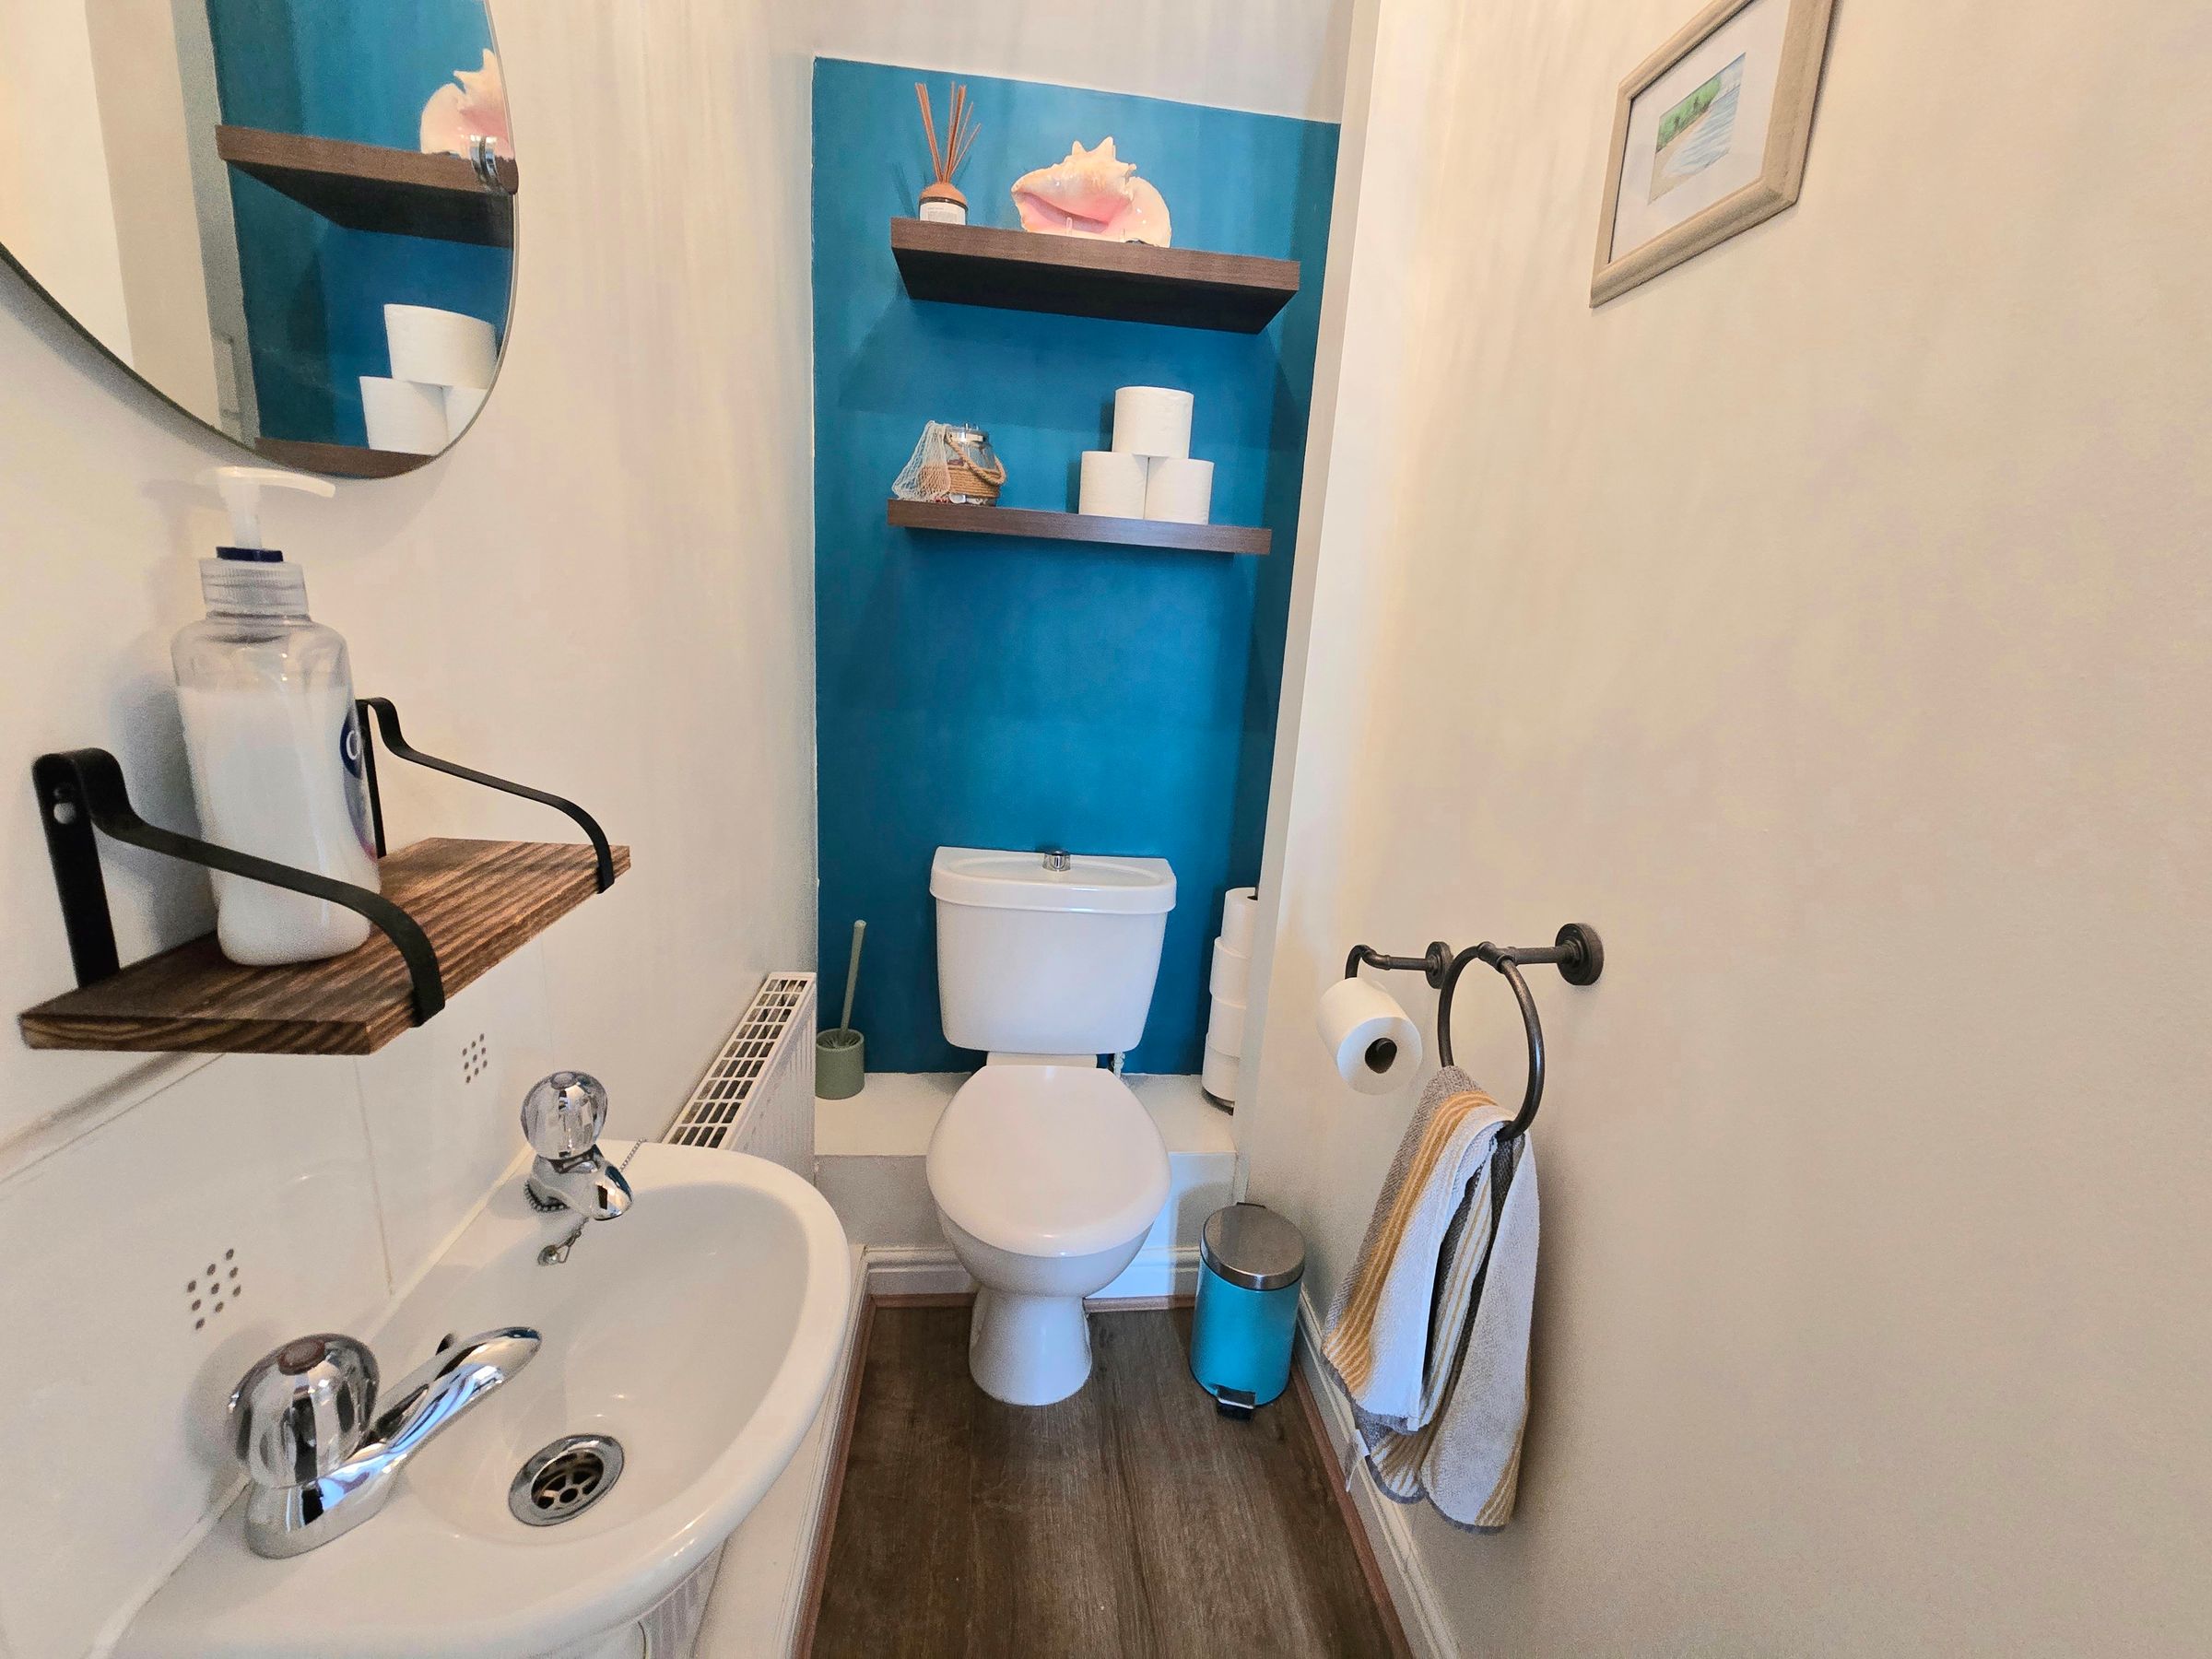
Cloakroom with a low level W/C, wash hand basin, radiator, laminate flooring, plain walls and plain ceiling.
LOUNGE
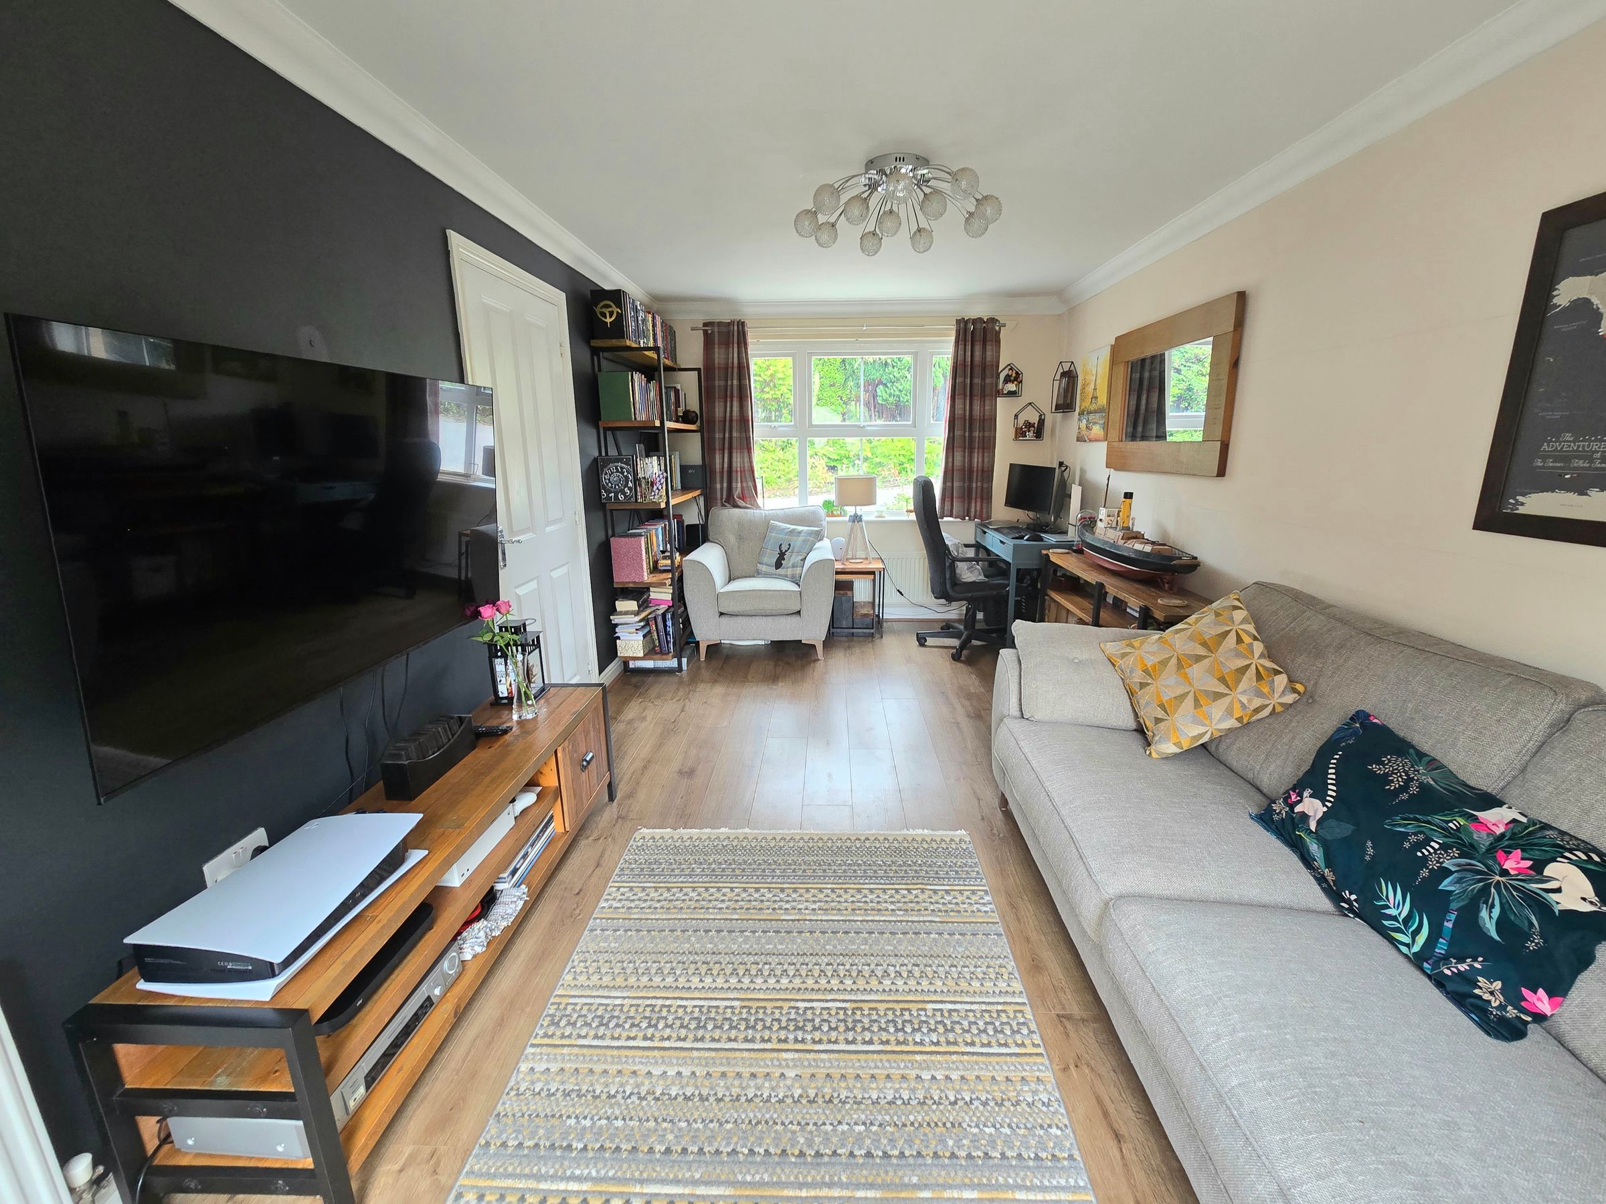
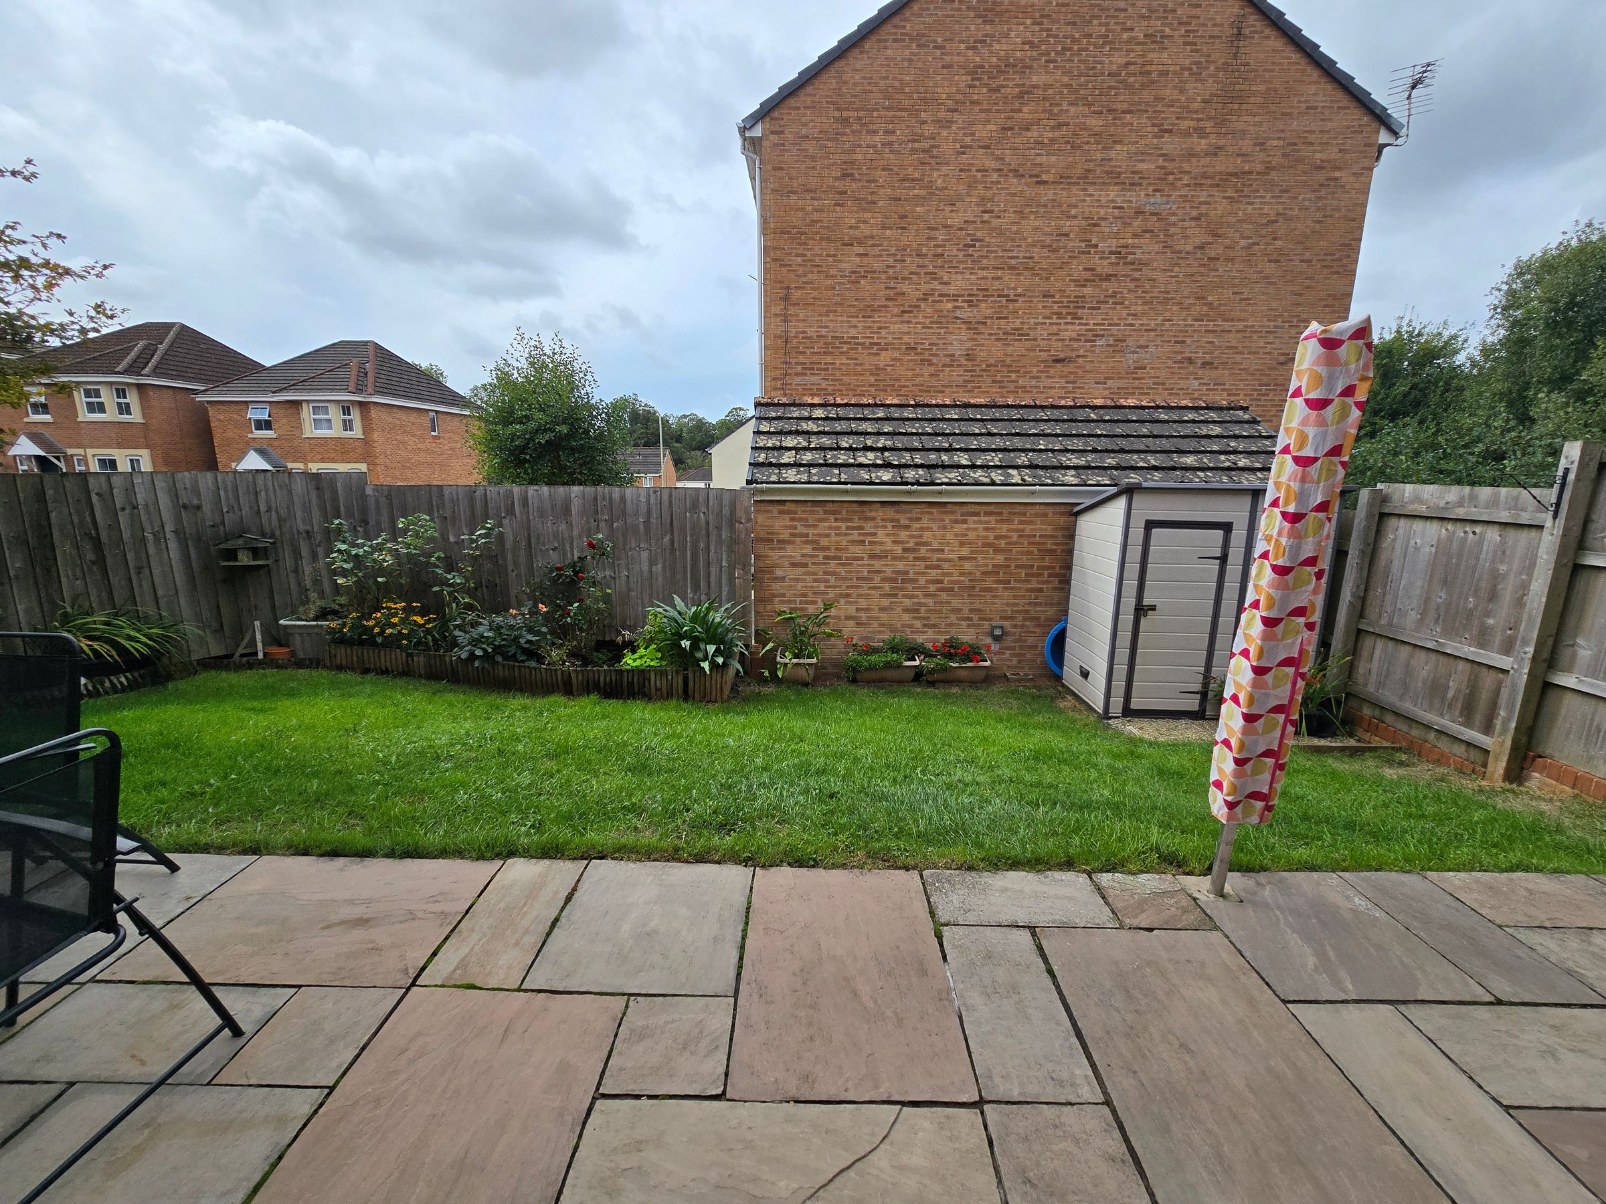
UPVC double glazed window to front aspect and patio doors opening to the garden, plain walls, plain ceiling, radiator and laminate flooring.
KITCHEN/DINER
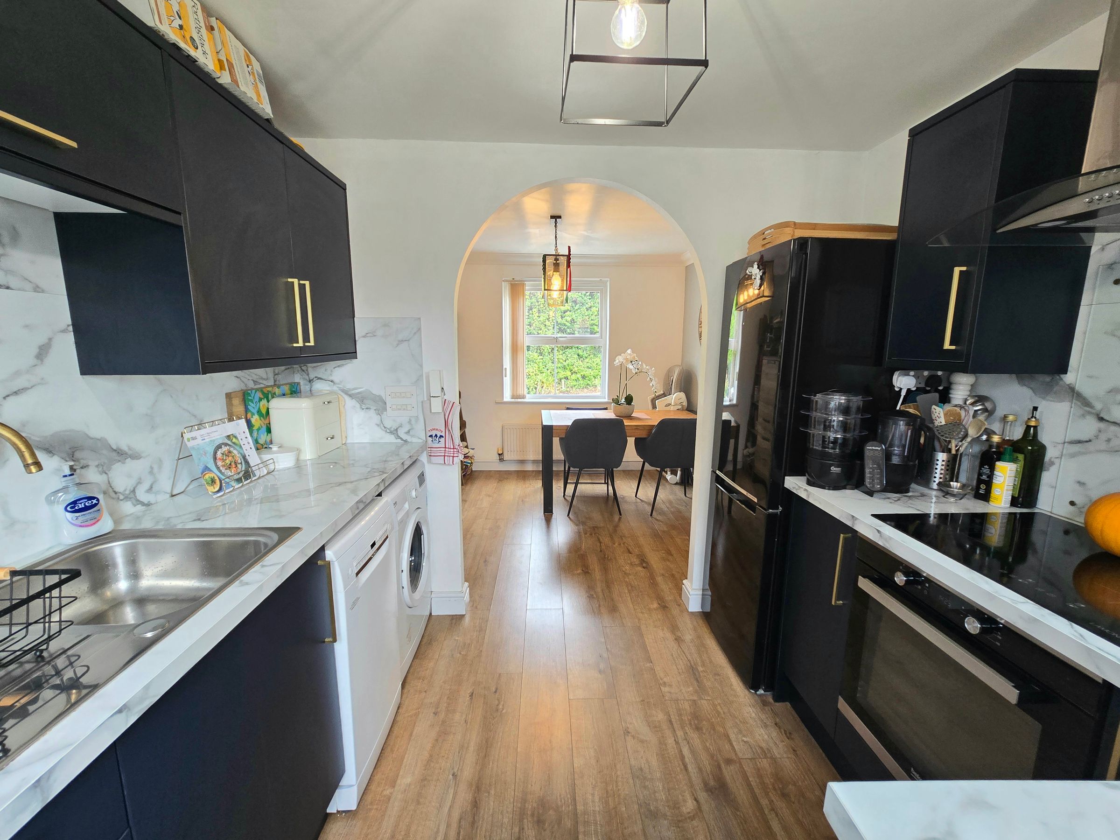
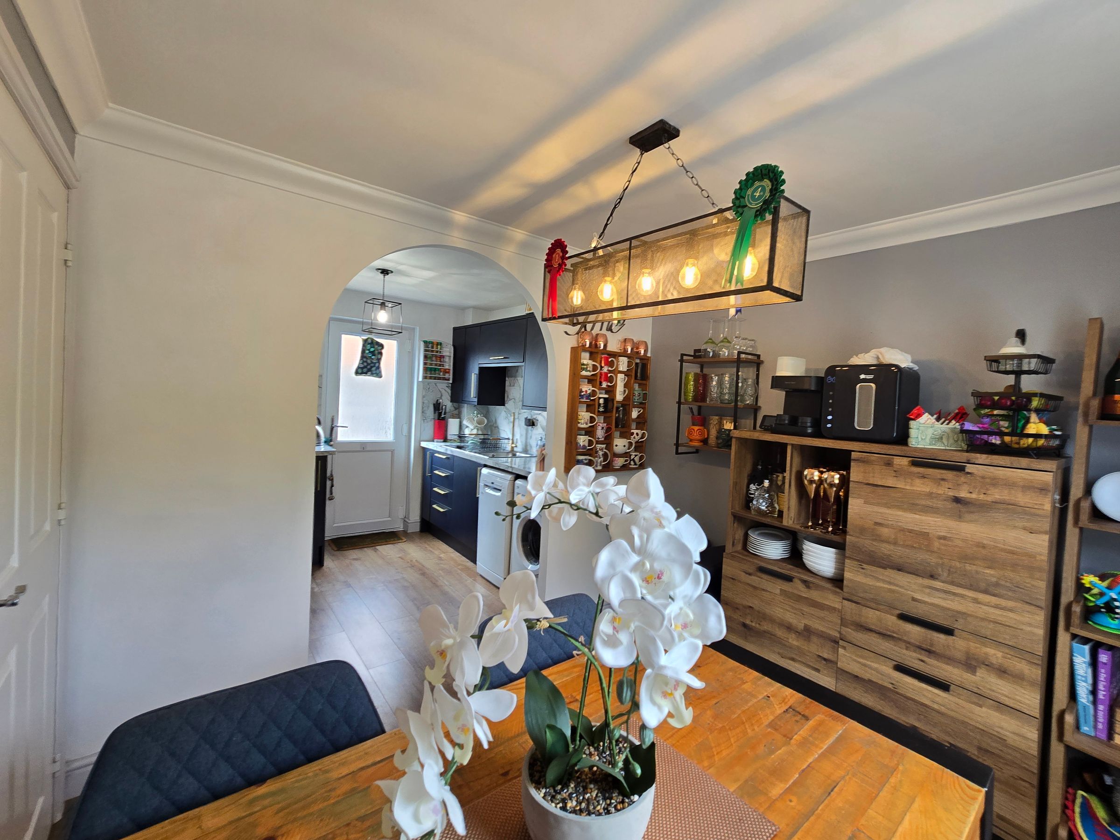
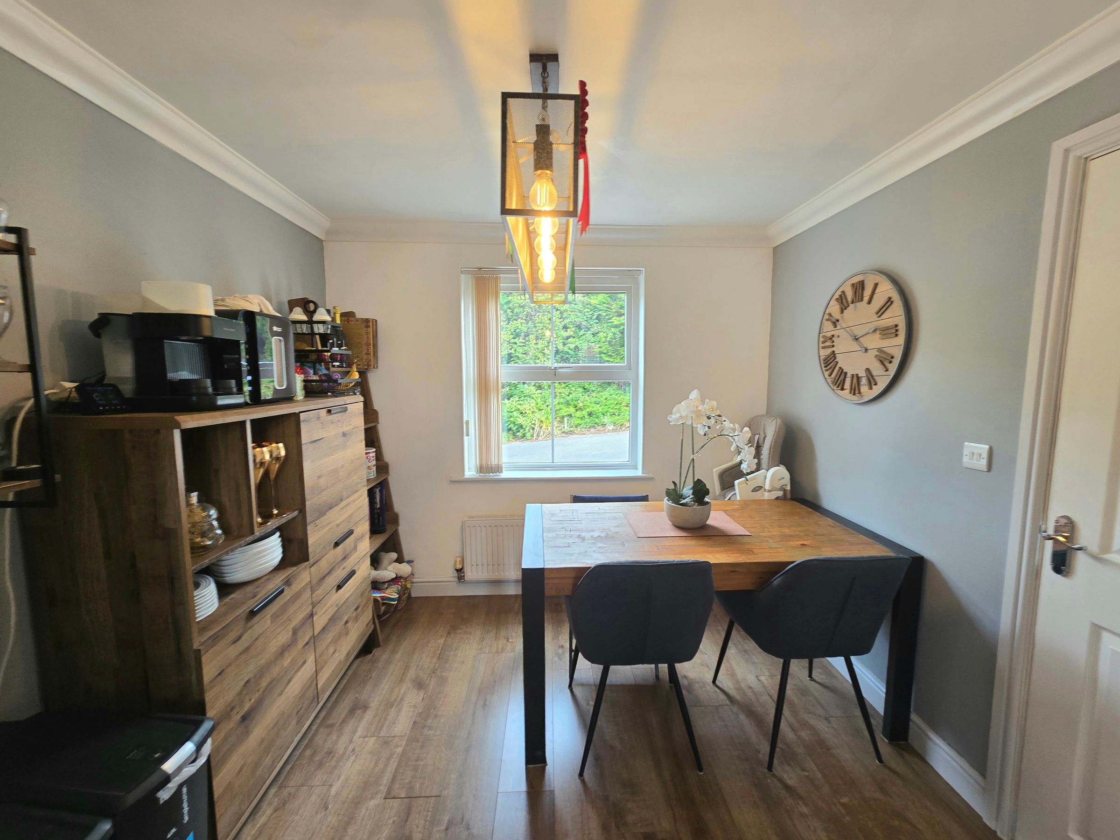
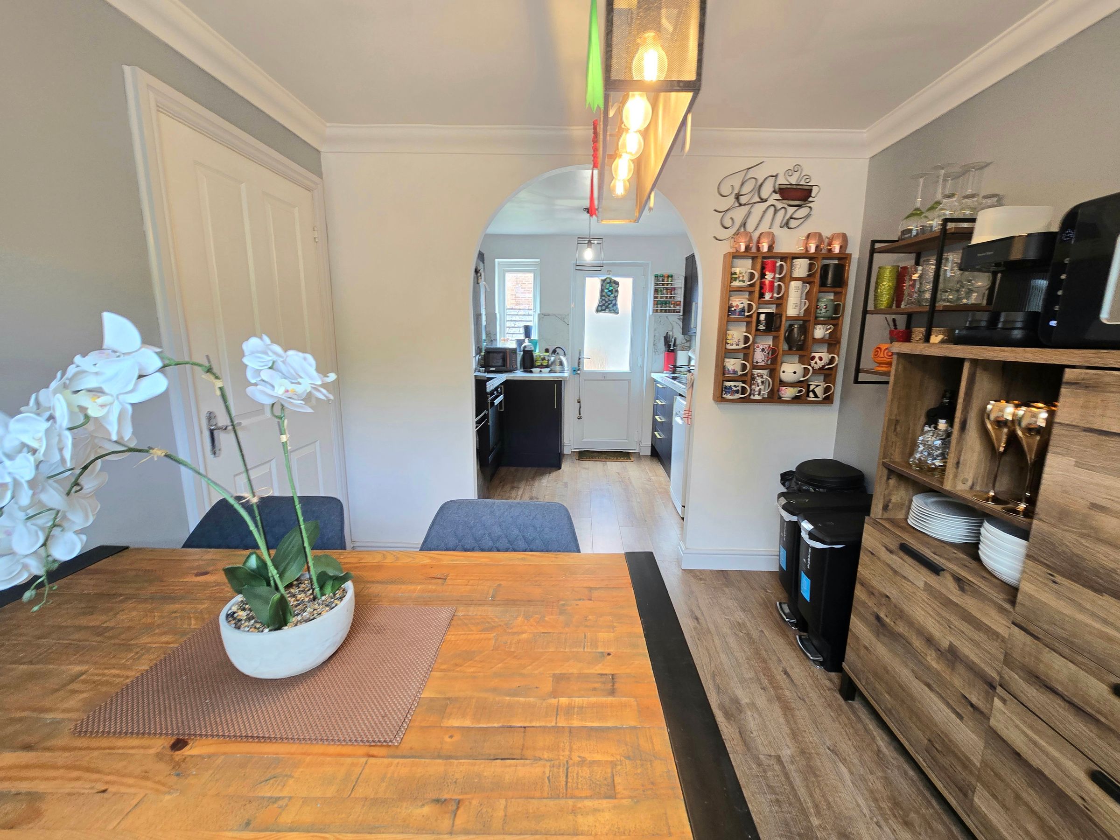
Recently installed beautiful kitchen with a range of wall and base units with complimentary work top, stainless steel sink, electric hob with extractor over, raised oven, space for a washing machine, space for a slimeline dishwasher, space for a fridge/freezer, laminate flooring, plain walls and plain ceiling, radiator, UPVC double glazed windows to front aspect and rear UPVC double glazed window and door.
LANDING
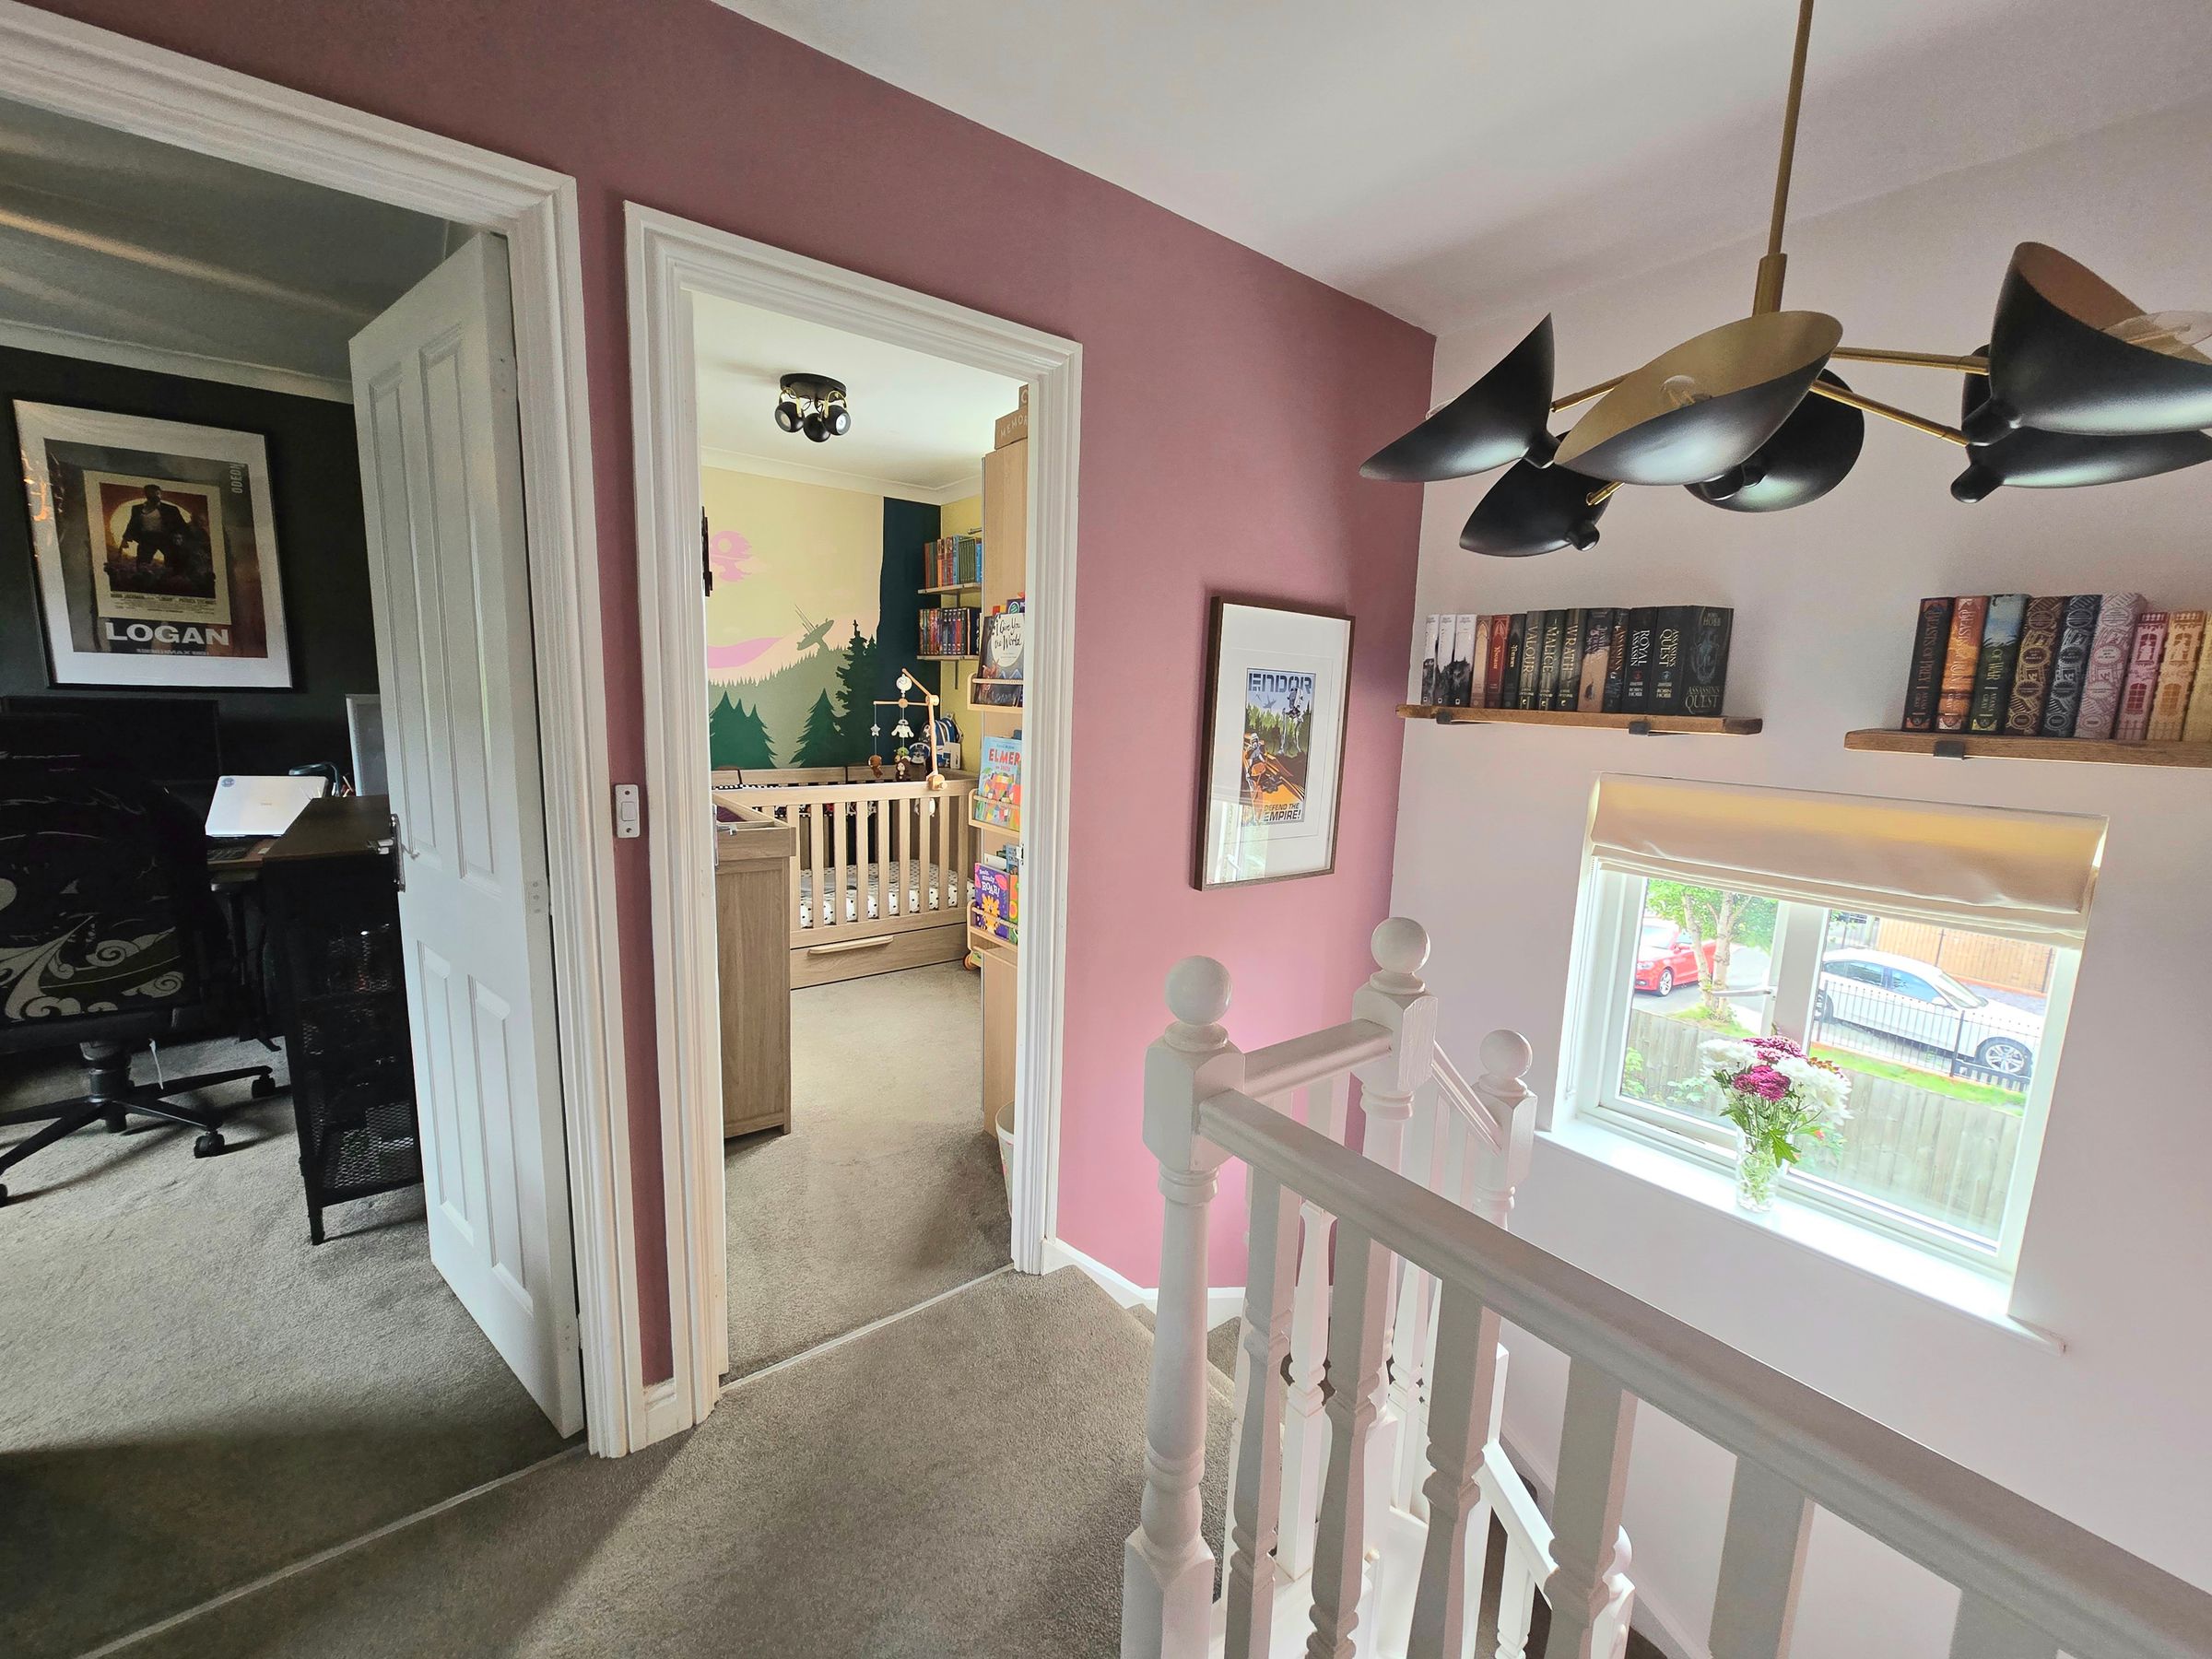
UPVC double glazed window to rear aspect, plain walls, plain ceiling, attic hatch, access to first floor rooms and carpet flooring.
BEDROOM ONE
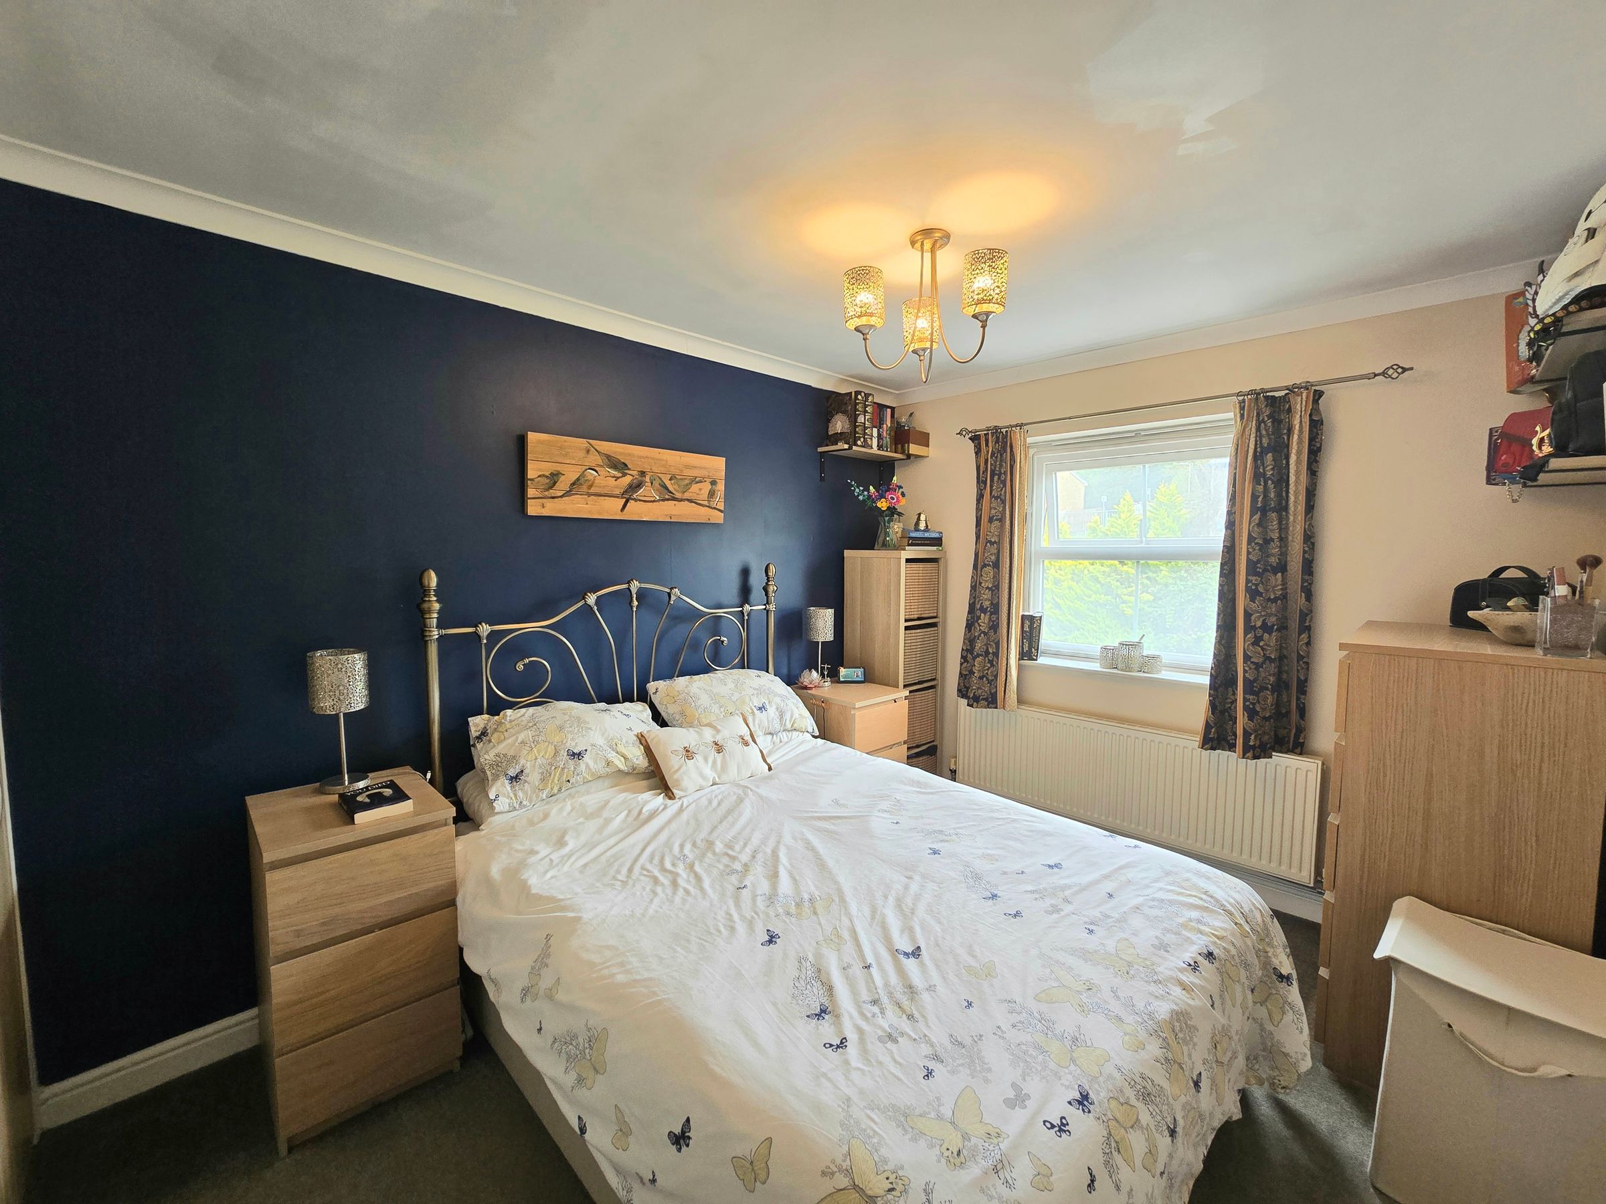
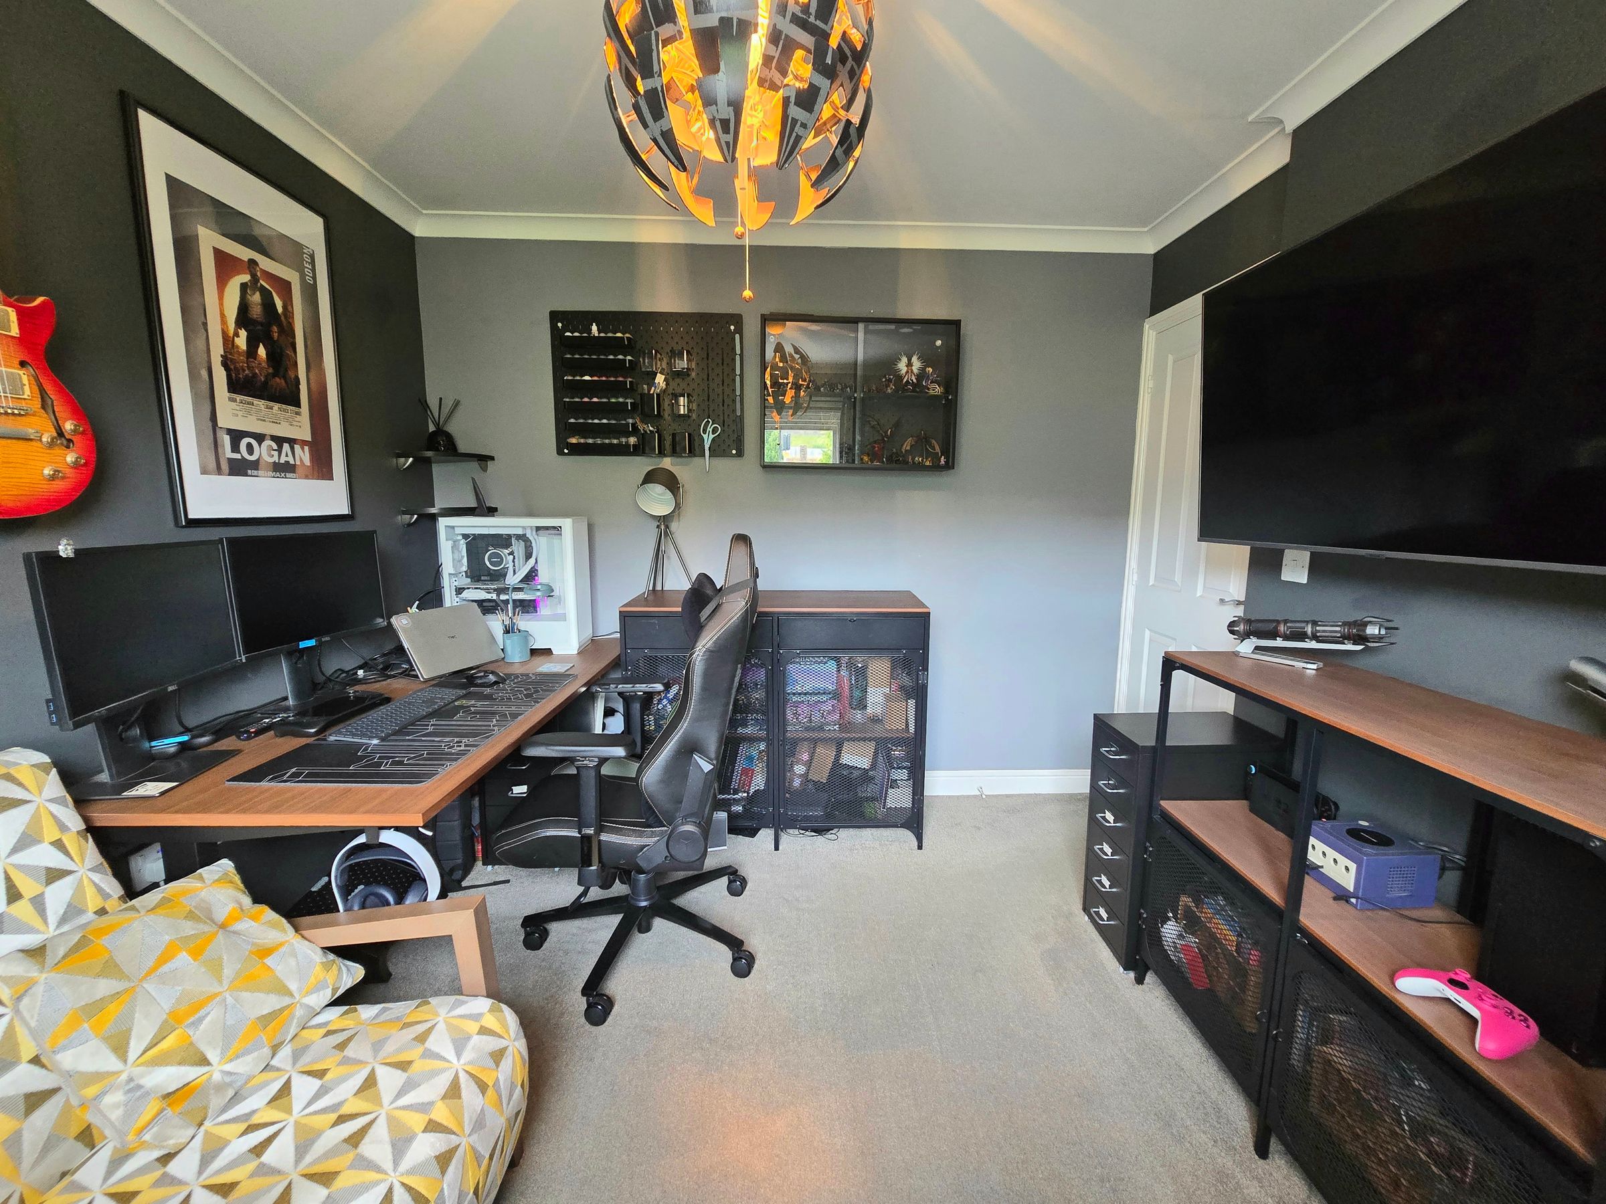
UPVC double glazed window to front aspect, double fitted storage, plain walls, plain ceiling, access to the en suite, radiator and carpet flooring.
EN SUITE
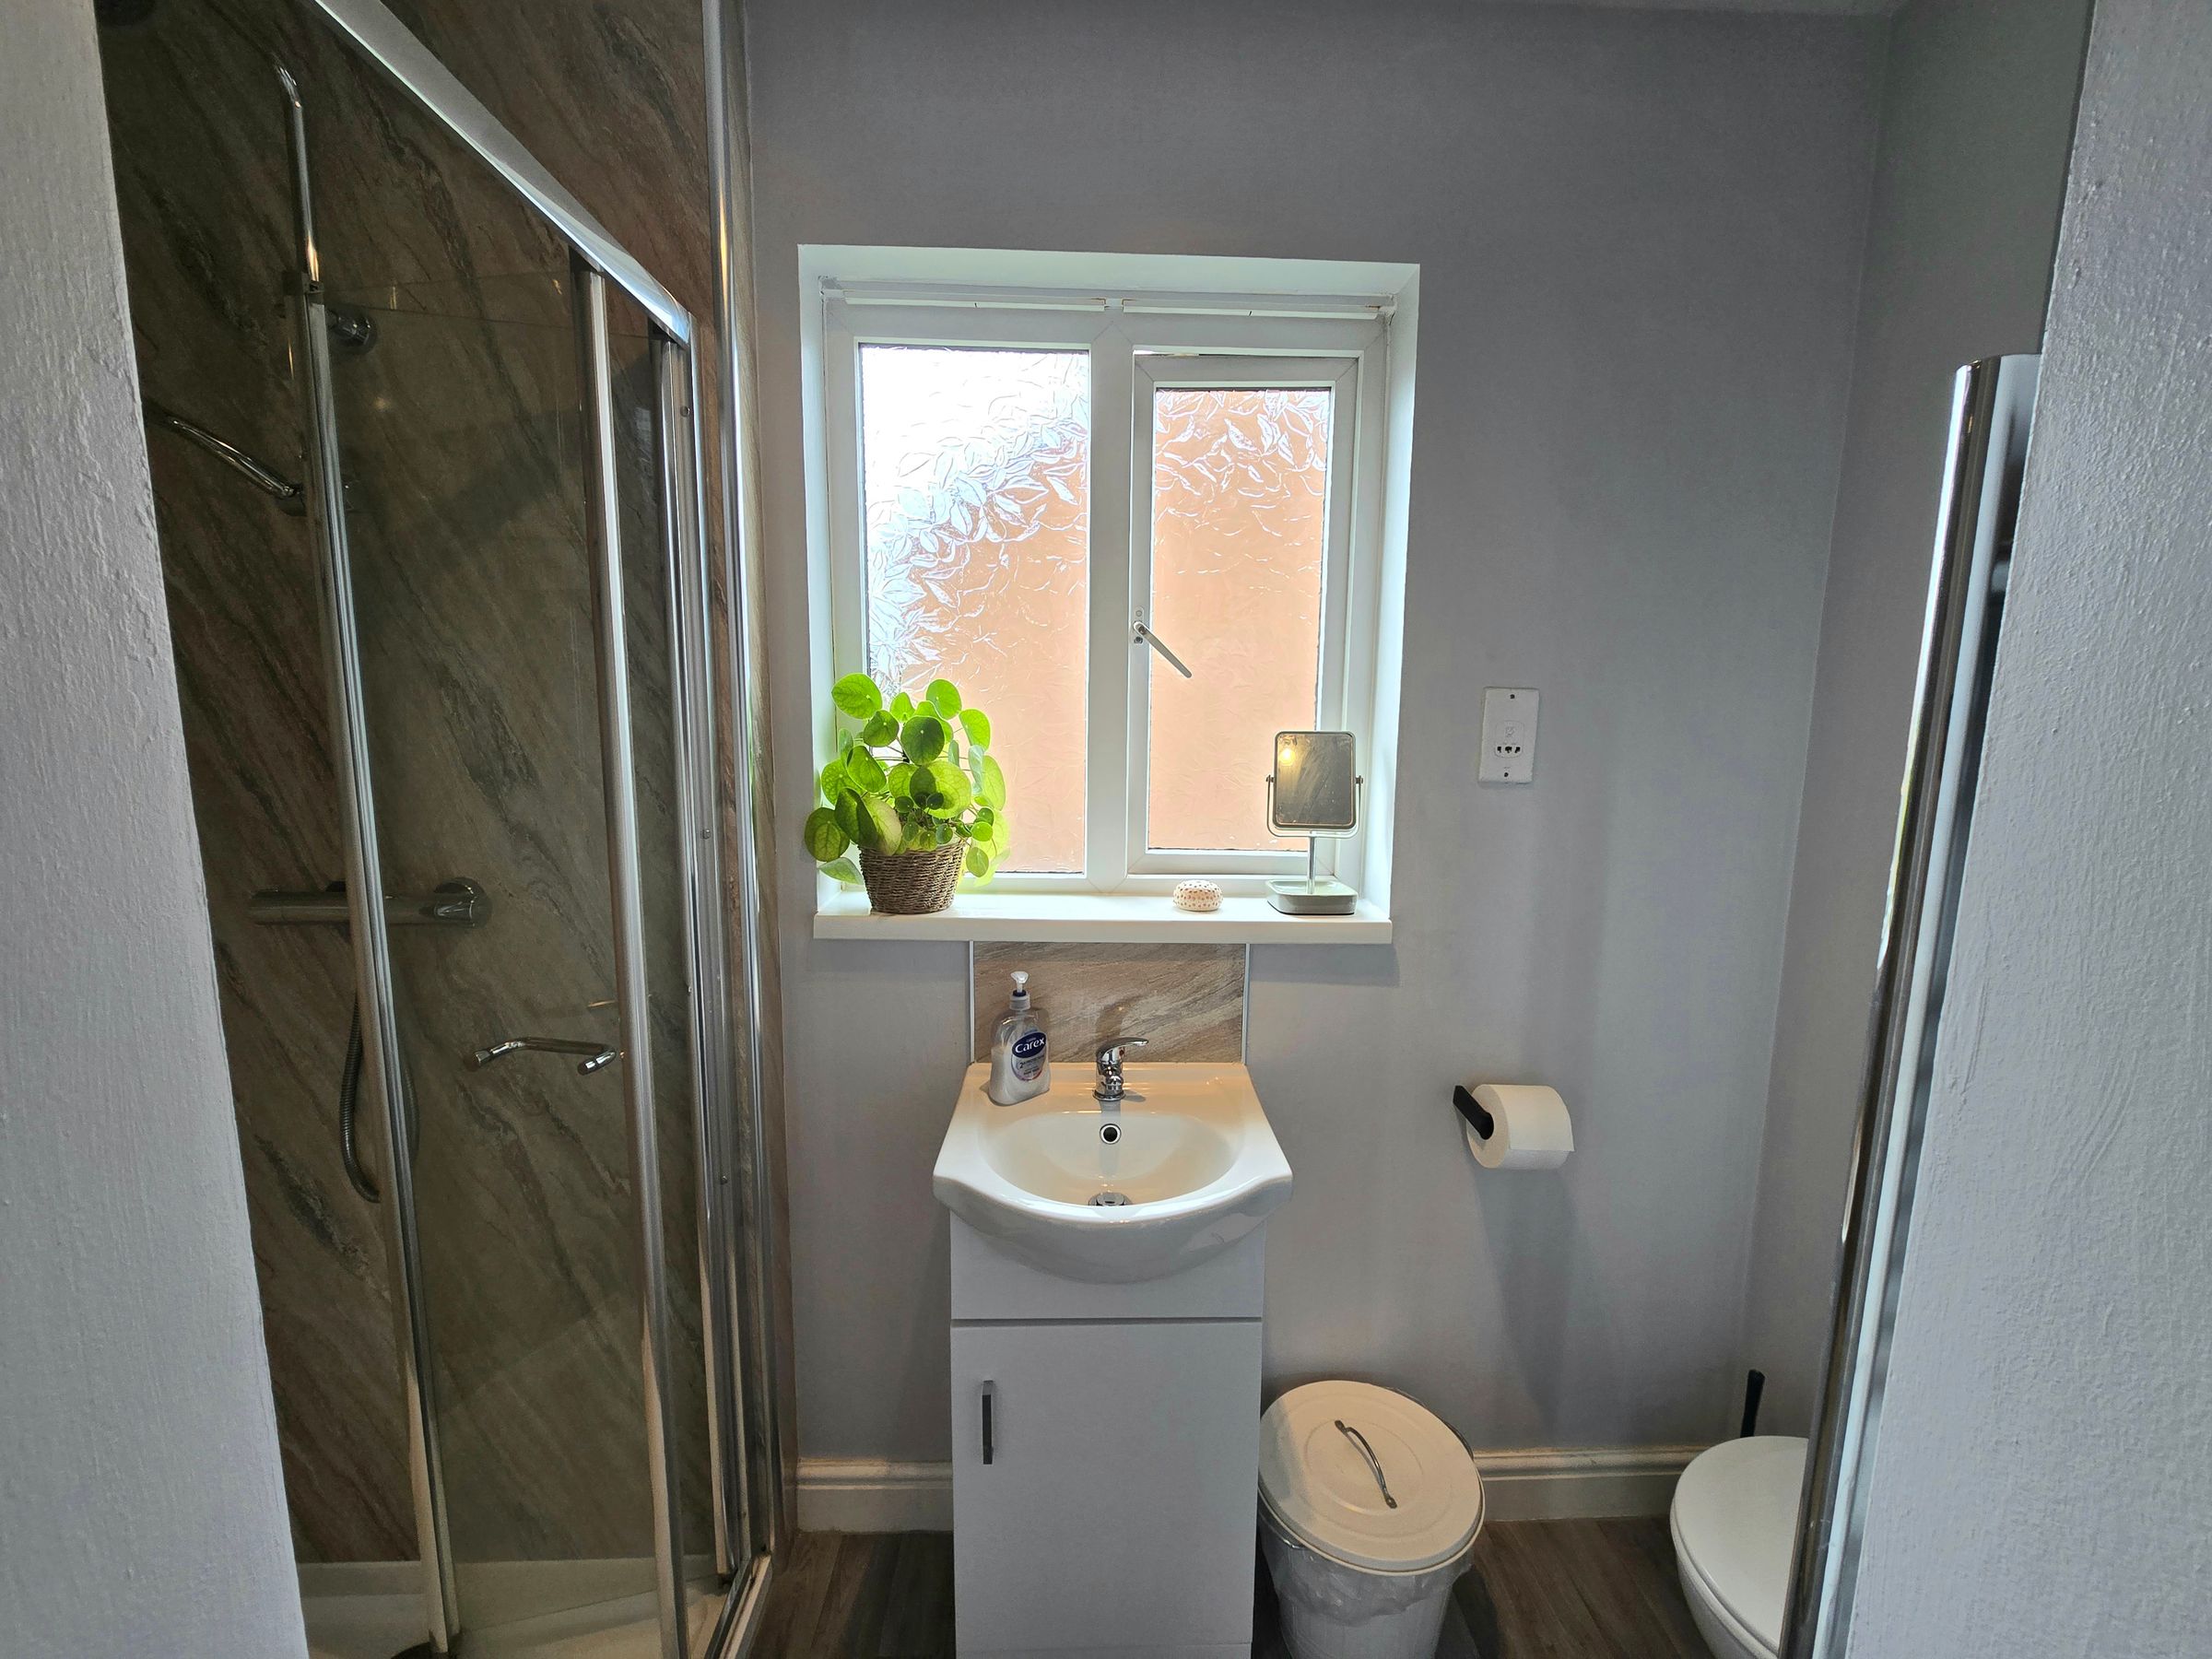
Beautiful three piece shower room with a low level W/C, vanity wash hand basin, shower enclosure, towel radiator, plain and panel walls, plain ceiling and a UPVC double glazed window.
BEDROOM TWO
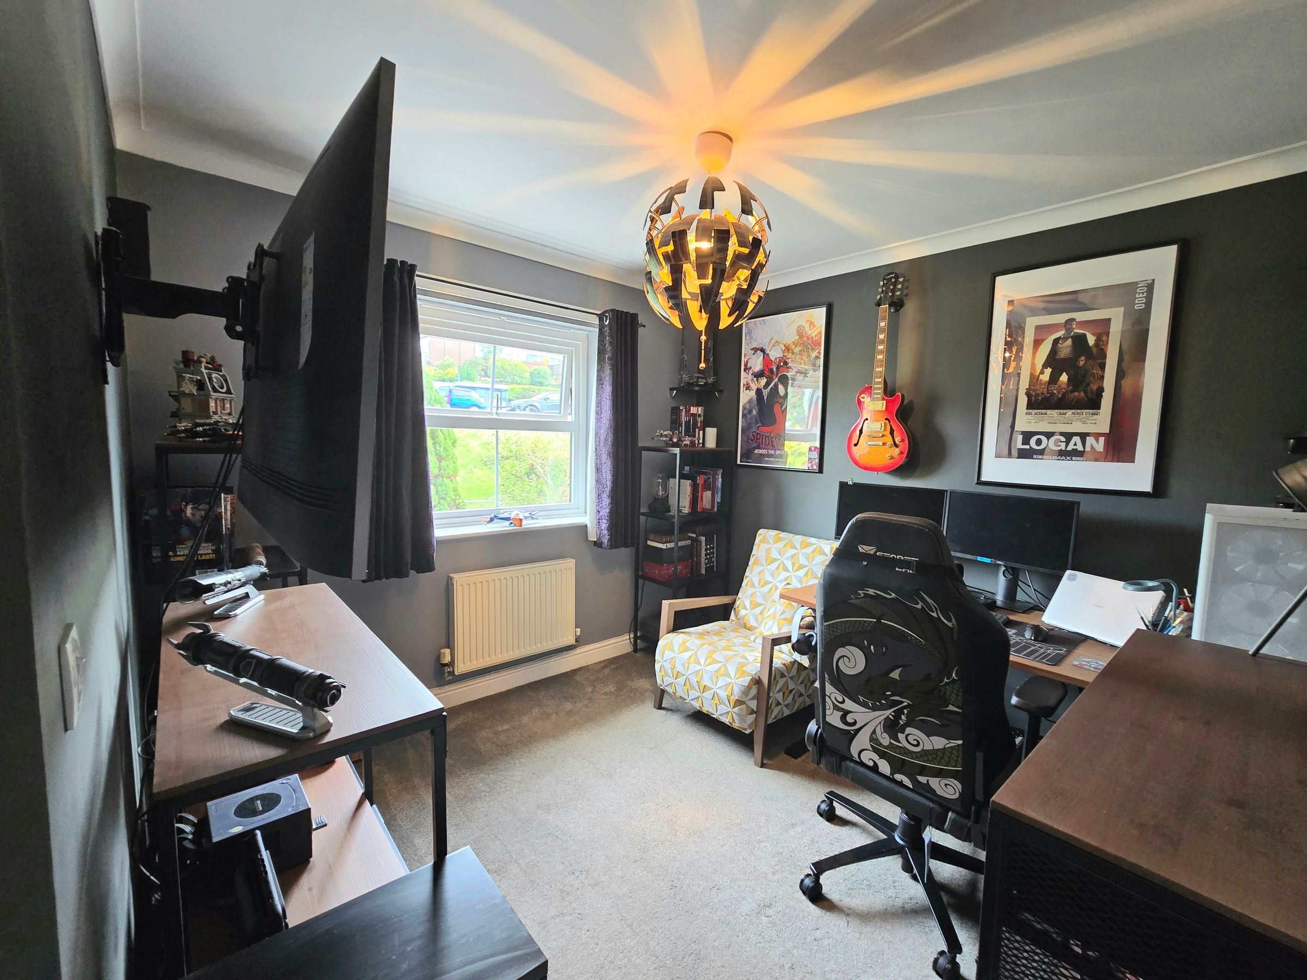
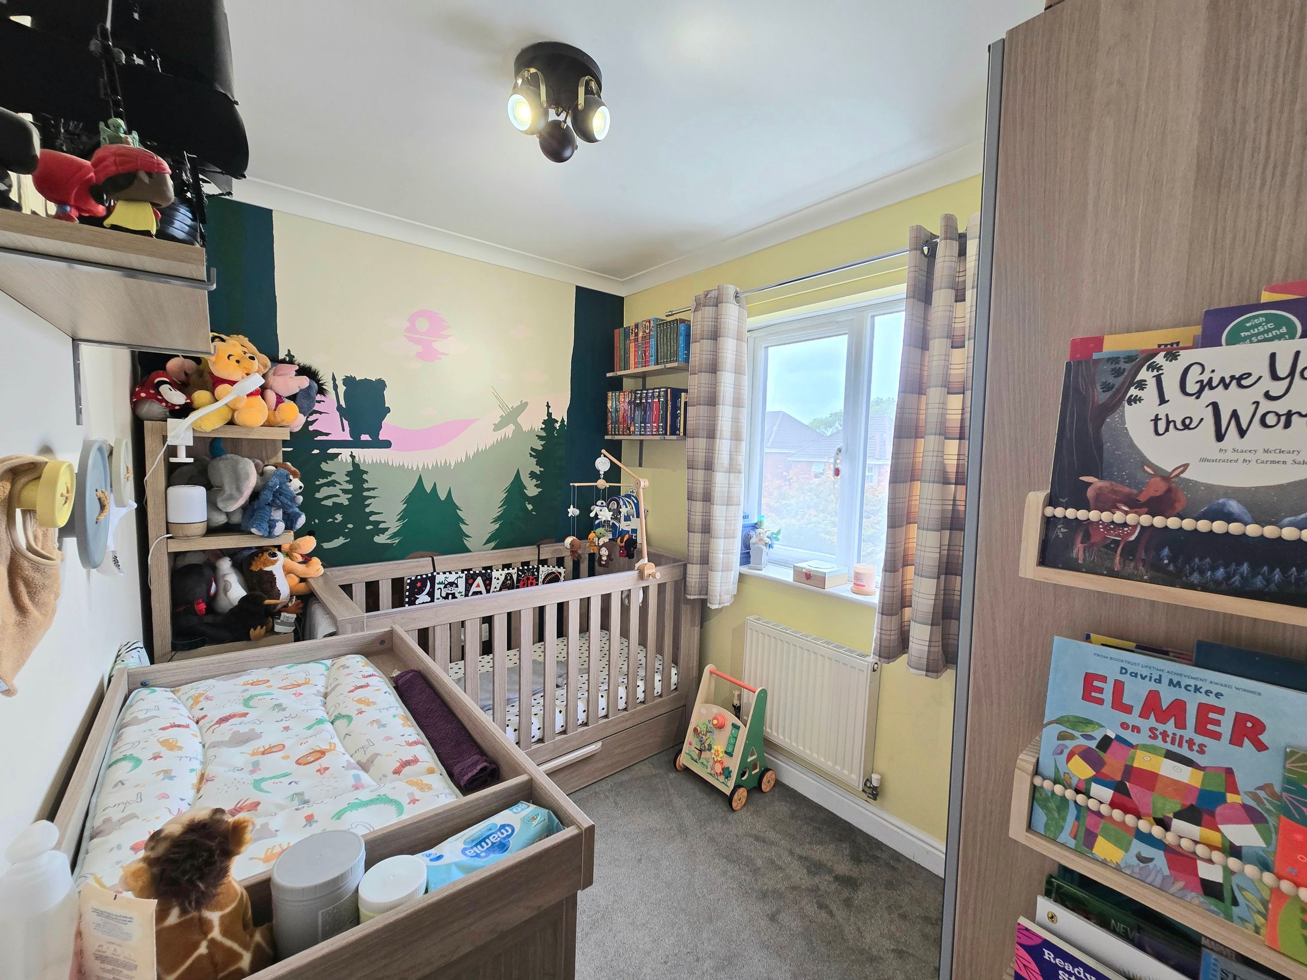
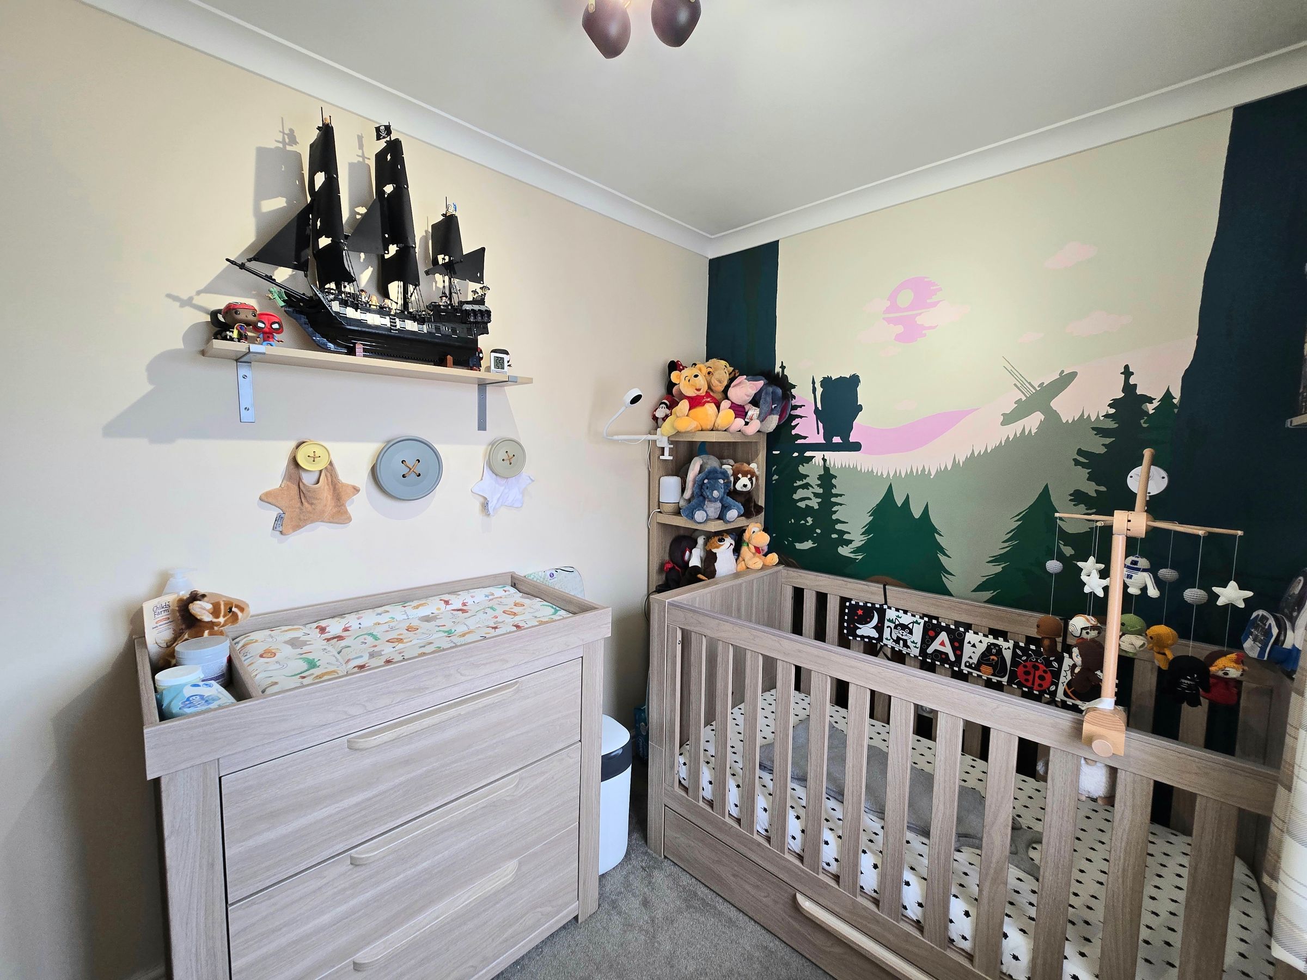
UPVC double glazed window to front aspect, plain walls, plain ceiling, radiator and carpet flooring.
BEDROOM THREE
UPVC double glazed window to front aspect, plain walls, plain ceiling, radiator and carpet flooring.
BATHROOM
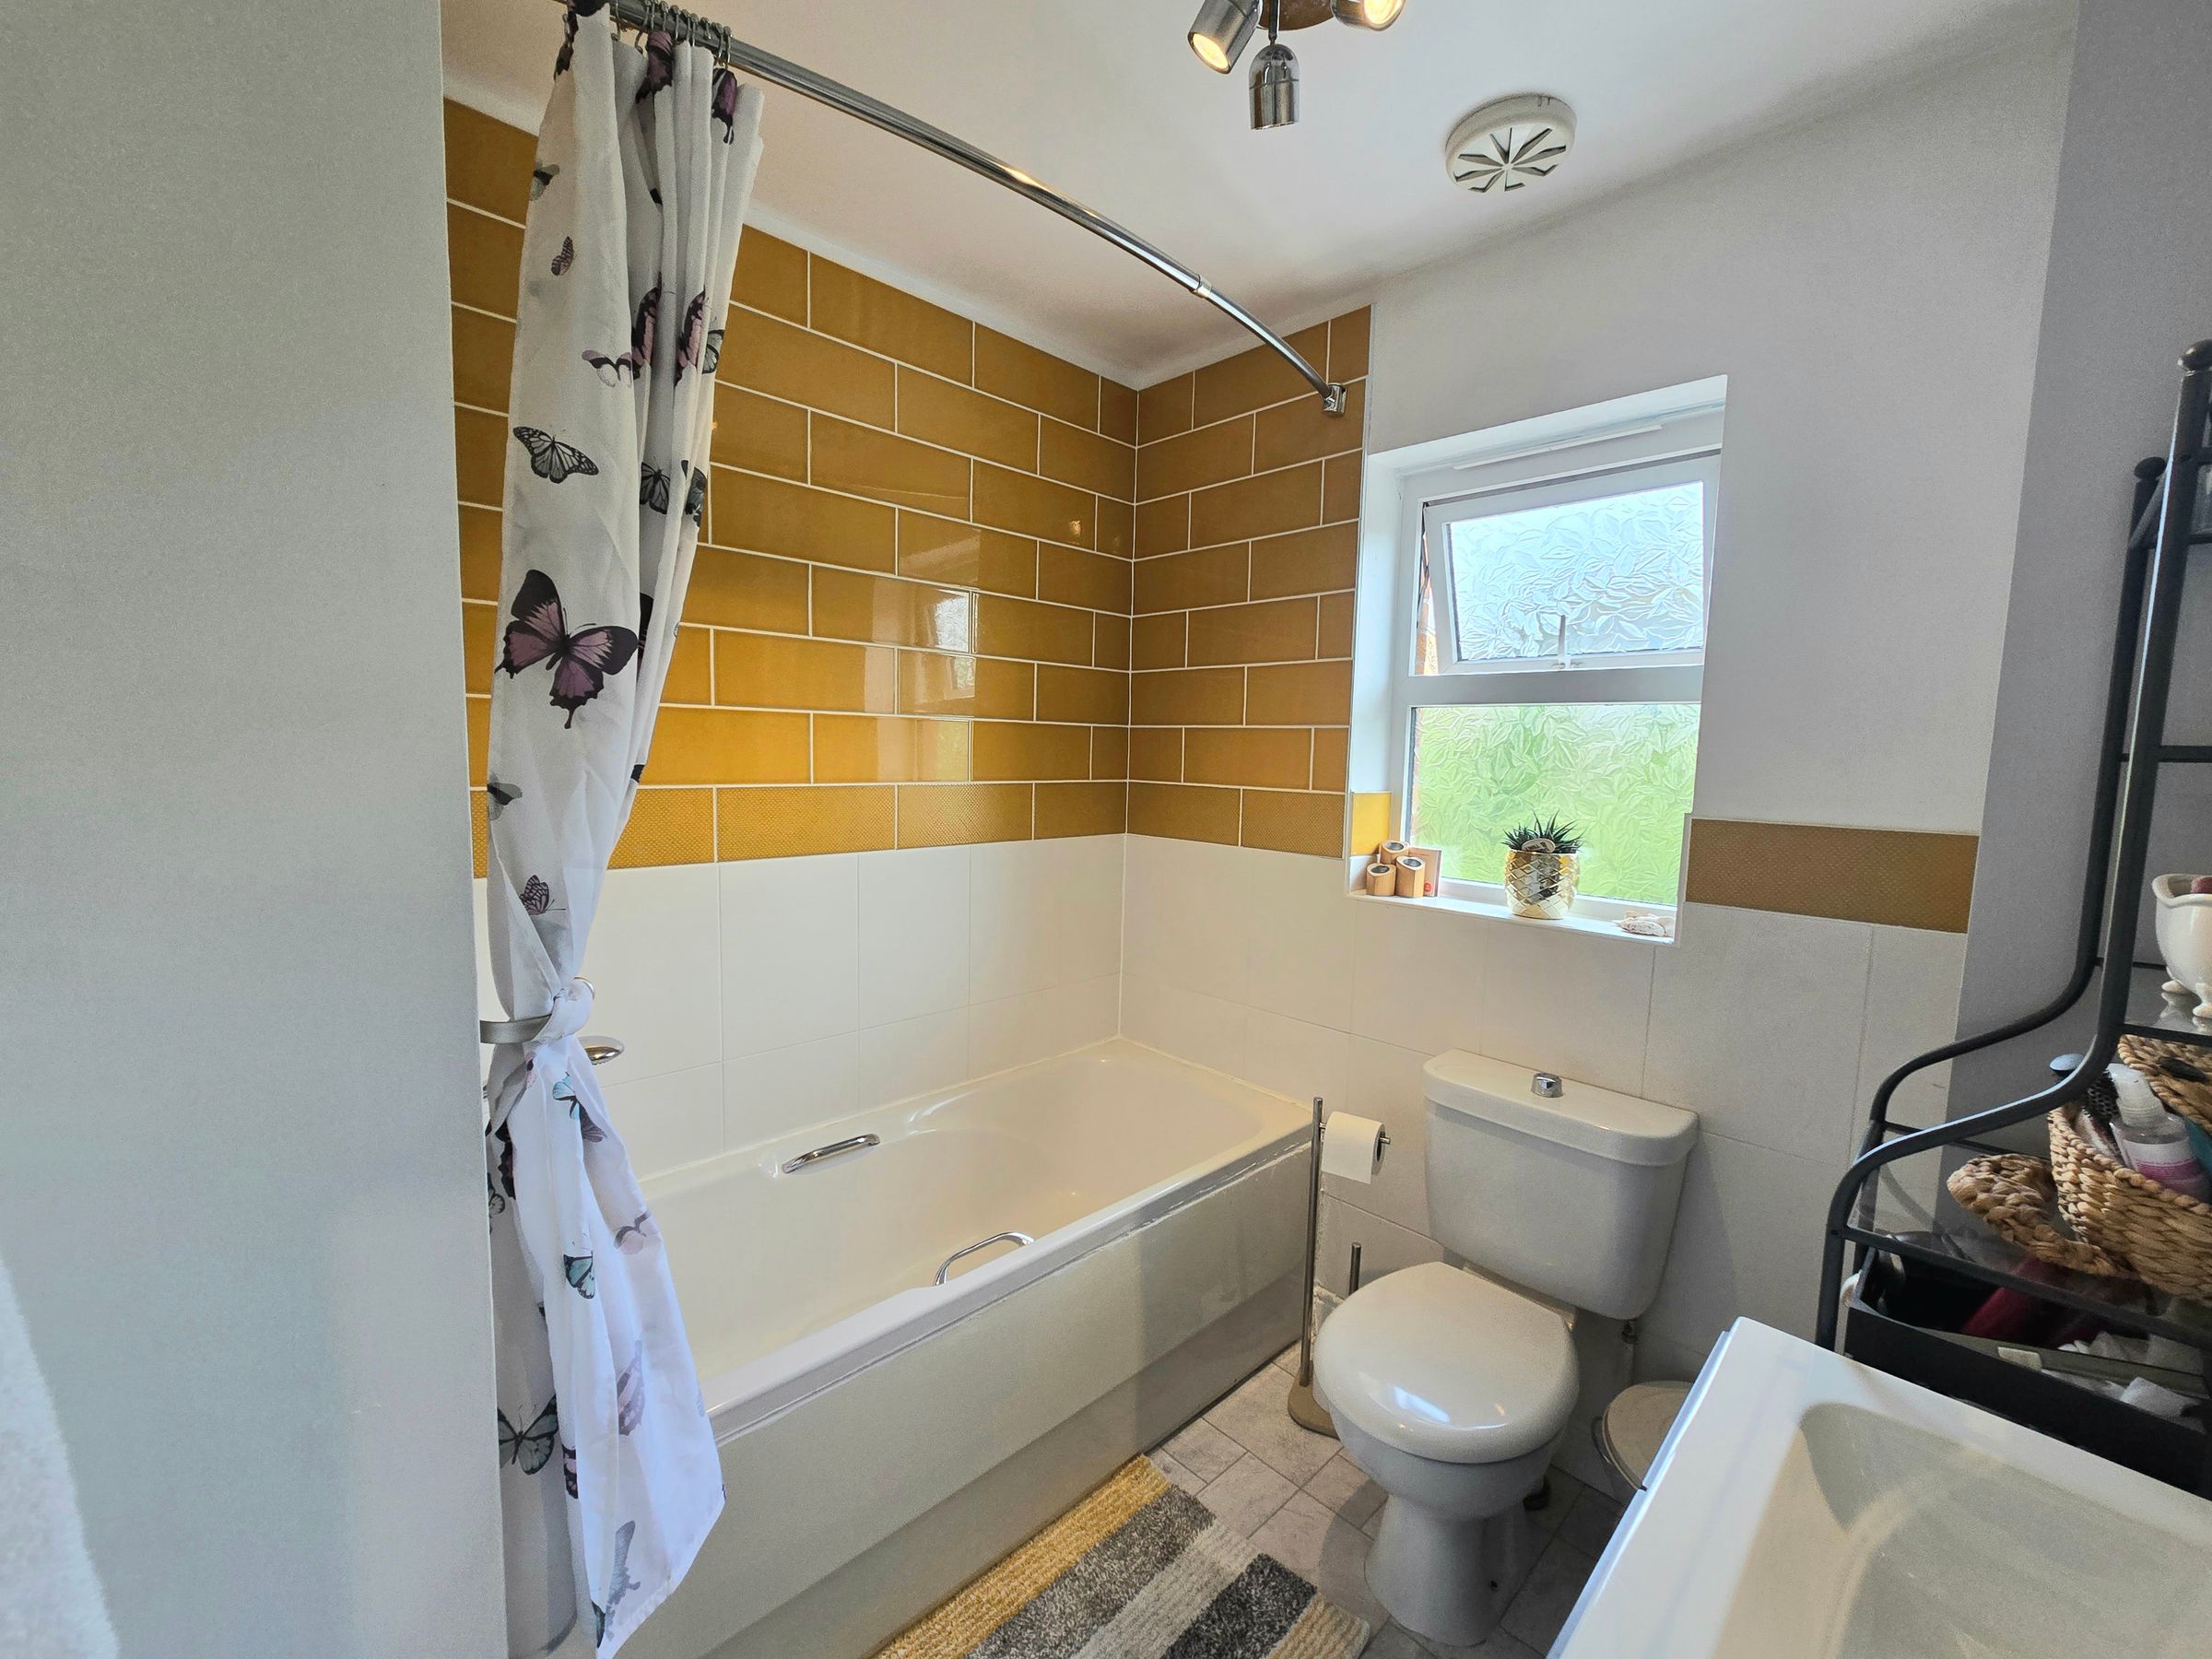
Bathroom with a three piece suite with a low level W/C, vanity wash hand basin, panel bath with shower, towel radiator, tile and plain walls, vinyl flooring, plain ceiling and a UPVC double glazed window.