Like the look of this property?
We would love to hear from you and arrange a viewing of this property. Get in touch now!
Looking to sell a property?
You can get a free online or in person valuation.
Property features
First Time To The Market Since Built, Offered With No Ongoing Chain
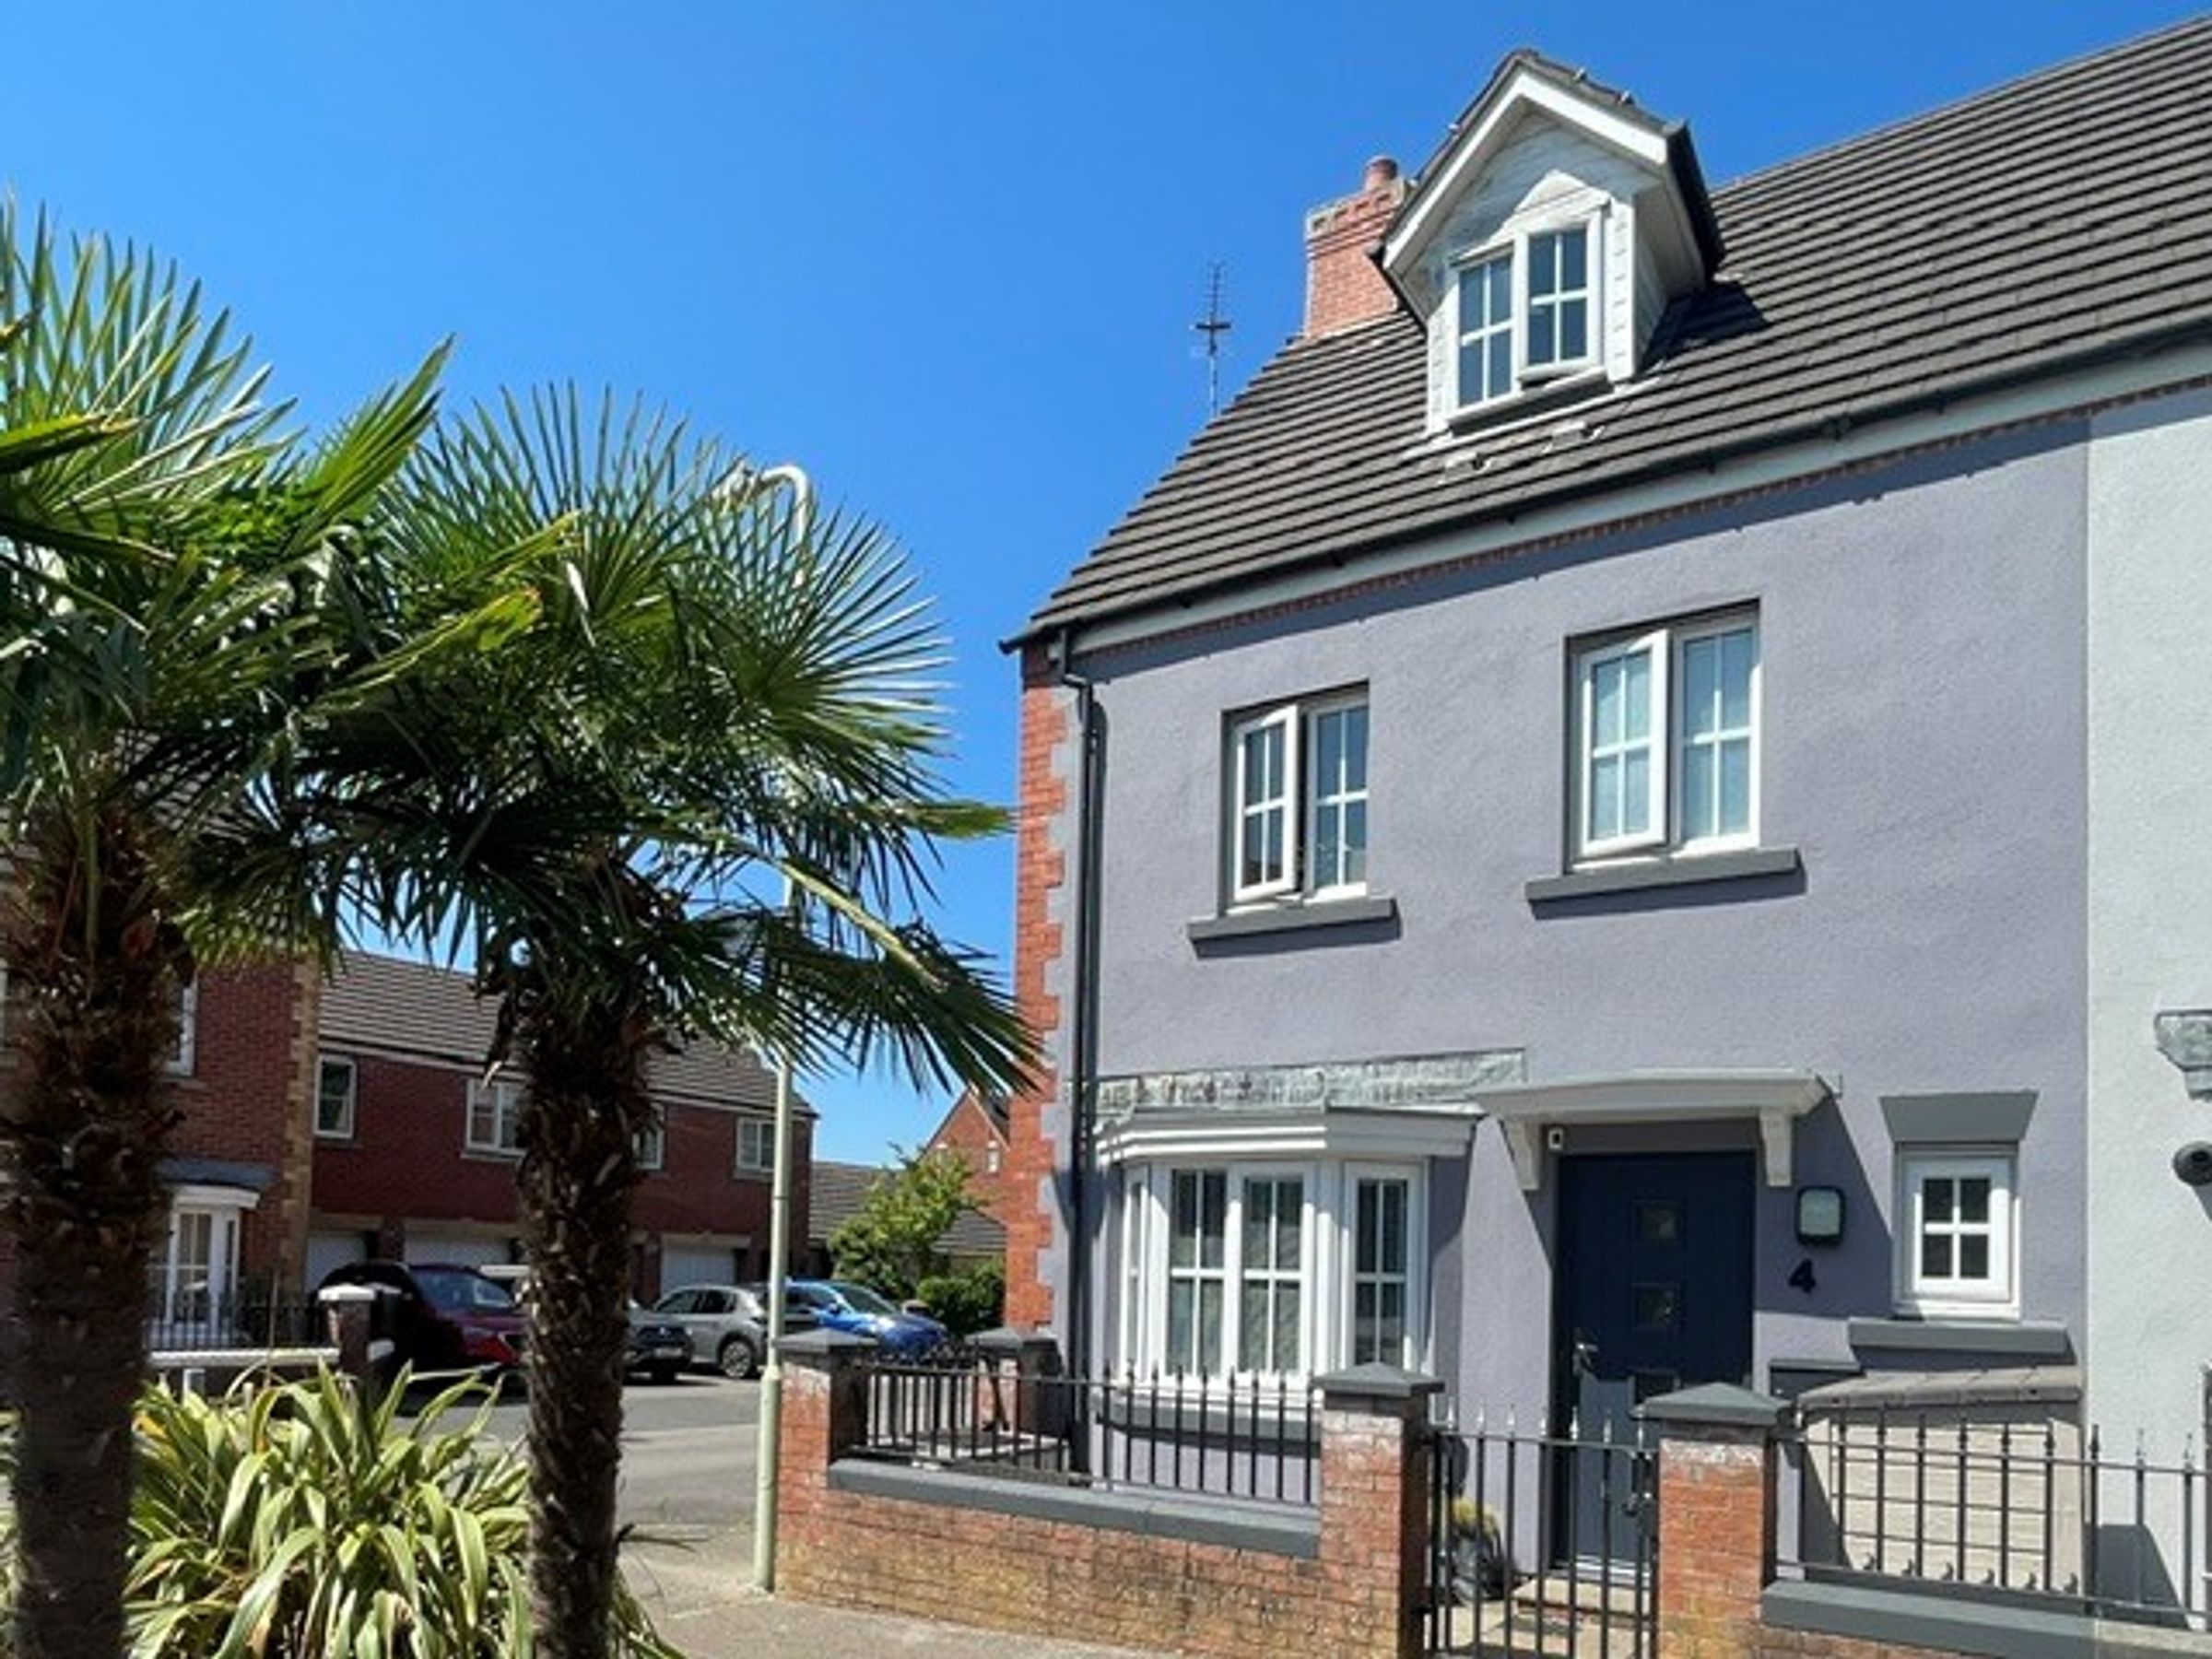
Well Proportioned Four Bedroom Townhouse, Ideal Family Home
Comprises; Entrance Hallway, Cloakroom, Kitchen/Diner & Spacious Lounge
First floor; Two Double Bedrooms, One Single Bedroom & Family Bathroom
Second floor; Generous Sized Primary Bedroom, Benefitting An Modern En-Suite
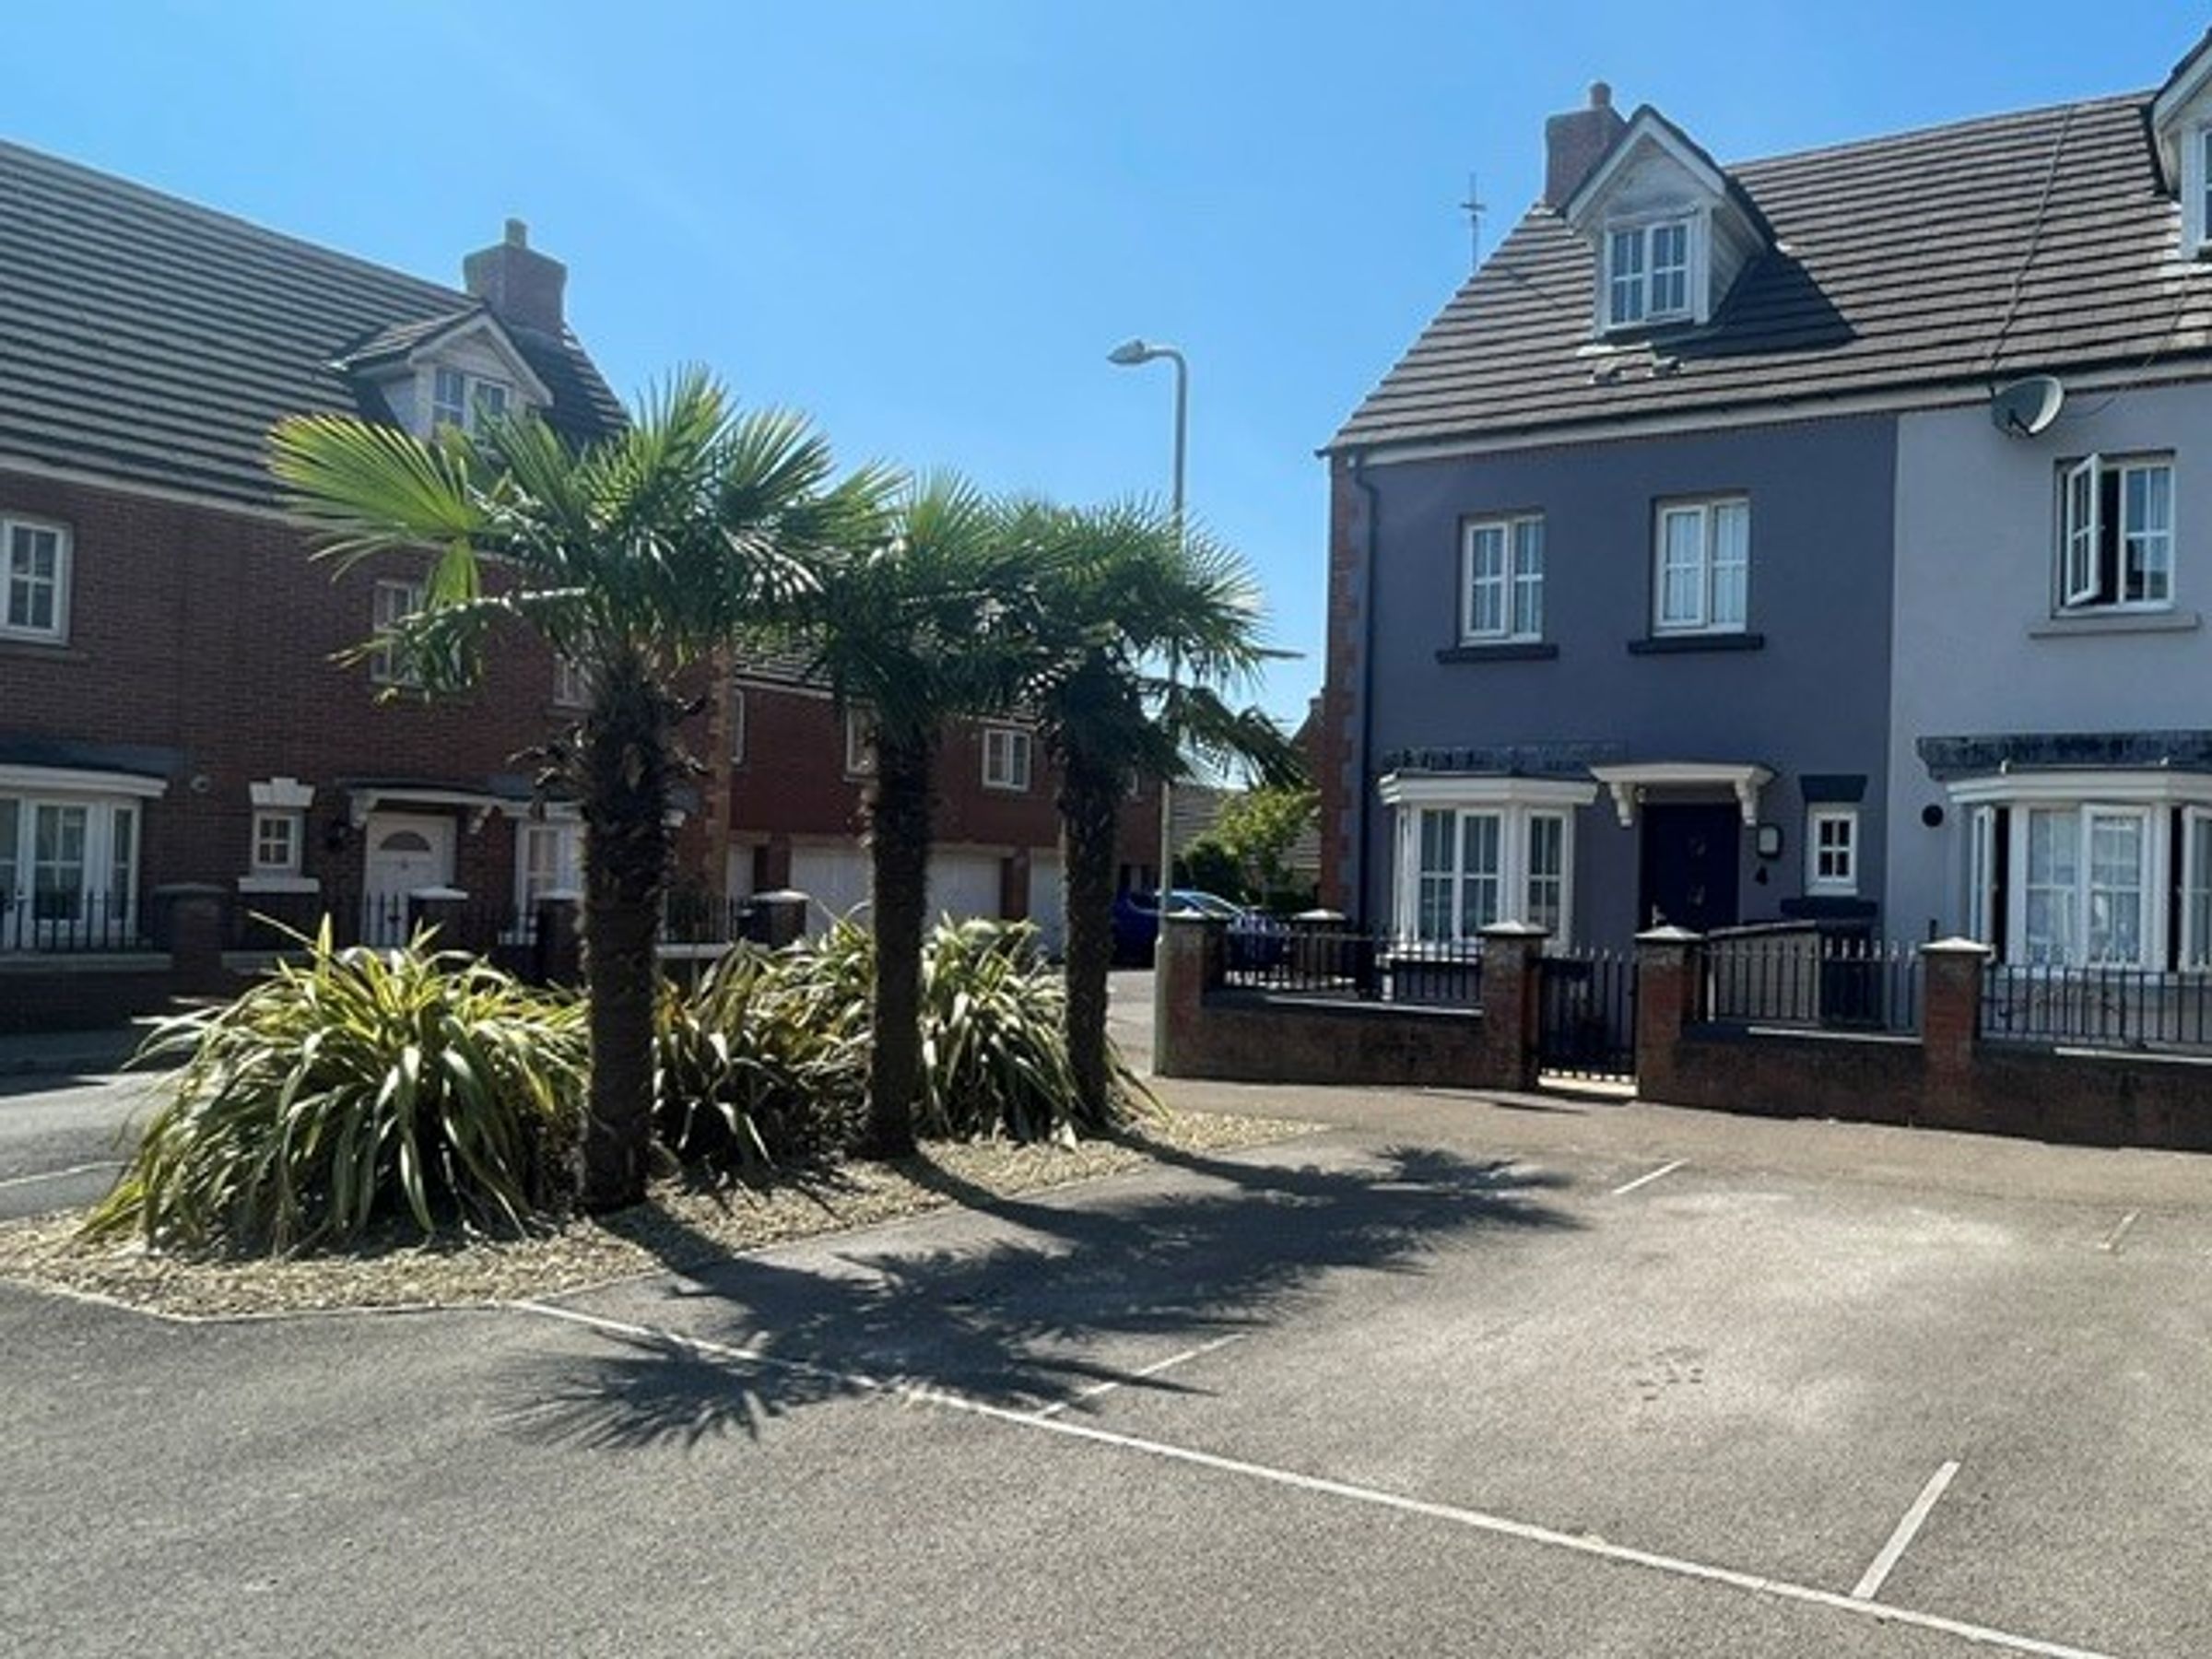
Two Allocated Parking Spaces To The Front Of Property, With Potential For Third Parking Space
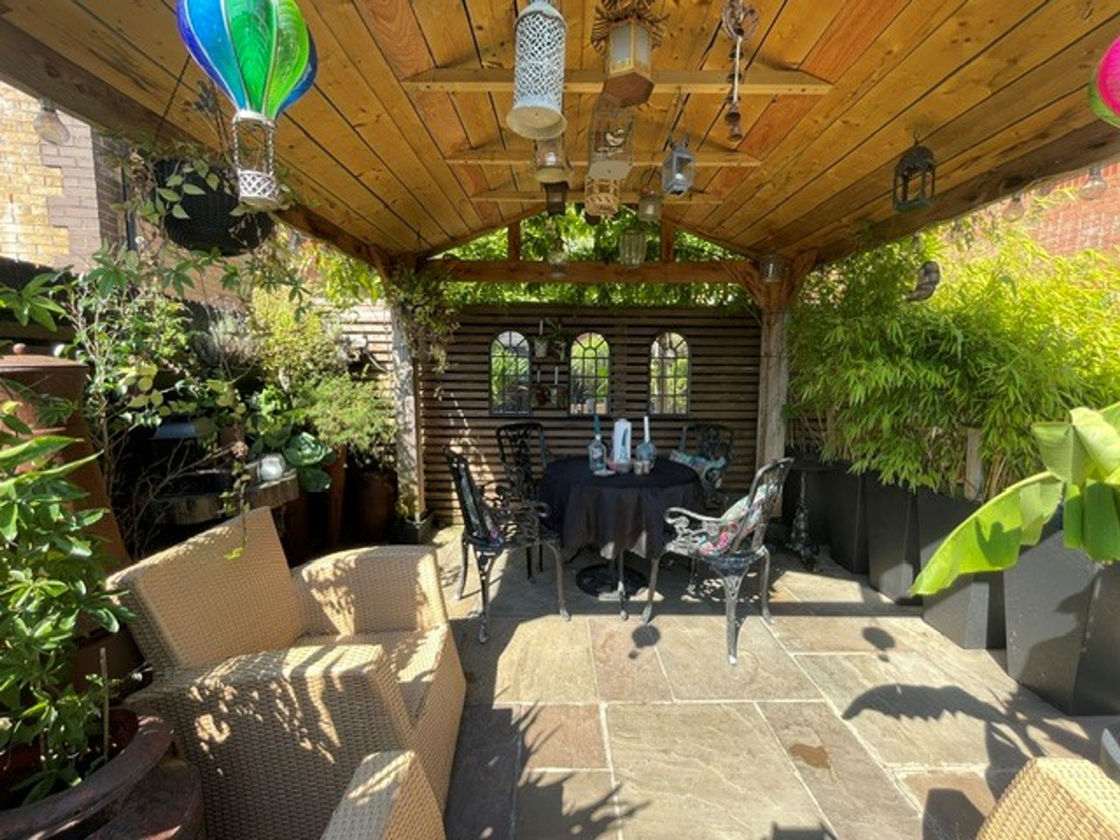
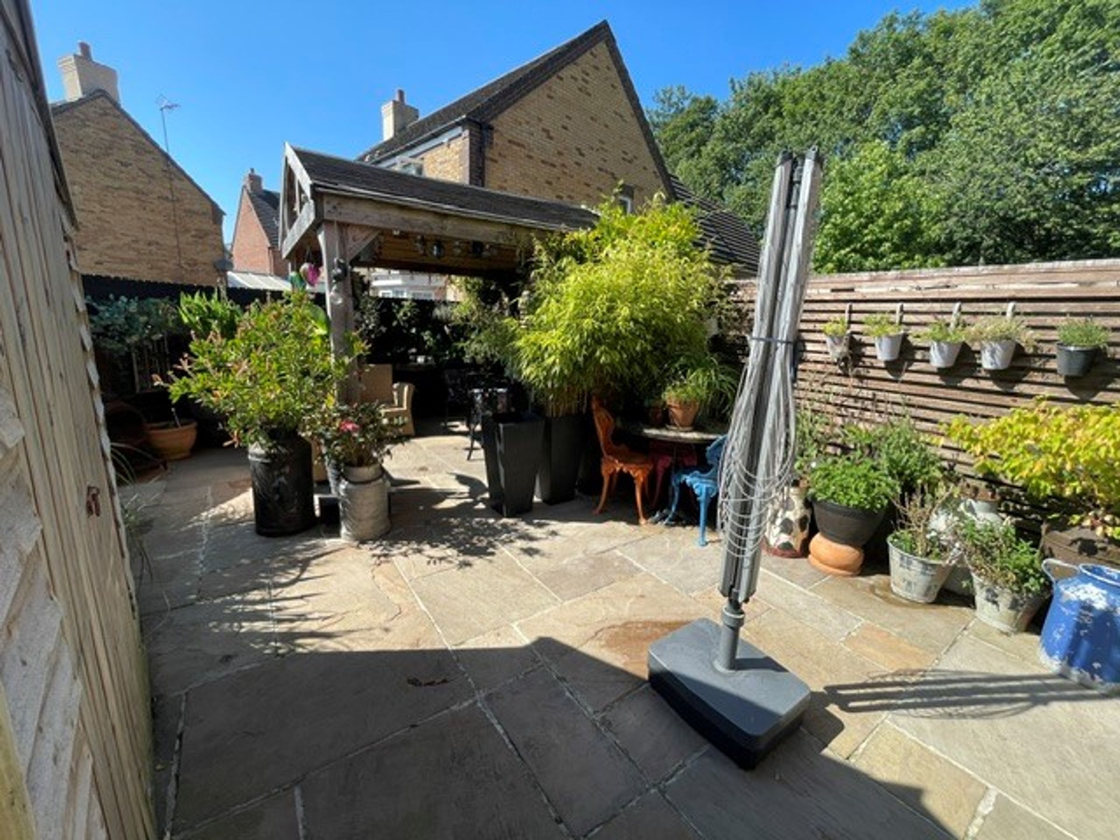
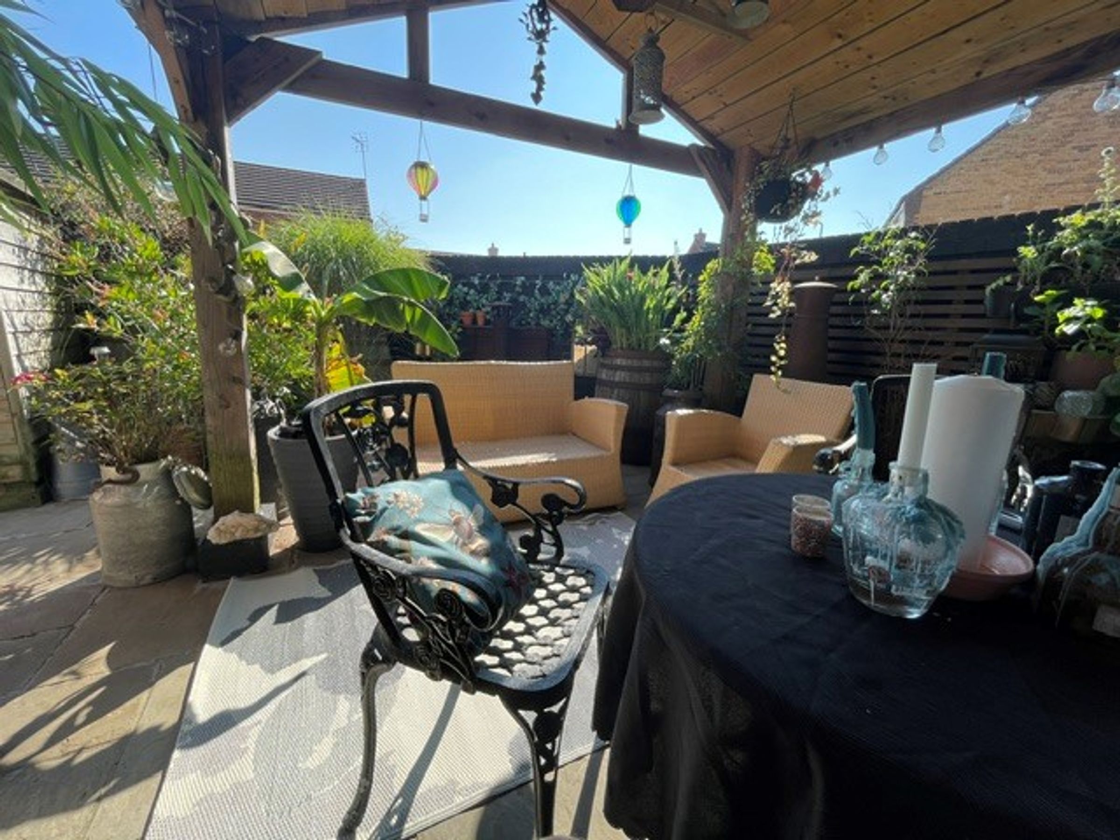
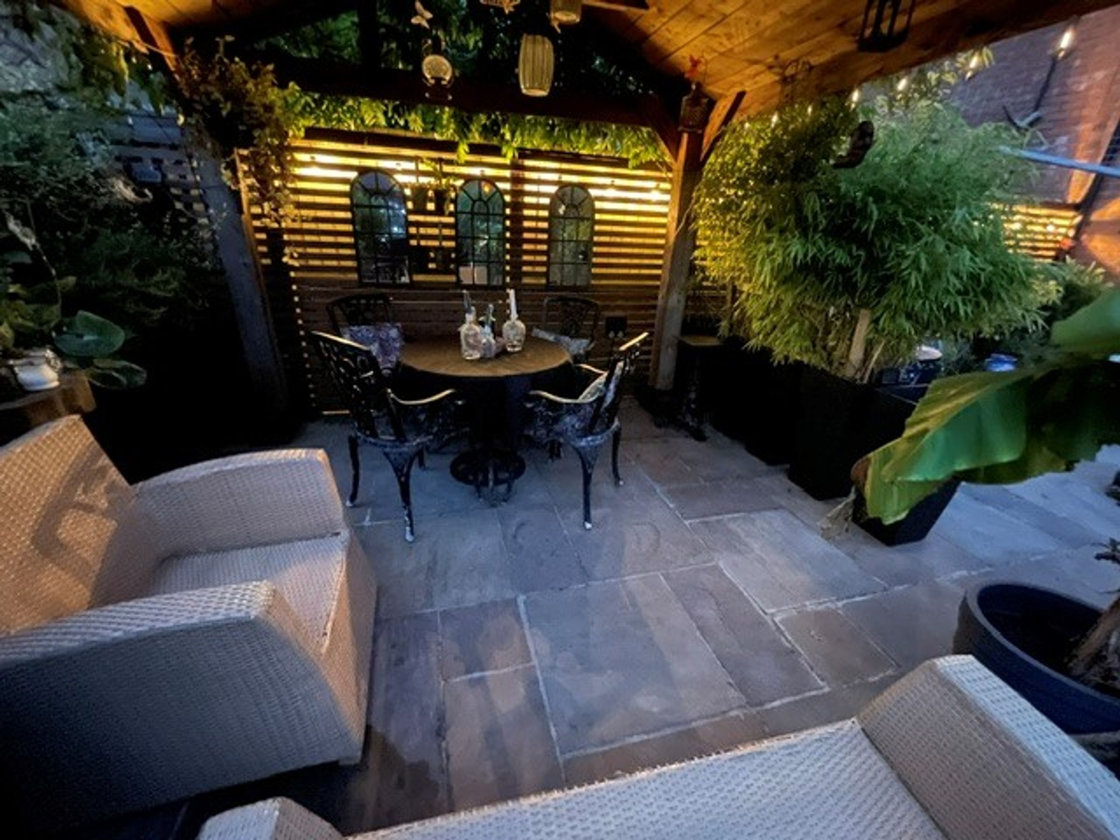
Well Maintained, Low Maintenance Enclosed Rear Garden With Pergola, Outdoor Sockets & Side Access
Beautifully Presented Throughout, In Immaculate Condition
Located Within Close Proximity To Pencoed Village, Local Shops, Schools & Amenities
Easy Access To M4 Corridor, Ideal For Commuters, Viewings Are Highly Recommended
About this property
Daniel Matthew Estate Agents are delighted to offer to the market this rare opportunity to acquire a beautifully presented and immaculately maintained four bedroom semi detached Townhouse. This property comes to the market for the first time since its construction and is offered with no ongoing chain, making it a truly exceptional find for buyers. As you enter the home you are welcomed into the entrance hallway, setting the tone for the spacious and thoughtfully designed interiors beyond. The ground floor features a convenient cloakroom, a modern and well-appointed kitchen/diner perfect for family meals or entertaining guests, and a generously sized lounge that provides an inviting space for relaxation and social gatherings.
Ascending to the first floor, you will find two well-proportioned double bedrooms, a comfortable single bedroom ideal for a nursery or home office, and a contemporary family bathroom fitted to a modern standard. The entire top floor is dedicated to the expansive primary bedroom, offering a private sanctuary complete with a stylish modern en-suite, ideal for unwinding after a long day. The property boasts a low maintenance, well maintained enclosed rear garden, benefitting from a pergola to enjoy with outdoor electric sockets and side gate access, two allocated parking spaces to the front, with the potential for a third, ensuring ample convenience for families and visitors alike. Throughout the home, attention to detail is evident in the quality of the fixtures and the pristine condition of every room, creating a move-in ready environment that caters to modern lifestyles. Located within close proximity to the vibrant heart of Pencoed Village, buyers will enjoy easy access to a range of local shops, reputable schools, and essential amenities, making it an ideal setting for families seeking both comfort and convenience. The property also benefits from excellent transport connections, with swift access to the M4 corridor, making commuting to Cardiff, Bridgend, or further afield both straightforward and efficient. With its combination of spacious accommodation, immaculate presentation, and prime location, this townhouse presents an outstanding opportunity for families and professionals alike. Early viewing is highly recommended to fully appreciate all that this exceptional home has to offer.
Key details
Broadband: up to 1800mbps
Parking: Allocated parking
1087ft2 floor area
1701ft2 plot size
Freehold
Council tax band D
Local authority: Bridgend Council
Additional information
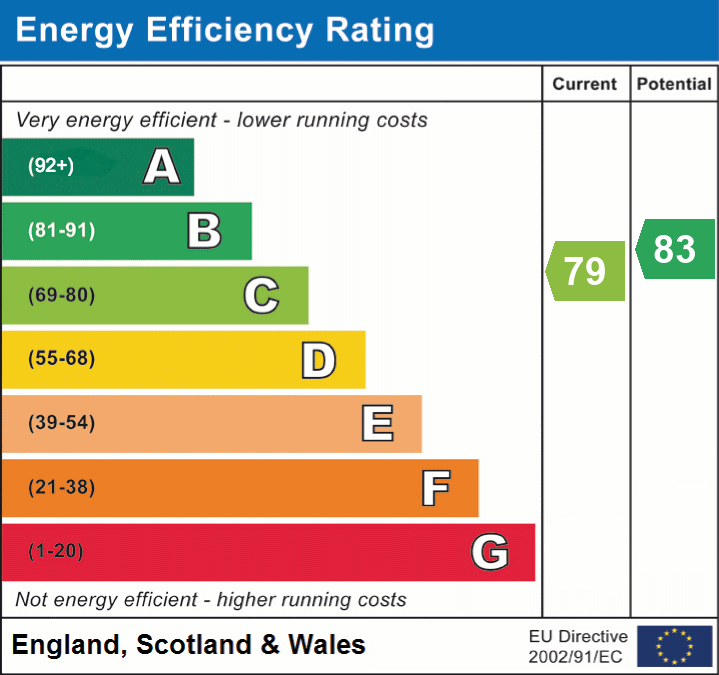
- Energy efficiency (current)
- C (79)
- Energy efficiency (potential)
- B (83)
- Is in a conservation area
- No
- Is a listed property
- No
- Construction materials
- Timber frame


Near the property
Rooms and dimensions
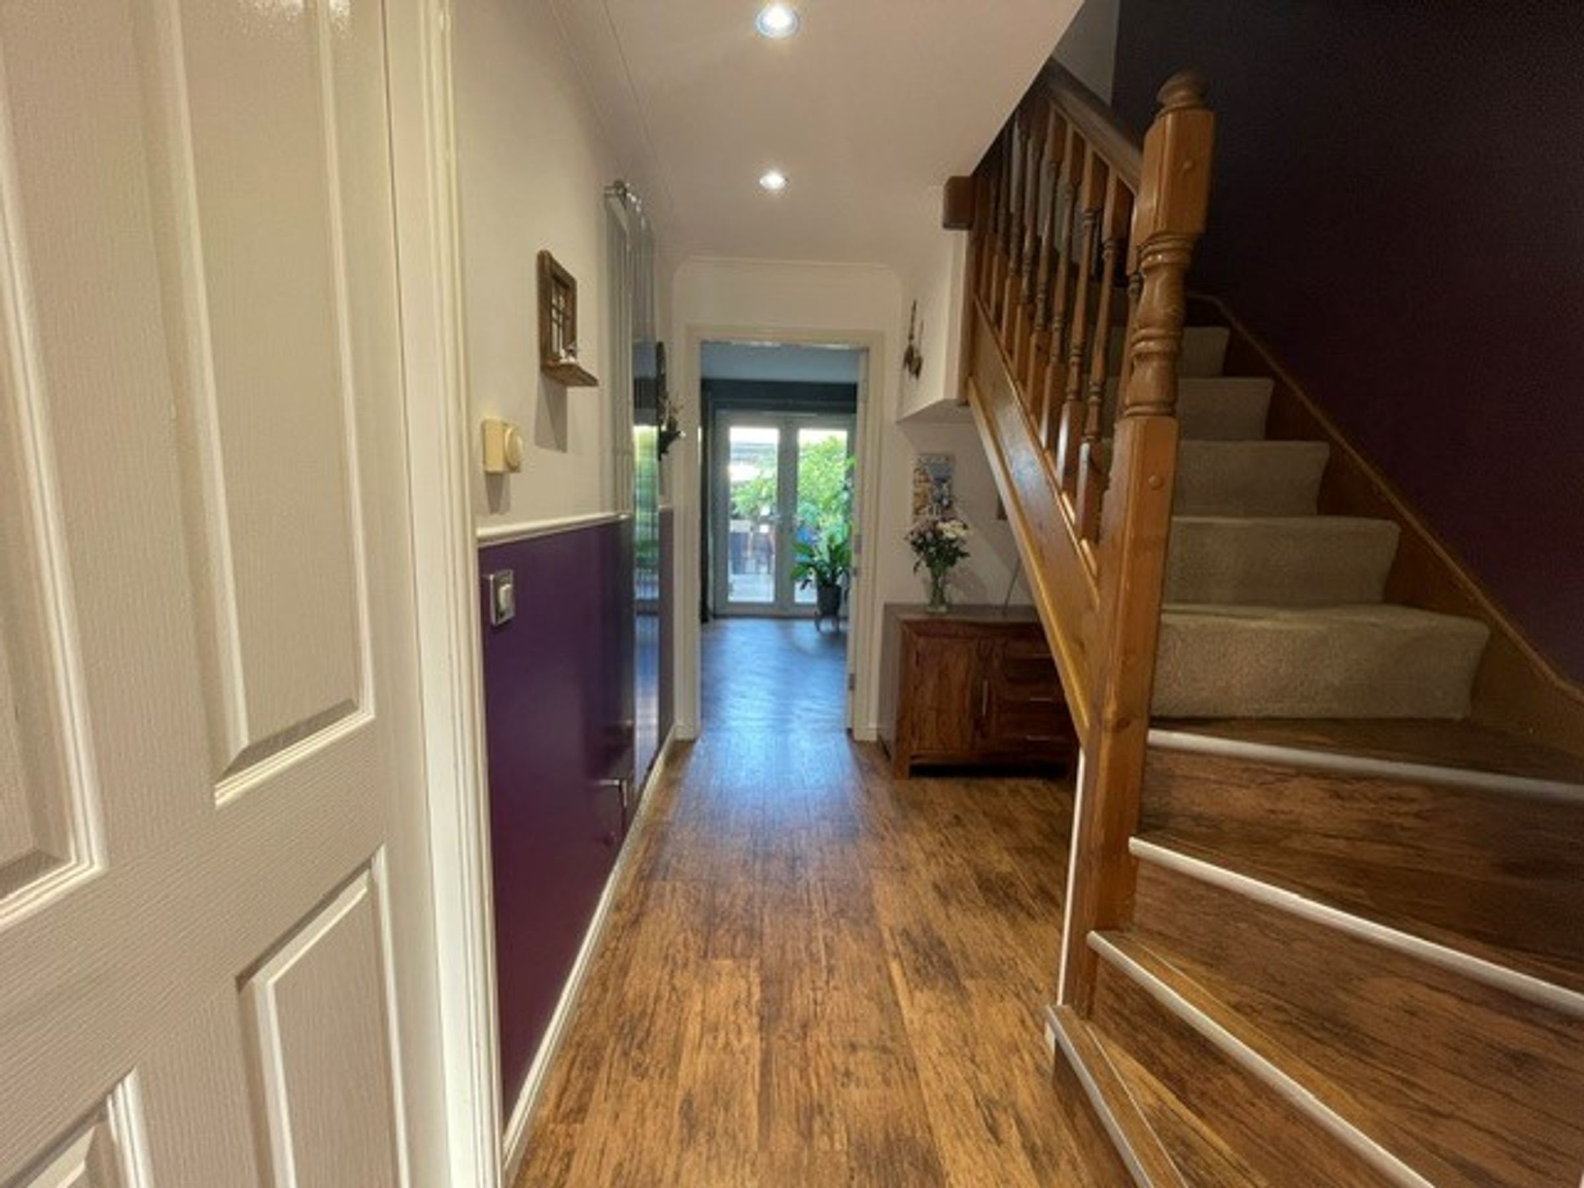
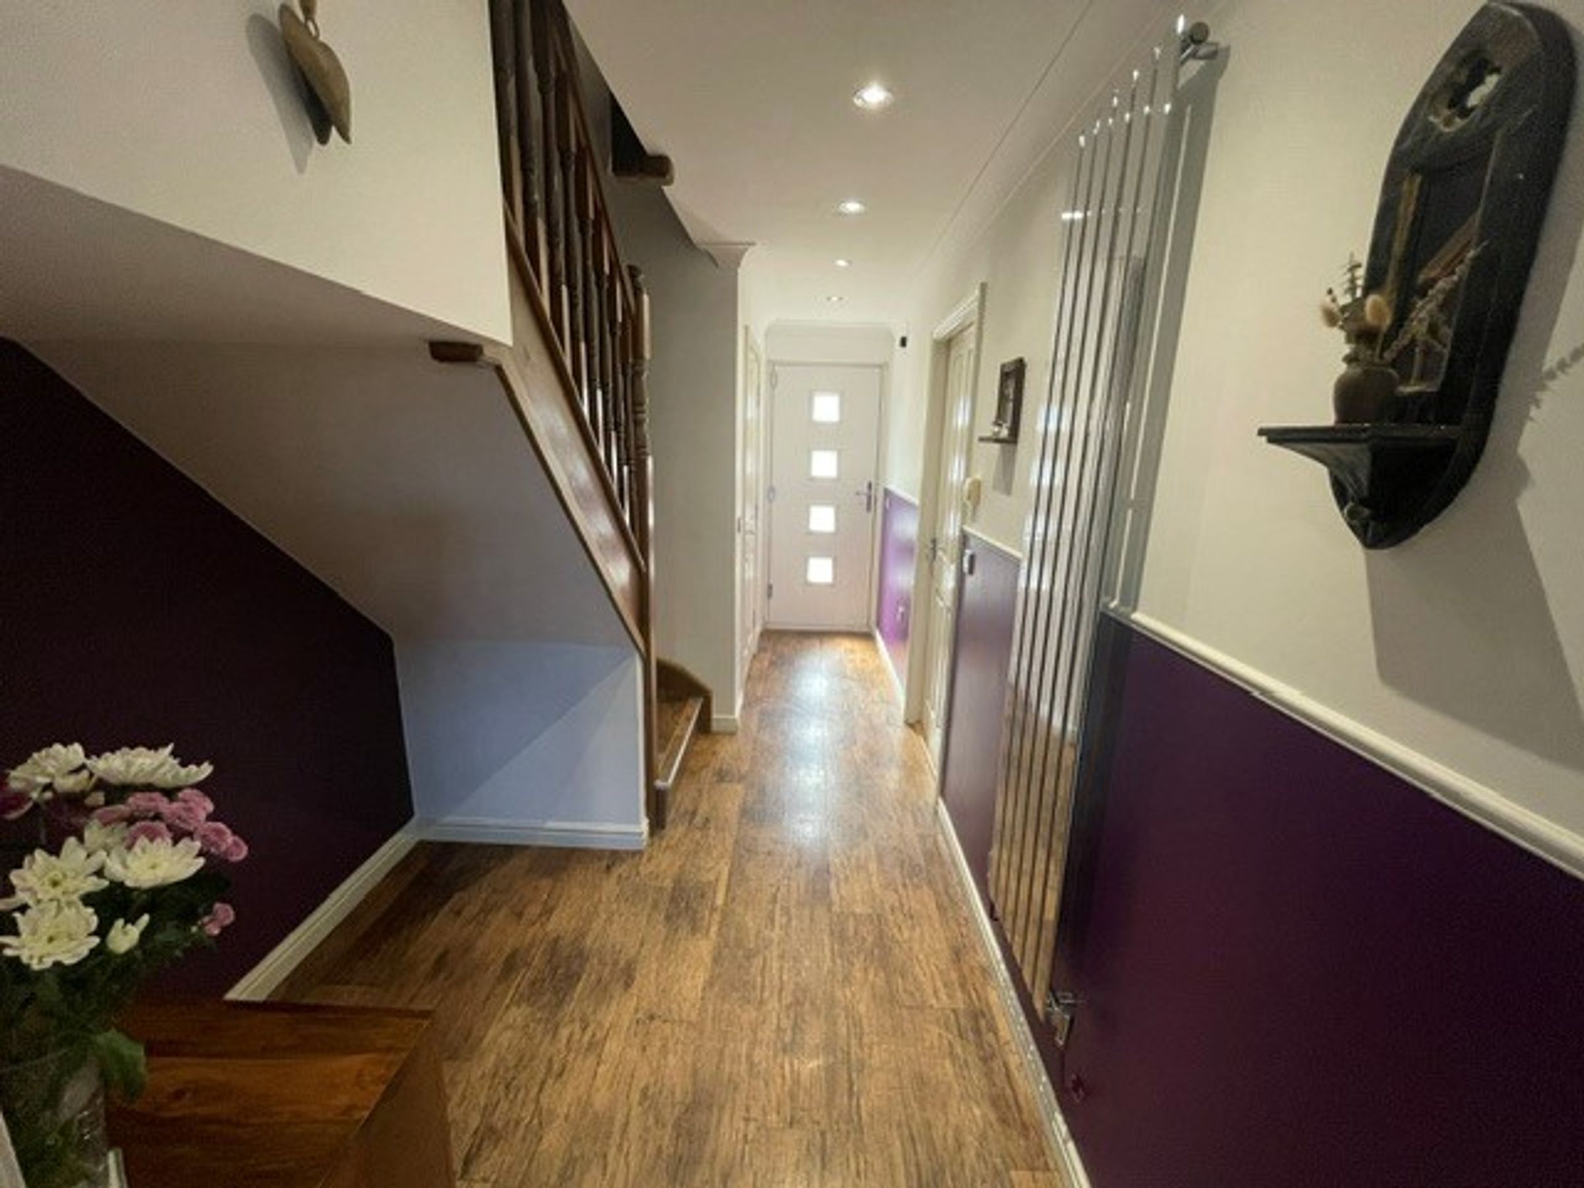
Entrance Hallway
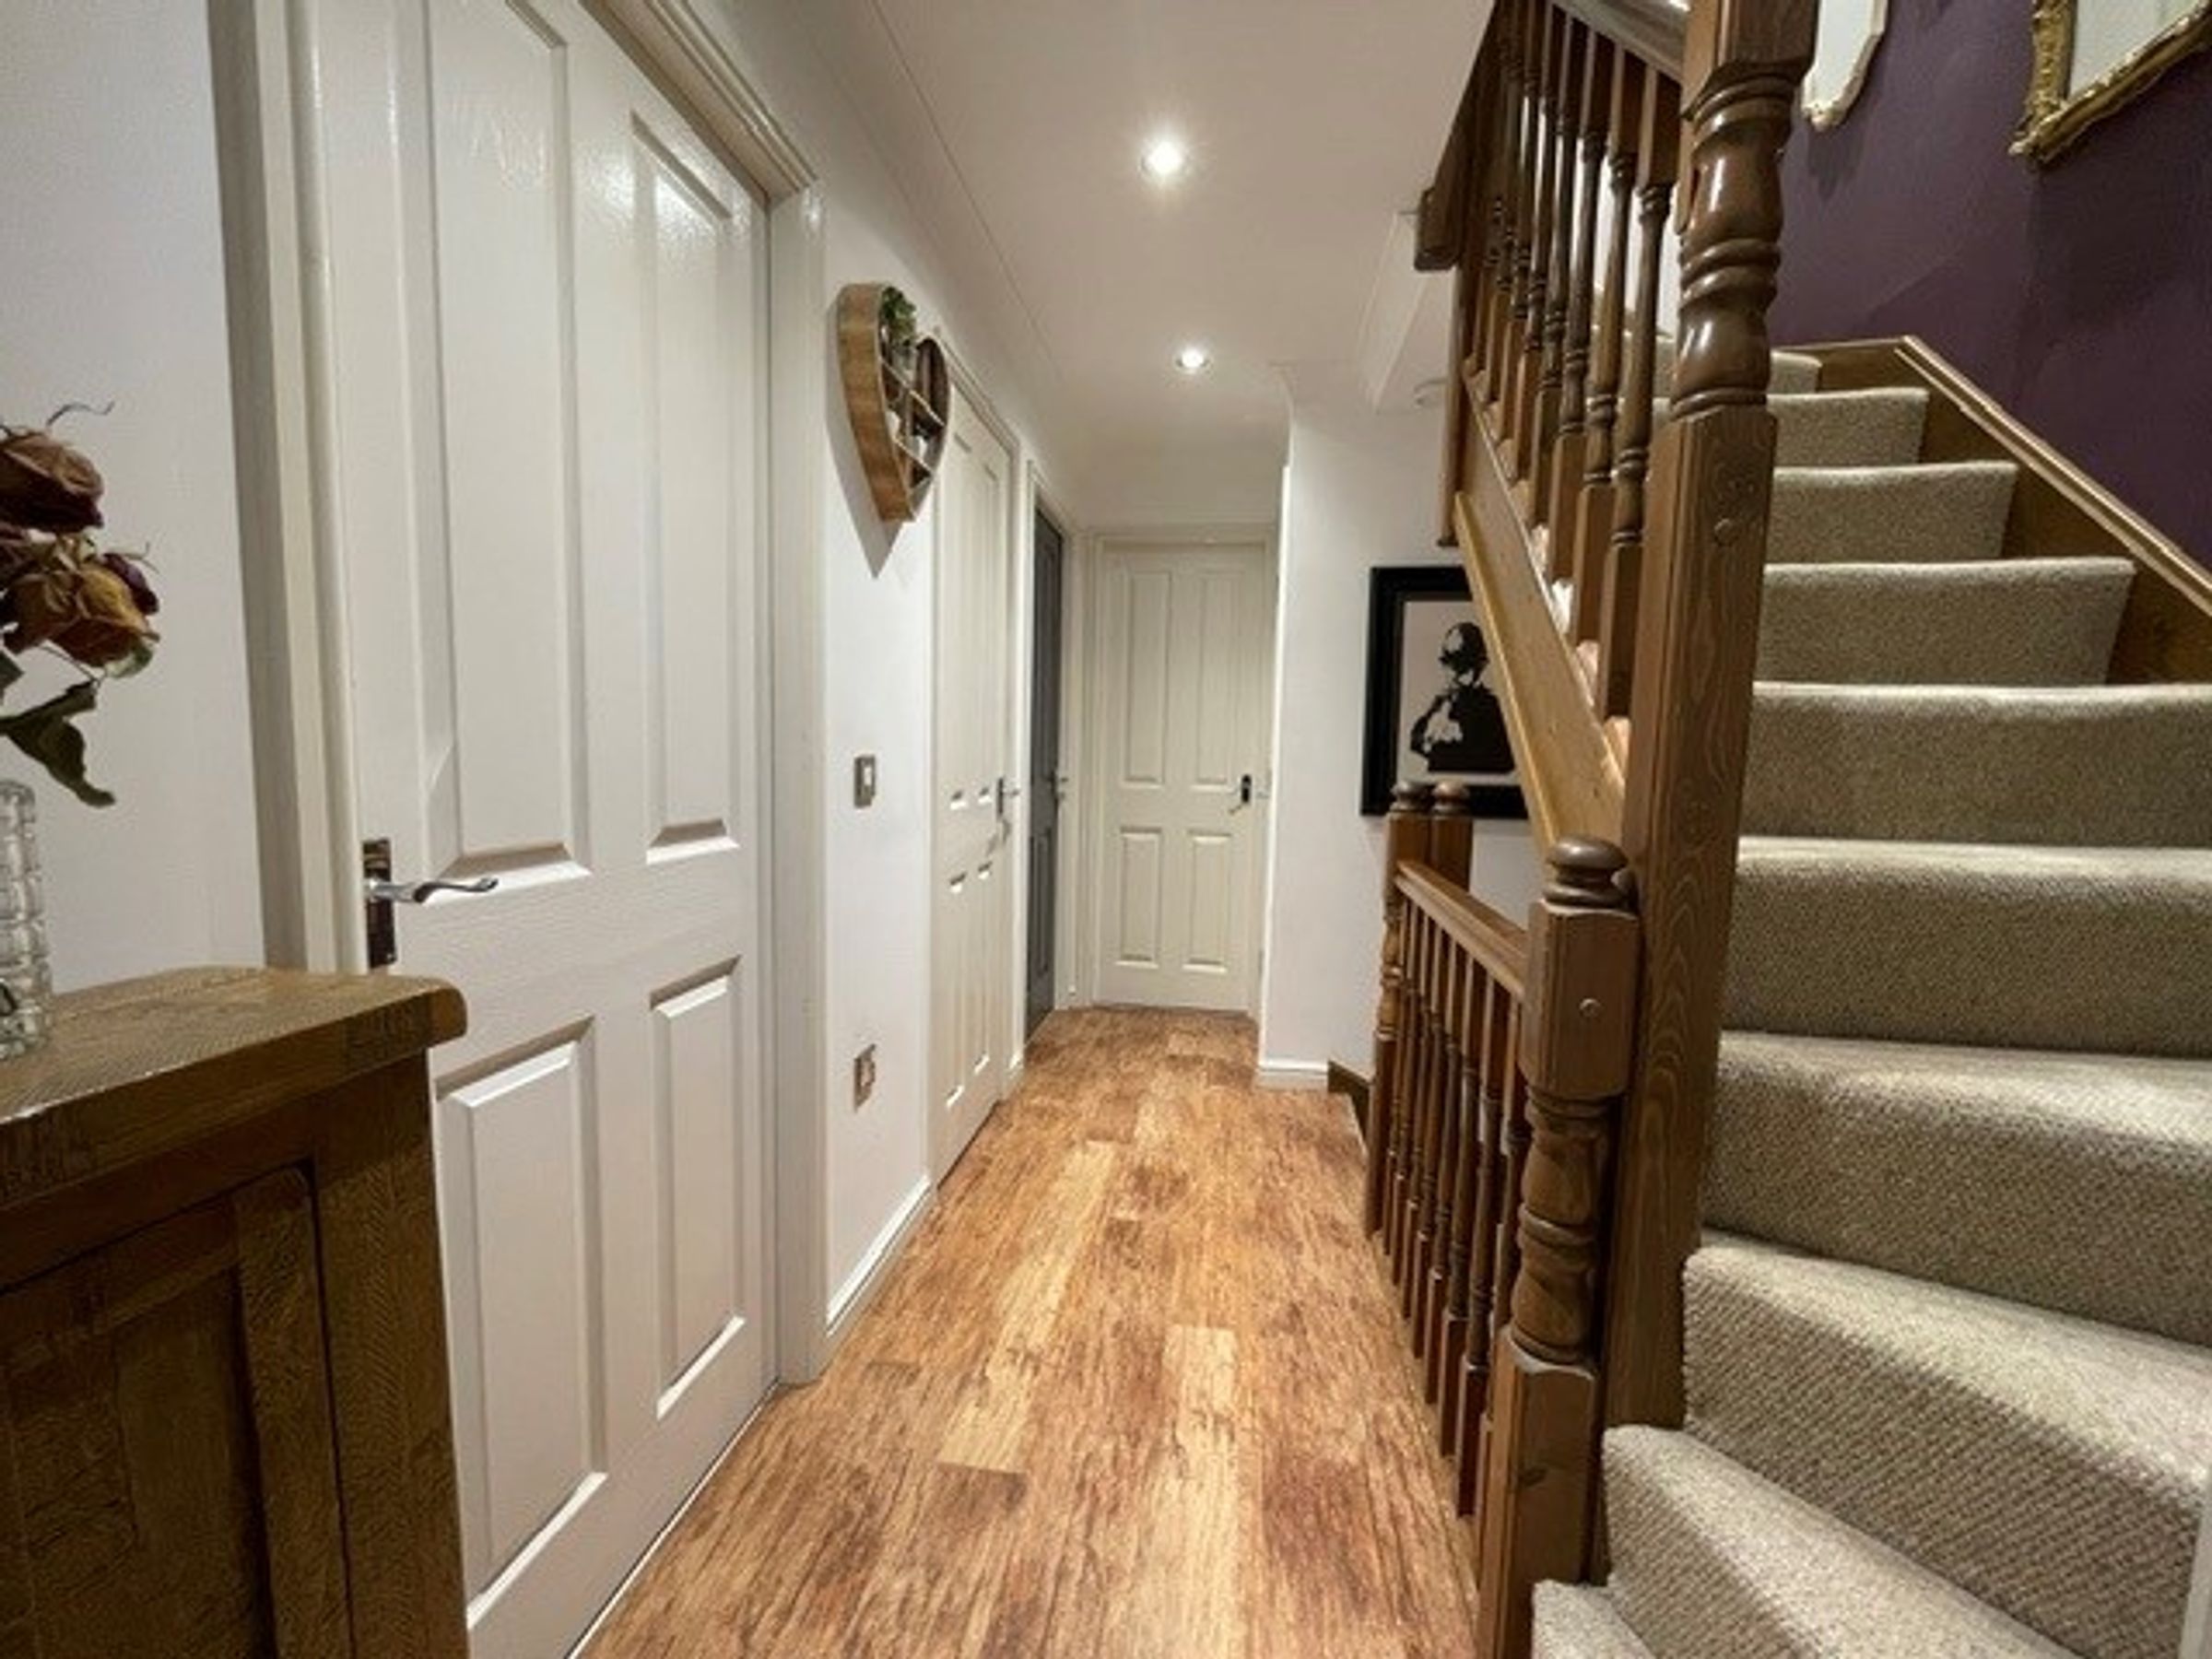
Entry via Solidor high security composite door into beautifully presented entrance hallway, plastered ceiling with coving and spot lights, plastered walls with dado rail and tiled effect walls, karndean flooring, column radiator, staircase leading to first floor, ample storage underneath the staircase, doors leading into Cloakroom, Kitchen & Lounge.
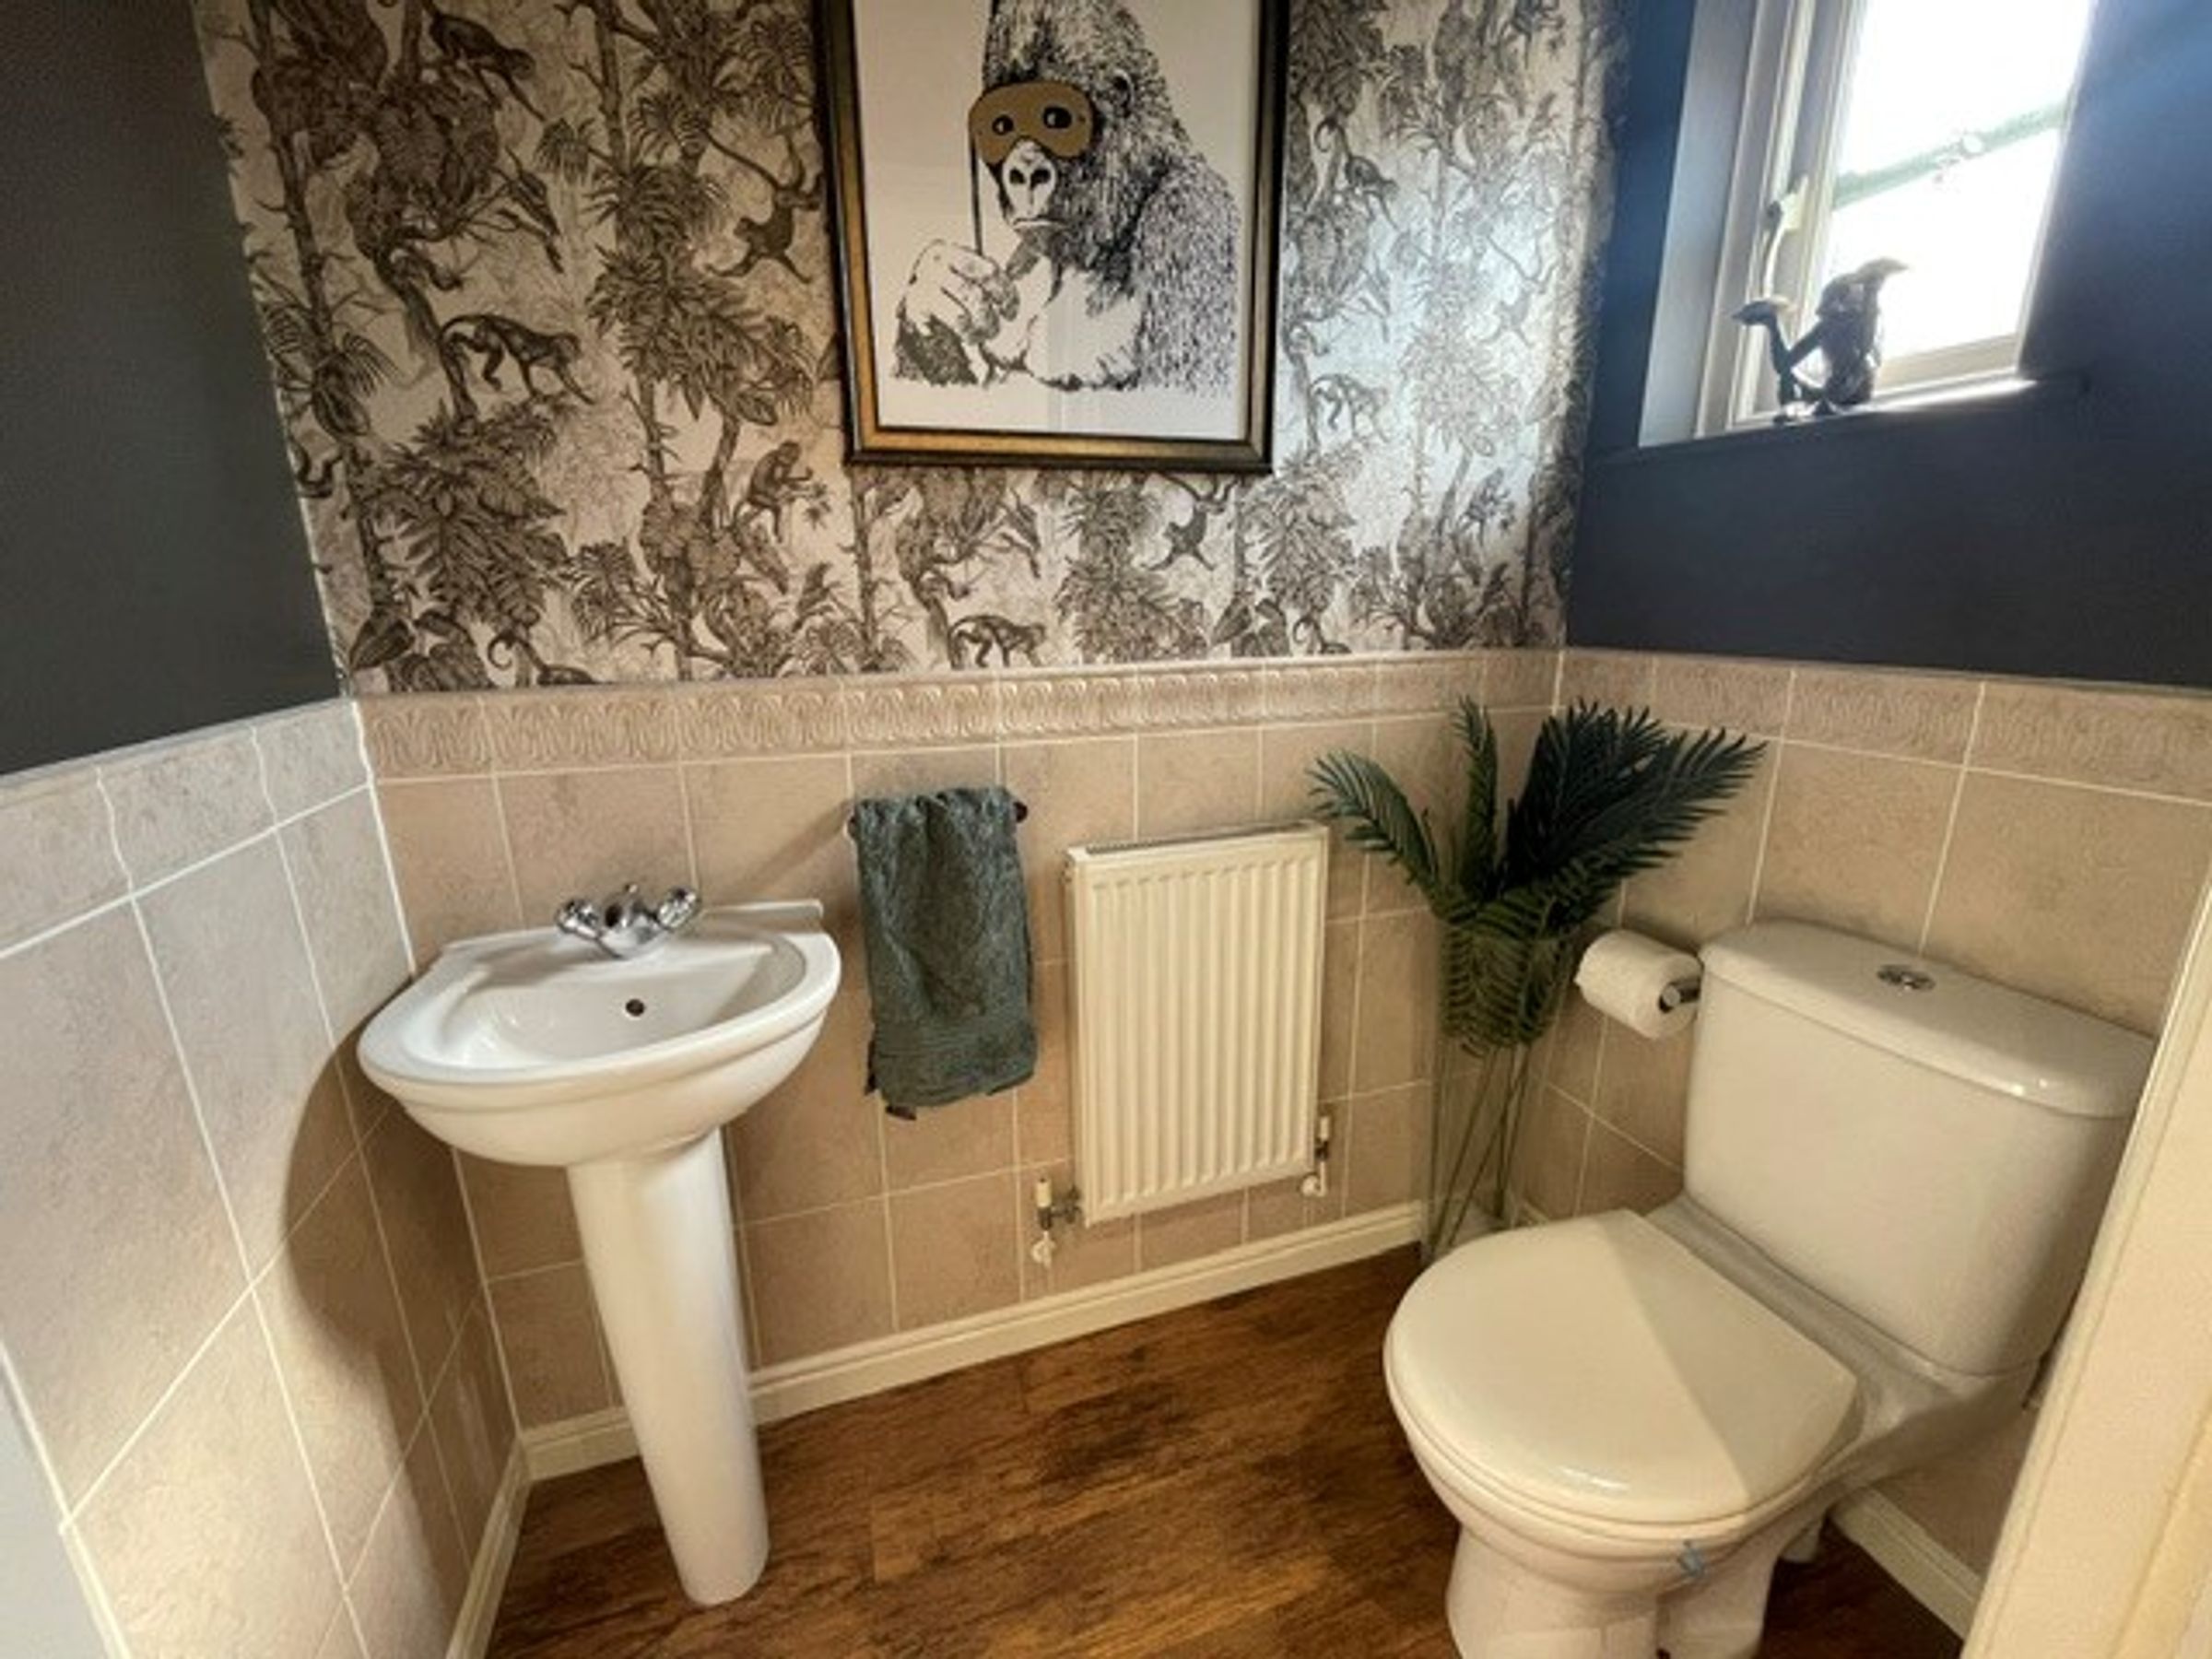
Cloakroom/WC
5' 7" x 3' 3" (1.70m x 1.00m)
UPVC double glazed obscured window to front aspect, plastered ceiling, partially plastered, tiled and papered walls, karndean flooring, radiator, two piece suite comprising low level WC and pedestal wash hand basin, electric consumer unit.
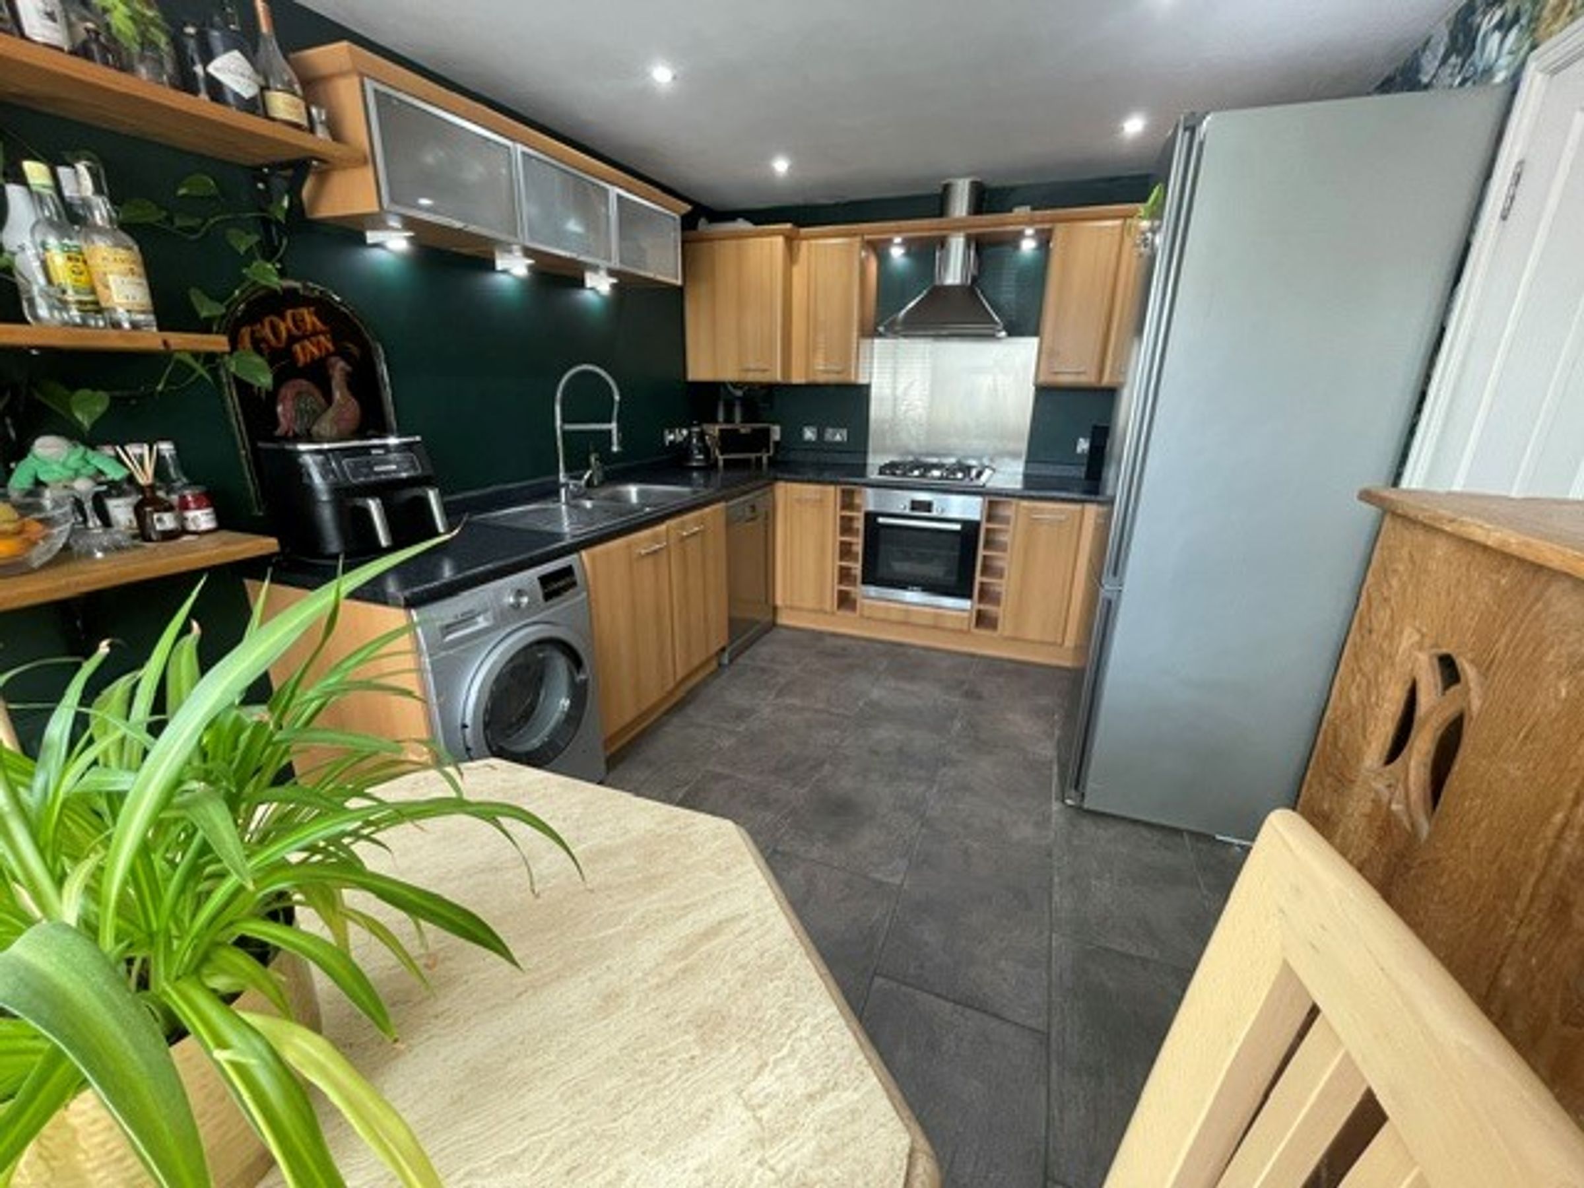
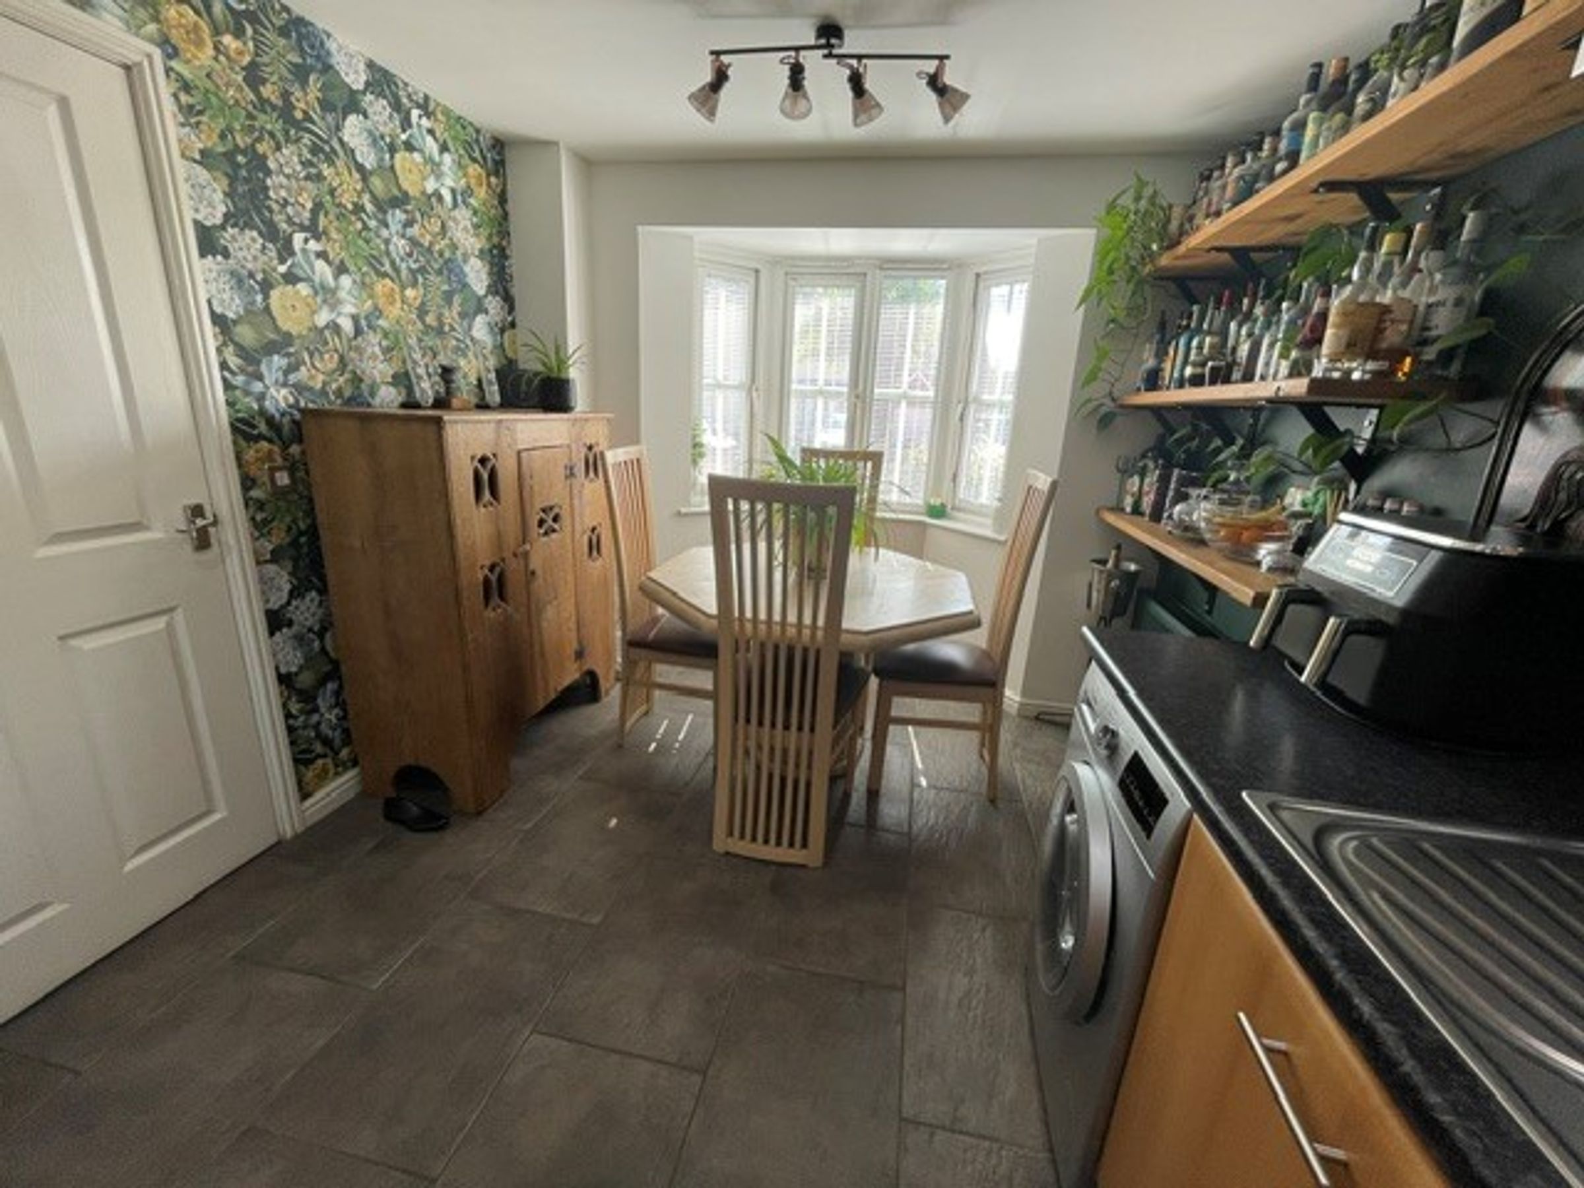
Kitchen/Diner
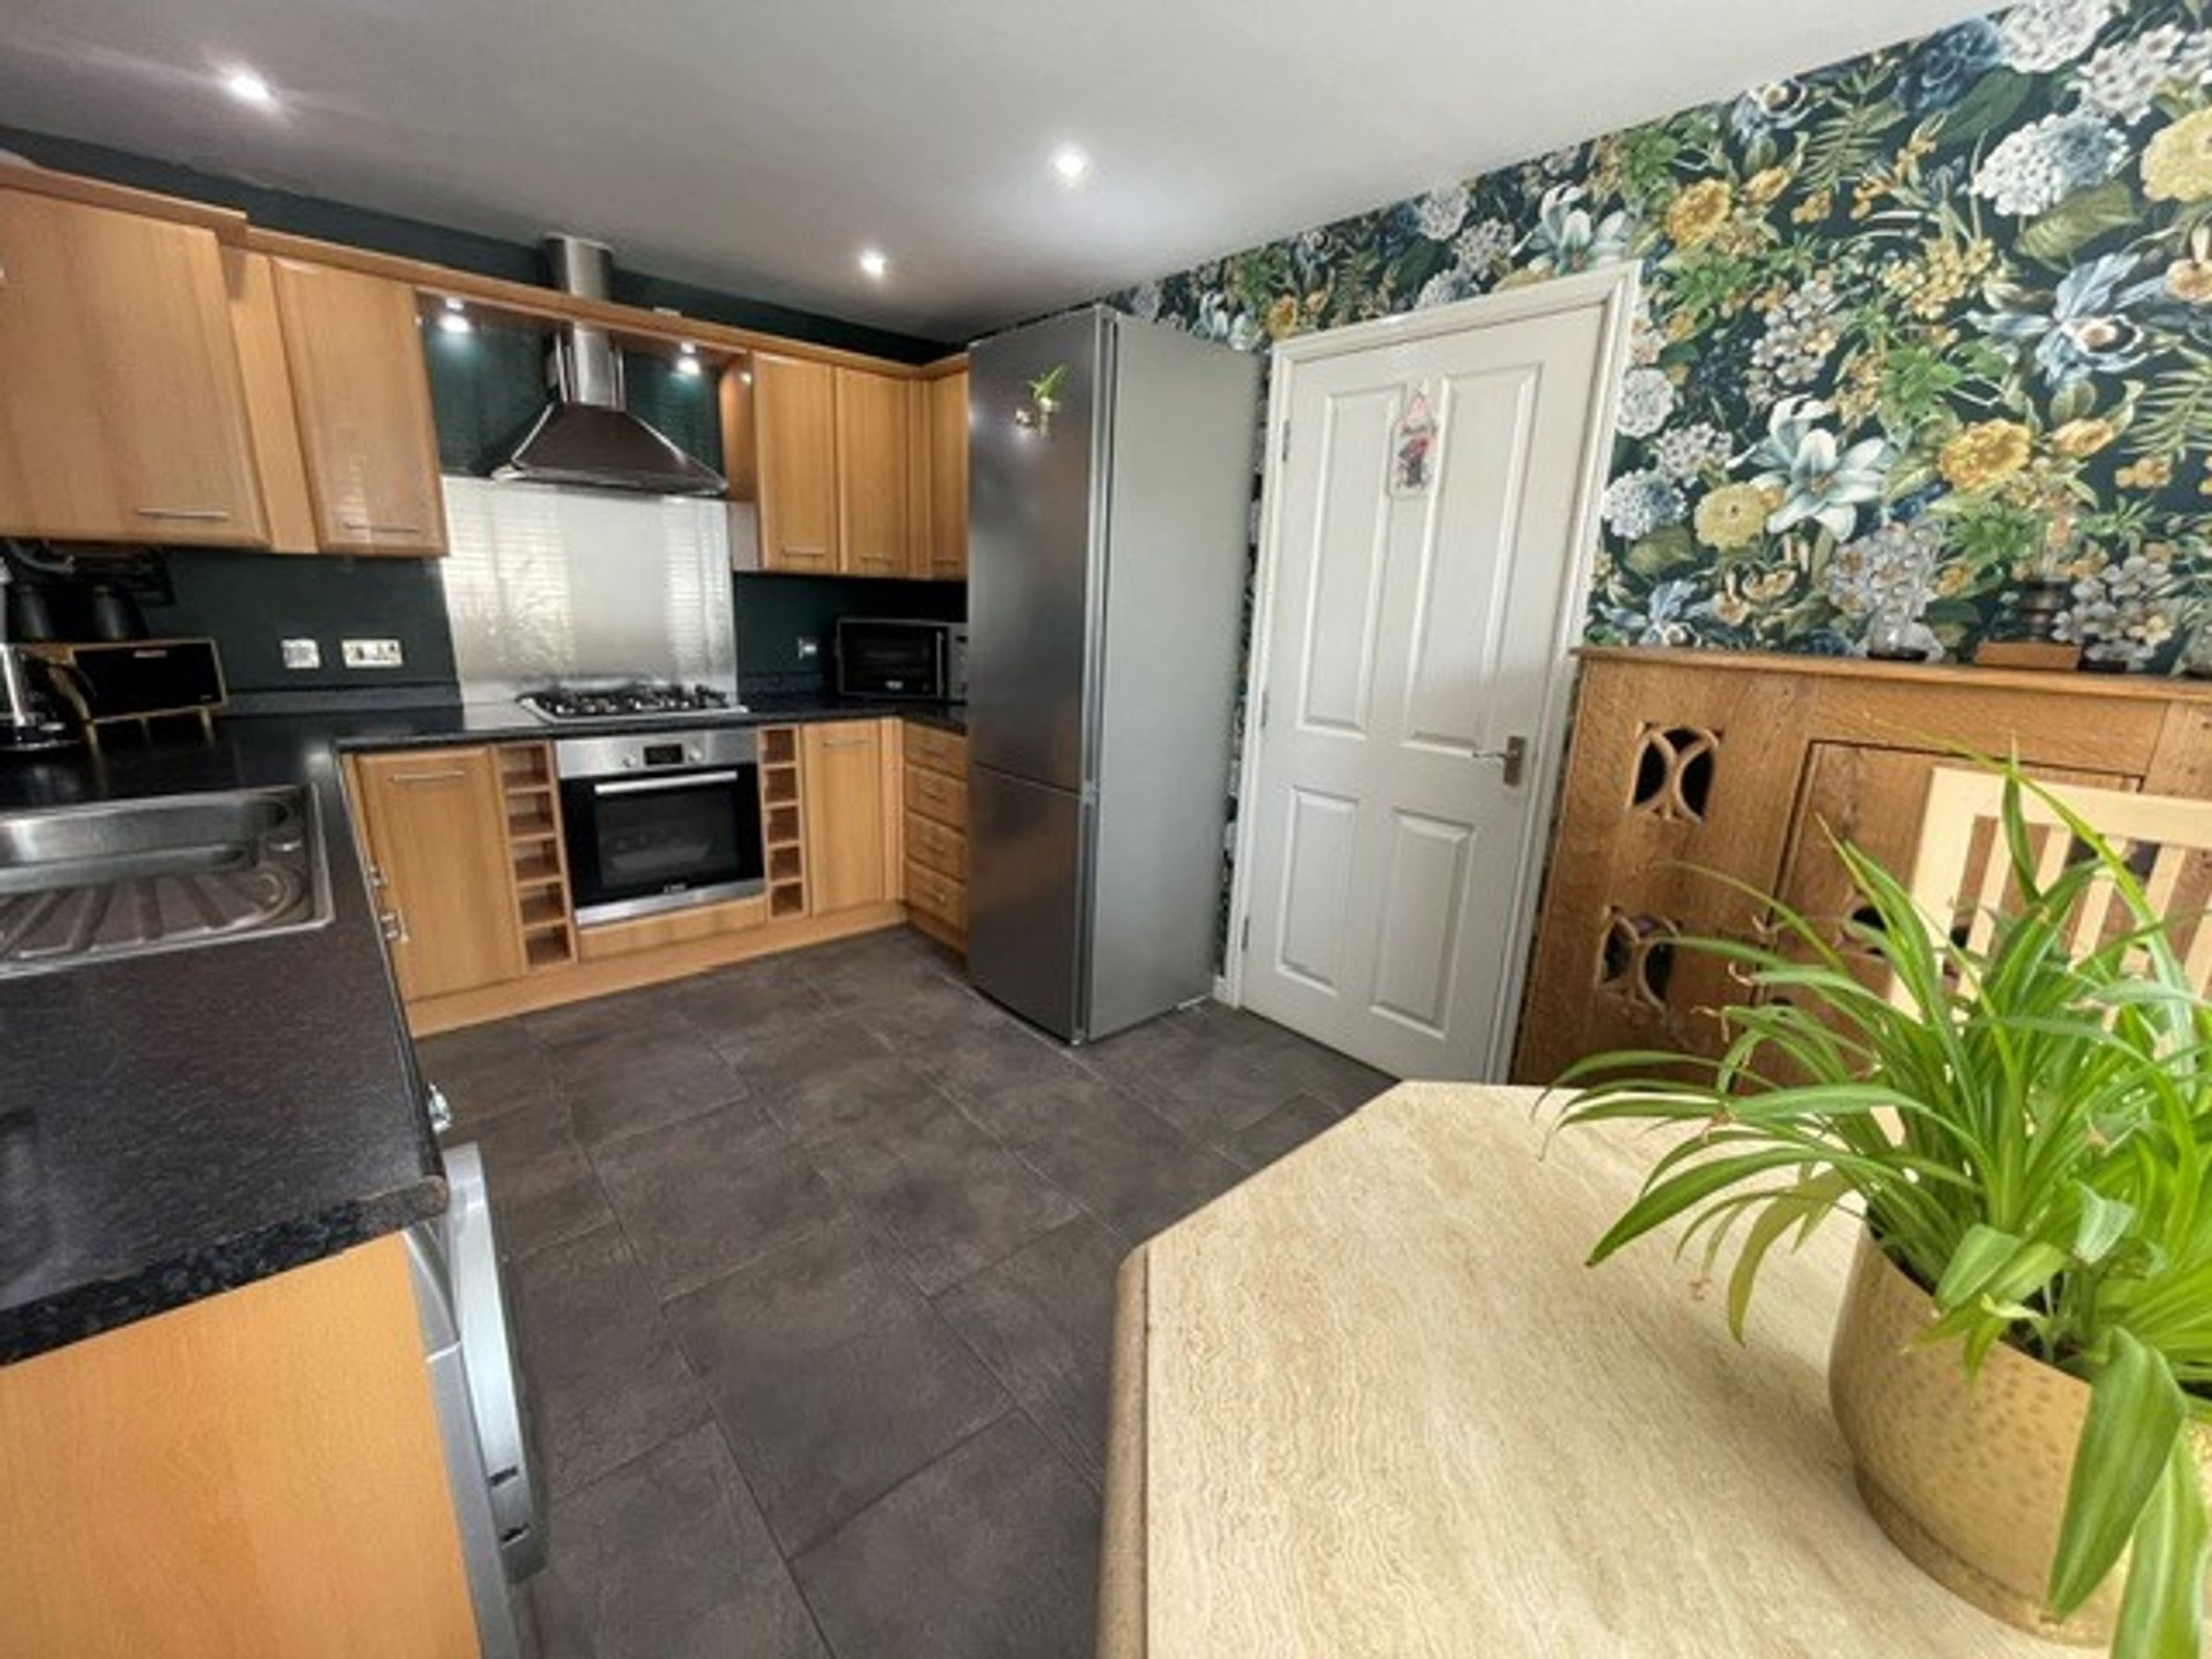
14' 1" x 9' 5" (4.30m x 2.87m)
UPVC double glazed bay fronted window, plastered ceiling, plastered walls with one featured papered wall, tiled flooring, A range of matching wall and base units with complimentary worksurfaces, one and a half stainless steel sink with drainer, electric oven with four ring gas hob and extractor hood, space for fridge/freezer, plumbing for washing machine and dishwasher, wall mounted boiler, space for dining table and chairs, radiator.
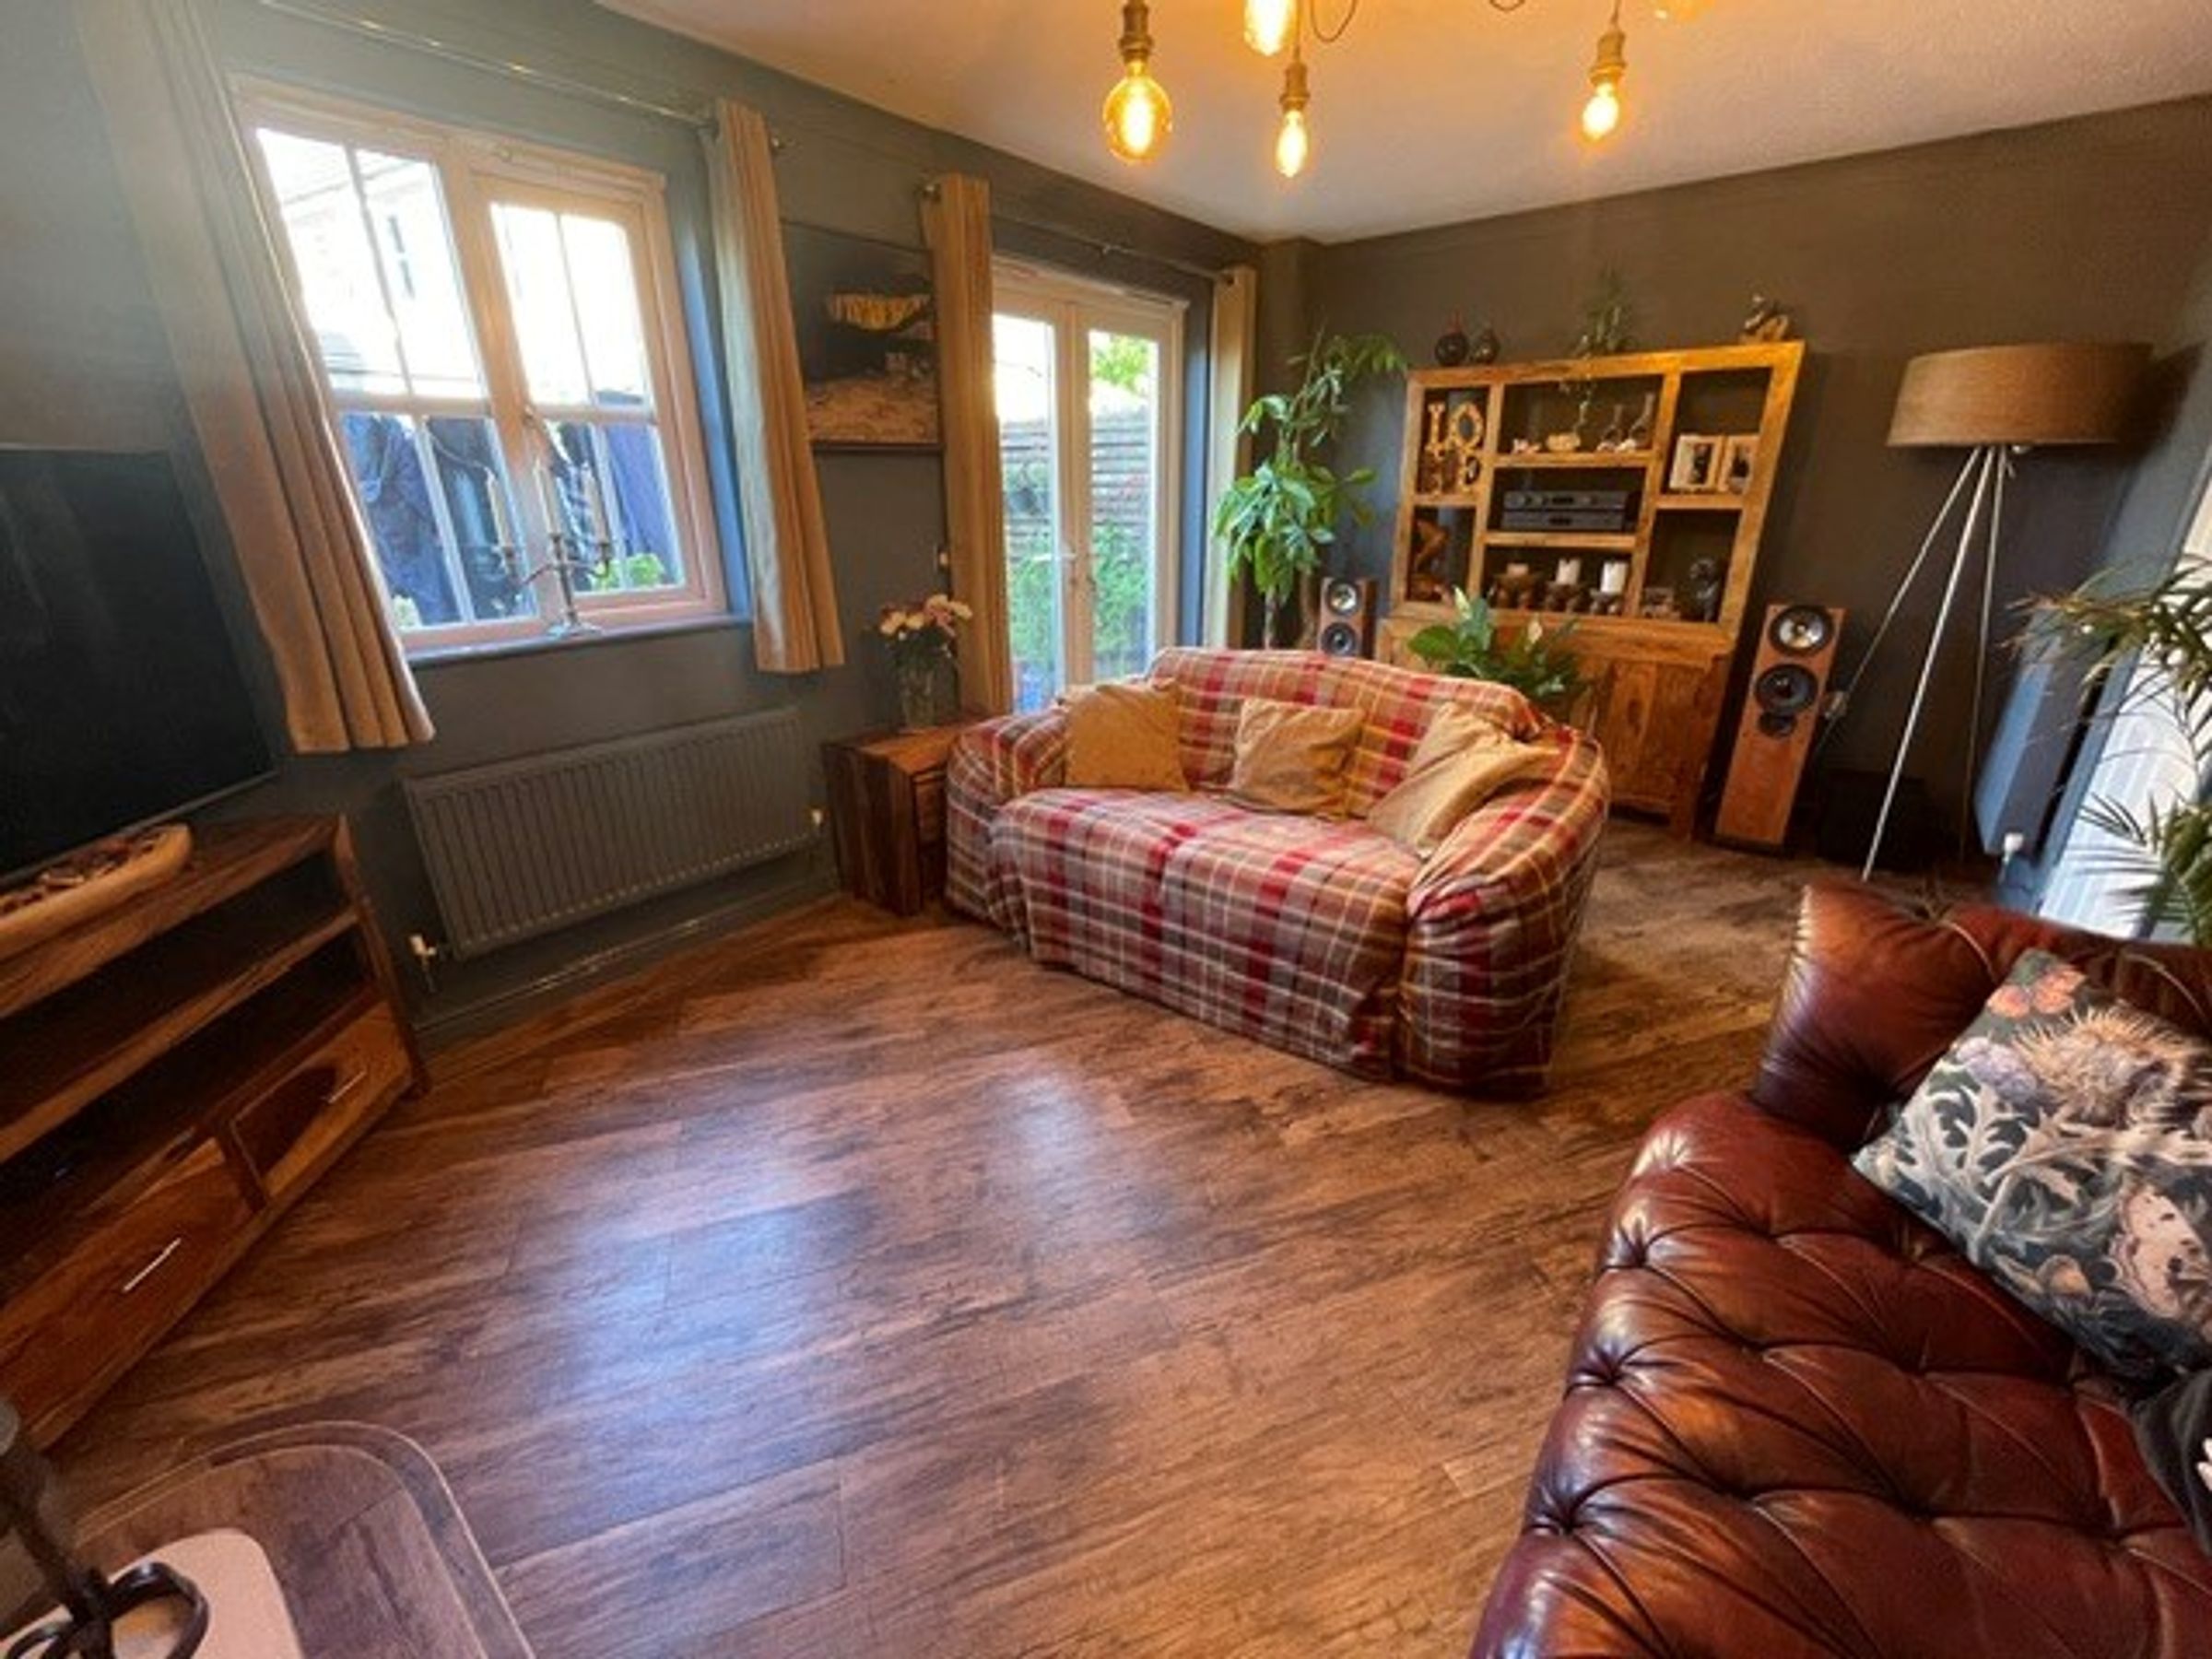
Lounge
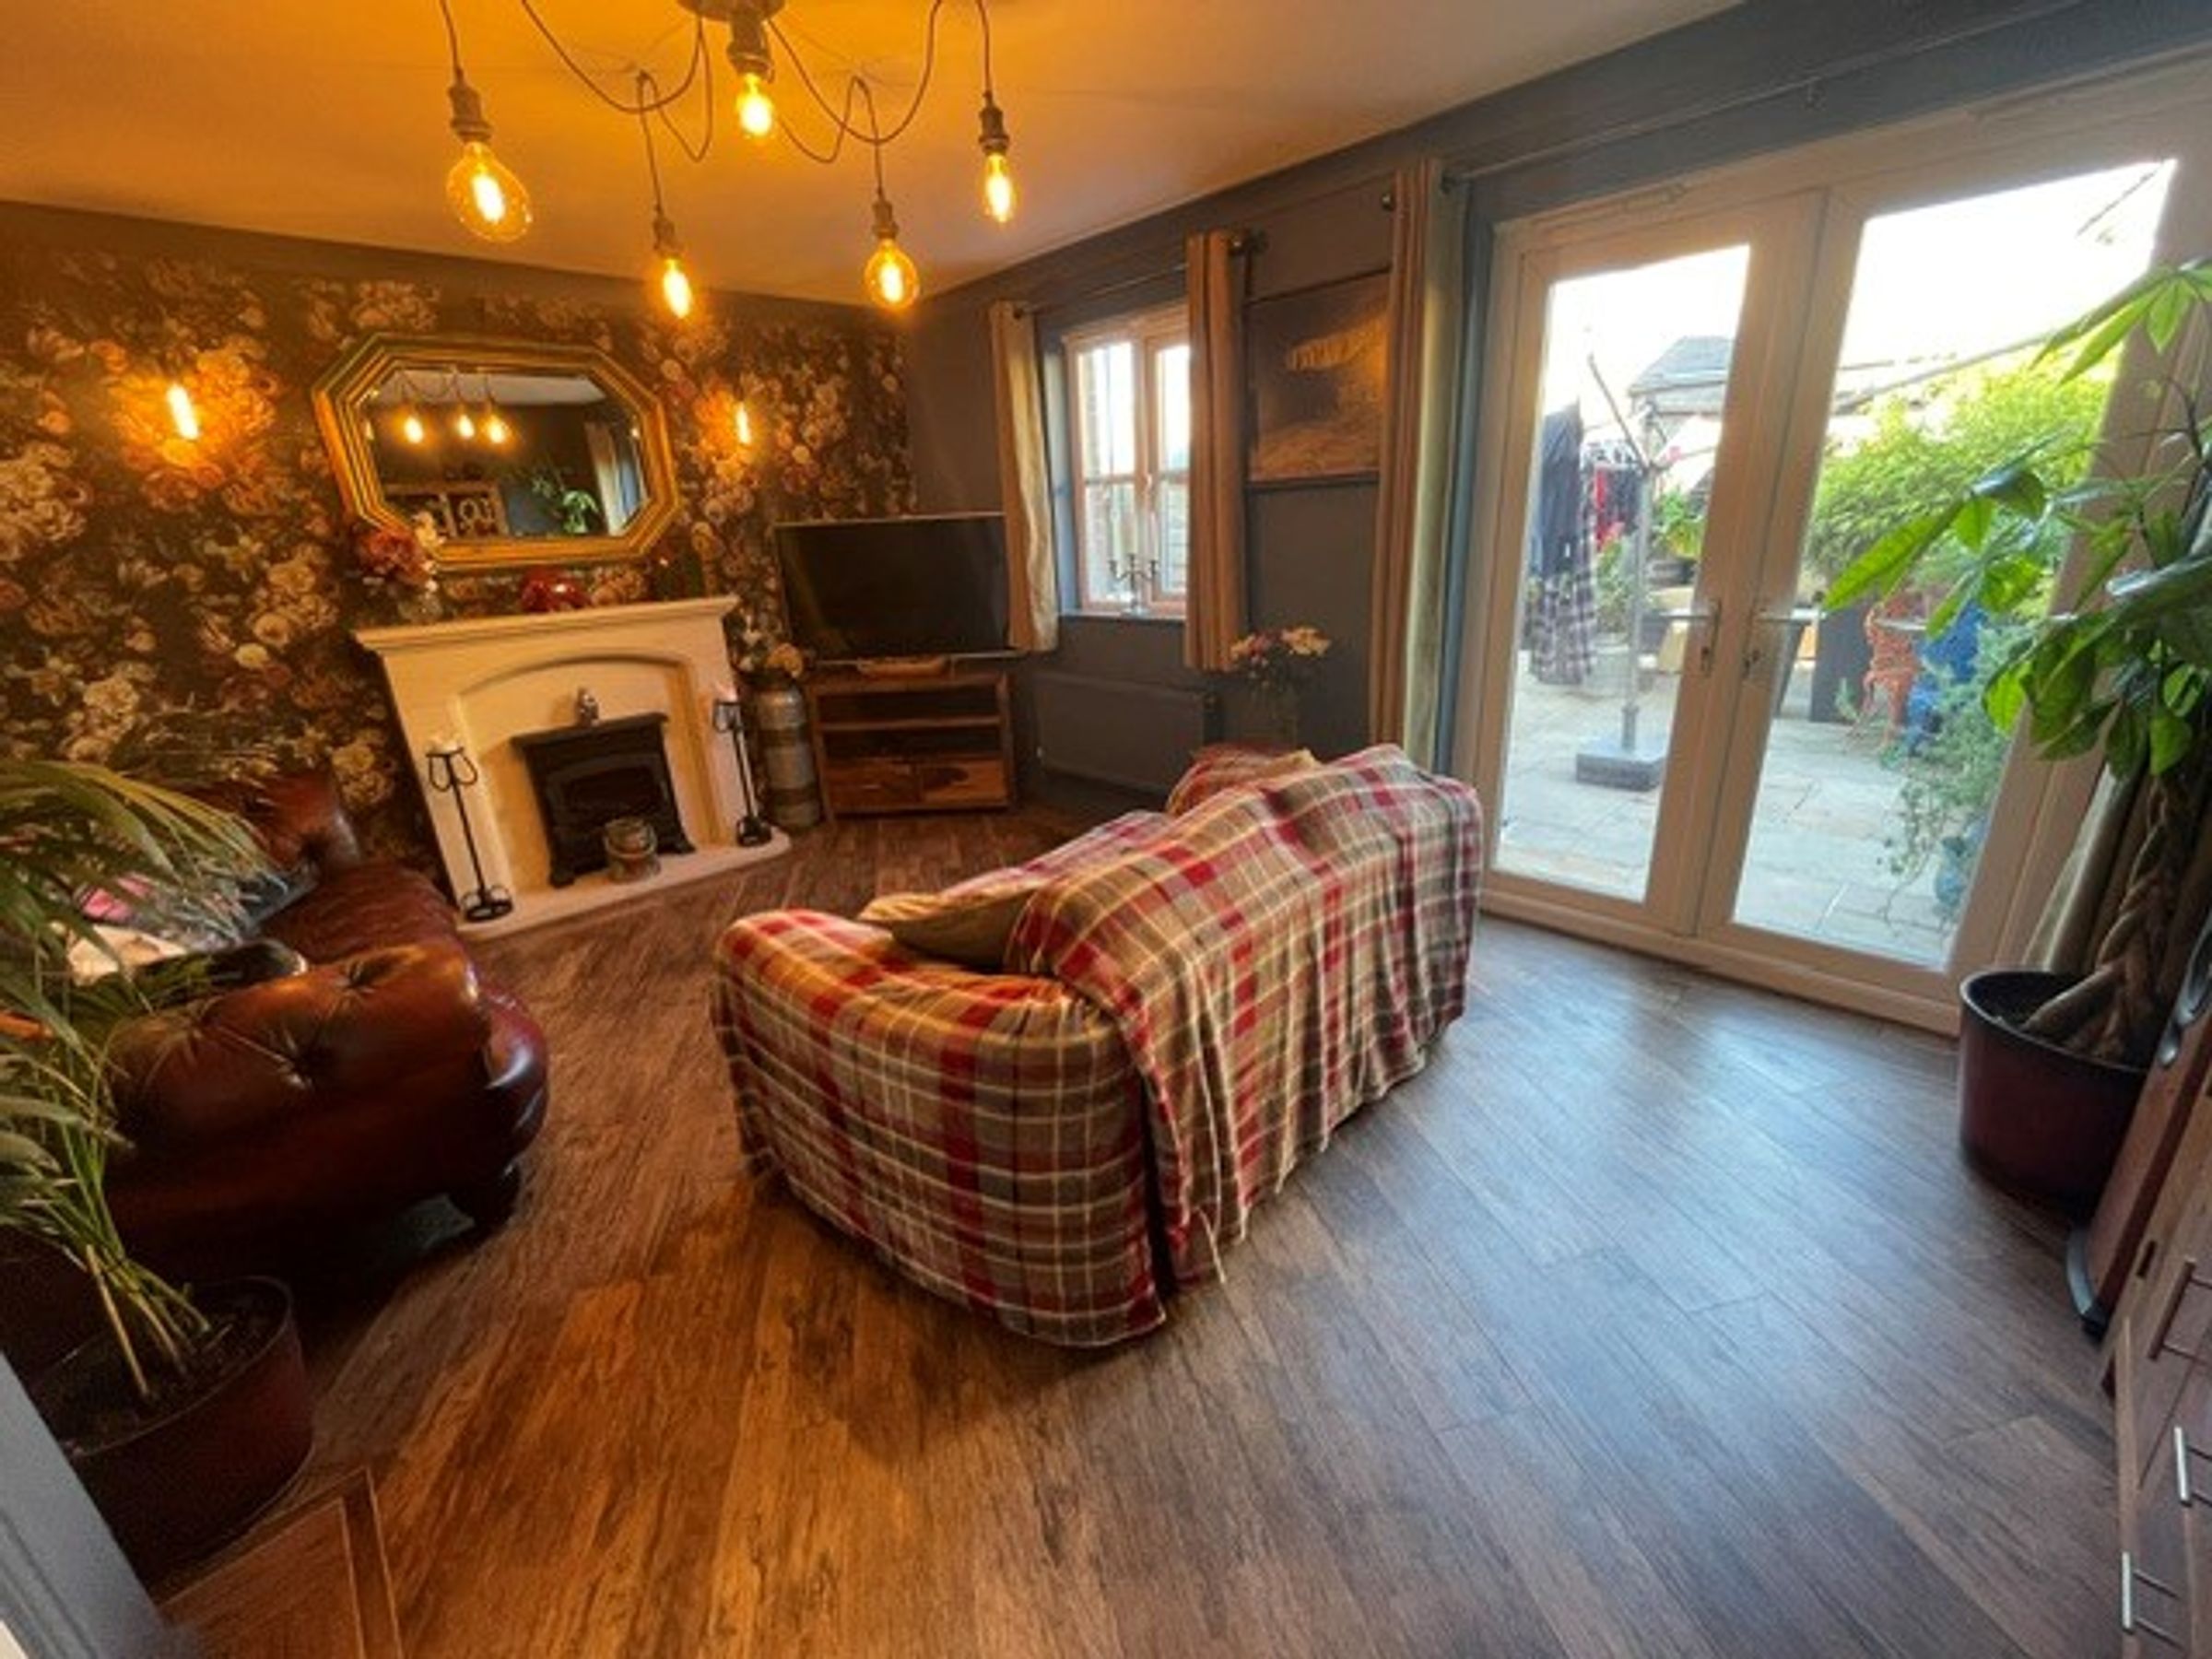
16' 3" x 11' 7" (4.96m x 3.54m)
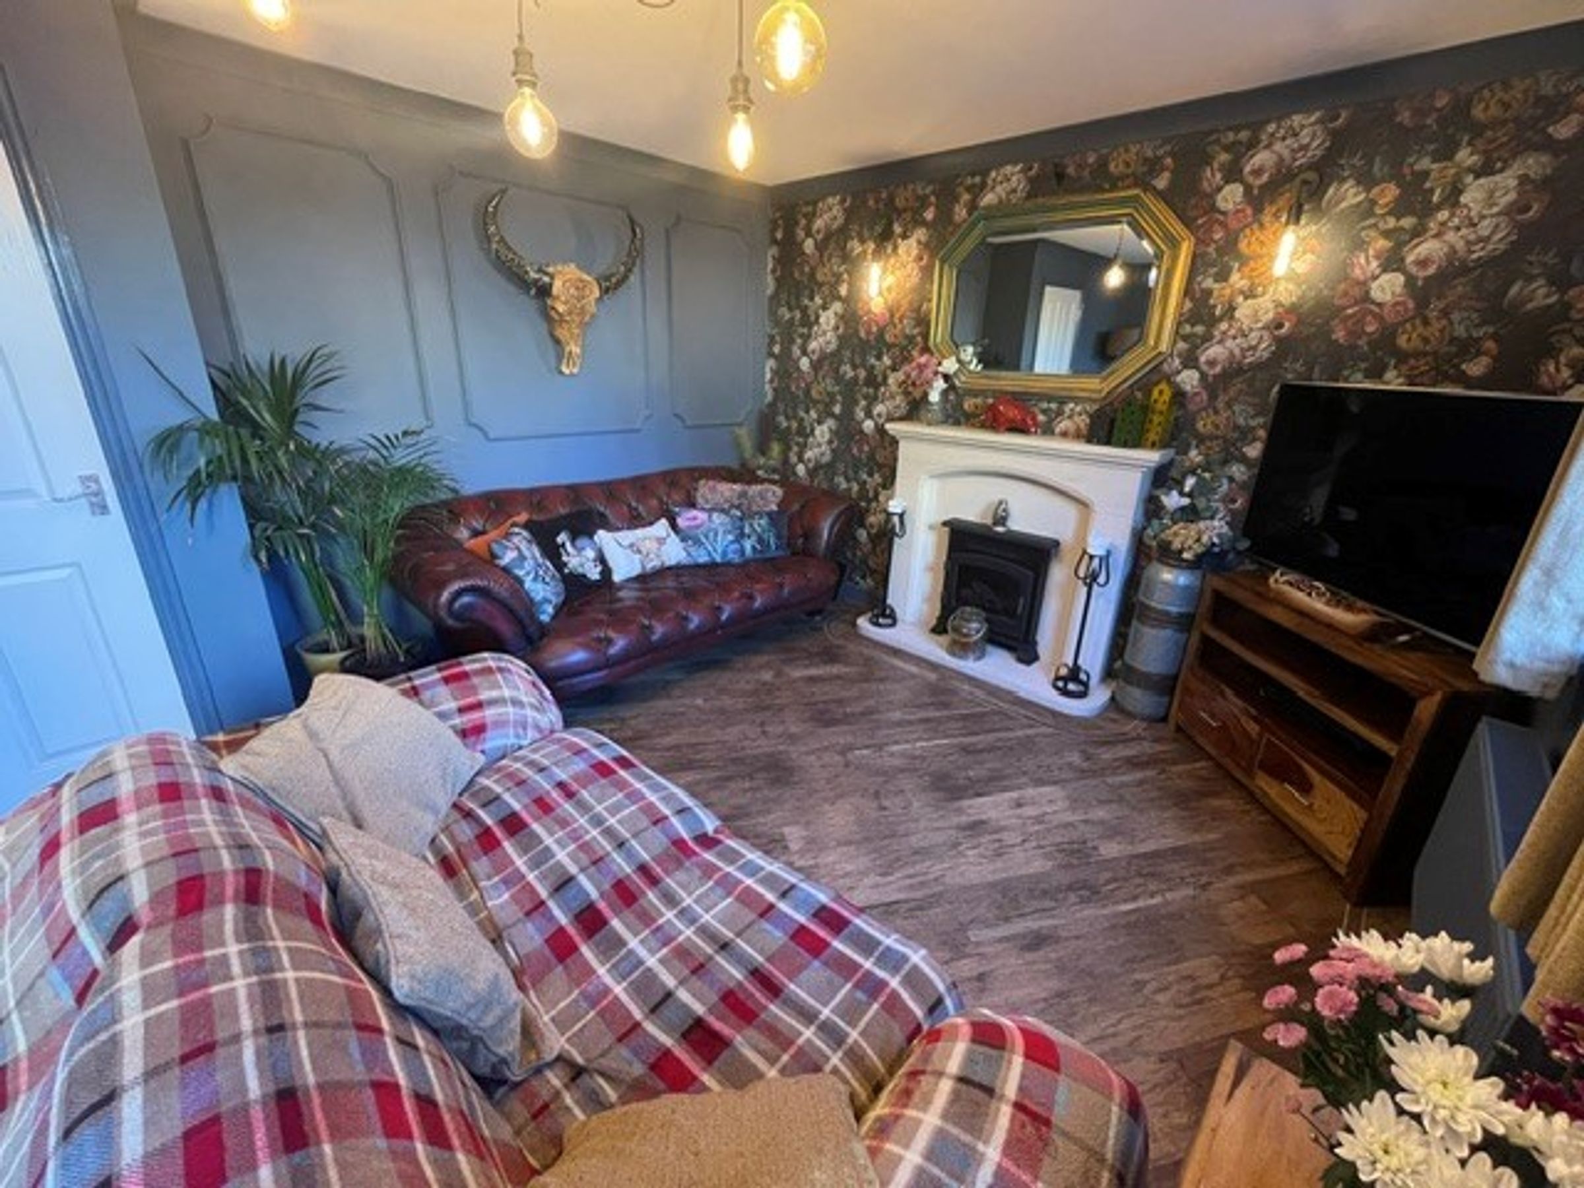
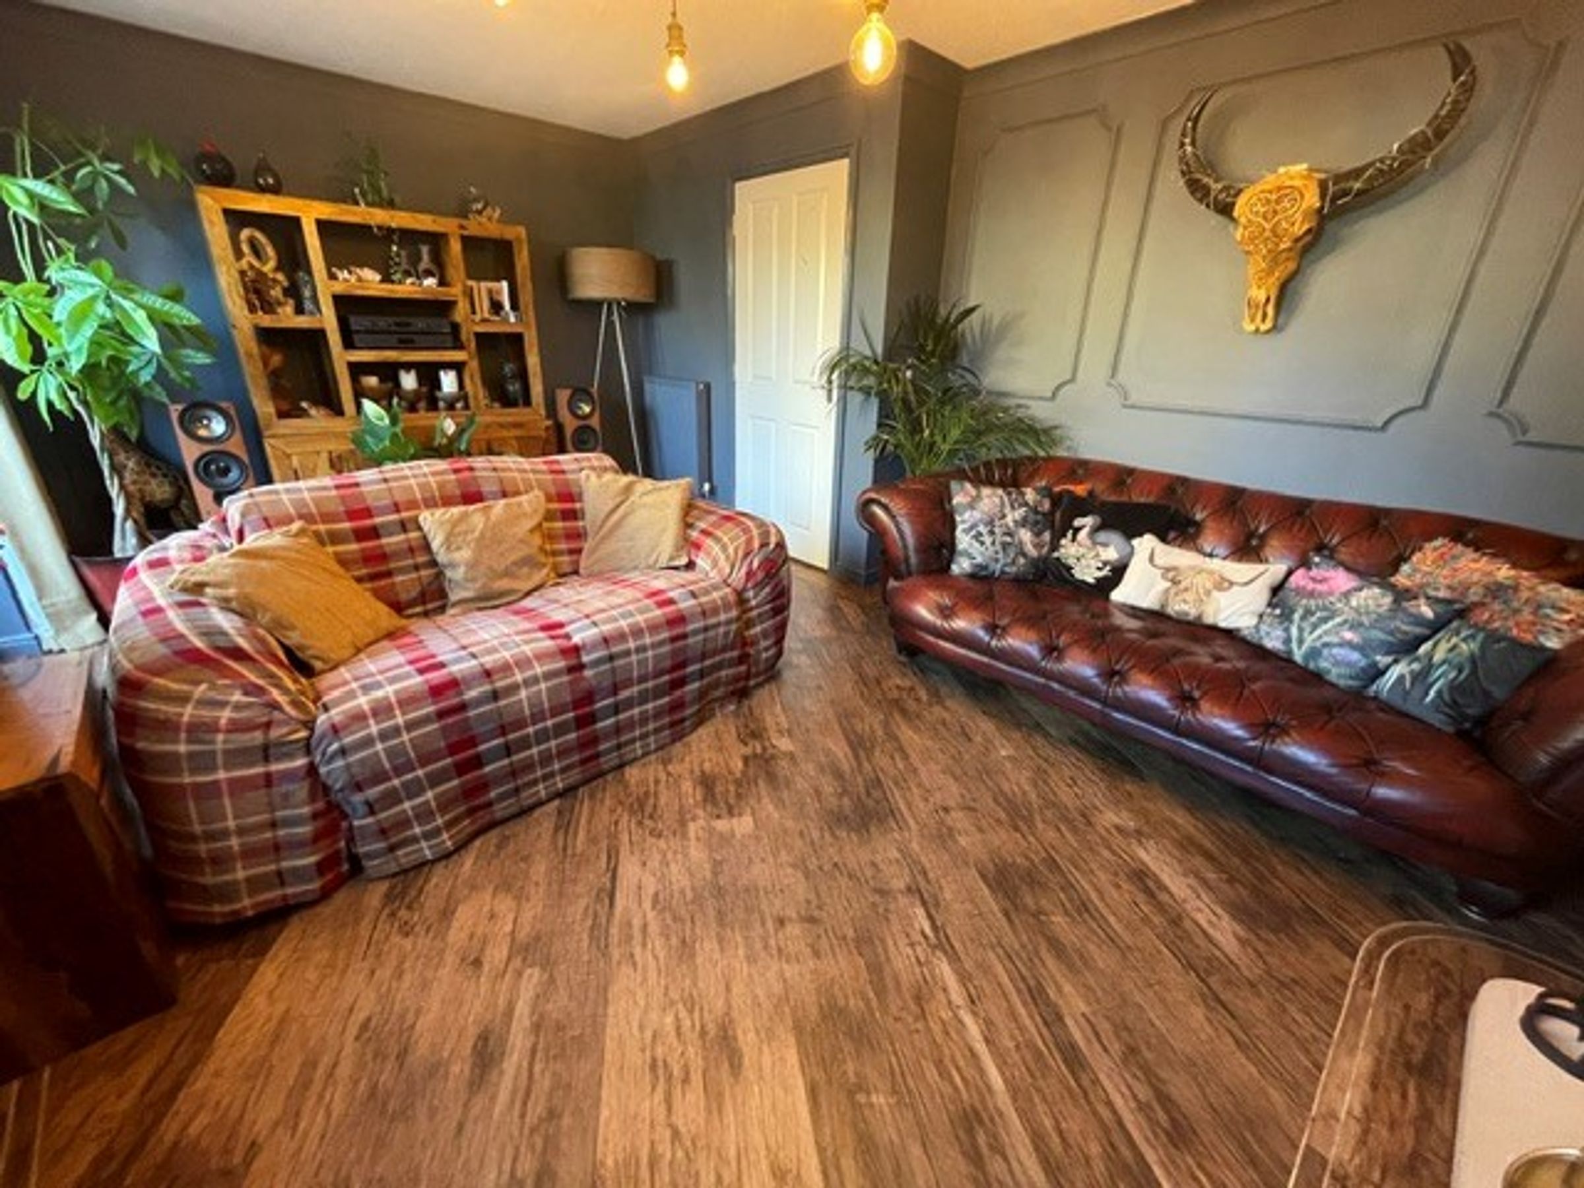
UPVC double glazed window to rear aspect, UPVC double glazed French doors leading to beautifully presented west facing enclosed rear garden, plastered ceiling with coving, plastered walls with featured panelled and papered walls, karndean flooring, two radiators, electric fire place with stone surround to remain.
First Floor Landing
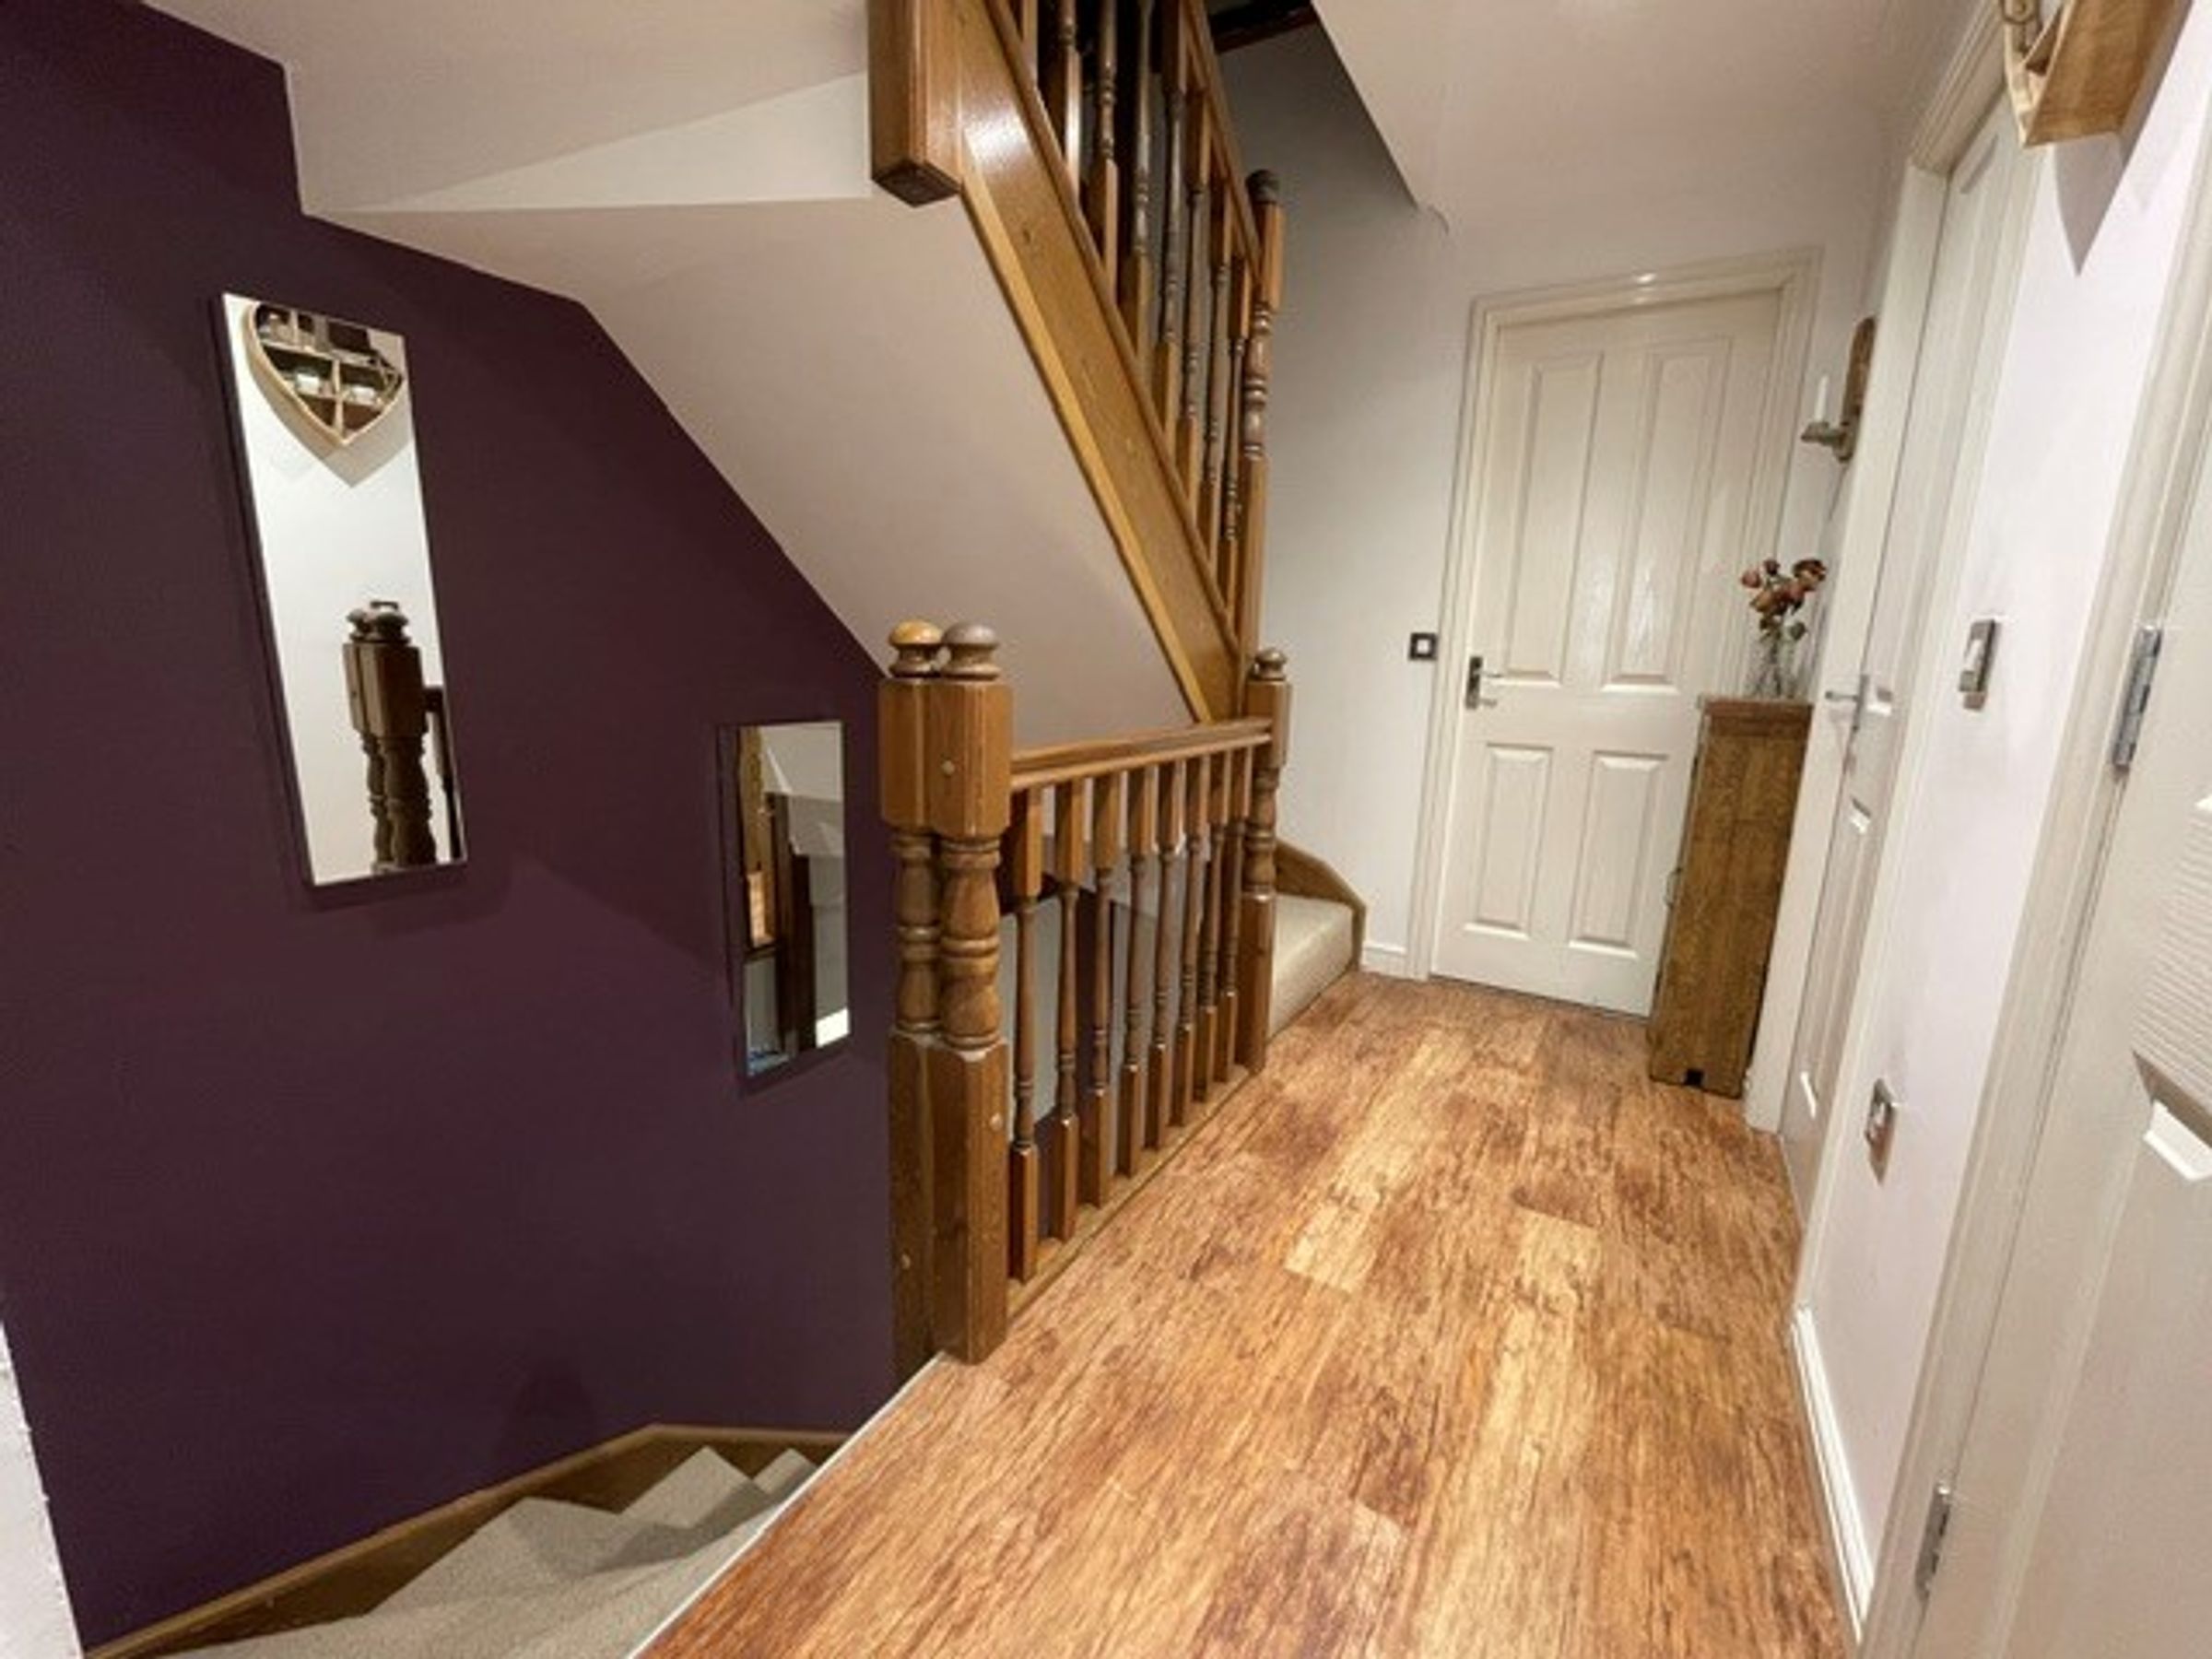
Plastered ceiling with spot lights, plastered walls, karndean flooring, staircase leading to second floor, airing cupboard housing water tank, storage cupboard, doors leading into all first floor rooms.
Bedroom Two
13' 3" x 9' 4" (4.04m x 2.84m)
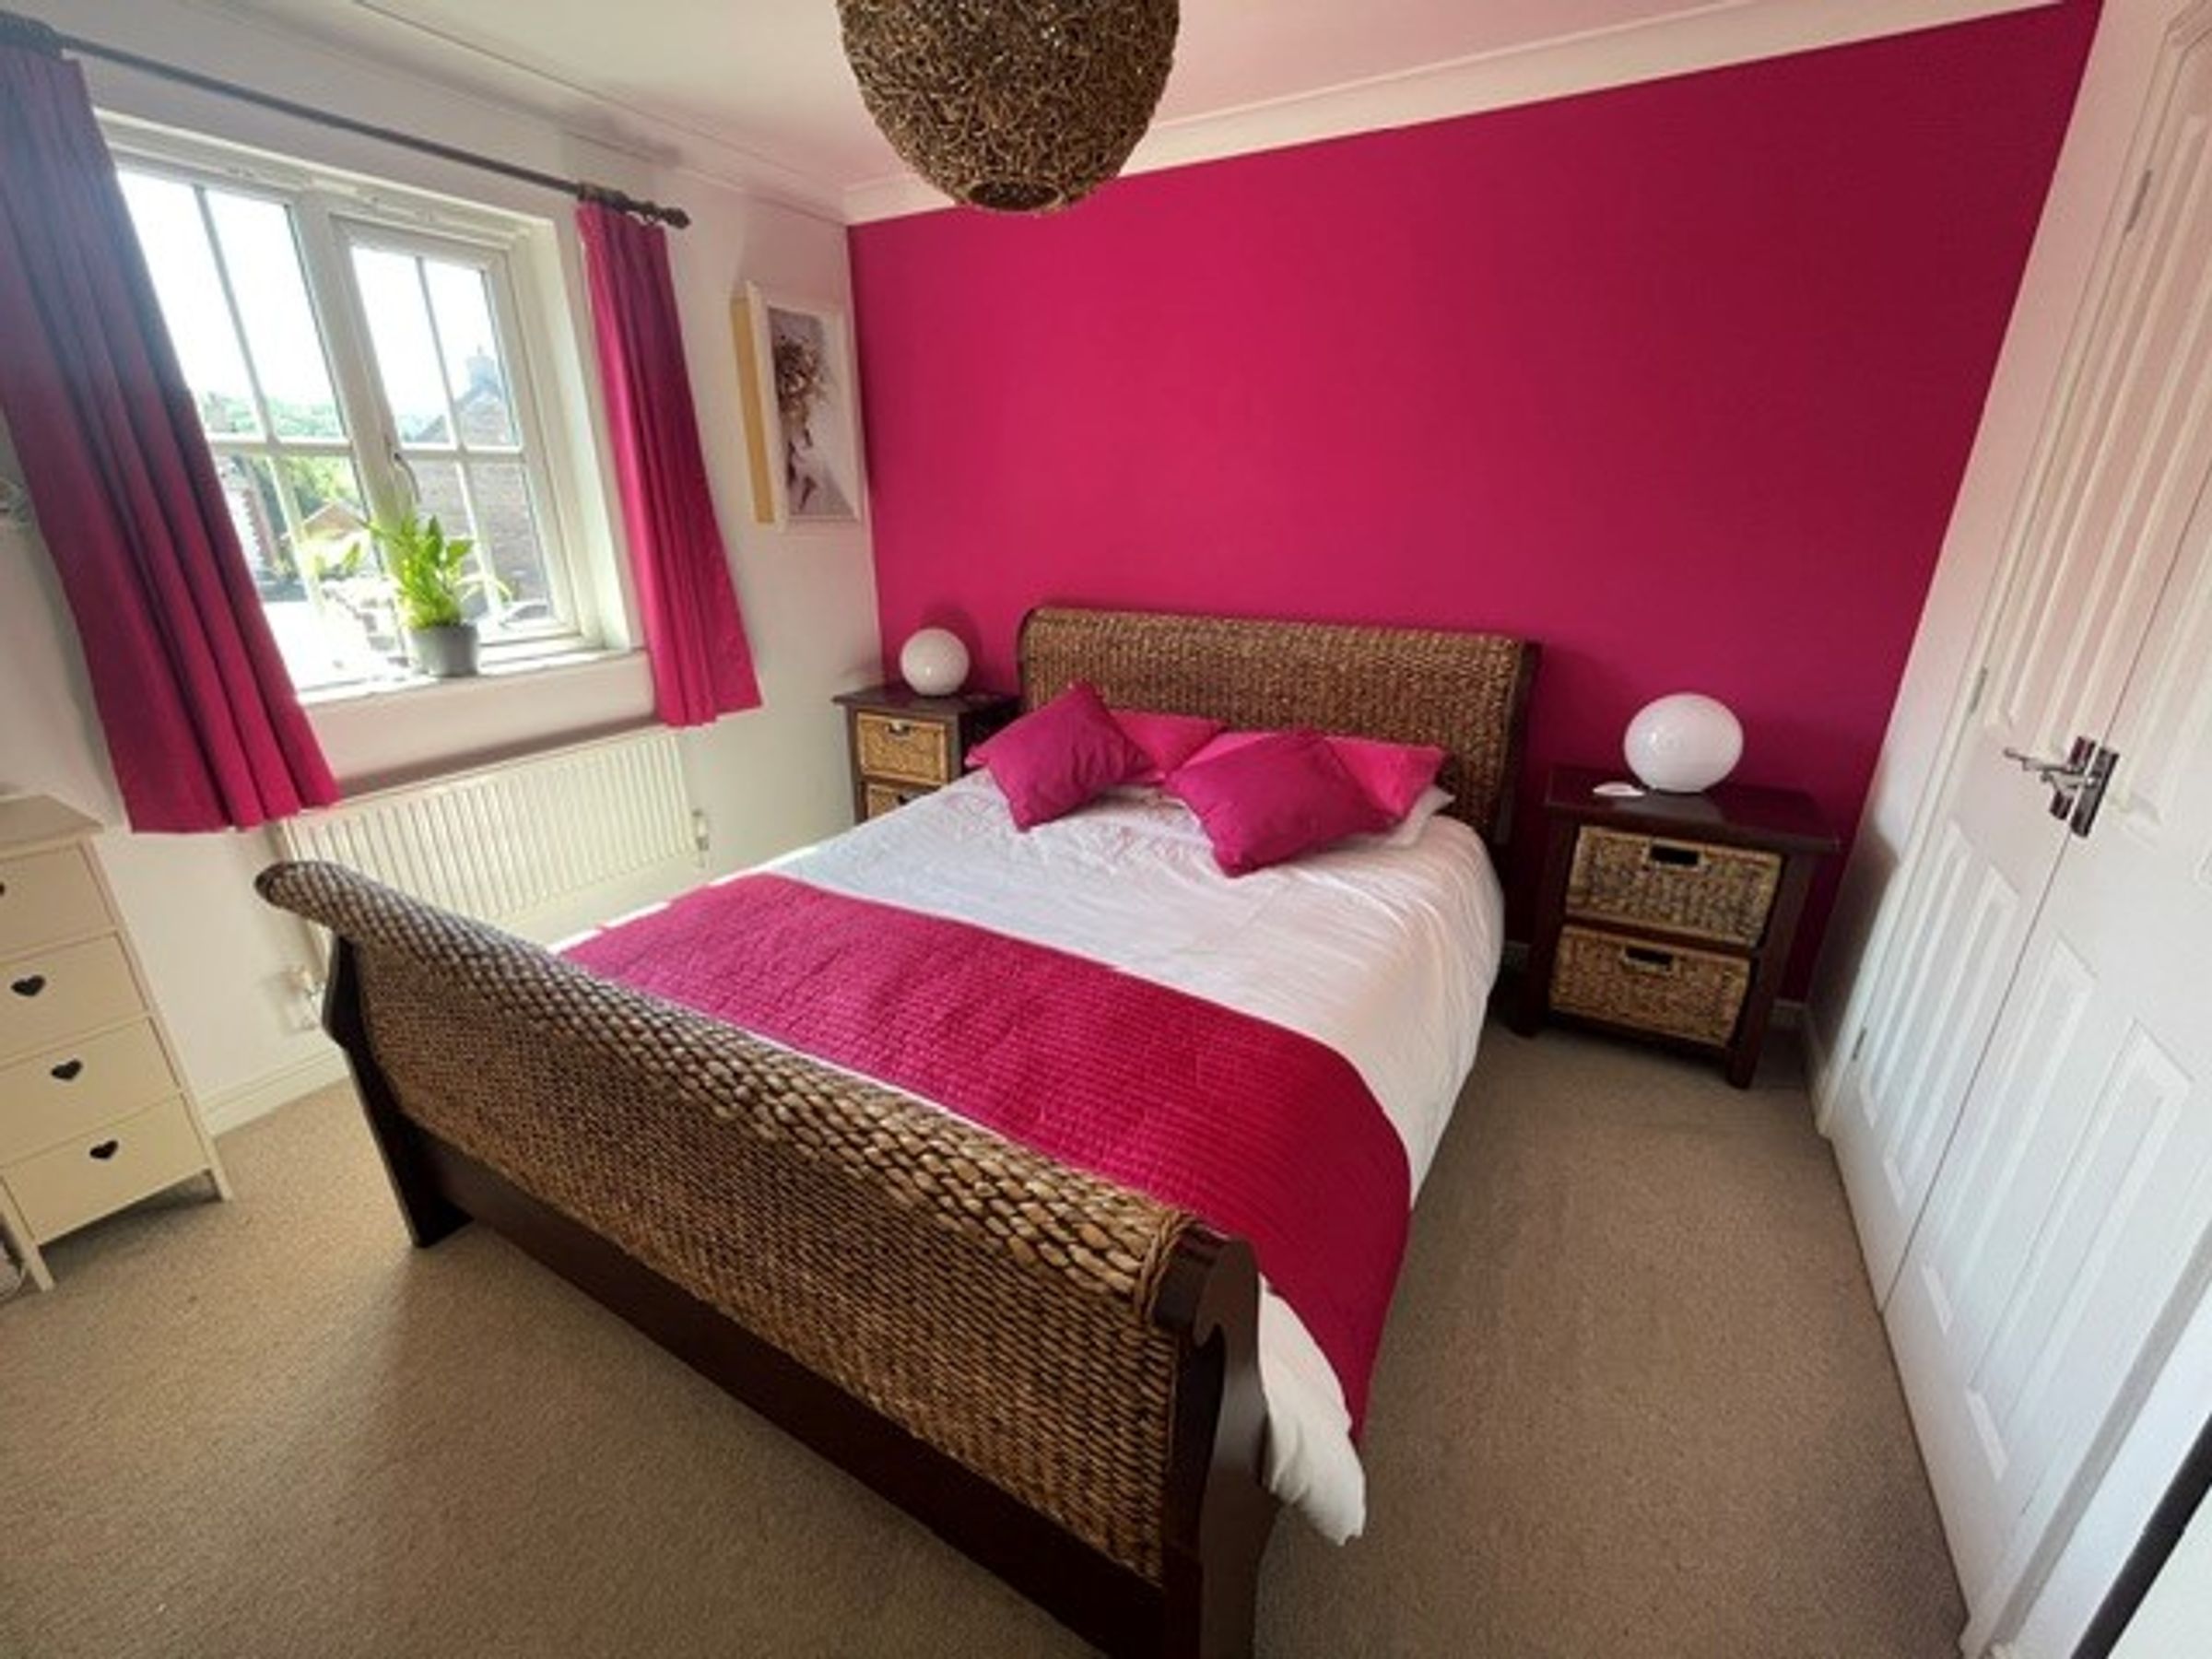
UPVC double glazed window to rear aspect, plastered ceiling with coving, plastered walls with one feature papered wall, fitted carpet, radiator.
Bedroom Three
10' 6" x 9' 4" (3.20m x 2.84m)
UPVC double glazed window to front aspect, plastered ceiling with coving, plastered walls, fitted carpet, double built in wardrobe, radiator.
Bedroom Four
7' 9" x 6' 7" (2.37m x 2.00m)
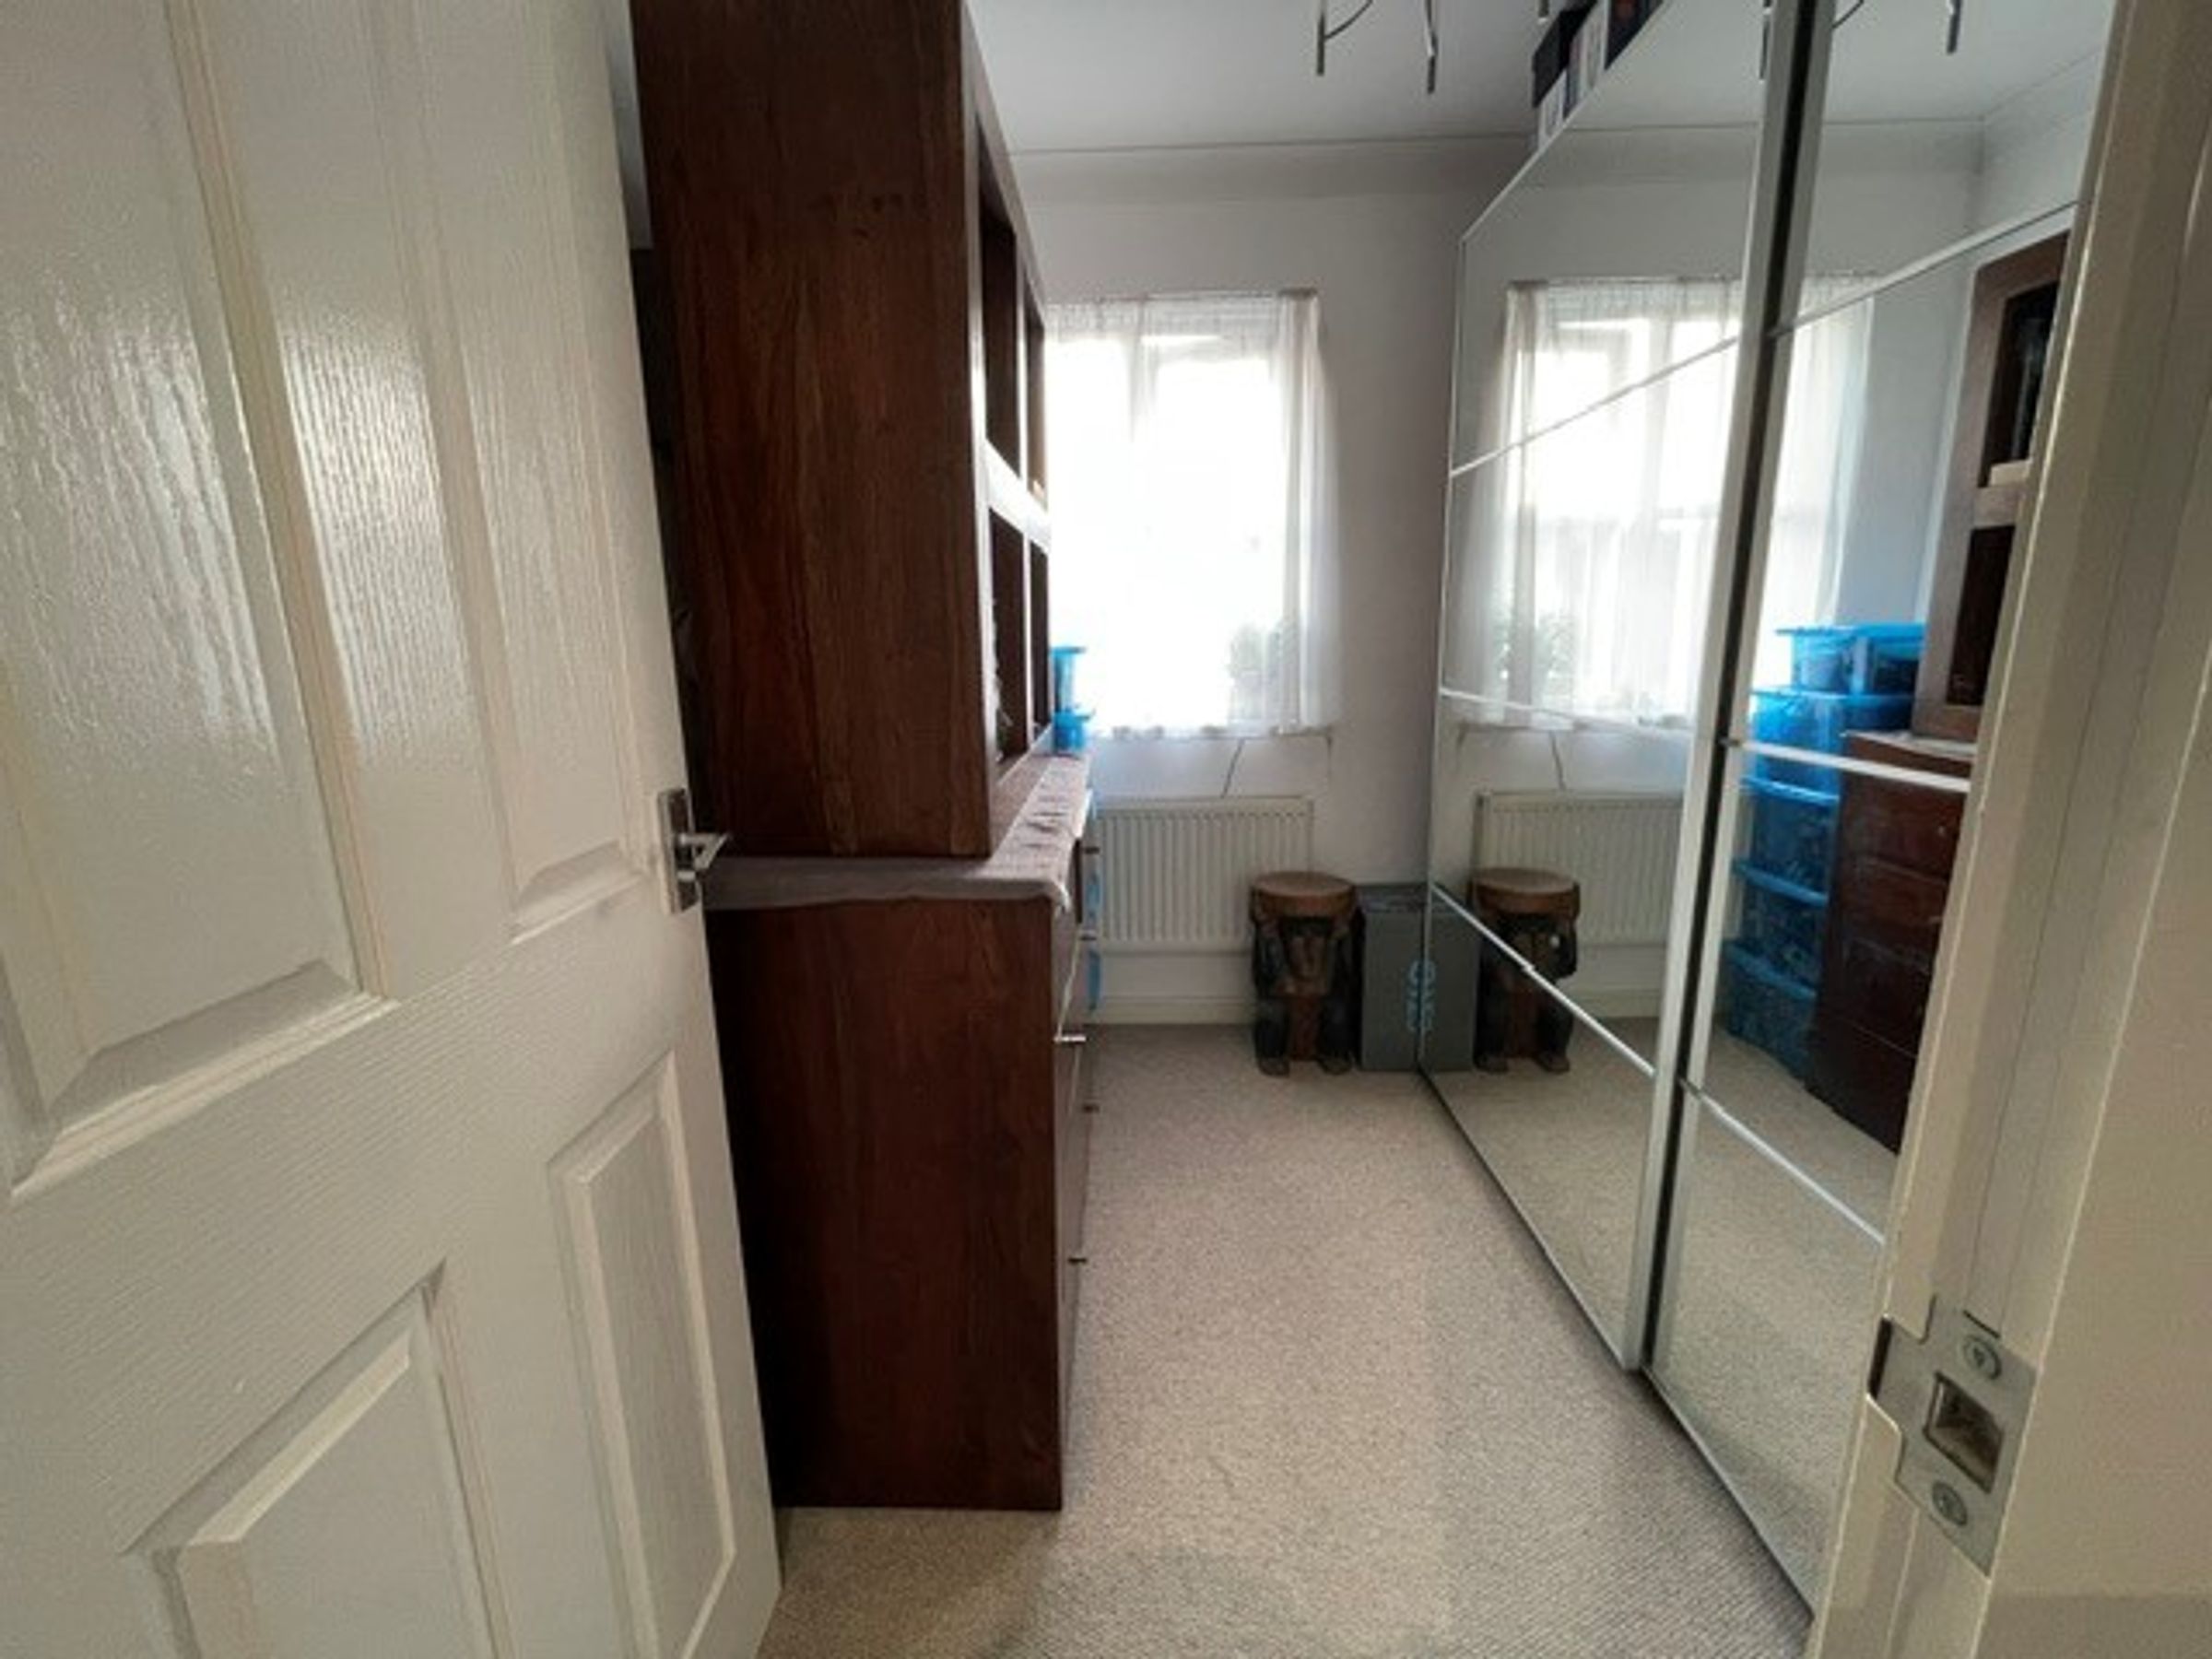
UPVC double glazed window to rear aspect, plastered ceiling with coving, plastered walls, fitted carpet, radiator, wardrobes to remain.
Family Bathroom
6' 7" x 5' 7" (2.00m x 1.70m)
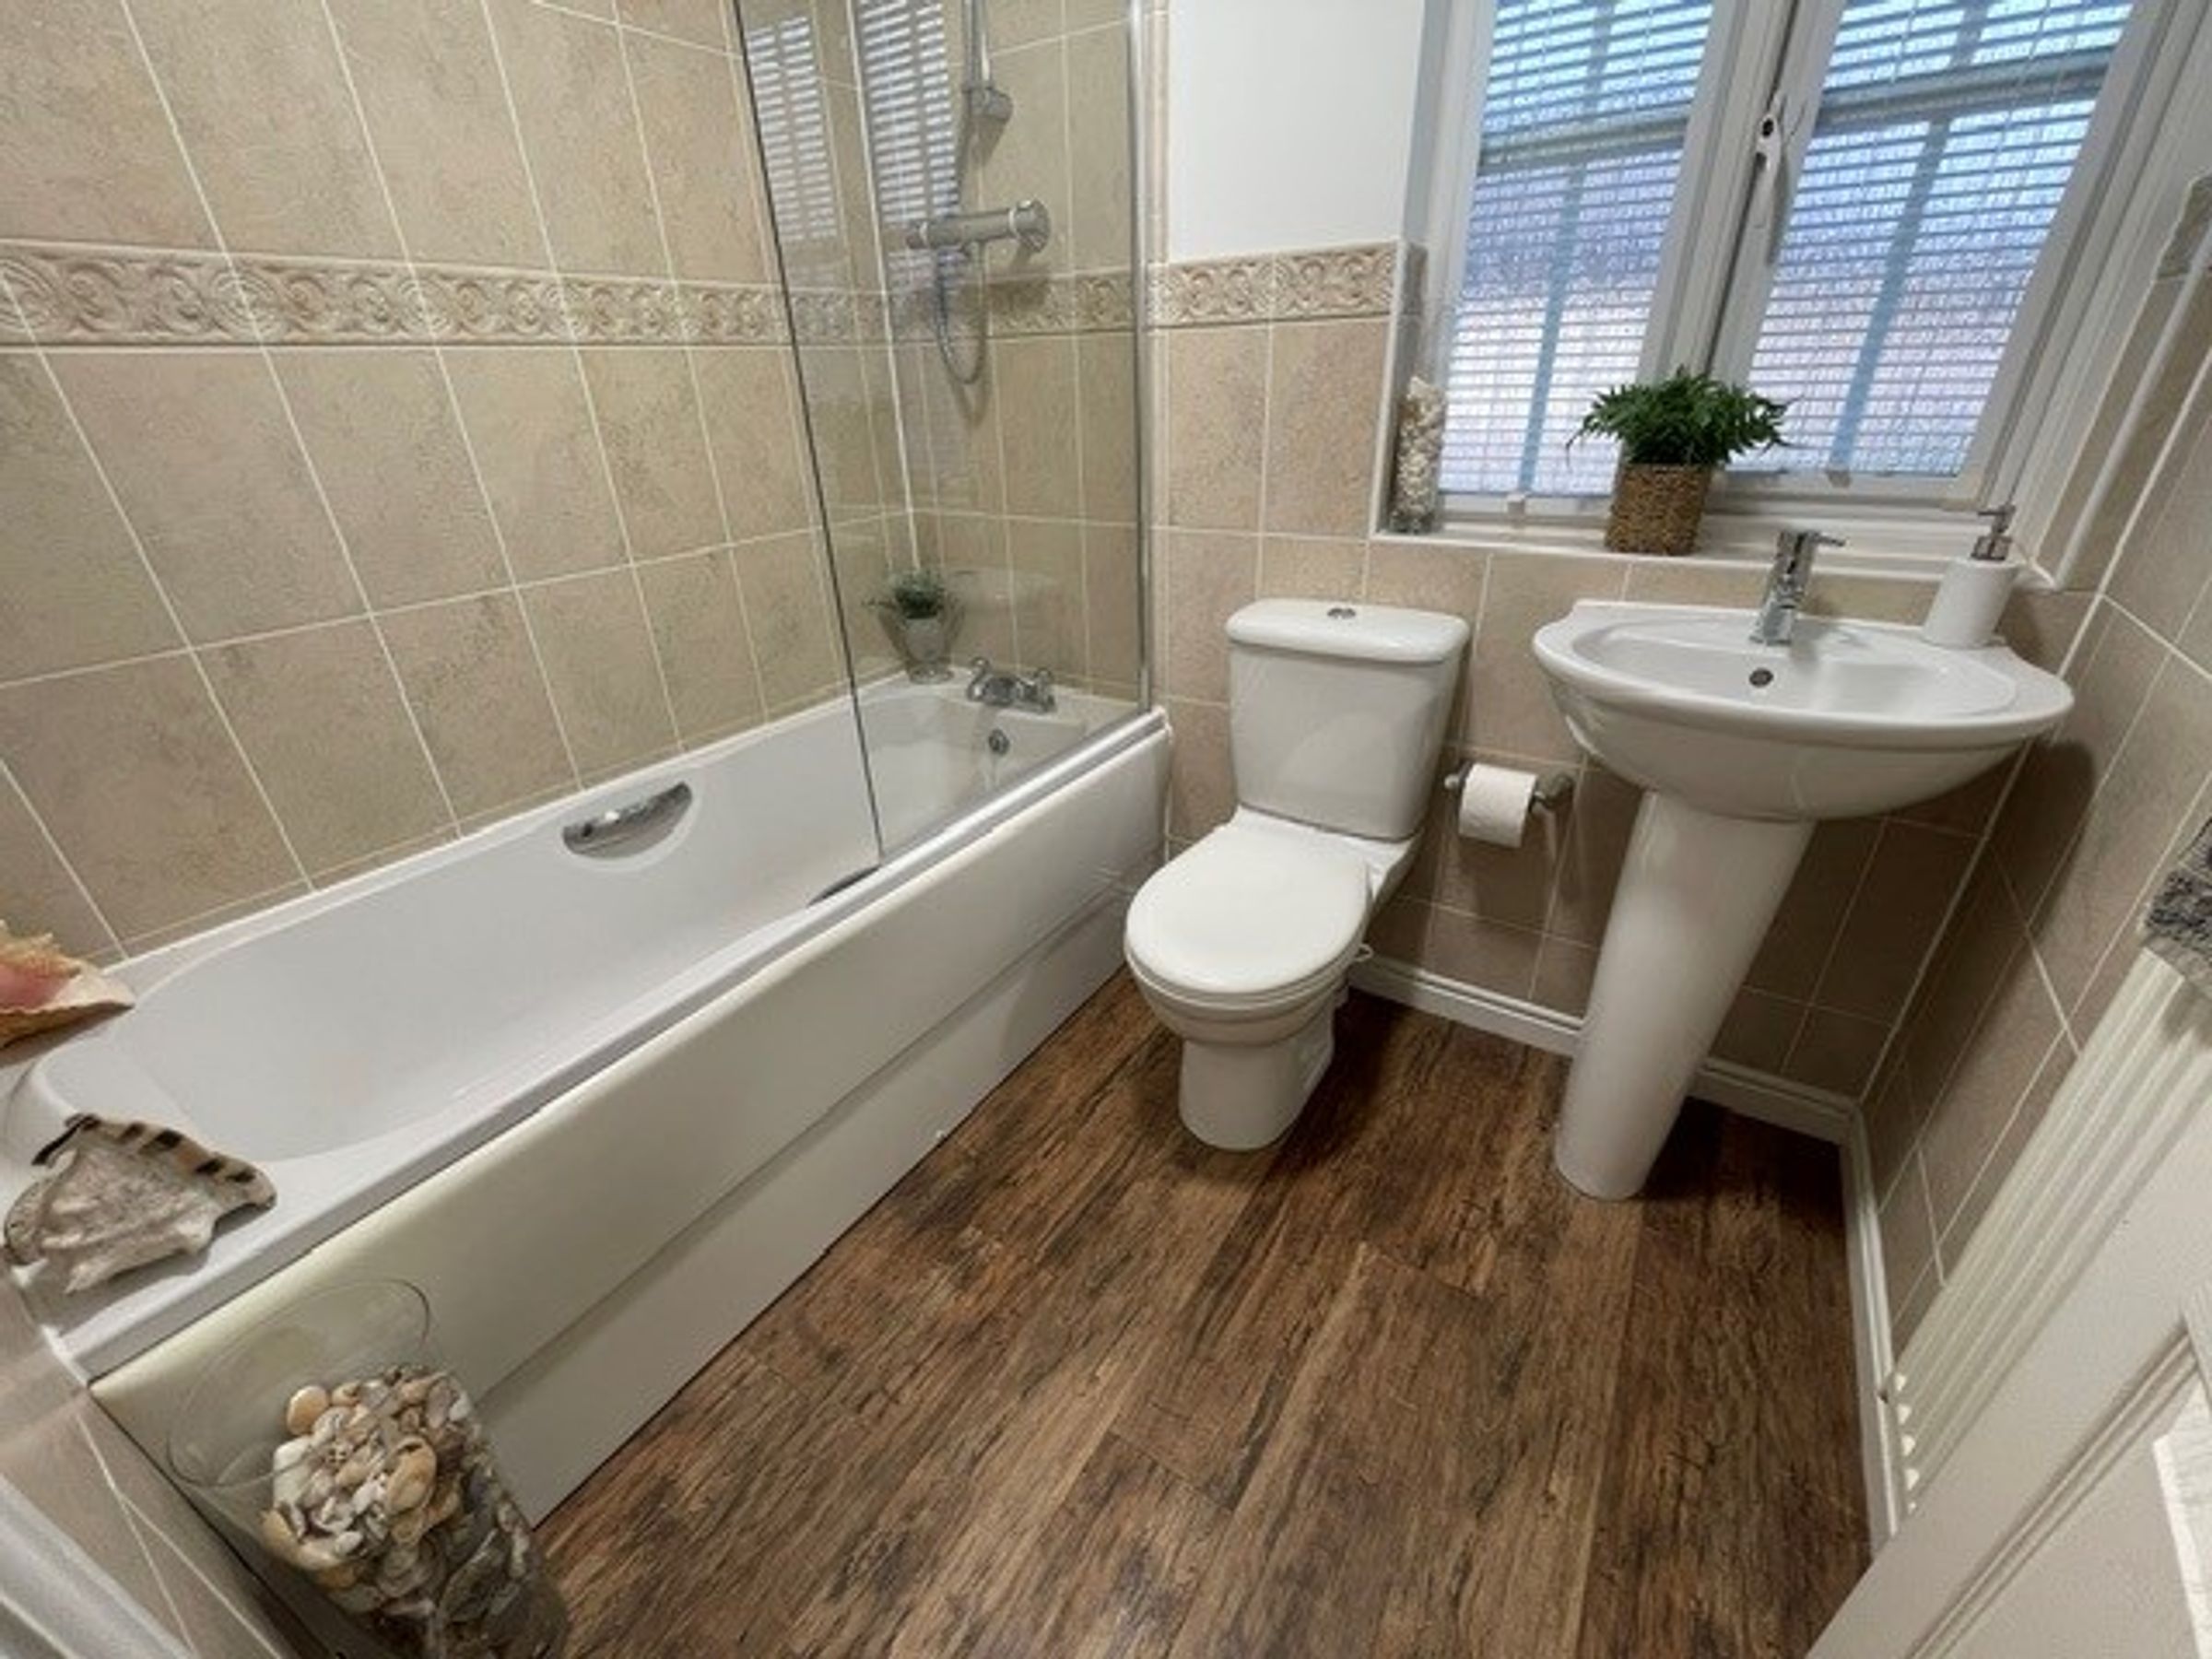
UPVC double glazed obscured window to front aspect, plastered ceiling with extractor fan, partially plastered and tiled walls, karndean flooring, radiator, three piece suite comprising low level WC, pedestal wash hand basin and panelled bath with mixer tap and mains overhead shower.
Second Landing
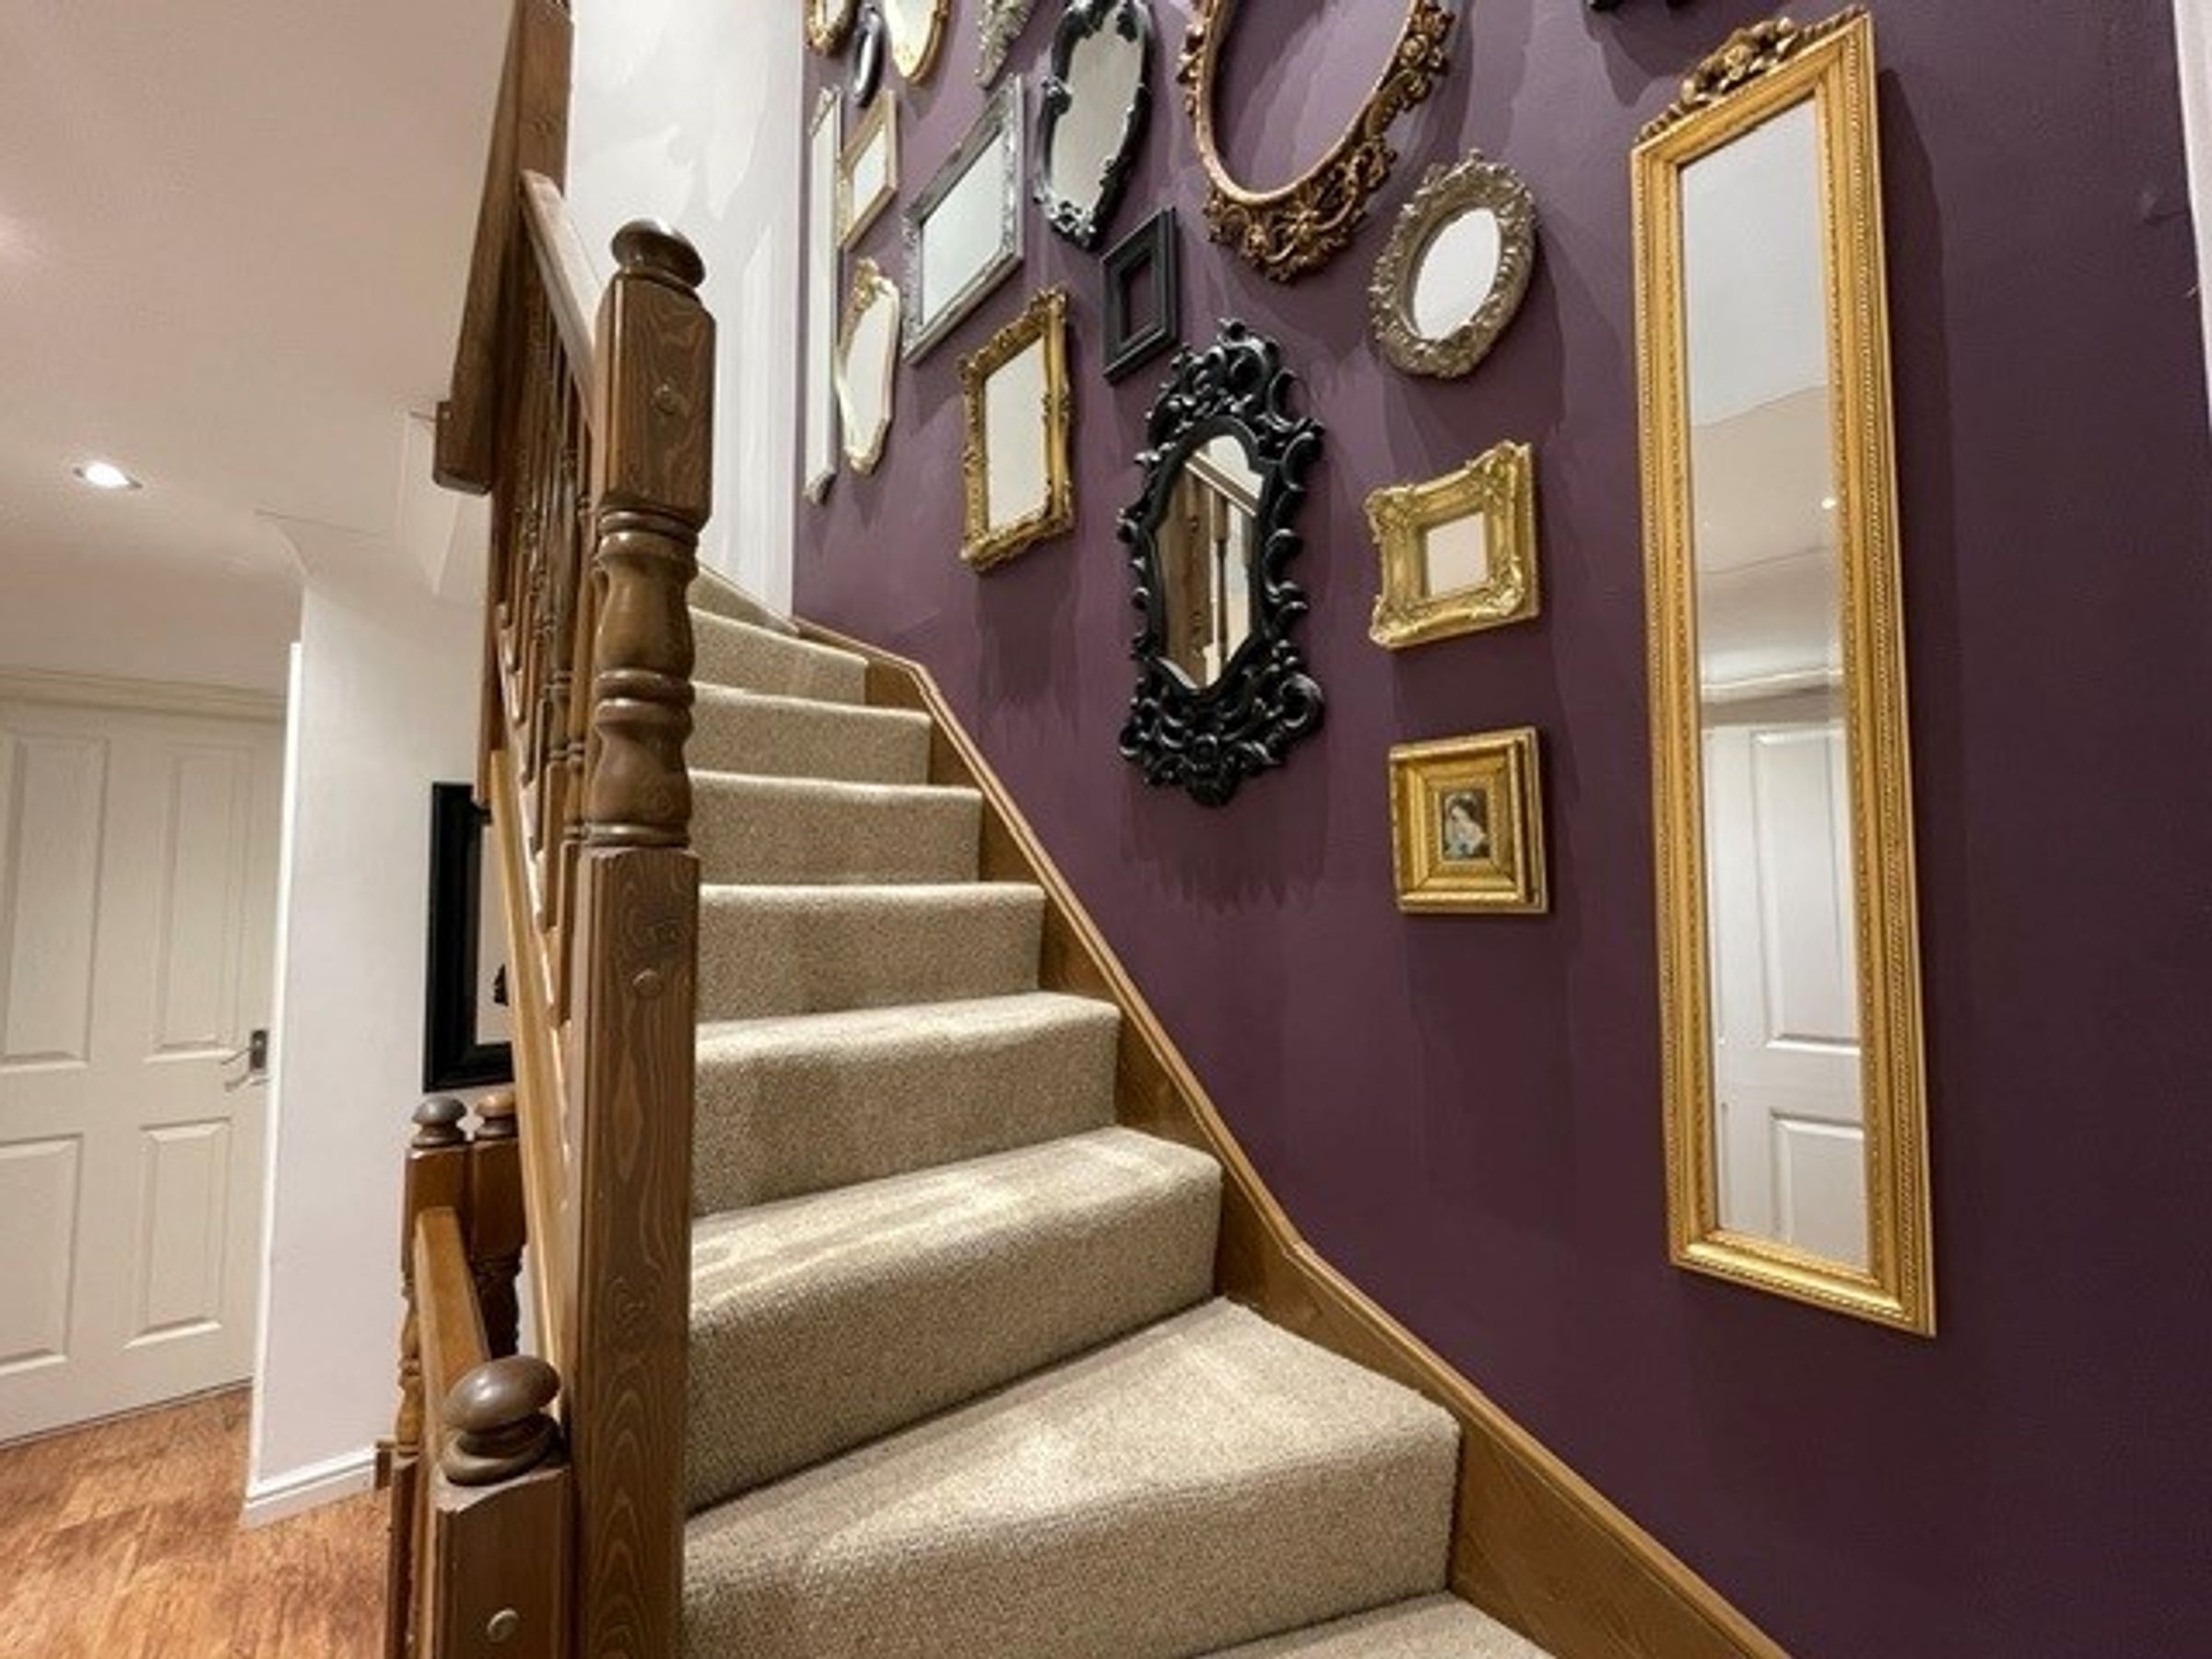
Plastered ceiling with spot lights, plastered walls, fitted carpet to staircase, karndean flooring to top floor of landing, door leading into primary bedroom.
Bedroom One
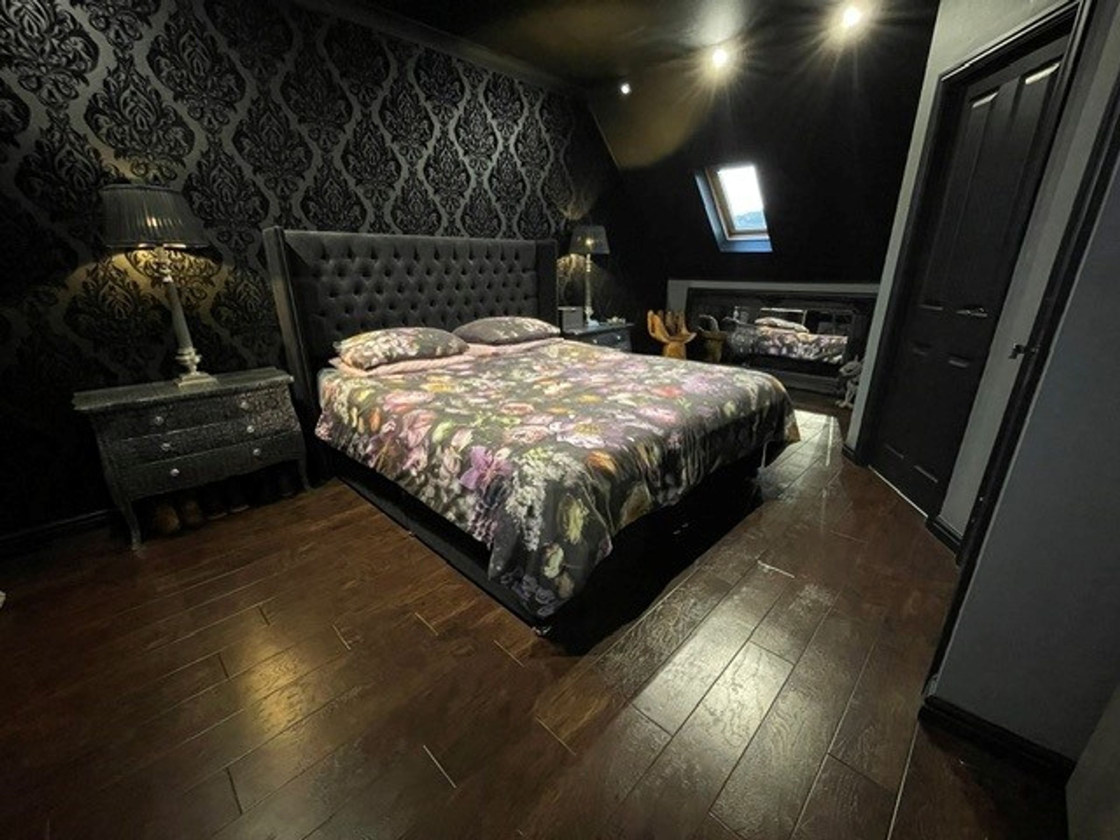
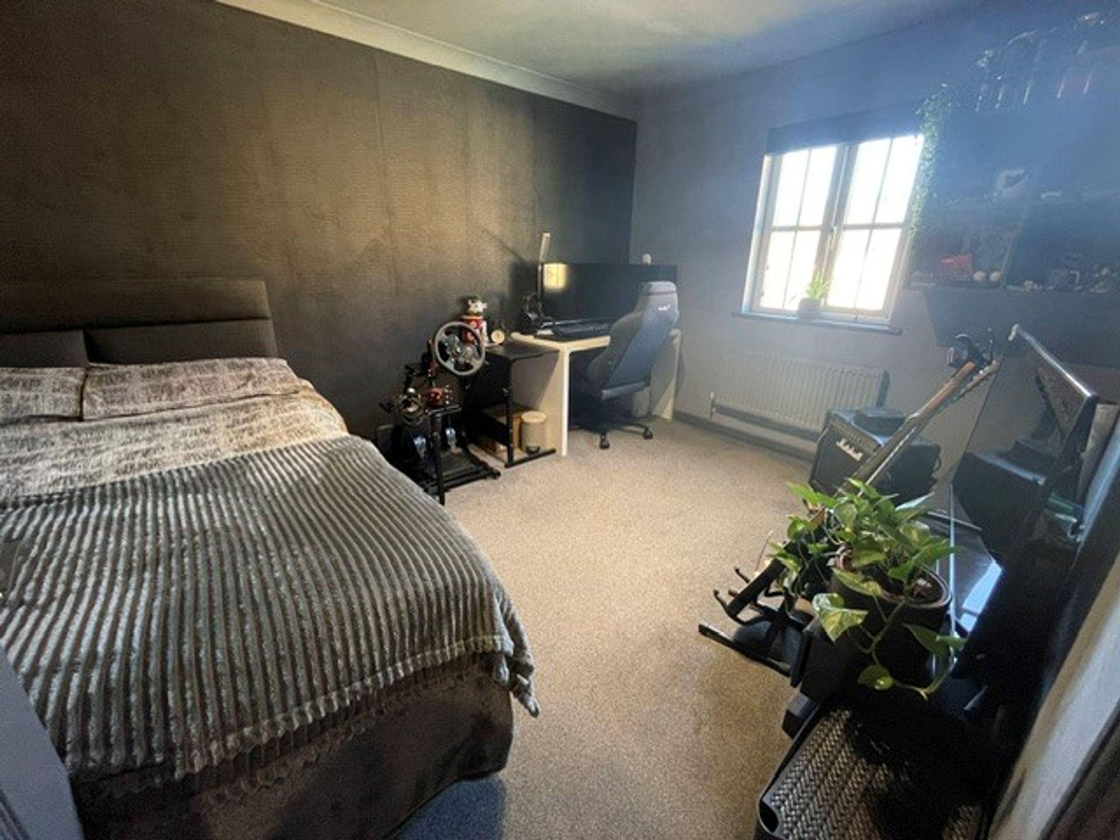
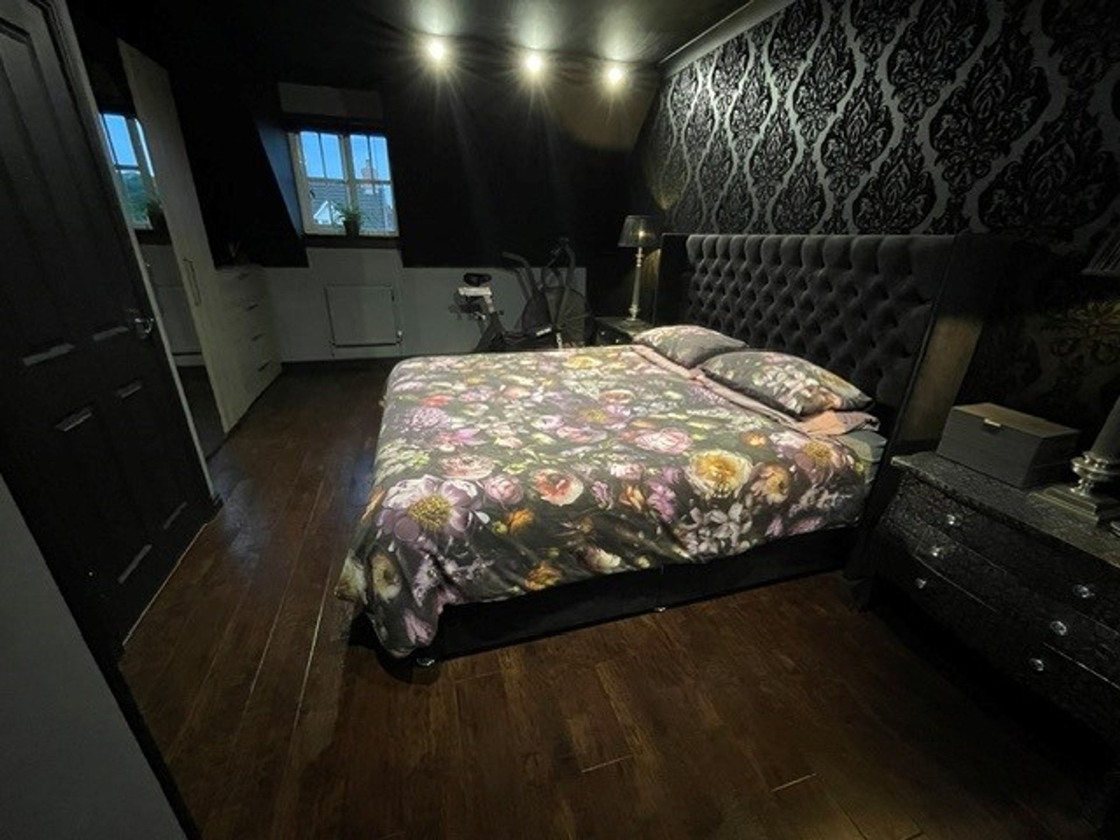
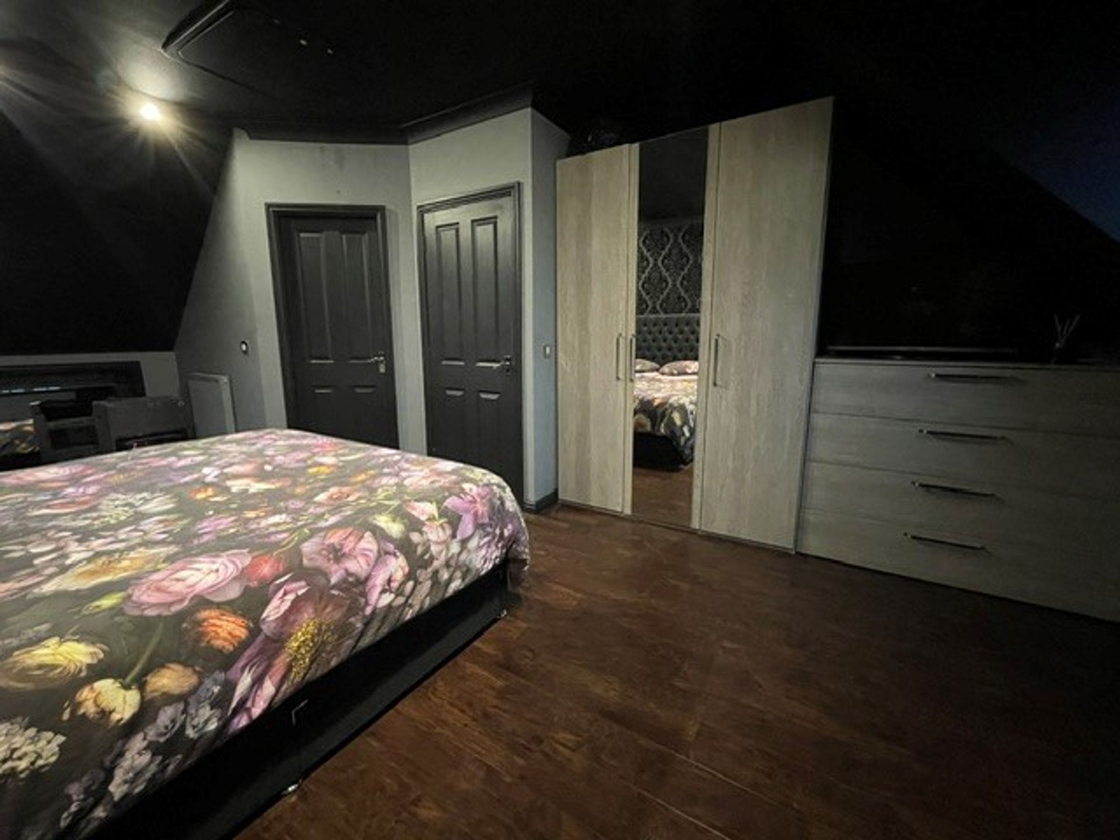
20' 5" x 12' 10" (6.23m x 3.91m)
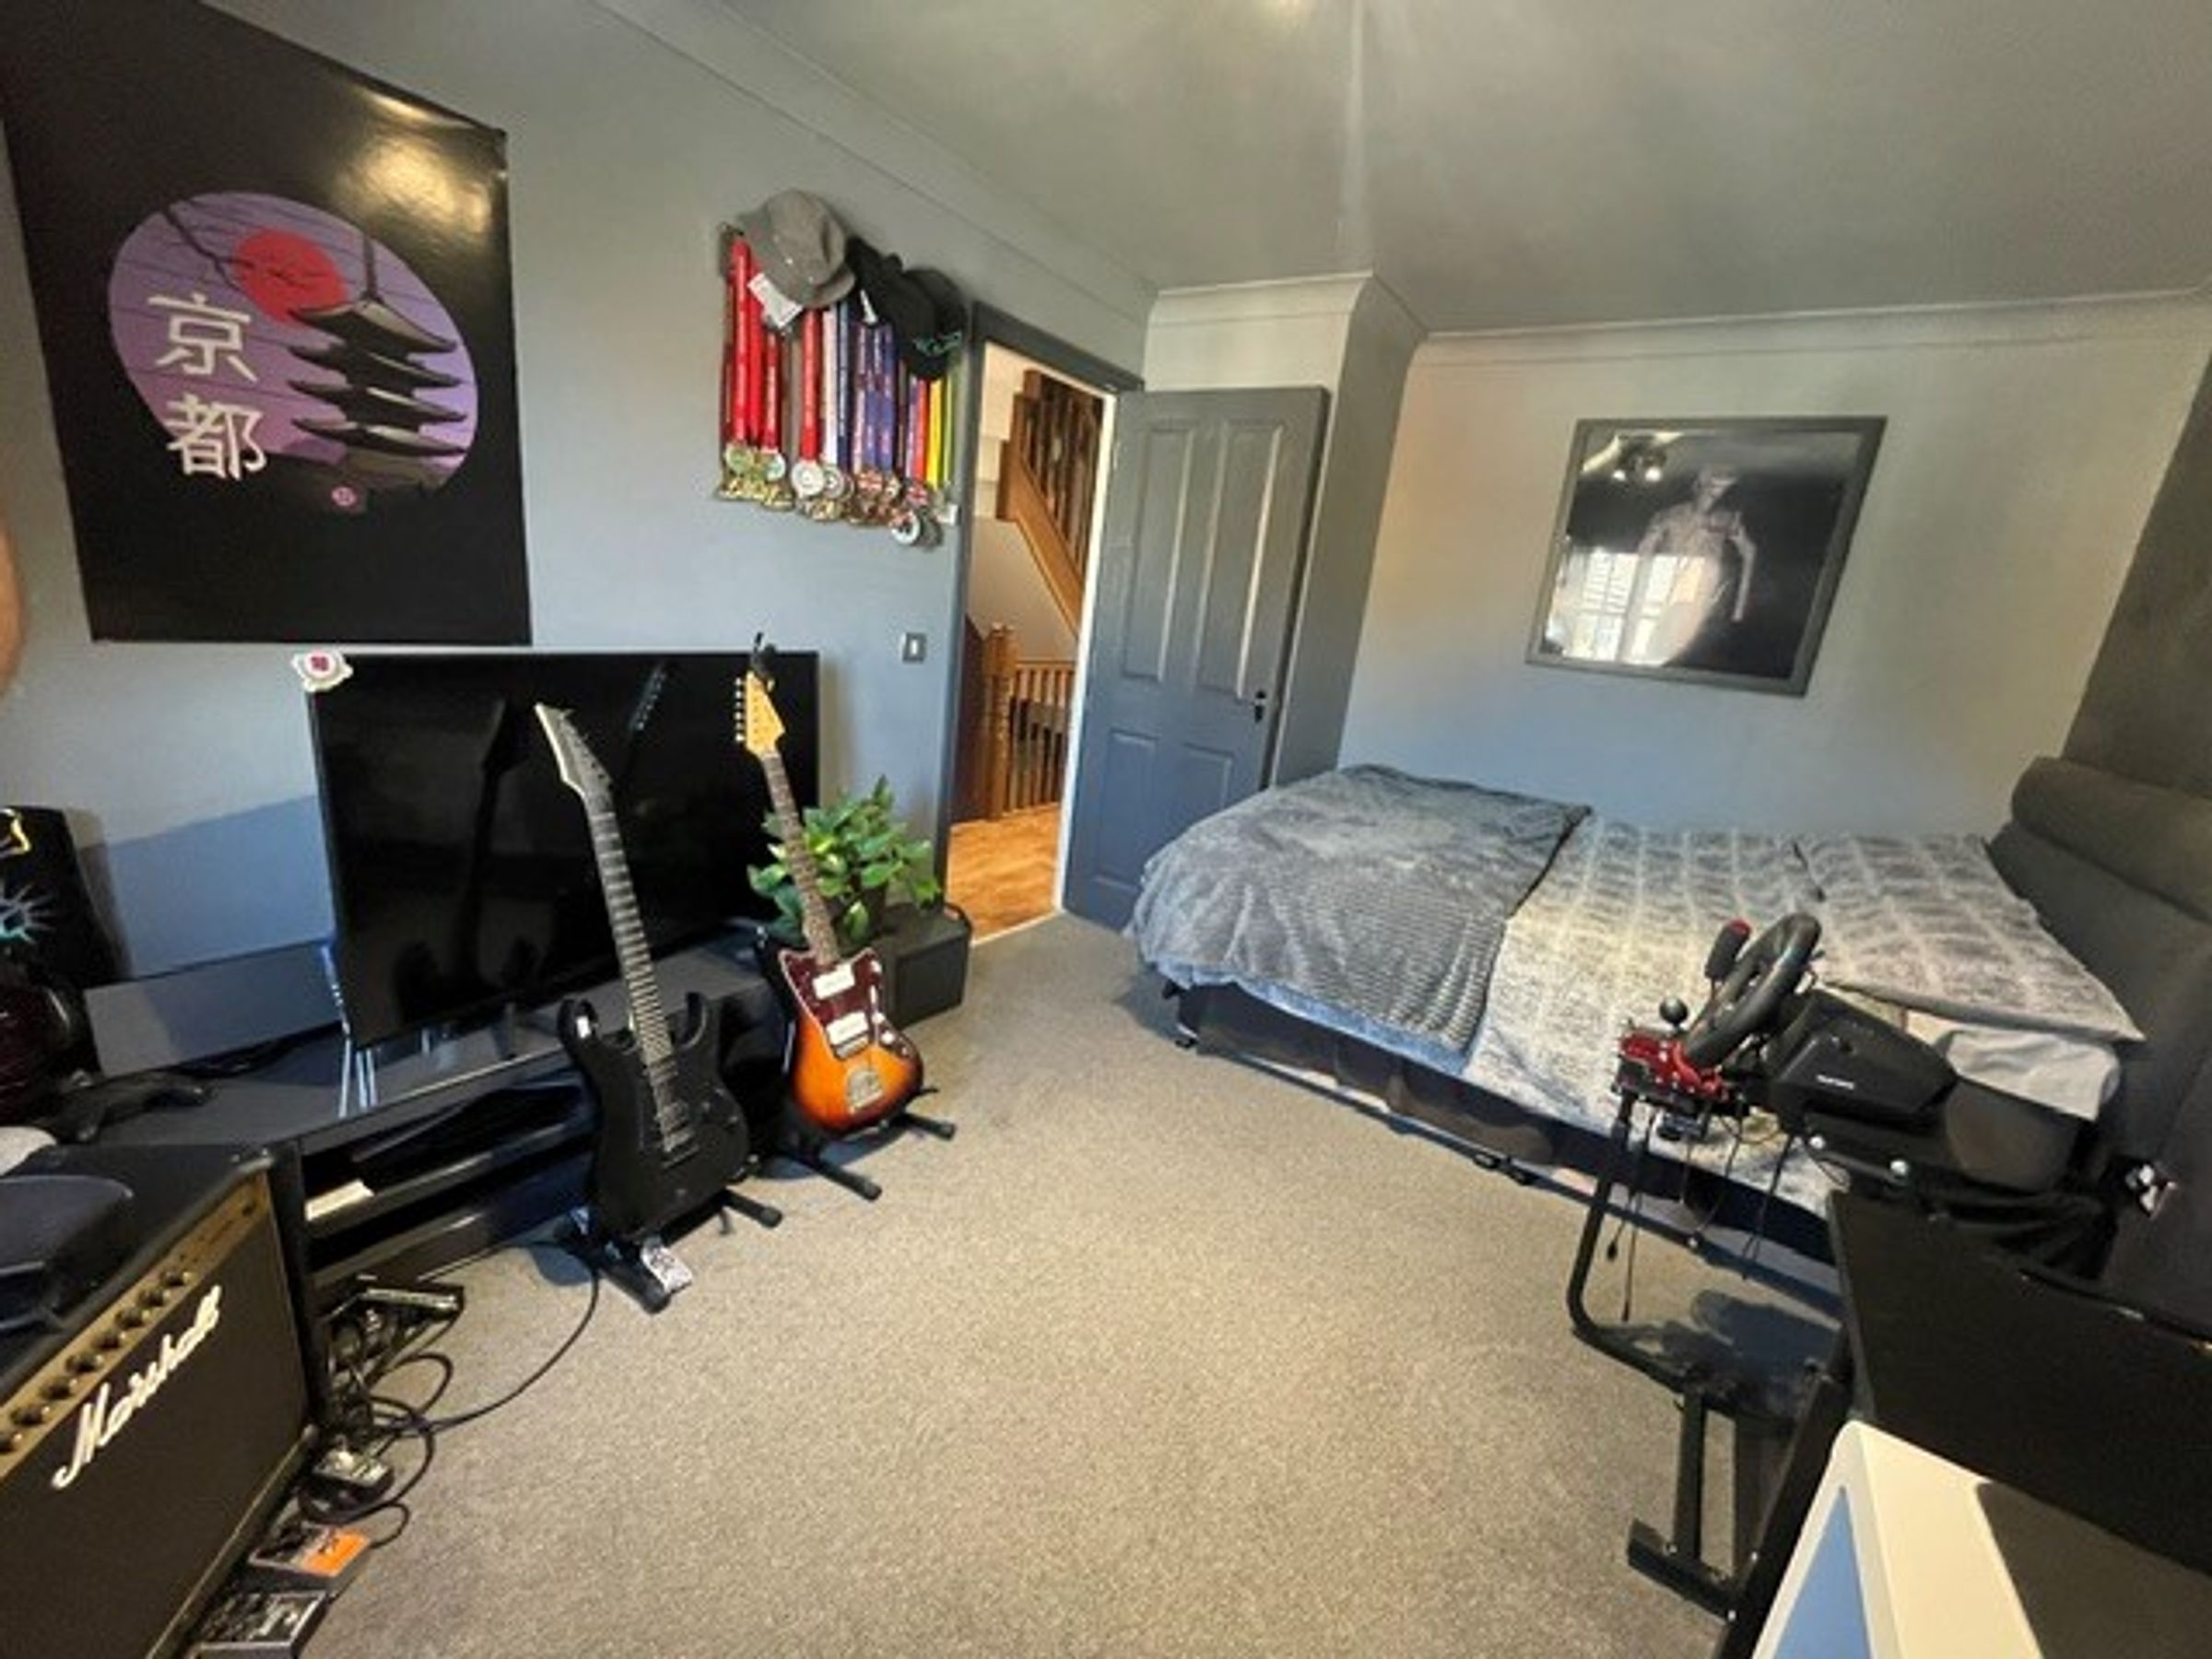
UPVC double glazed window to front aspect, Velux window to rear aspect, plastered ceiling with coving, plastered walls with one featured papered wall, karndean flooring, two radiators, loft access, door leading into En-Suite.
En-Suite
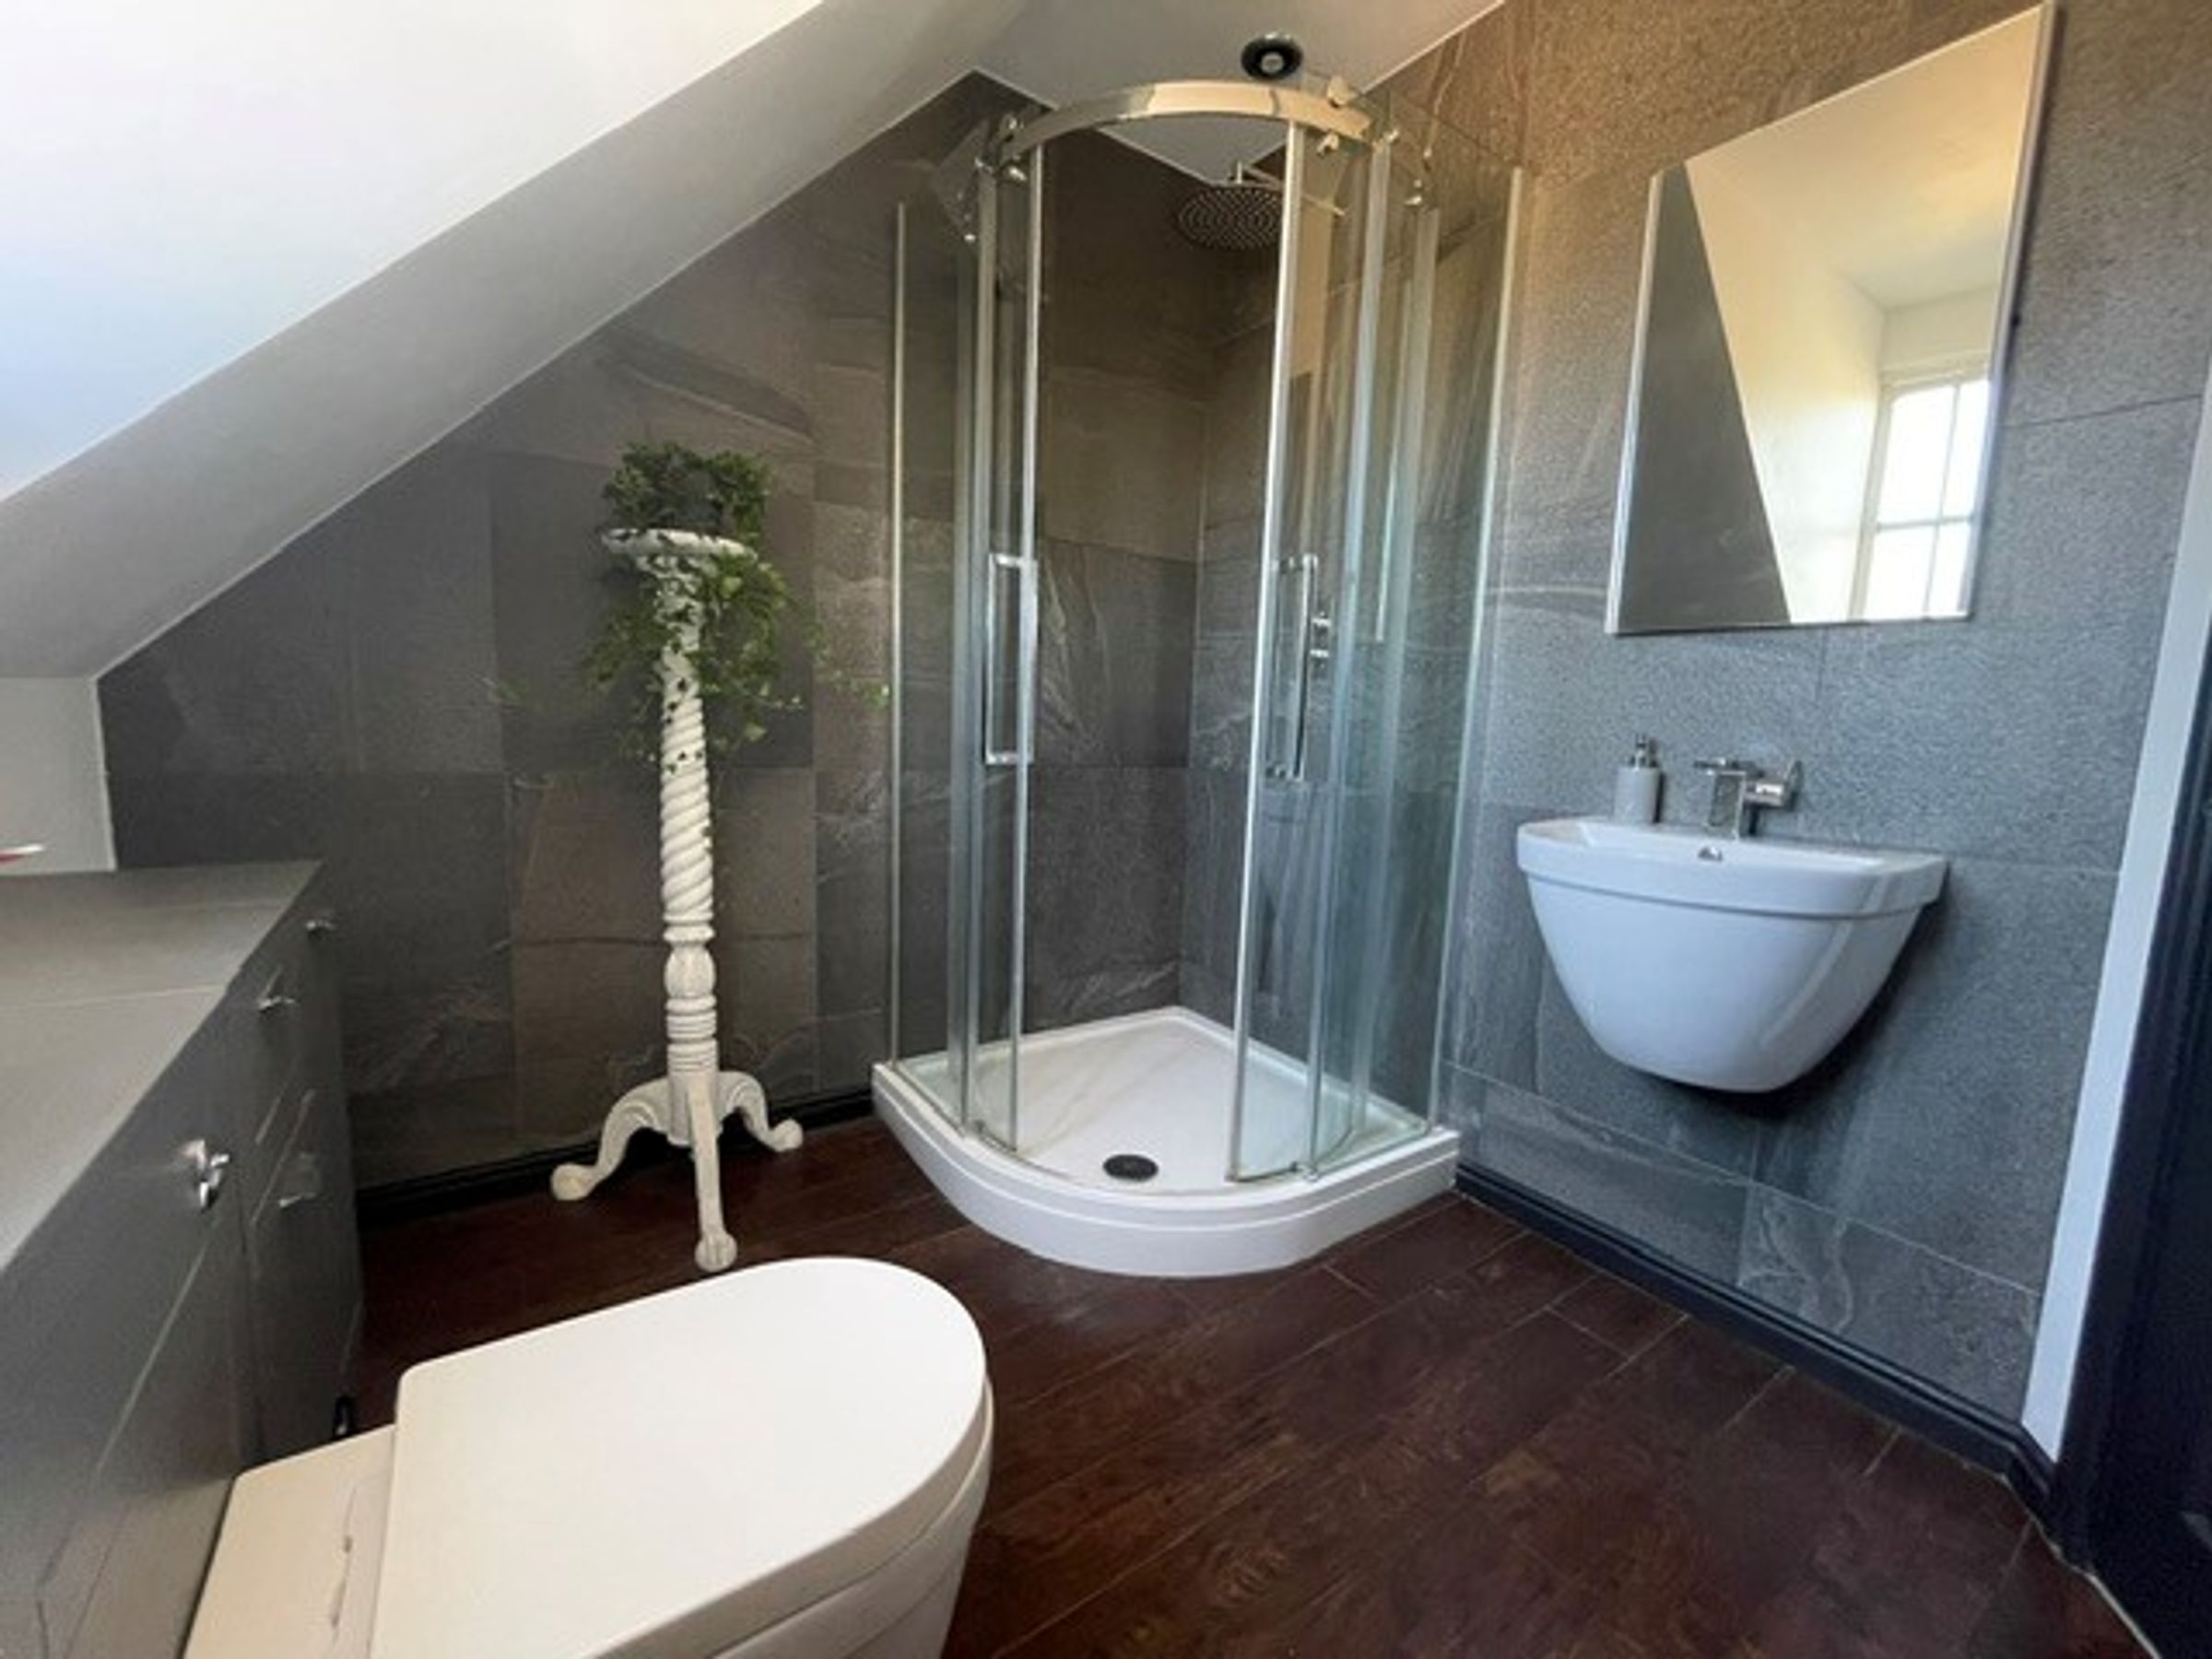
8' 3" x 7' 5" (2.51m x 2.27m)
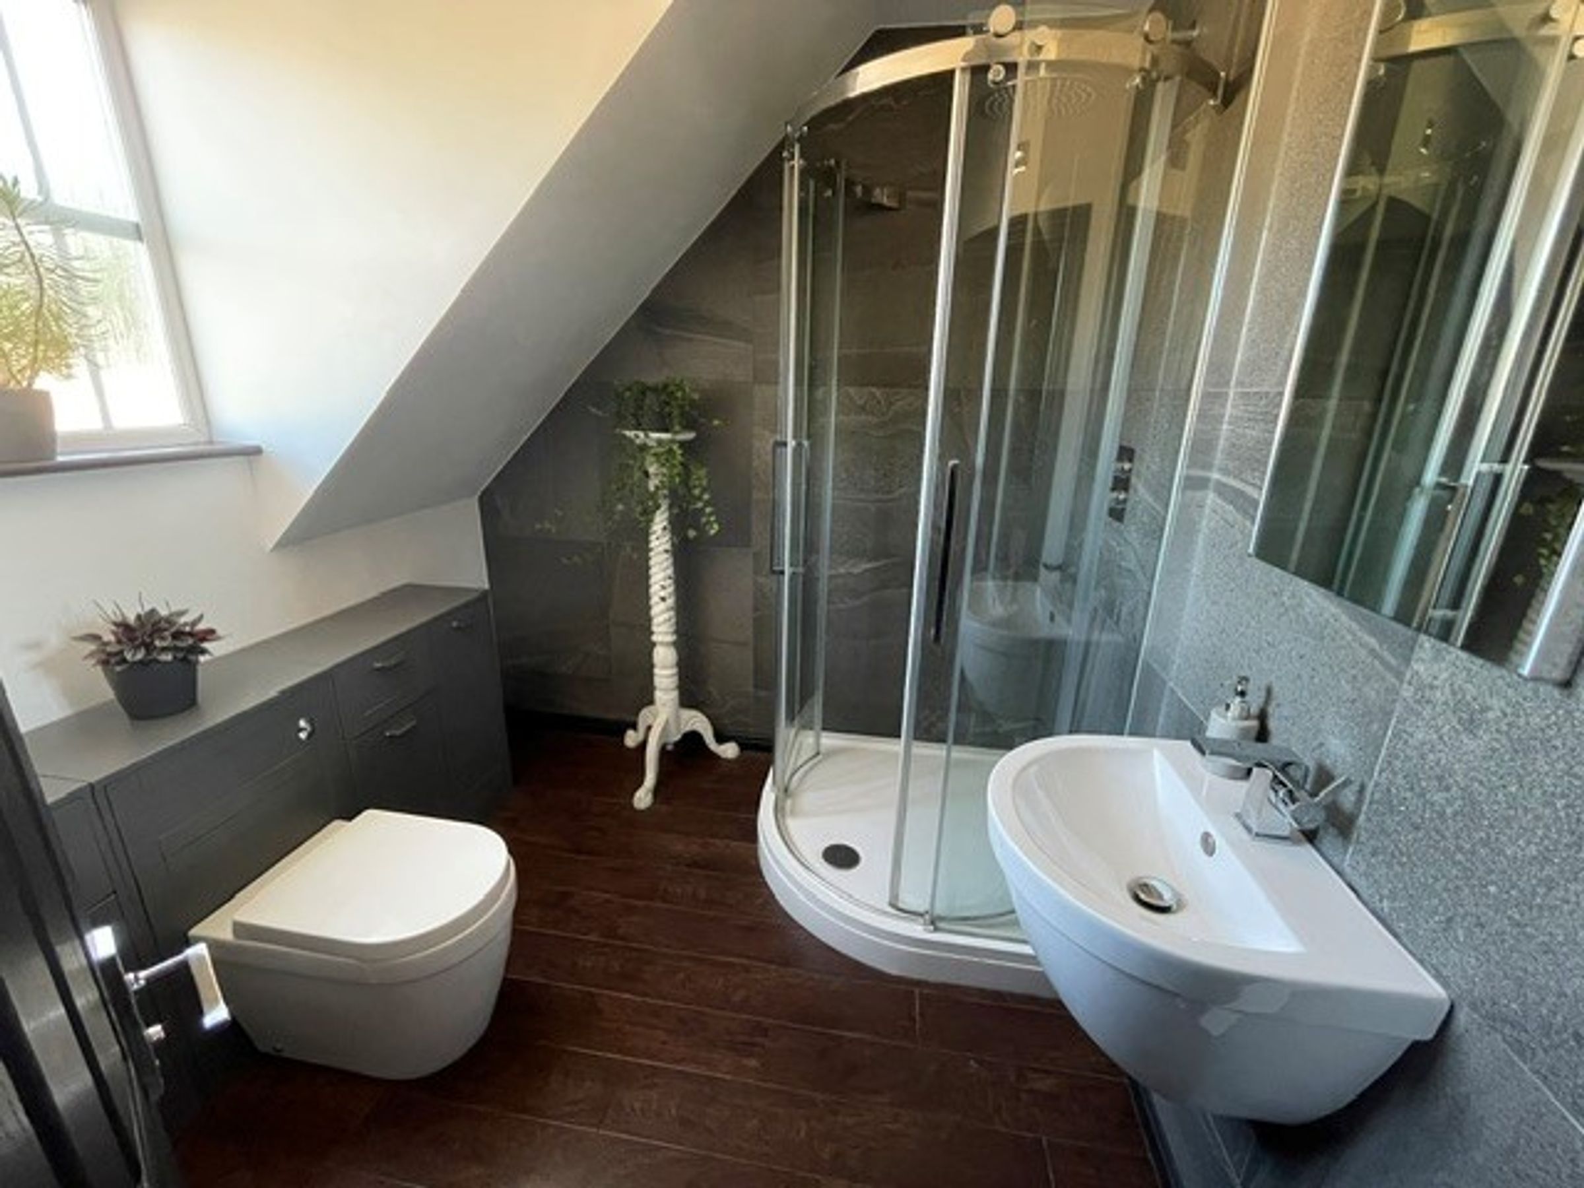
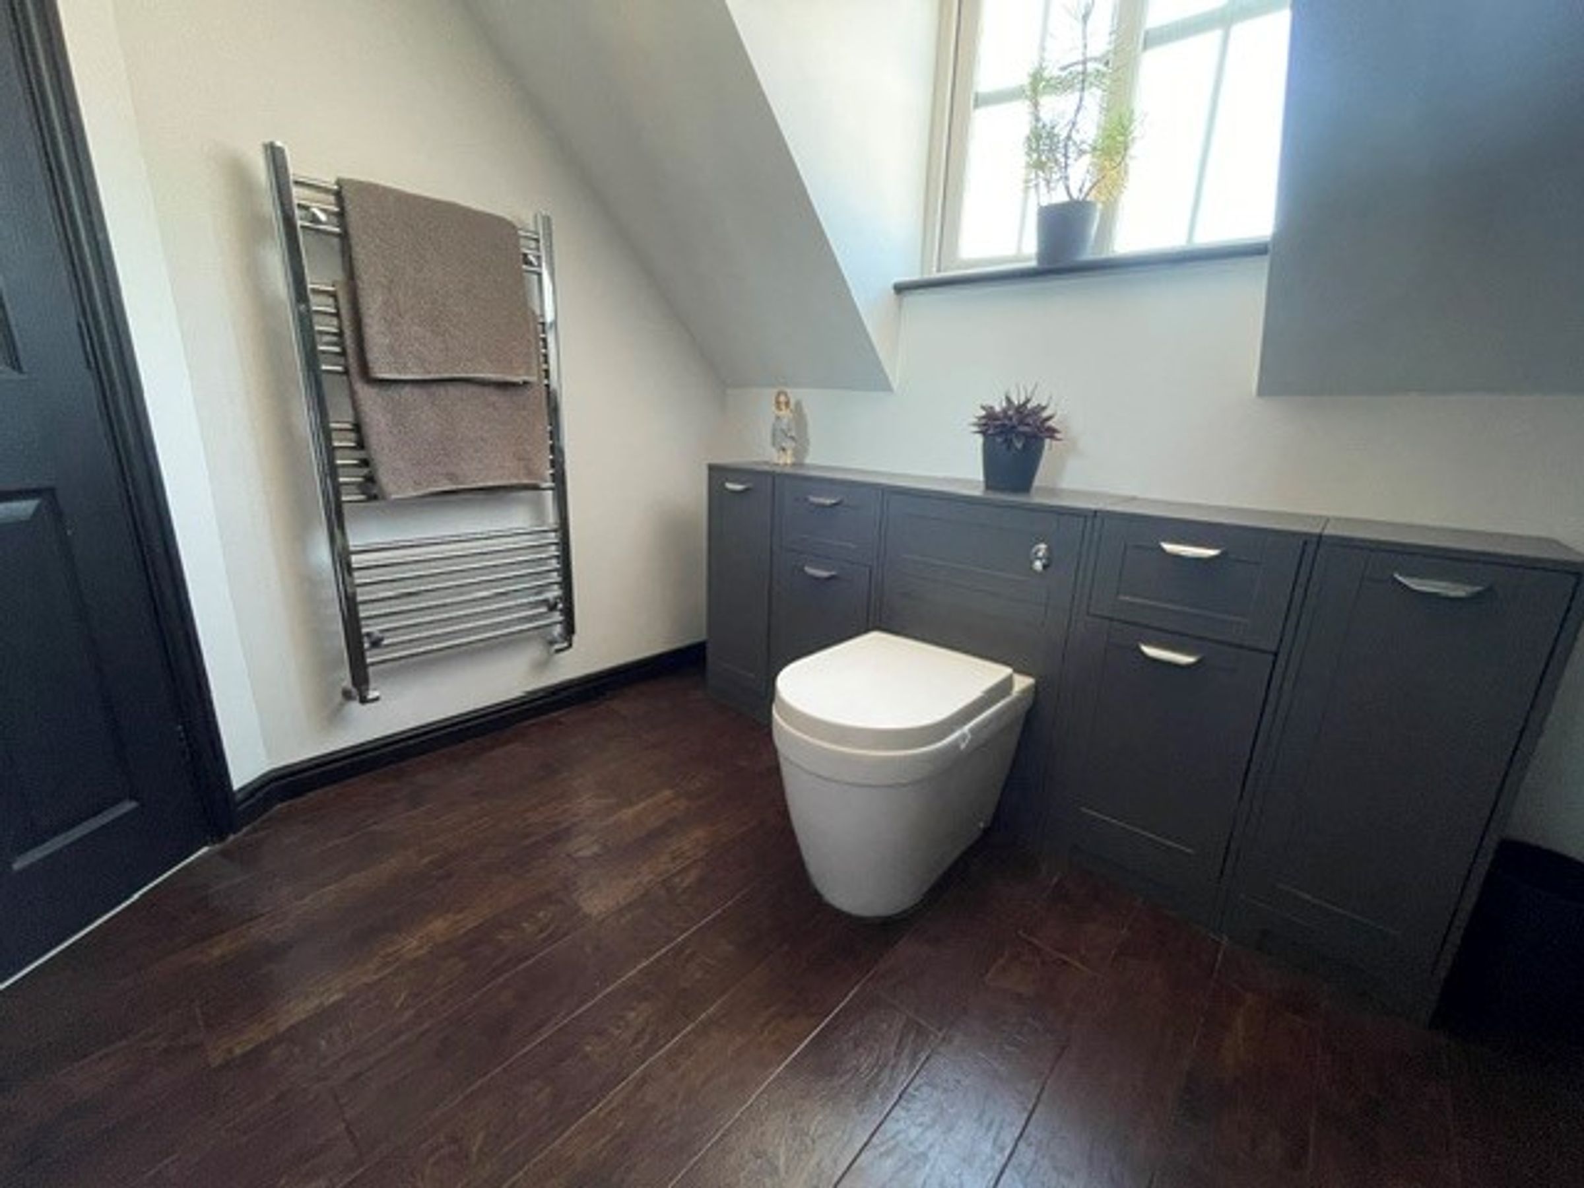
UPVC double glazed window to rear aspect, plastered ceiling with spot lights, partially plastered and tiled walls, karndean flooring, Low level WC inset into vanity unit offering ample storage, floating wash hand basin, corner shower cubicle with mains overhead waterfall shower, chrome heated towel rail.