Looking for something like this?
This property is no longer available. Tell us what you're after and we'll be in touch with the right match.
Looking to sell a property?
You can get a free online or in person valuation.
Property features
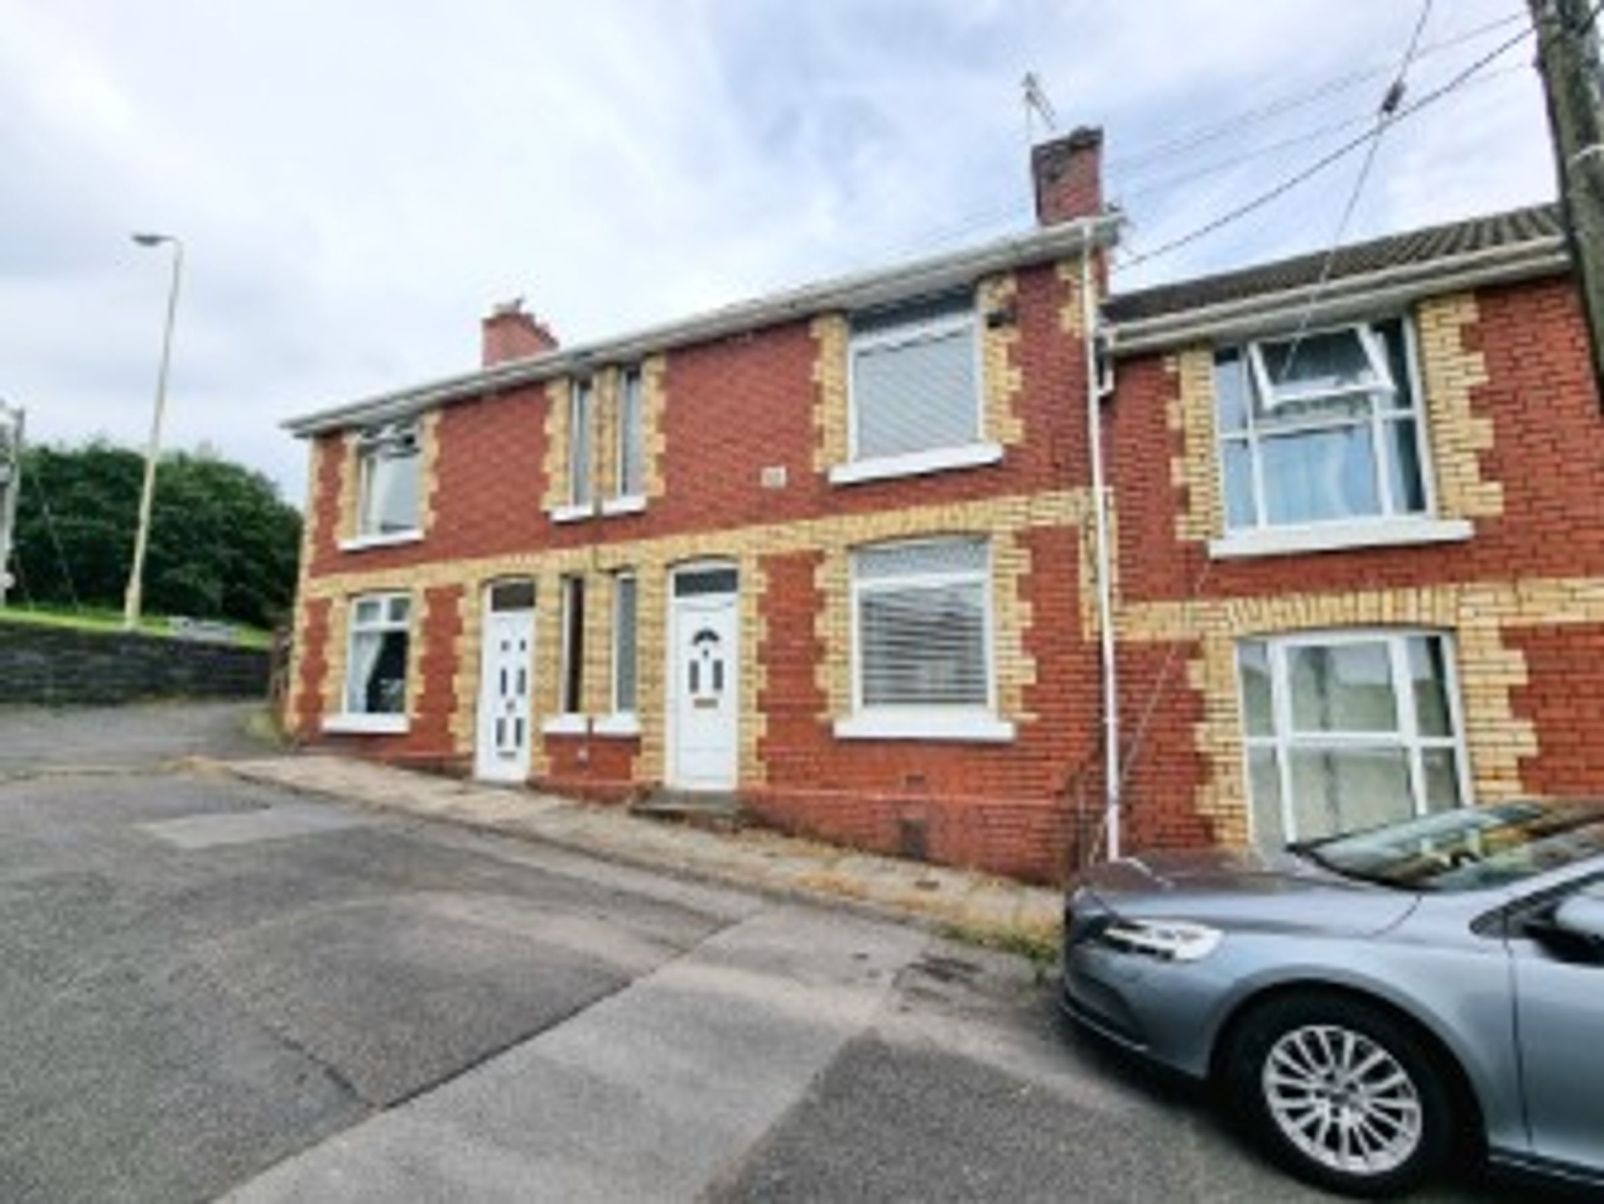
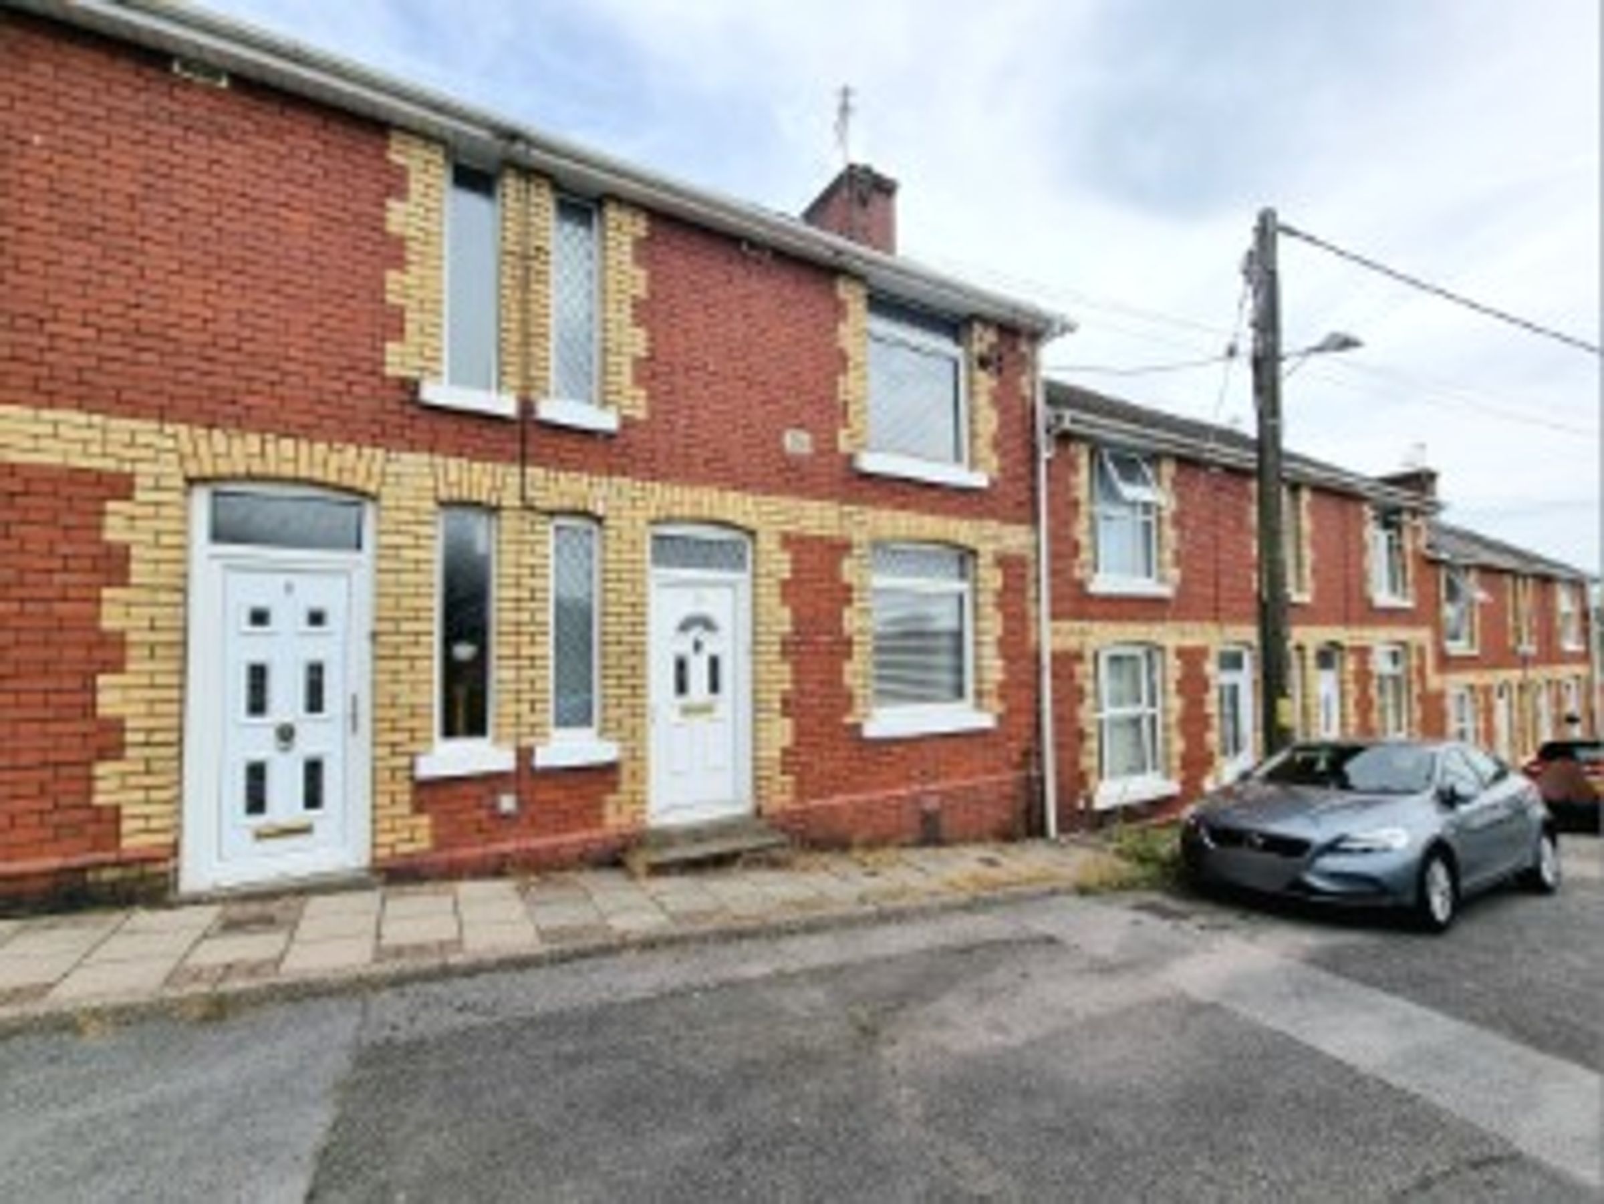
Mid Terrace Property
Two Double Bedrooms
Well presented throughout, Perfect Buy For First Time Buyers
Within 1/4 Mile Of Bryngarw Country Park & Within 1/2 Mile Of Local Schools & Leisure Centre
Open Plan Spacious Home
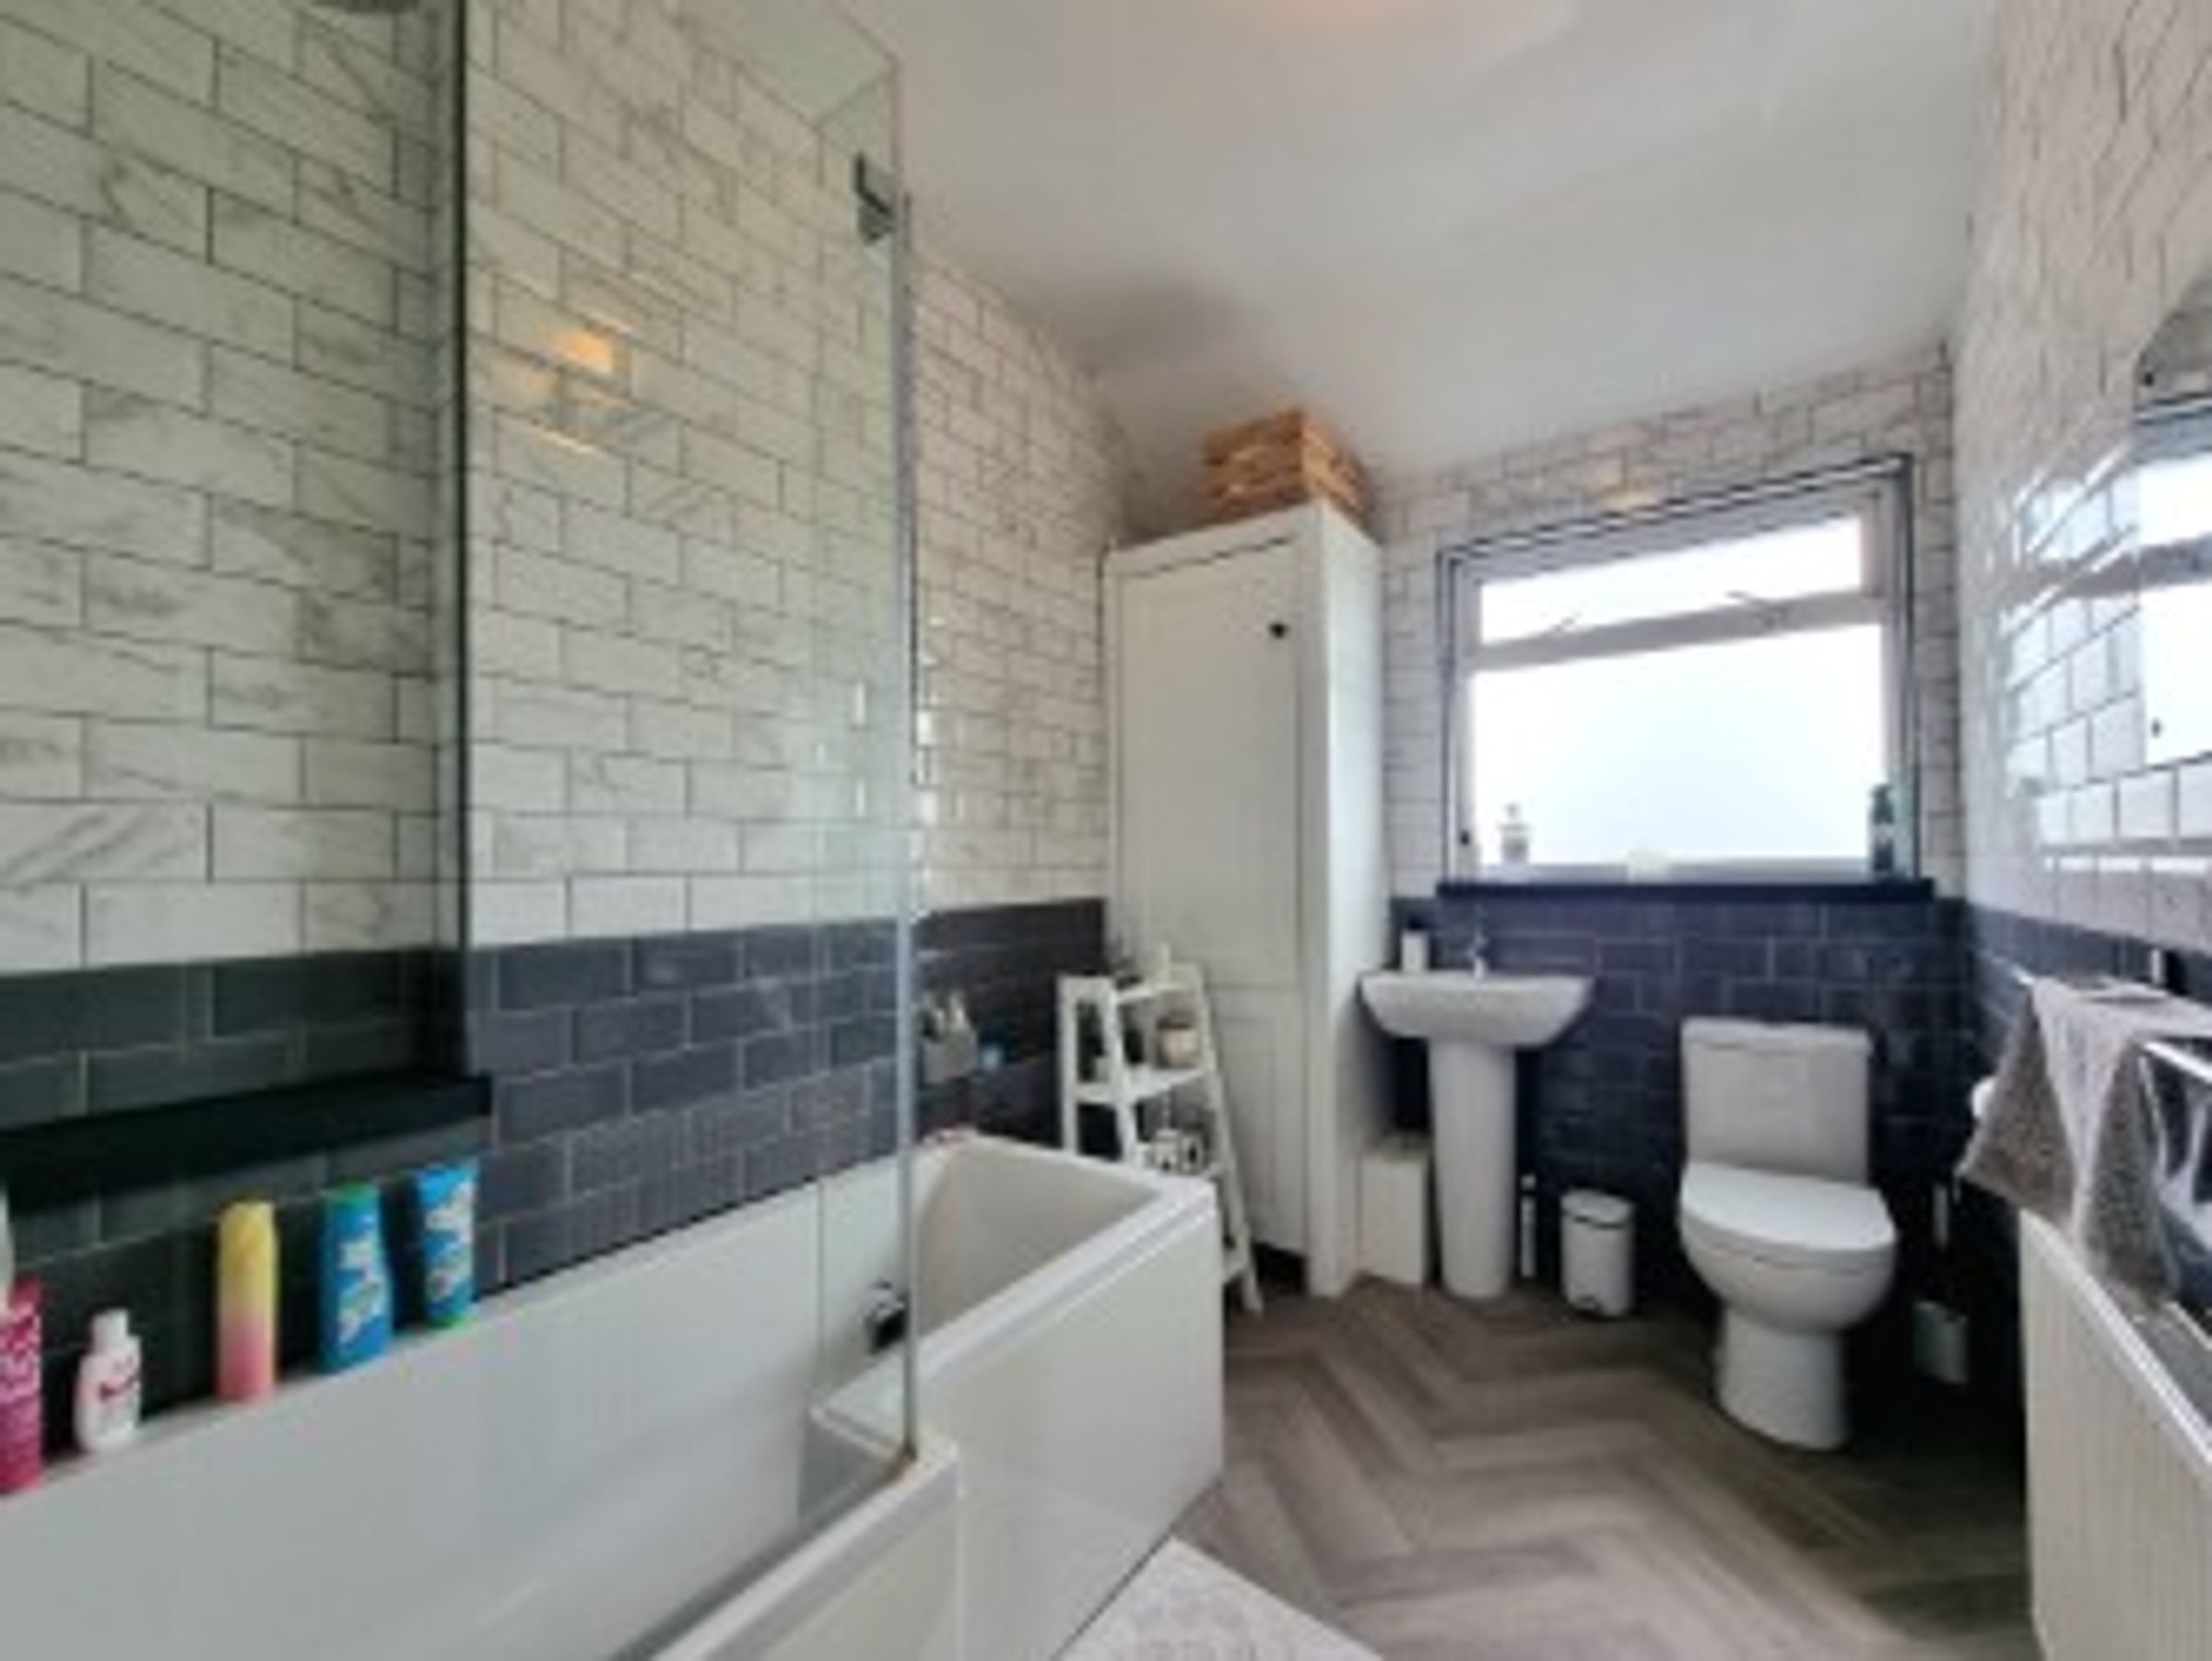
Modern Bathroom
About this property
Key details
Broadband: up to 1800mbps
1055ft2 floor area
904ft2 plot size
Freehold
Council tax band B
Local authority: Bridgend Council
Additional information
- Energy efficiency (current)
- D (57)
- Energy efficiency (potential)
- B (82)
- Environmental impact (current)
- E (48)
- Environmental impact (potential)
- C (78)
- Is in a conservation area
- No
- Is a listed property
- No
- Construction materials
- Brick and block


Near the property
Rooms and dimensions
Hallway
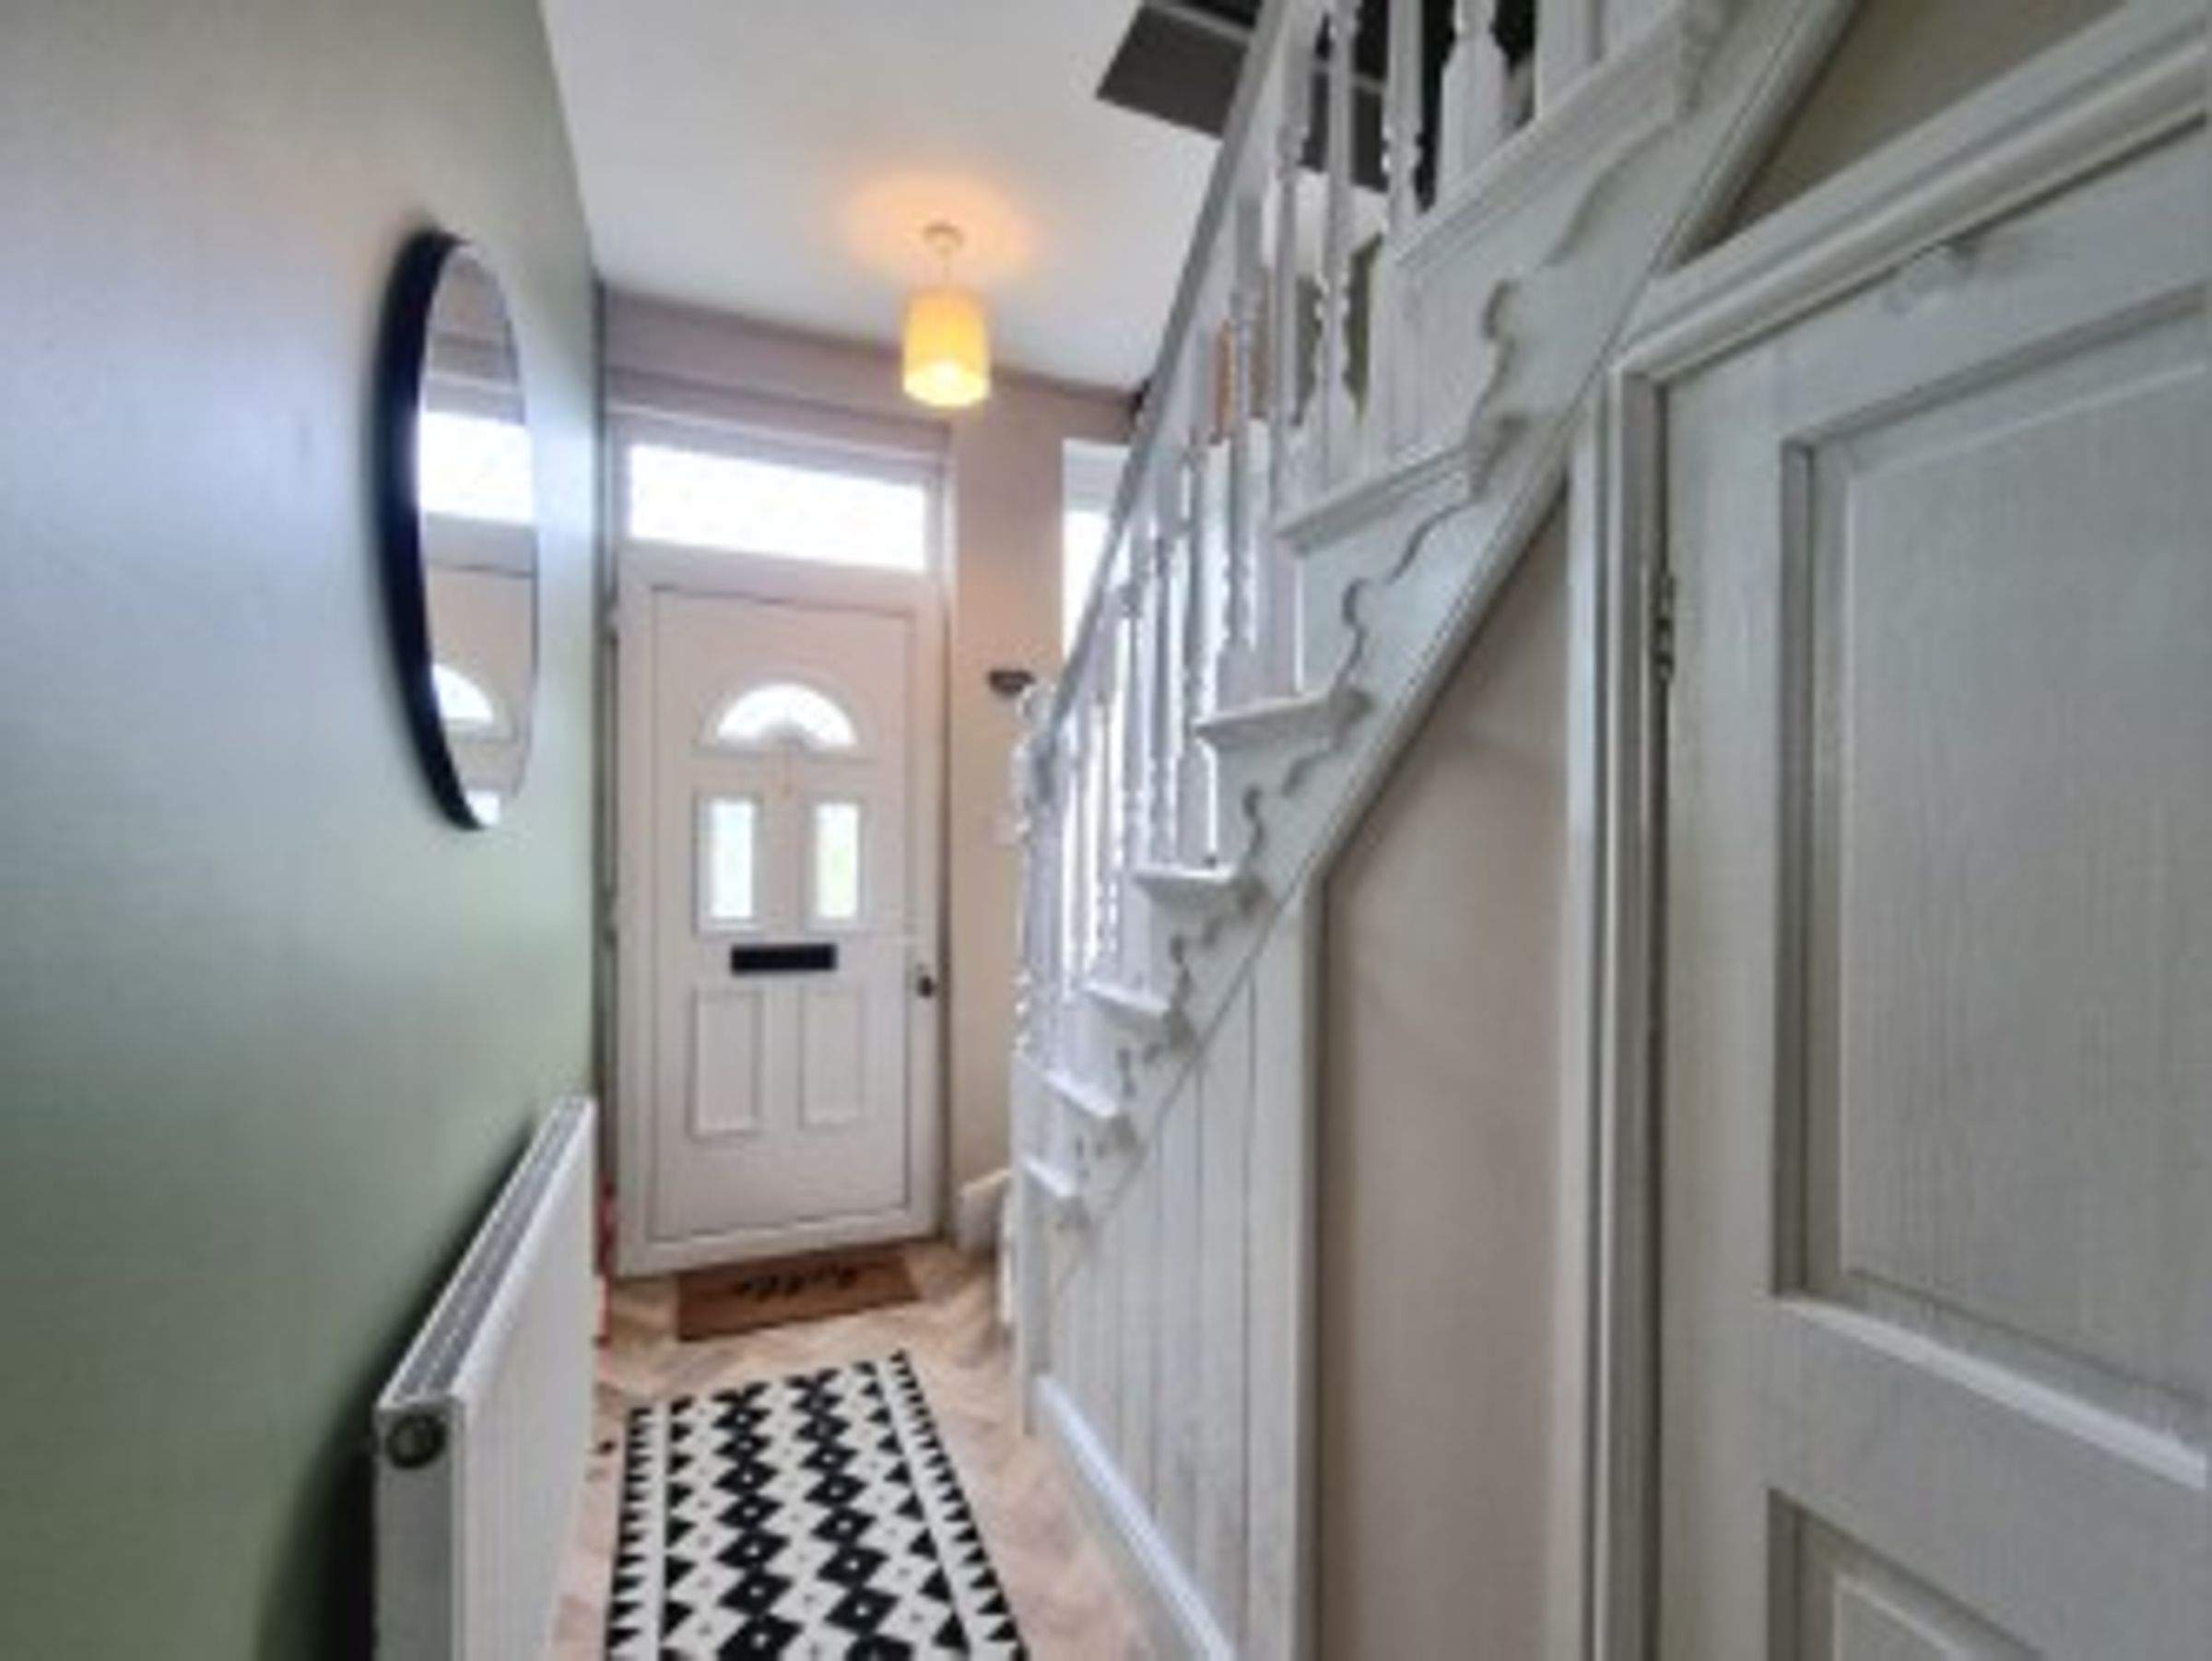
Enter via UPVC double glazed obscured door leading into welcoming bright and airy entrance Hallway, plastered ceiling, plastered walls, staircase leading to first floor, understairs storage, radiator, door leading into;-
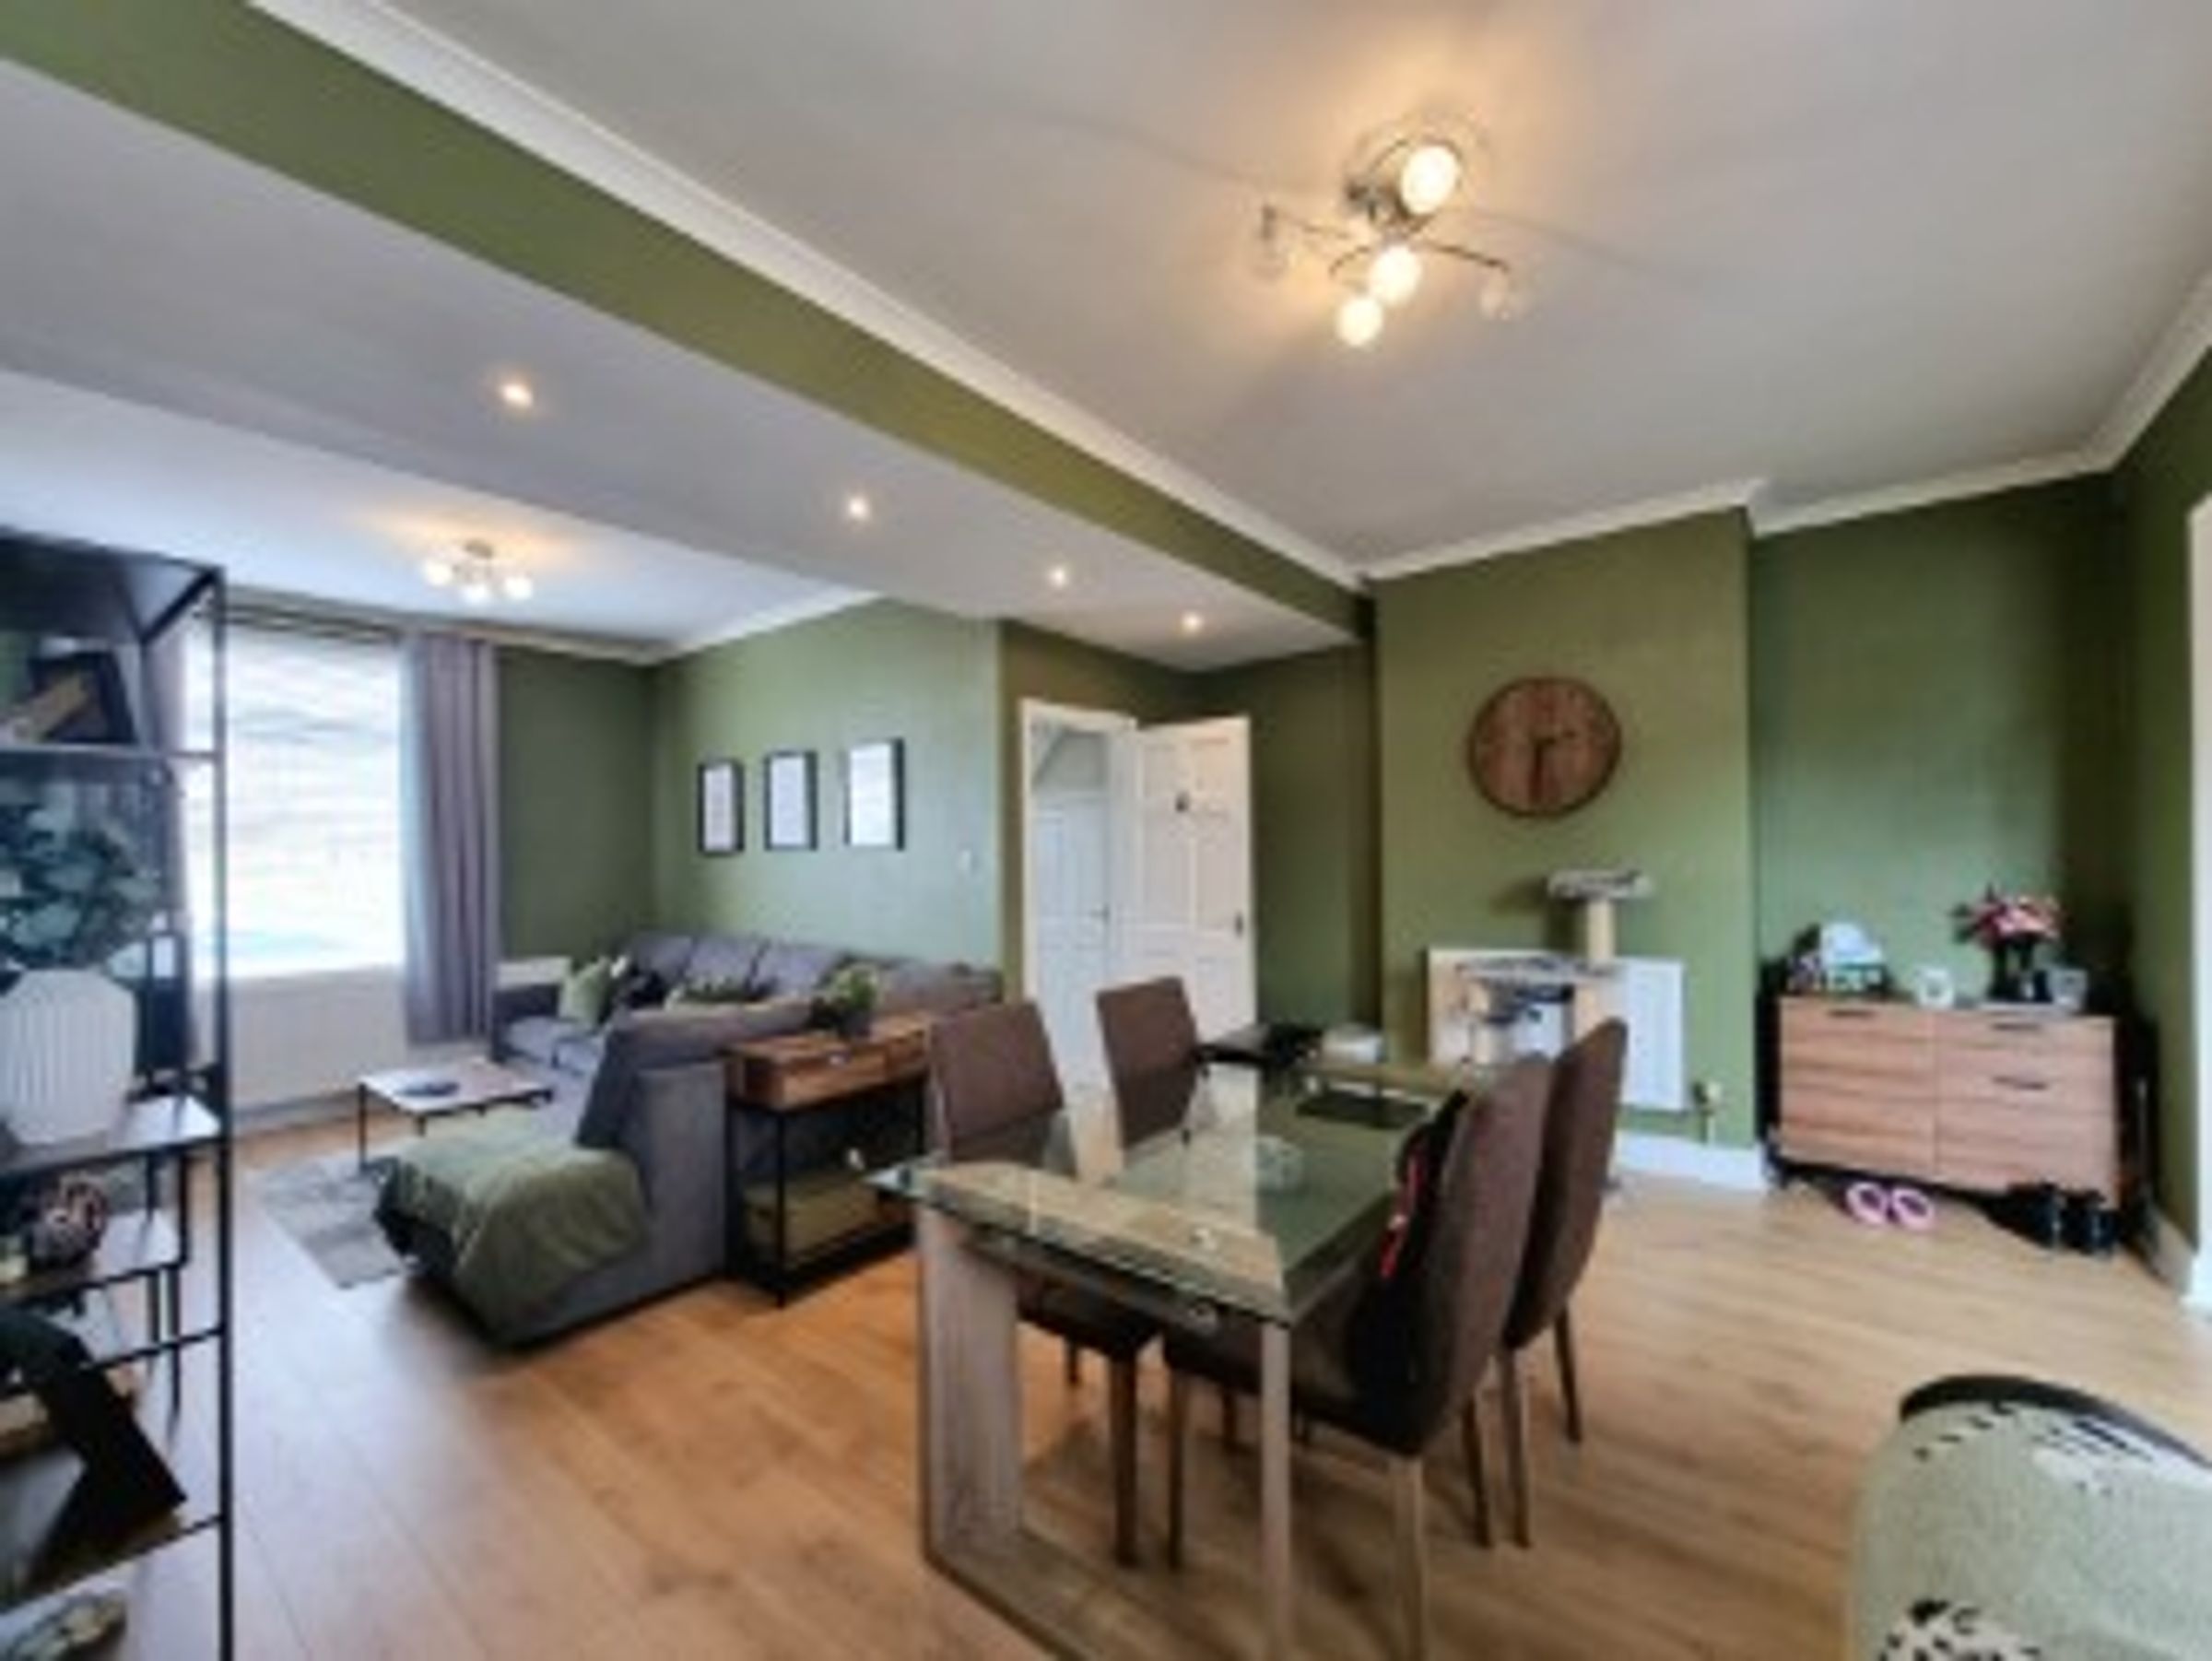
Open Plan Lounge/Diner
24' 4" x 17' 2" (7.42m x 5.23m)
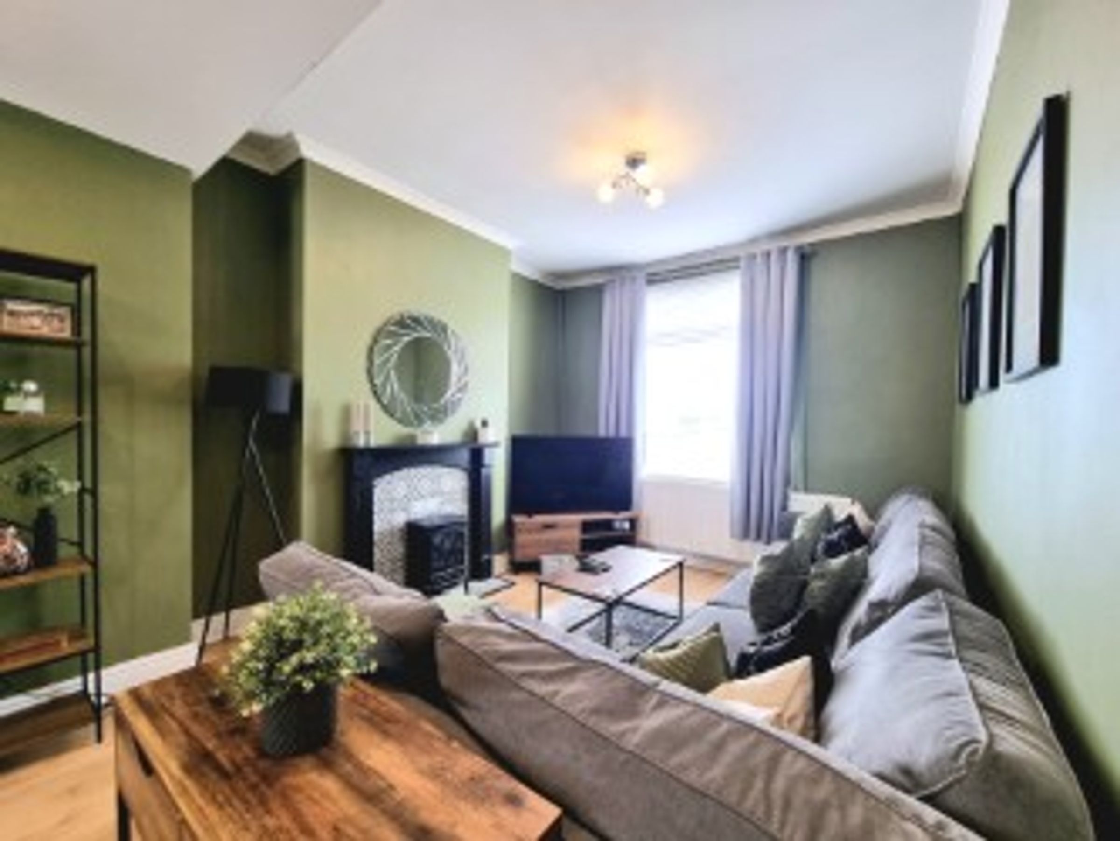
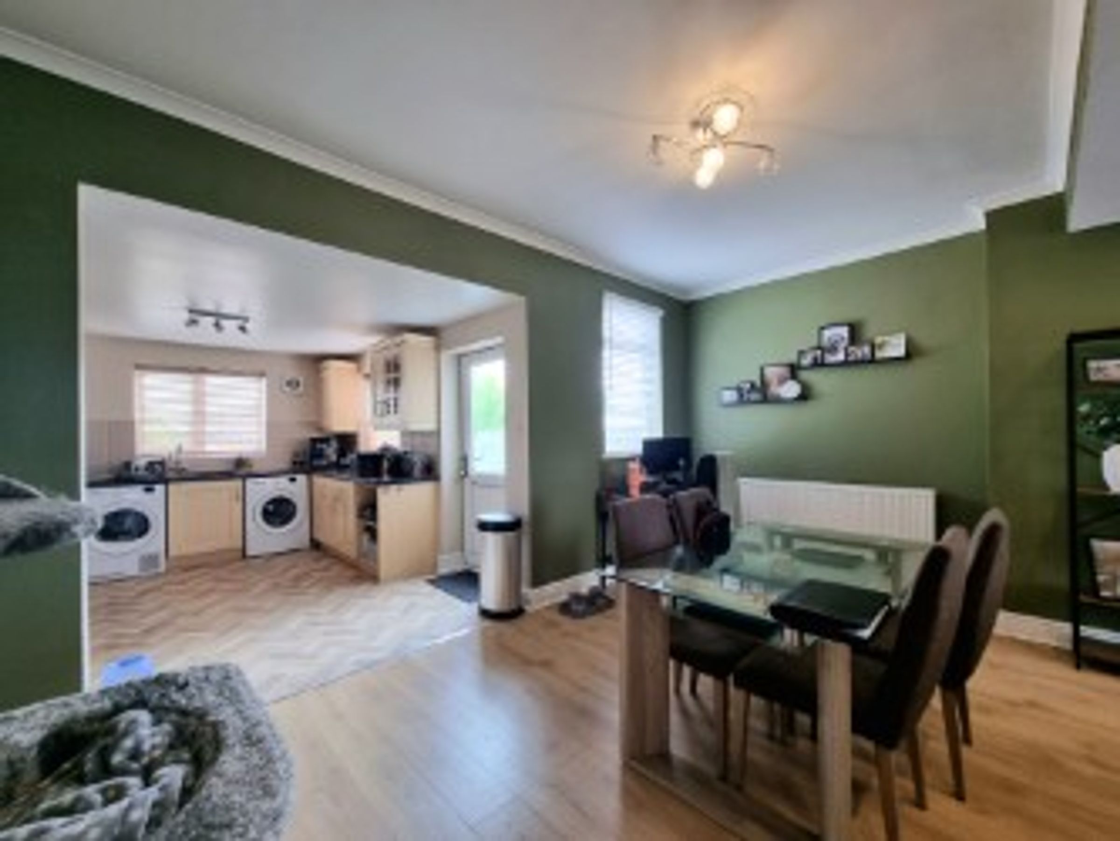
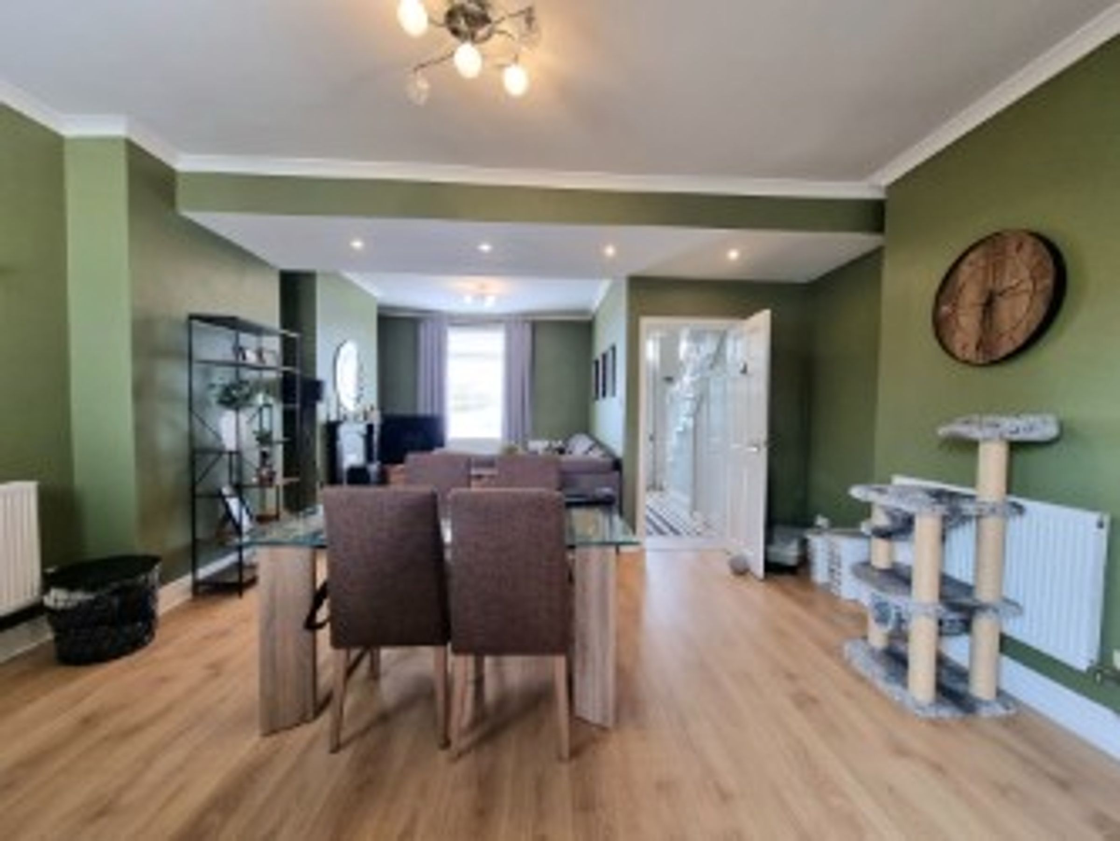
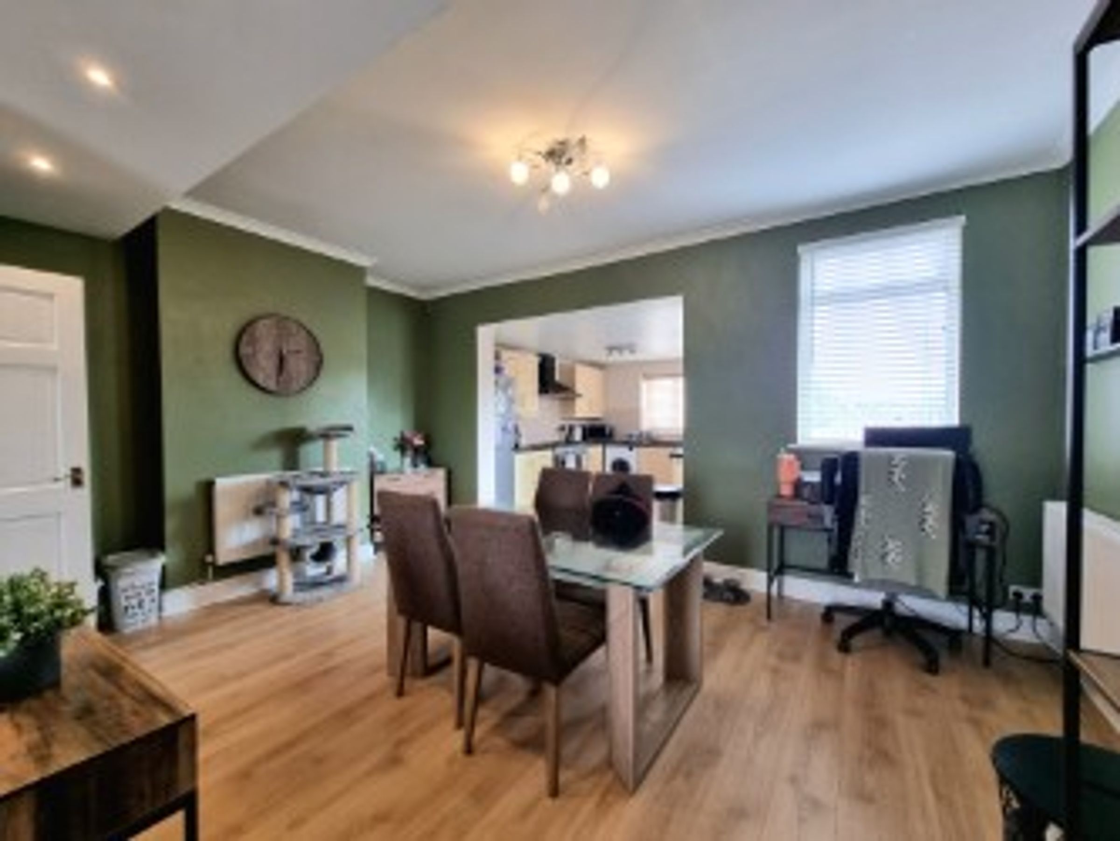
A beautiful open plan Lounge/Diner comprising Two UPVC double glazed window to front and rear aspect, plastered ceiling with coving, plastered walls, laminate flooring, two radiators. Large spacious room ideal for entertaining family/friends. Opening into Kitchen.
Kitchen
13' 0" x 10' 8" (3.96m x 3.25m)
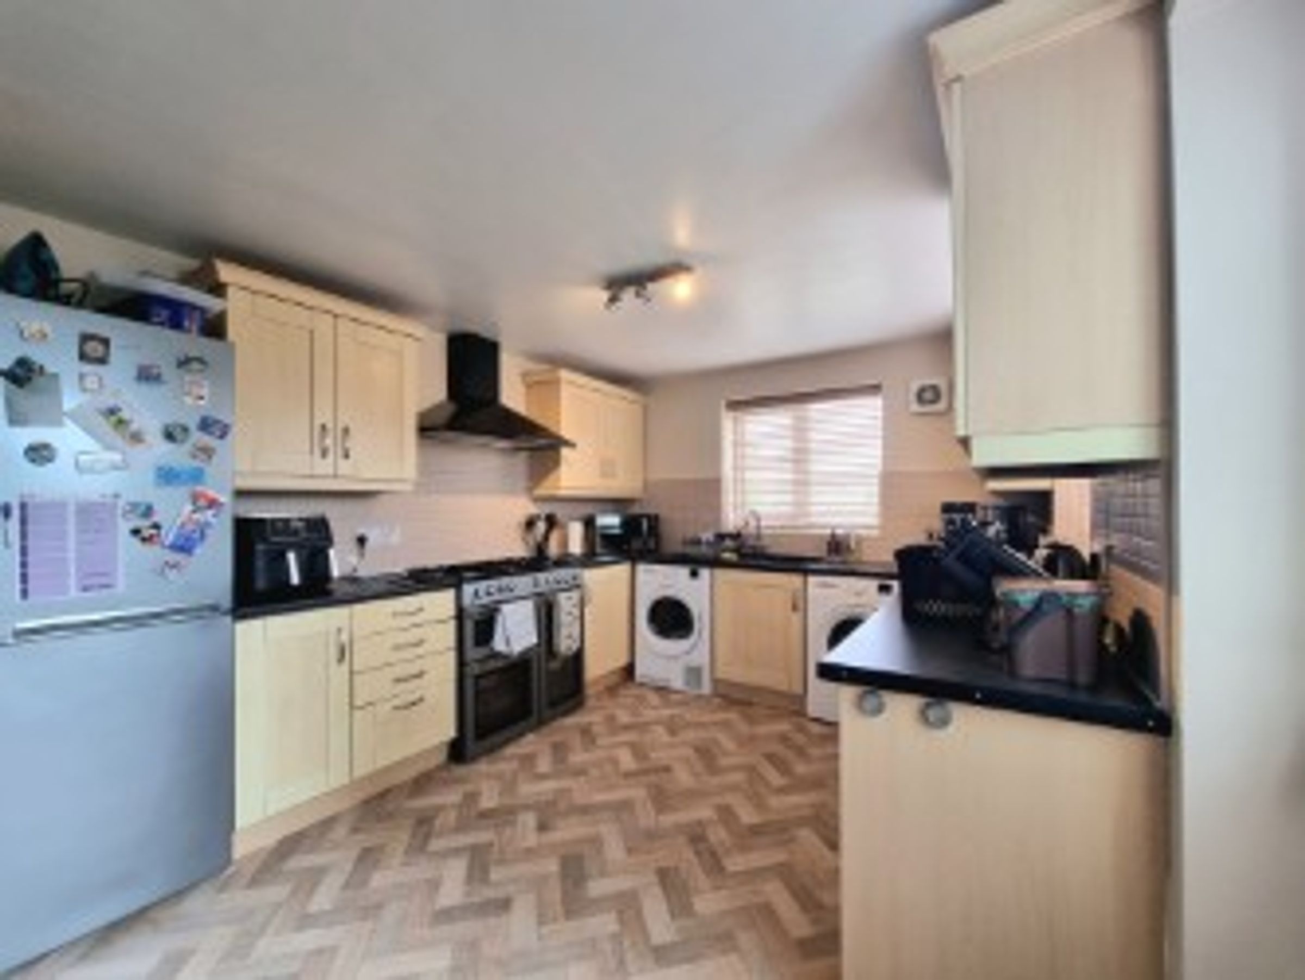
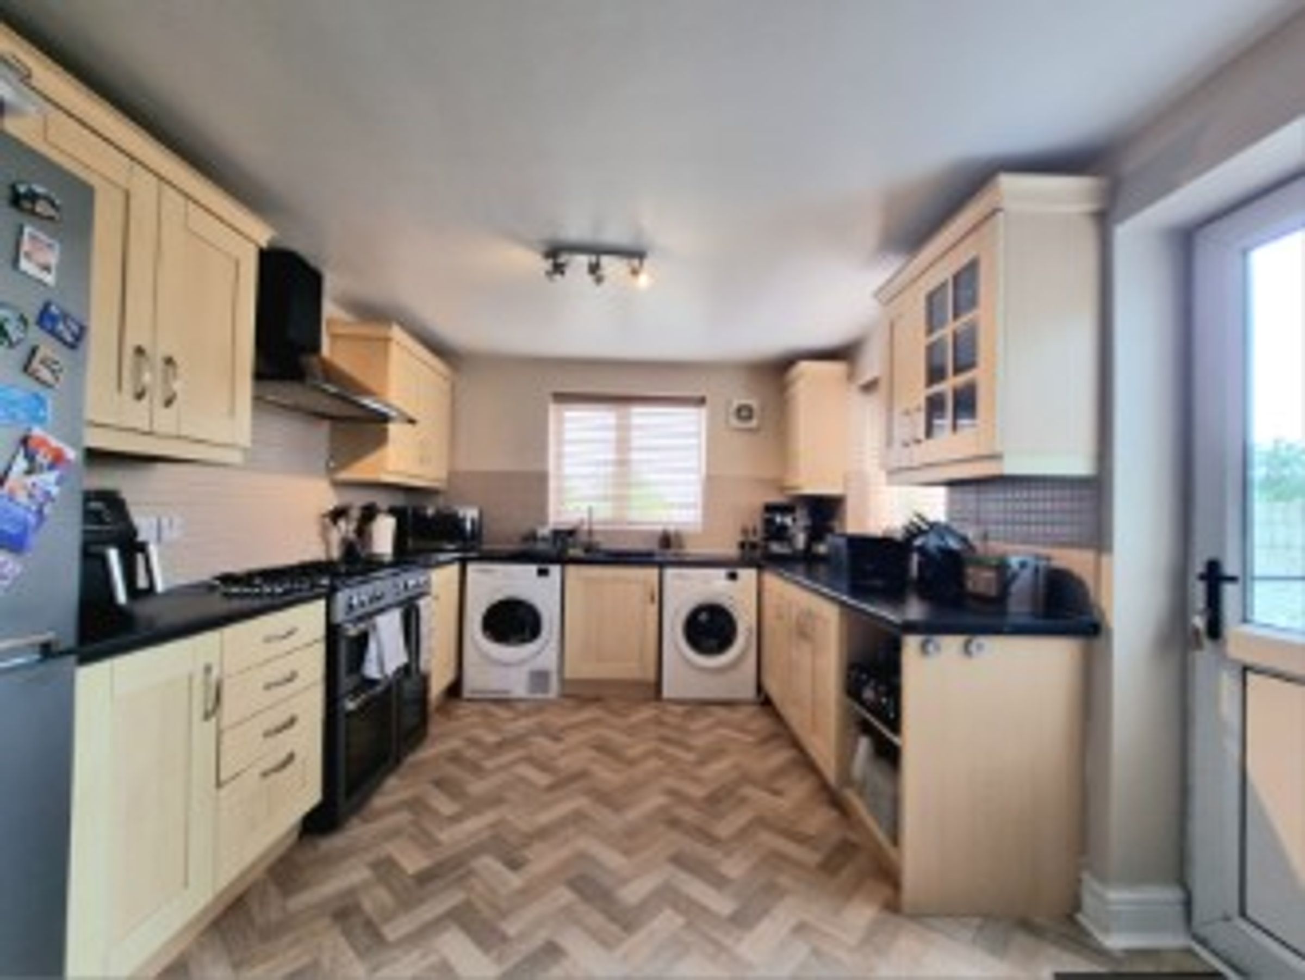
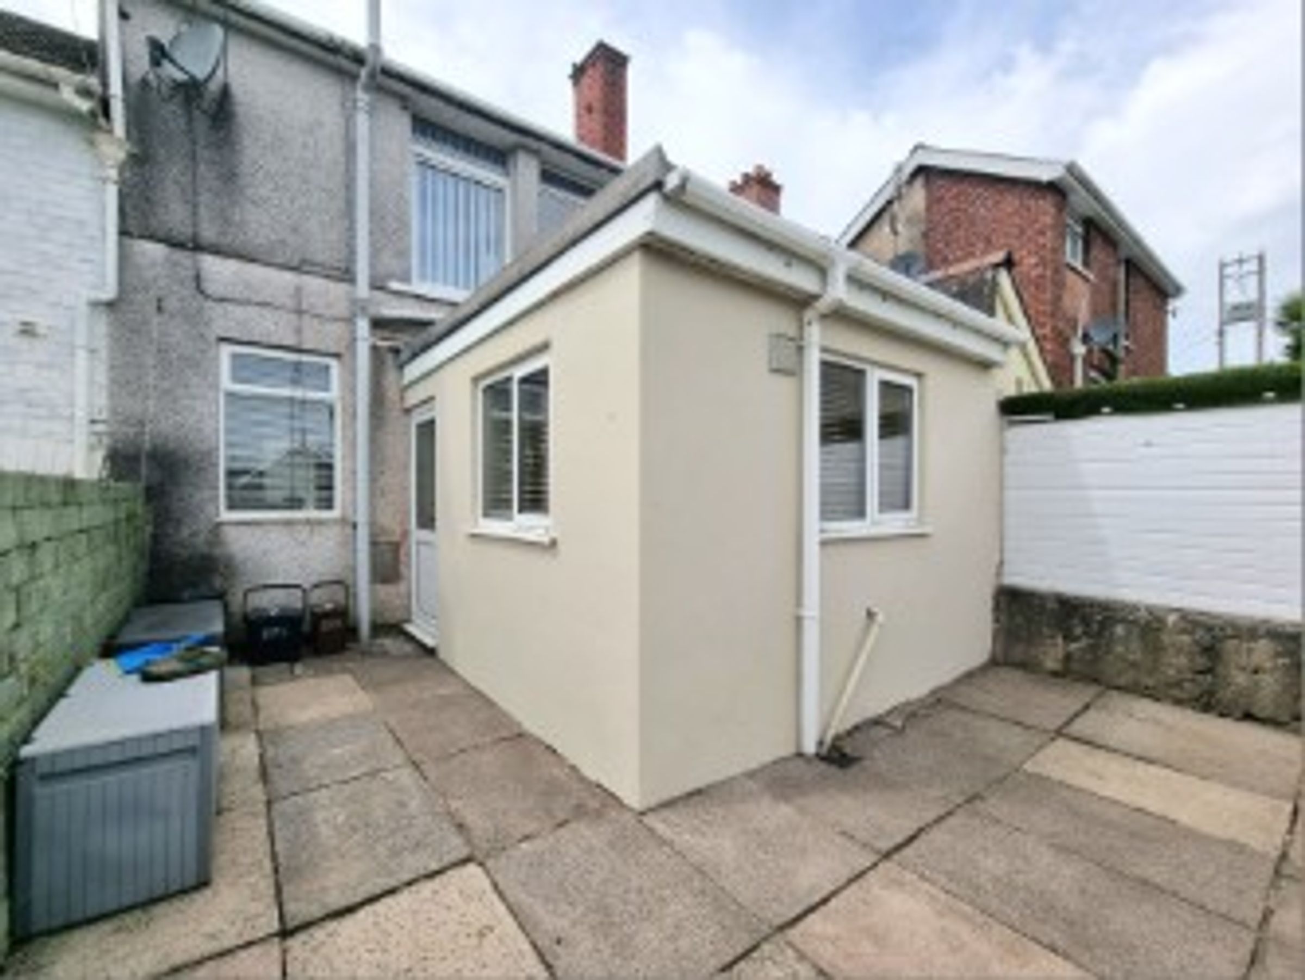
UPVC double glazed door and window to side aspect, leading into garden, plastered ceiling, partially plastered and tiled walls, vinyl flooring, a range of matching wall and base units with complimentary work surfaces, space for fridge/freezer and tumble dryer, plumbing for washing machine, composite one and a half sink with drainer and mixer tap.
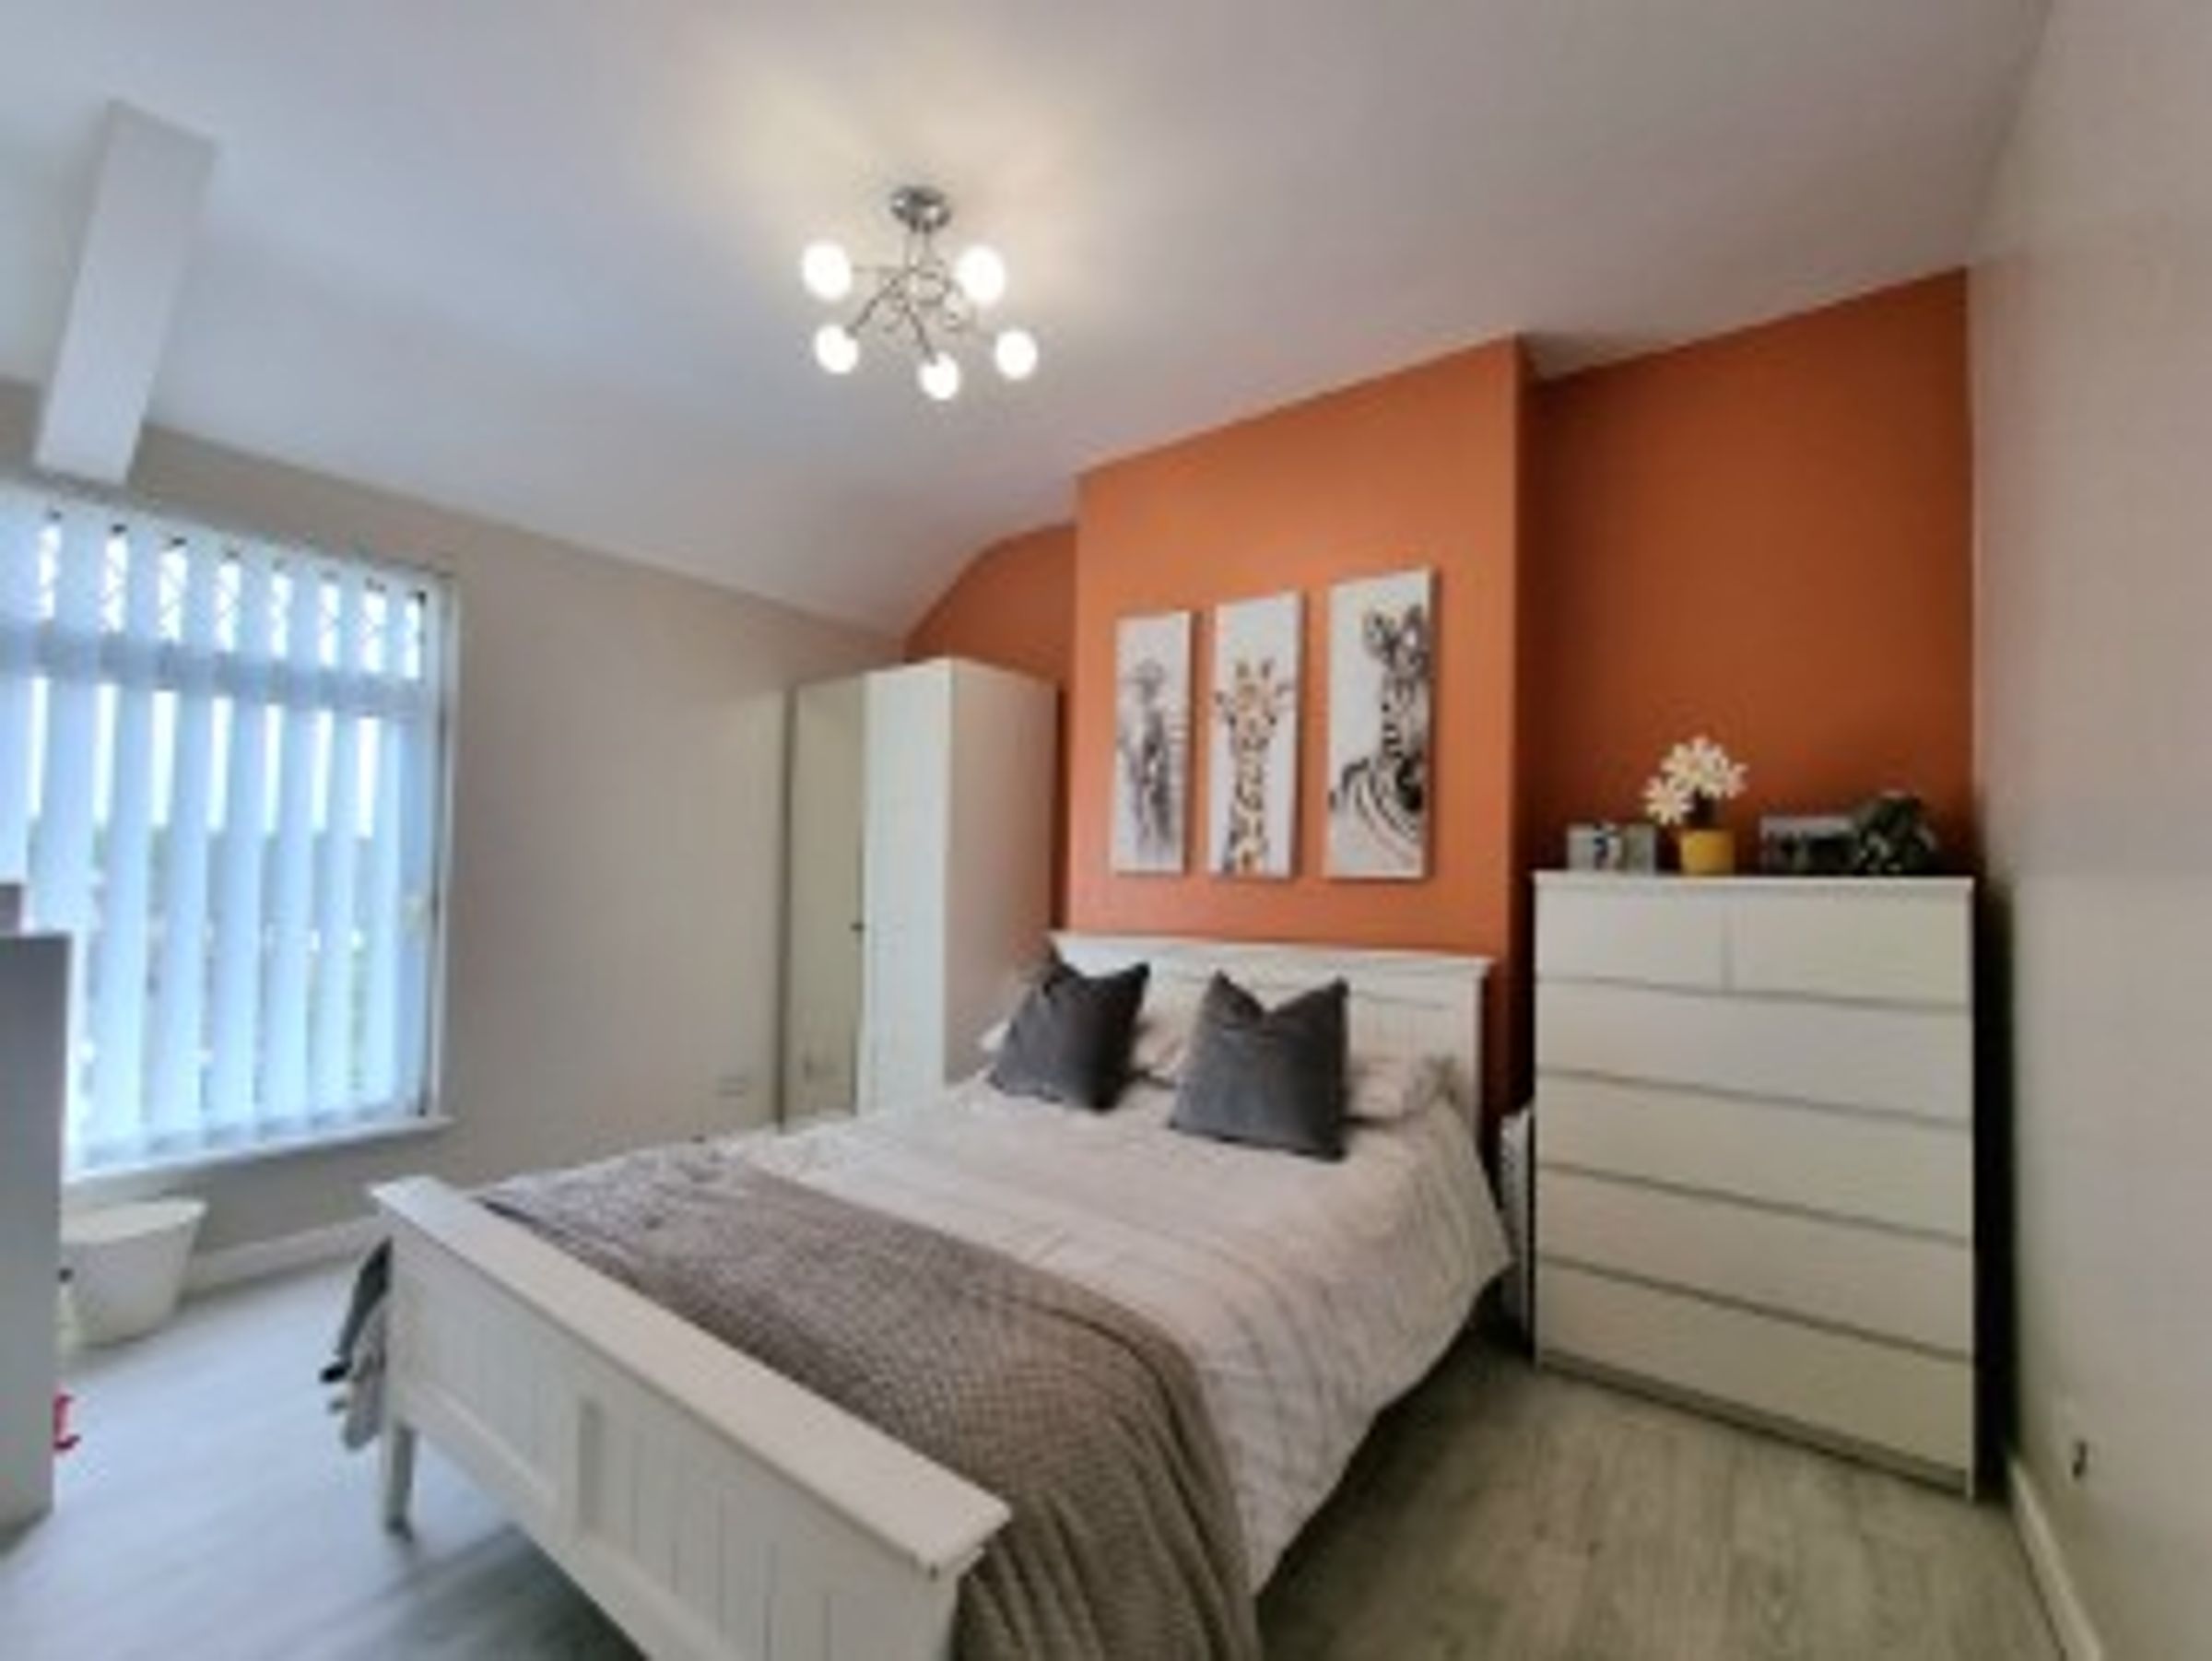
Bedroom One
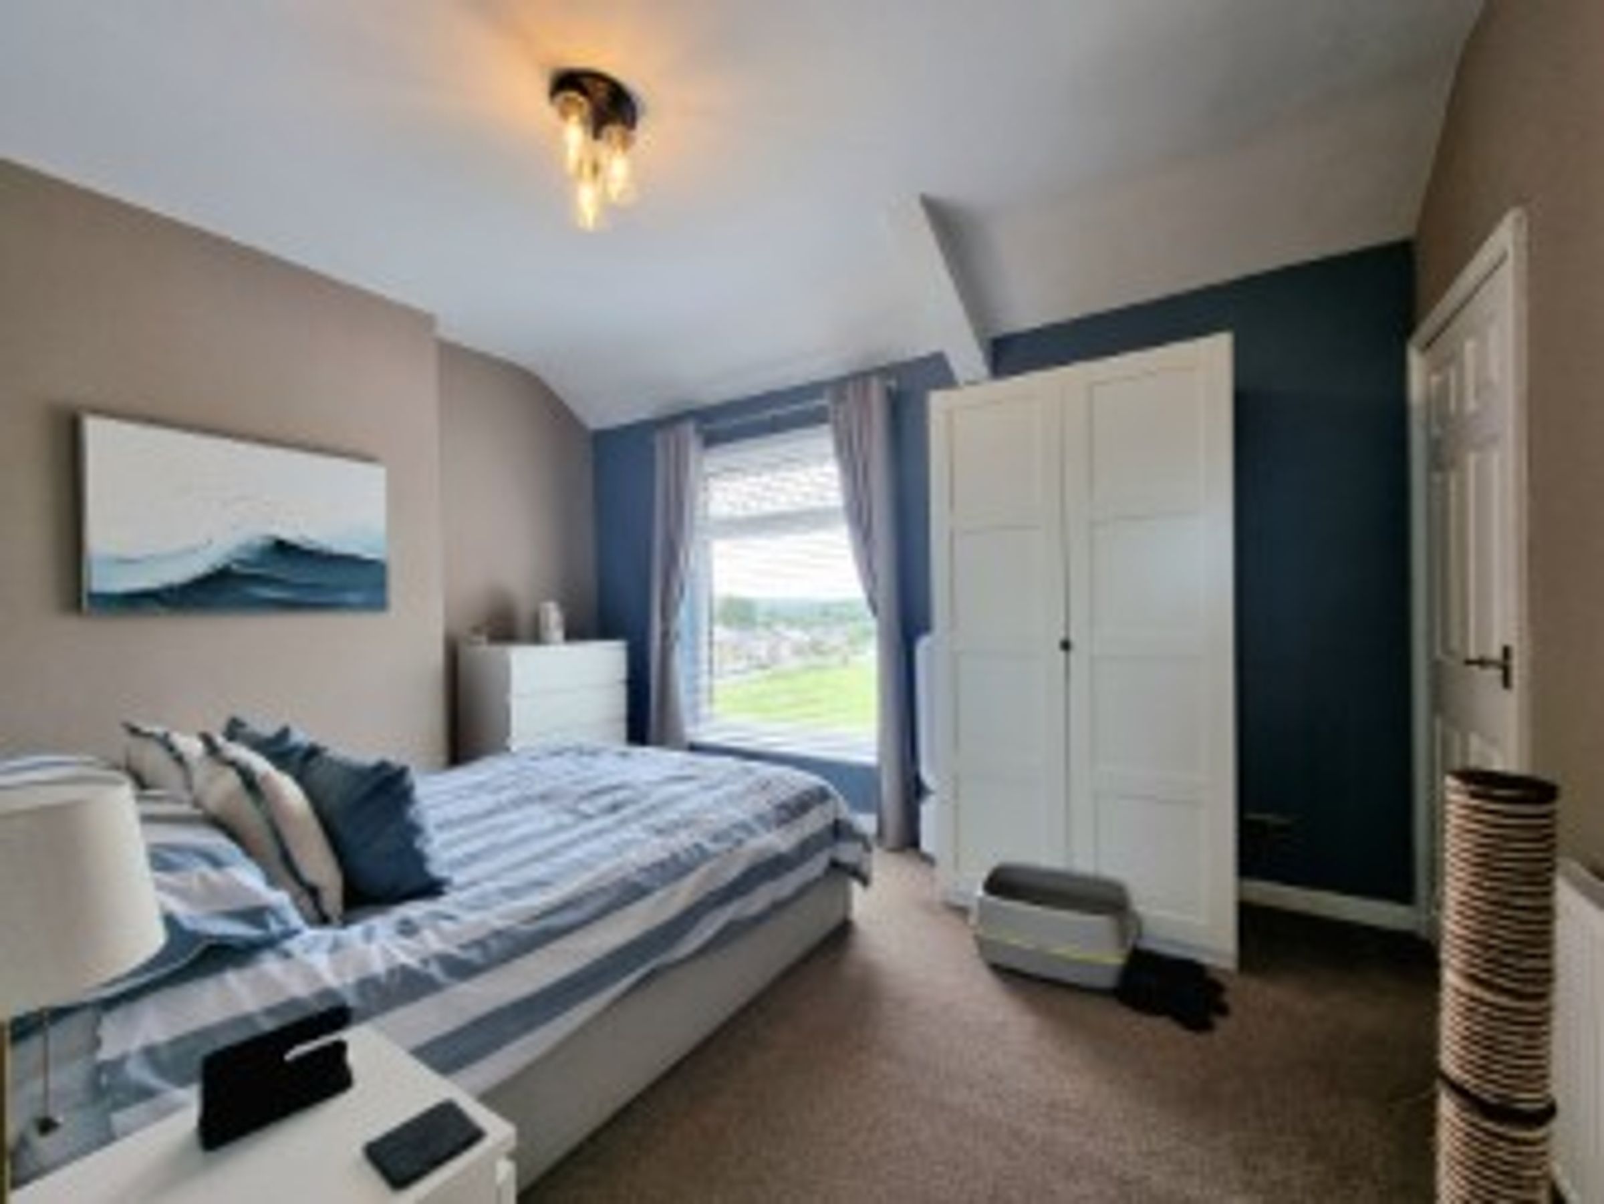
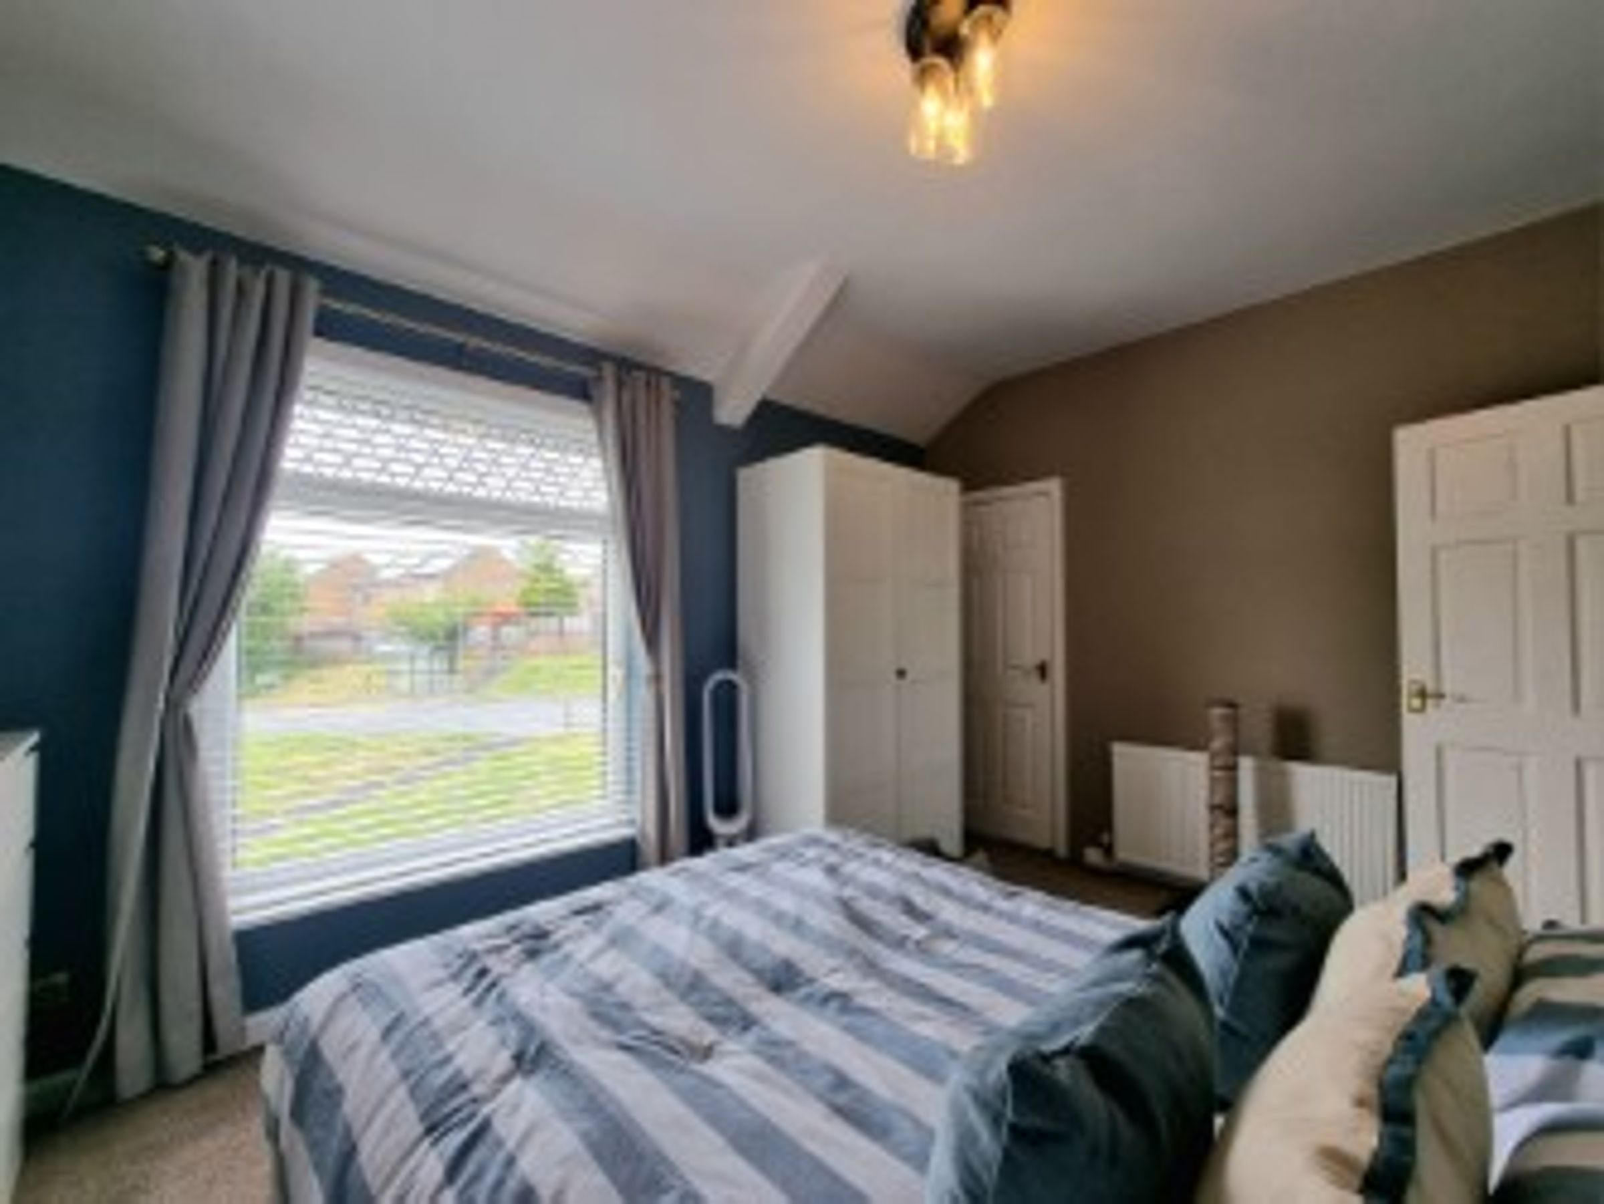
14' 2" x 10' 2" (4.32m x 3.10m)
UPVC double glazed window to front aspect, plastered ceiling, plastered walls, laminate flooring, radiator
Bedroom Two
12' 10" x 10' 2" (3.91m x 3.10m)
UPVC double glazed window to rear aspect, plastered ceiling, plastered walls, fitted carpet, radiator.
Bathroom
UPVC double glazed obscured window to rear aspect, plastered ceiling, tiled walls, vinyl flooring, three piece suite comprising low level WC, pedestal wash hand basin, panelled bath, radiator.
Loft Room
Velux window, plastered ceiling, plastered walls, fitted carpet.