Like the look of this property?
We would love to hear from you and arrange a viewing of this property. Get in touch now!
Looking to sell a property?
You can get a free online or in person valuation.
Property features
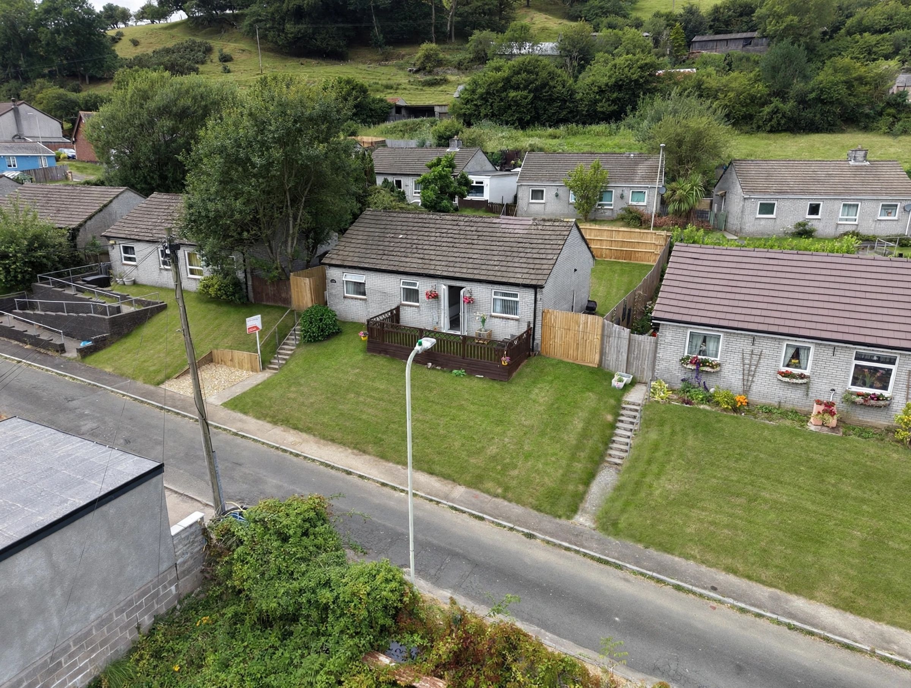
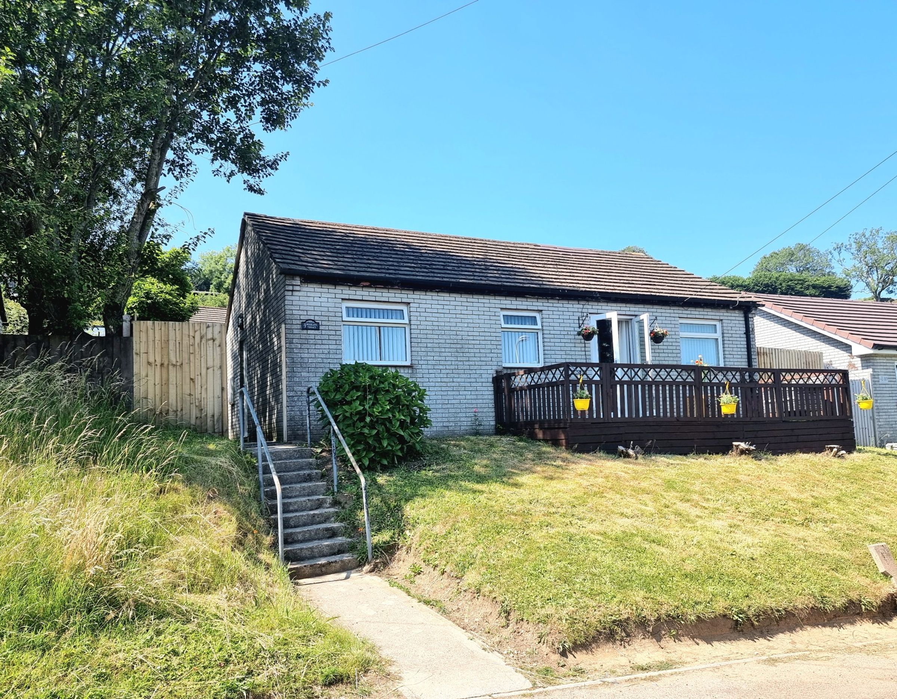
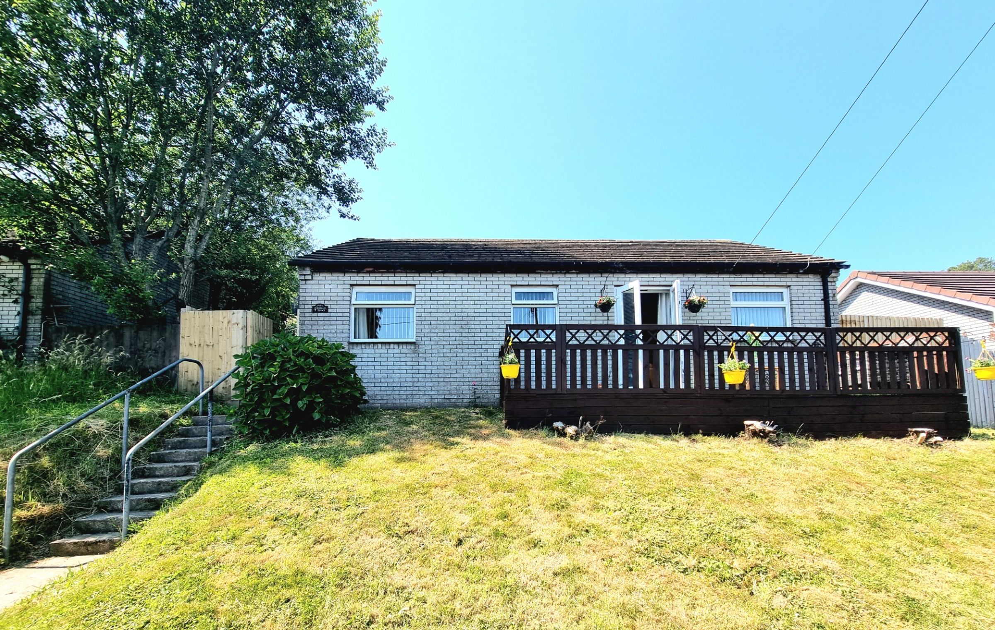
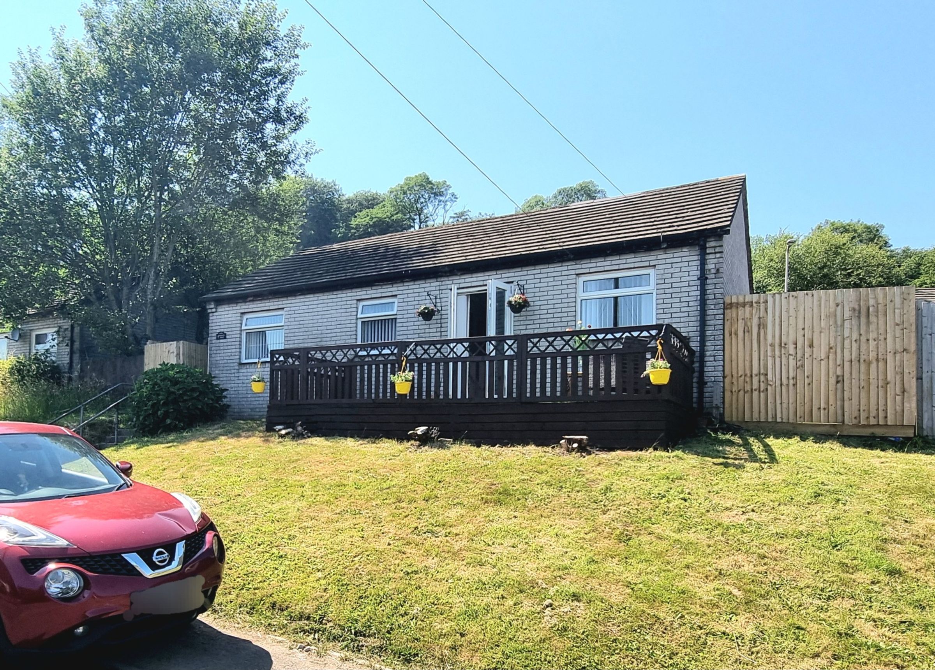
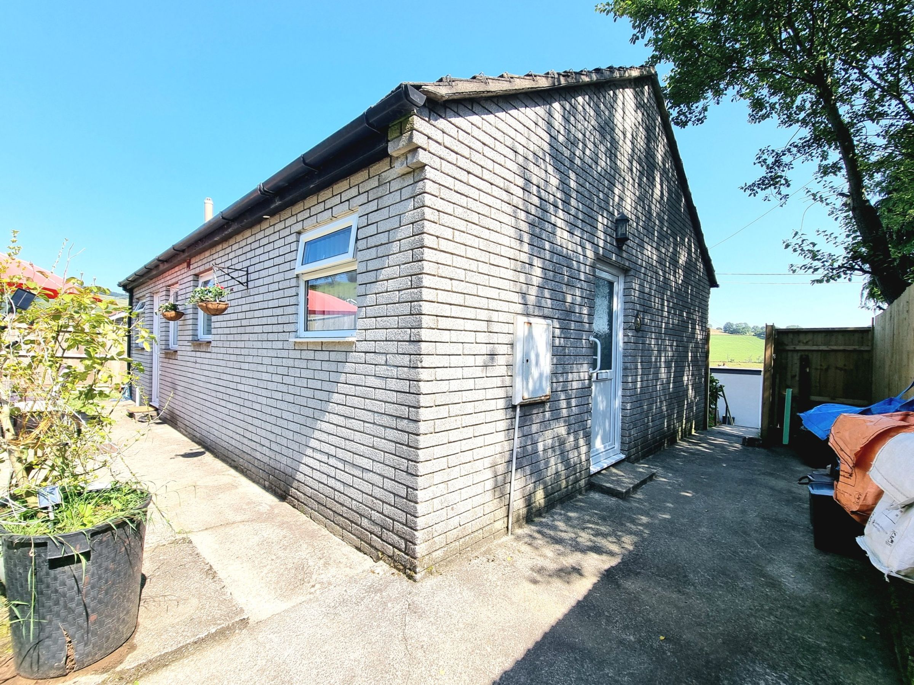
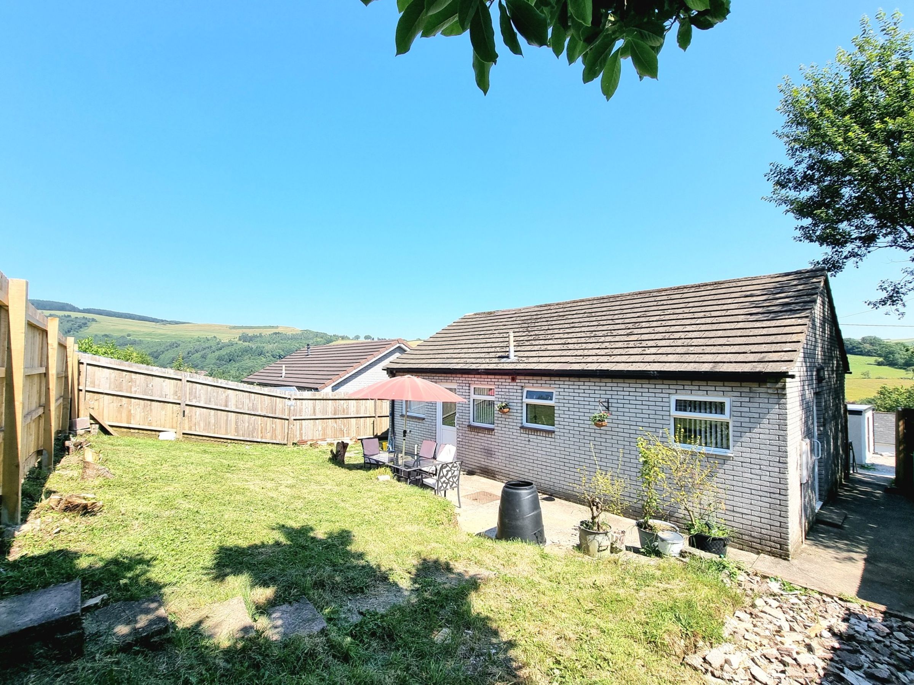
A beautifully presented and recently modernised detached bungalow
Available to purchase with no ongoing chain
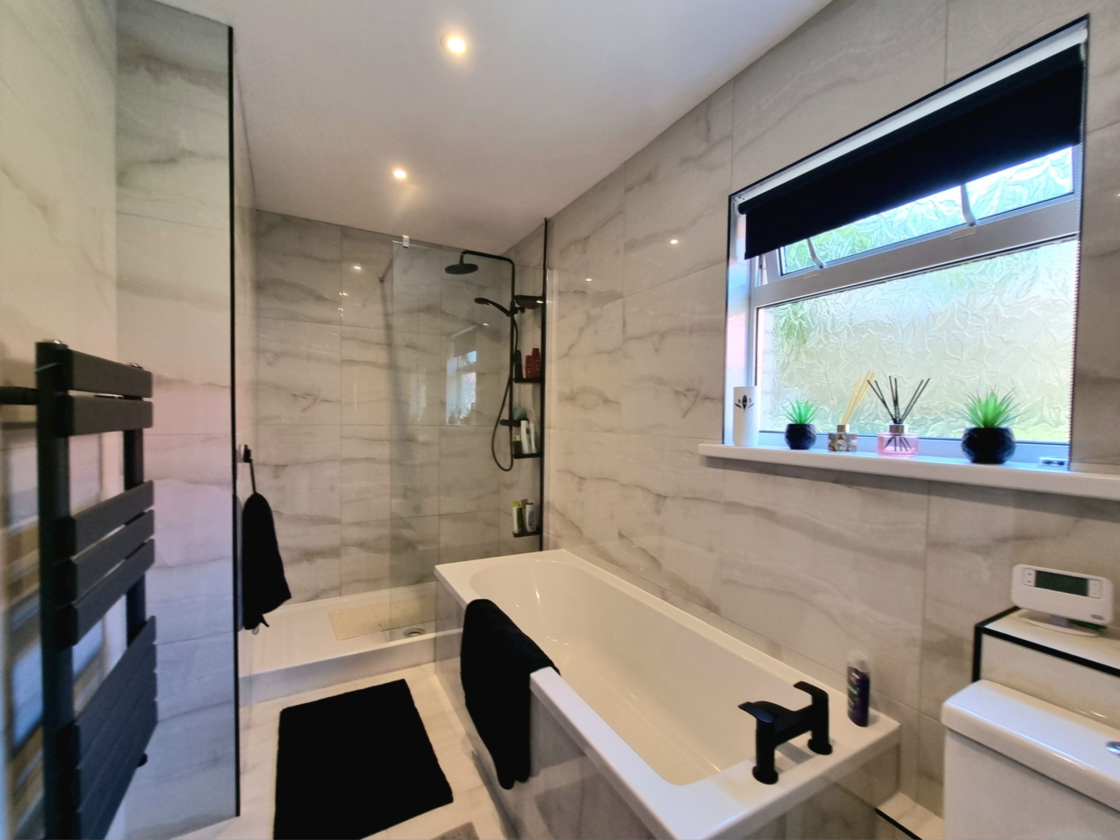
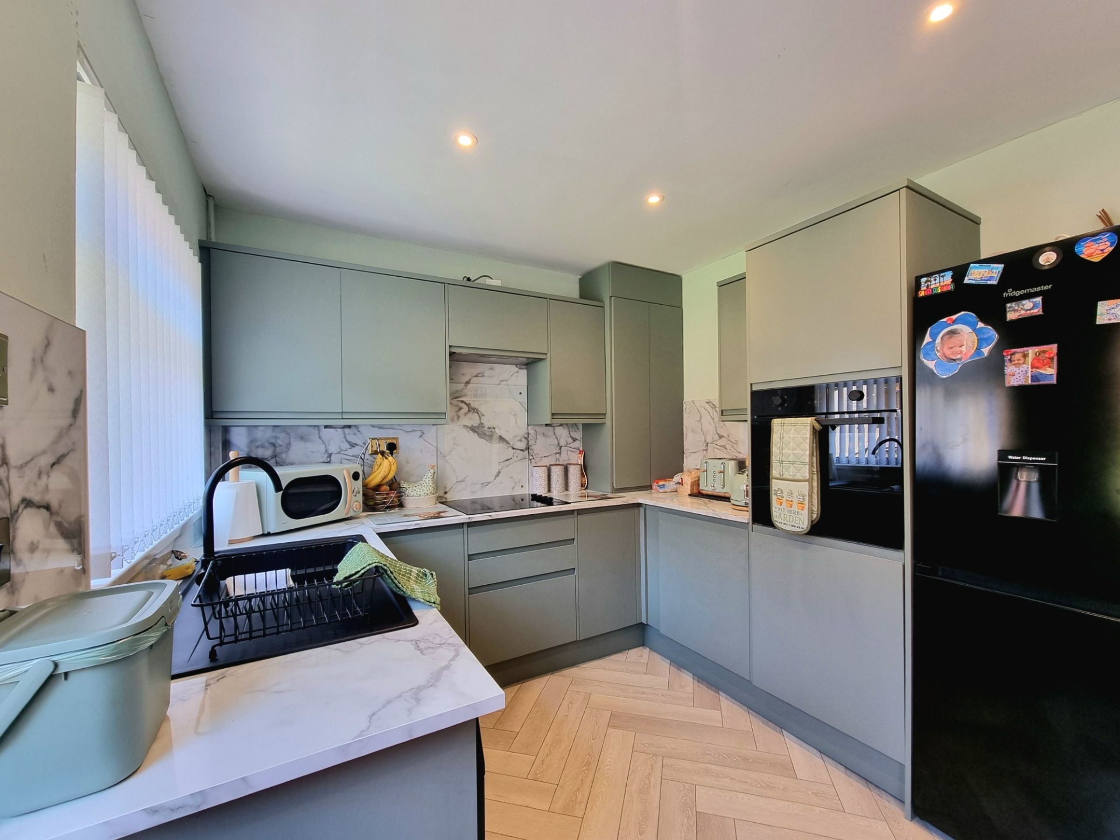
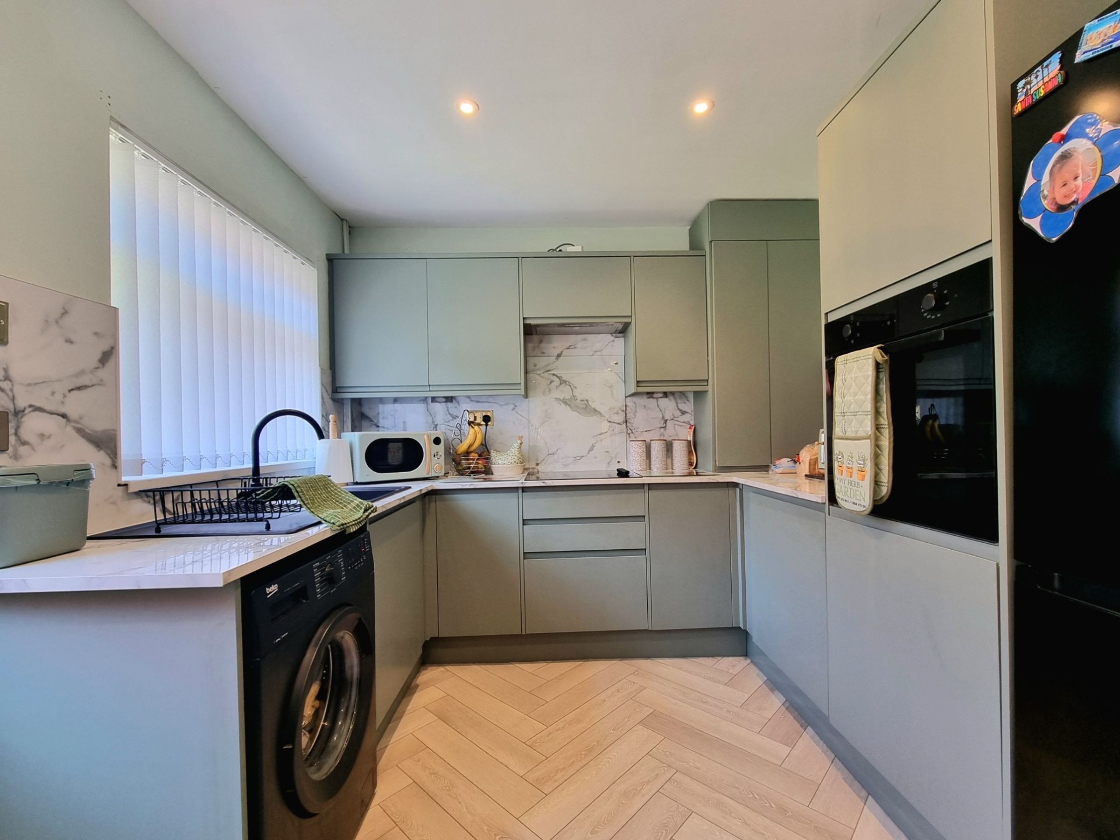
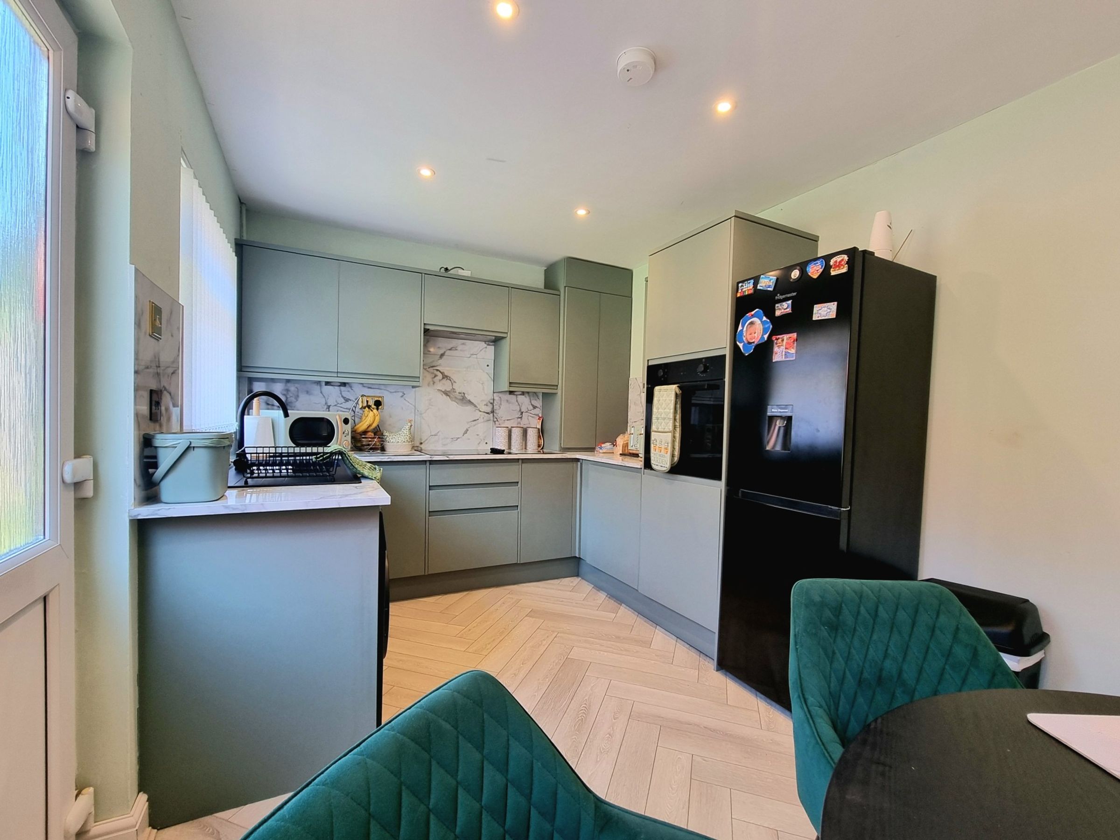
Benefitting from a newly fitted kitchen and bathroom
Modern gas combination boiler under one year old
Two bedrooms to the front and a small versatile room to the rear, currently used as a boot room but offers scope to be used as a study/hobby room
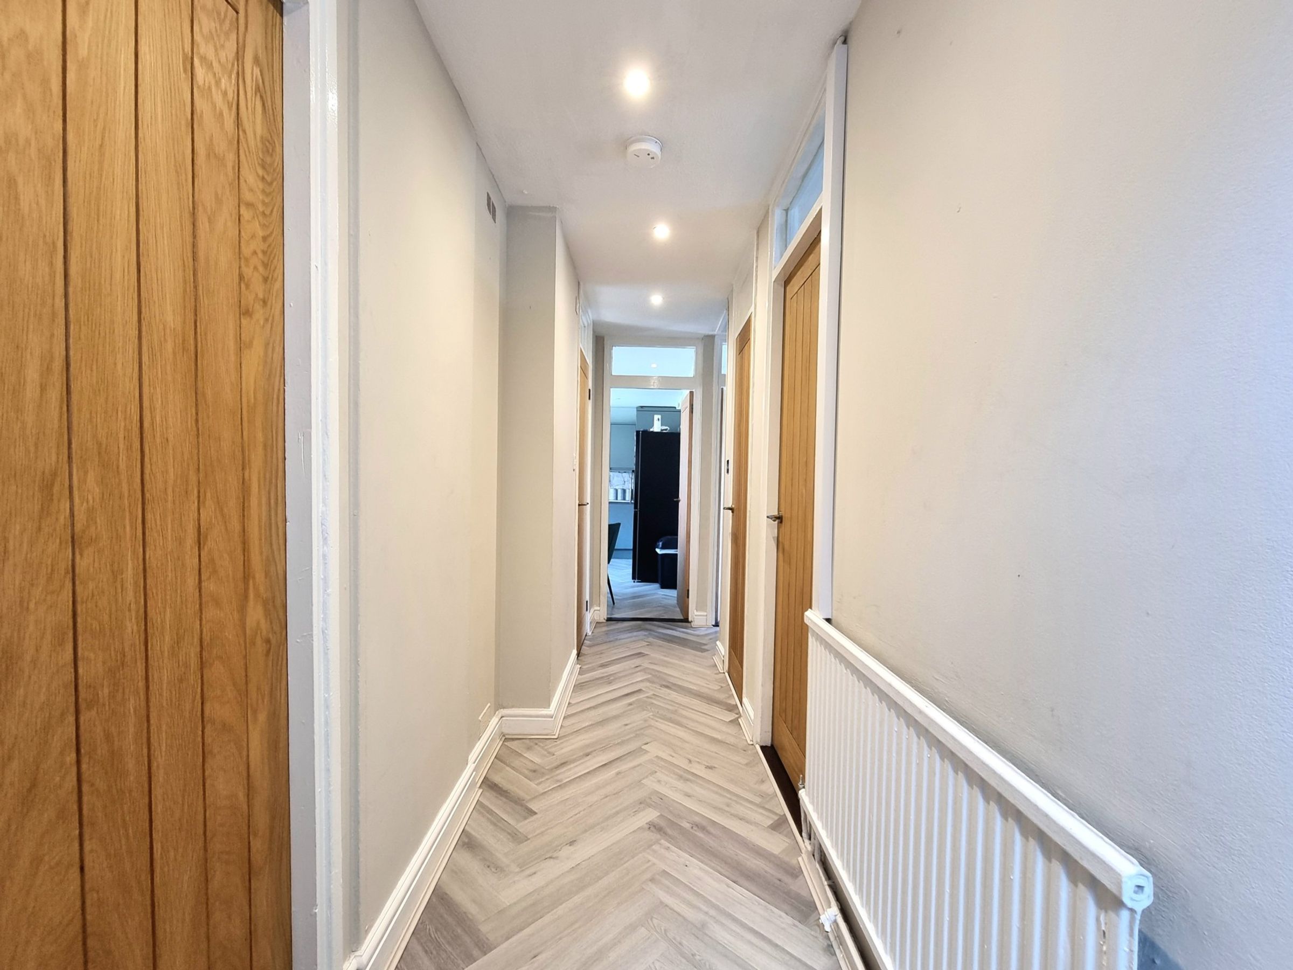
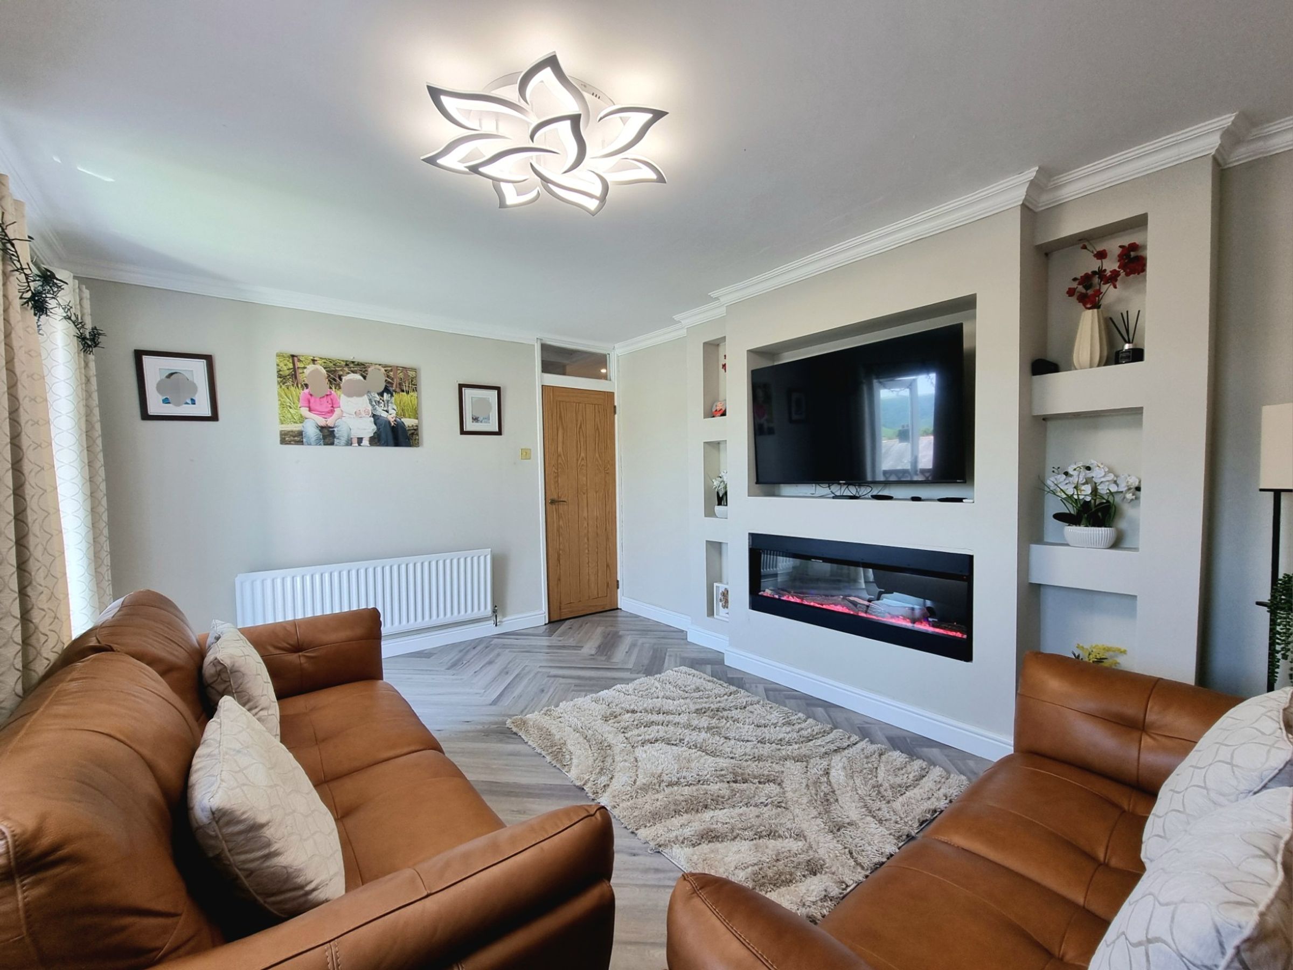
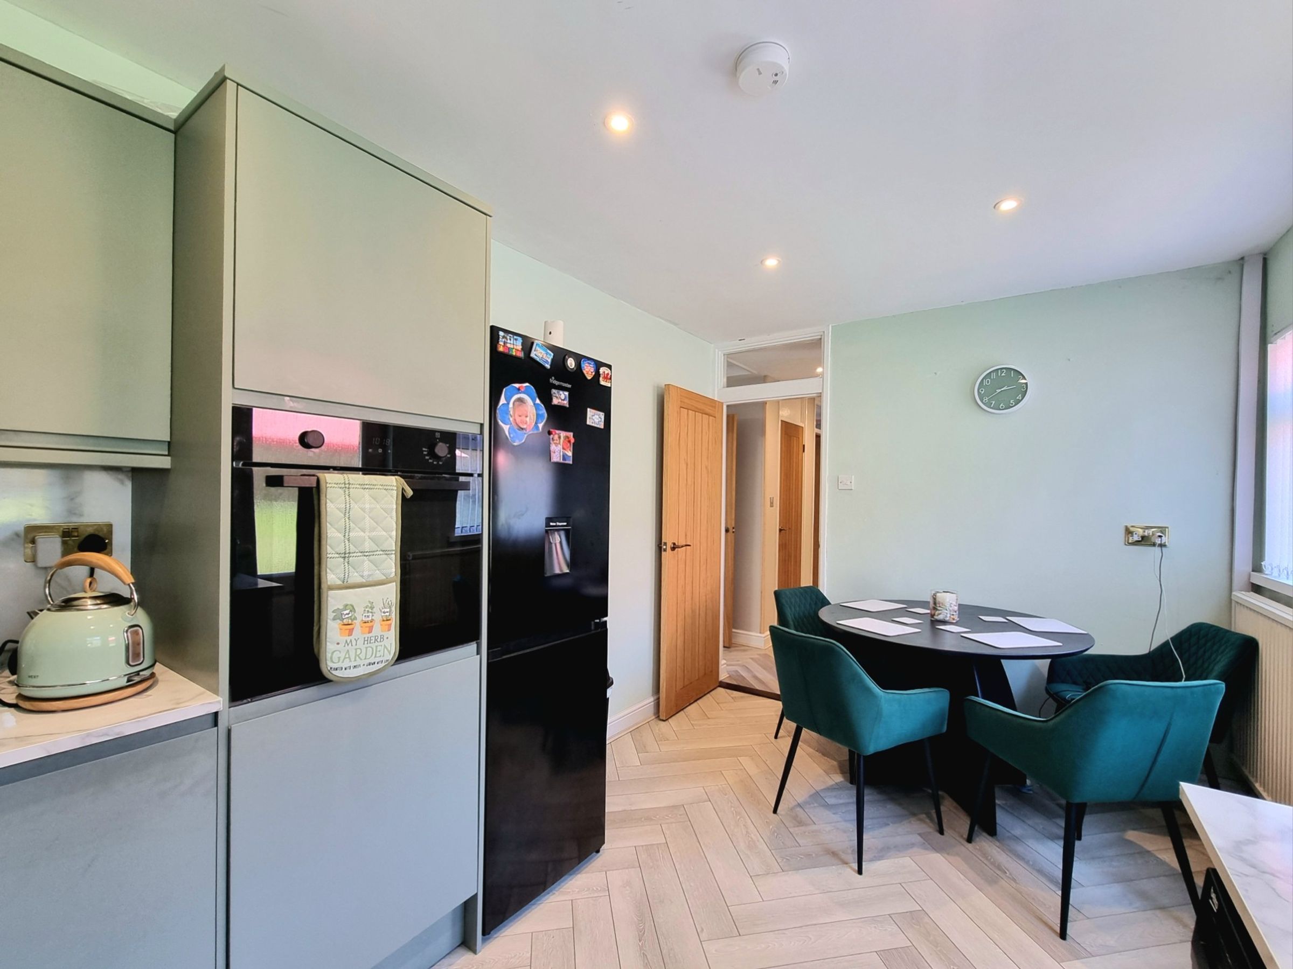
LVT Herringbone flooring to the main hallway, lounge and kitchen/diner
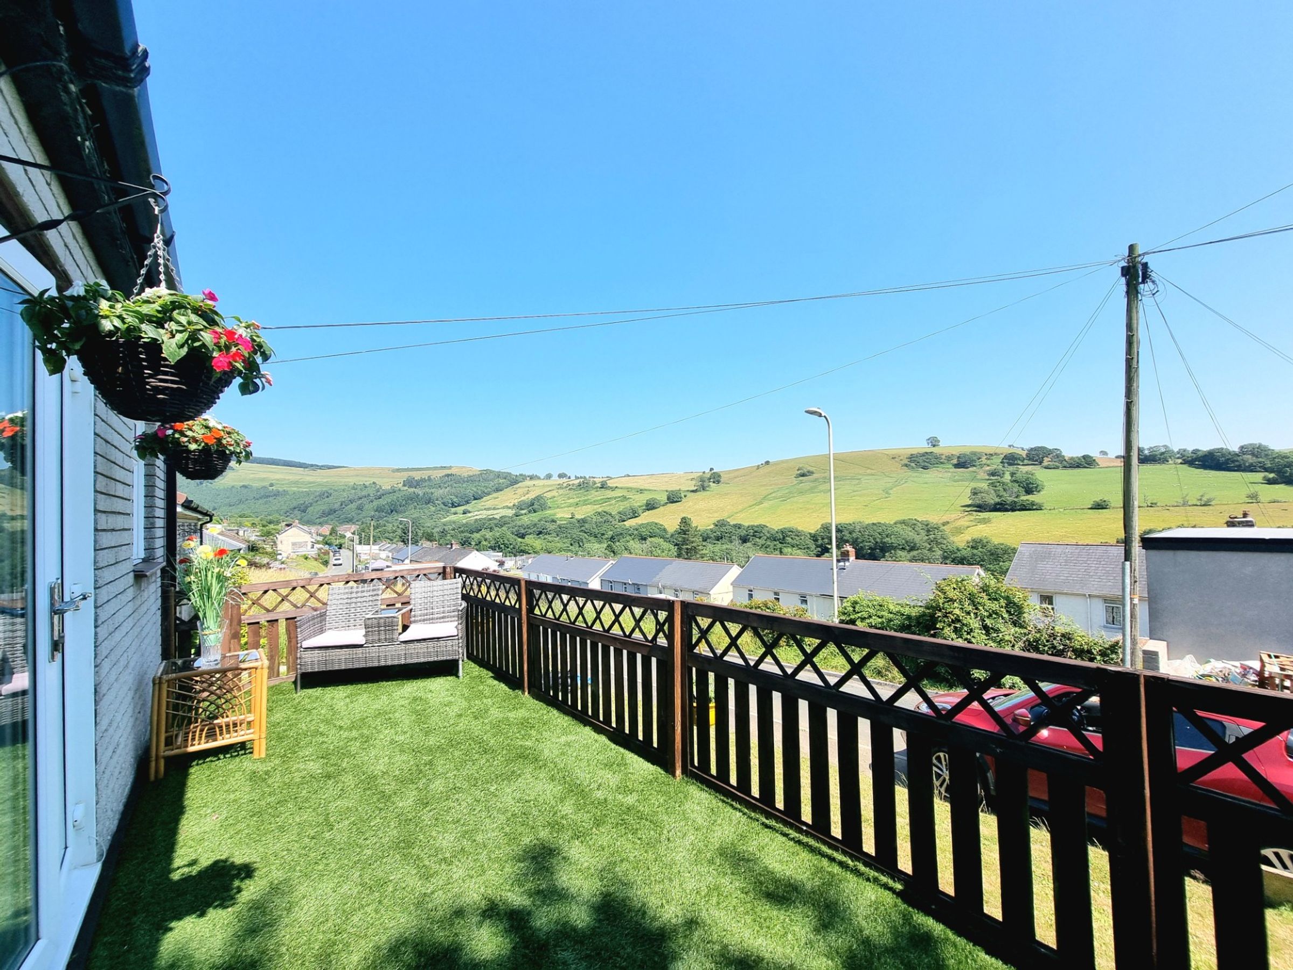
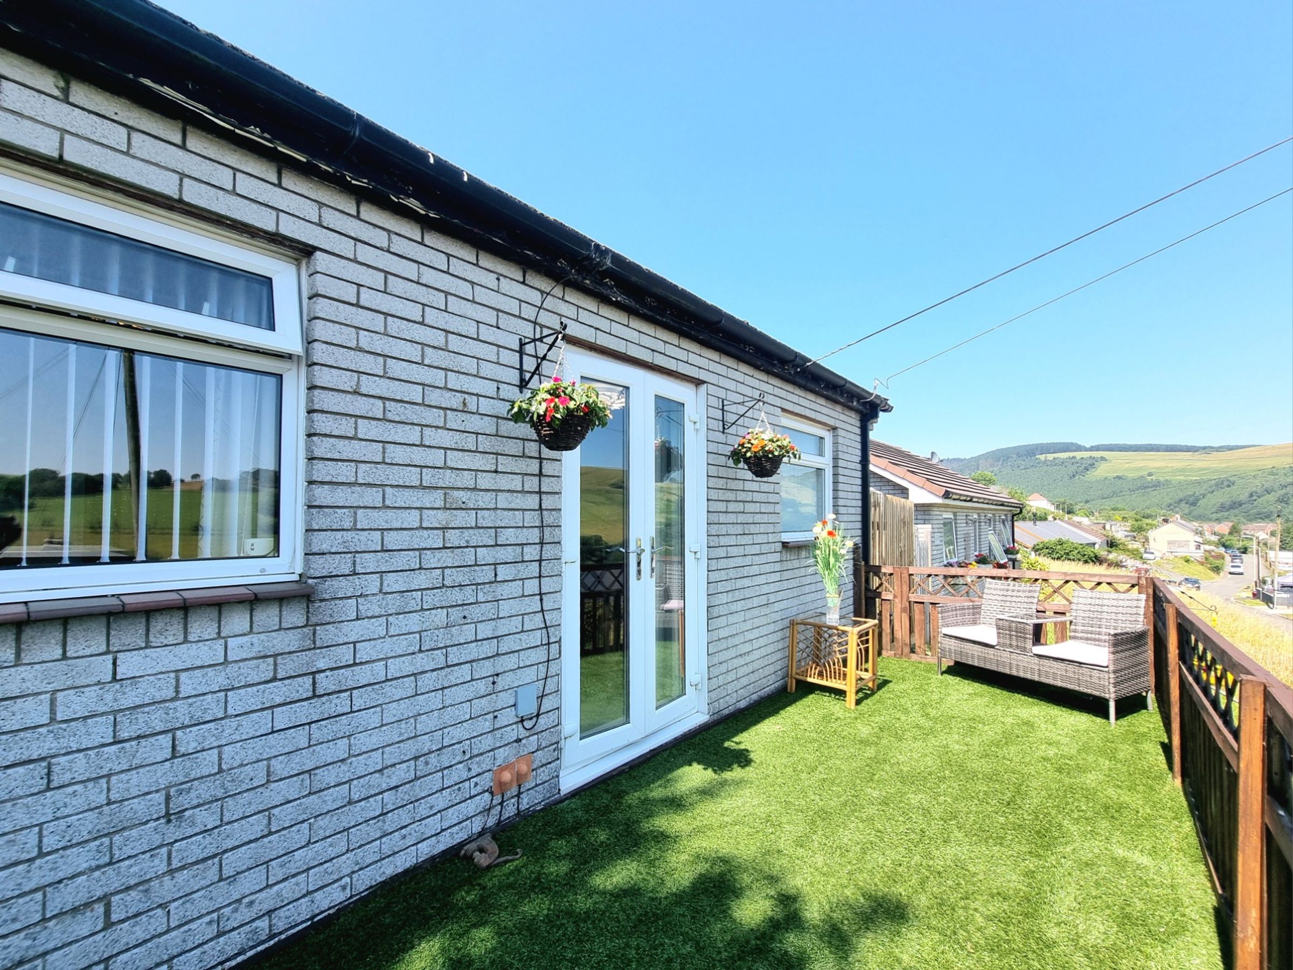
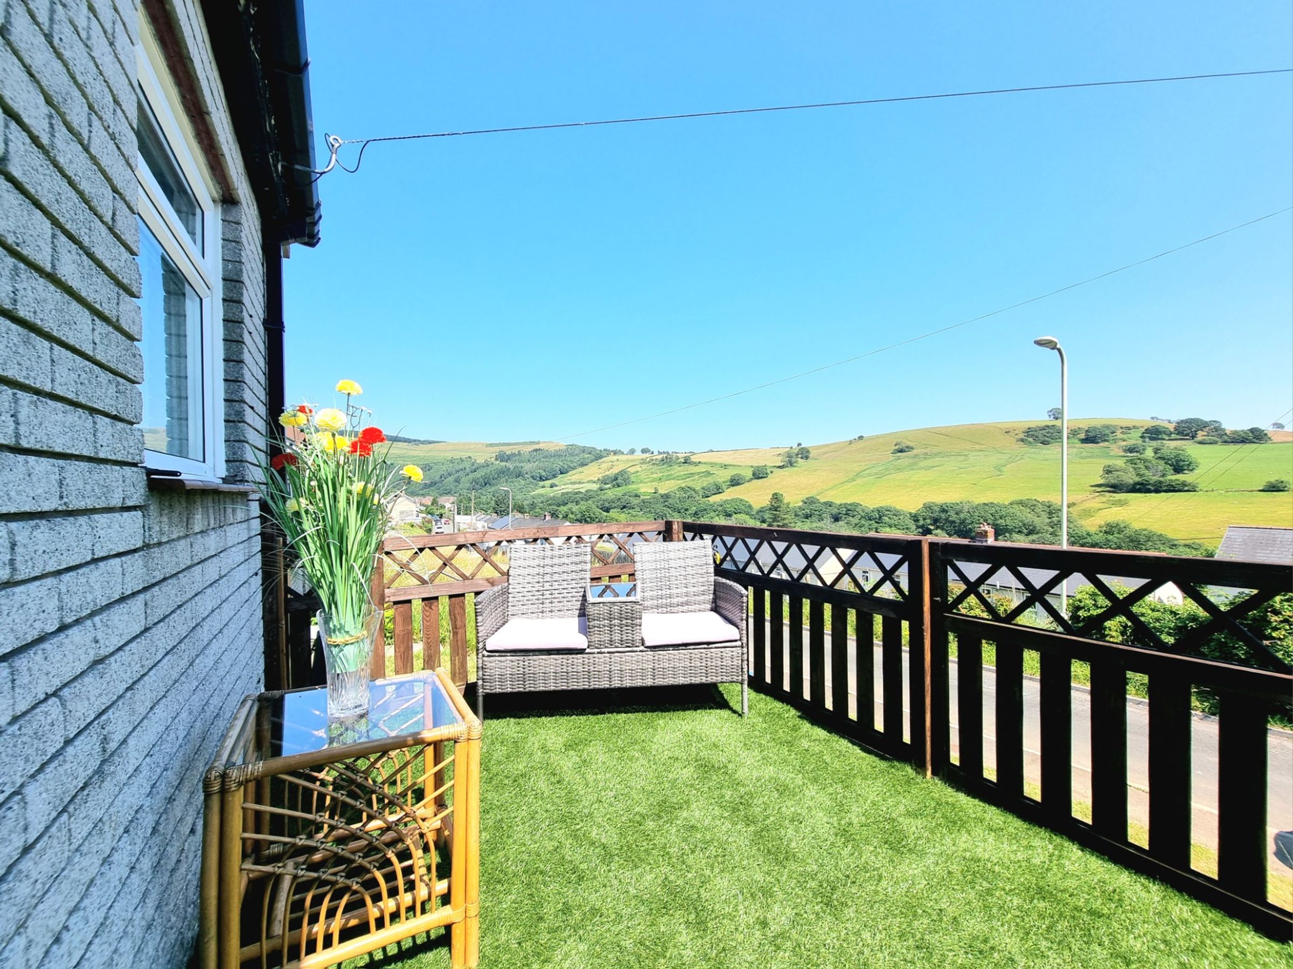
Front outside veranda space extending off the lounge
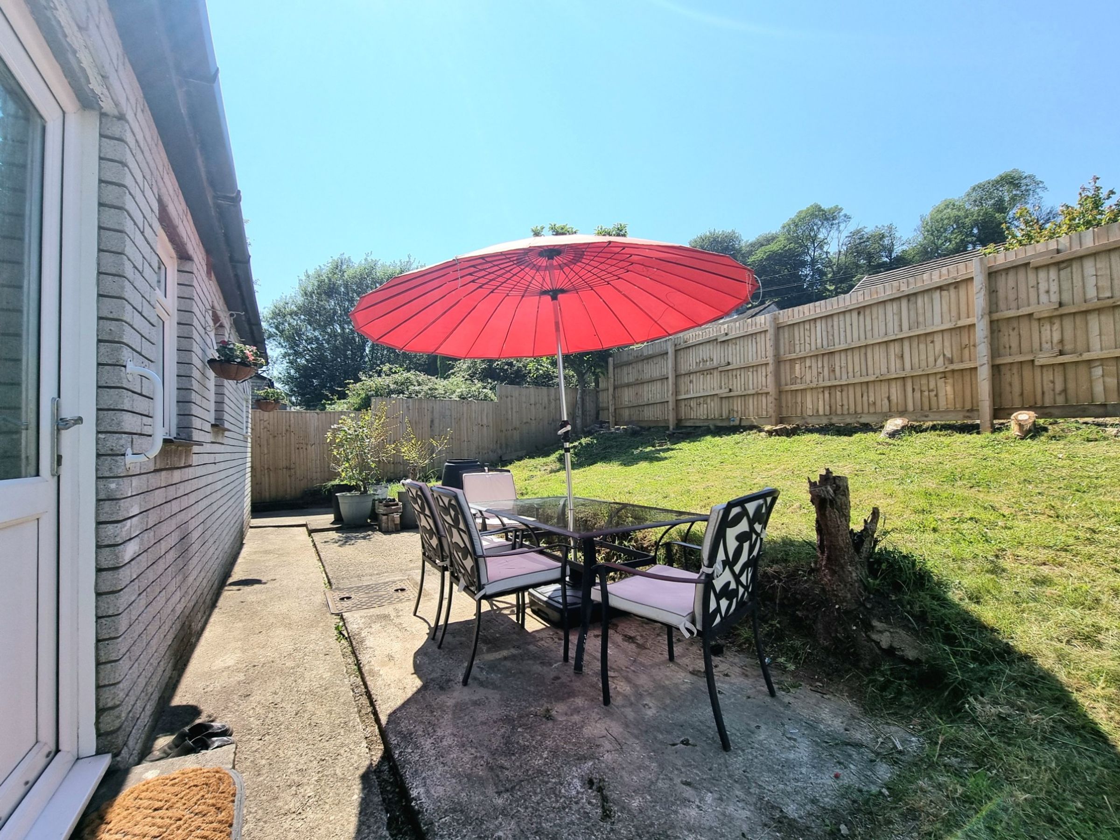
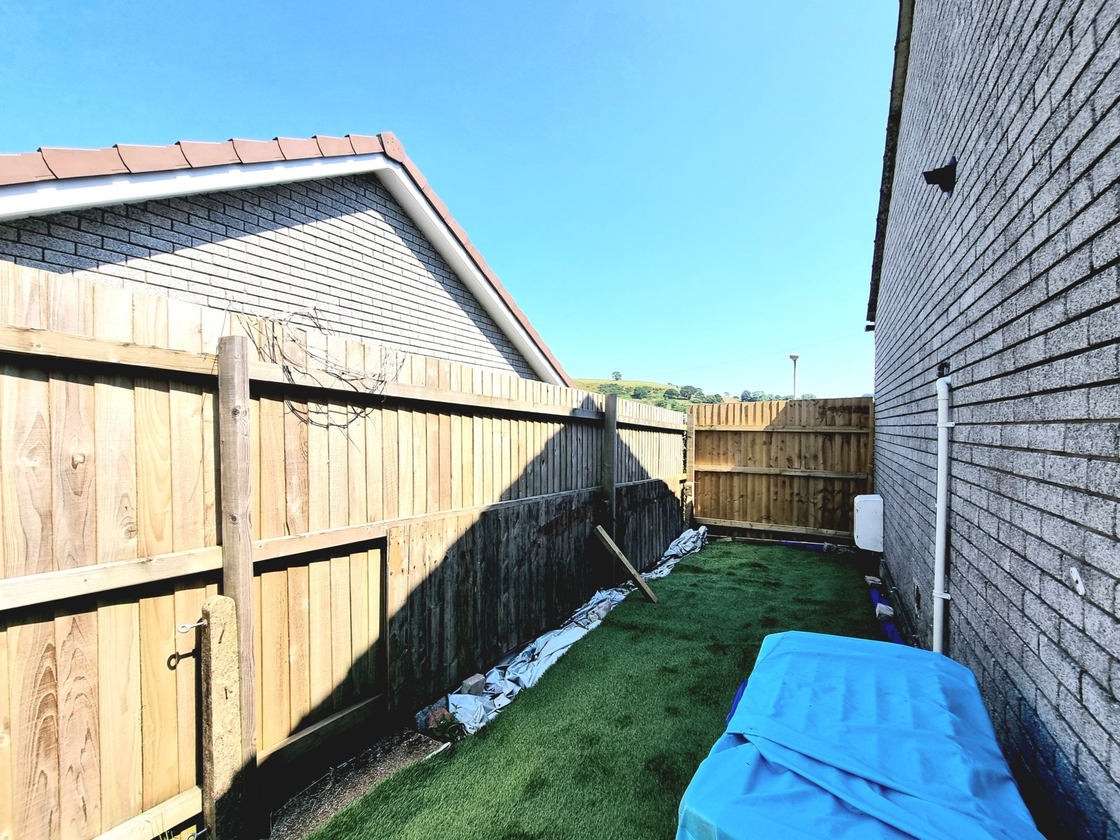
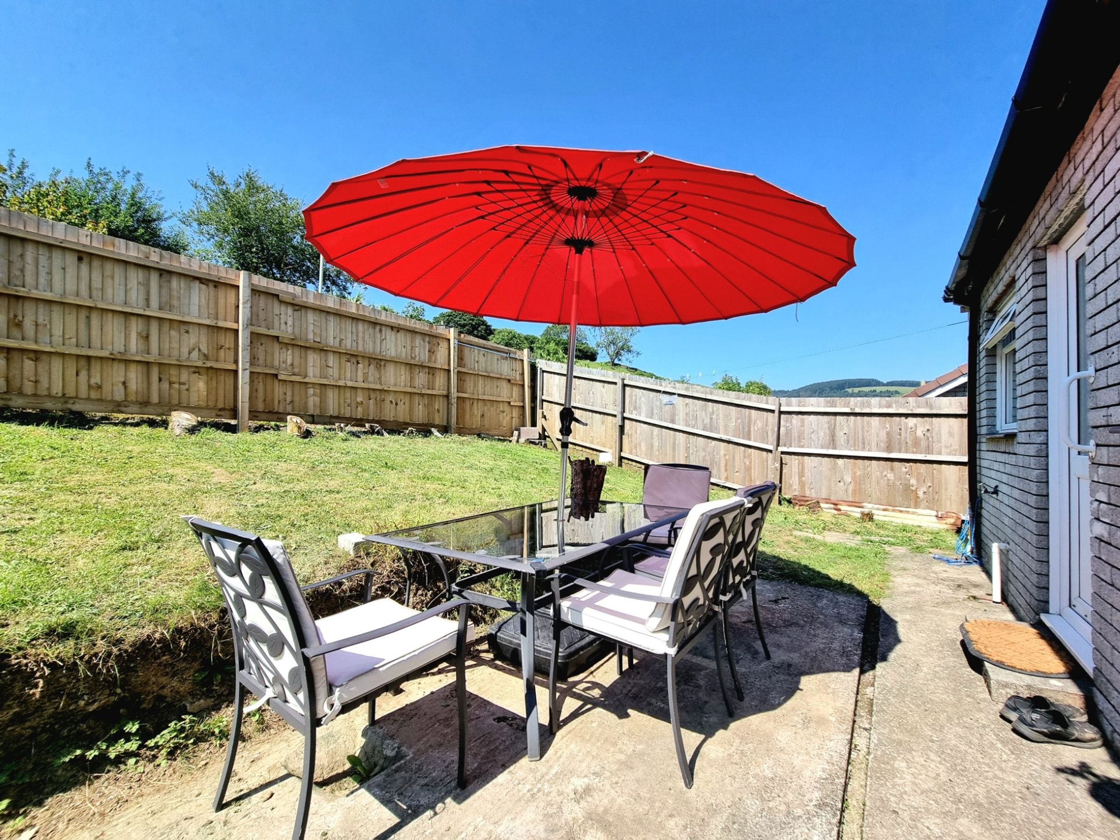
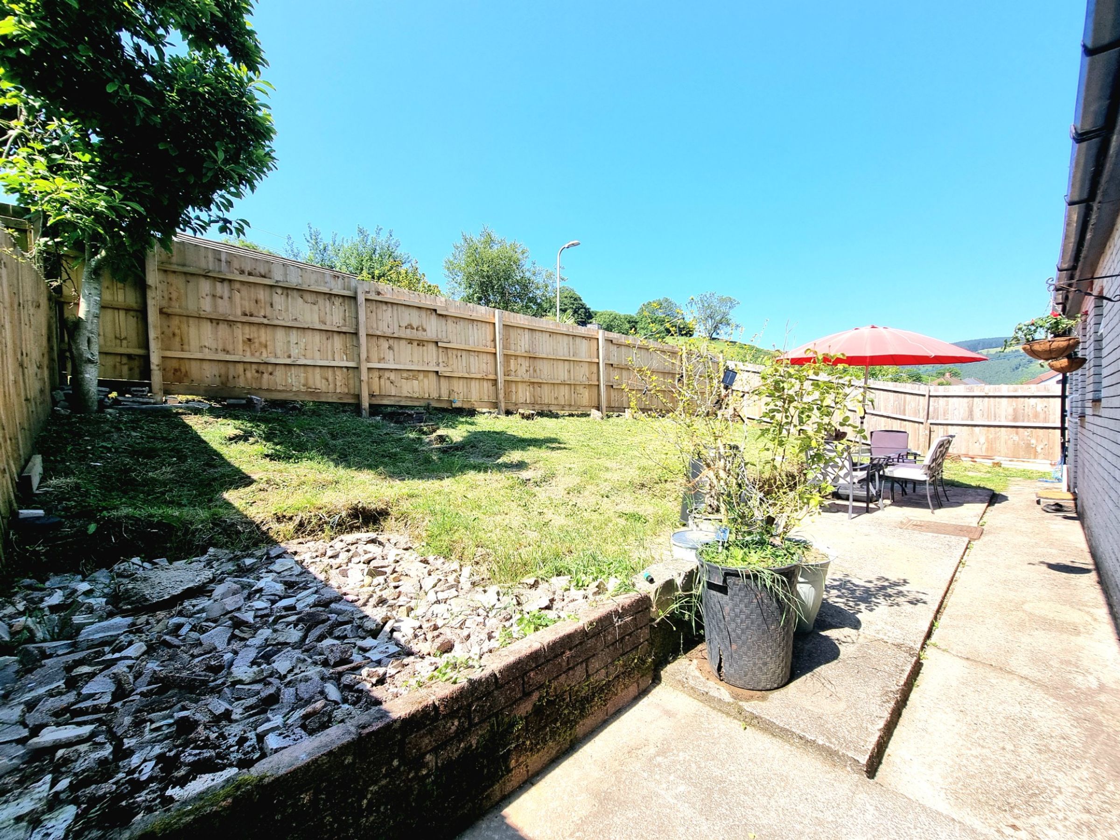
Fully enclosed rear garden laid mainly to a level patio and sloped lawn
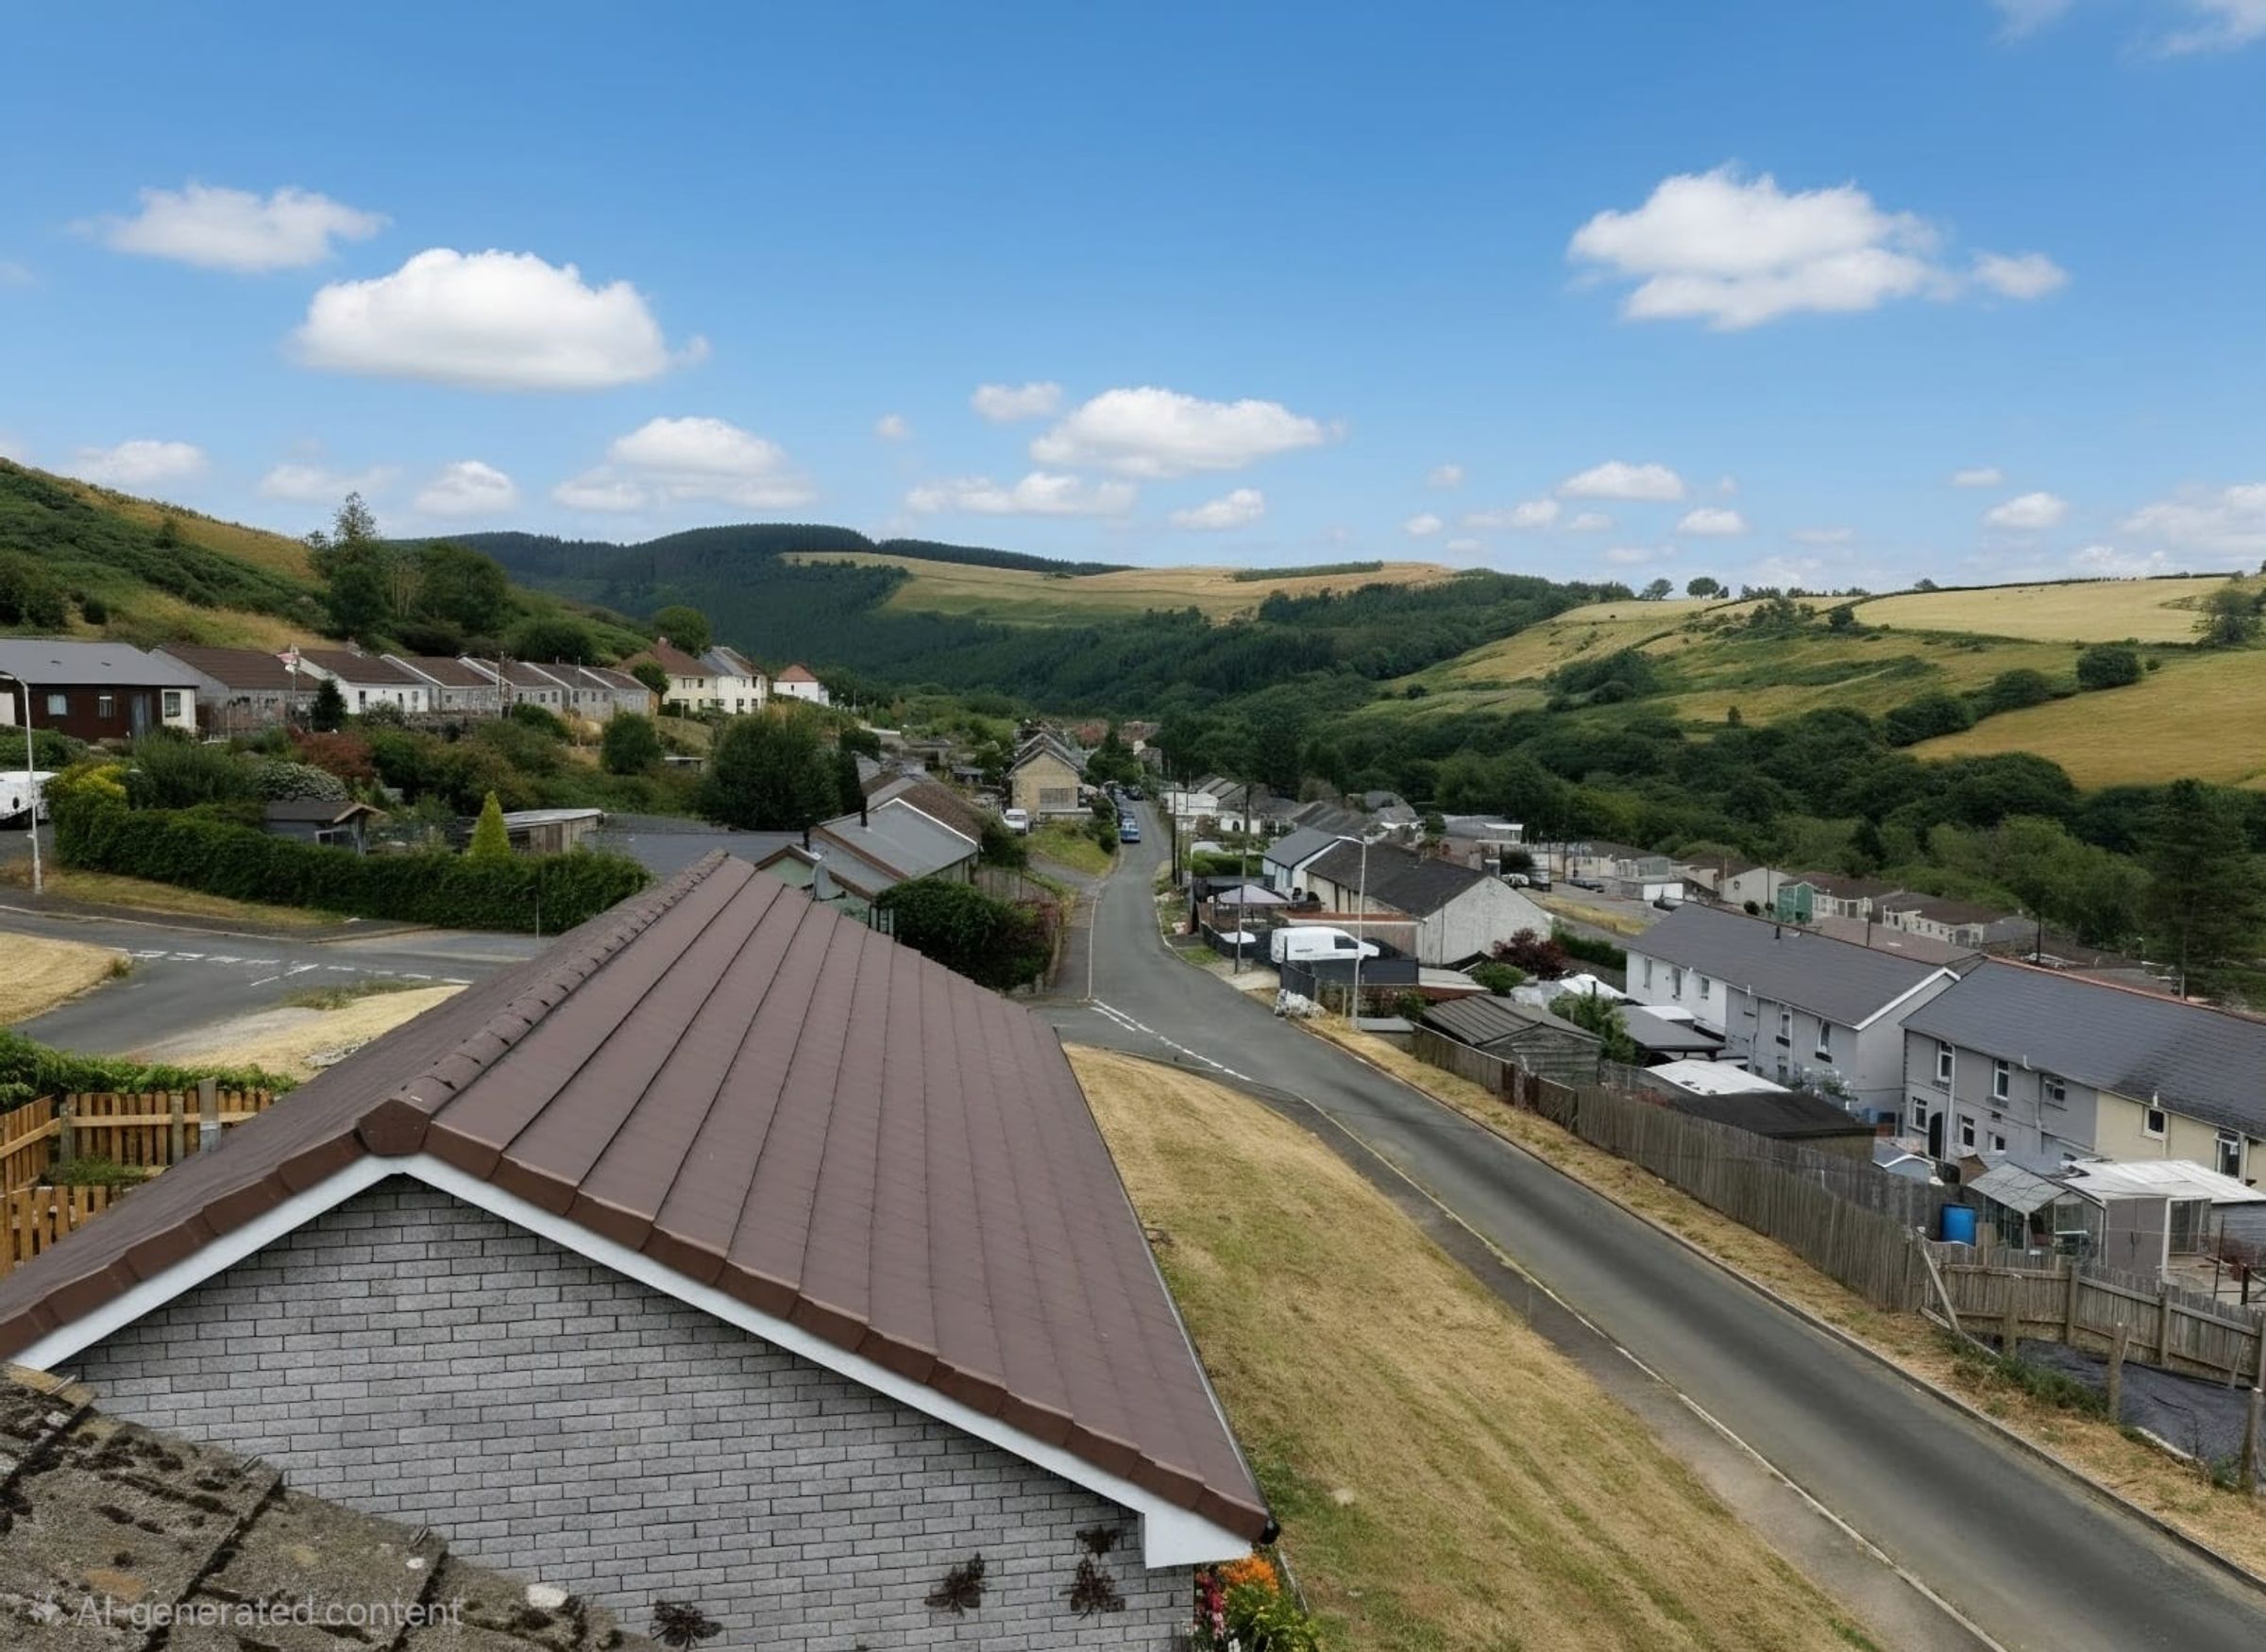
Enviable scenic rural views to the front
About this property
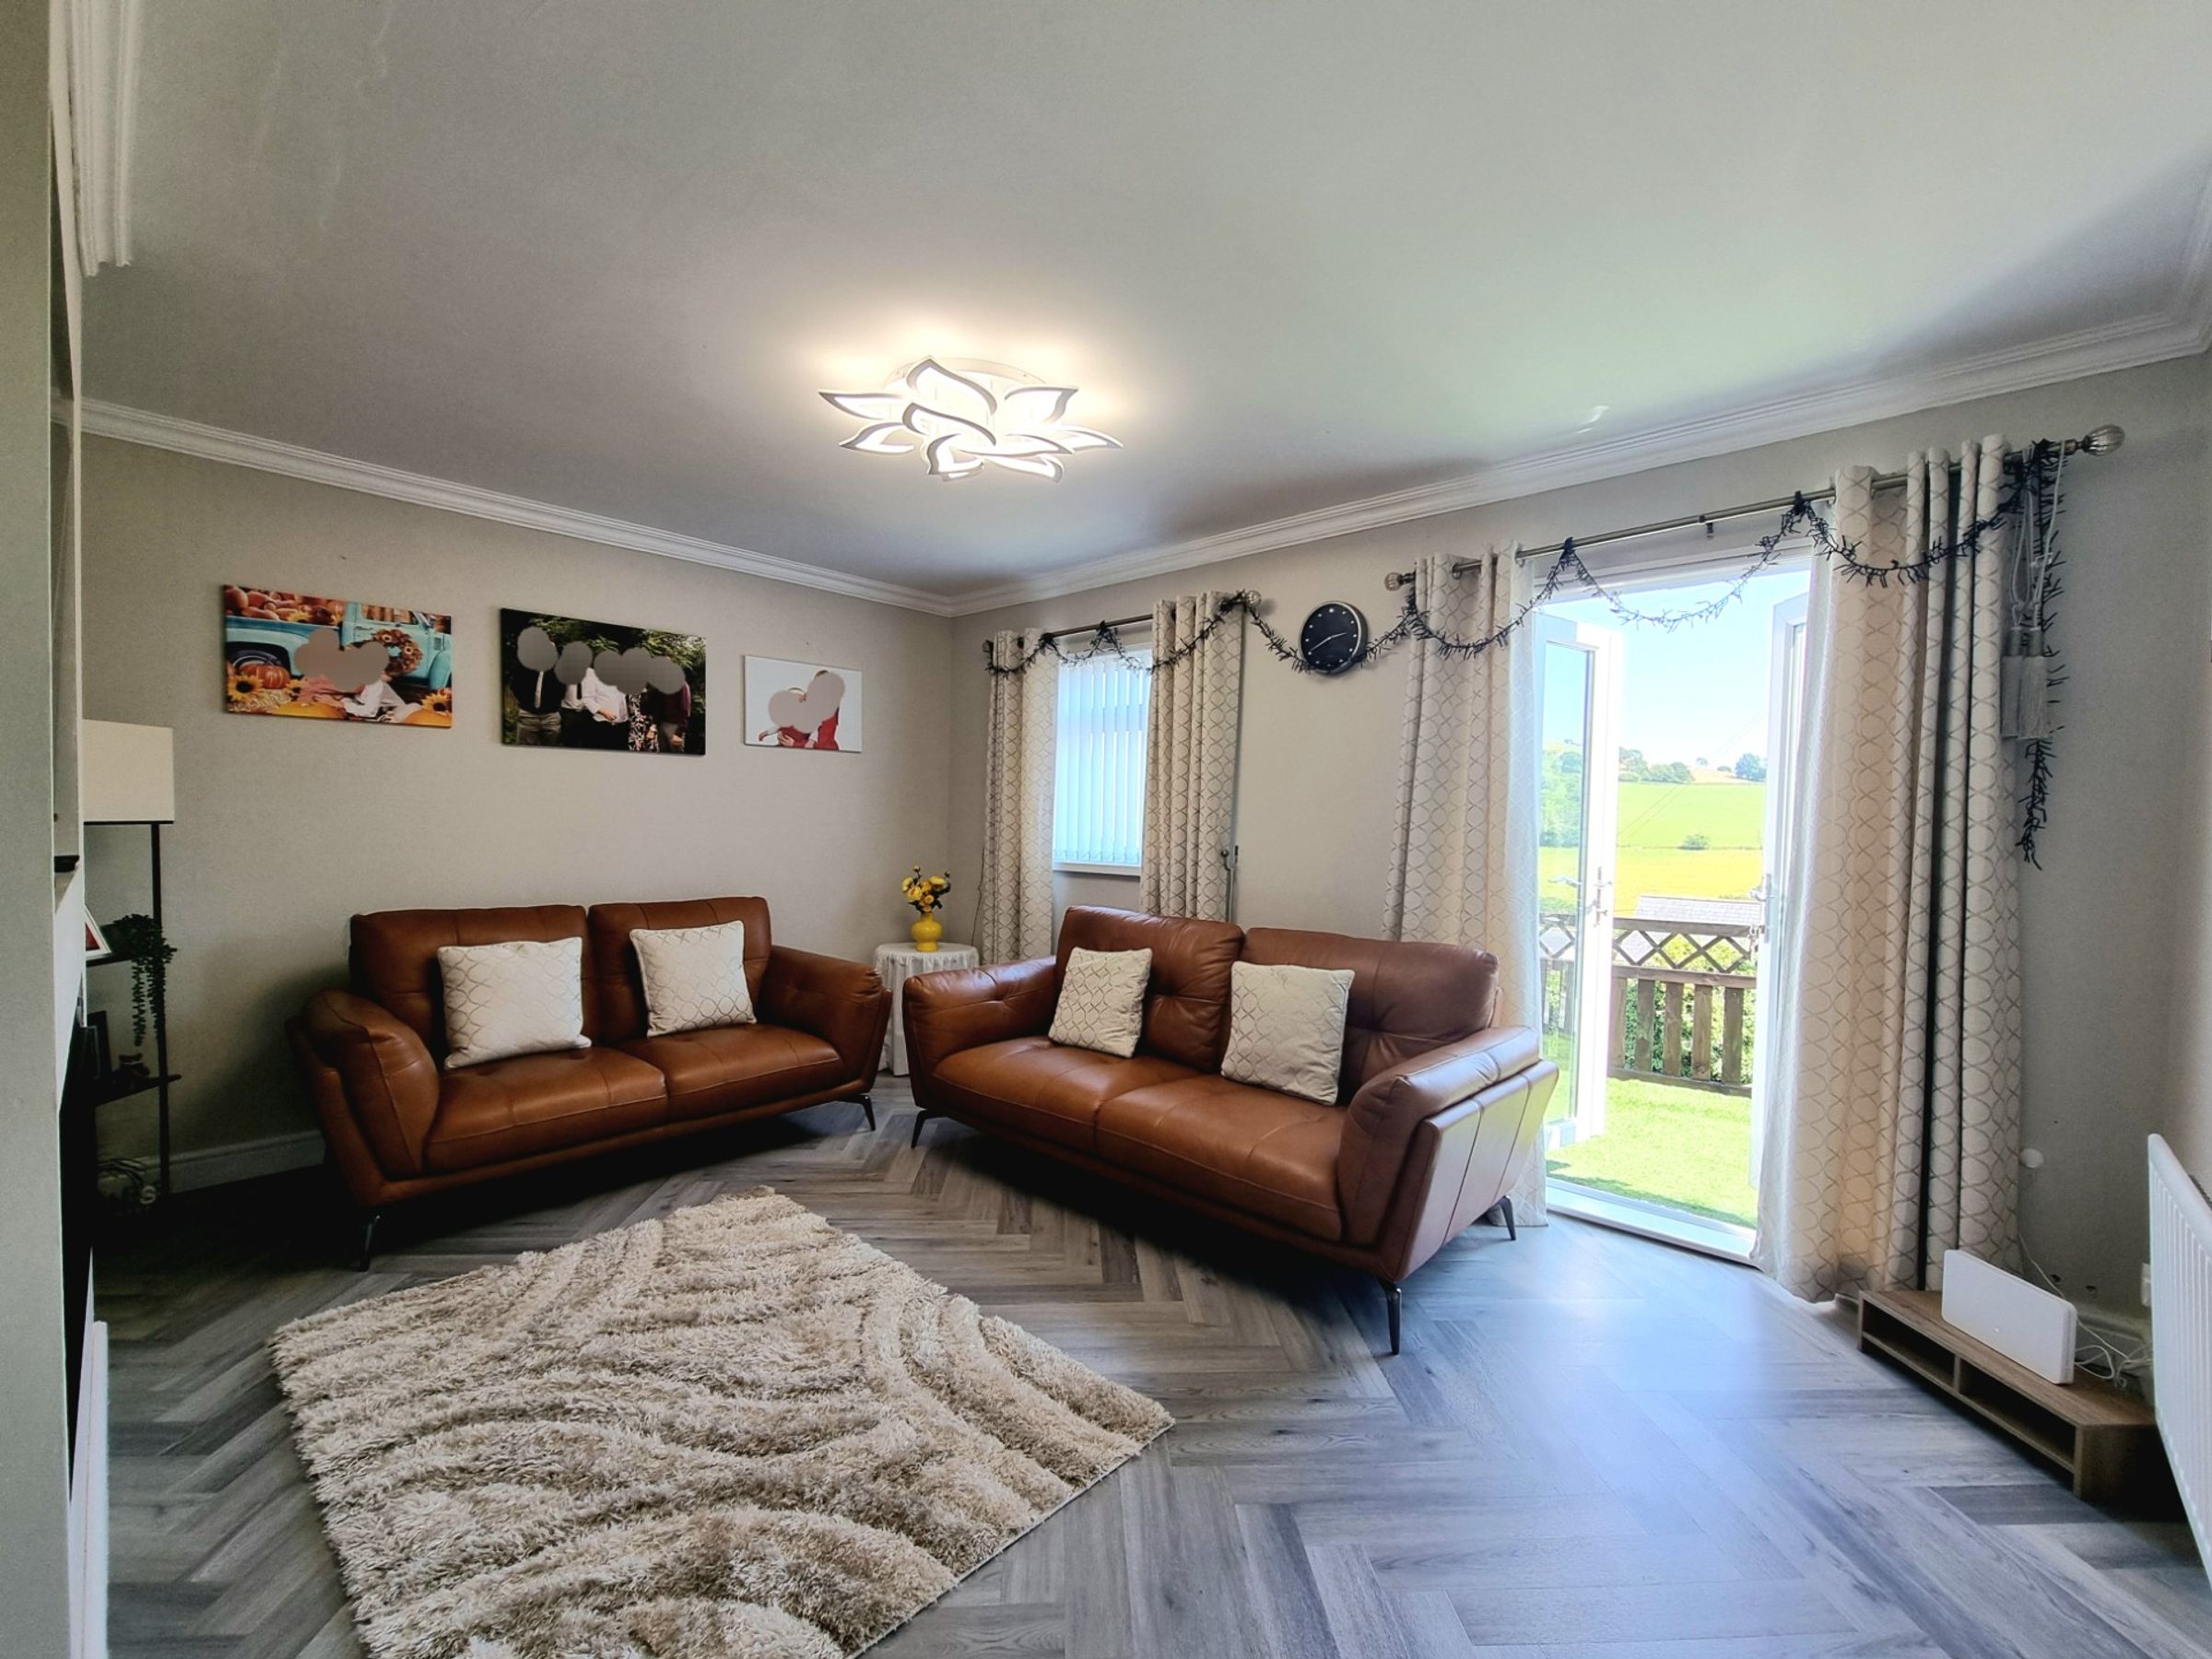
Step inside and you’ll immediately notice the quality and attention to detail, from the newly fitted kitchen and bathroom, solid oak internal doors to all rooms, to the elegant LVT herringbone flooring that flows seamlessly through the main hallway, lounge, and kitchen/diner, creating a warm and inviting atmosphere. The lounge is perfect for relaxing or entertaining, with plenty of natural light and a sense of space that extends onto an external veranda, ideal for summer evenings or hosting guests.
Both bedrooms are positioned at the front of the property, offering peaceful retreats with lovely outlooks, while a small versatile room at the rear - currently used as a boot room - provides excellent flexibility, whether you need a quiet study, a hobby room, or extra storage. The home benefits from a modern gas combination boiler that’s less than a year old, ensuring efficient and reliable heating throughout the seasons. The property is offered with no ongoing chain, making the moving process as smooth as possible.
Located in a friendly and well-connected neighbourhood, you’ll find a range of local amenities within easy reach, including shops and well regarded schools, while excellent transport links make commuting or exploring the surrounding countryside a breeze. Early viewing is highly recommended to appreciate all that this beautiful bungalow has to offer.
Key details
Broadband: up to 1800mbps
700ft2 floor area
2250ft2 plot size
Freehold
Council tax band B
Local authority: Bridgend
Additional information
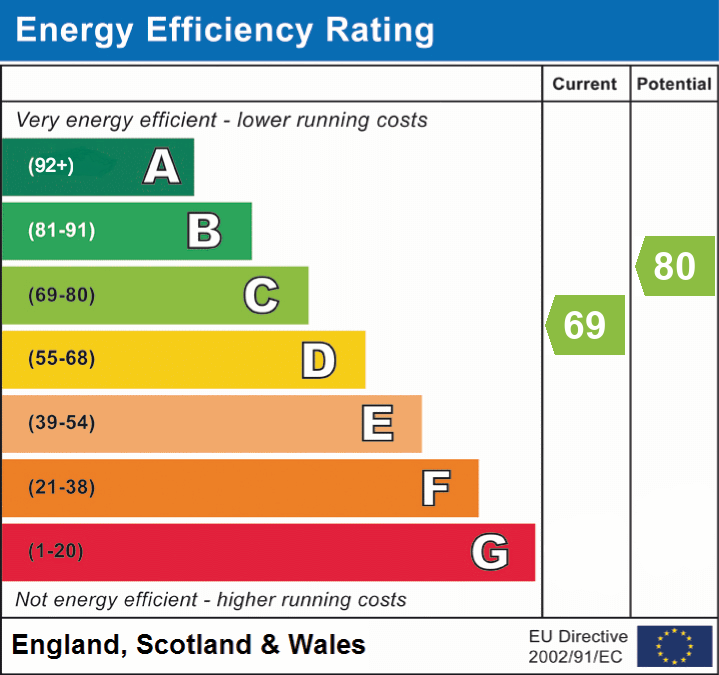
- Energy efficiency (current)
- C (69)
- Energy efficiency (potential)
- C (80)
- Is in a conservation area
- No
- Is a listed property
- No
- Construction materials
- Brick and block


Near the property
Rooms and dimensions
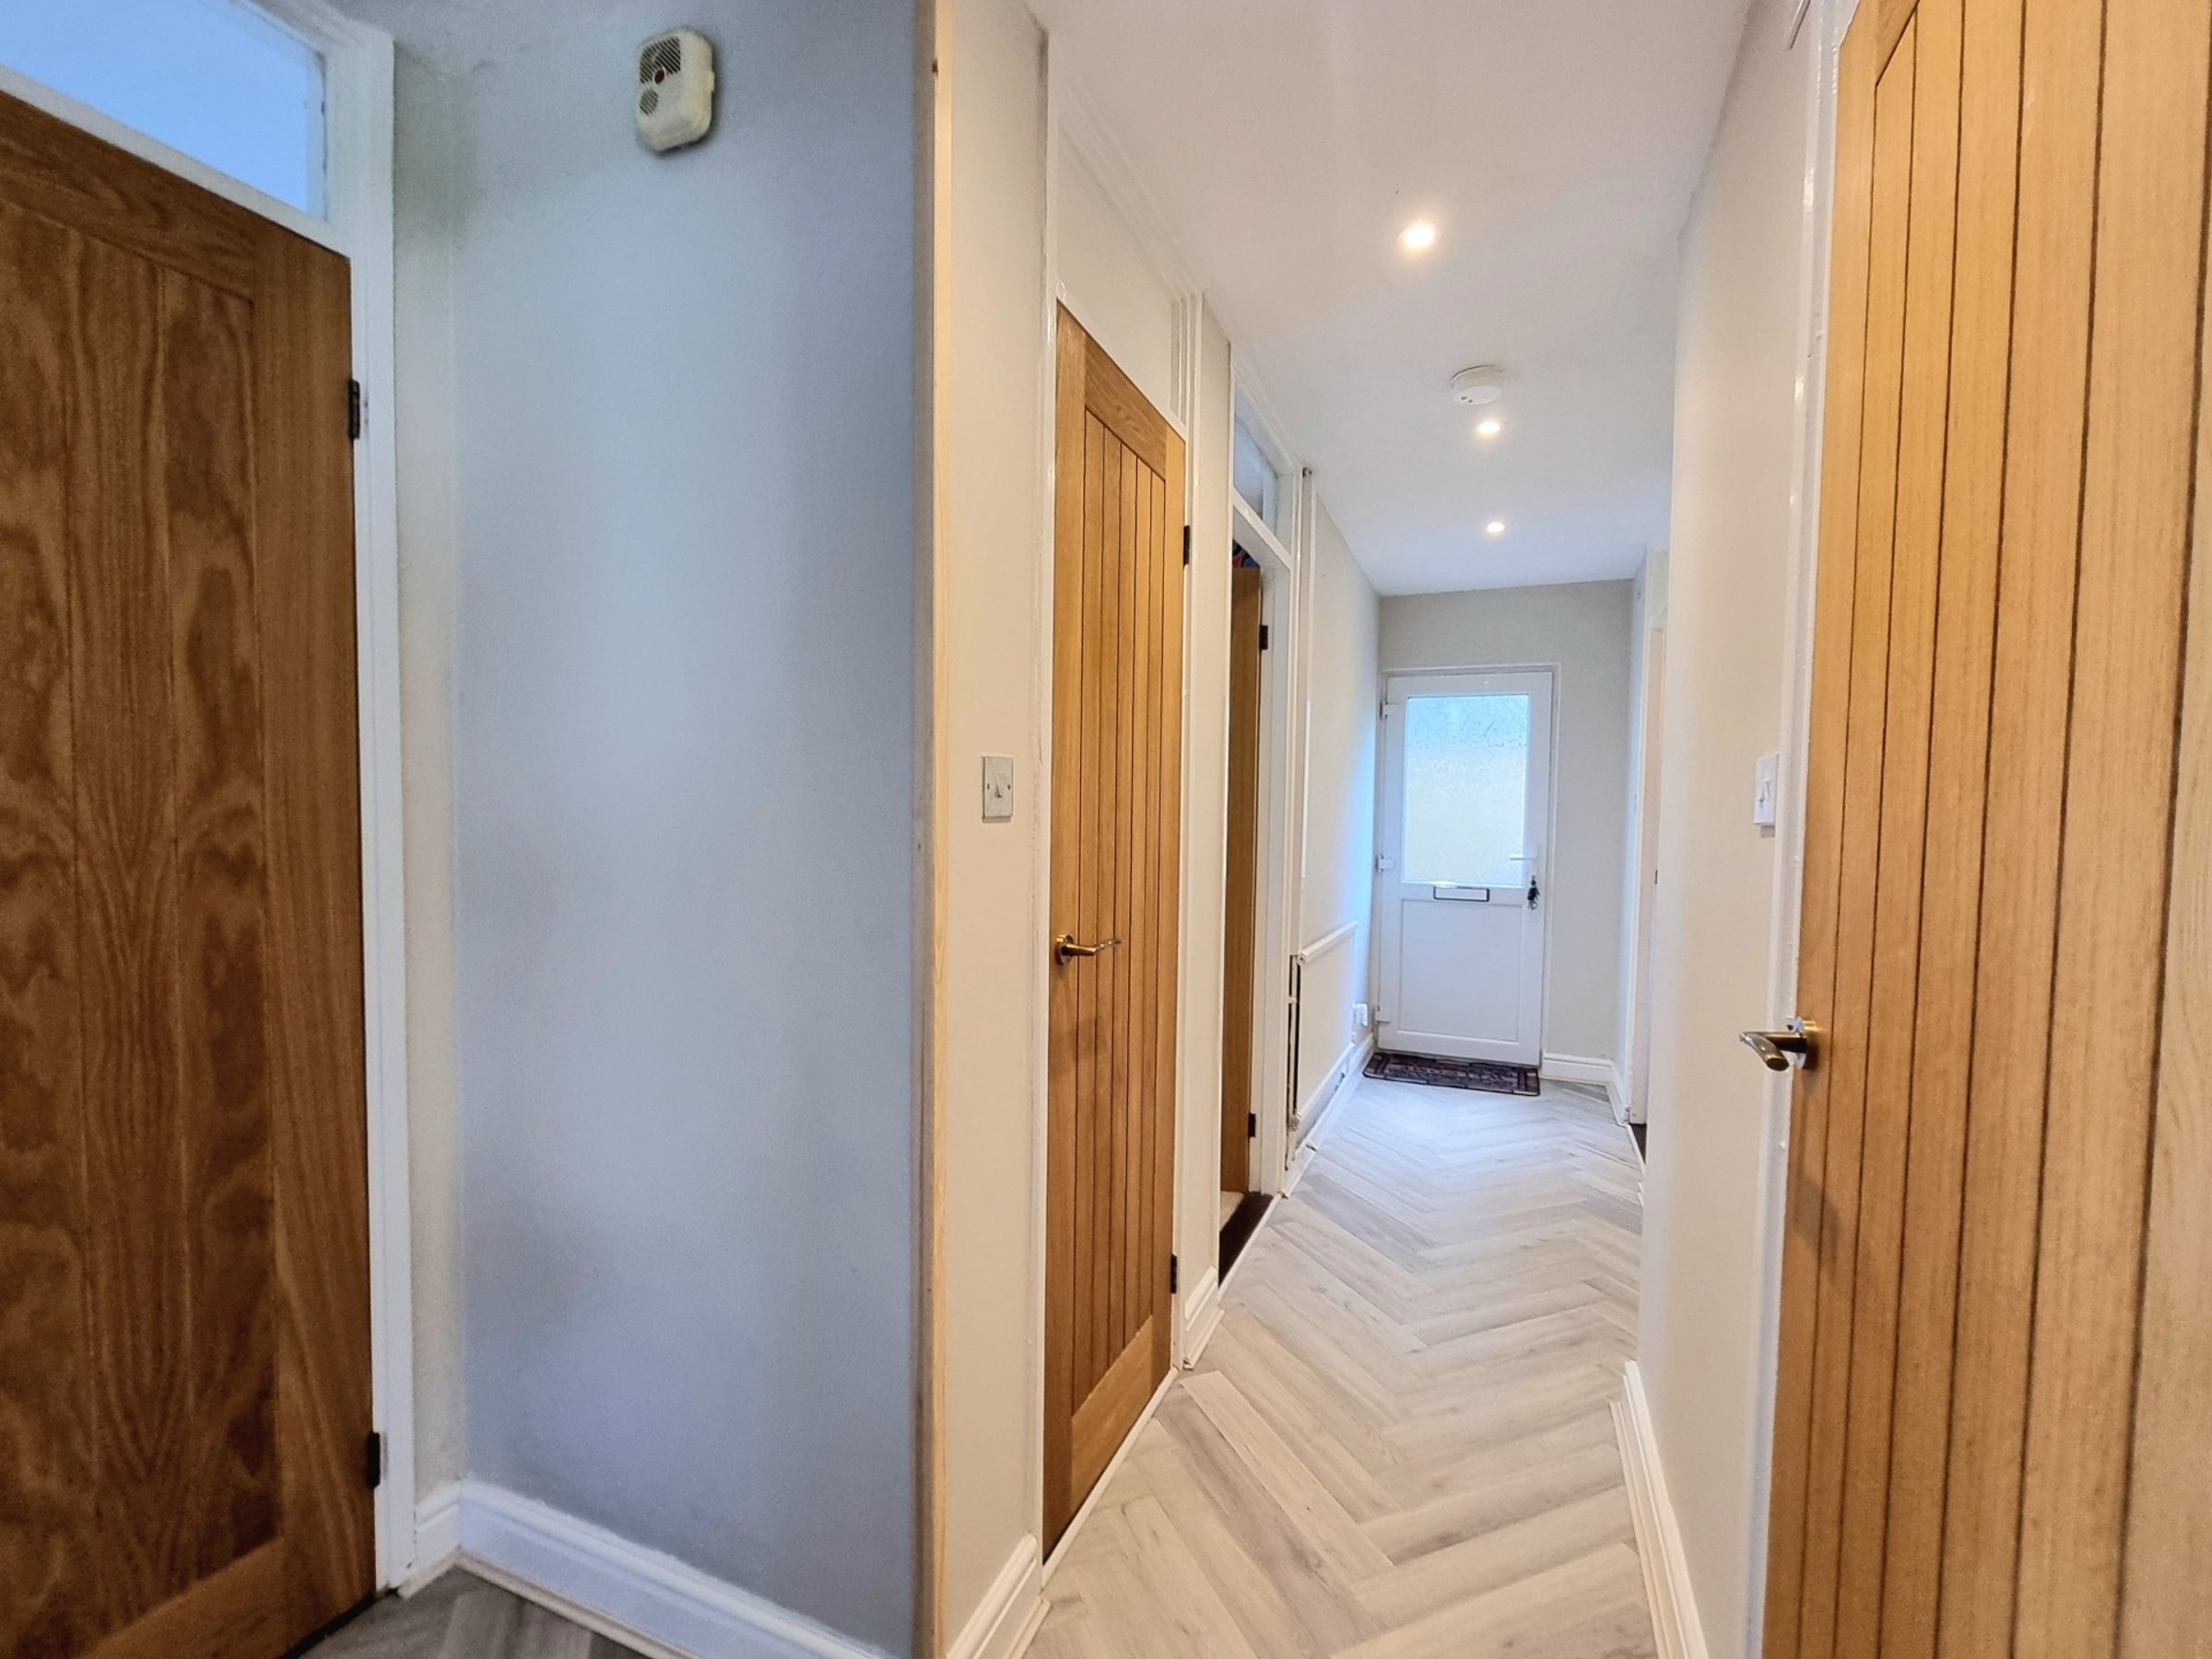
Hallway
The property is entered via a side UPVC and double glazed door into the central hallway, laid to LVT Herringbone flooring, with solid oak internal doors giving access to all accommodation.
Lounge
11' 2" x 14' 6" (3.40m x 4.43m)
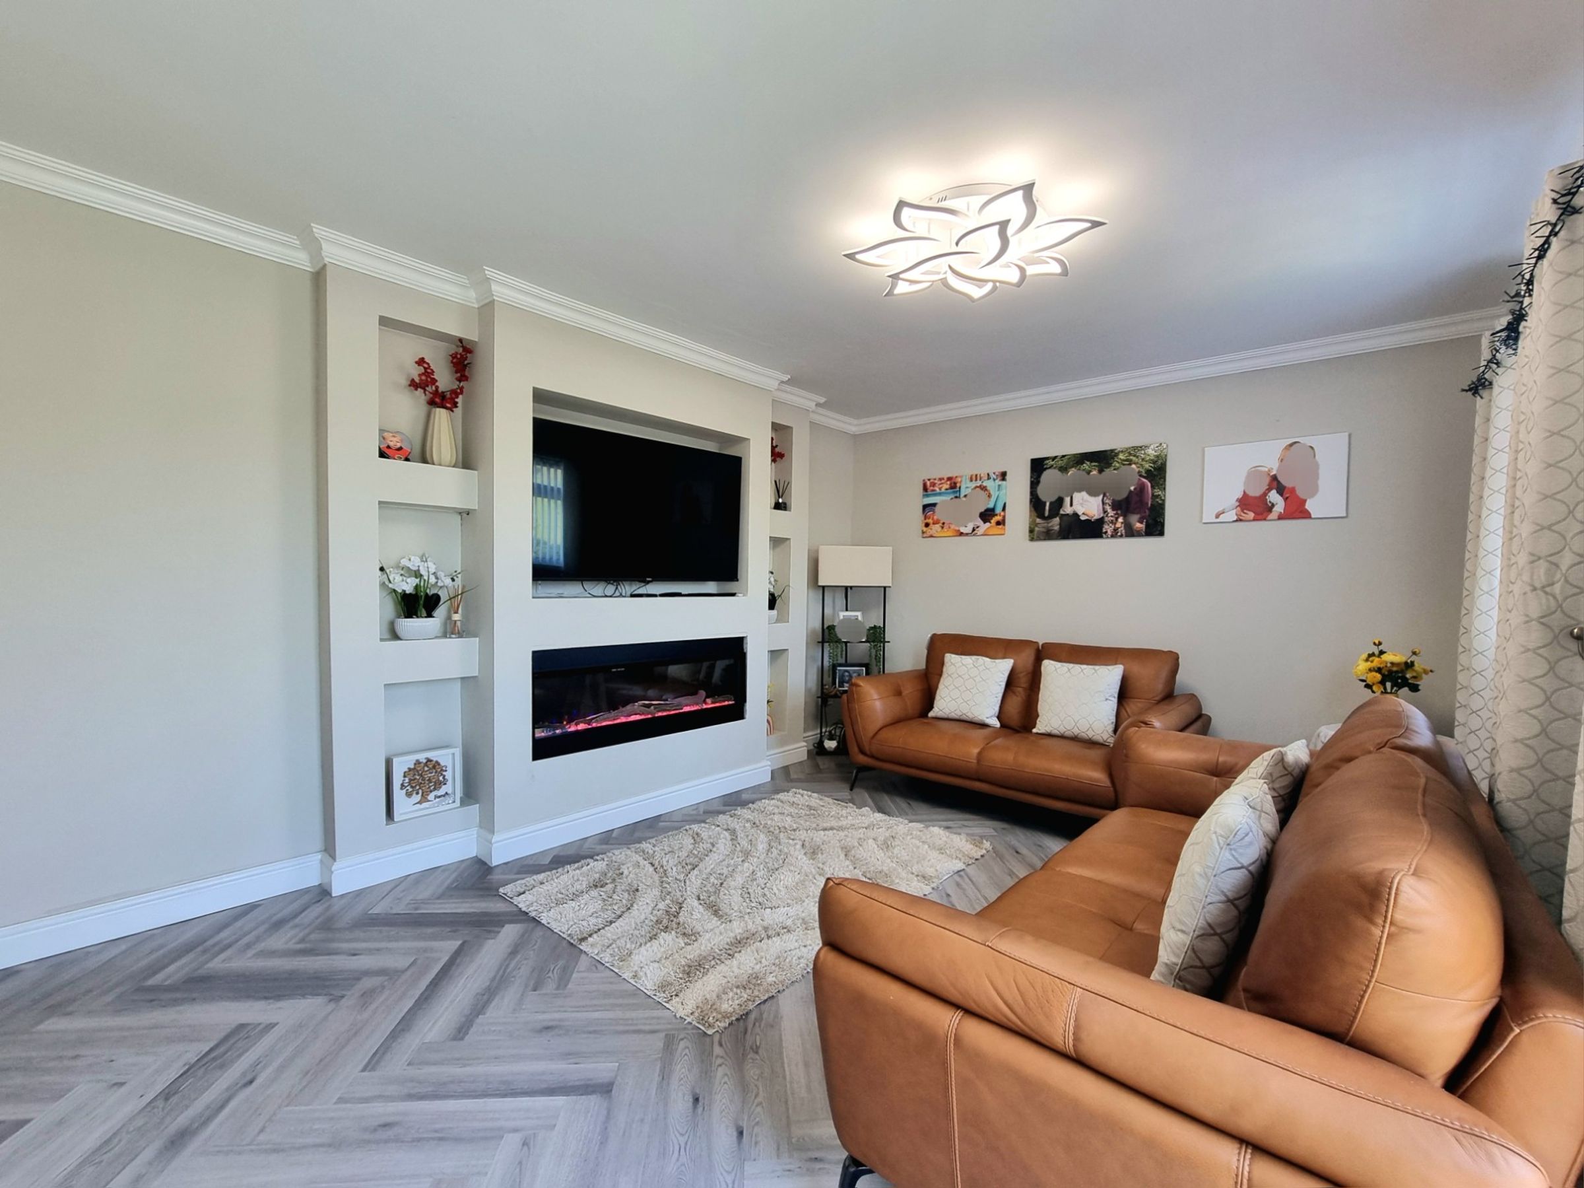
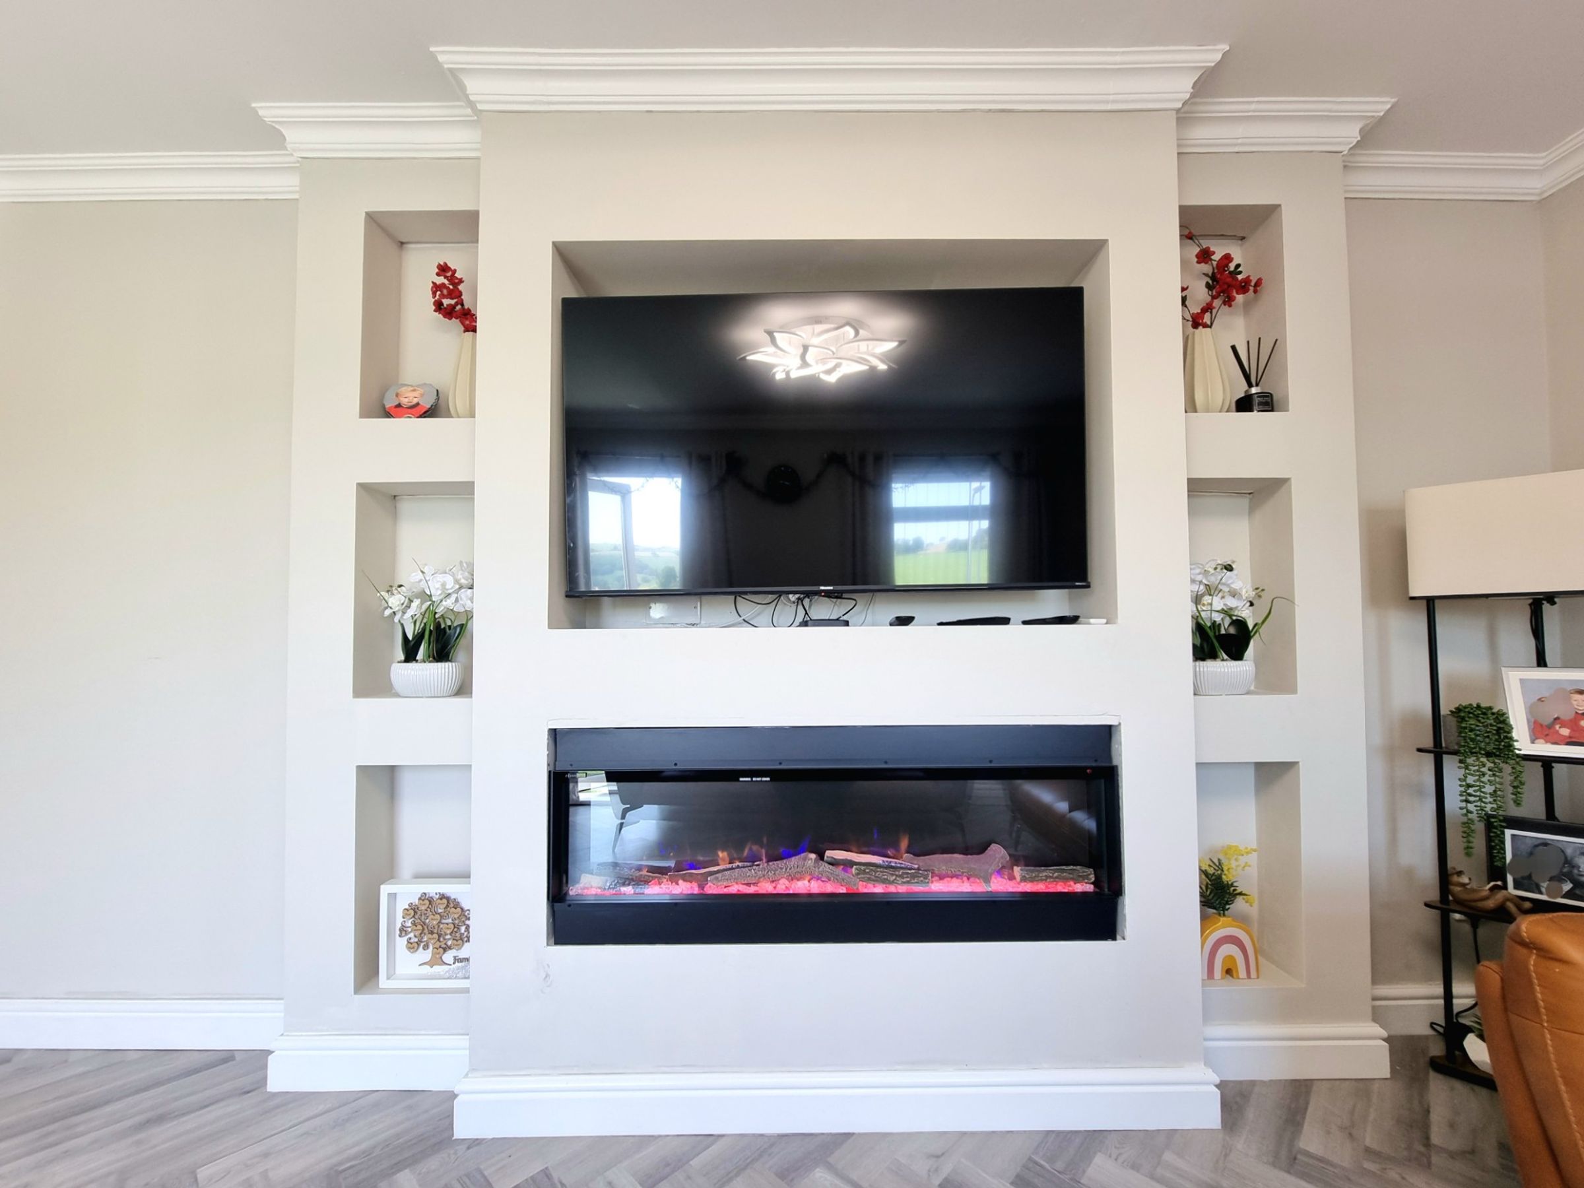
The bright and spacious lounge is positioned to the front of the property and benefits from a continuation of the same LVT Herringbone flooring as the hallway. It offers a bespoke media wall to one side, with display shelving to either side, providing space to house a large television and a feature floating electric fire. There is a UPVC double glazed window to the front, a UPVC double glazed French doors to the front give access to the garden veranda area.
Kitchen/Diner
8' 6" x 14' 2" (2.59m x 4.33m)
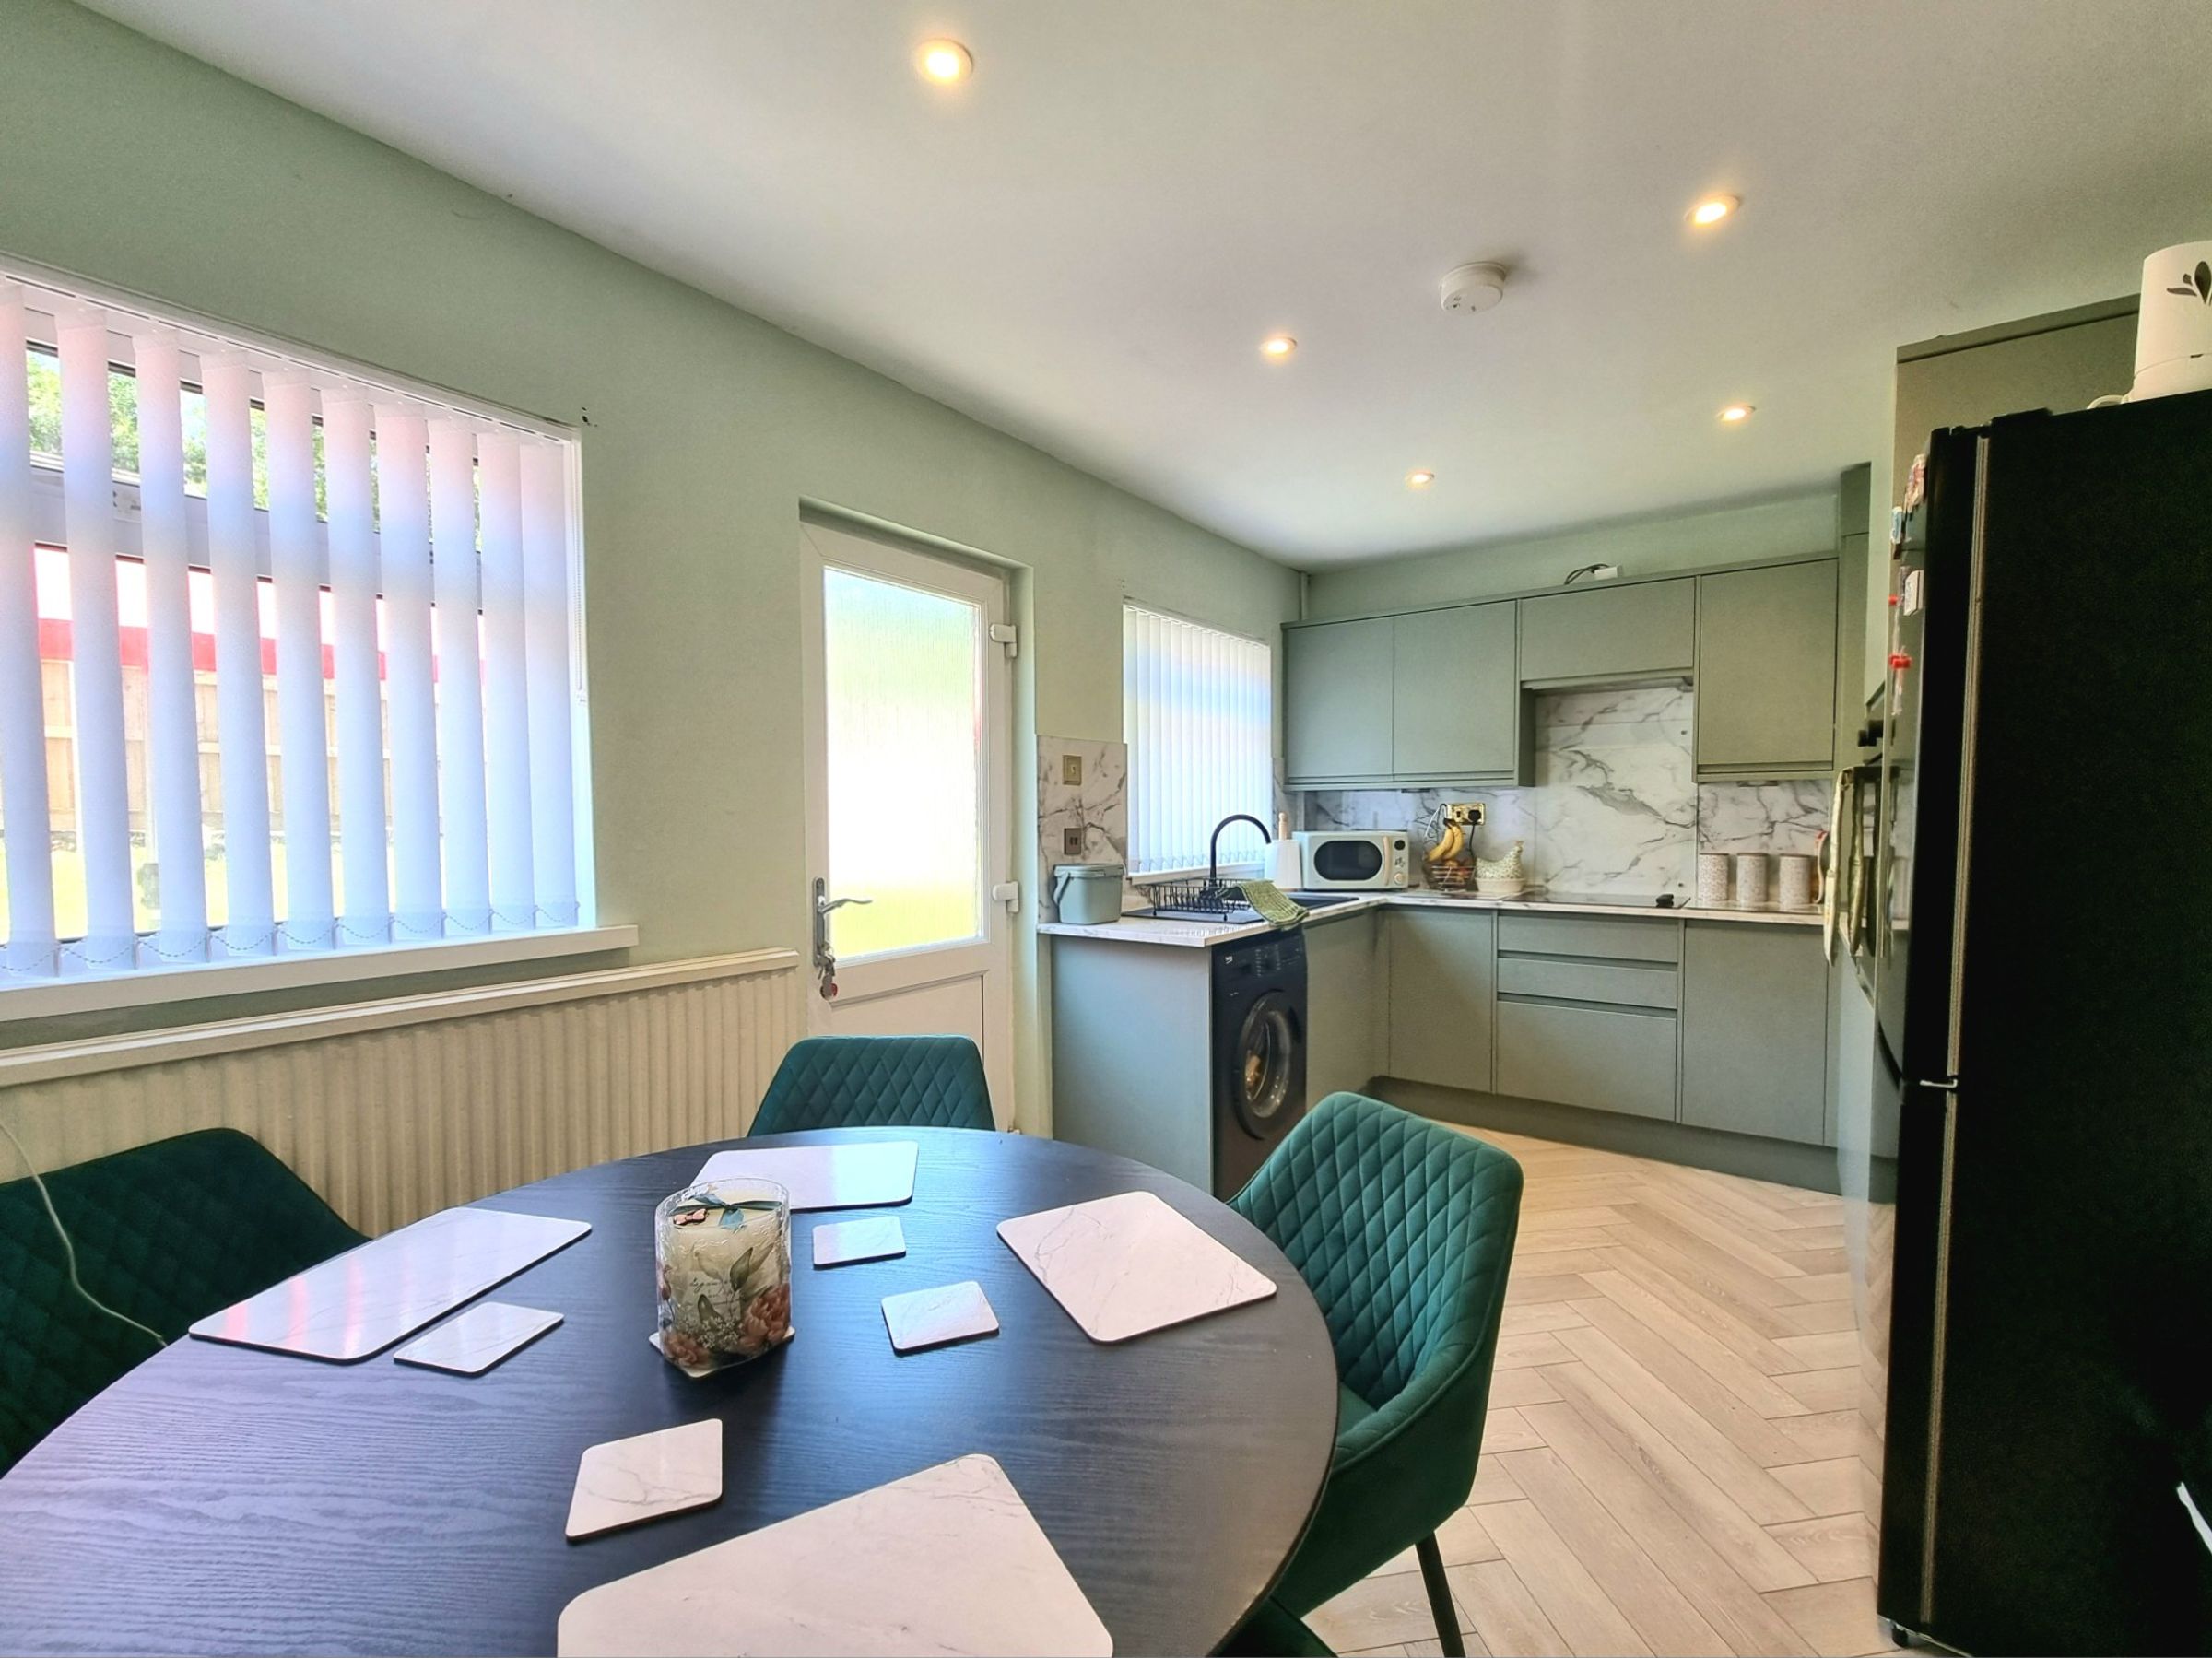
The beautifully appointed kitchen has been fitted with a range of contemporary base and wall mounted units, complimented by marble effect worktops. It offers an integrated eye level oven, space for free standing fridge/freezer and washing machine, matt black sink unit with swan neck mixer tap positioned below a UPVC double glazed window to the rear and has a continuation of the same LVT flooring as the hallway. Within the dining space there is a second UPVC double glaze window to the rear and a central pedestrian door giving access to the garden.
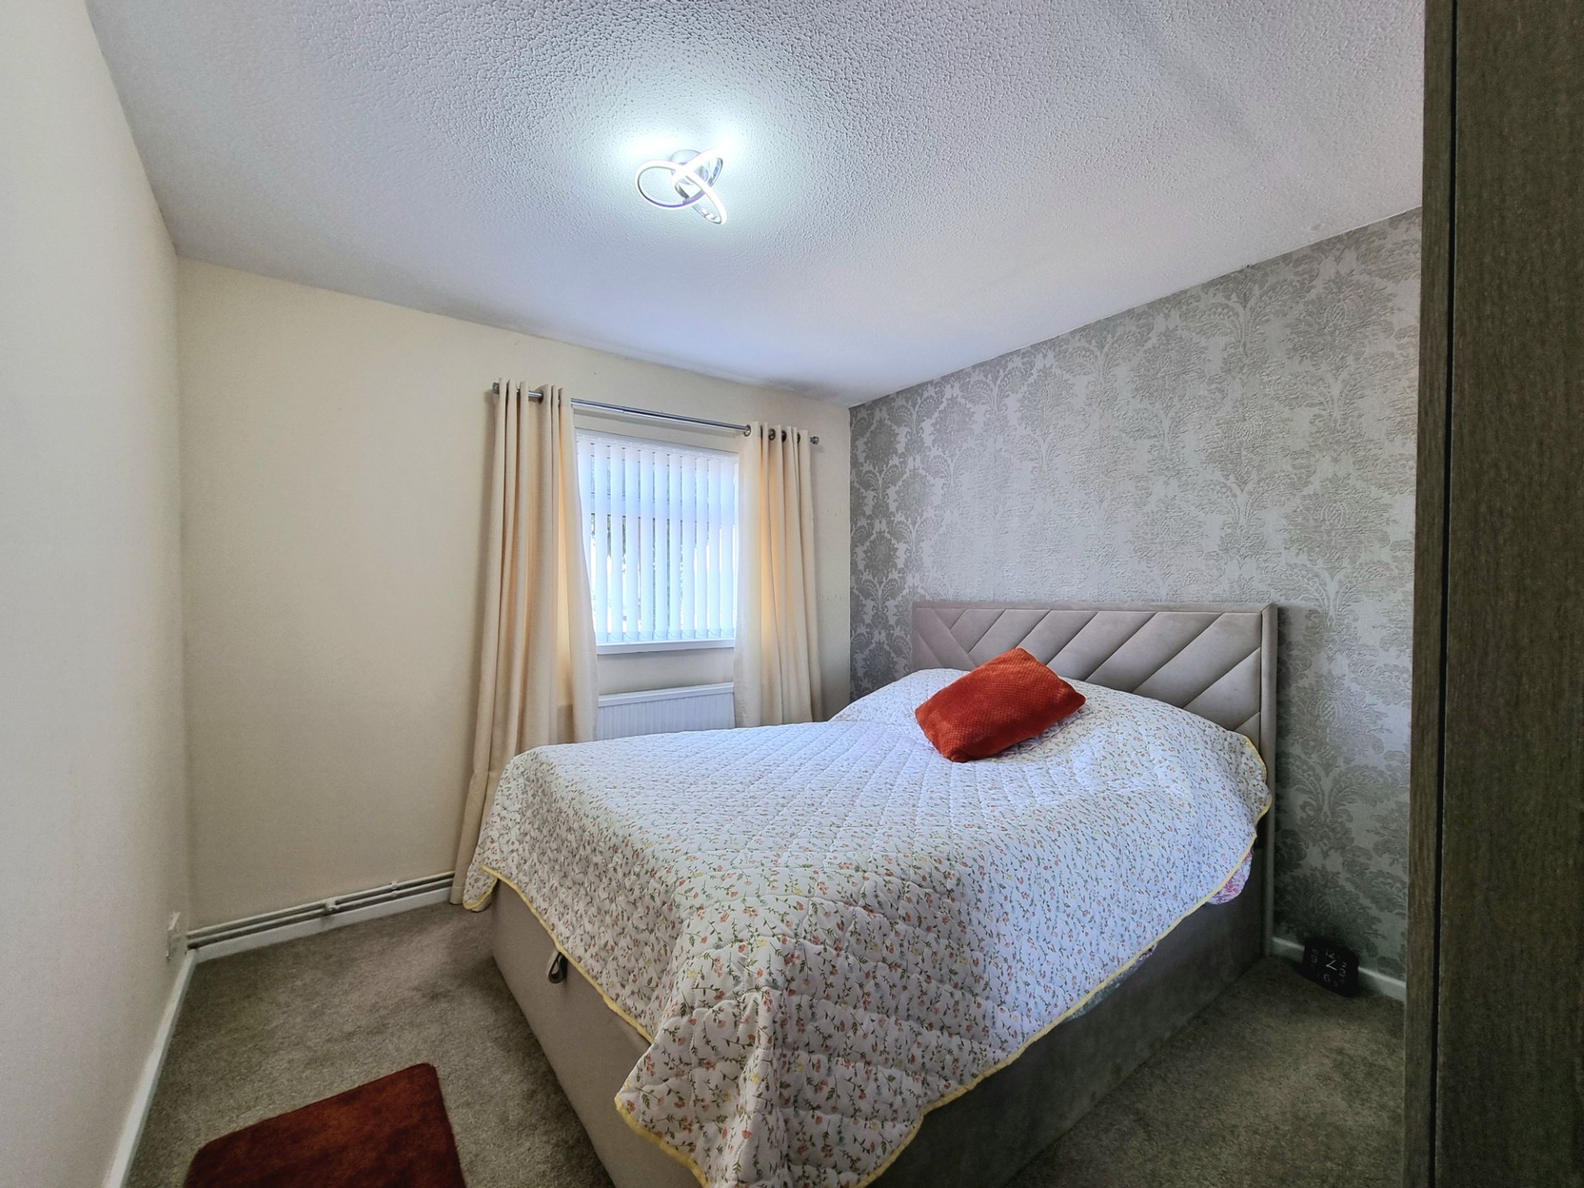
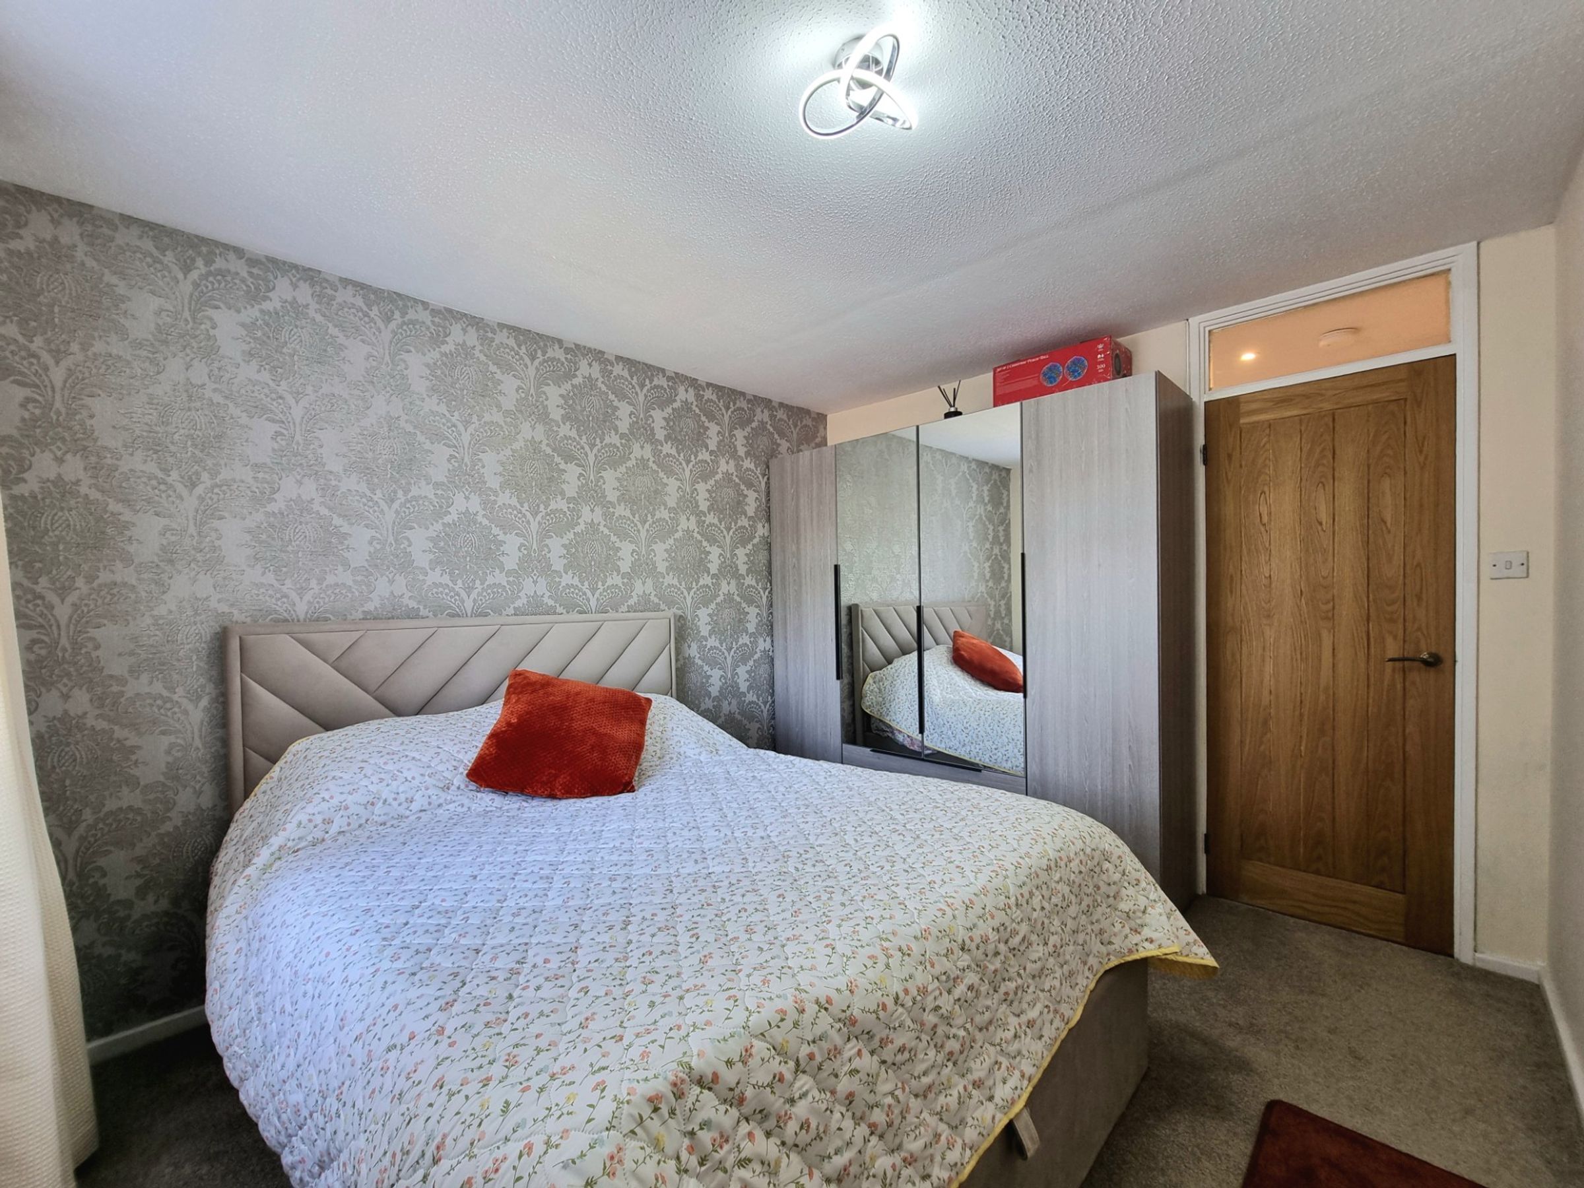
Bedroom One
9' 5" x 10' 11" (2.87m x 3.34m)
The large double bedroom is positioned to the front of the property, with fitted carpet flooring and a UPVC double glazed widow offering far ranging views.
Bedroom Two
9' 9" x 6' 0" (2.98m x 1.84m)
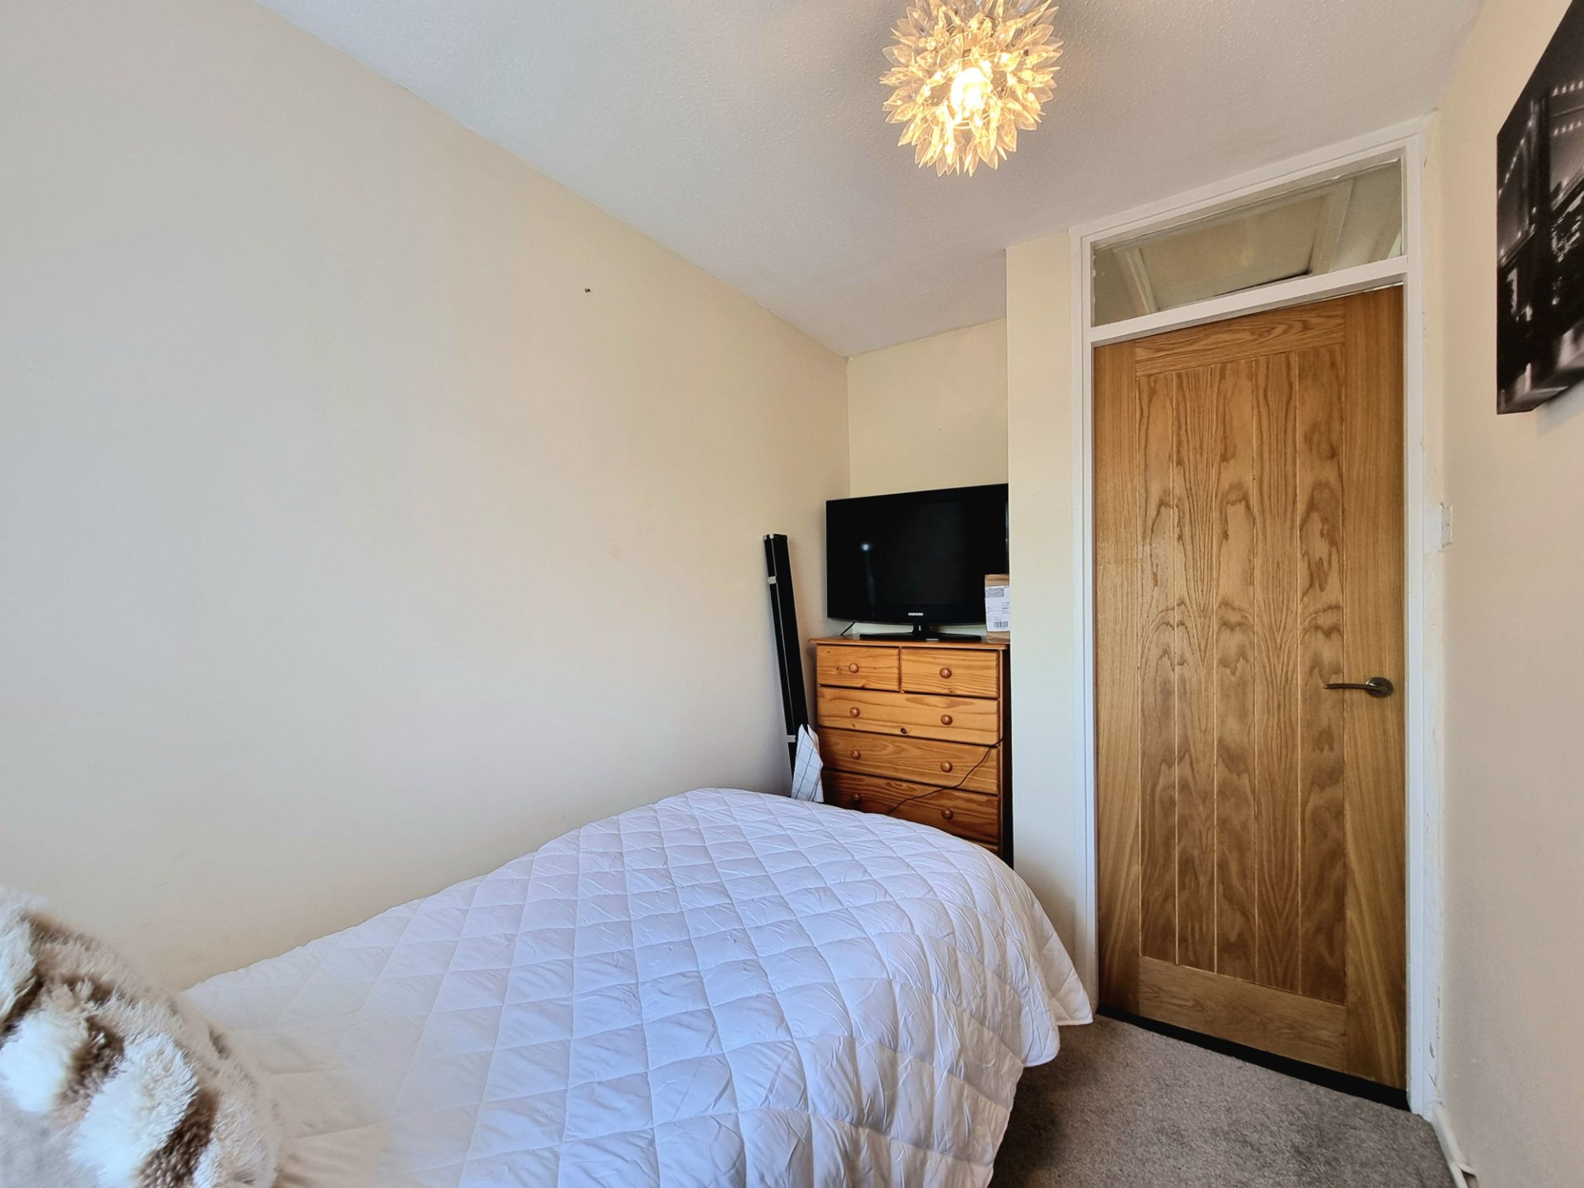
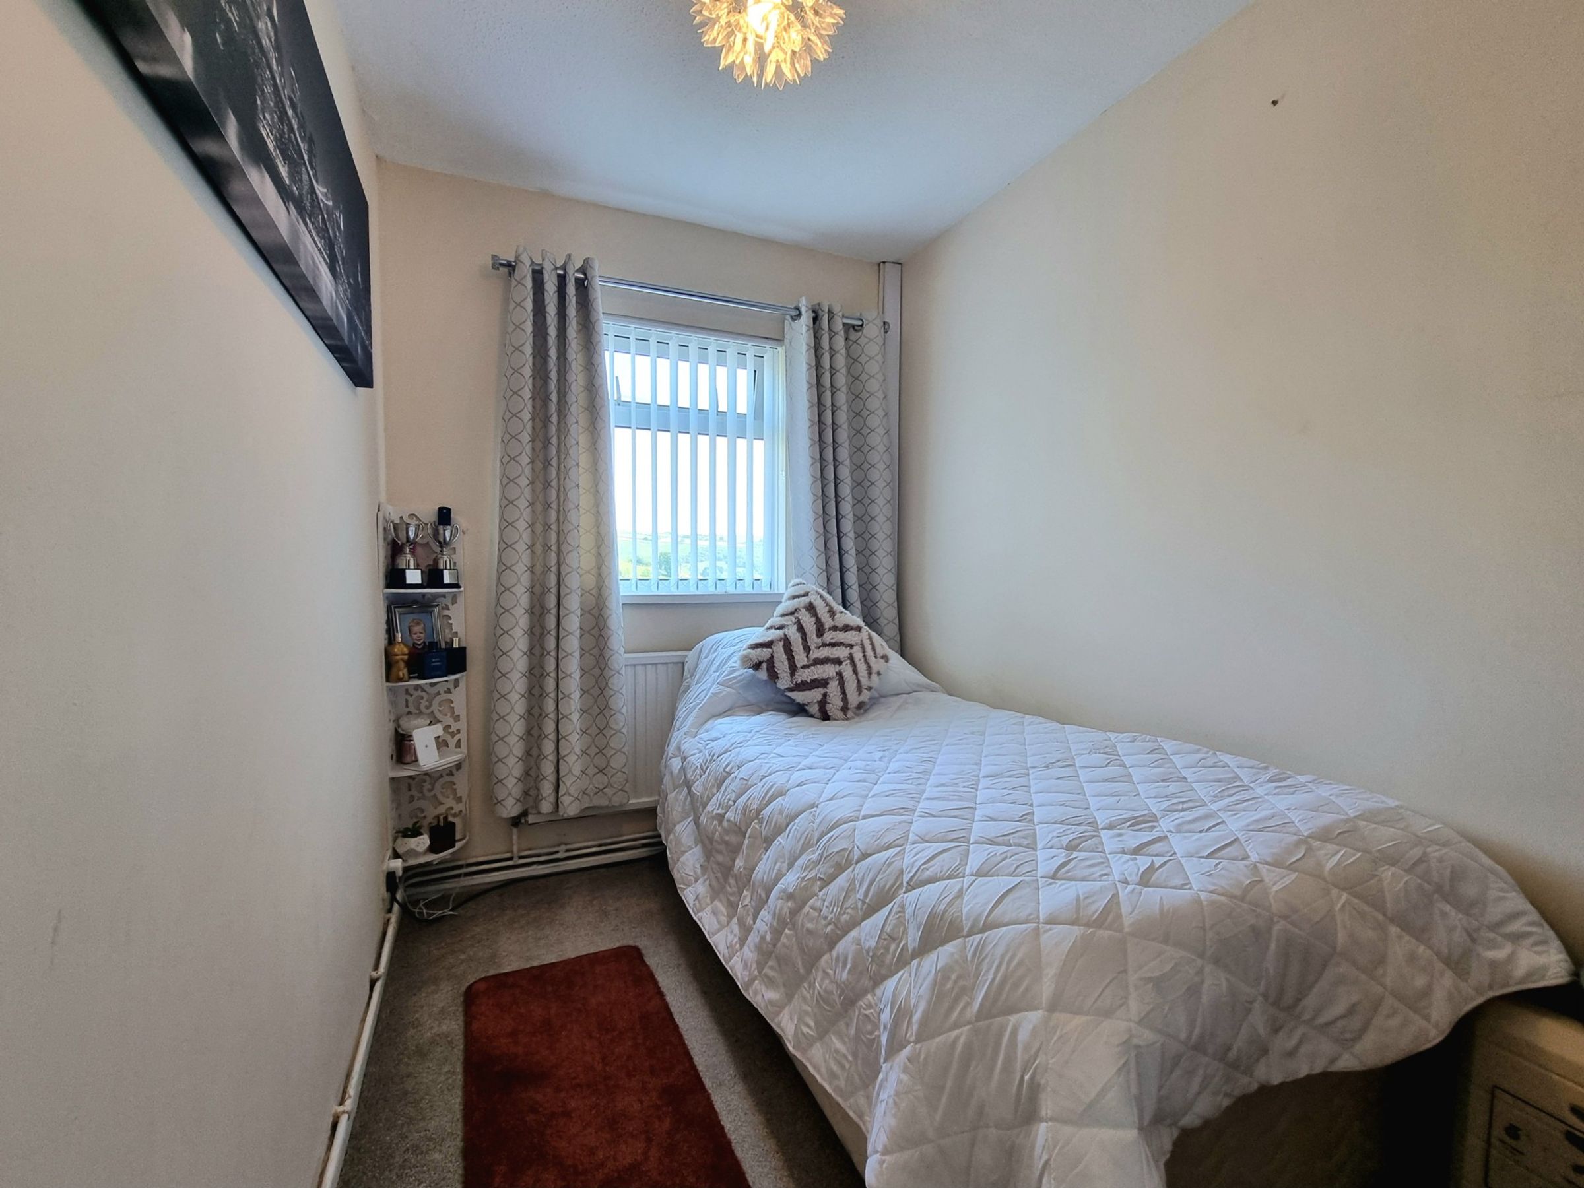
The second bedroom is also located at the front of the property and features a recessed alcove area to one wall, ideal for positioning a slim line wardrobe, chest of drawers or creating hanging space. The room has fitted carpet flooring and a UPVC double glazed window to the front, enjoying the same views as bedroom one.
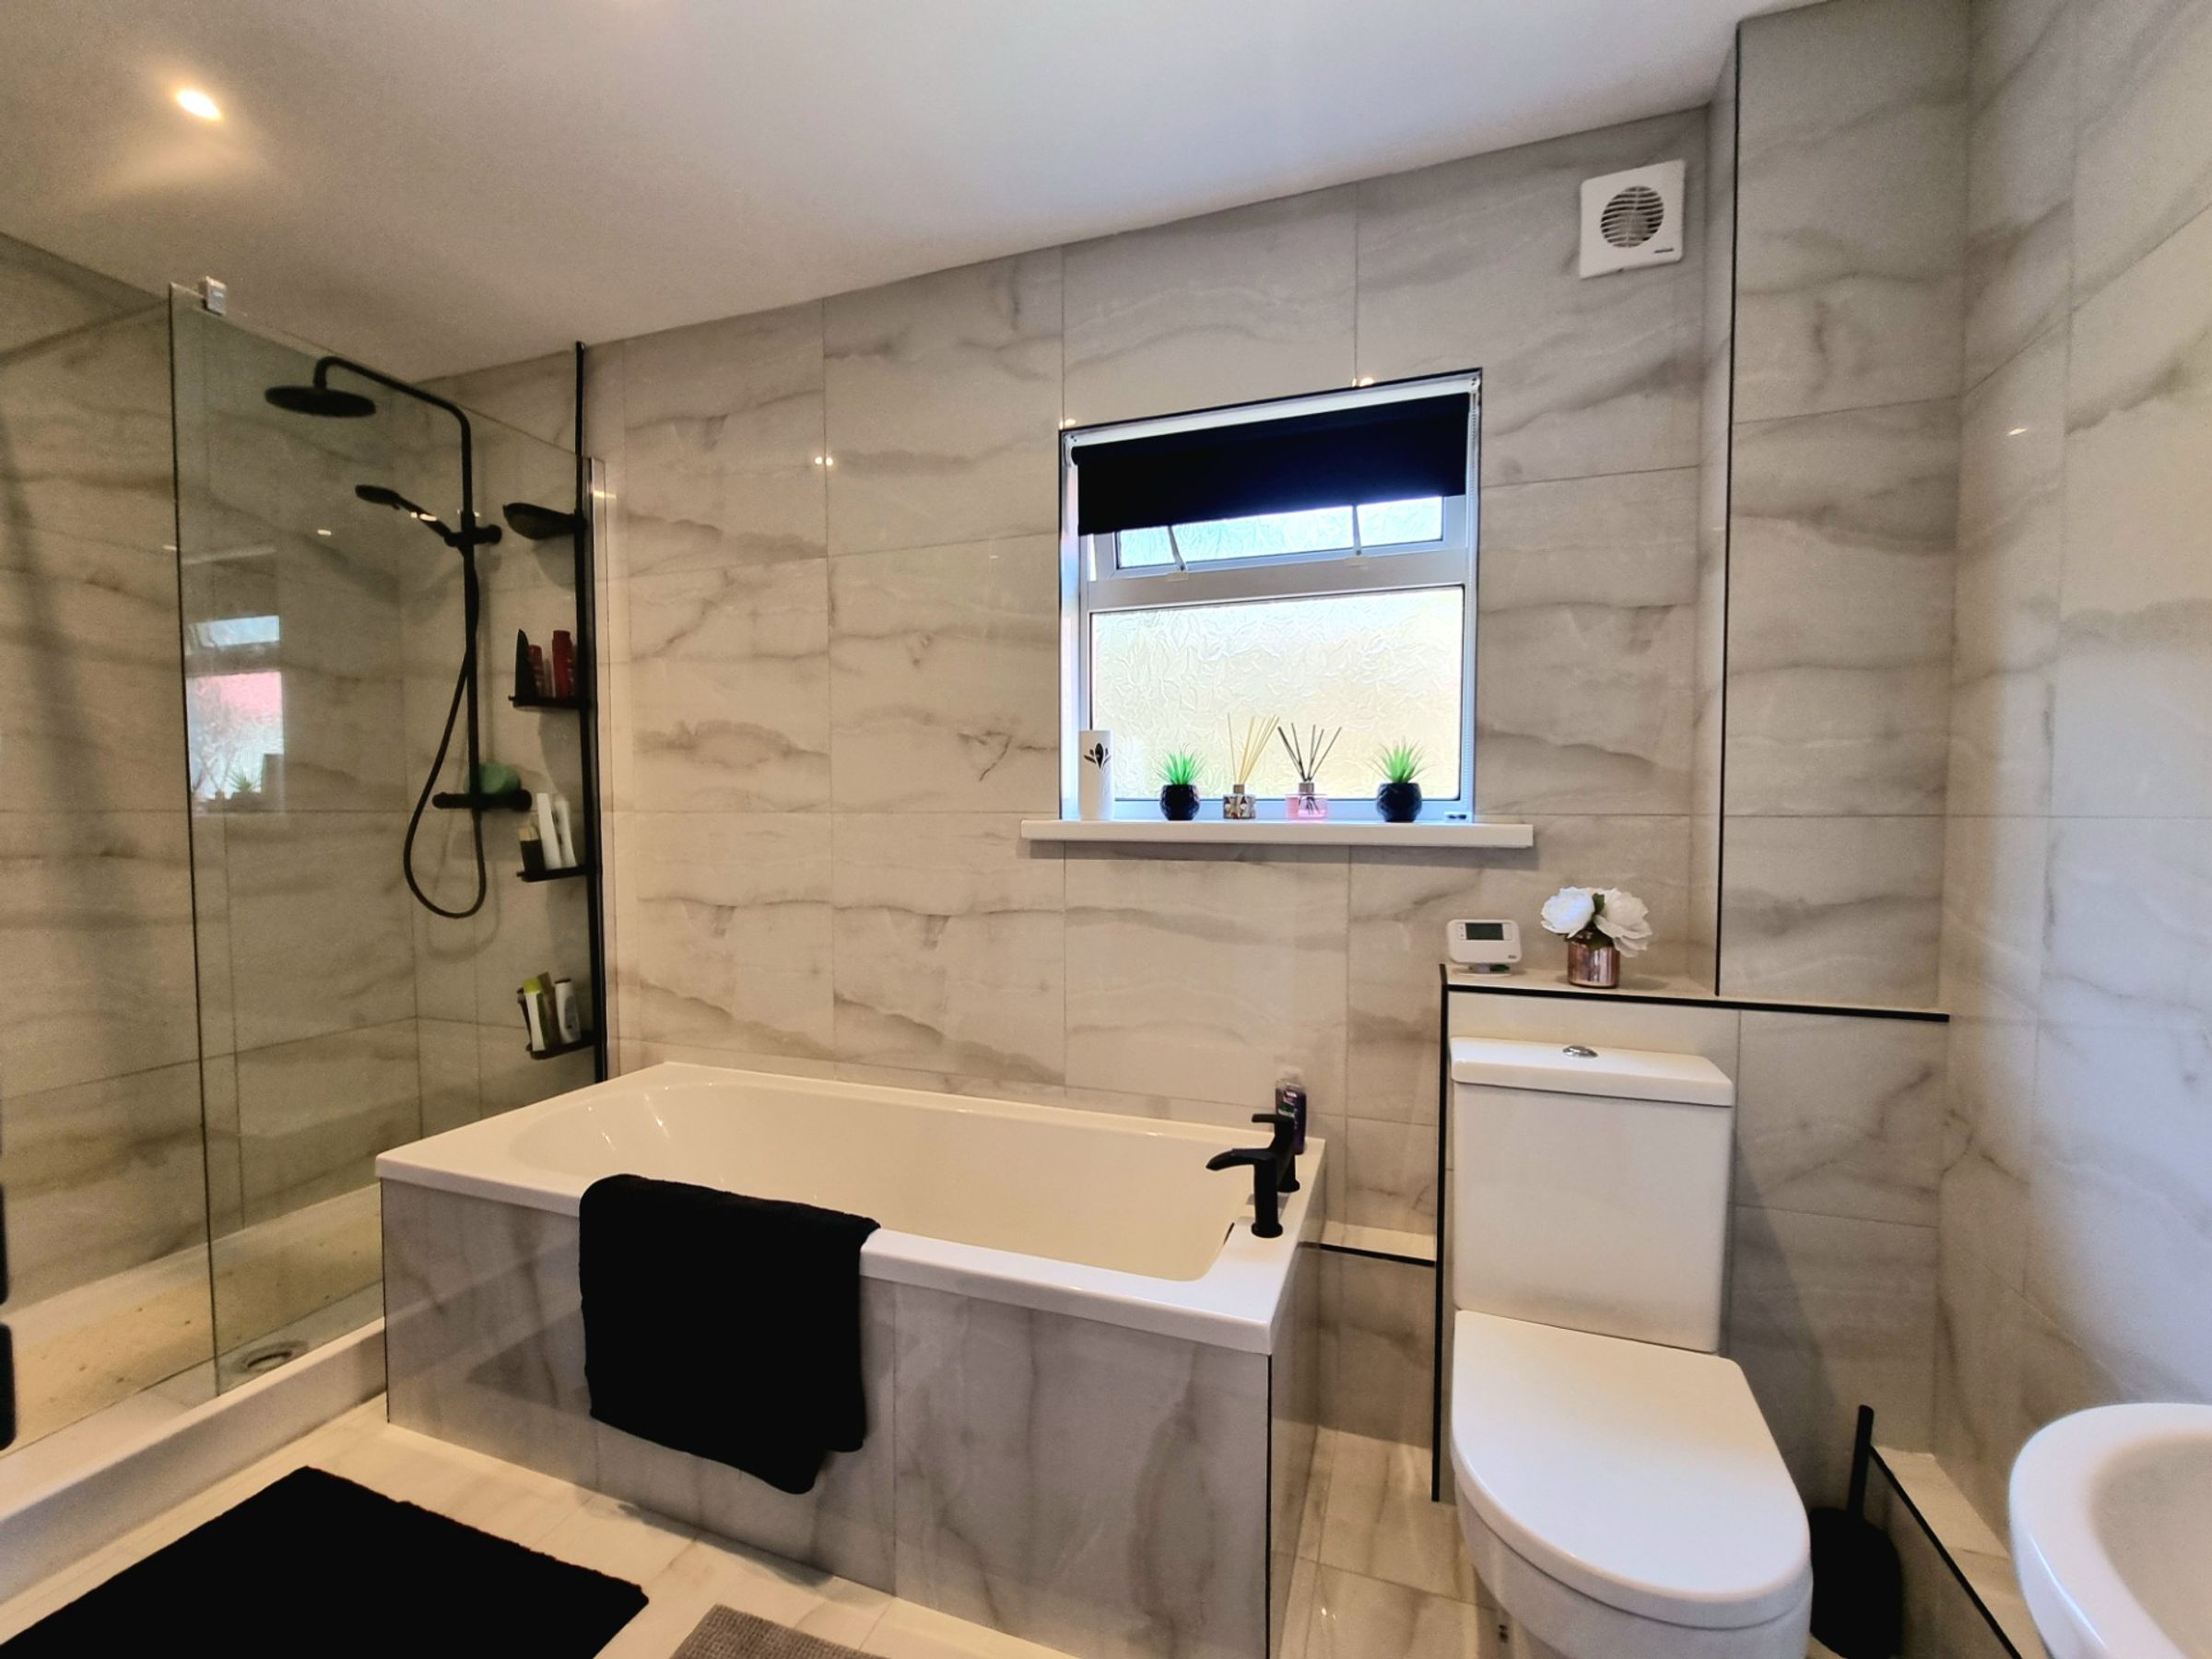
Bathroom
5' 5" x 11' 0" (1.65m x 3.35m)
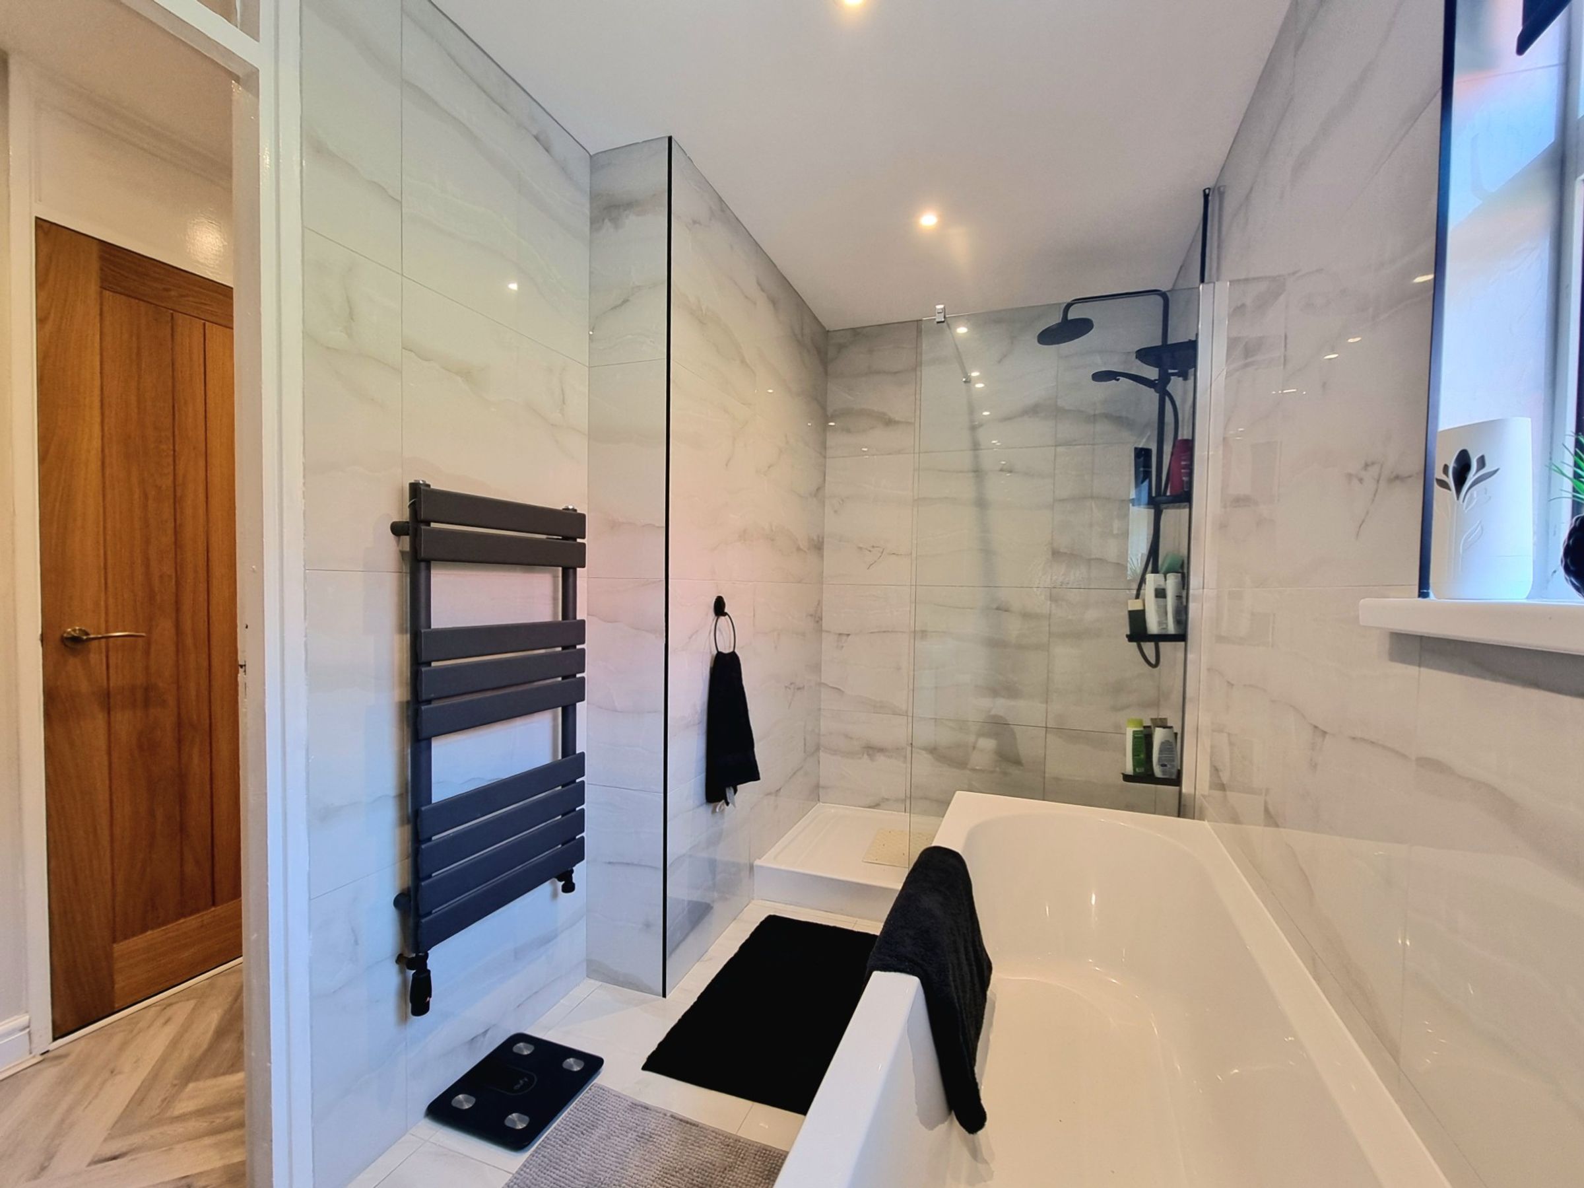
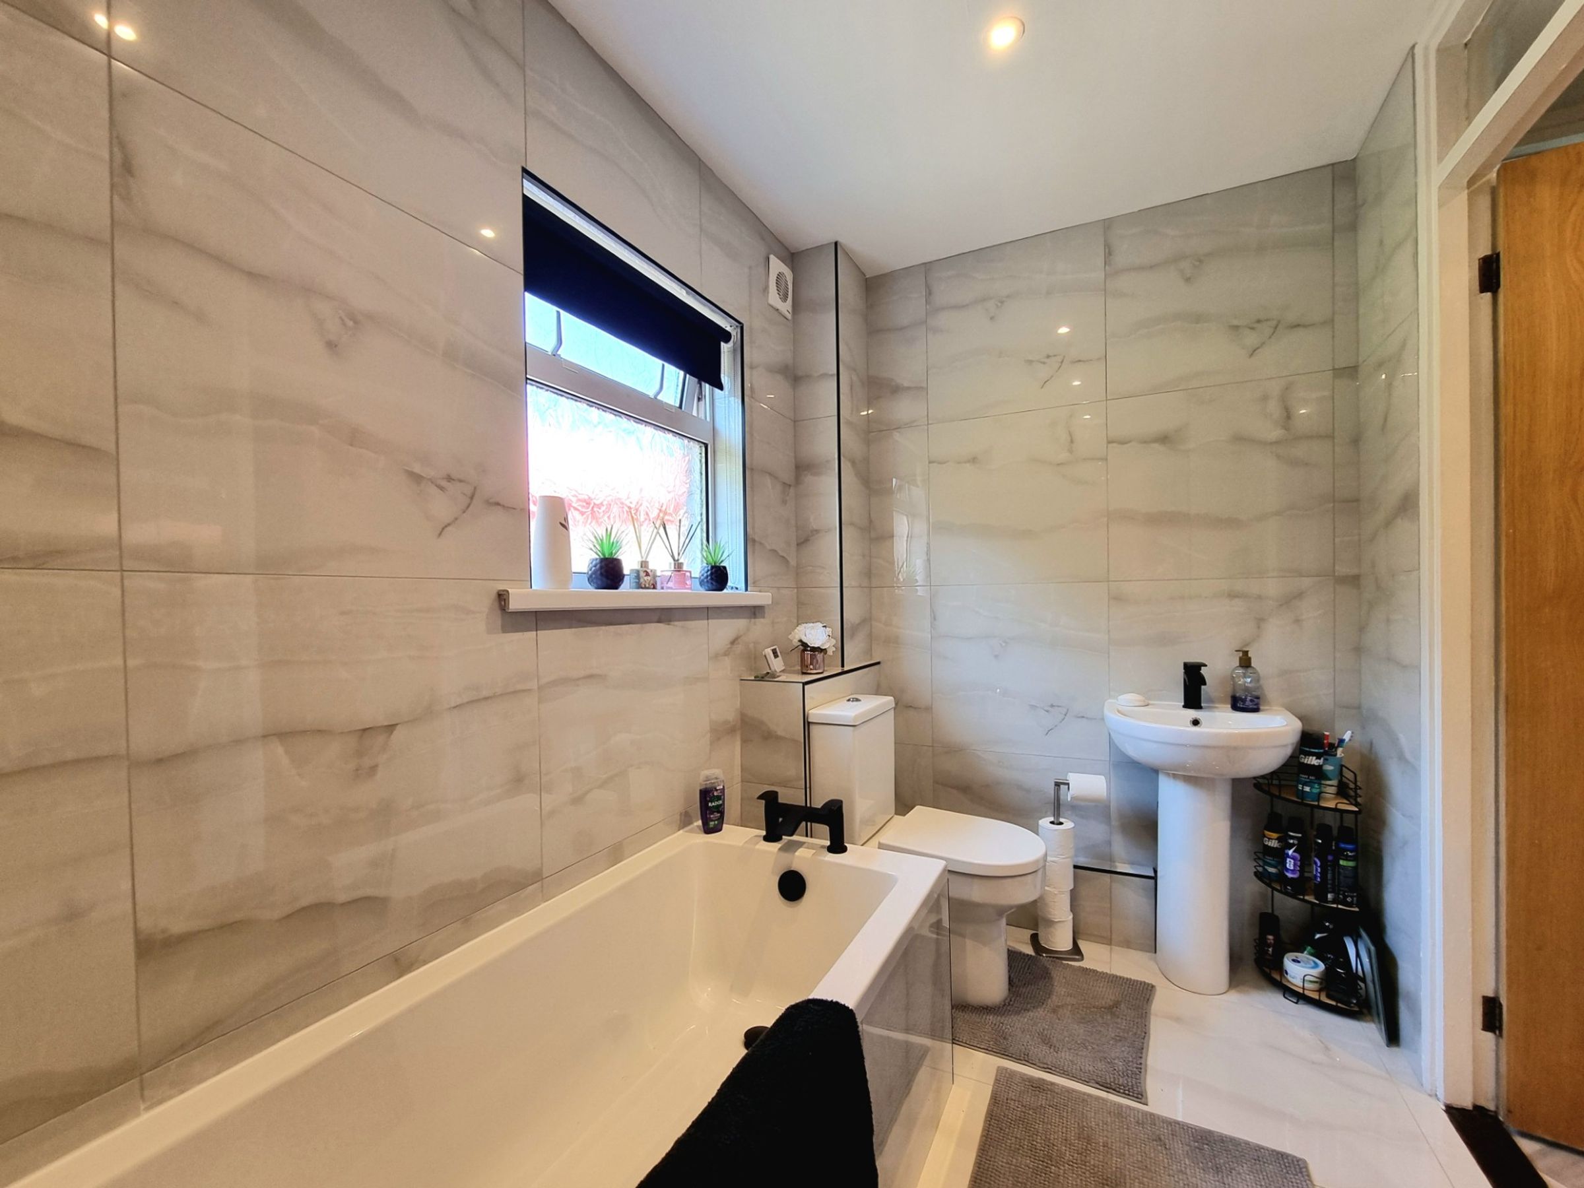
The luxury fitted bathroom has been fitted with a contemporary white four piece suite comprising; panel bath, pedestal wash hand basin, low level WC and a large double shower cubicle with a rainfall mains power shower fitted. The suite is matched with matt black fixtures, offers an obscure UPVC double glazed window to the rear, has full tiling throughout and a wall mounted heated towel rail.
Boot room
4' 9" x 4' 8" (1.45m x 1.41m)
The boot room is conveniently located near the entrance door. It offers a UPVC double glazed window to the rear and provides a versatile space to accommodate coats, shoes or used as a home office/hobby room.