Like the look of this property?
We would love to hear from you and arrange a viewing of this property. Get in touch now!
Looking to sell a property?
You can get a free online or in person valuation.
Property features
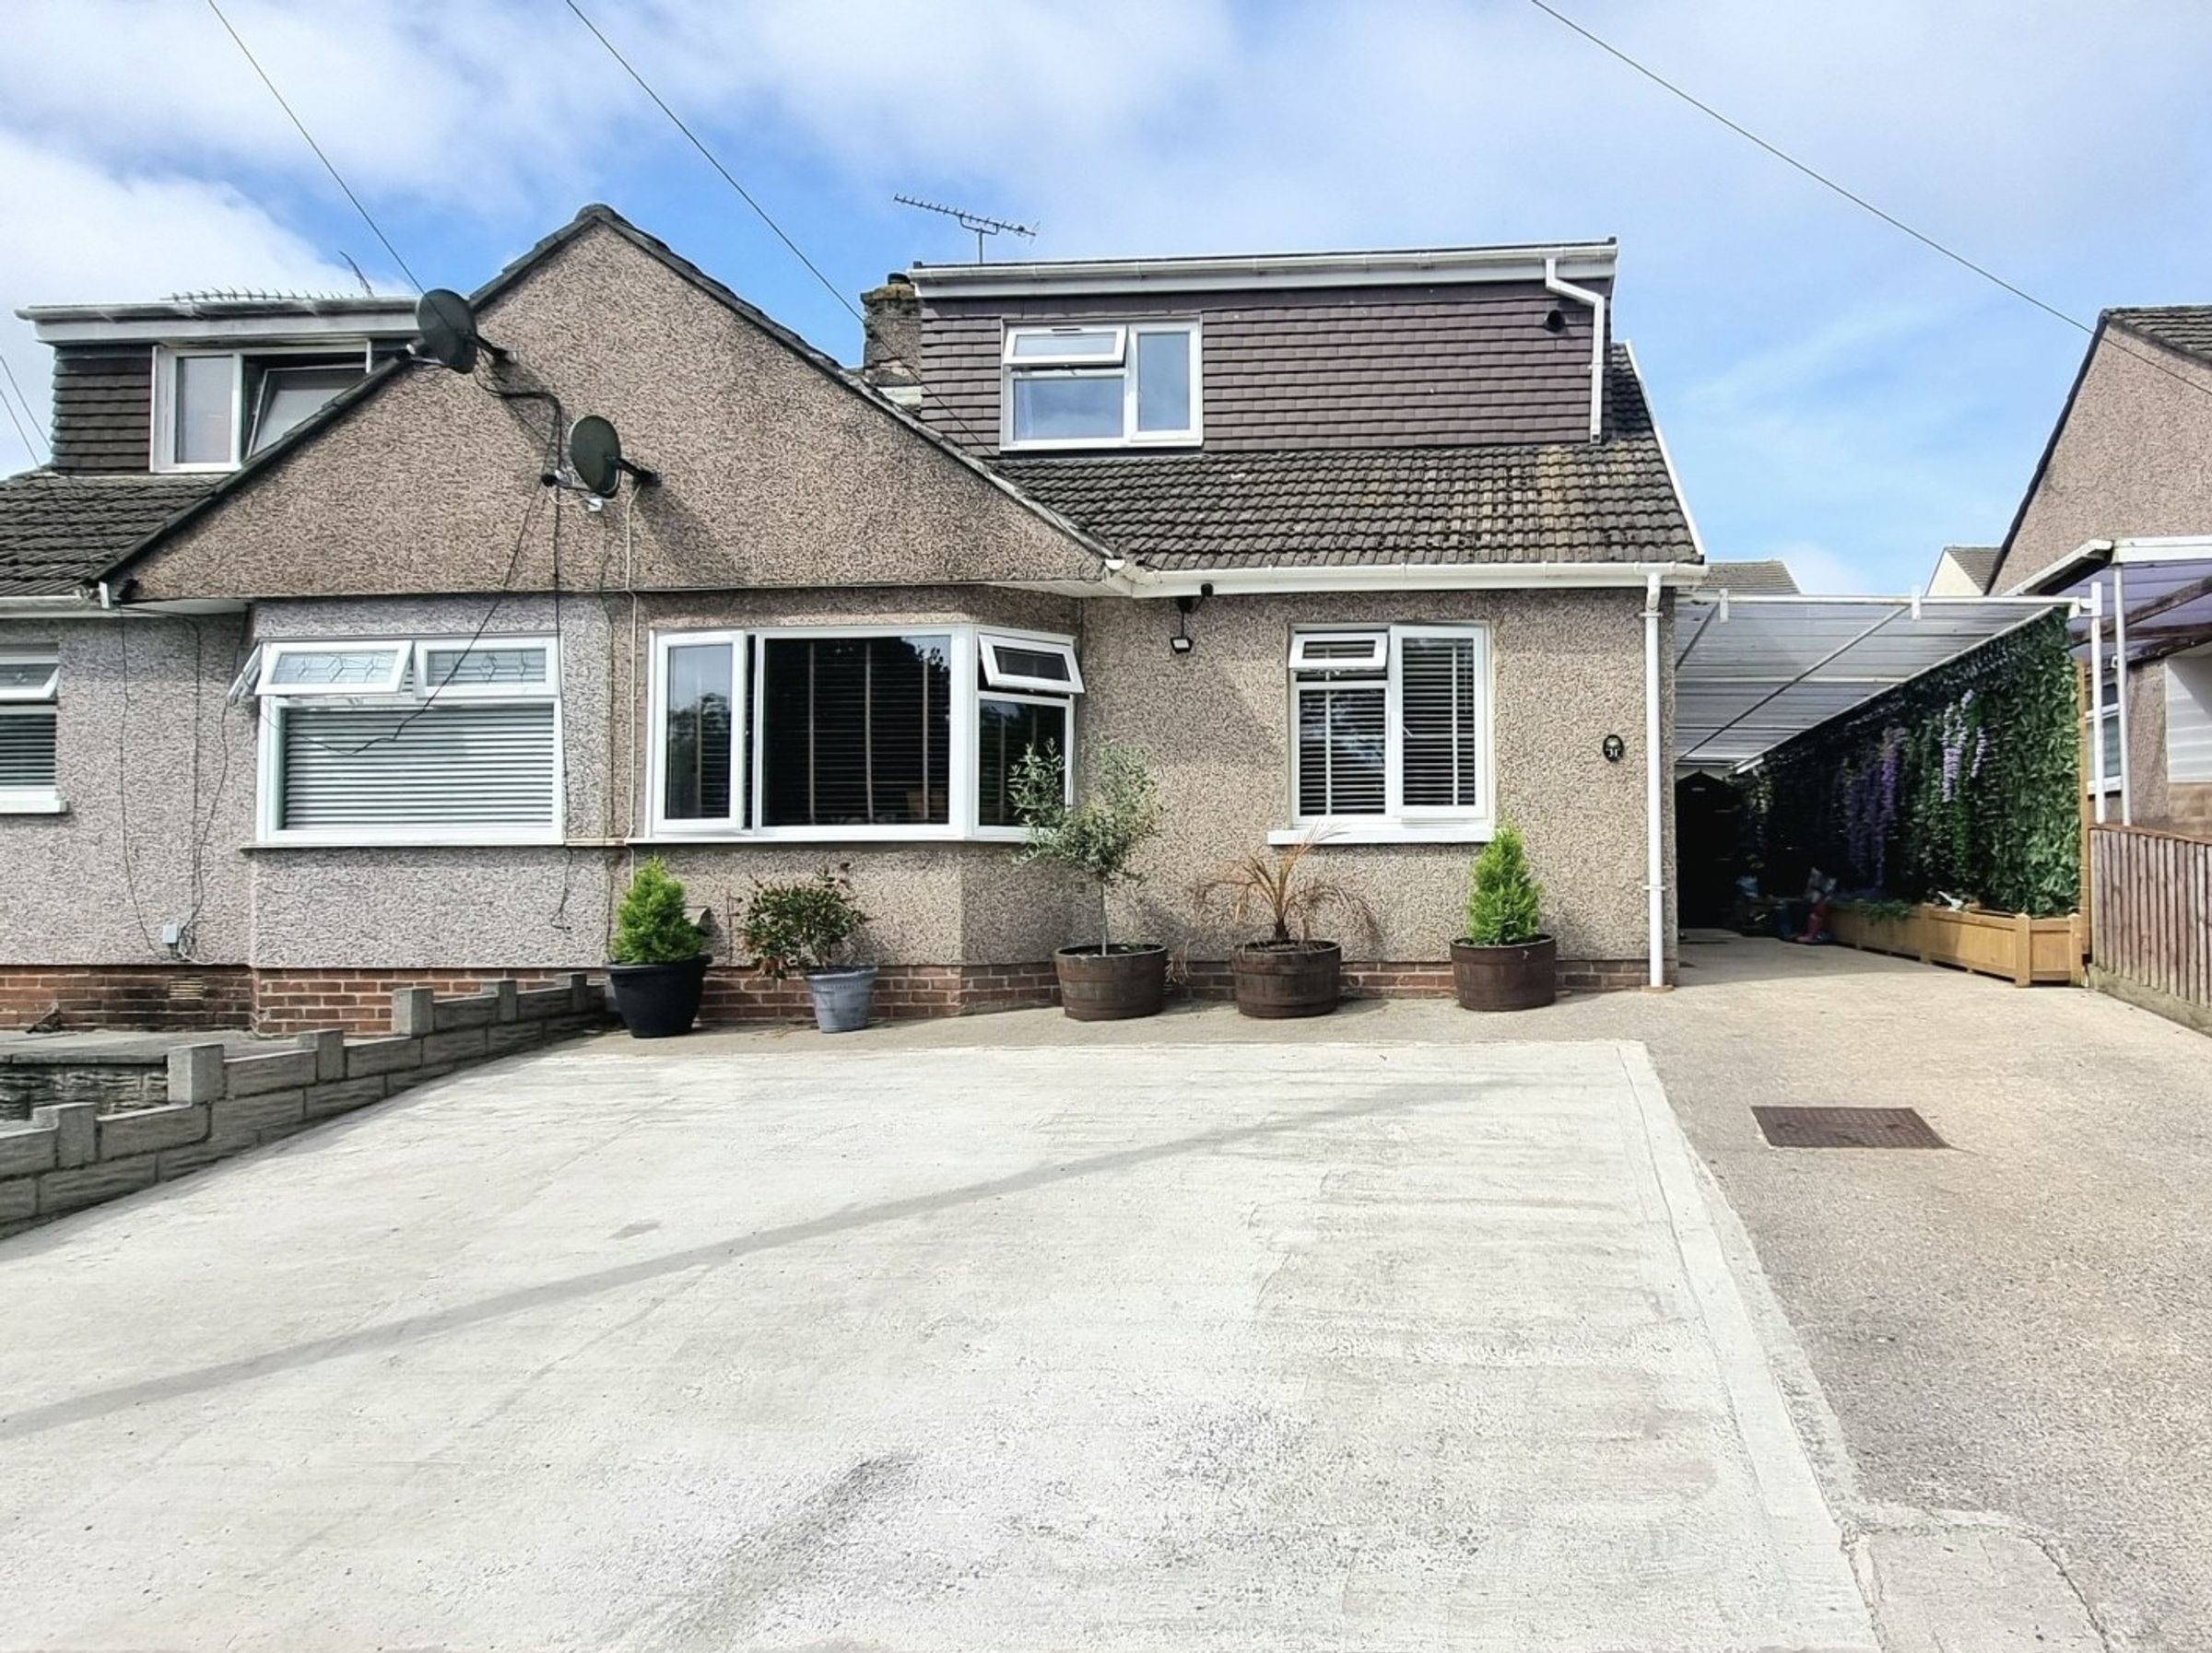
A very well presented four bedroom semi detached dormer bungalow
Modernised and extended by the current owners
Situated in an enviable position within the sought after Cefn Glas area of Bridgend
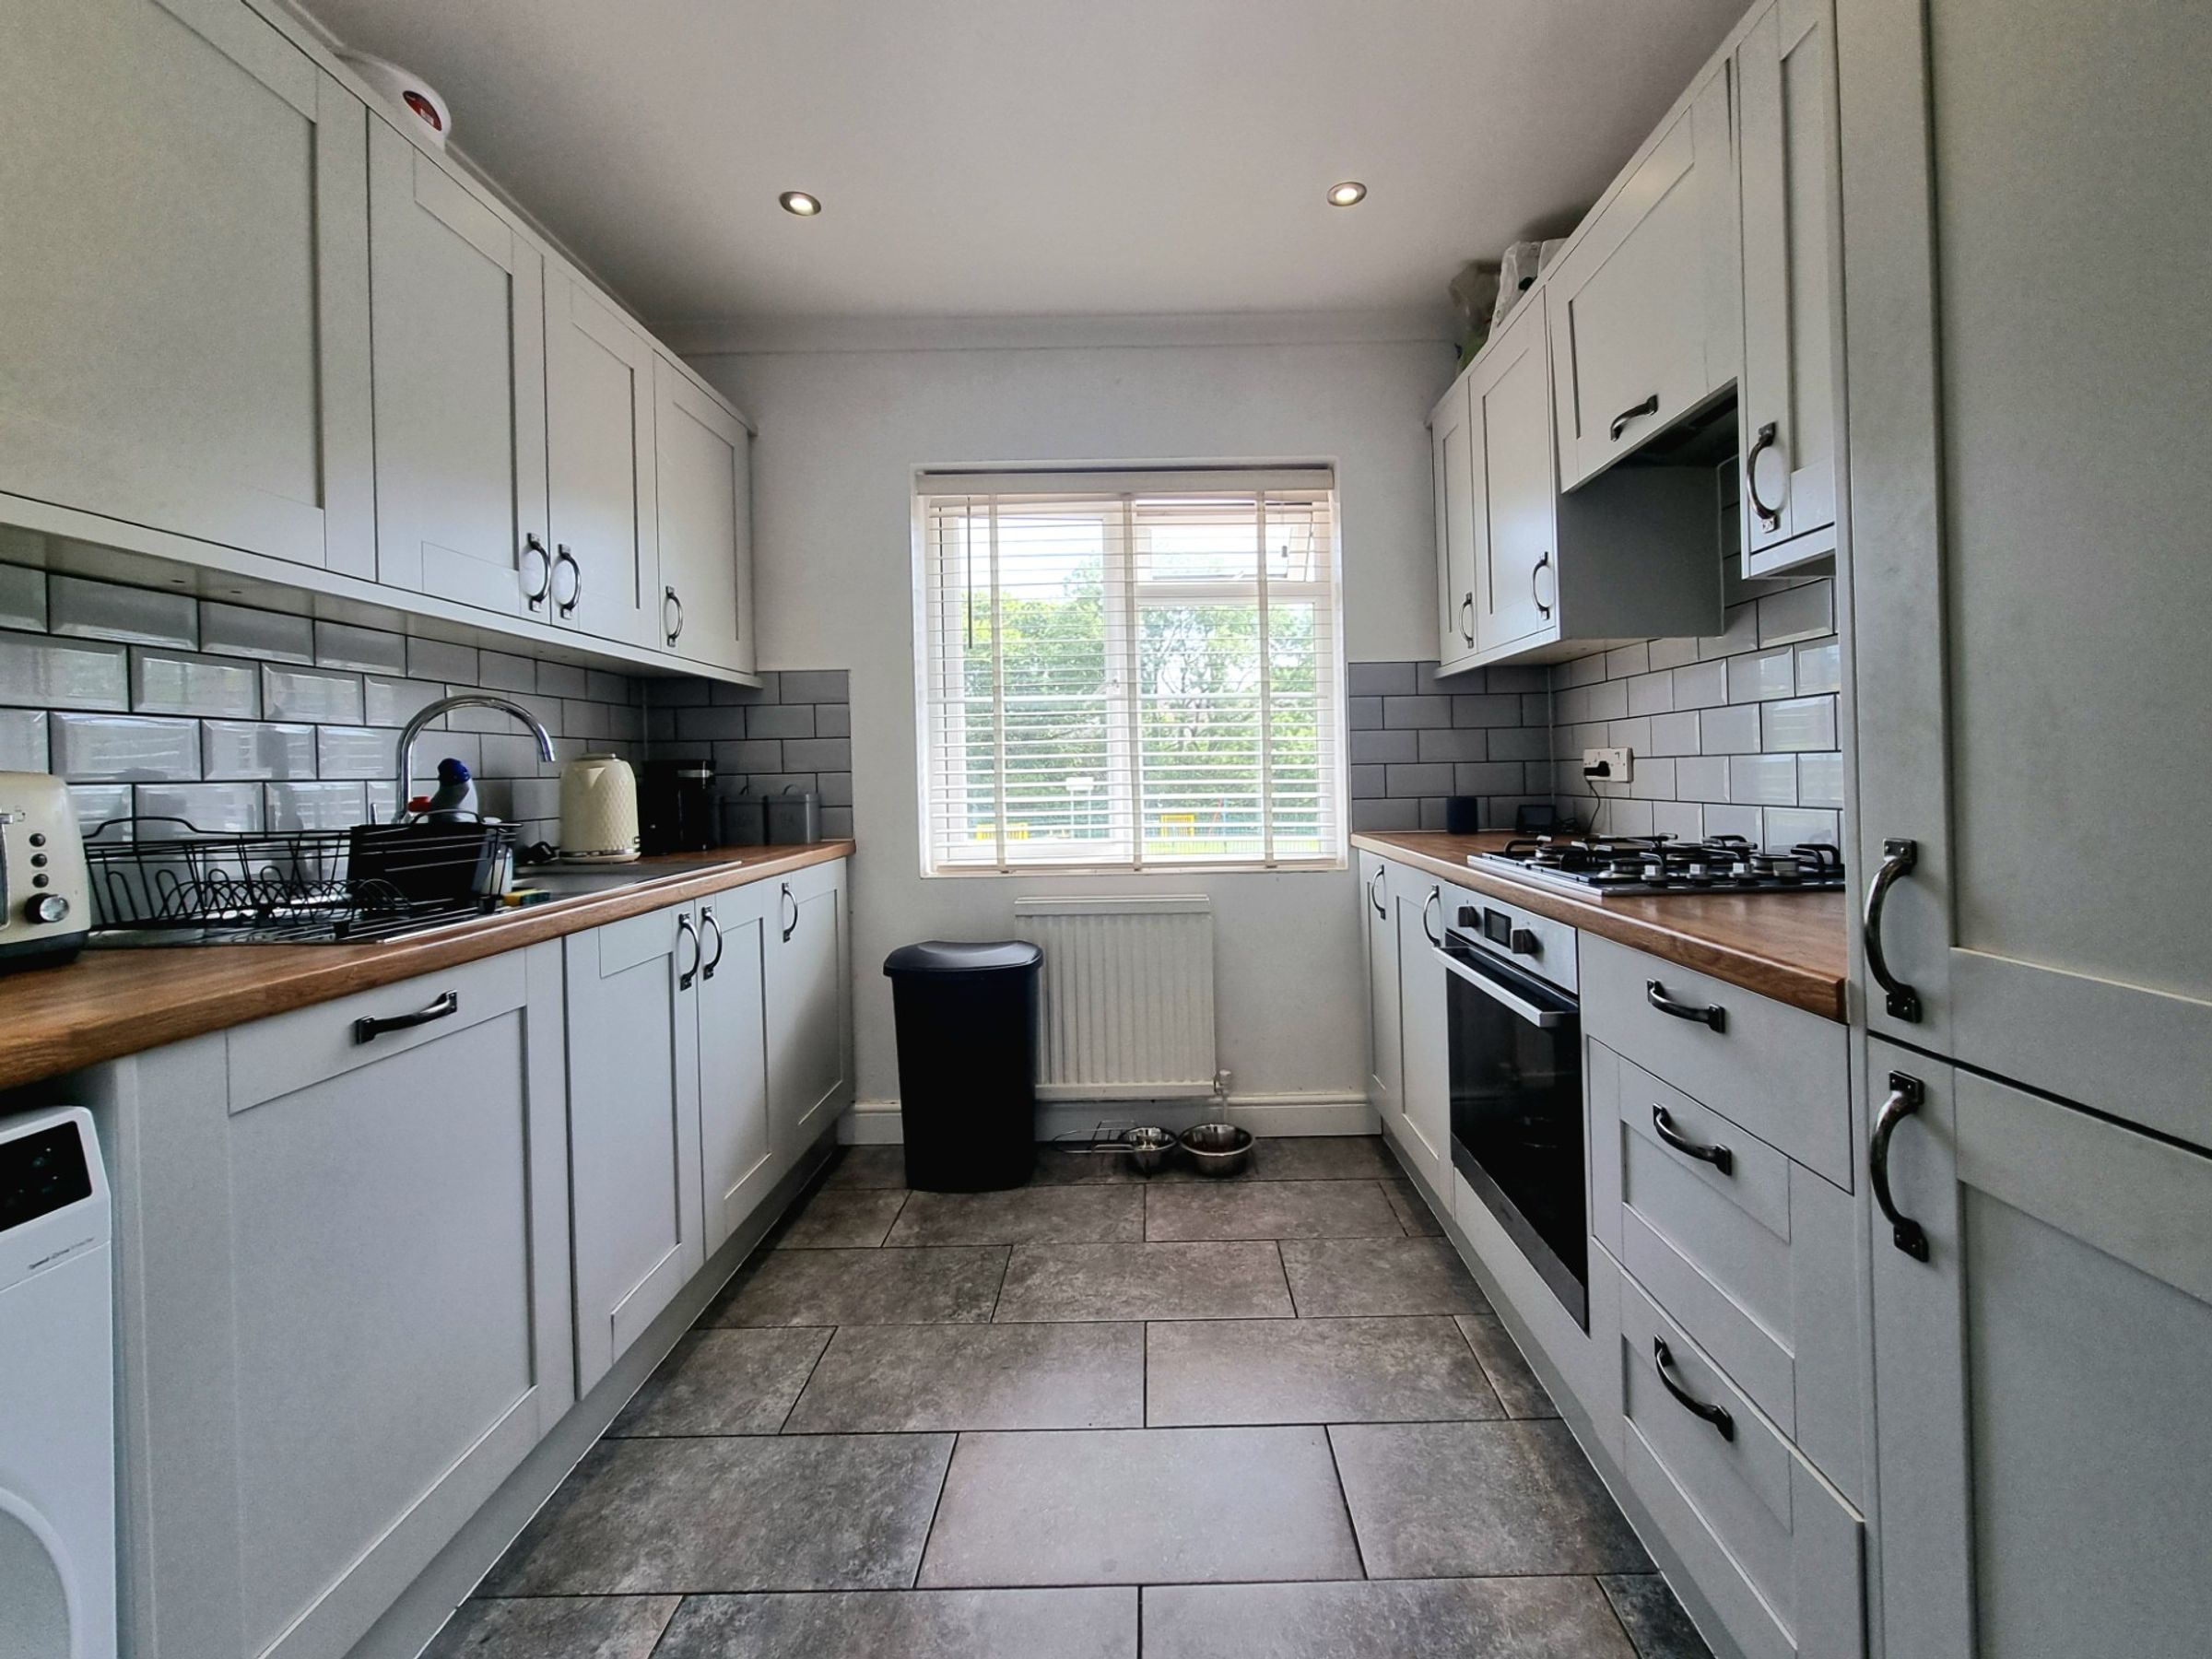
Contemporary fitted kitchen, shower room and family bathroom
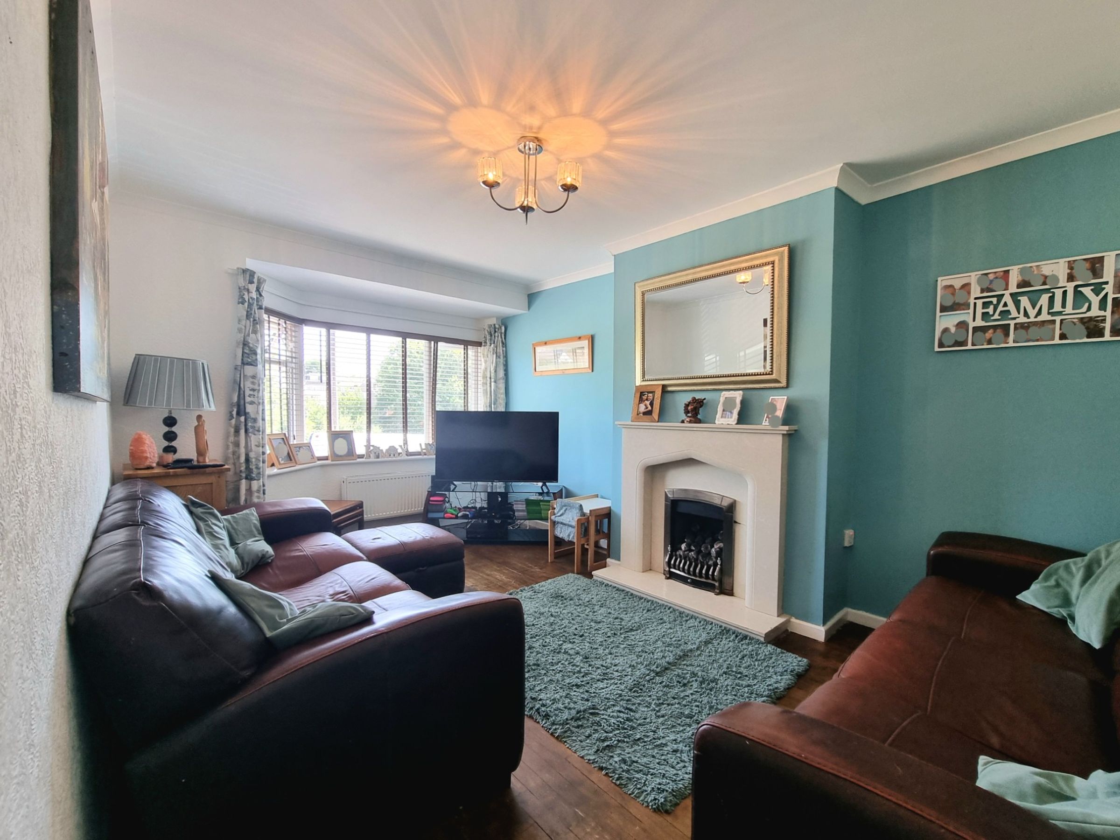
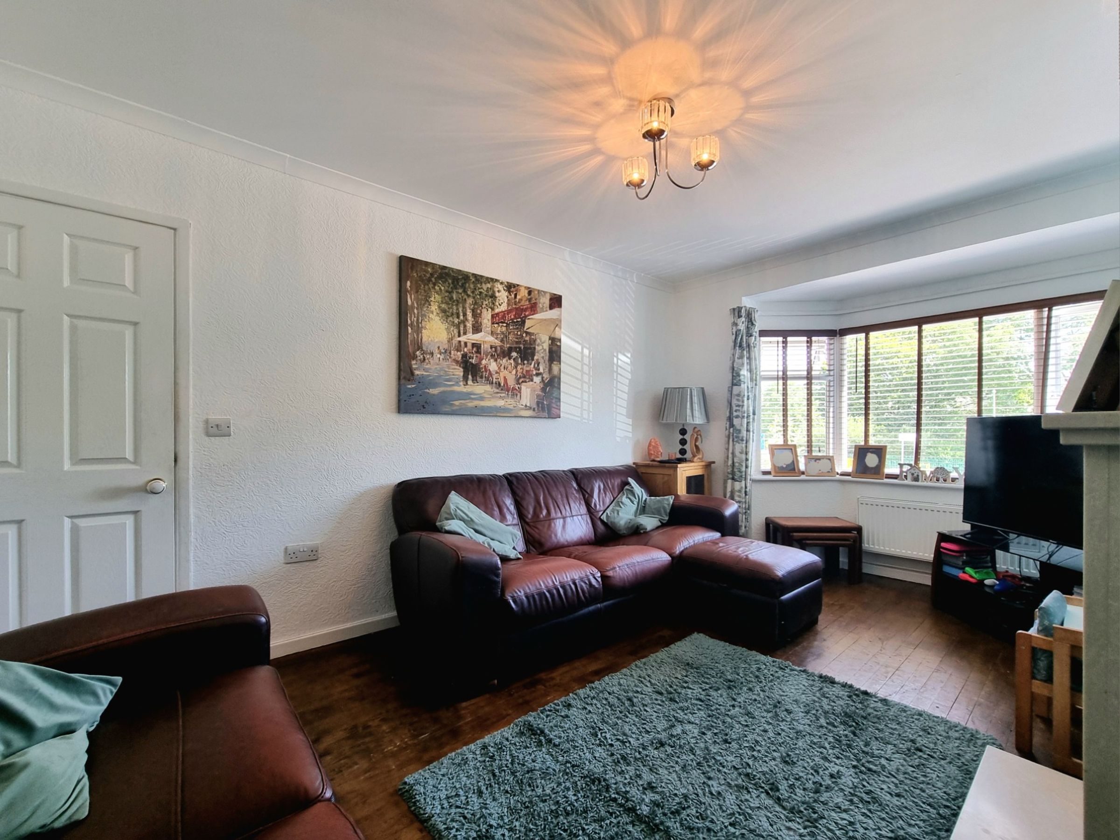
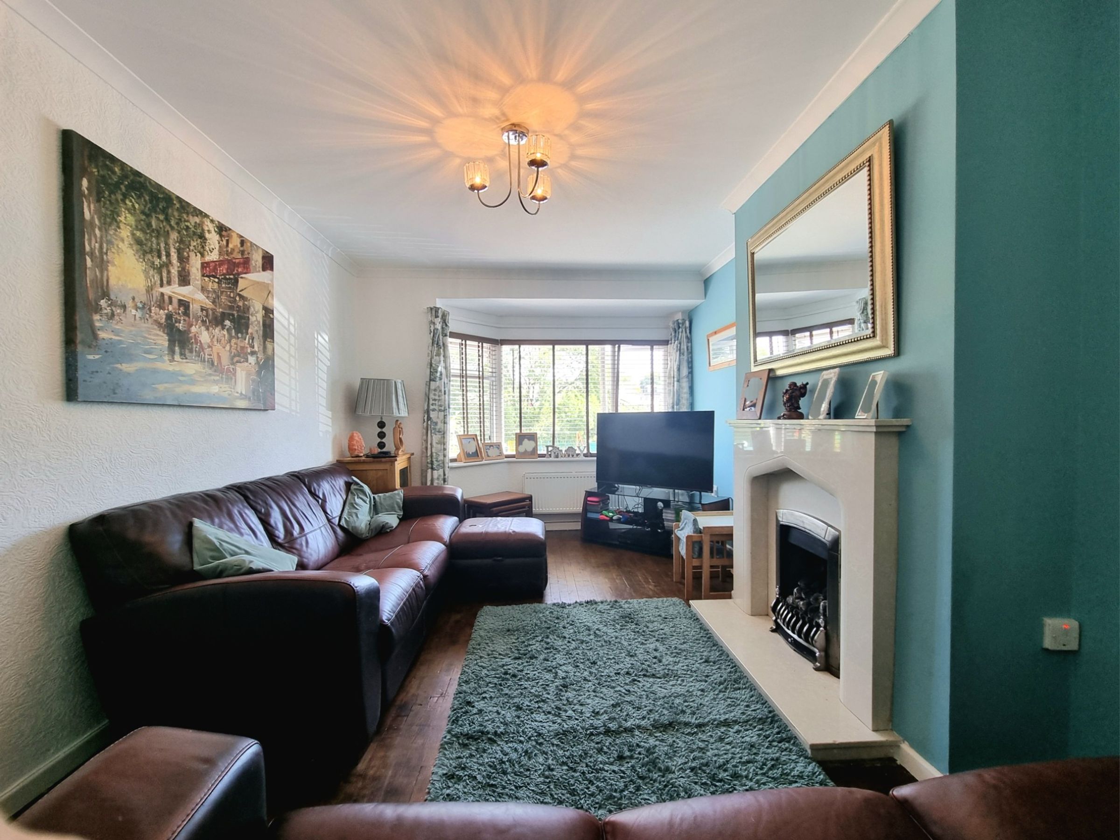
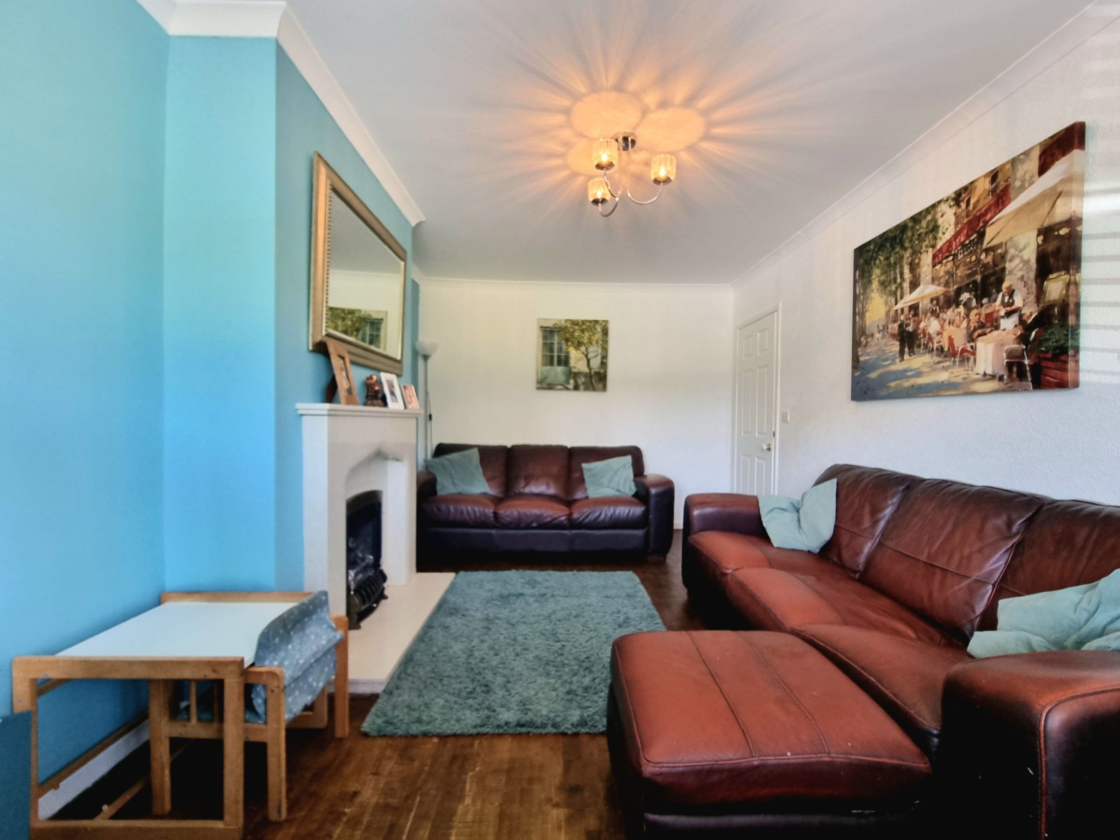
Spacious lounge with feature partial bay window to the front and solid wood flooring
Main bedroom to the ground floor and three well proportioned bedrooms to the first floor
Newly installed gas combination boiler
Generous driveway off road parking extending the full width of the property plus a full length sheltered carport and garage
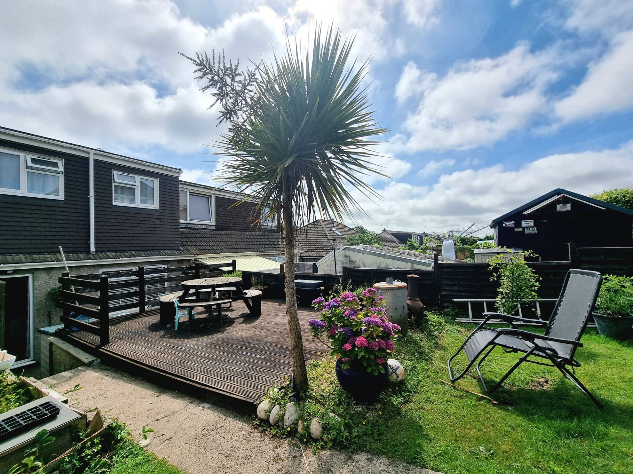
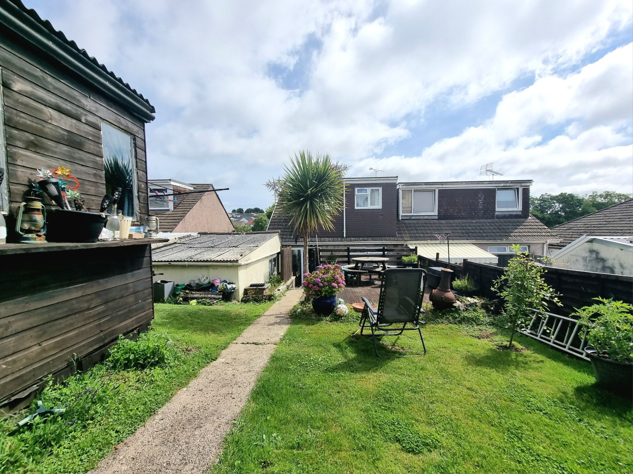
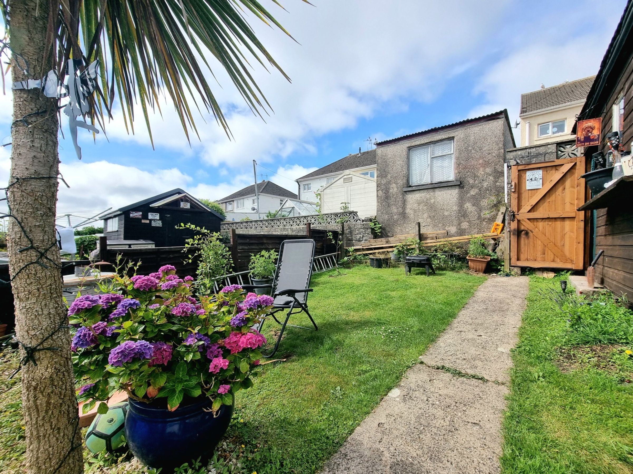
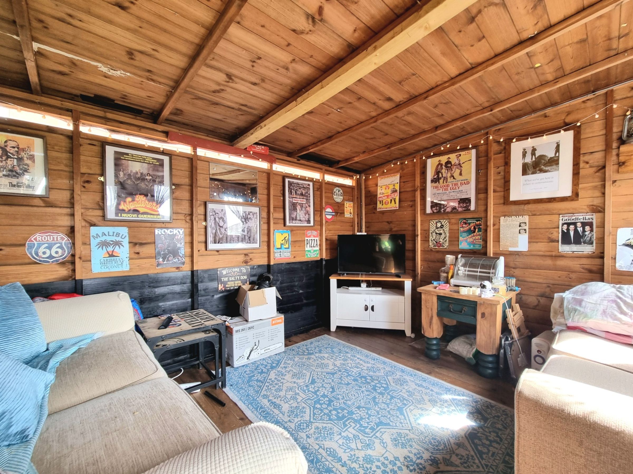
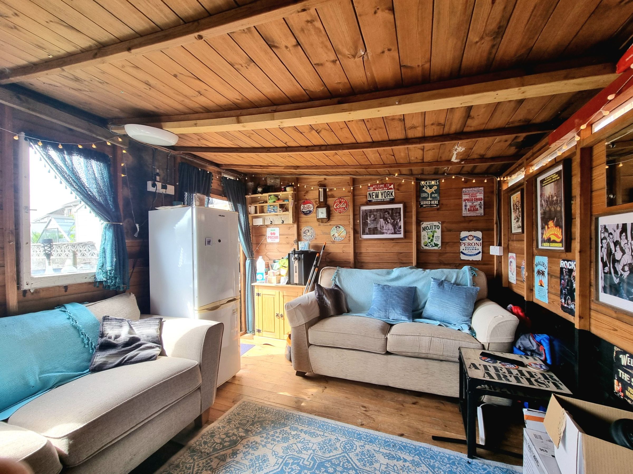
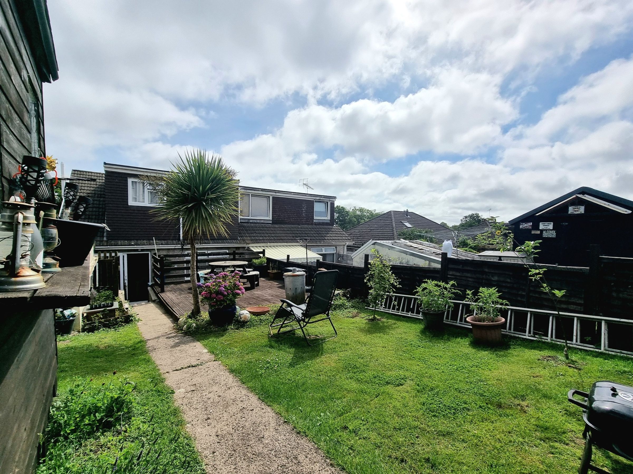
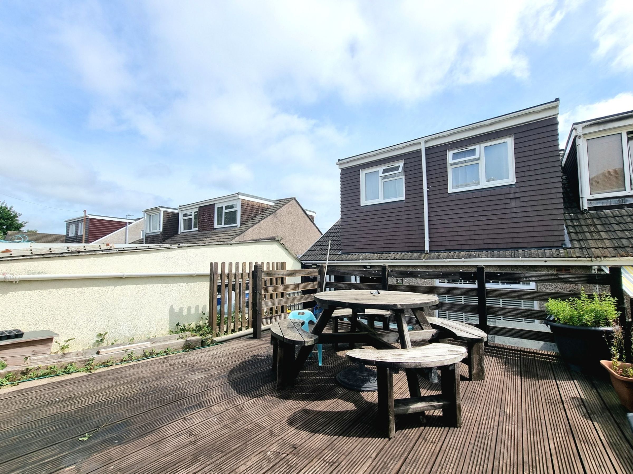
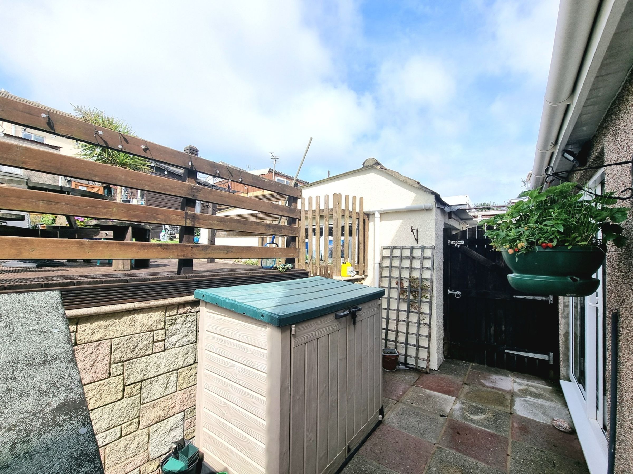
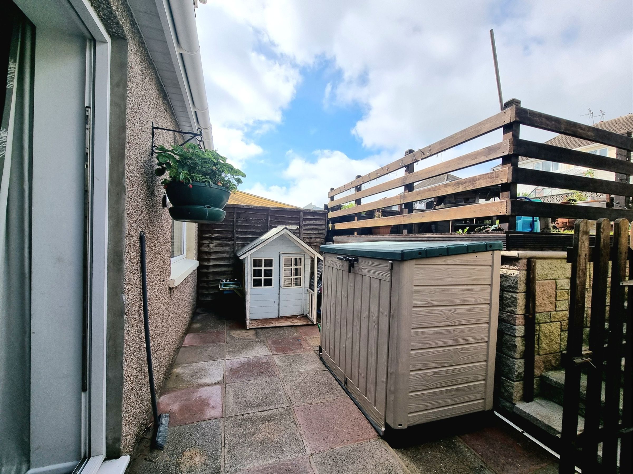
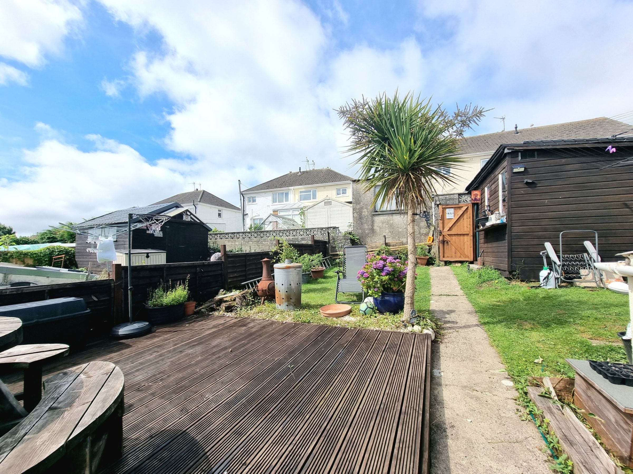
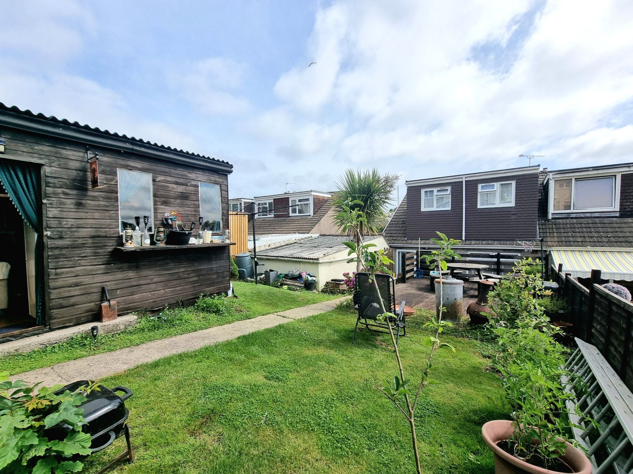
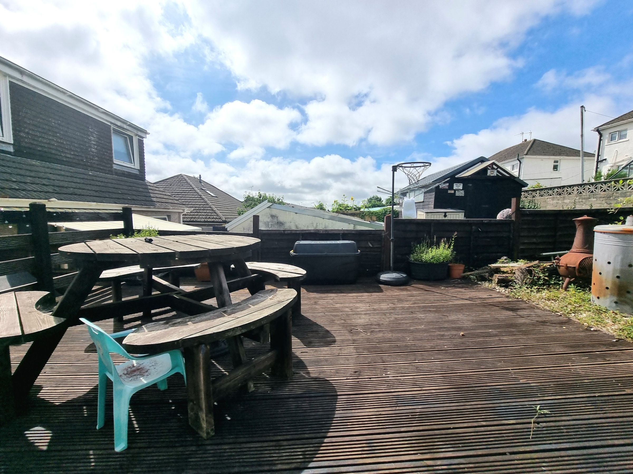
Good sized enclosed rear garden offering multiple entertainment spaces and a large timber summer house
Within walking distance to local shops, reputable schools ranging from Nursery to Comprehensive age and a play park
About this property
Step inside and discover a home that has been lovingly updated by the current owners, offering contemporary living with a warm and welcoming feel throughout. The heart of the home is the spacious lounge, featuring a striking partial bay window to the front that floods the room with natural light, complemented by solid wood flooring for a touch of timeless style.
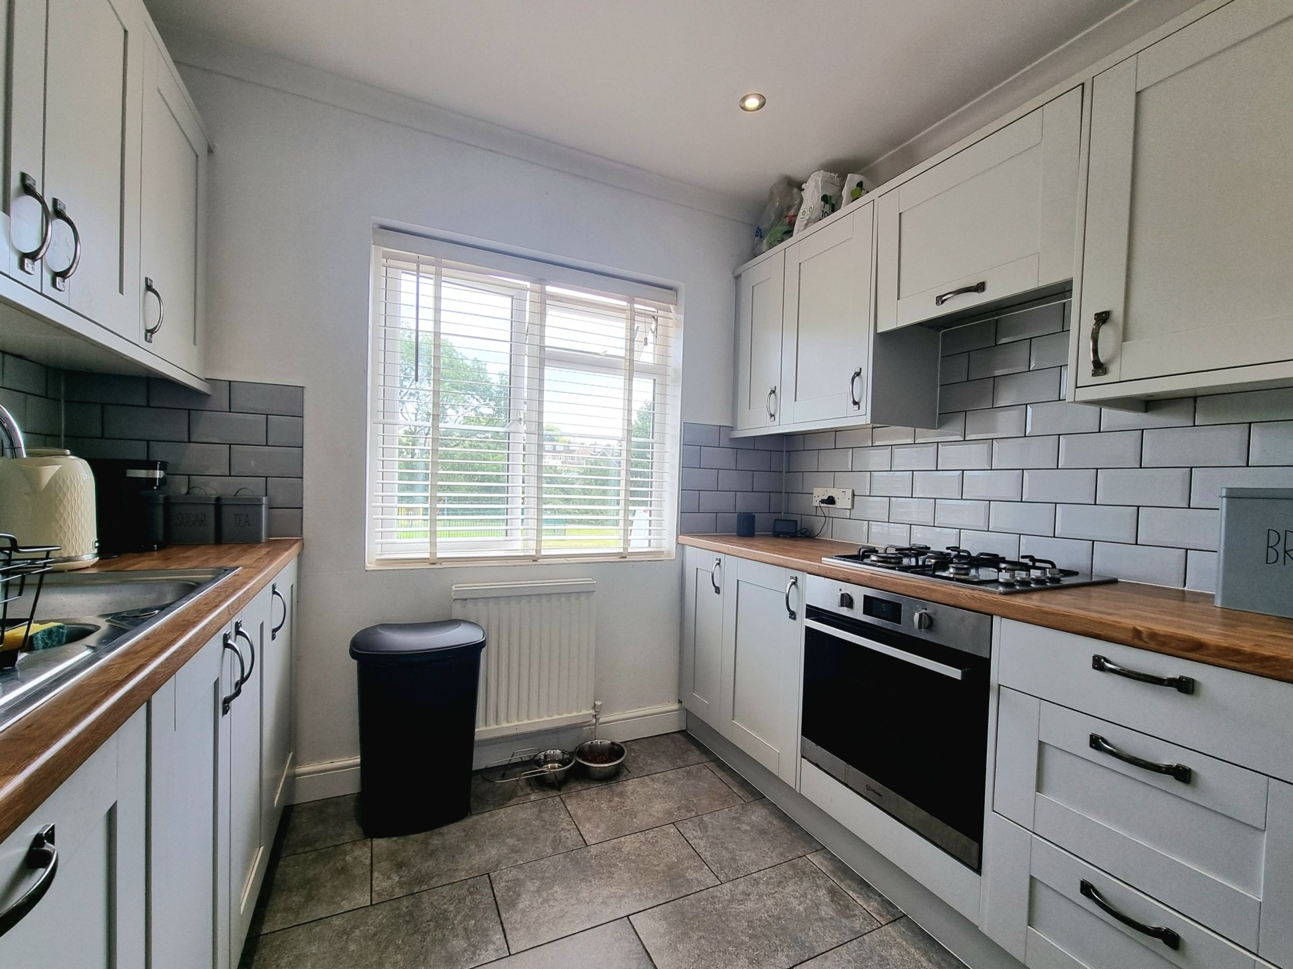
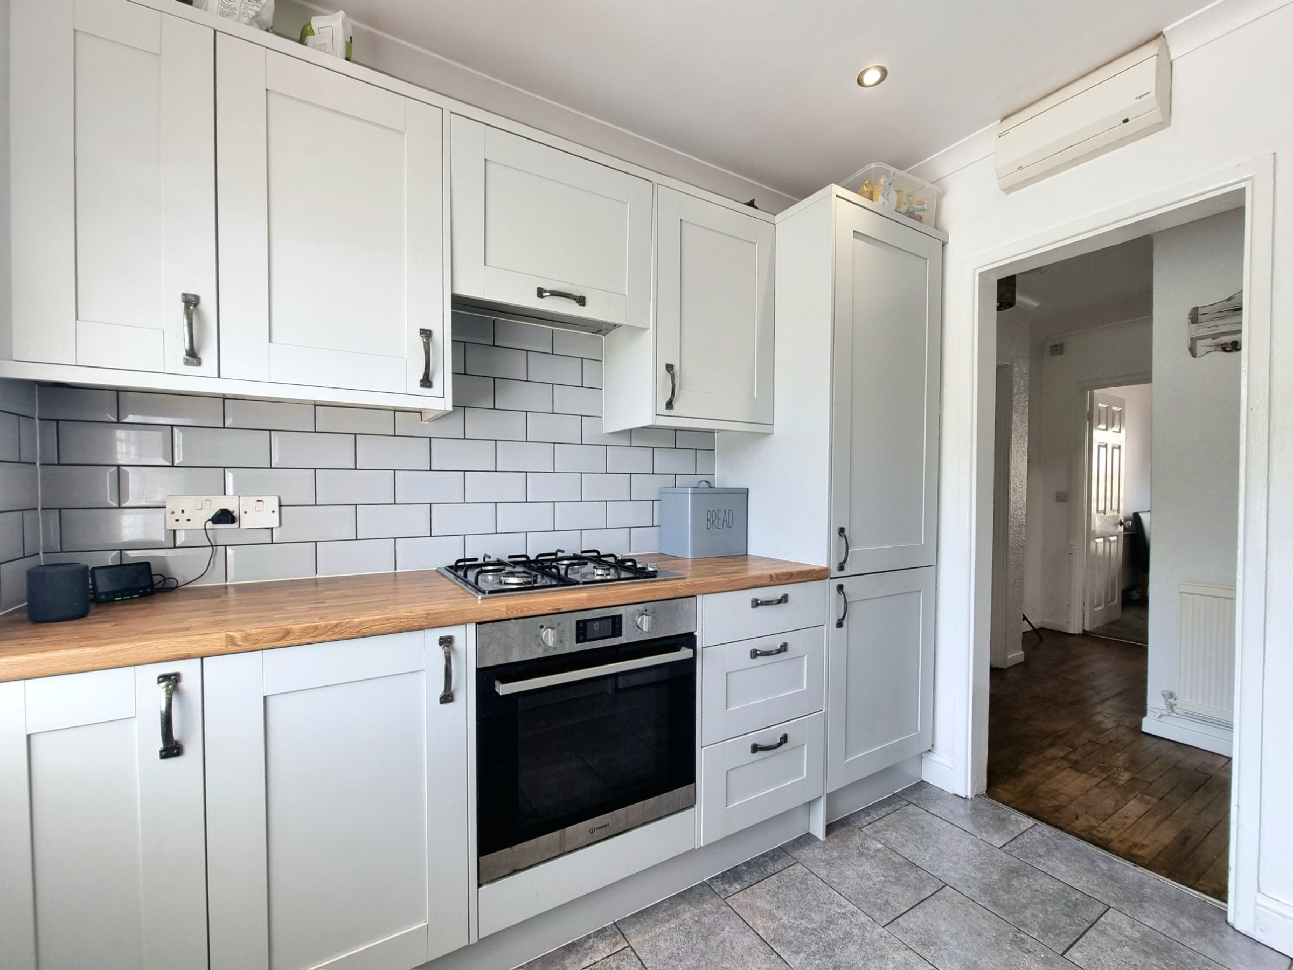
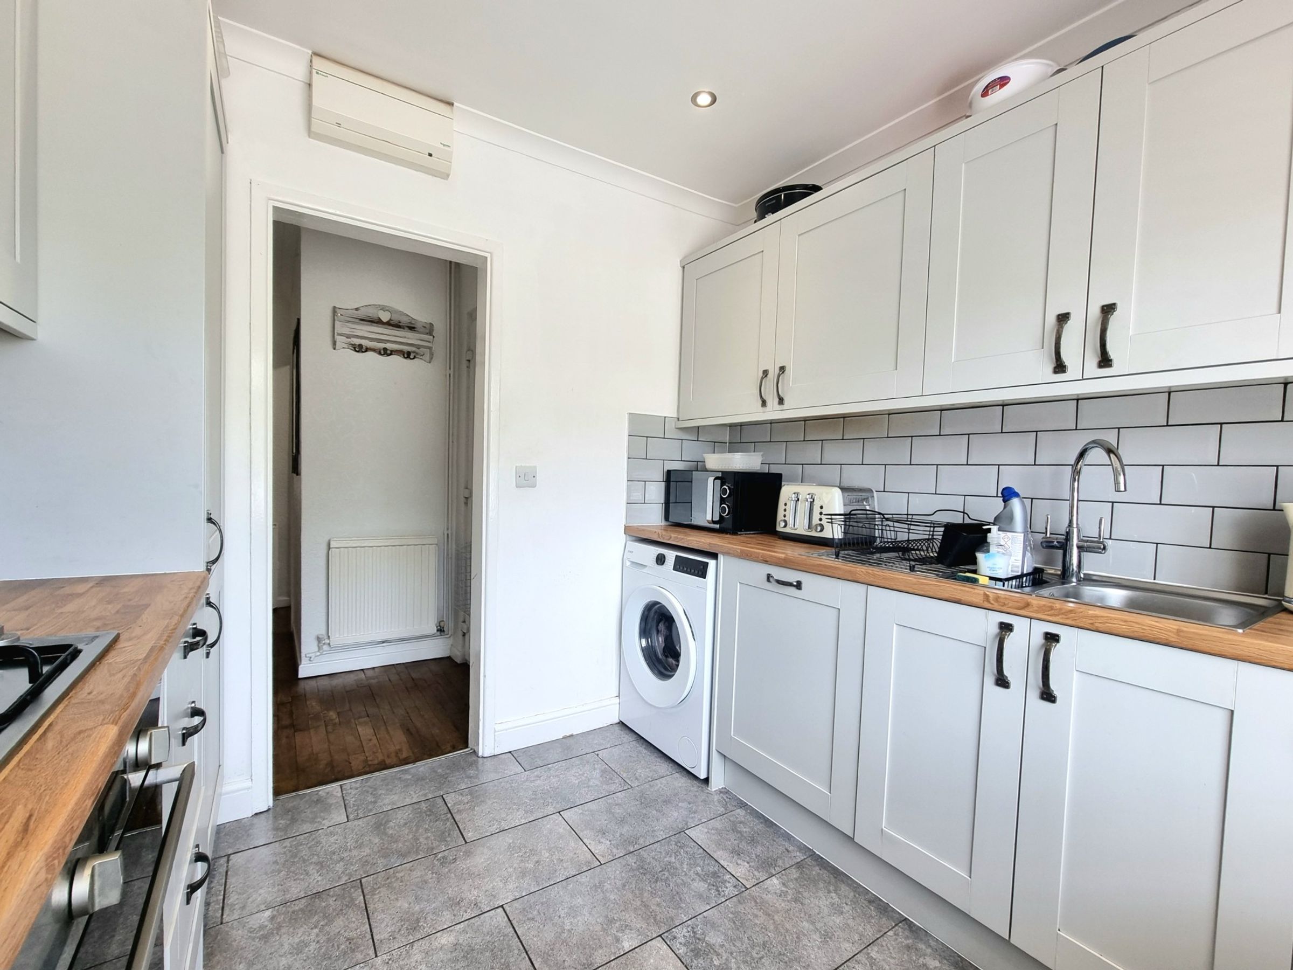
The contemporary fitted kitchen is both sleek and practical, with fitted integrated appliances for convenience, while the property also boasts a stylish ground floor shower room and a separate first floor family bathroom, both finished to a high standard.
The main bedroom is conveniently located on the ground floor, ideal for those seeking flexible living arrangements, while upstairs you’ll find three further well proportioned bedrooms, perfect for family members, guests, or even a home office setup.
Comfort is assured all year round with a newly installed gas combination boiler, ensuring efficient heating and hot water. There’s no shortage of space for vehicles, thanks to a generous driveway that stretches the full width of the property, a full length sheltered carport with an ornate feature wall, and a large detached garage with power supply (making it perfect for storage, hobbies, or even a workshop).
Inside, the property is beautifully presented, with neutral décor and thoughtful touches that make it move-in ready. The location is ideal for families, with reputable schools catering to all ages (from nursery to comprehensive) just a short walk away, as well as a play park and handy local shops within easy reach. Early viewing is highly recommended.
Key details
Parking: Driveway
592ft2 floor area
2734ft2 plot size
Freehold
Council tax band C
Local authority: Bridgend
Additional information
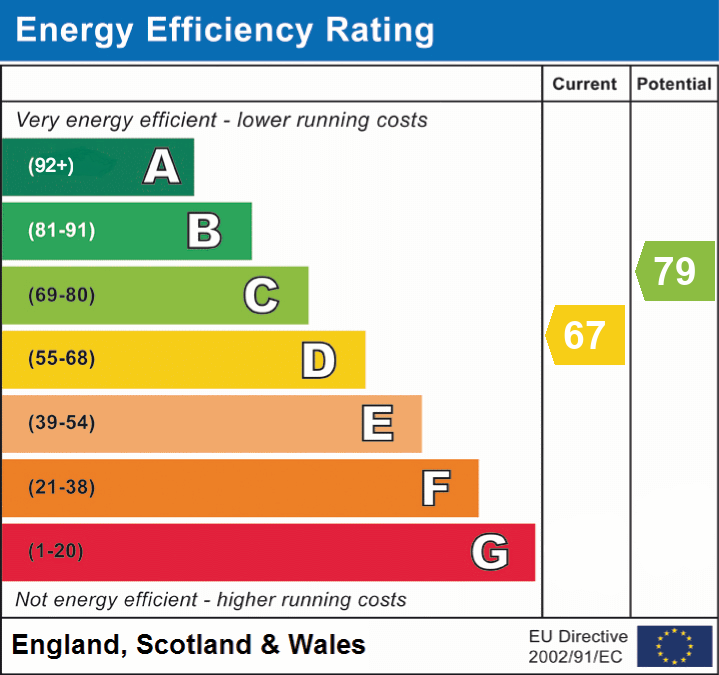
- Energy efficiency (current)
- D (67)
- Energy efficiency (potential)
- C (79)
Near the property
Rooms and dimensions
Hallway
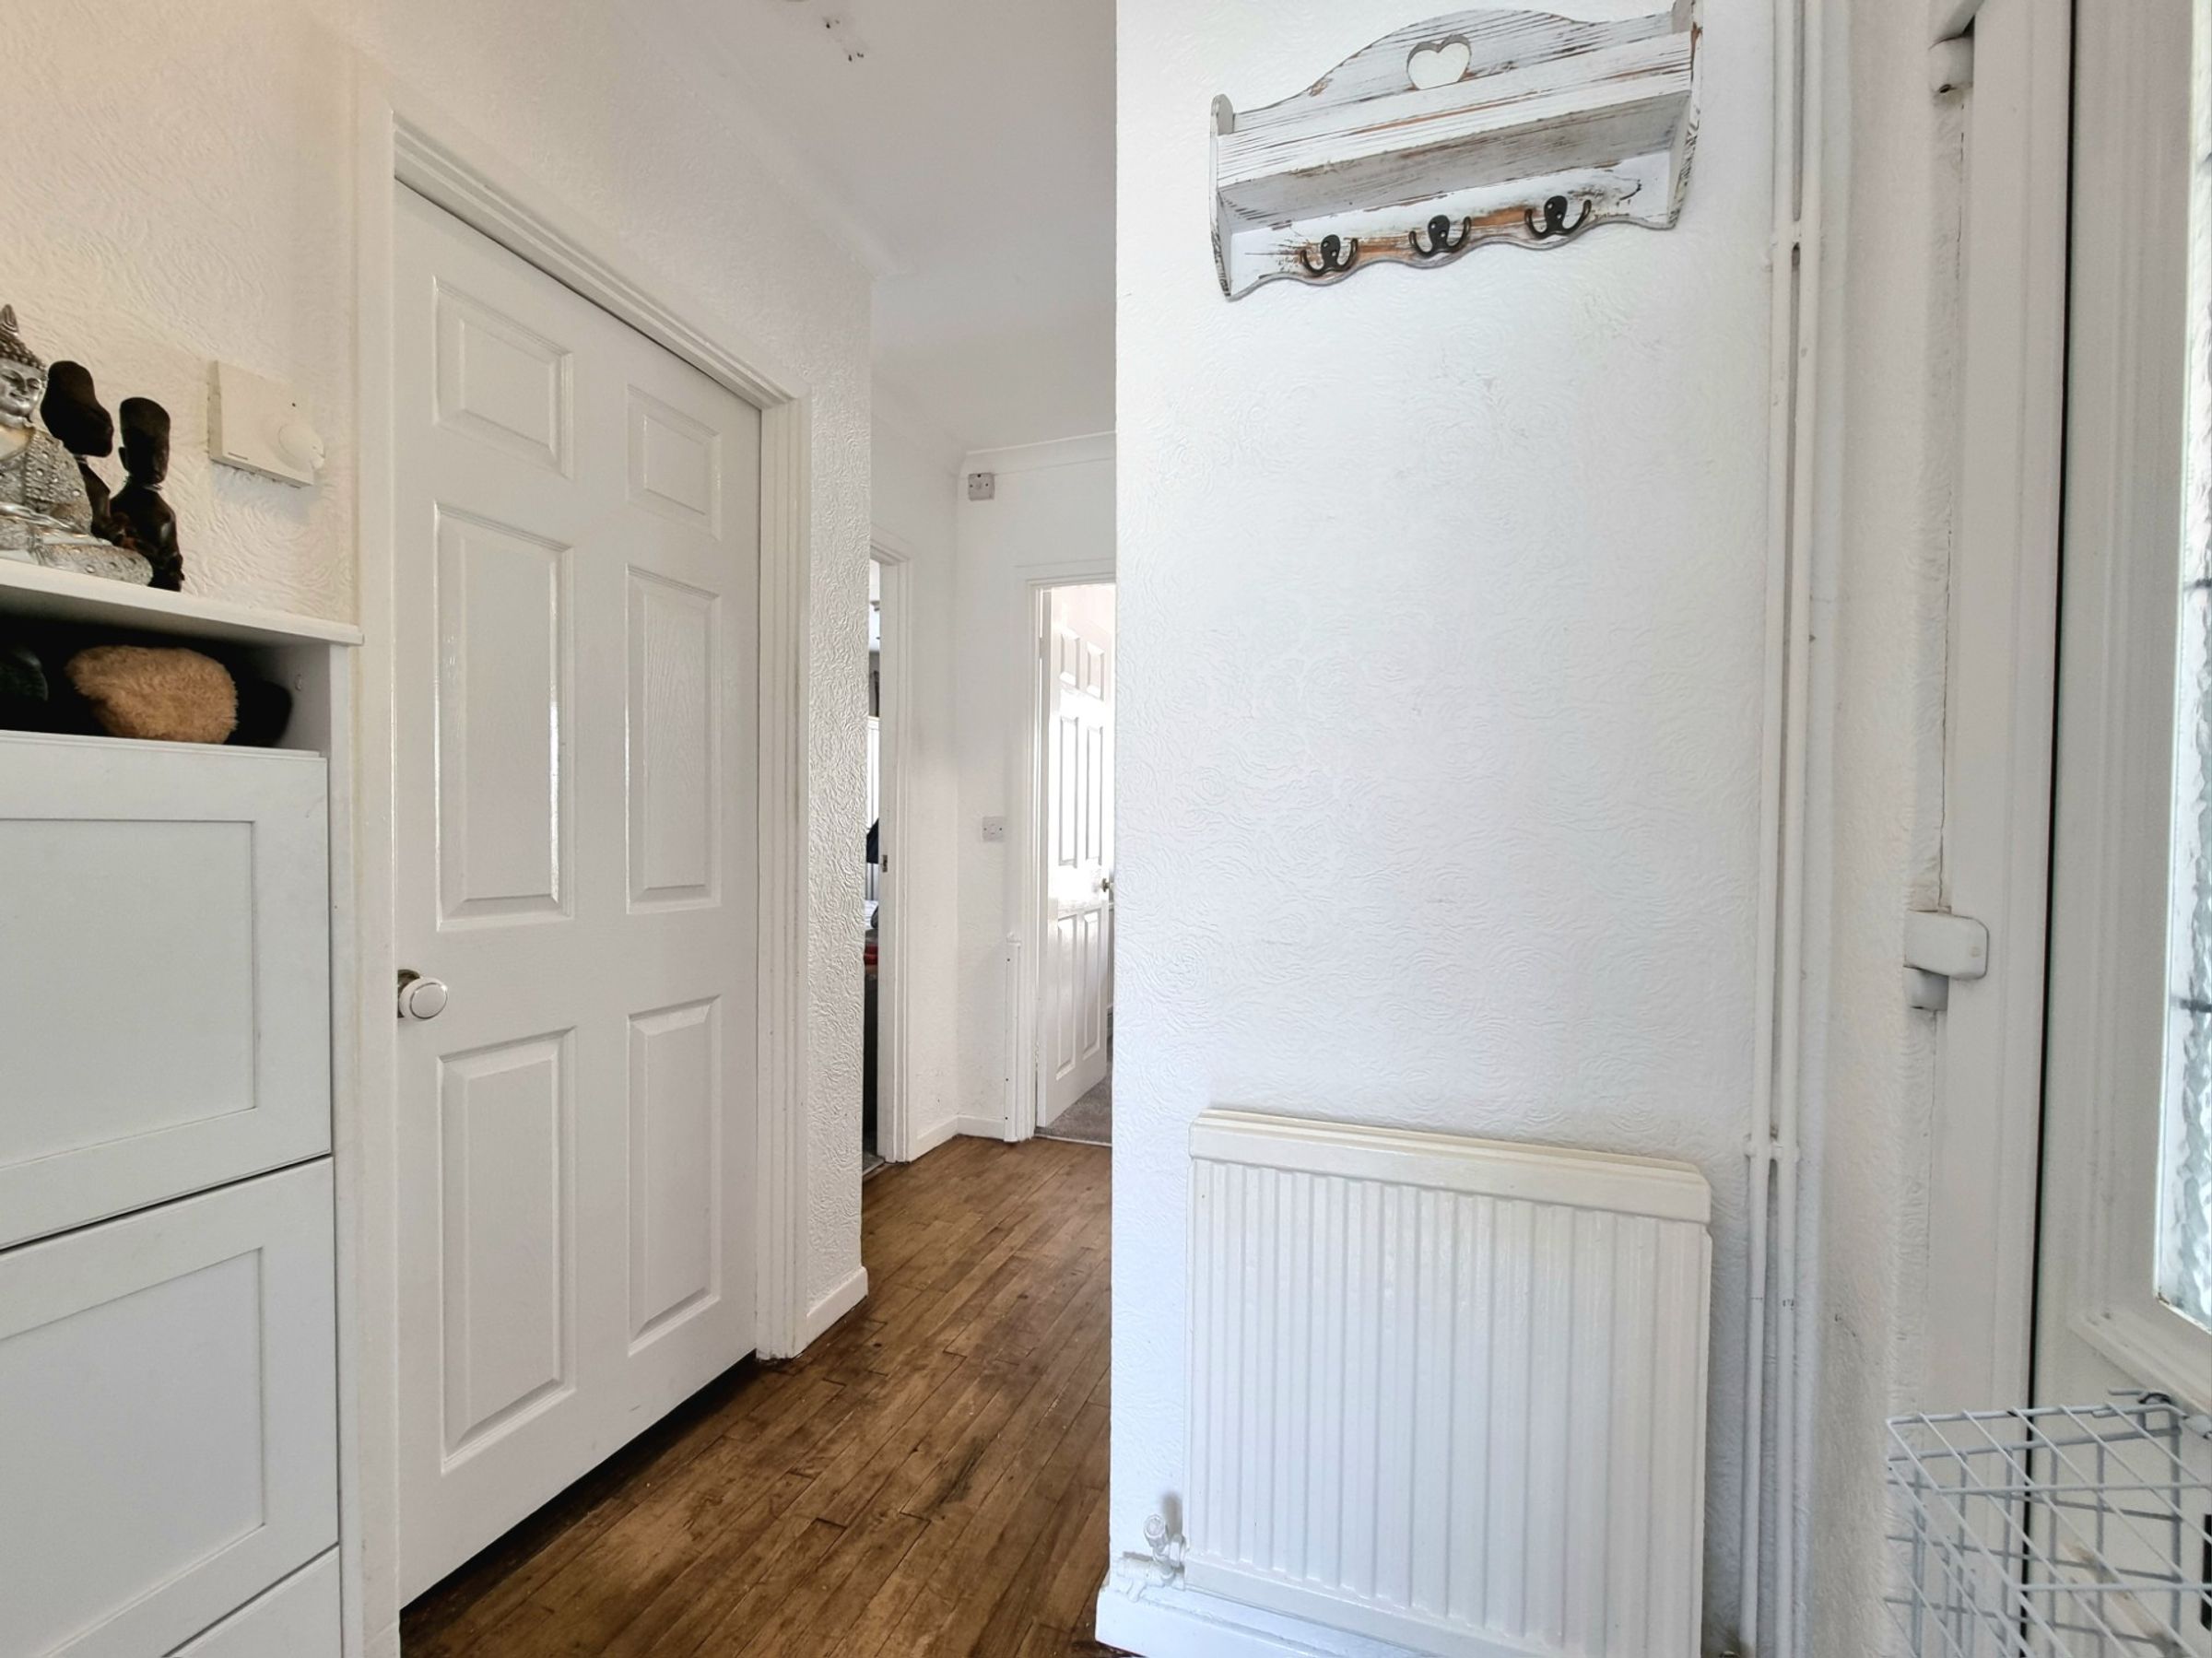
The property is entered via a UPVC and double glazed side entrance door into the hallway, laid to solid wood flooring. The hallway provides access to the kitchen, lounge, bedroom one, dining room and ground floor shower room.
Lounge
15' 11" x 9' 11" (4.85m x 3.01m)
The bright and spacious lounge features solid wood flooring, a partial bay front with a large UPVC double glazed window and a focal feature gas fireplace with ornate stone surround to one wall (gas us currently capped).
Kitchen
8' 4" x 8' 3" (2.55m x 2.51m)
The well appointed kitchen has been fitted with a matching range of contemporary base and wall matching units, complimented by wood effect laminated worktops. It benefits from an integrated dishwasher, integrated electric over with a four burner gas hob and integrated fridge/freezer. There is a large UPVC double glazed window to the front, contemporary splash back tiling and tiled flooring.
Dining Room
10' 4" x 9' 8" (3.16m x 2.94m)
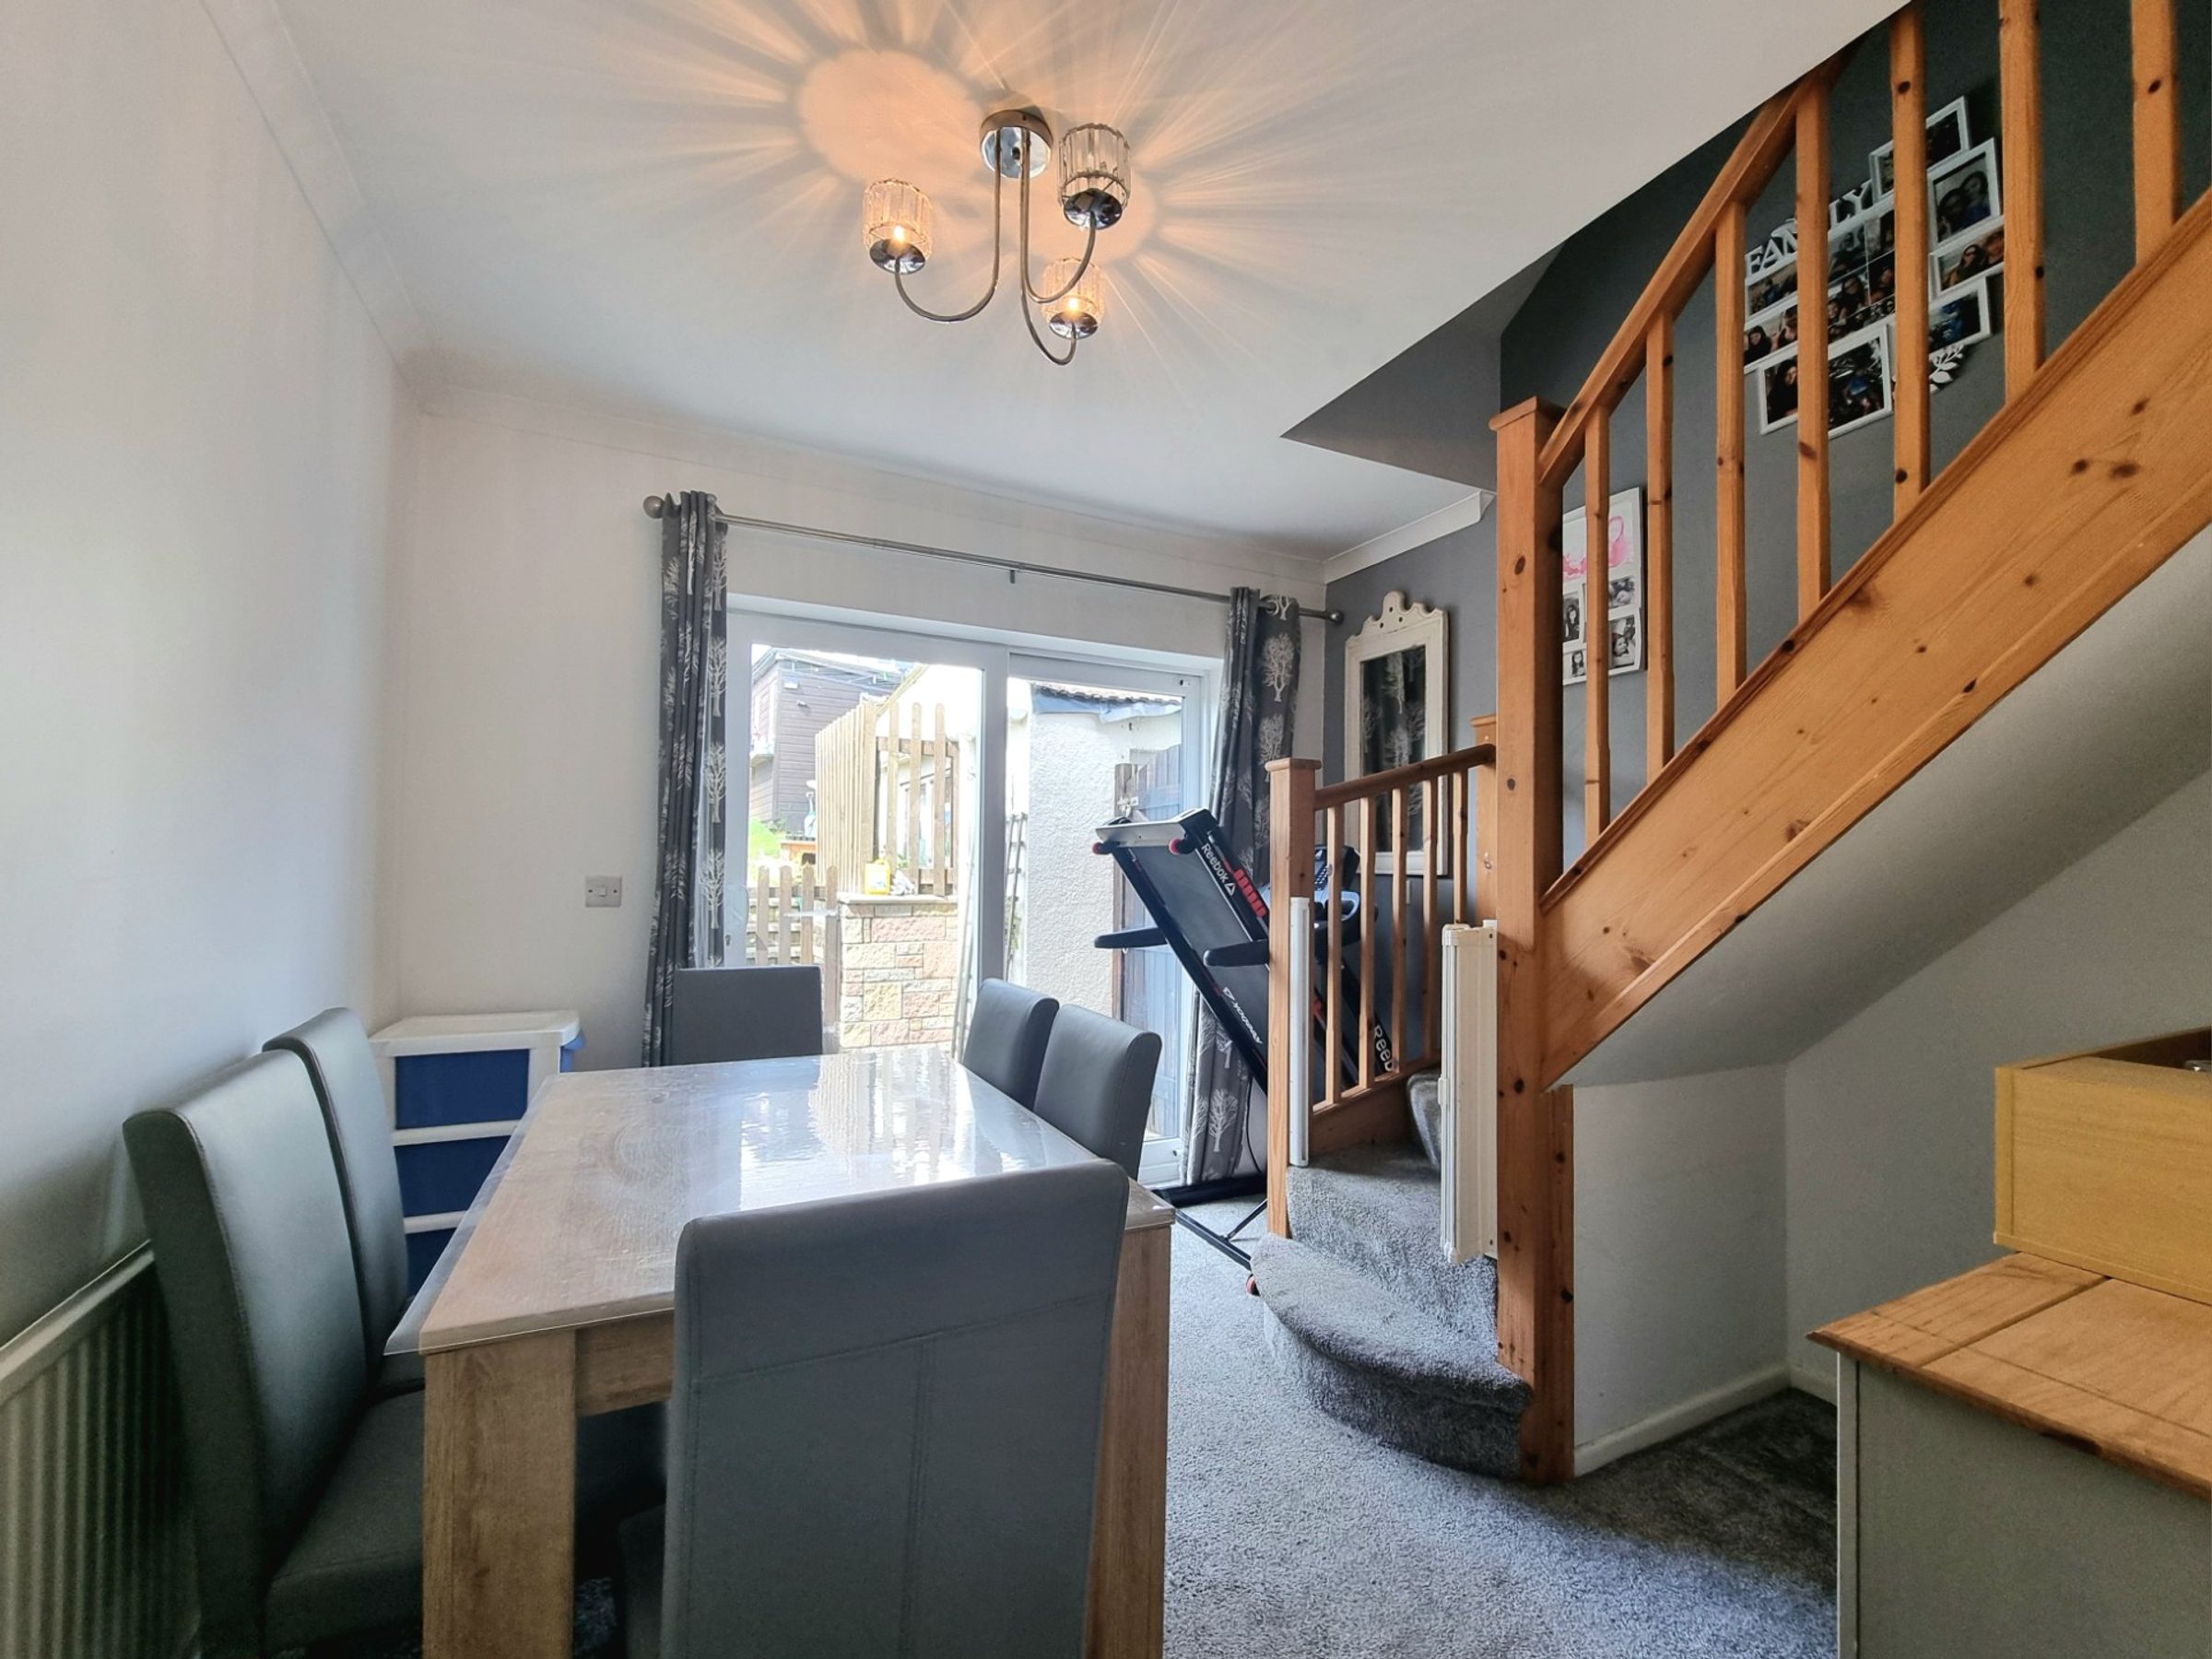

Located to the rear of the property and benefitting from sliding UPVC double glazed patio doors, the dining room offers fitted carpet flooring, a fixed staircase giving access to the first floor accommodation and provides ample space to house a large dining table and chairs.
Shower Room
6' 5" x 5' 4" (1.96m x 1.63m)
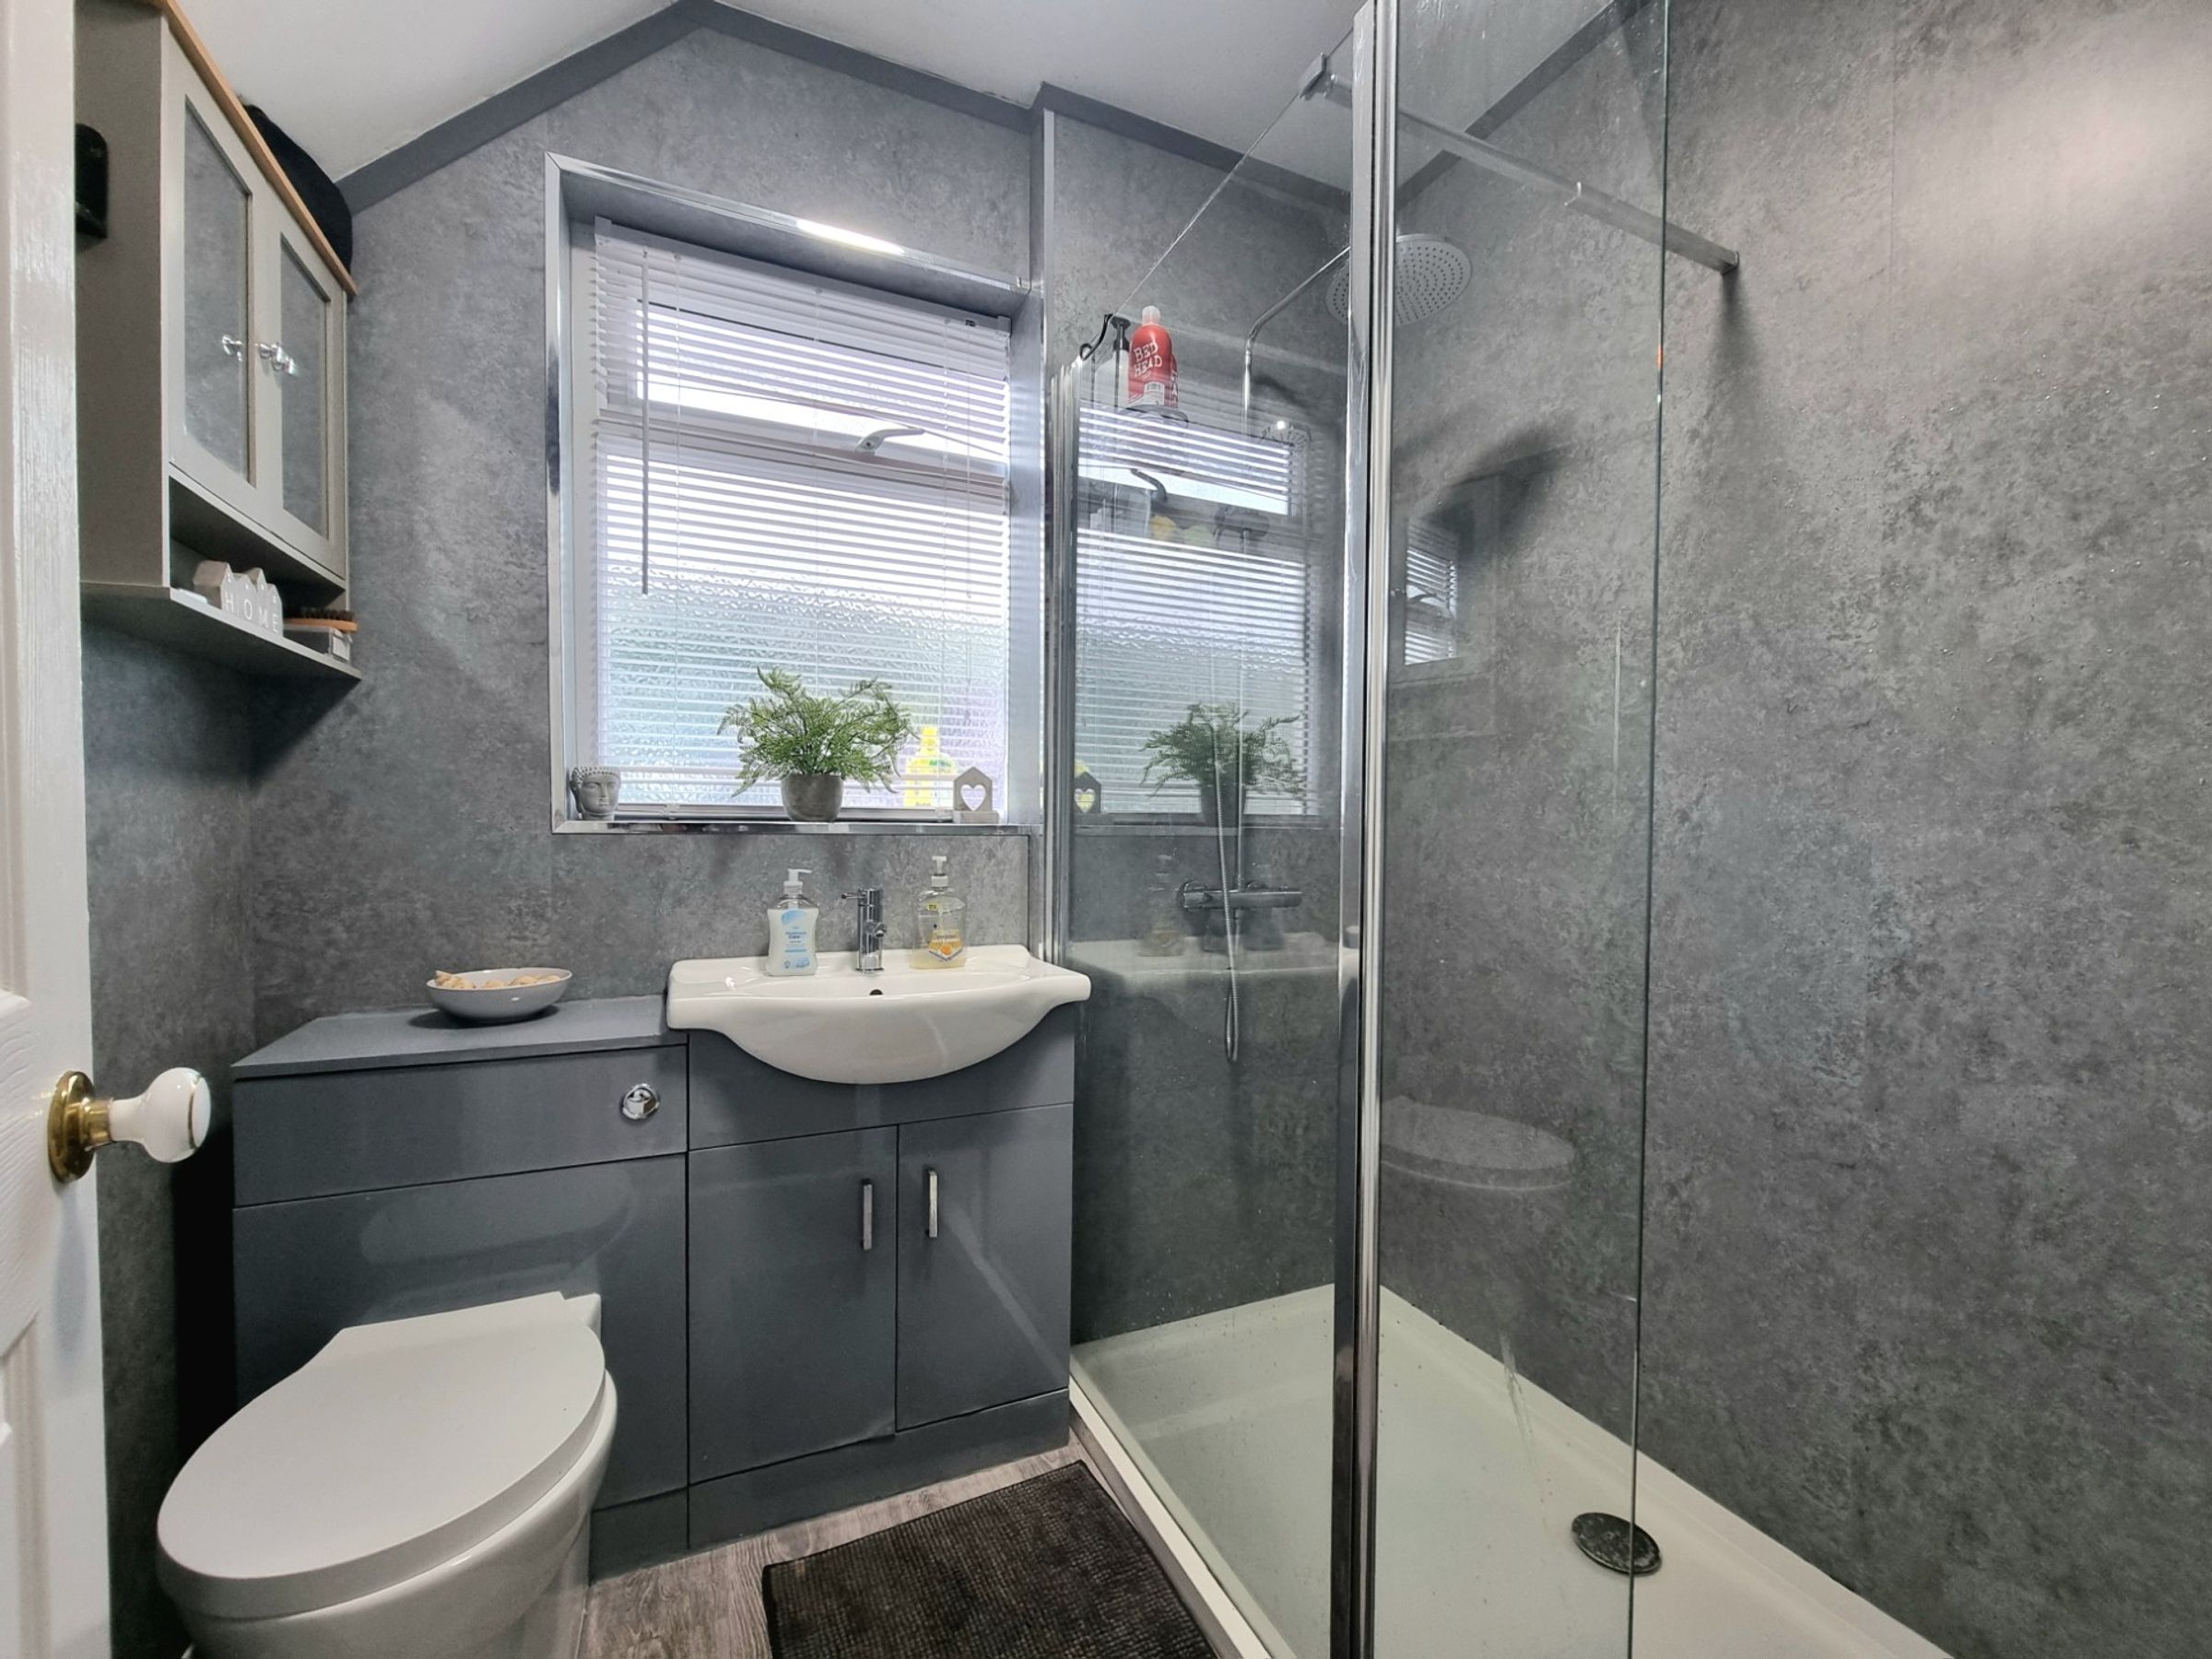
The modern fitted ground floor shower room offers a white three piece suite comprising; double shower cubicle with rainfall shower fitted, enclosed by a full glazed shower screen, vanity wash hand basin with cupboard storage below and a low level WC mounted into a hidden cistern. The walls are protected by ornate stone effect PVC panels and benefits from a UPVC obscure glazed window to the side.
Bedroom One
14' 0" x 8' 7" (4.27m x 2.61m)
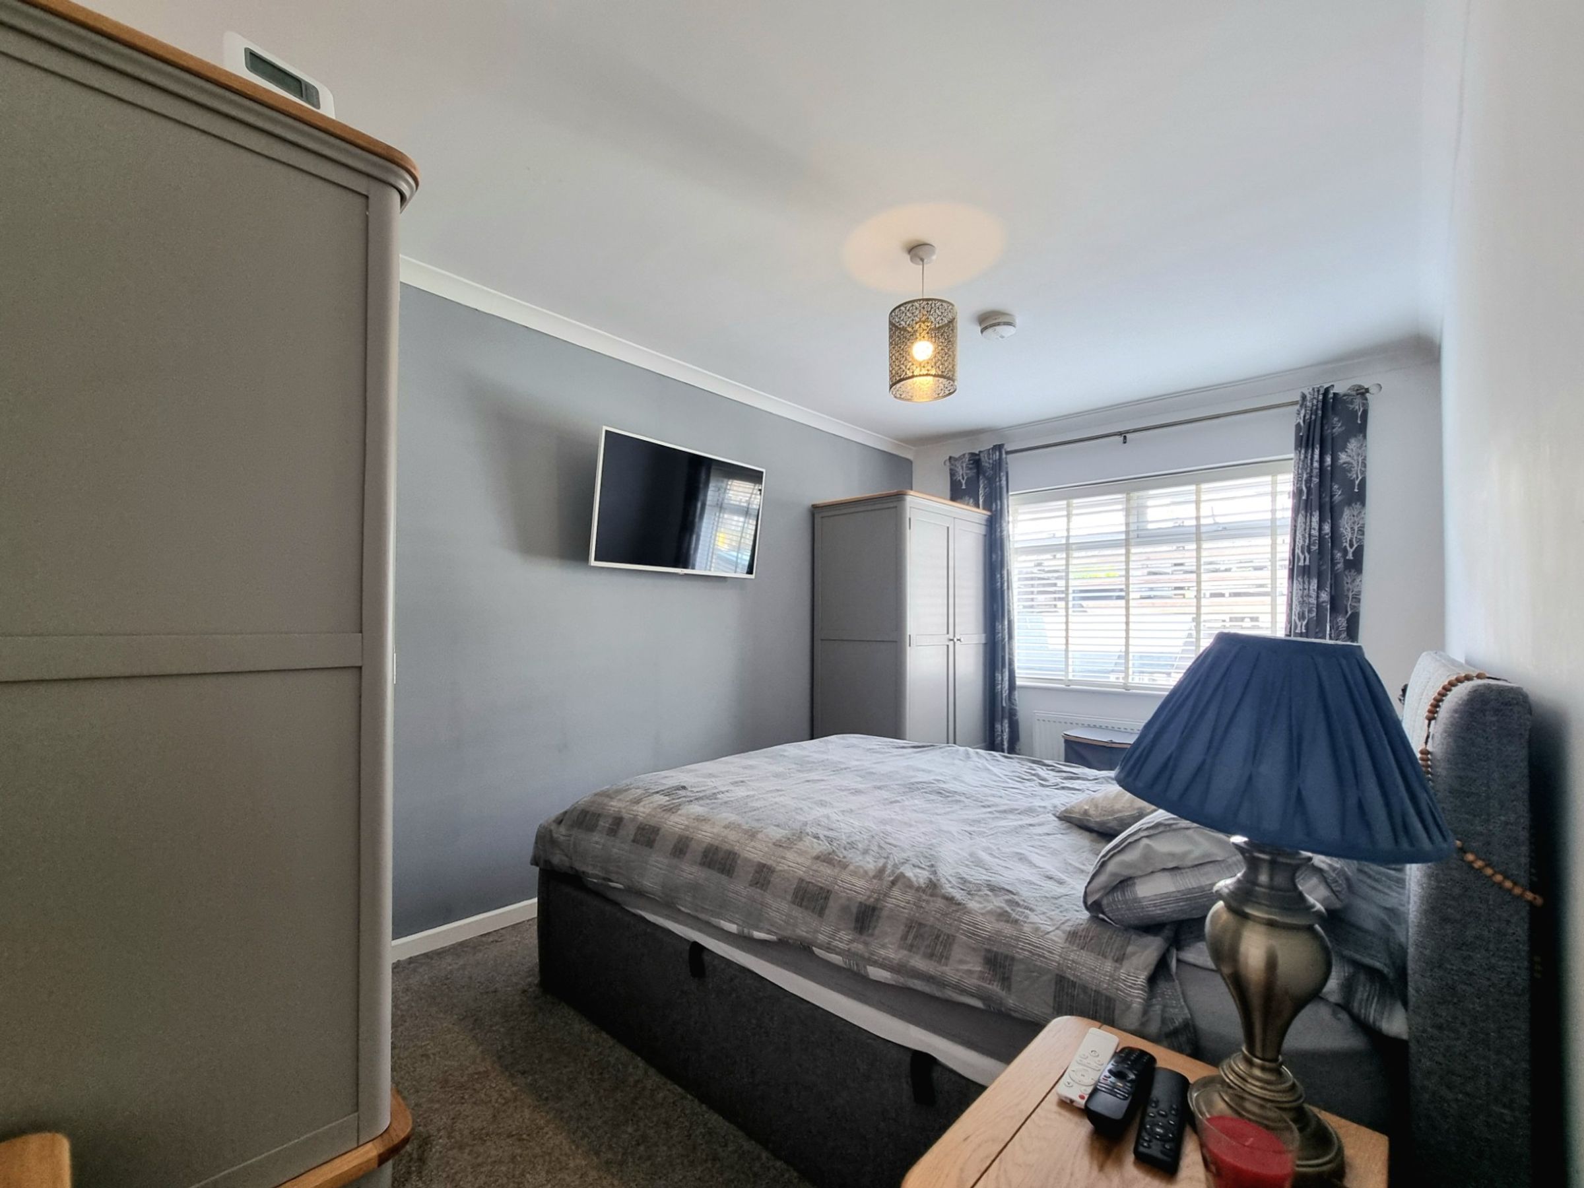
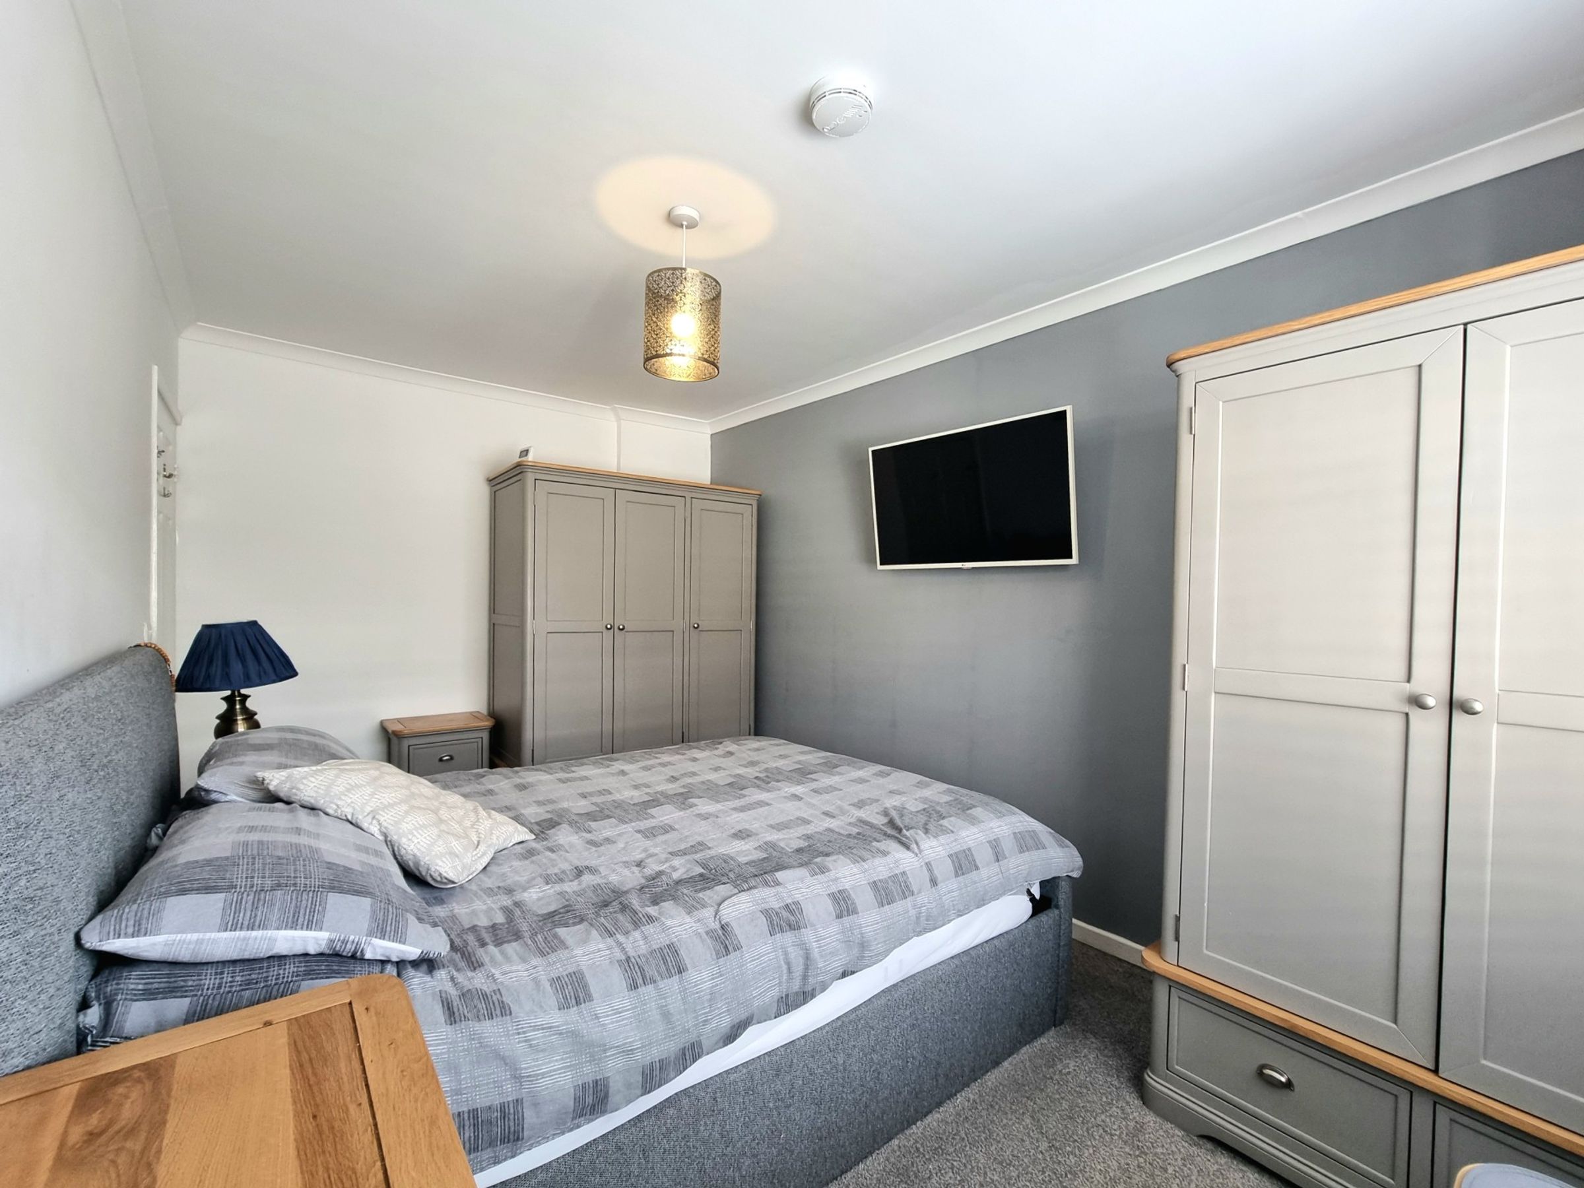
The spacious ground floor double bedroom is located to the rear of the property. The room offers a large UPVC double glazed window and fitted carpet flooring.
Landing
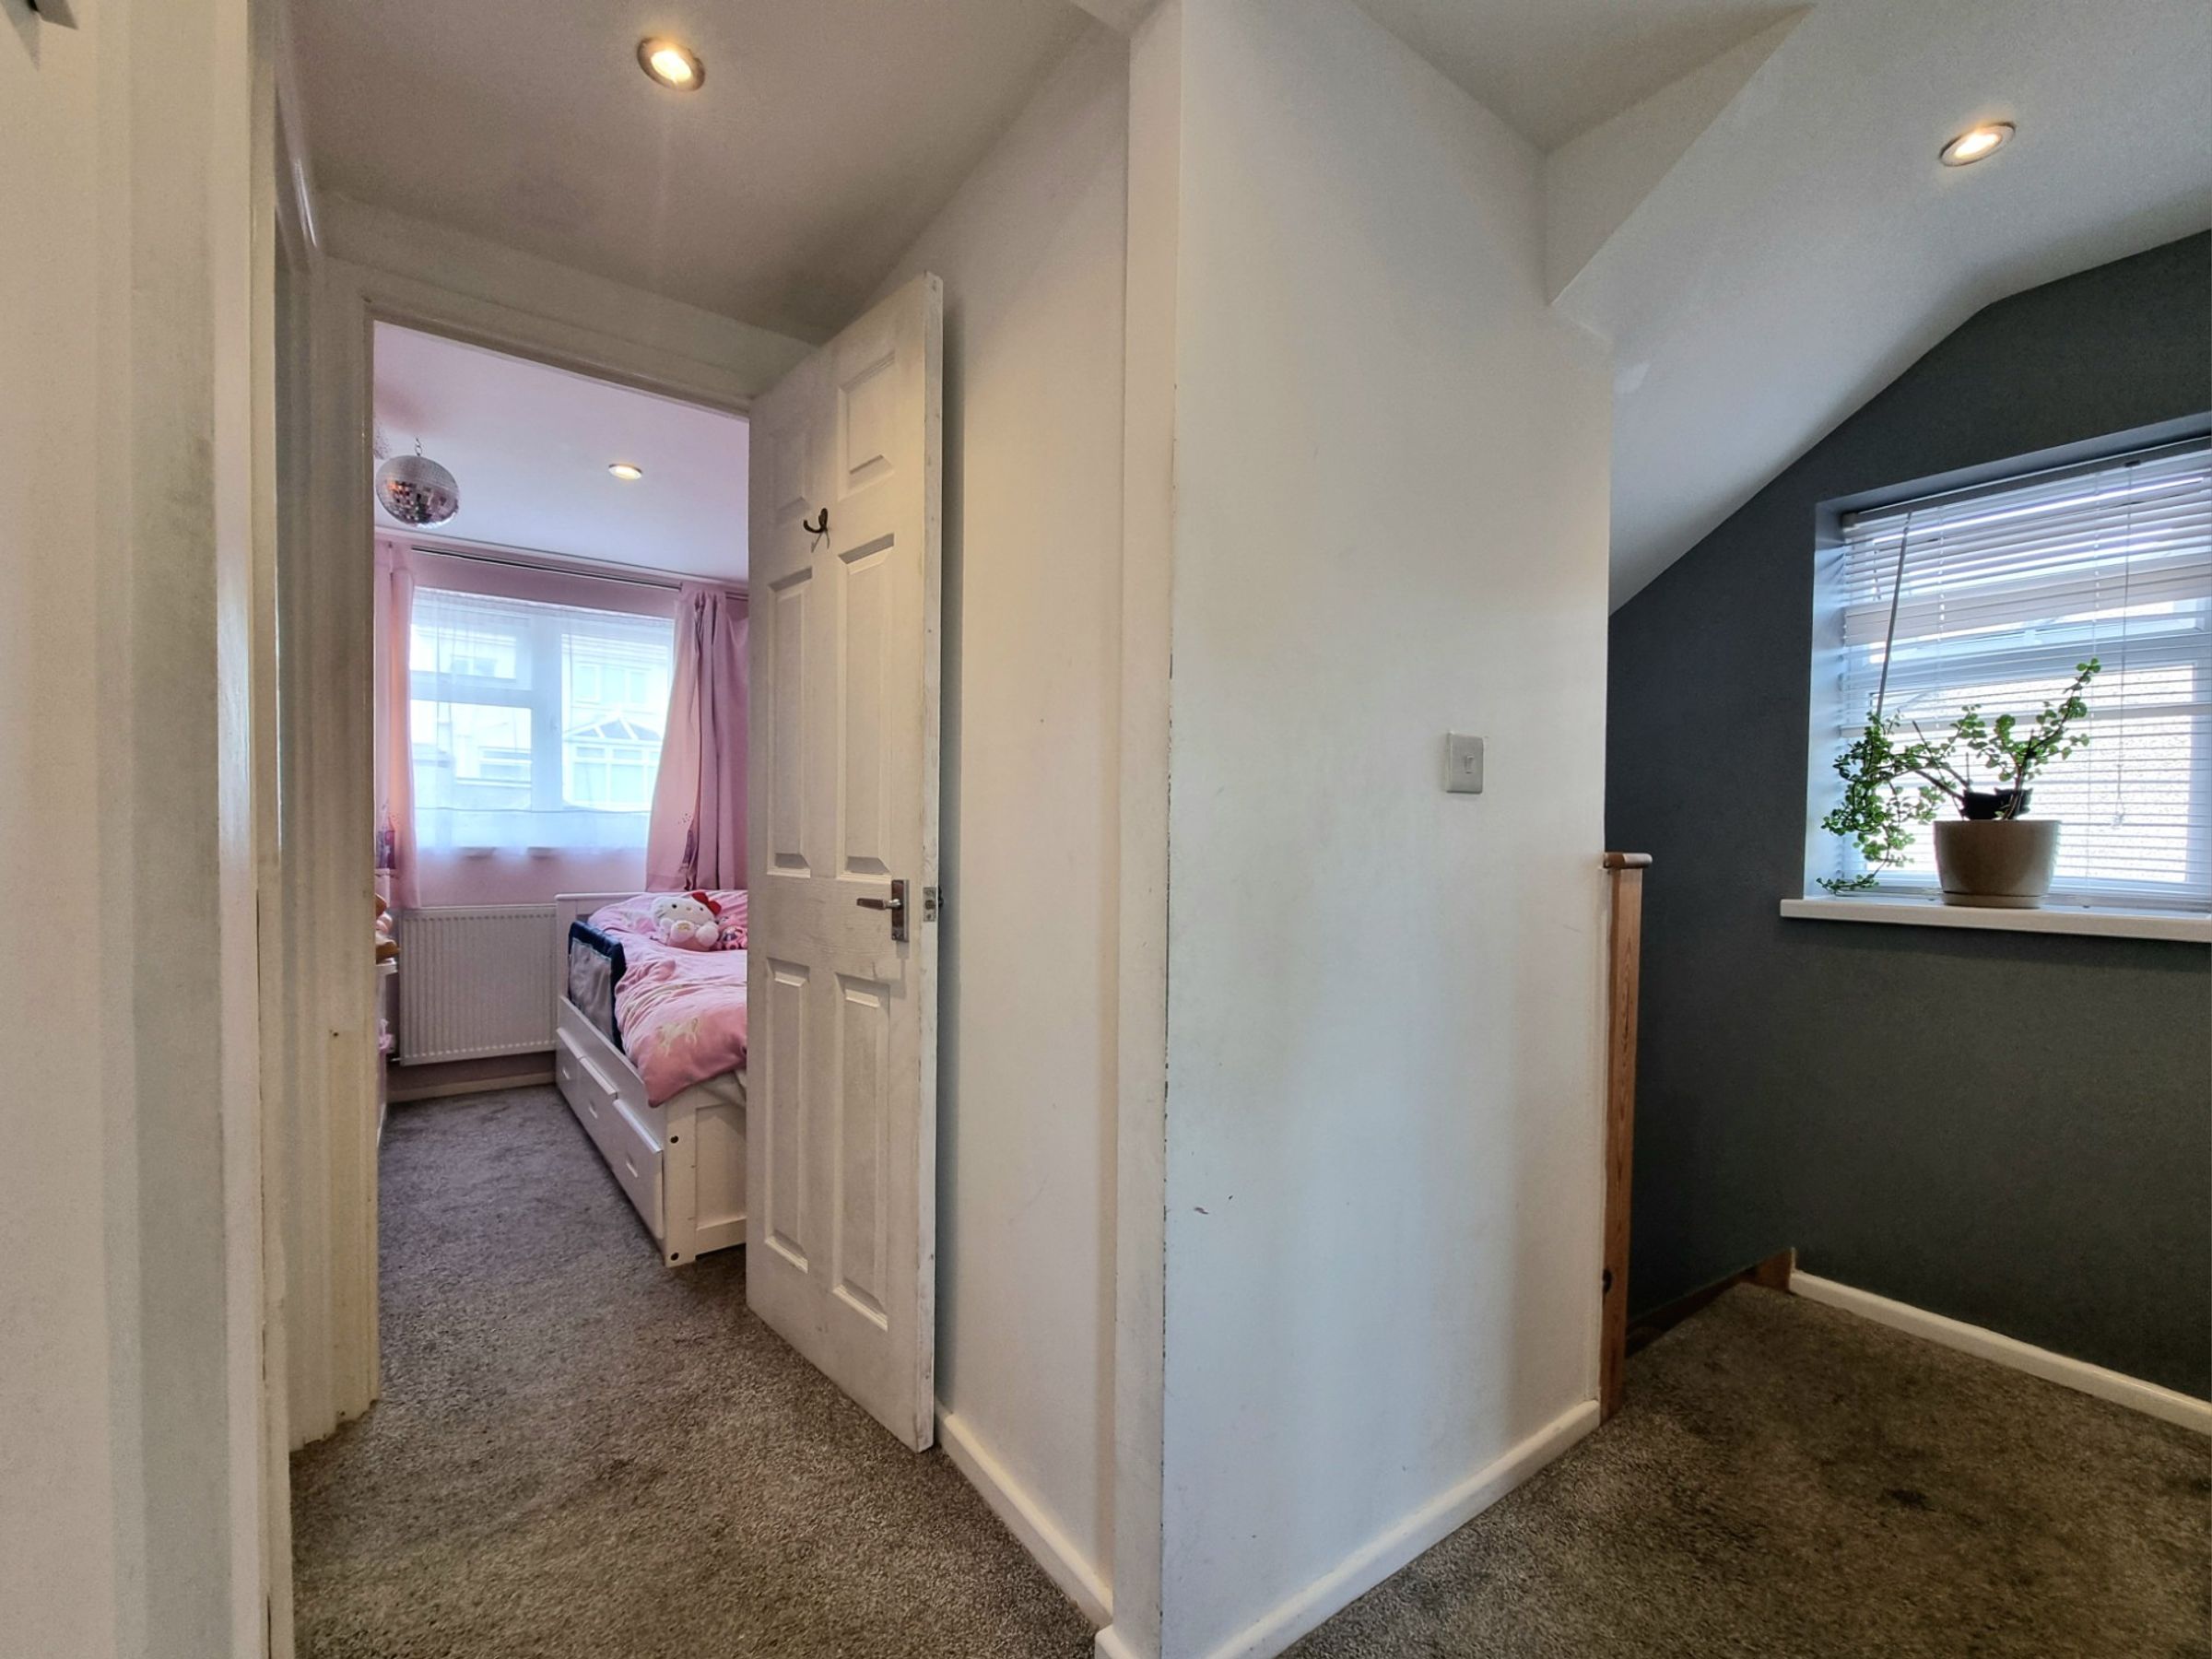
The staircase from the ground floor gives access to the first floor accommodation. The stairs and landing area benefits from fitted carpet flooring and there is a UPVC double glazed window at the head of the stairs.
Bedroom Two
10' 8" x 10' 3" (3.24m x 3.13m)
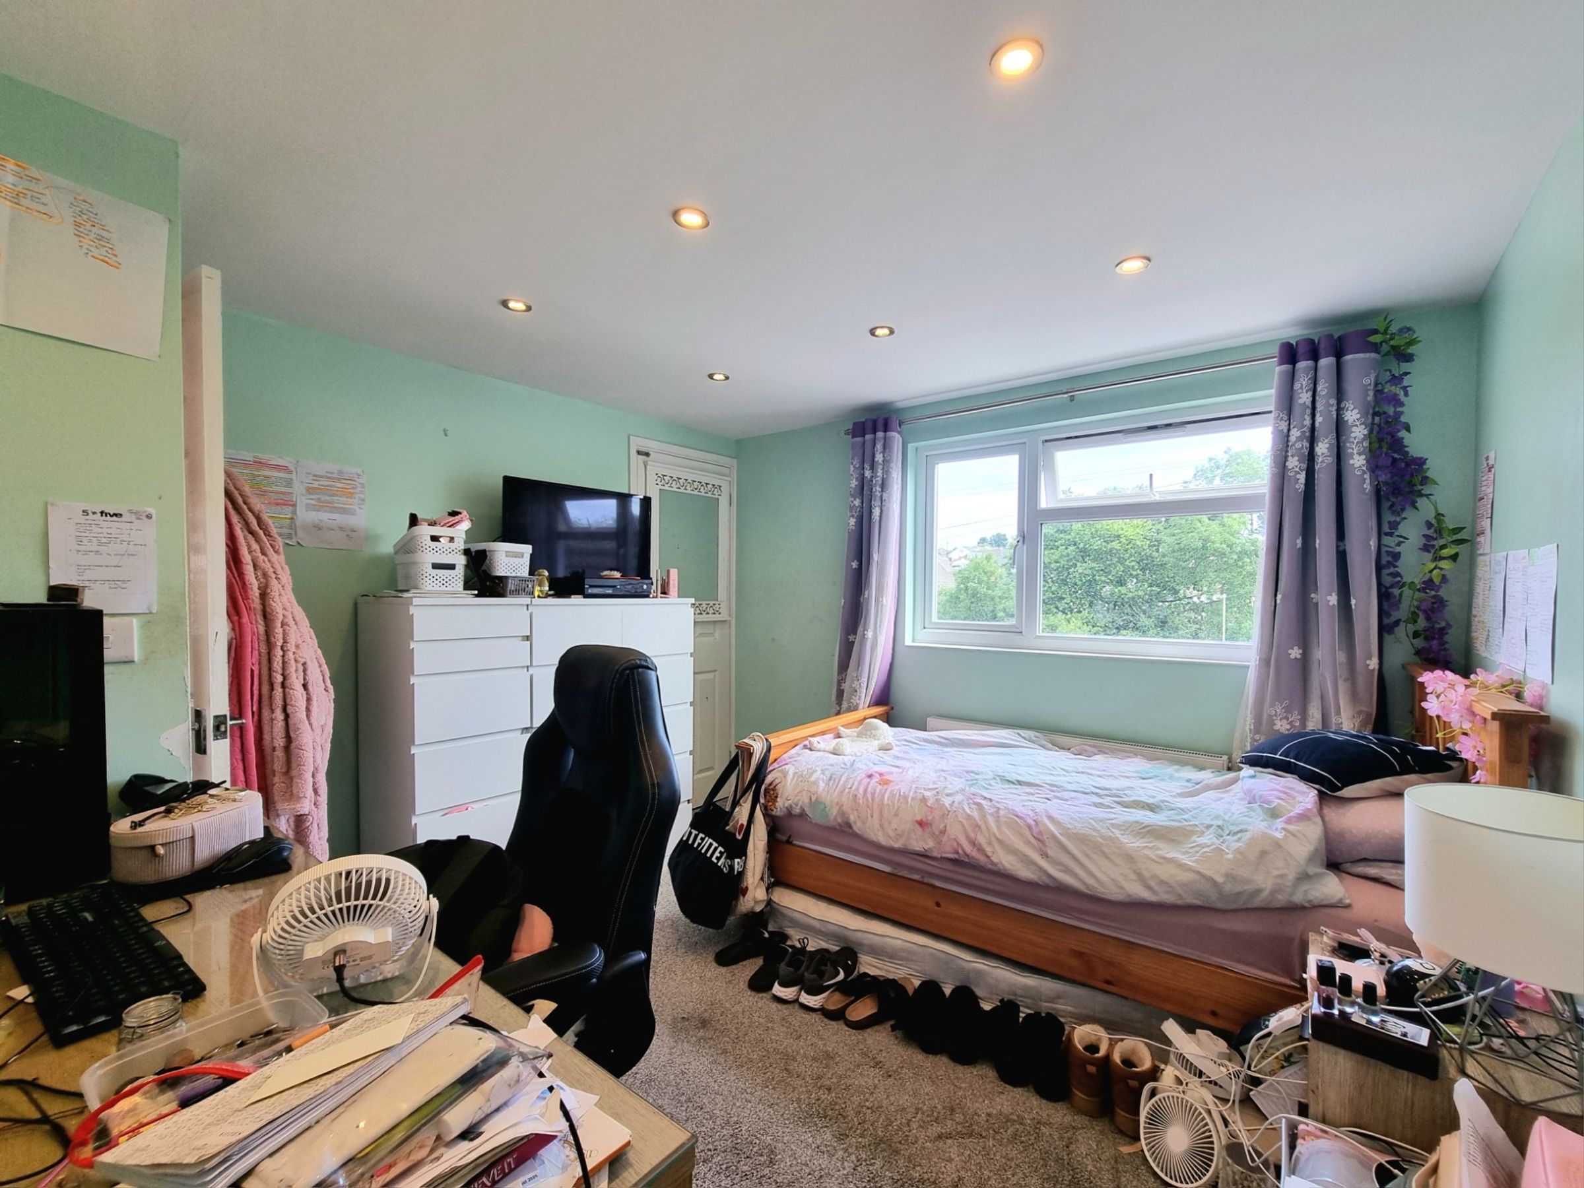
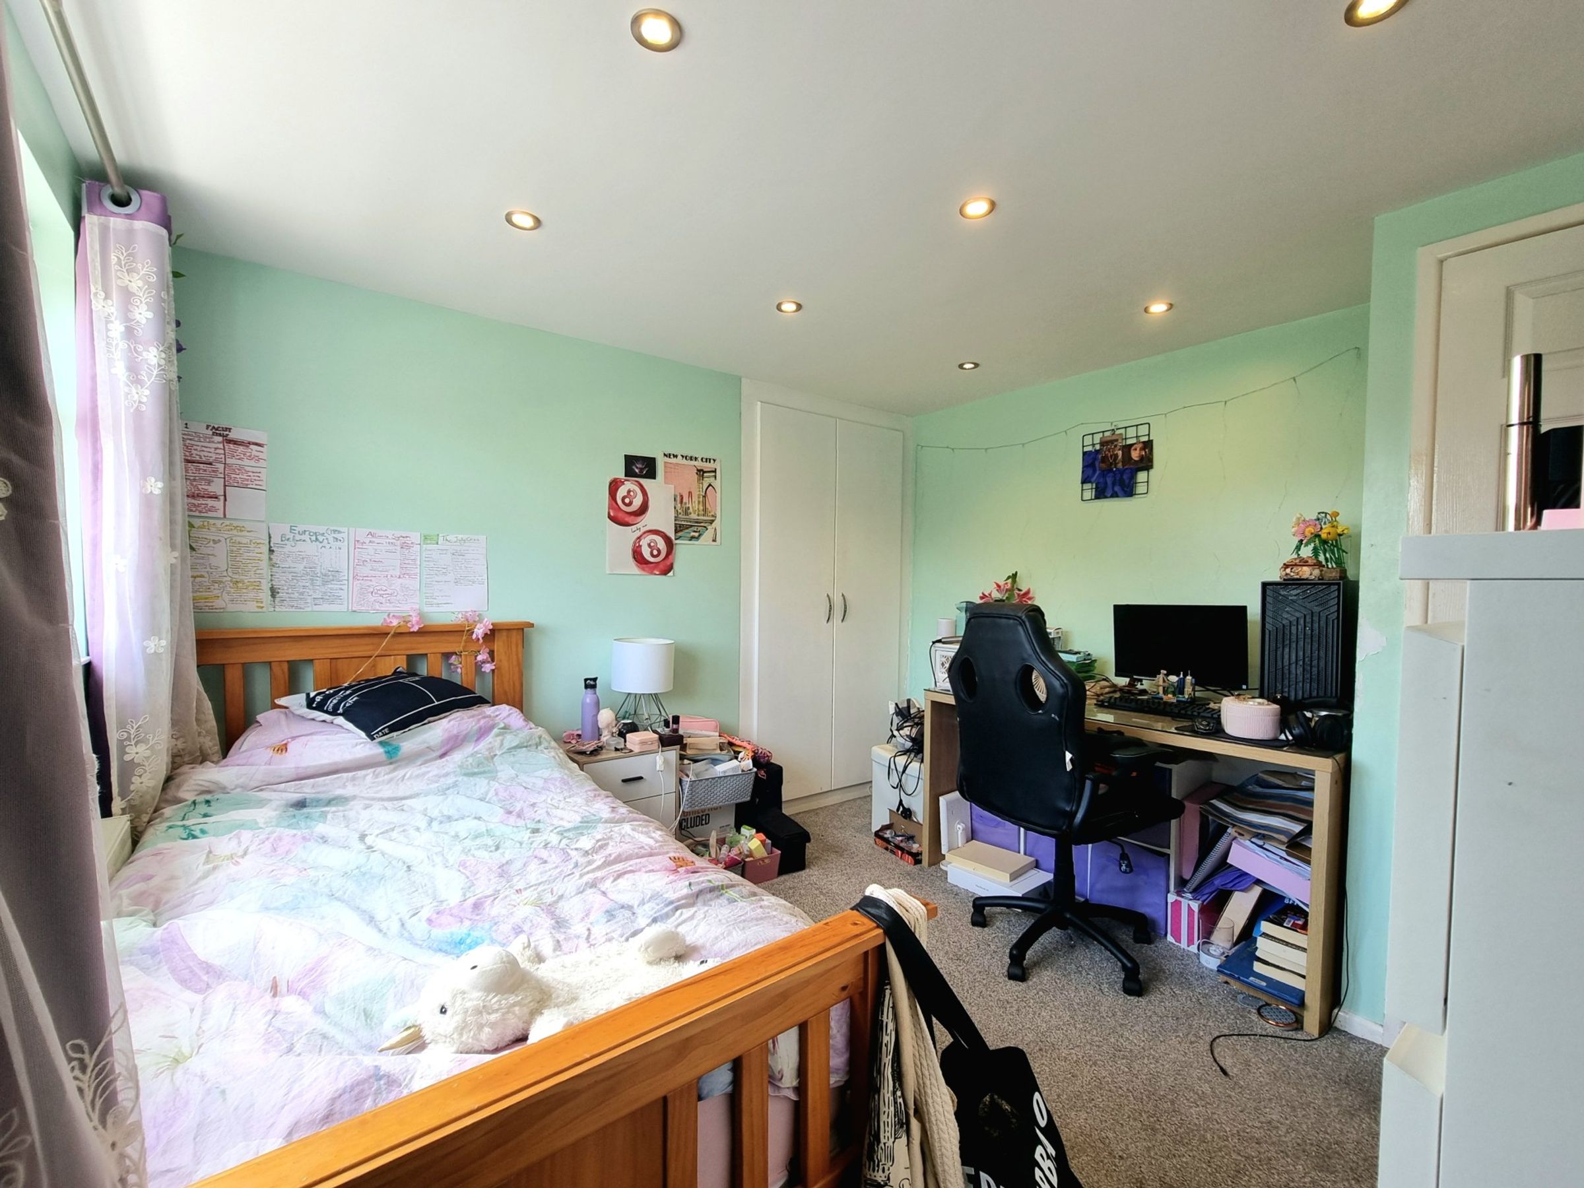
The second double bedroom is located to the first floor within the dormer extension. The room benefits from a UPVC double glazed window to the front, fitted carpet flooring and offers ample built in storage comprising of a double wardrobe and large closet, housing the new gas combination boiler.
Bedroom Three
10' 3" x 7' 6" (3.13m x 2.29m)
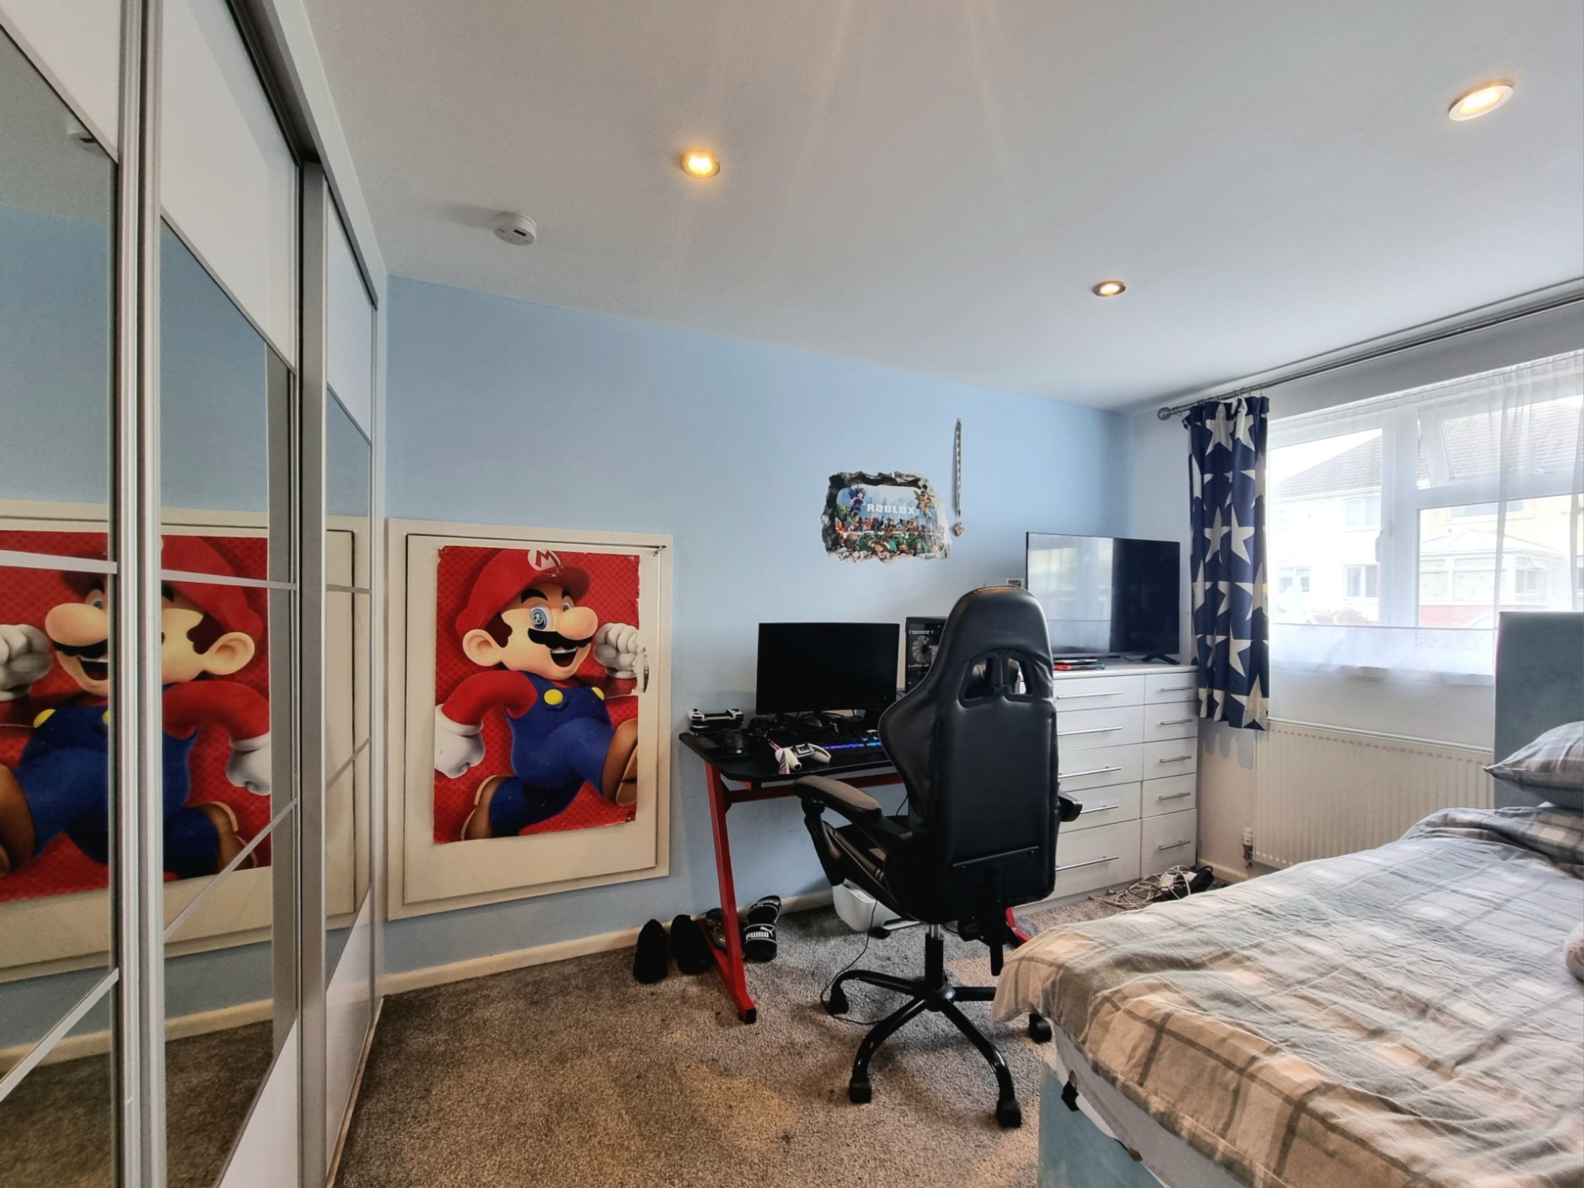
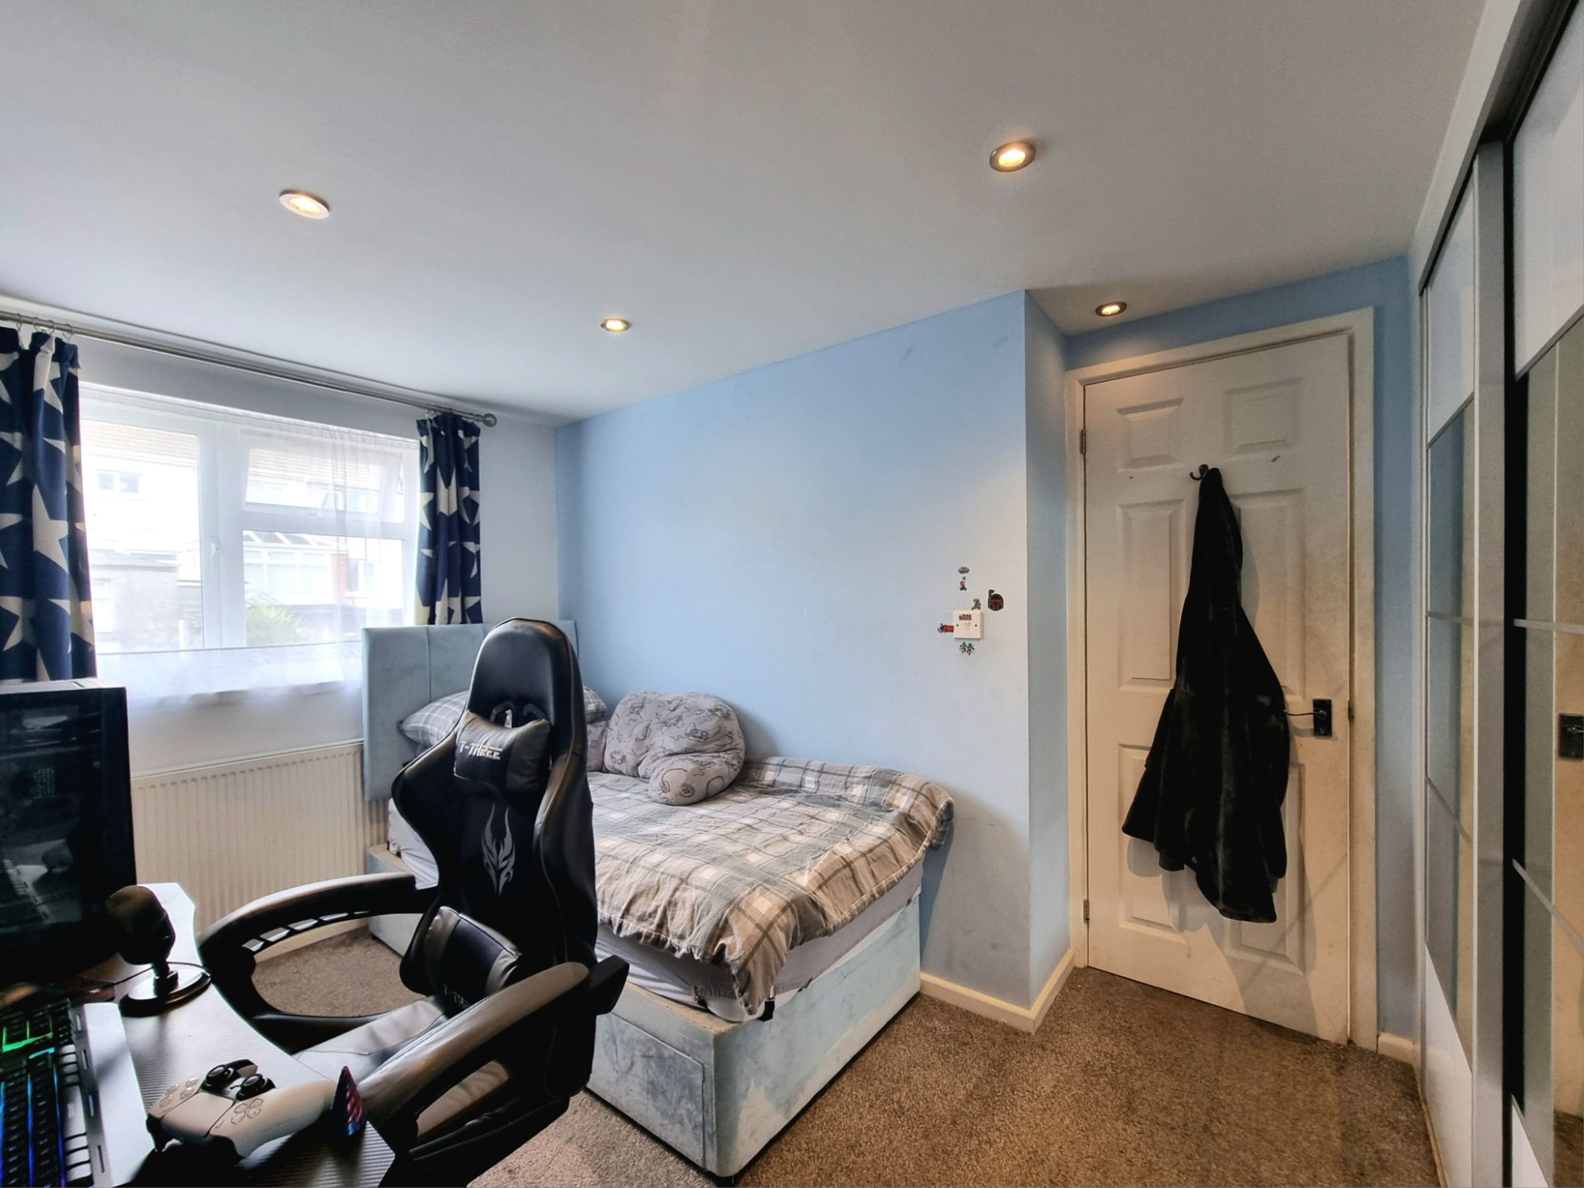
The third comfortable sized double bedroom features a large UPVC double glazed window to the rear, fitted carpet flooring and floor to ceiling fitted wardrobes, enclosed by sliding mirrored wardrobe doors.
Bedroom Four
7' 3" x 7' 5" (2.21m x 2.26m)
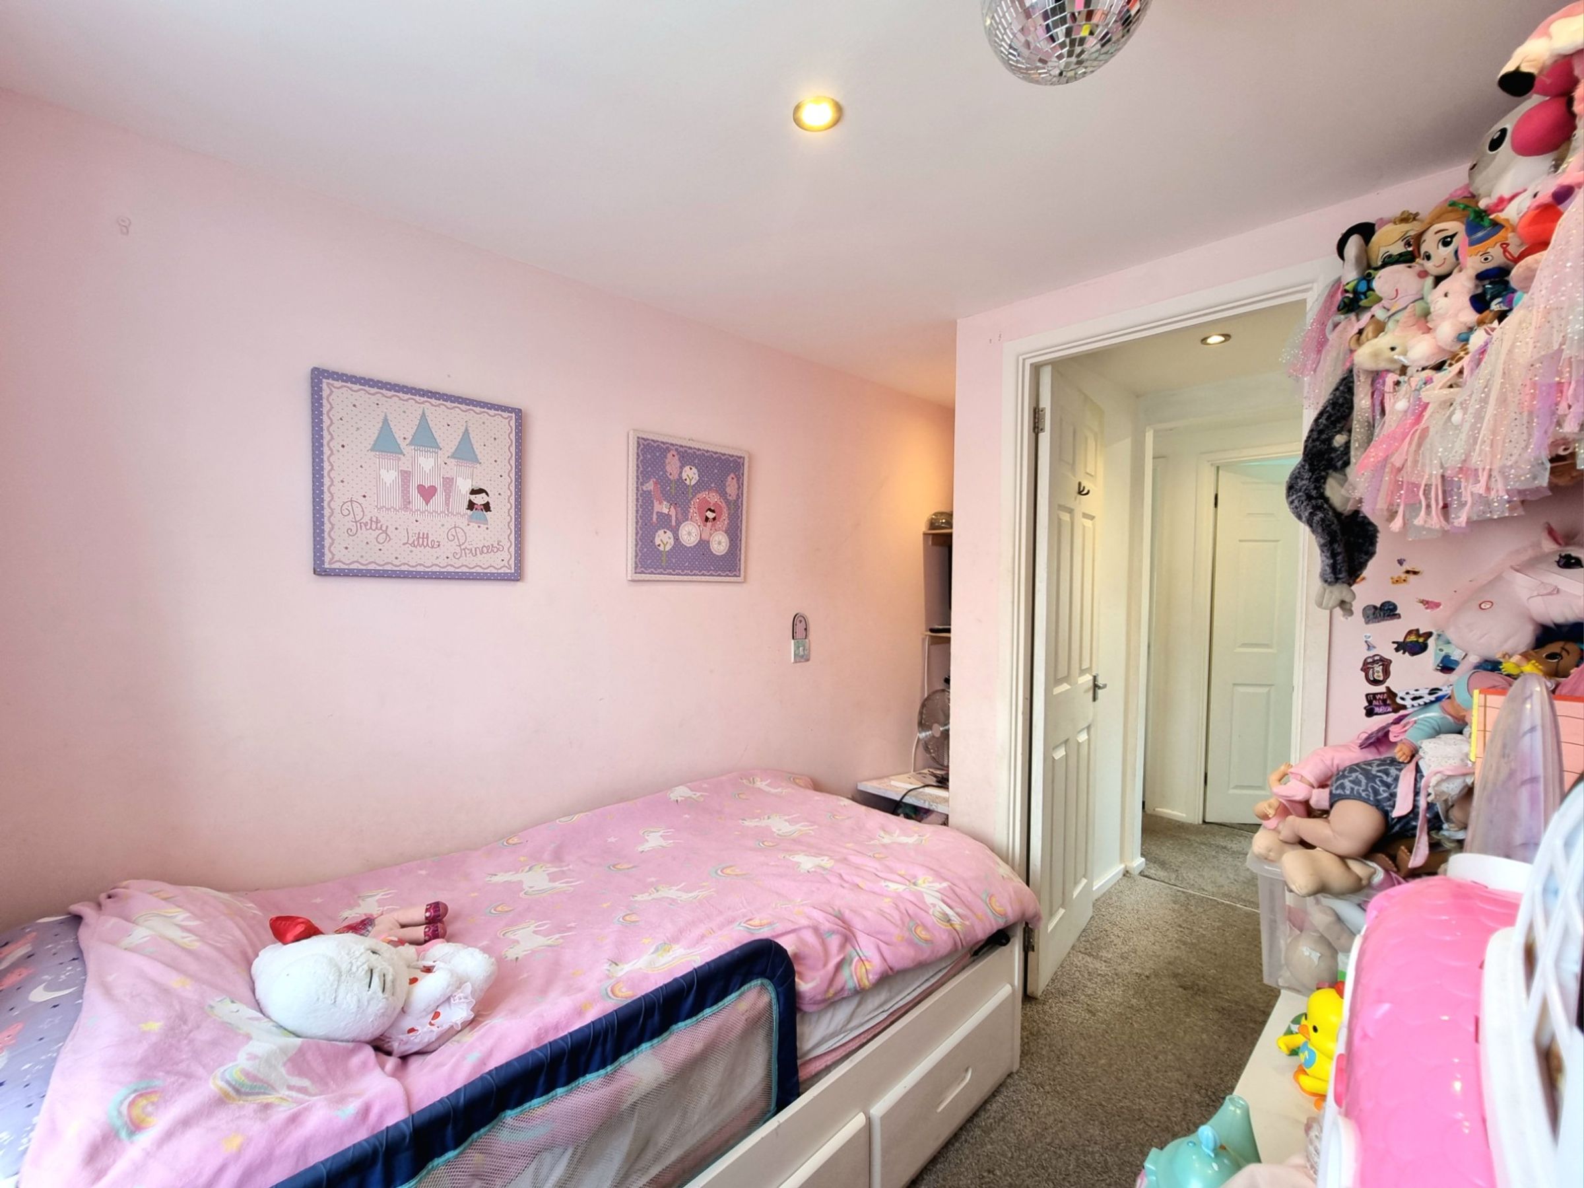
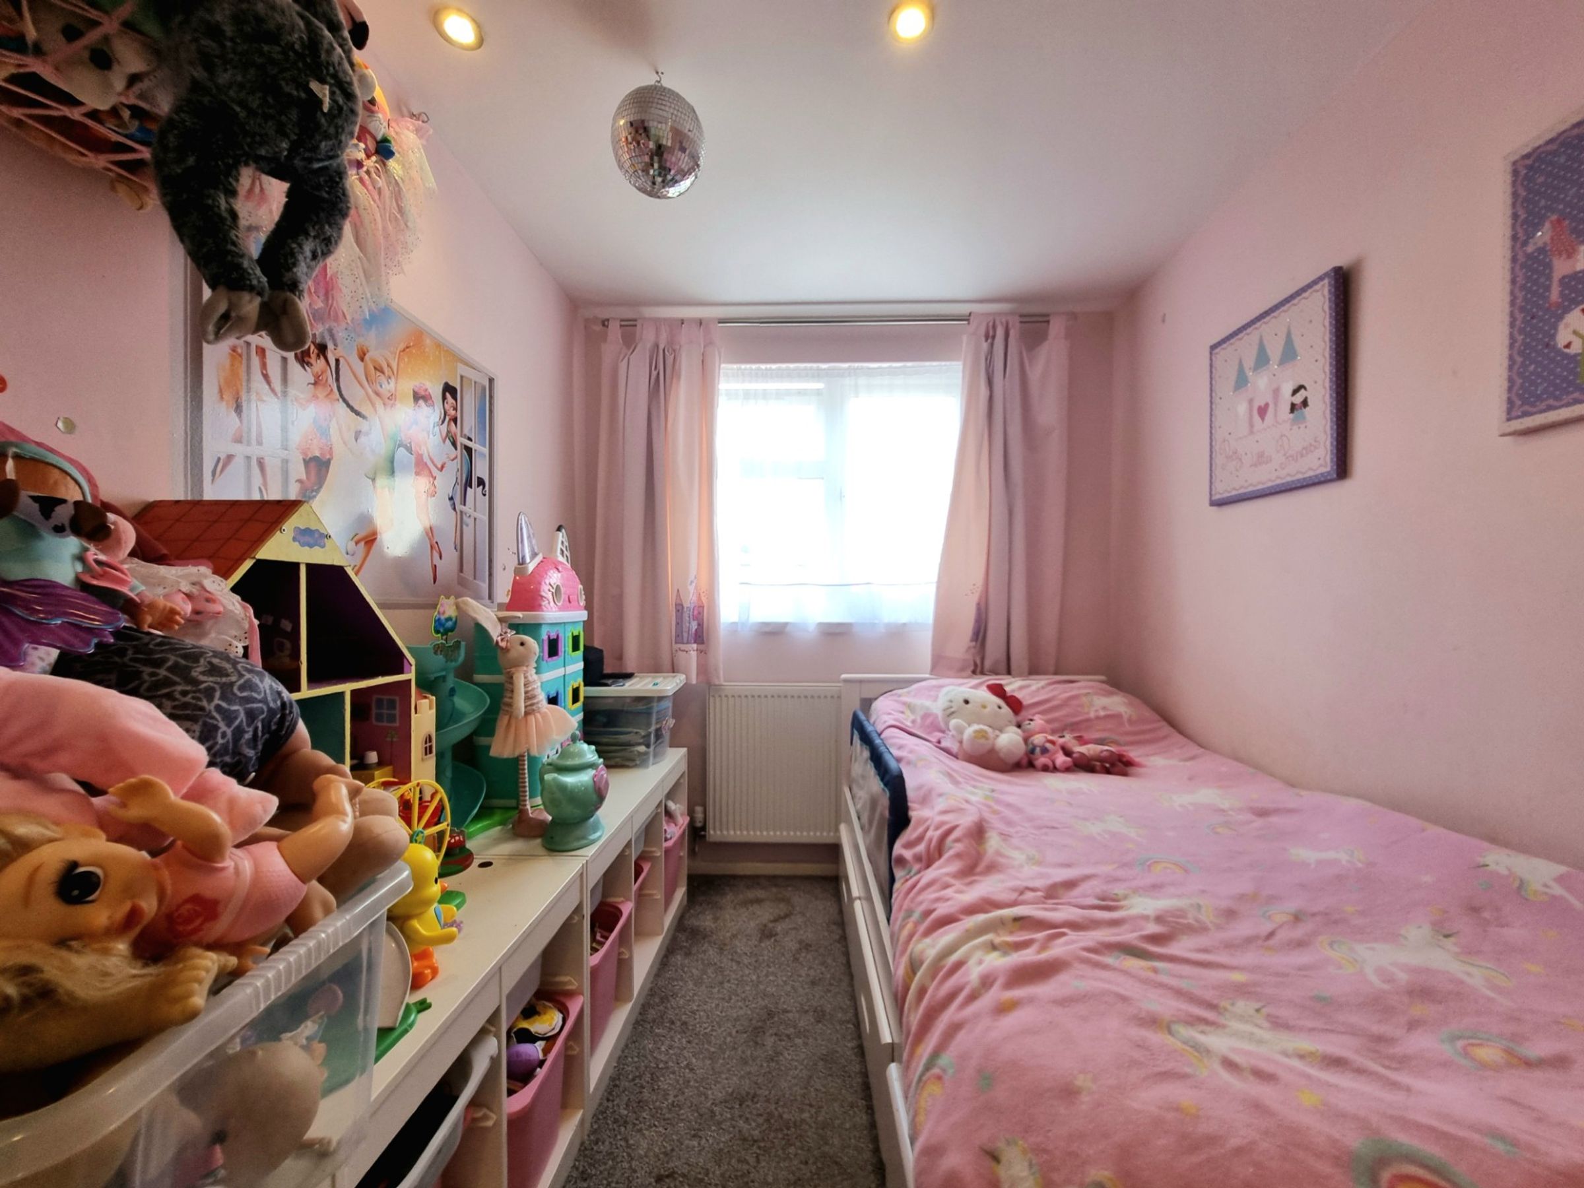
Bedroom four is a well proportioned single bedroom offering fitted carpet flooring, a UPVC double glazed window to the rear and benefits from a deep recessed alcove space, ideal for positioning shelving or hanging rails.
Bathroom
5' 9" x 5' 8" (1.74m x 1.72m)
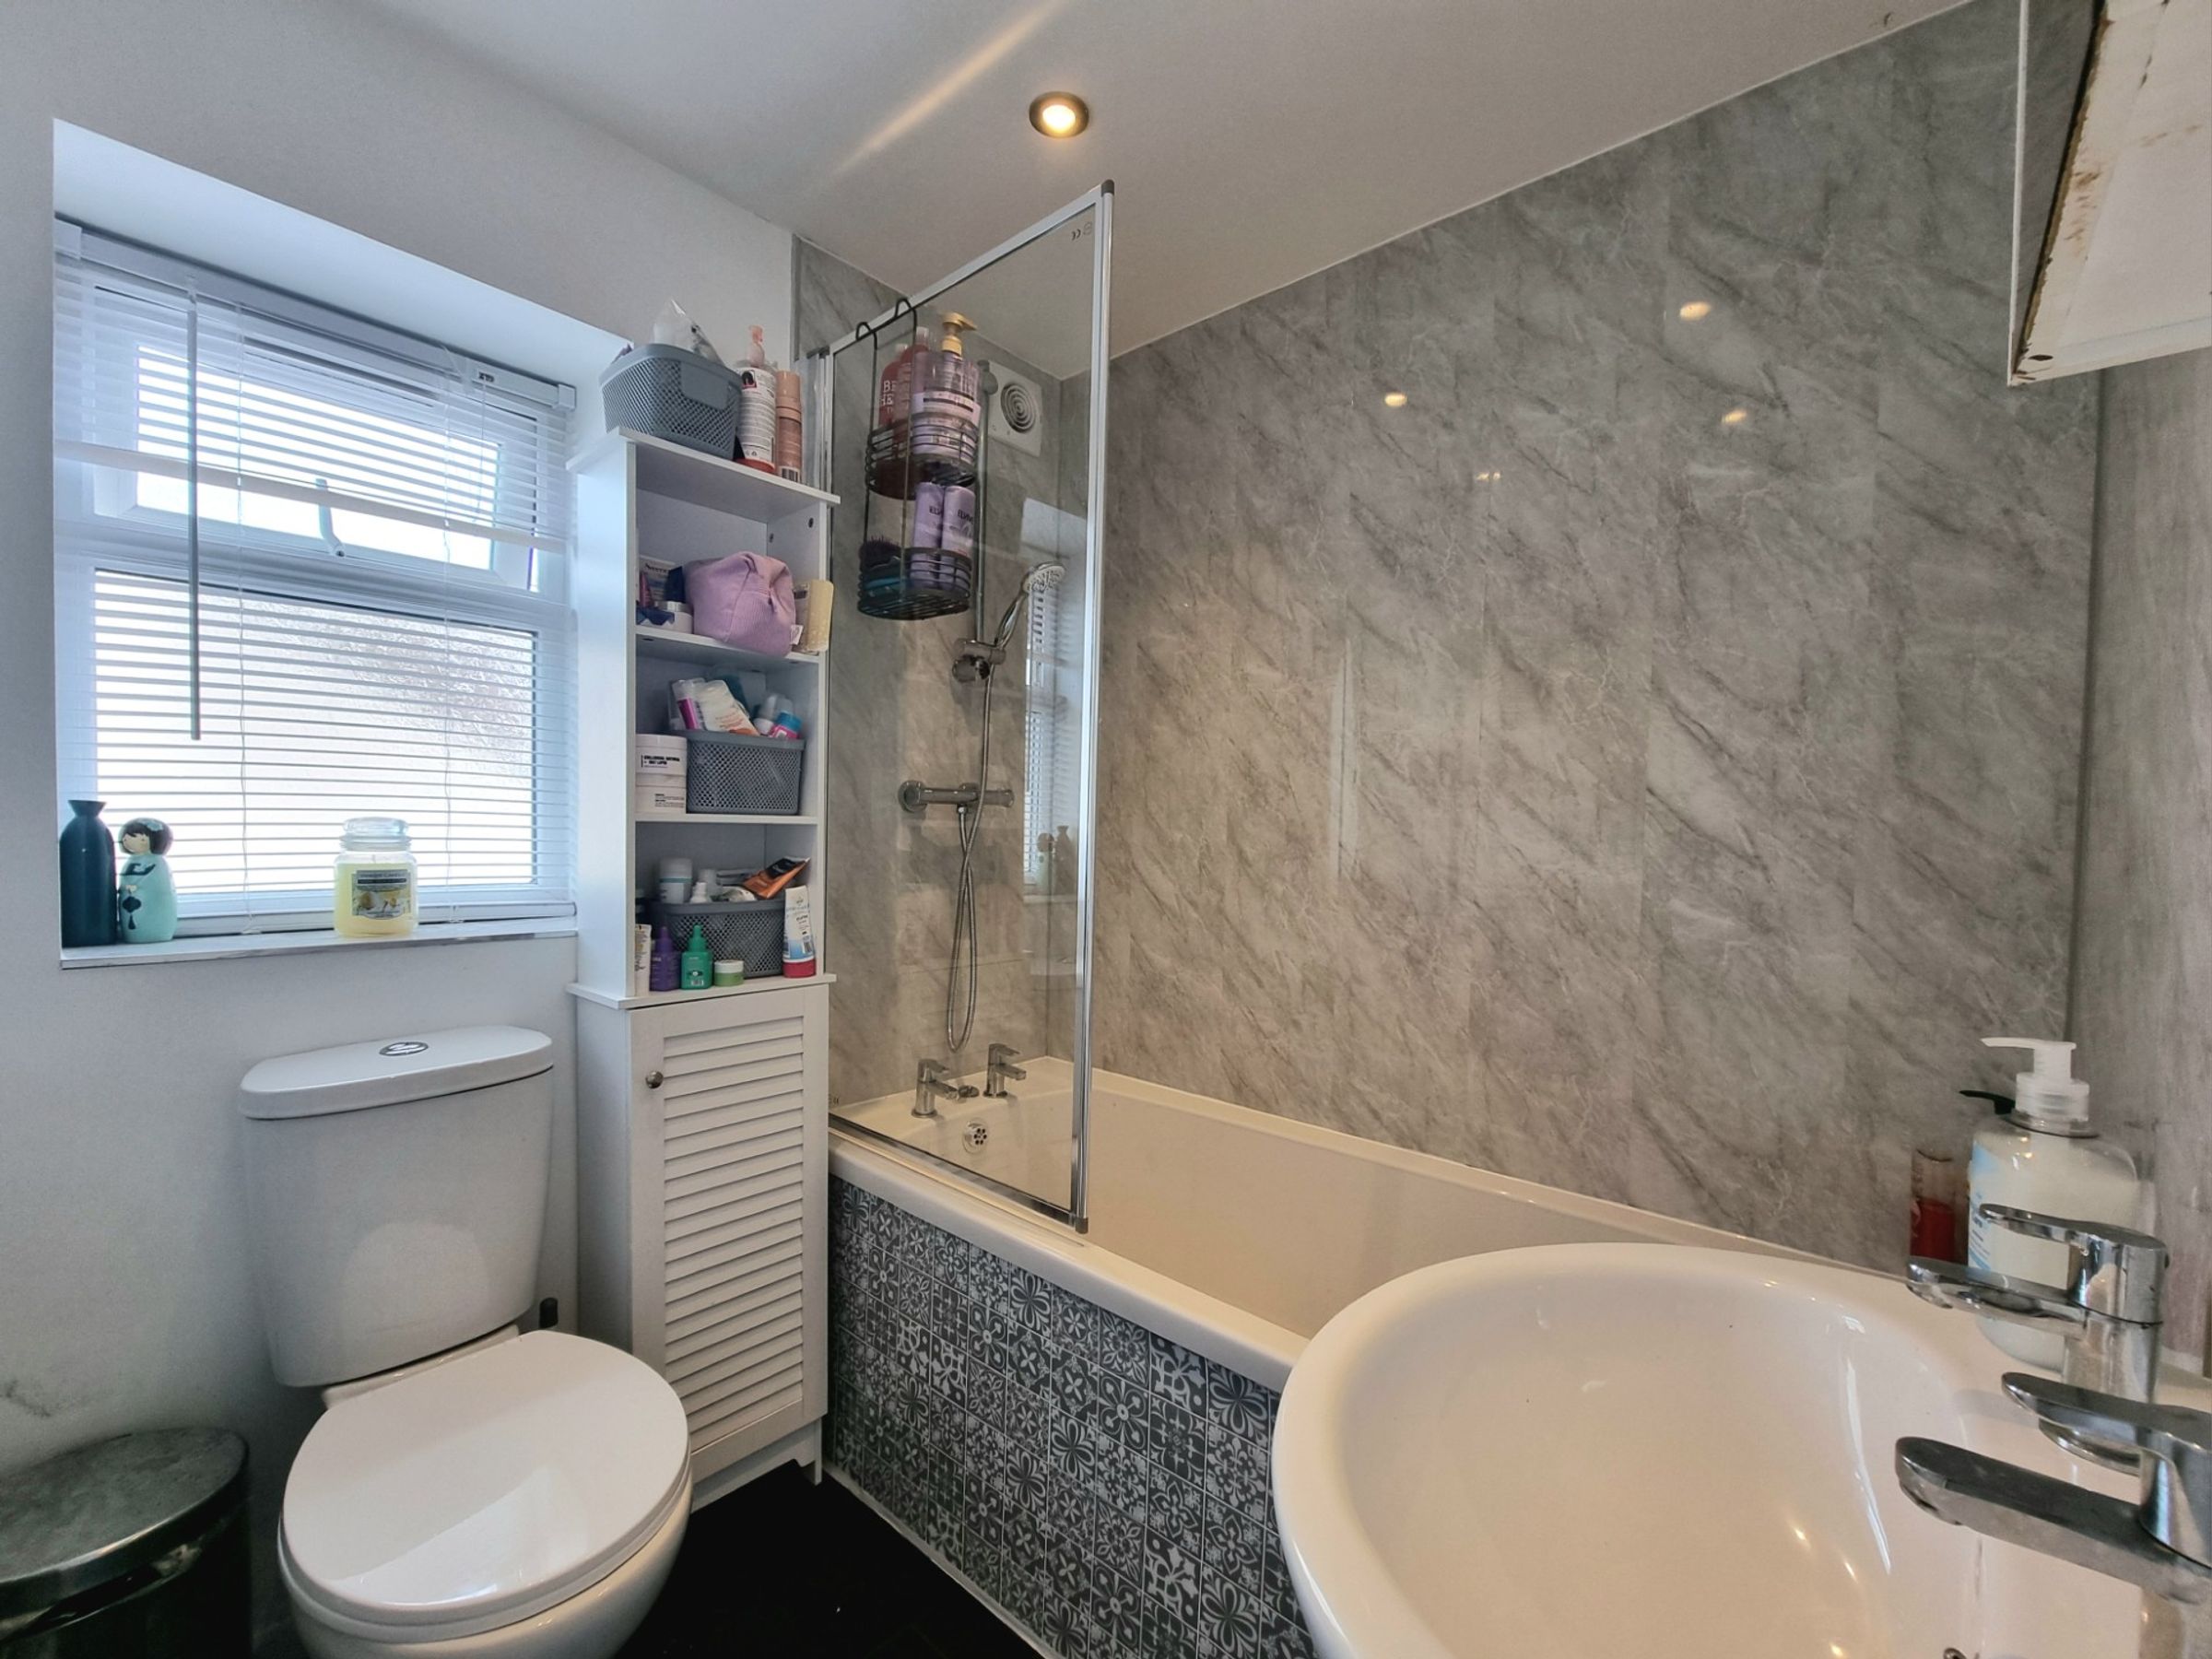
The modern shared bathroom has been fitted with a contemporary white three piece suite comprising; panel bath with over bath shower fitted and glazed shower screen, low level WC and a pedestal wash hand basin. There are protective PVC wall panels surrounding the bath area, vinyl flooring fitted and an obscure UPVC double glazed window to the side.