Like the look of this property?
We would love to hear from you and arrange a viewing of this property. Get in touch now!
Looking to sell a property?
You can get a free online or in person valuation.
Property features
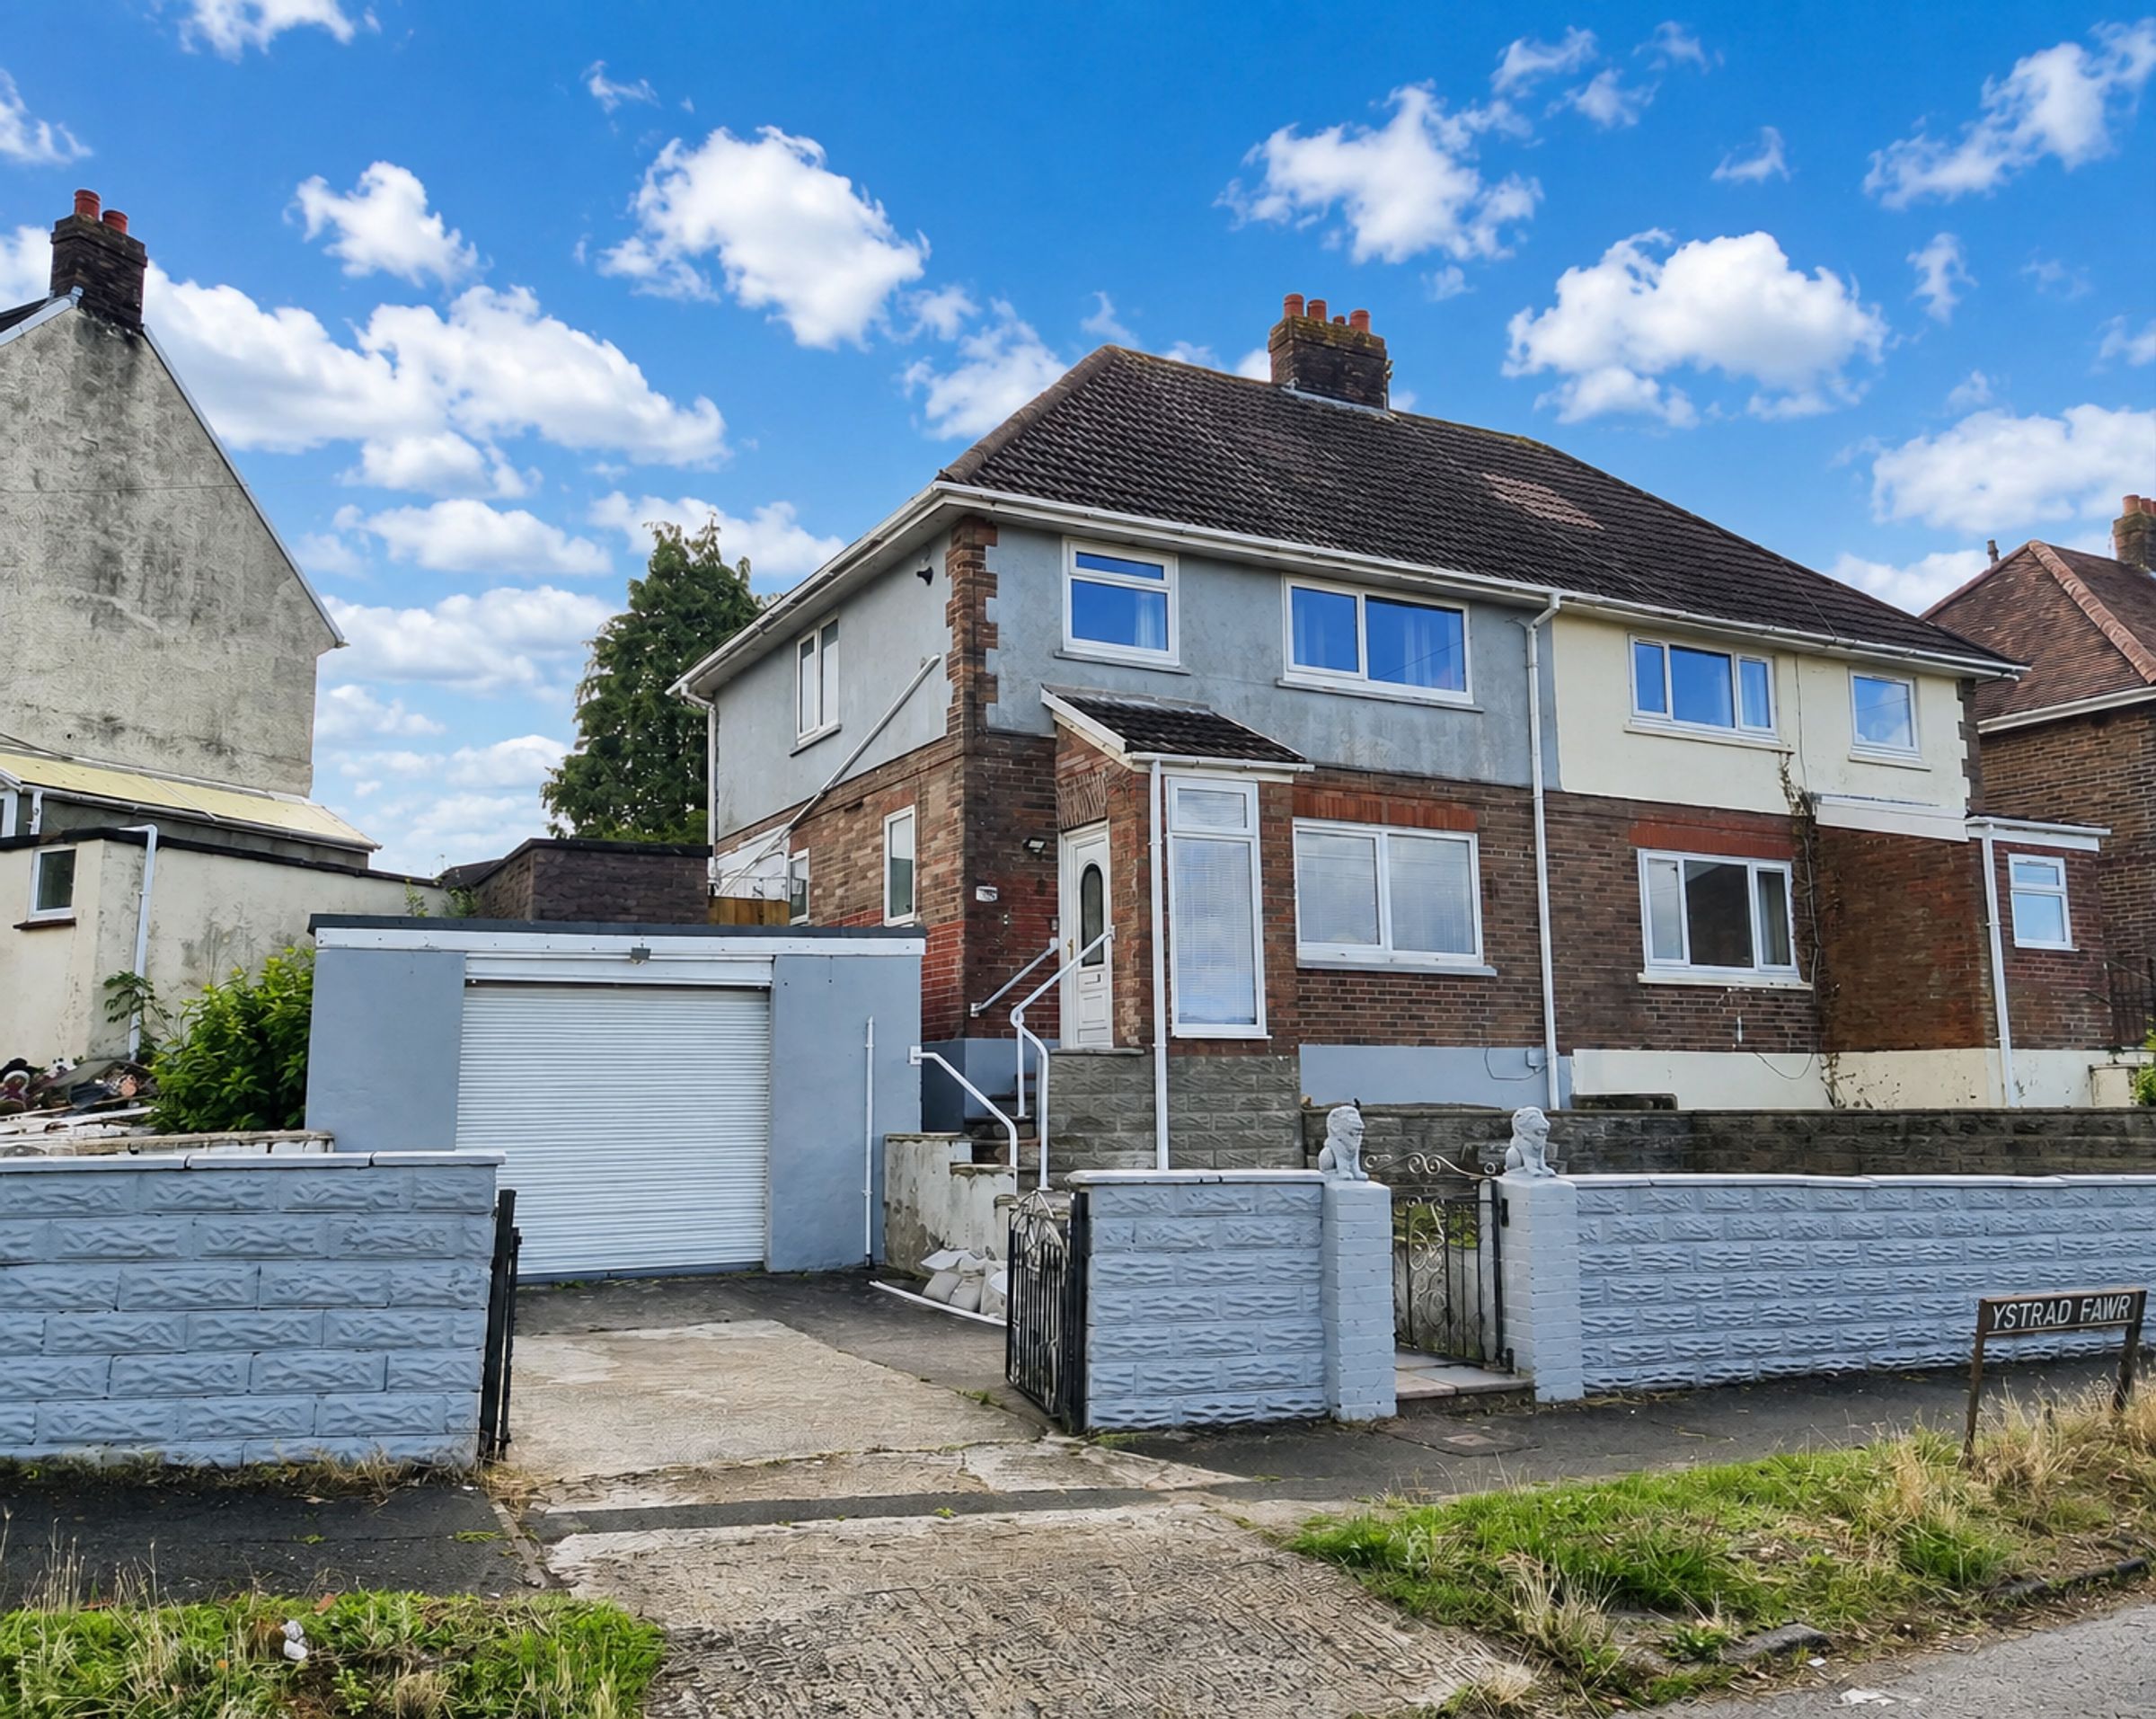
Semi Detached Property
Ideal Purchase For First Time Buyers
Three Bedrooms
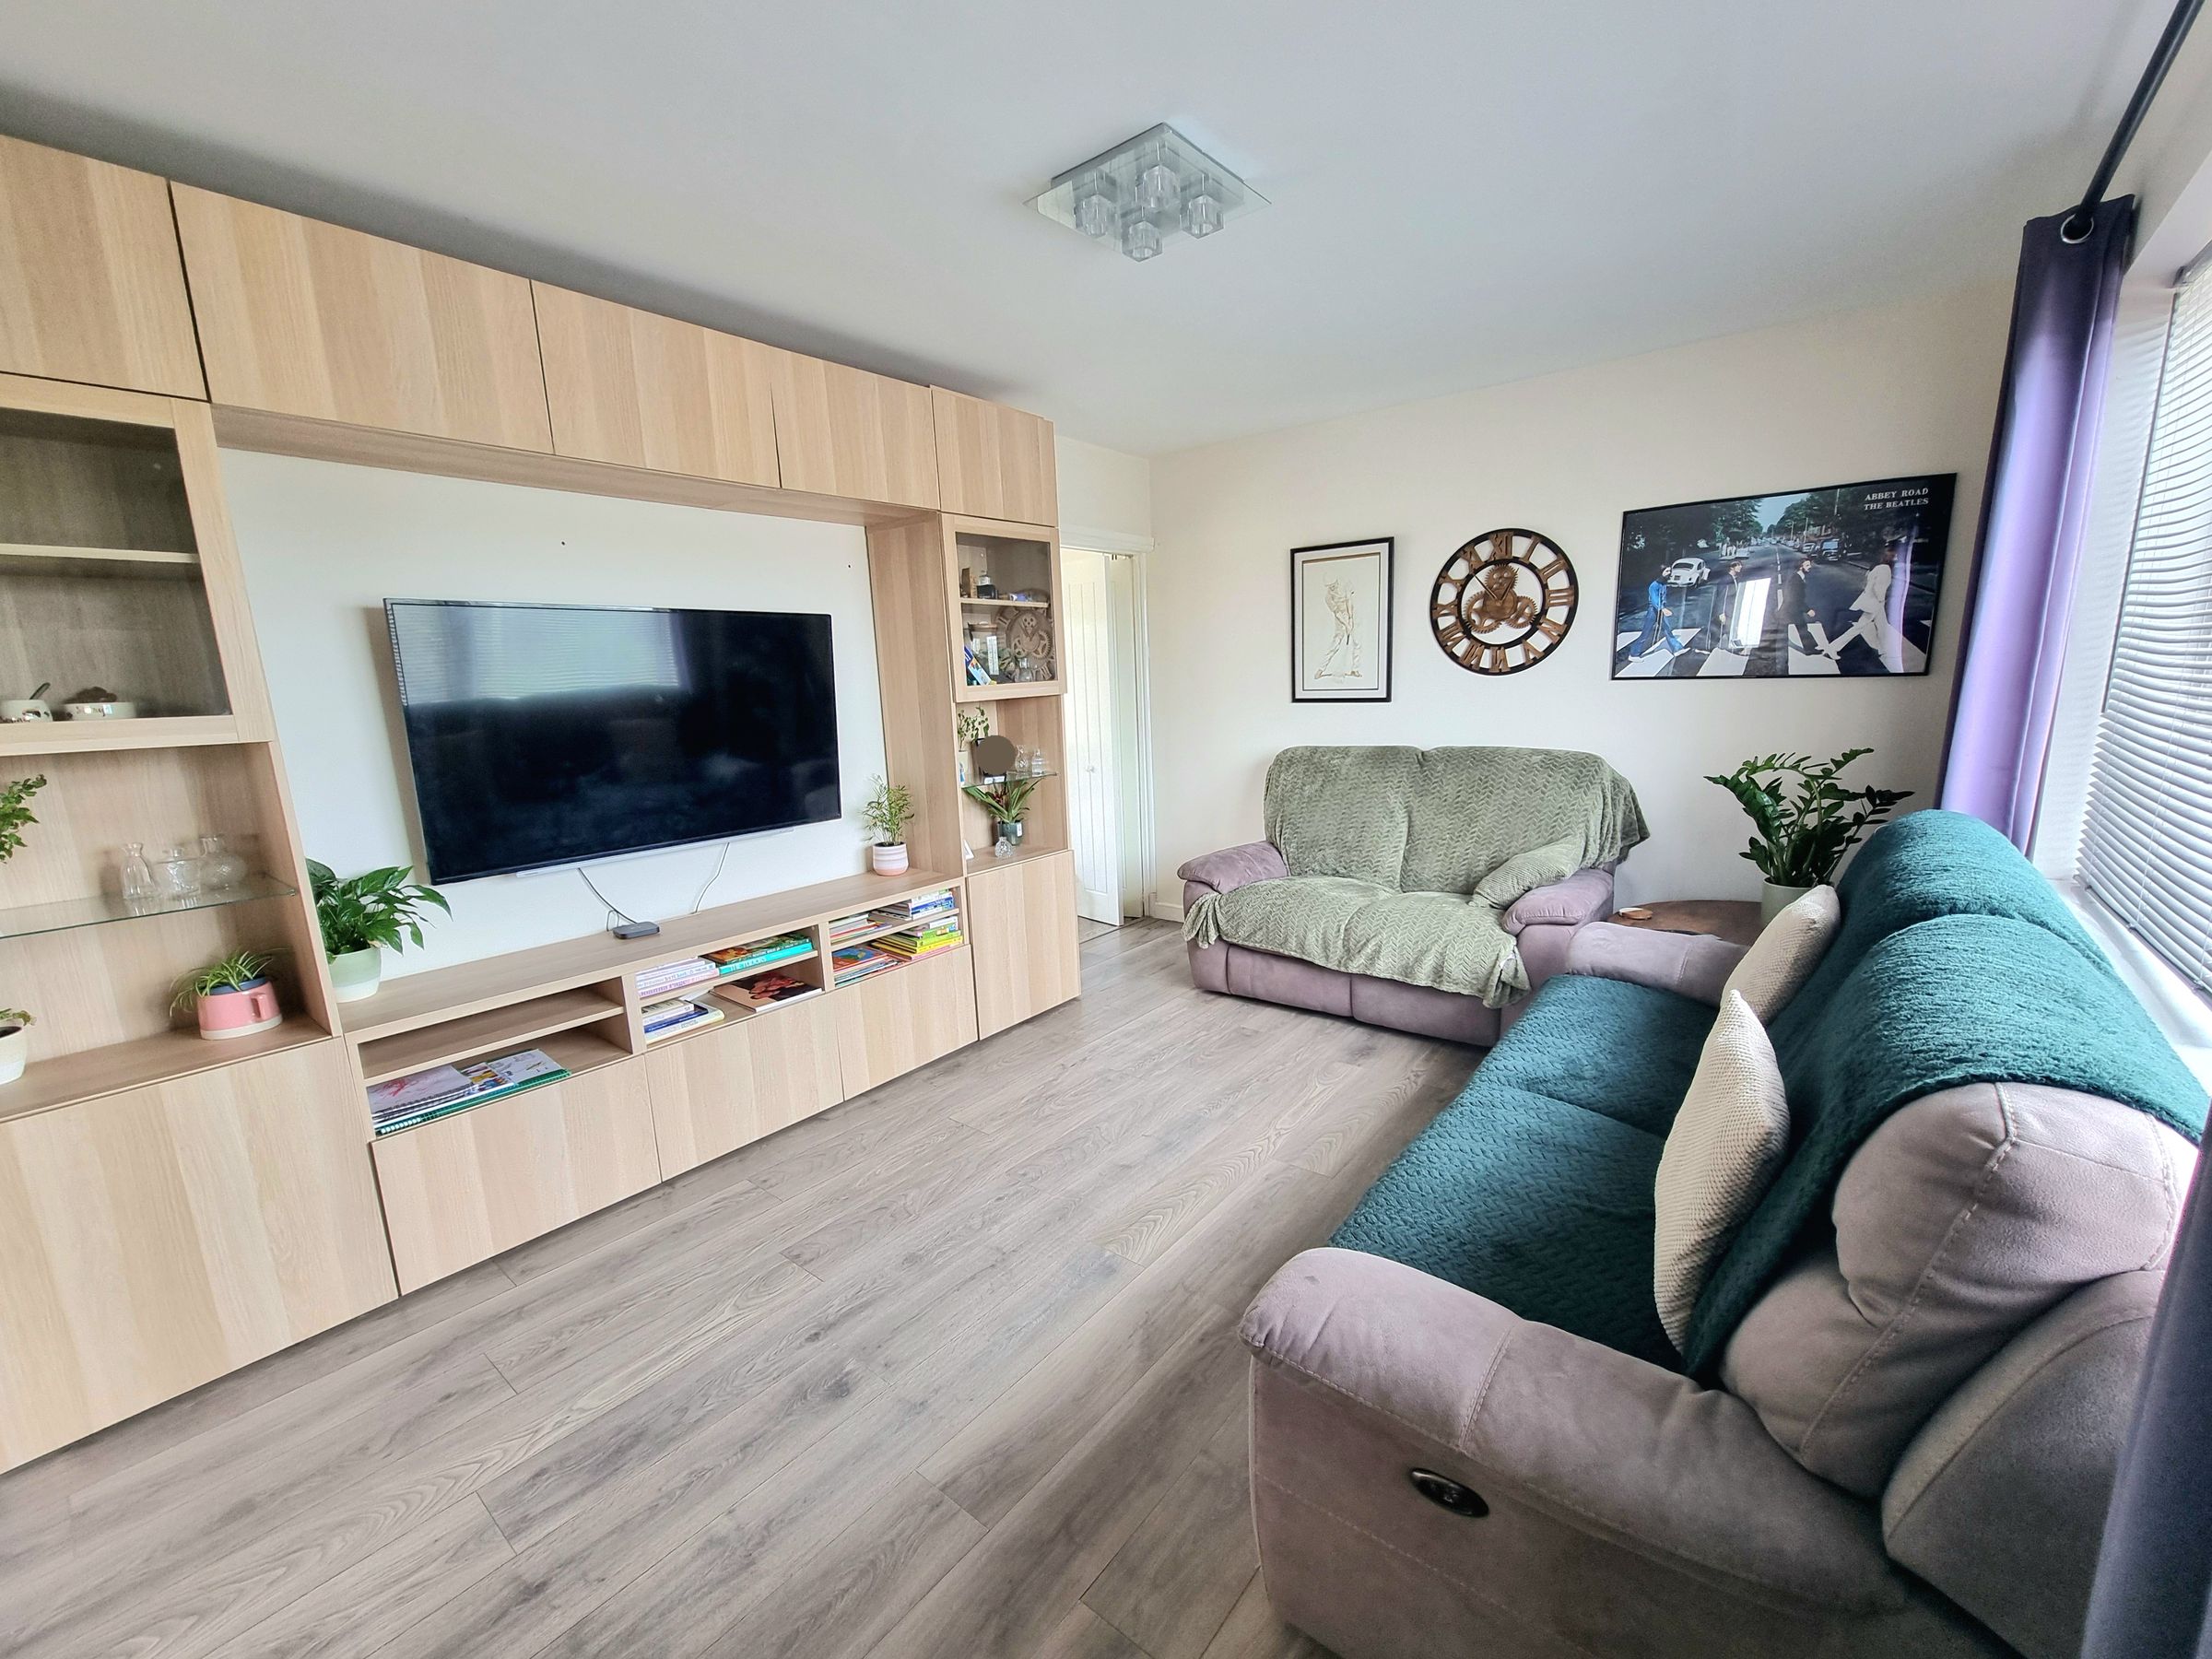
Two Reception Rooms Offering Versatile Living
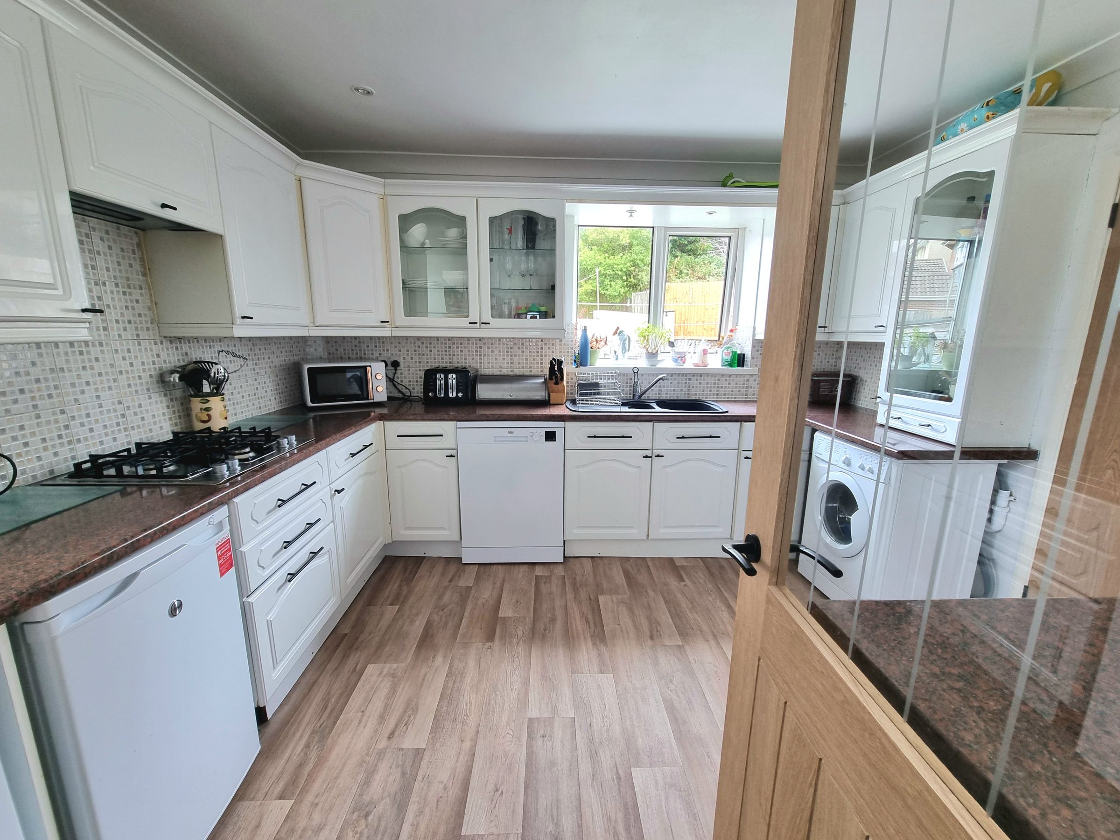
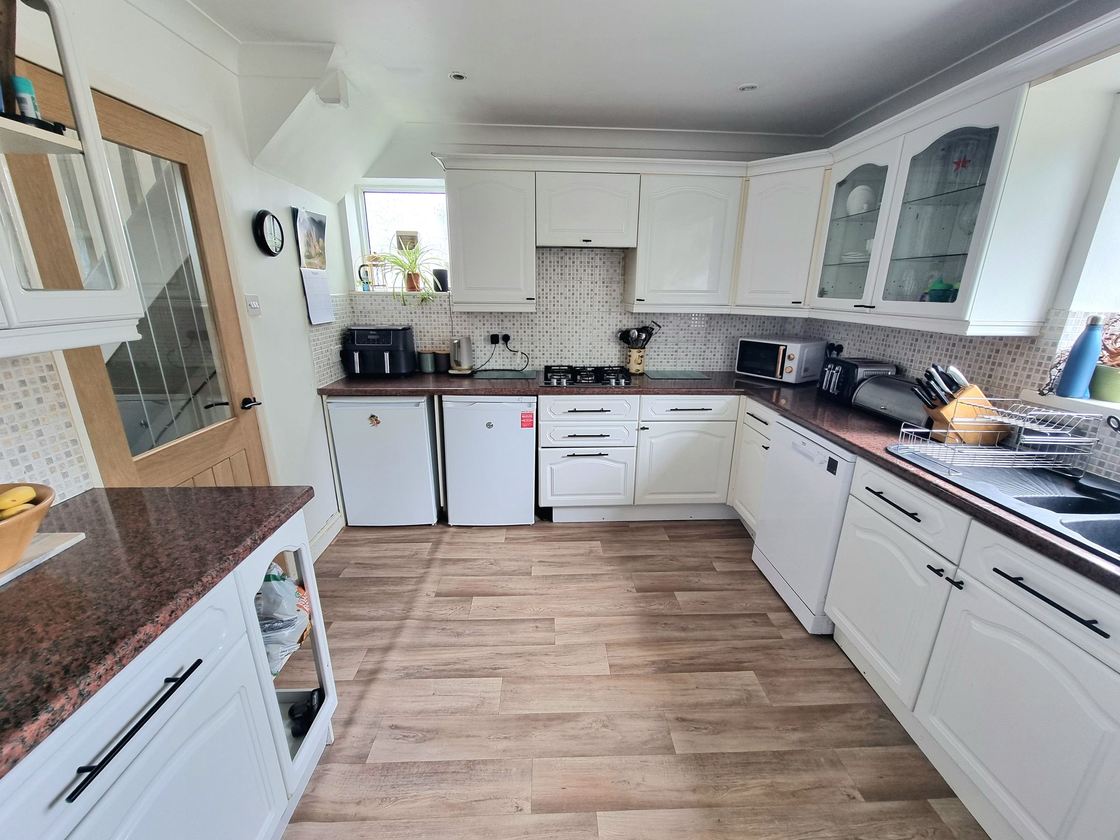
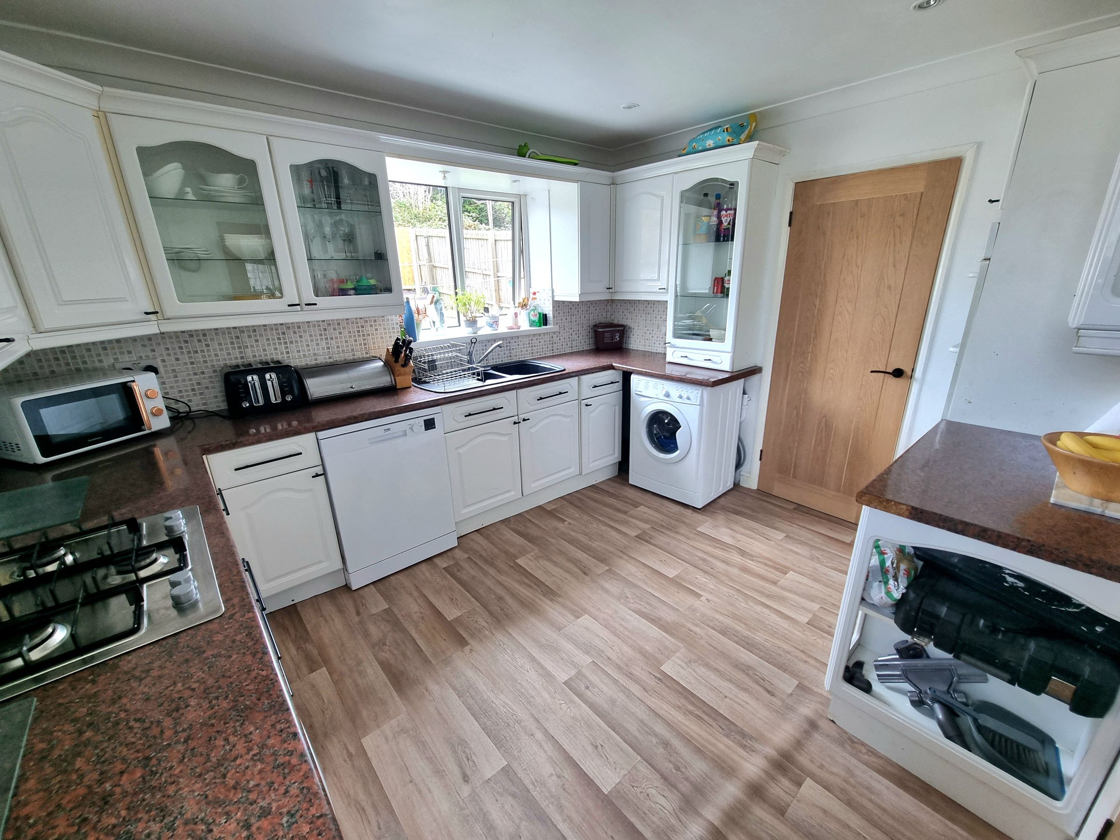
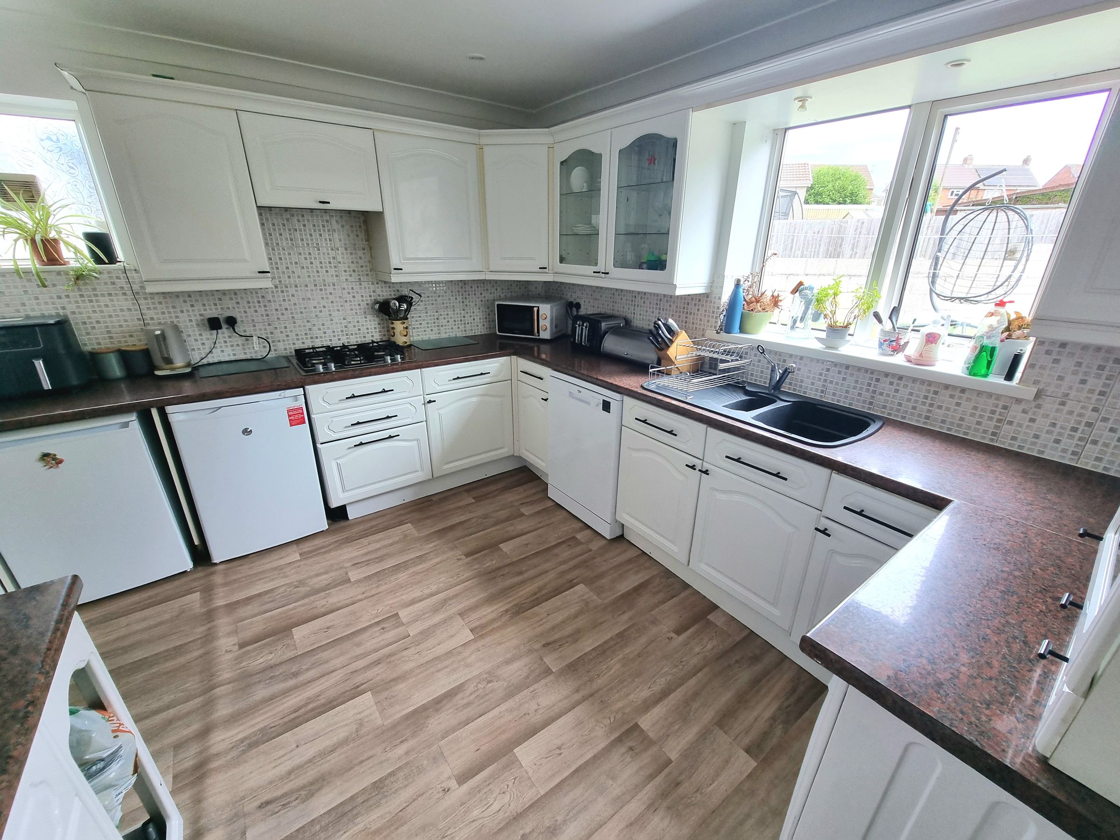
Kitchen Offering Ample Storage
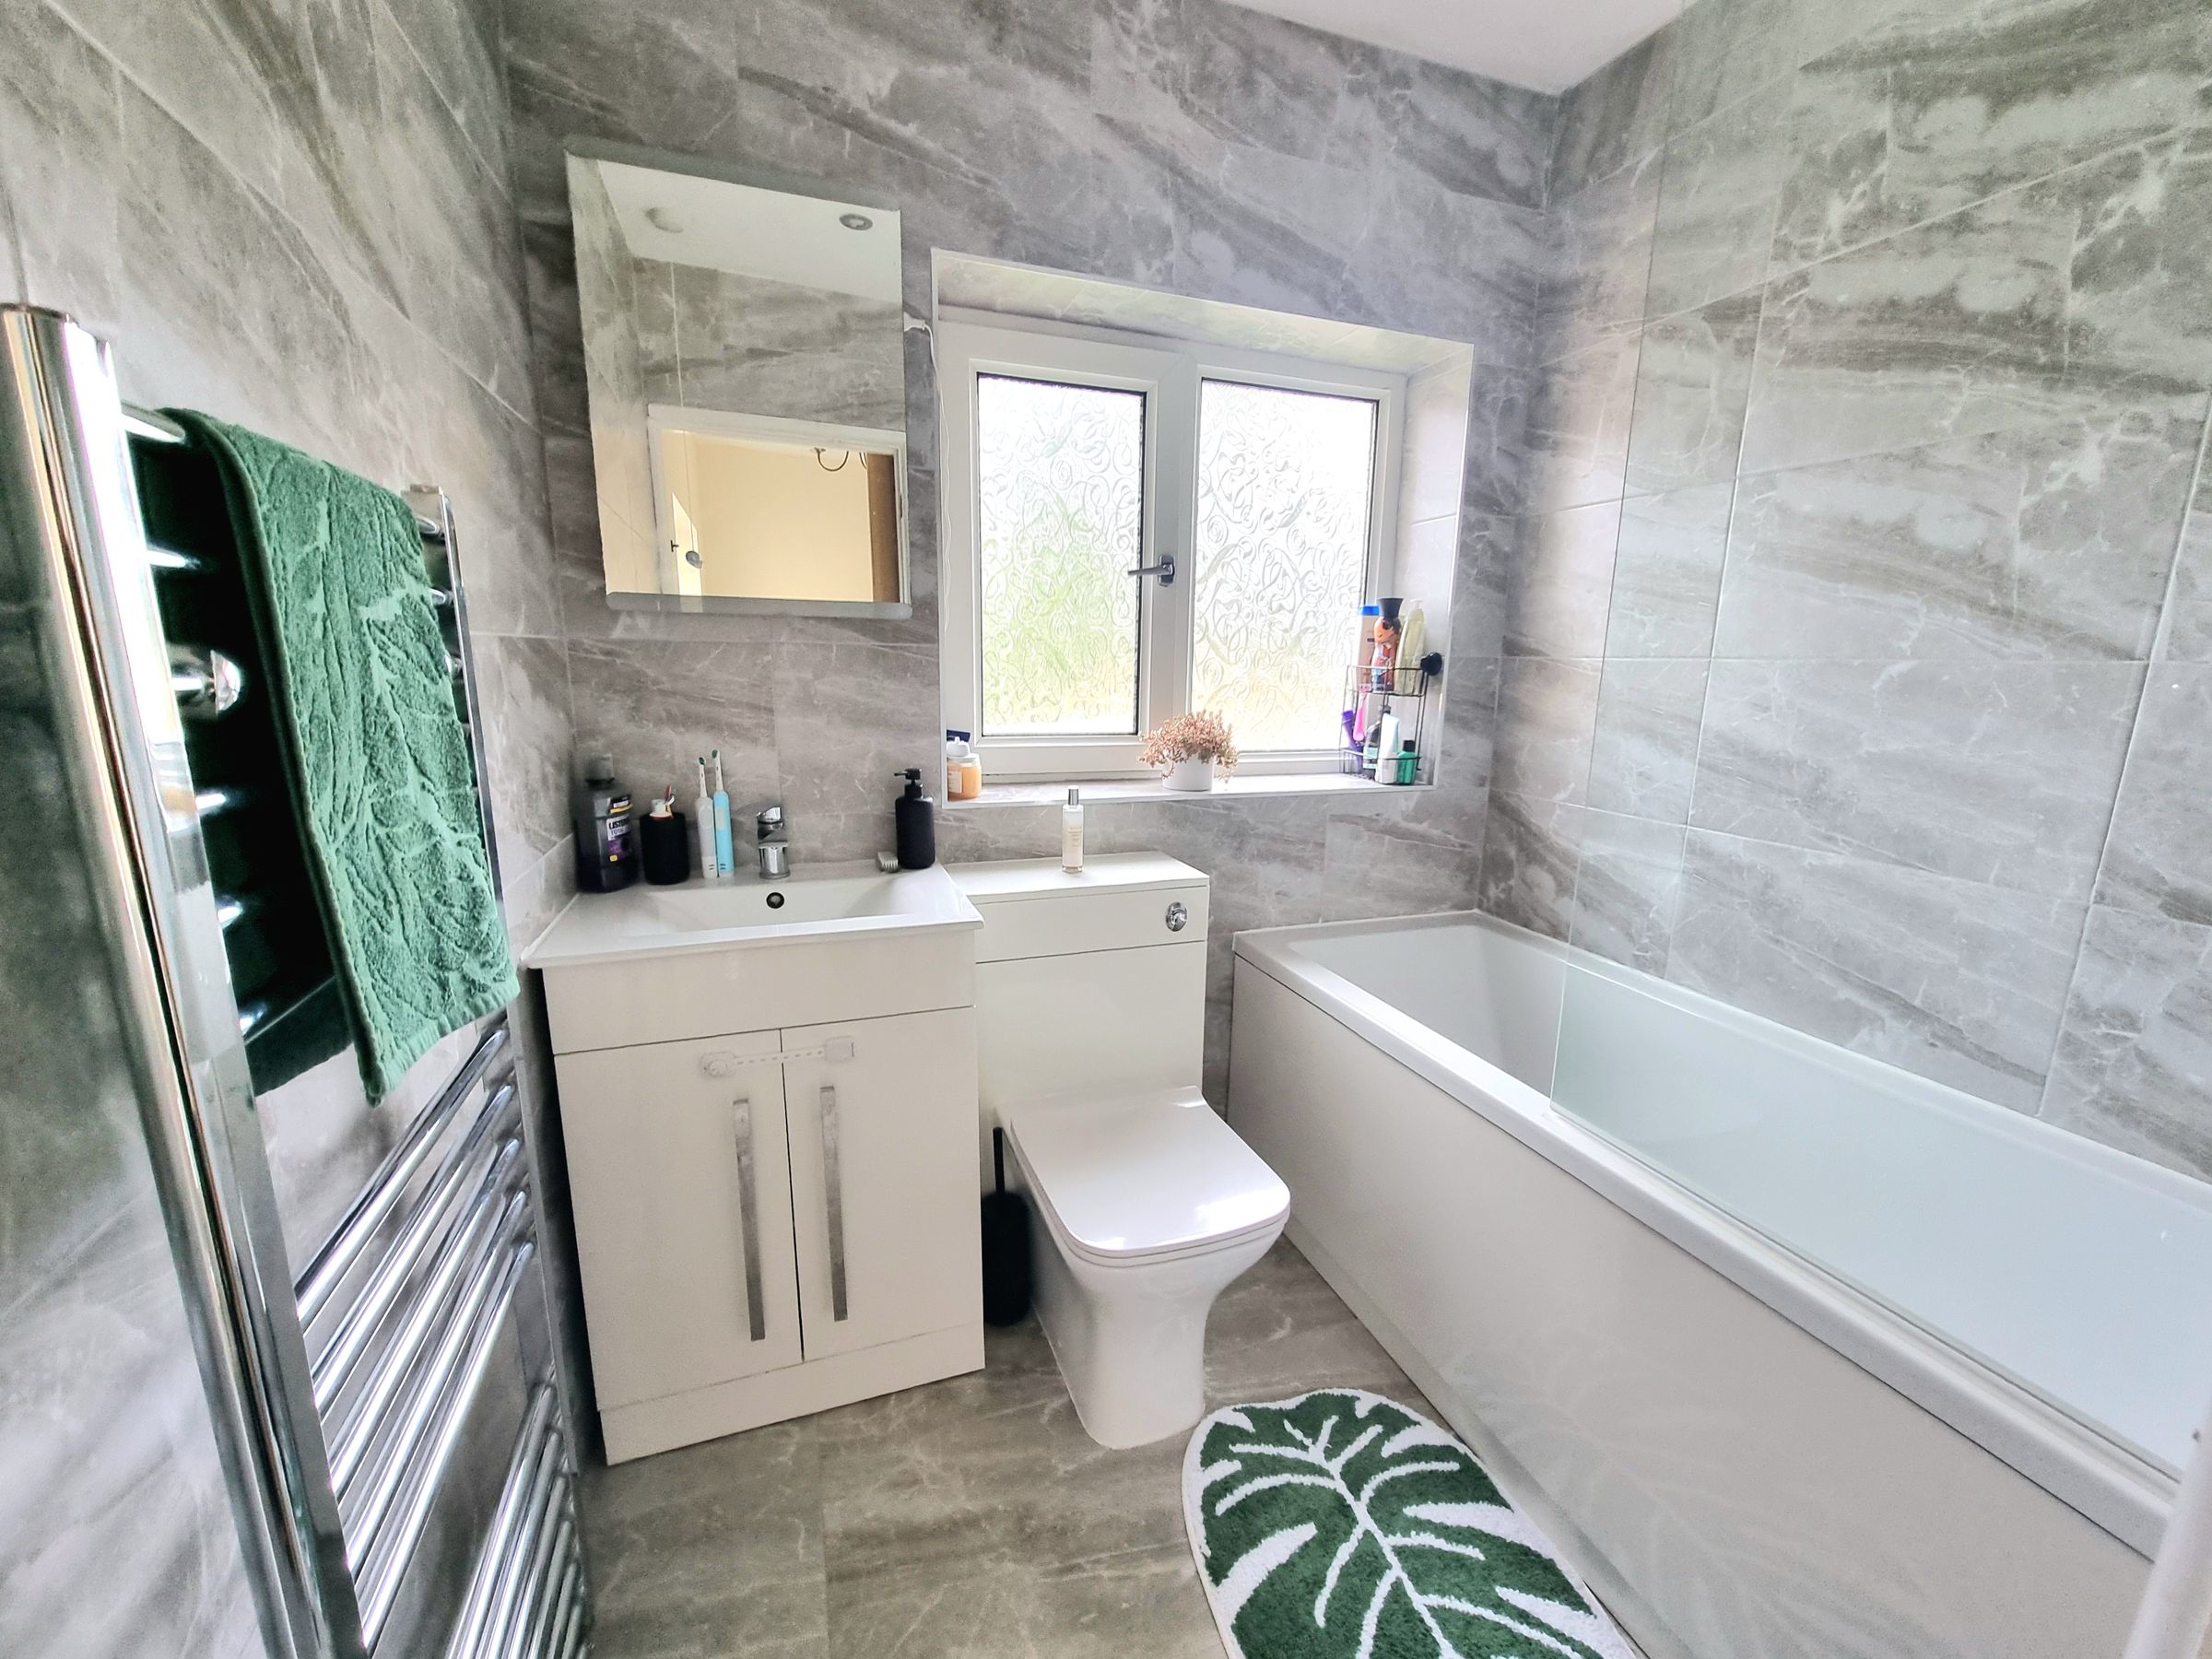
Renovated Modern Bathroom Comprising Three Piece Suite
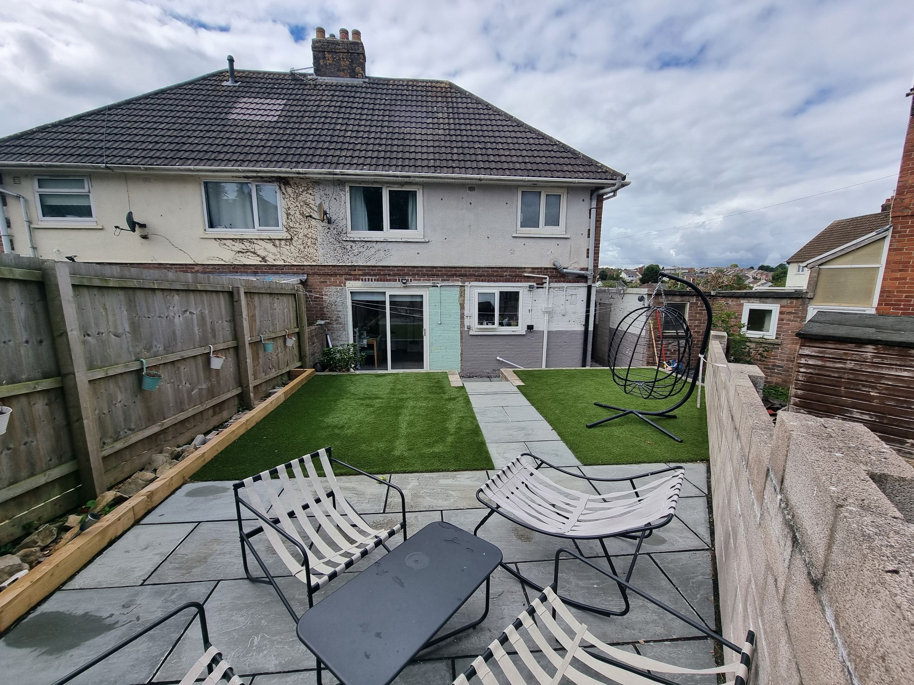
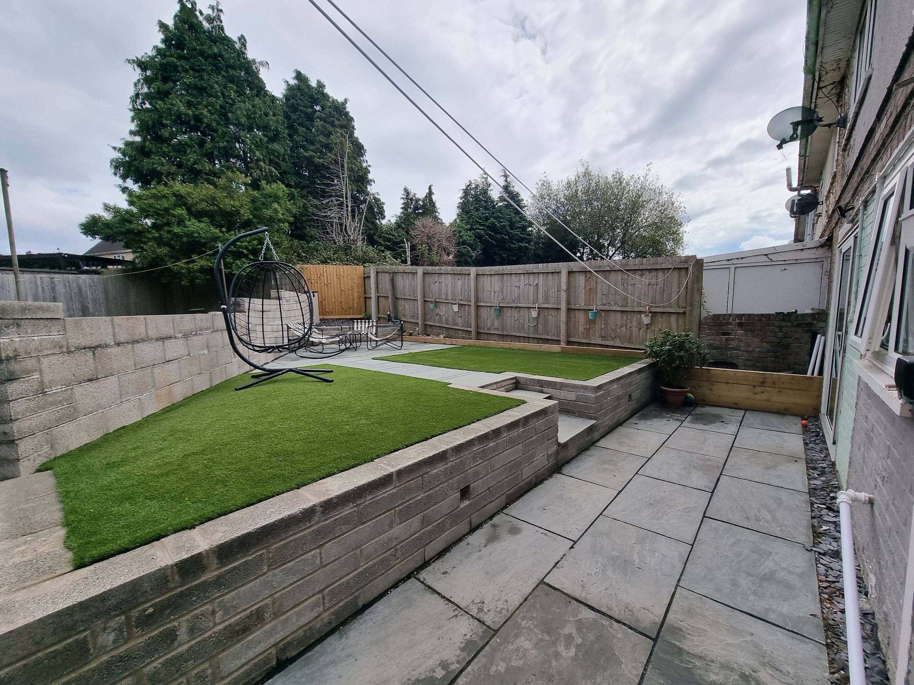
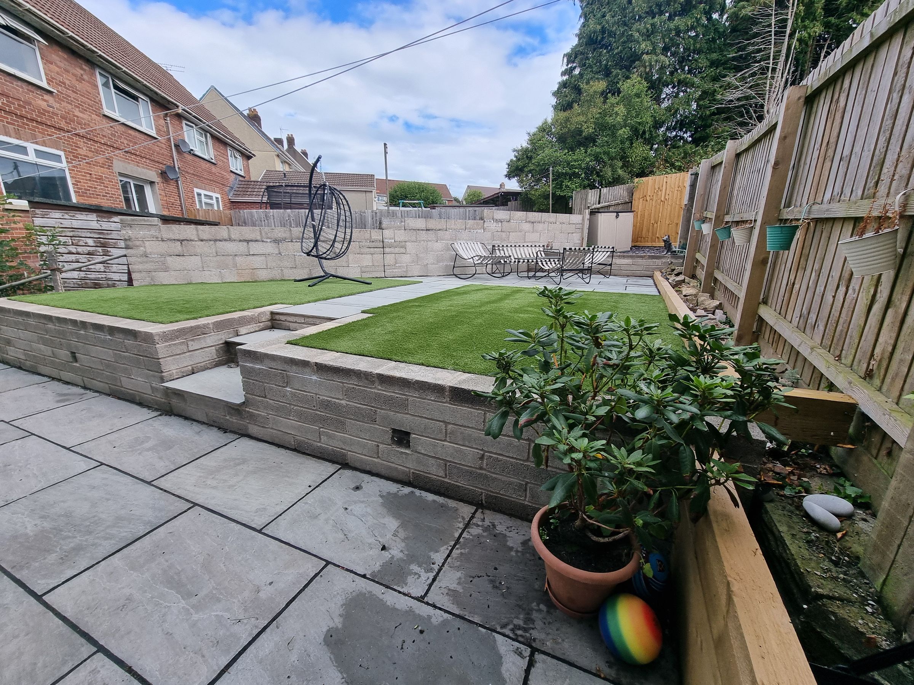
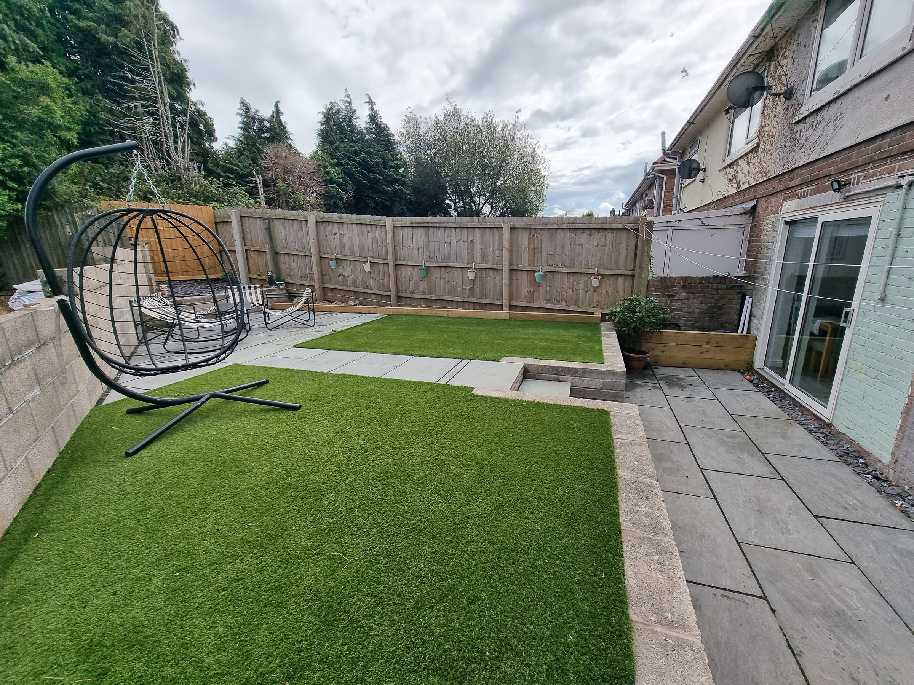
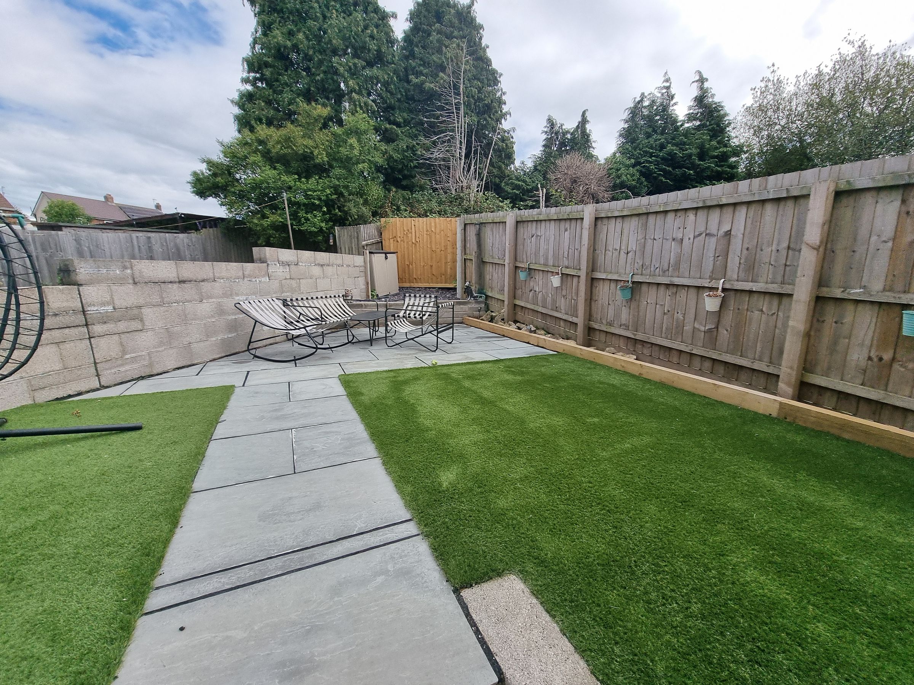
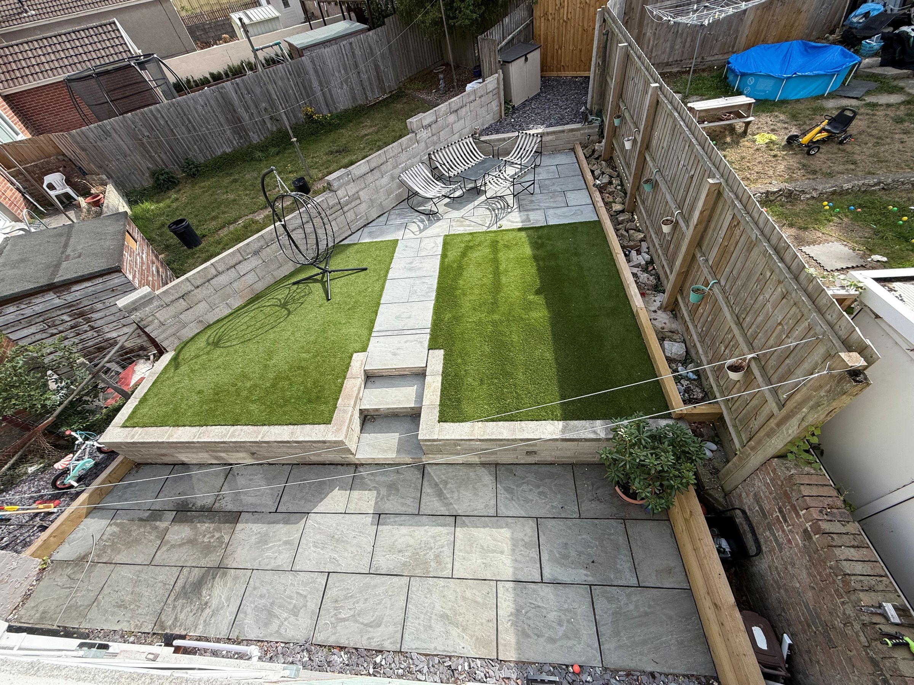
Landscaped Rear Garden, Front Garden & Driveway
Outhouse Offering Power & Lighting
Easy Access To M4 Corridor, Ideal For Commuters
Close To Local Amenities, Great School Catchment & Shops
About this property
Step inside this inviting three bedroom semi detached house, where the heart of the home is its versatile living space, perfect for first time buyers looking to settle into a property that offers both comfort and style. The layout boasts two generous reception rooms, giving you the flexibility to create distinct zones for relaxing with family, hosting friends, or even setting up that much needed home office. The kitchen is thoughtfully designed with ample storage, so you can keep everything tidy and organised while cooking up your favourite meals. Upstairs, you’ll find three well-proportioned bedrooms, each offering a peaceful retreat at the end of the day, along with a beautifully renovated bathroom featuring a modern three piece suite for a touch of every-day luxury. Additional perks include an outhouse with power and lighting, providing extra space for a workshop or creative studio. Situated with easy access to the M4 corridor, this home is a commuter’s dream, and you’ll love the convenience of being close to local amenities, shops, and excellent schools within a sought after catchment area. Whether you’re starting a new chapter or searching for a home that ticks all the boxes, this property is ready to welcome you - early viewing is highly recommended to fully appreciate all it has to offer.
Key details
Broadband: up to 1800mbps
Parking: Driveway
926ft2 floor area
2551ft2 plot size
Freehold
Council tax band B
Local authority: Bridgend Council
Additional information
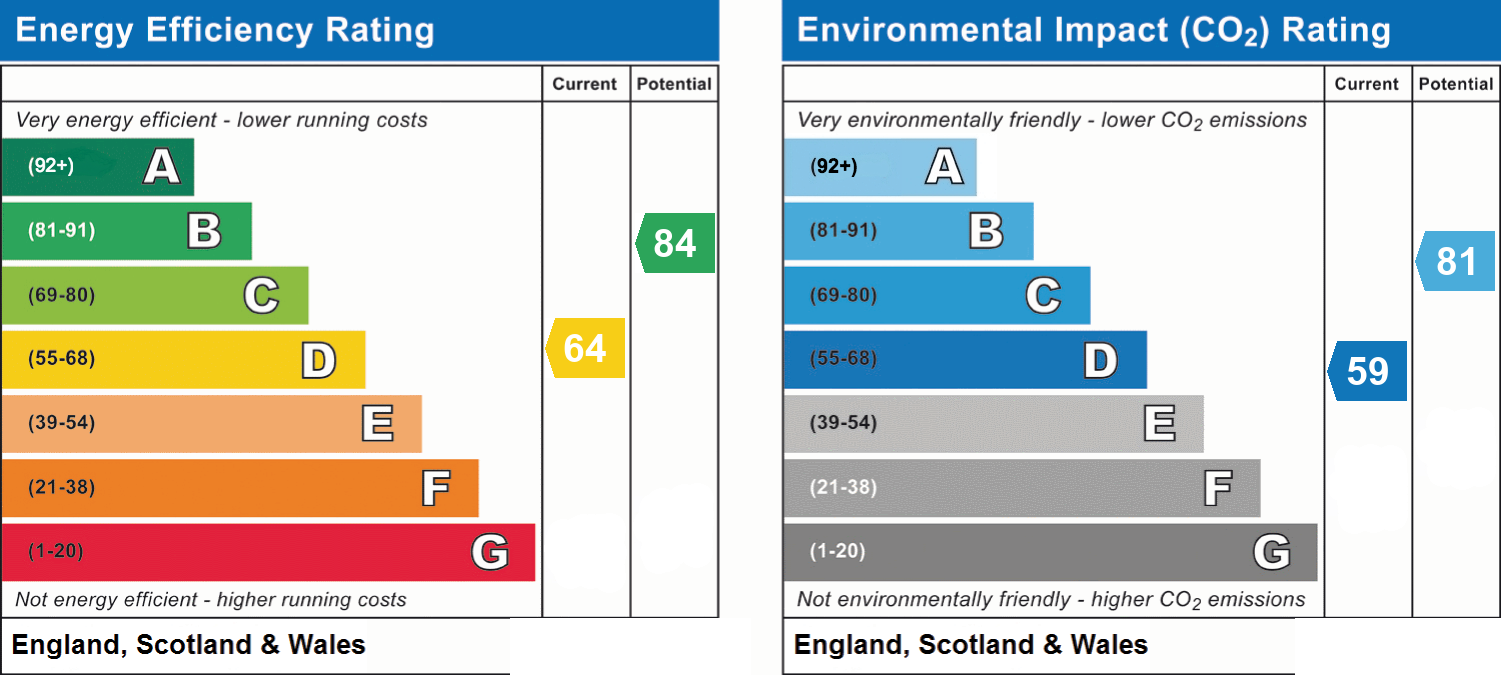
- Energy efficiency (current)
- D (64)
- Energy efficiency (potential)
- B (84)
- Environmental impact (current)
- D (59)
- Environmental impact (potential)
- B (81)
- Is in a conservation area
- No
- Is a listed property
- No
- Construction materials
- Brick and block


Near the property
Rooms and dimensions
Entrance Hallway
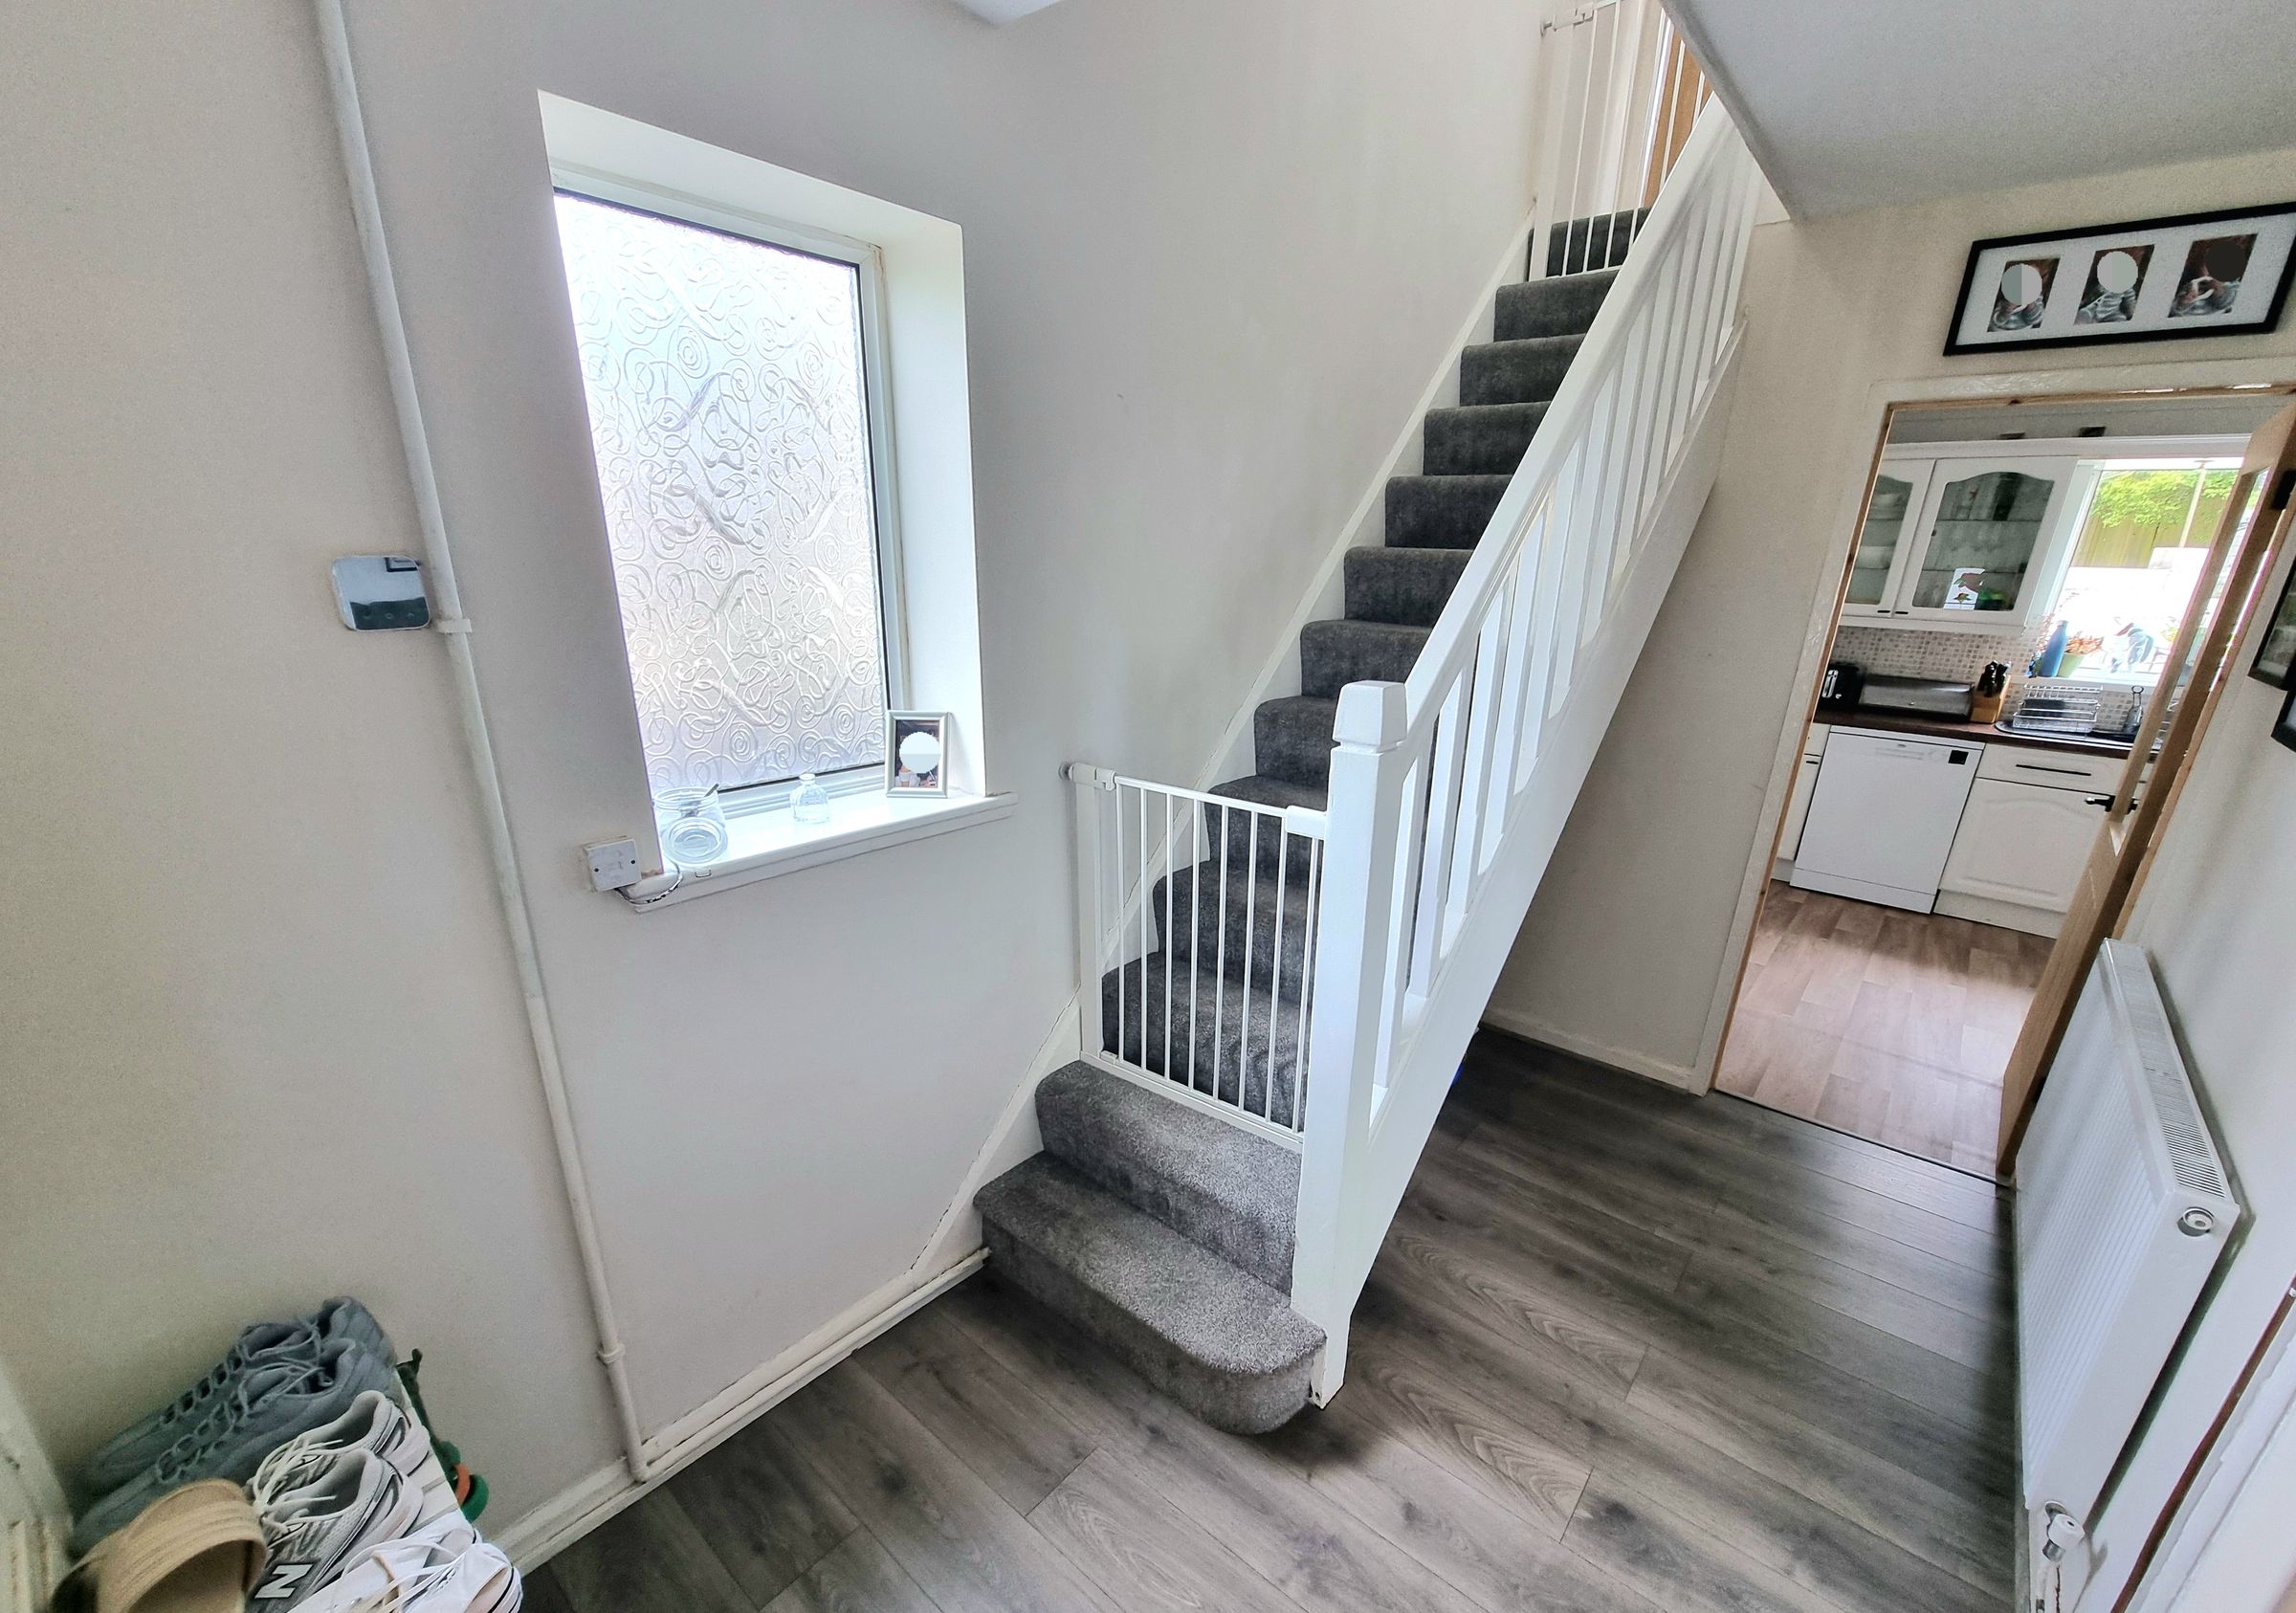
Enter via UPVC double glazed obscured door into bright and airy entrance hallway, plastered ceiling, plastered walls, laminate flooring, radiator, staircase leading to first floor with understairs storage area, Hive thermostat to remain, doors leading into Lounge and Kitchen.
Lounge
14' 5" x 10' 8" (4.39m x 3.25m)
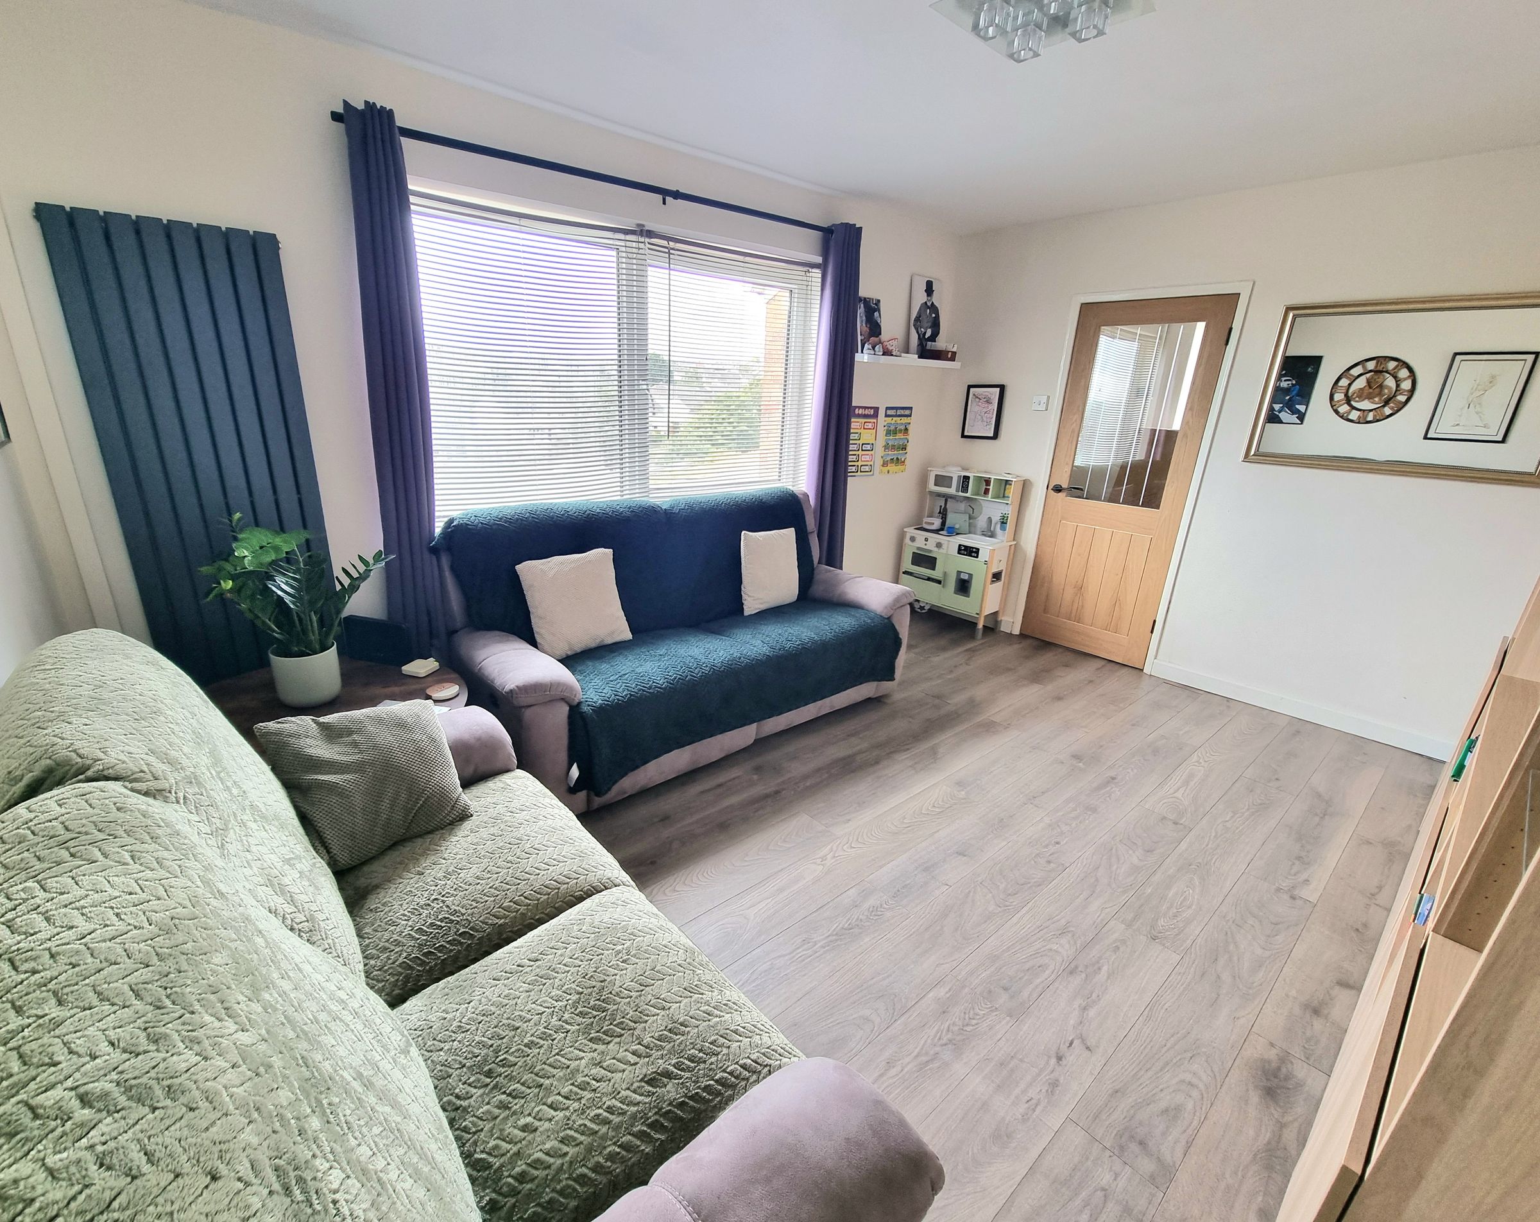
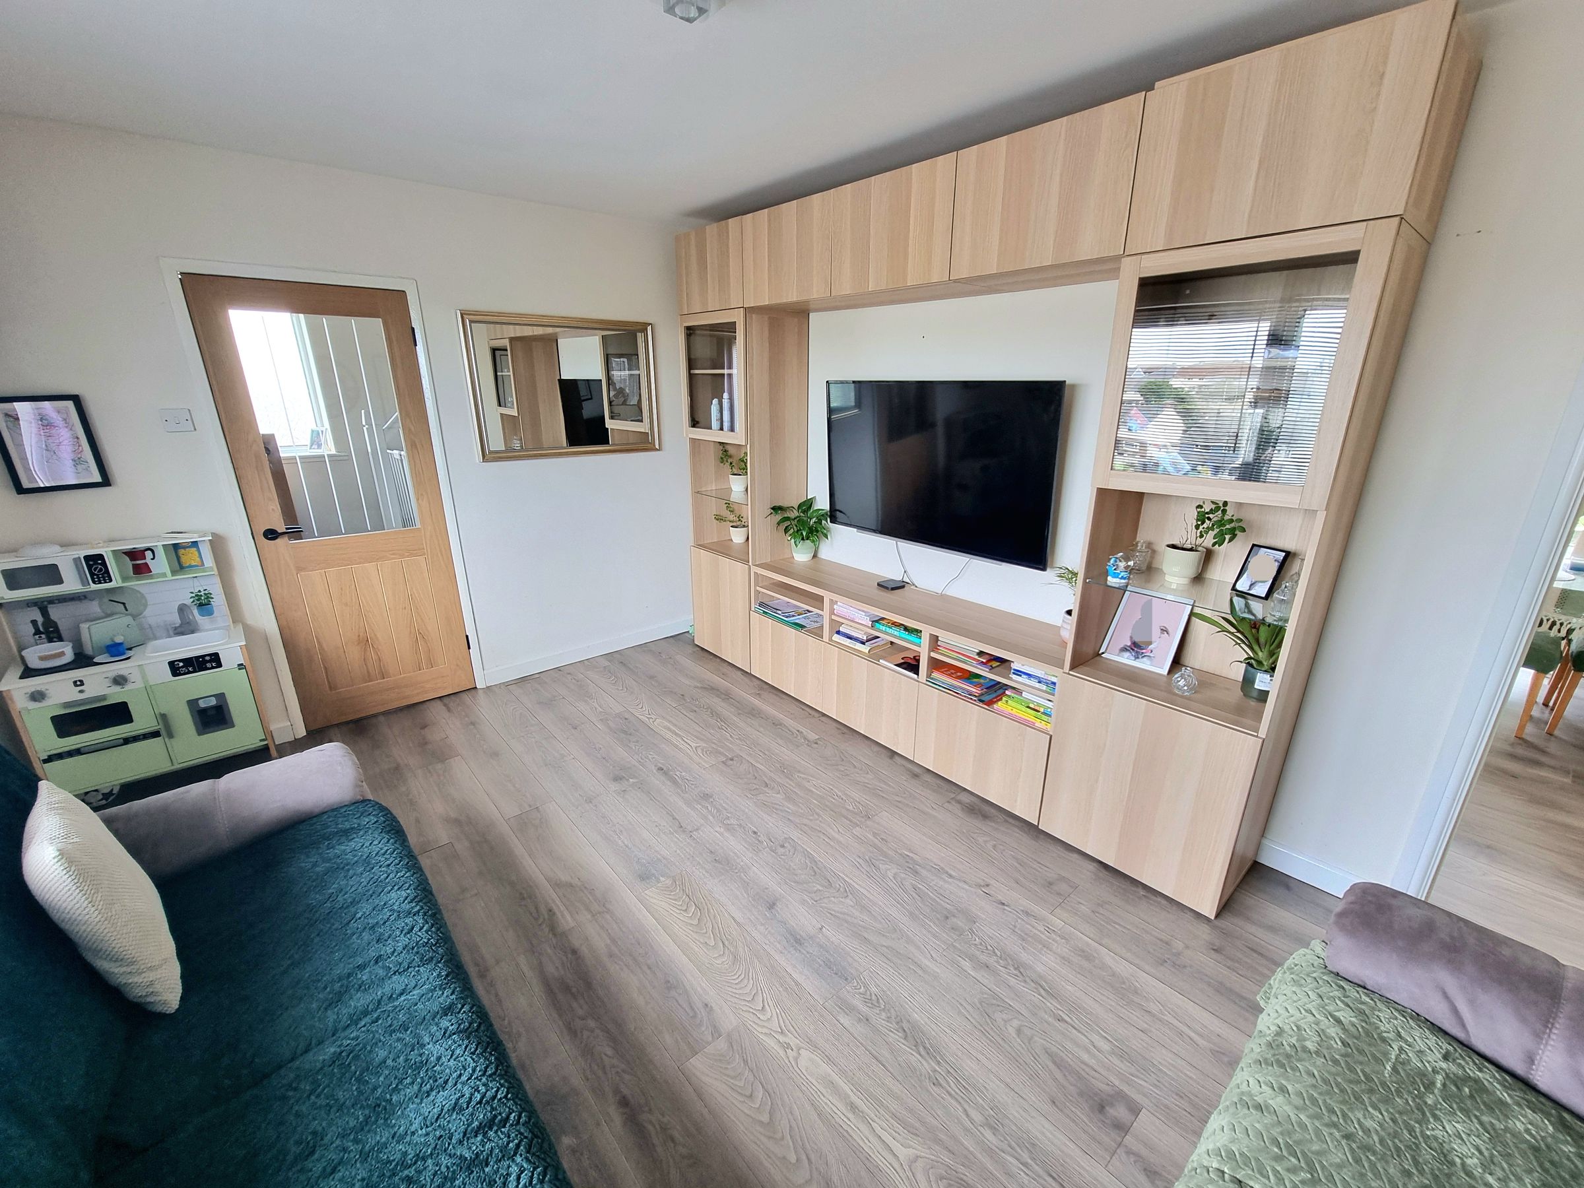
UPVC double glazed window to front aspect, plastered ceiling, plastered walls, laminate flooring, radiator, media wall to remain, door leading into dining room.
Dining Room
10' 7" x 9' 3" (3.23m x 2.82m)
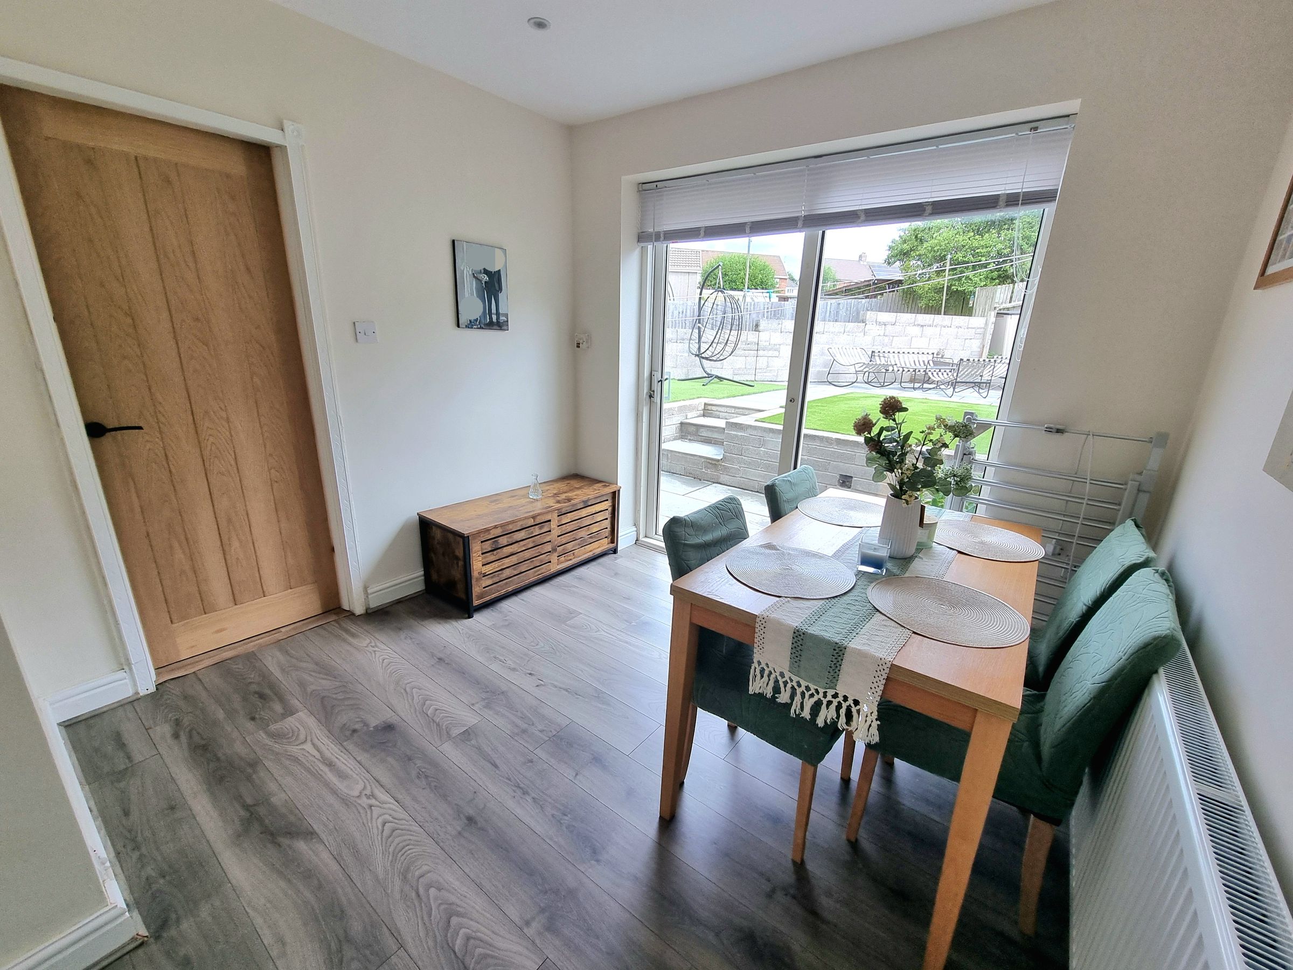
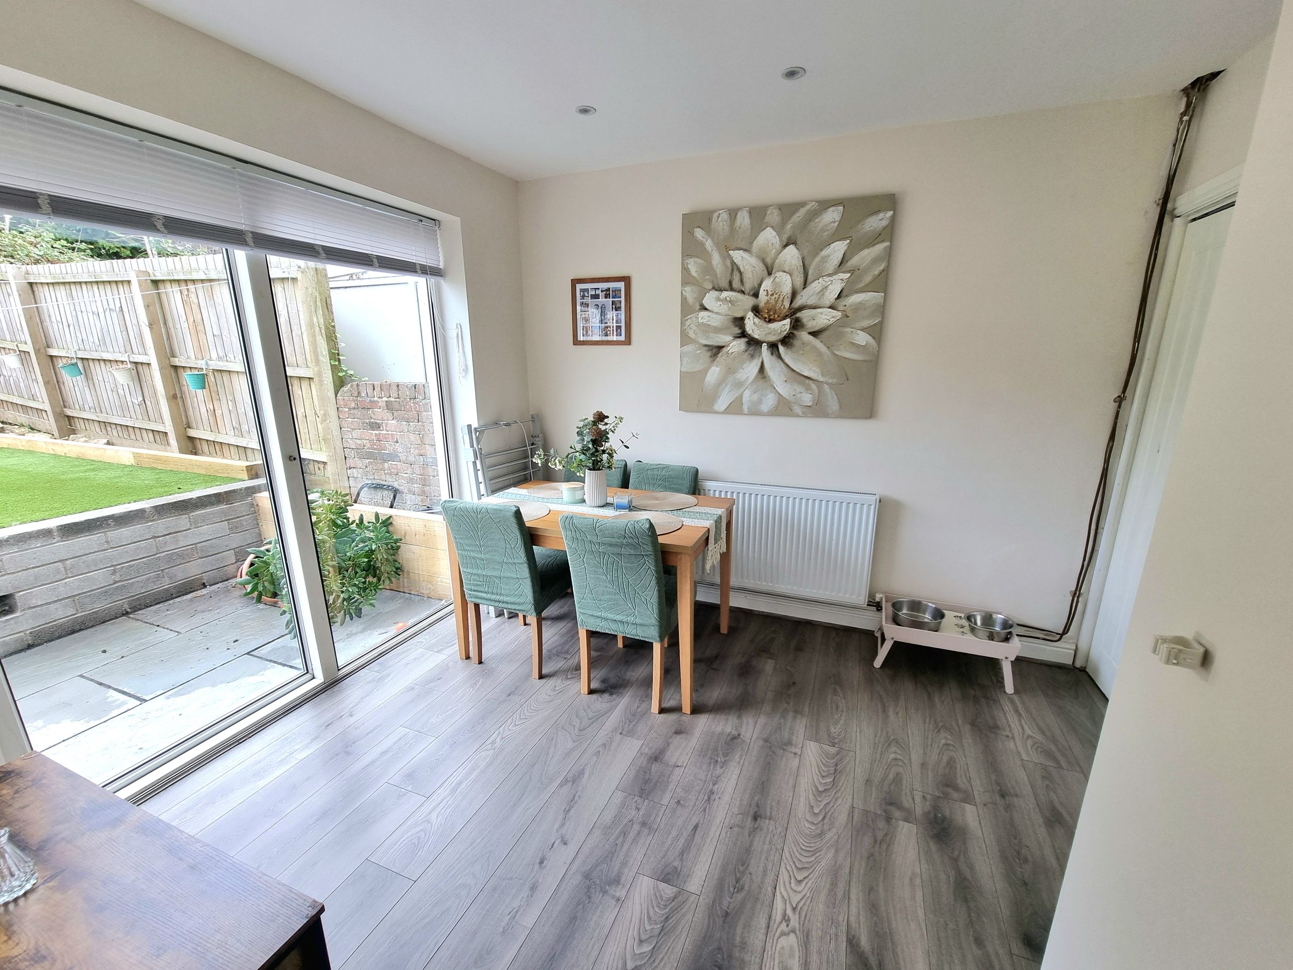
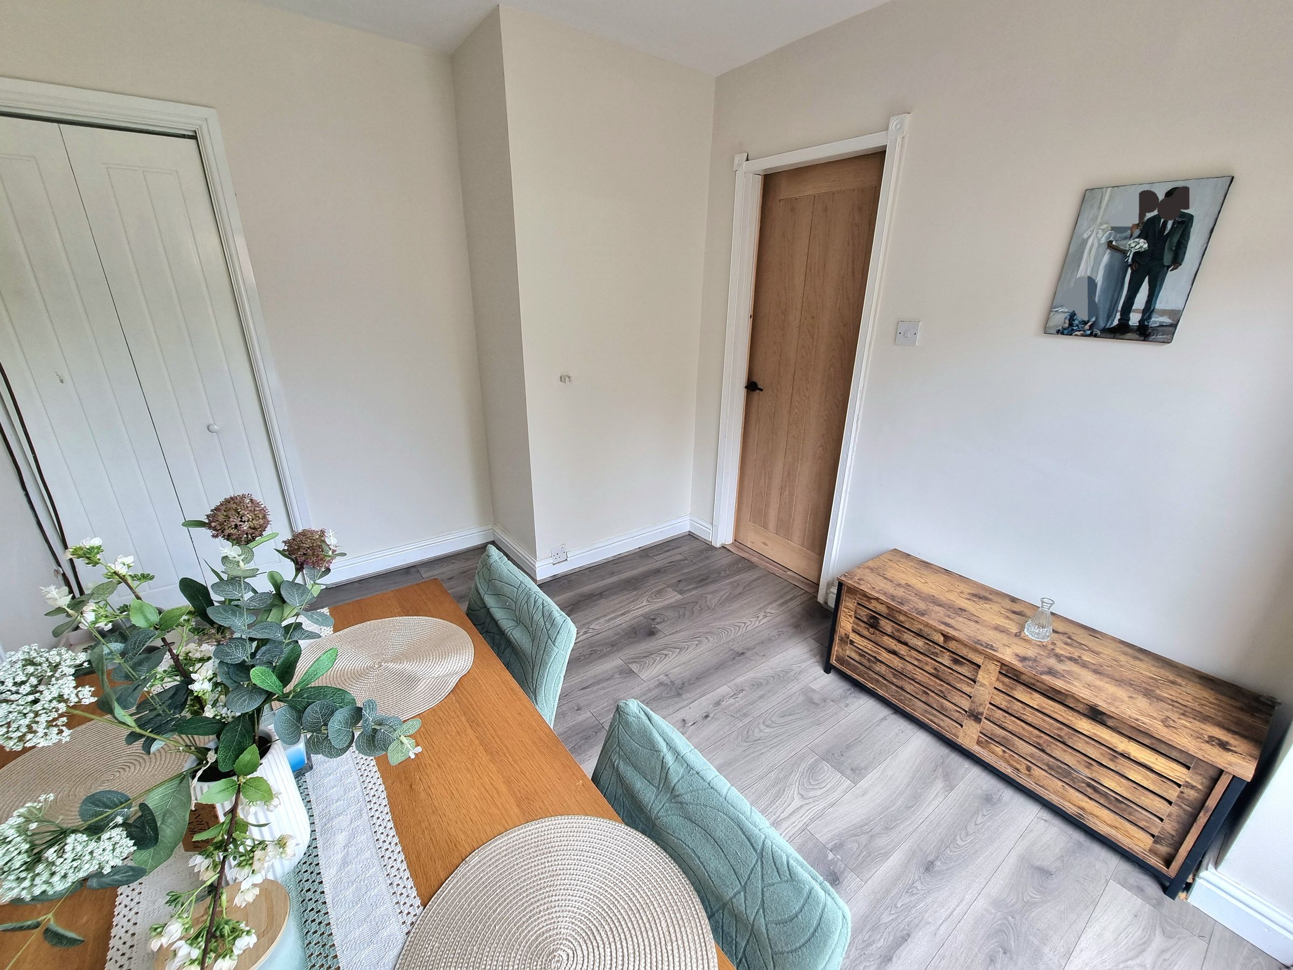
UPVC double glazed sliding doors leading to landscaped enclosed rear garden, plastered ceiling, plastered walls, laminate flooring, radiator, space for dining table and chairs, door leading into Lounge and Kitchen. A versatile room which can be used as a reception room, home office or playroom.
Kitchen
11' 7" x 10' 0" (3.53m x 3.04m)
UPVC double glazed window to rear aspect, Obscured UPVC double glazed window to side aspect, plastered ceiling, spot lights and coving, plastered walls, tiled splashback, wood effect vinyl flooring, a range of matching wall and base units with complimentary work surfaces offering ample storage, one and a half composite sink with drainer and mixer tap, integrated double electric oven, four ring electric hob and extractor hood, space for under counter fridge/freezer, plumbing for washing machine and dishwasher.
Landing
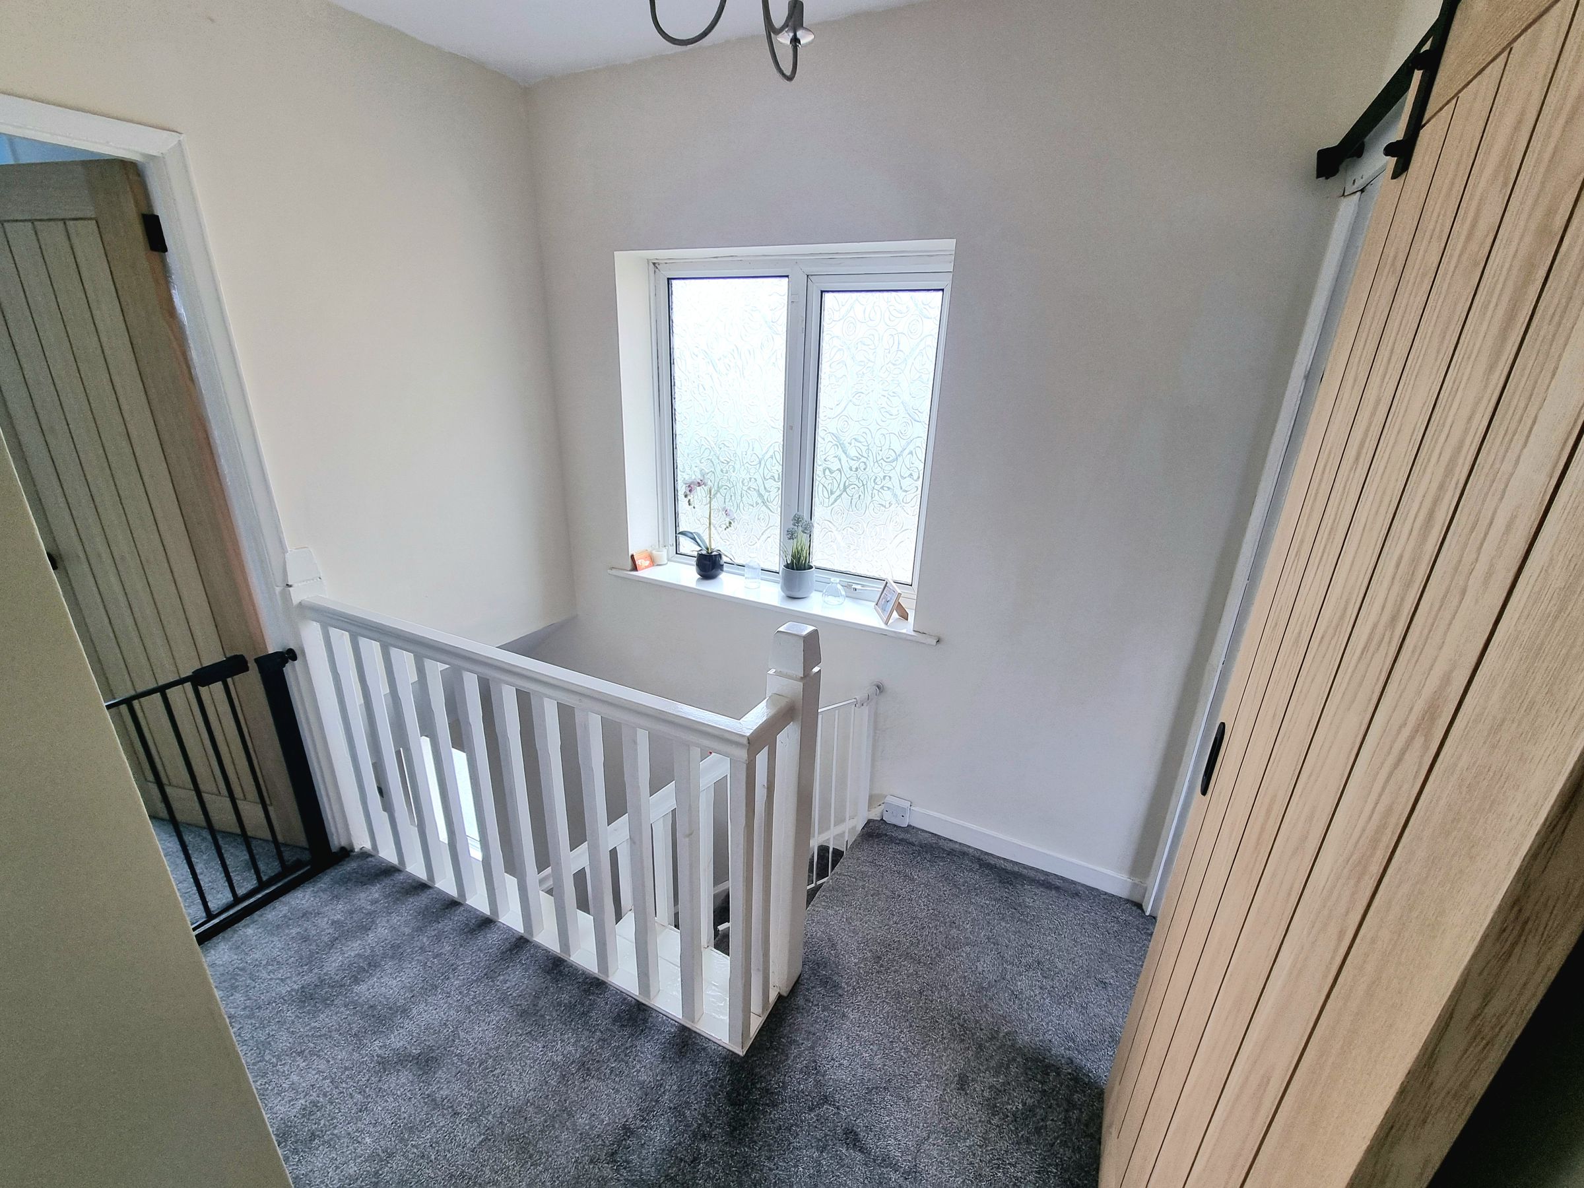
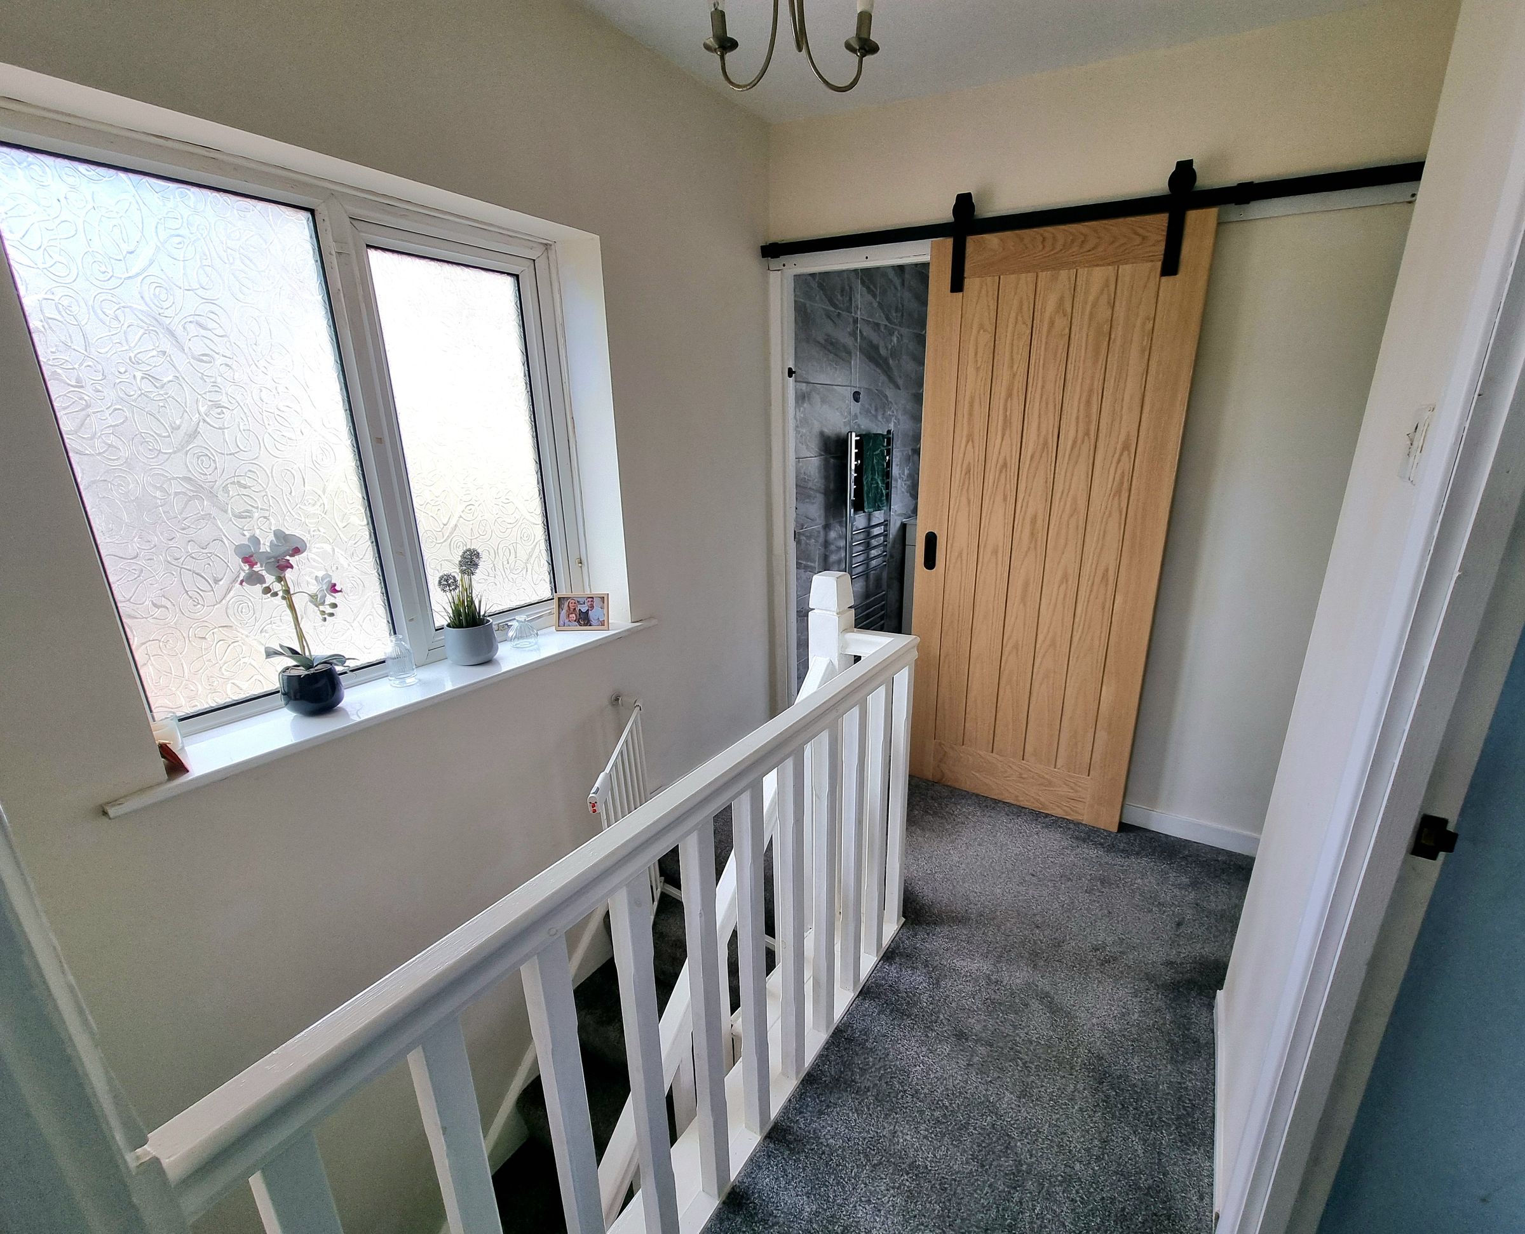
UPVC double glazed obscured window to side aspect, plastered ceiling with loft access, plastered walls, fitted carpet, doors leading into all first floor rooms.
Family Bathroom
6' 6" x 5' 7" (1.98m x 1.69m)
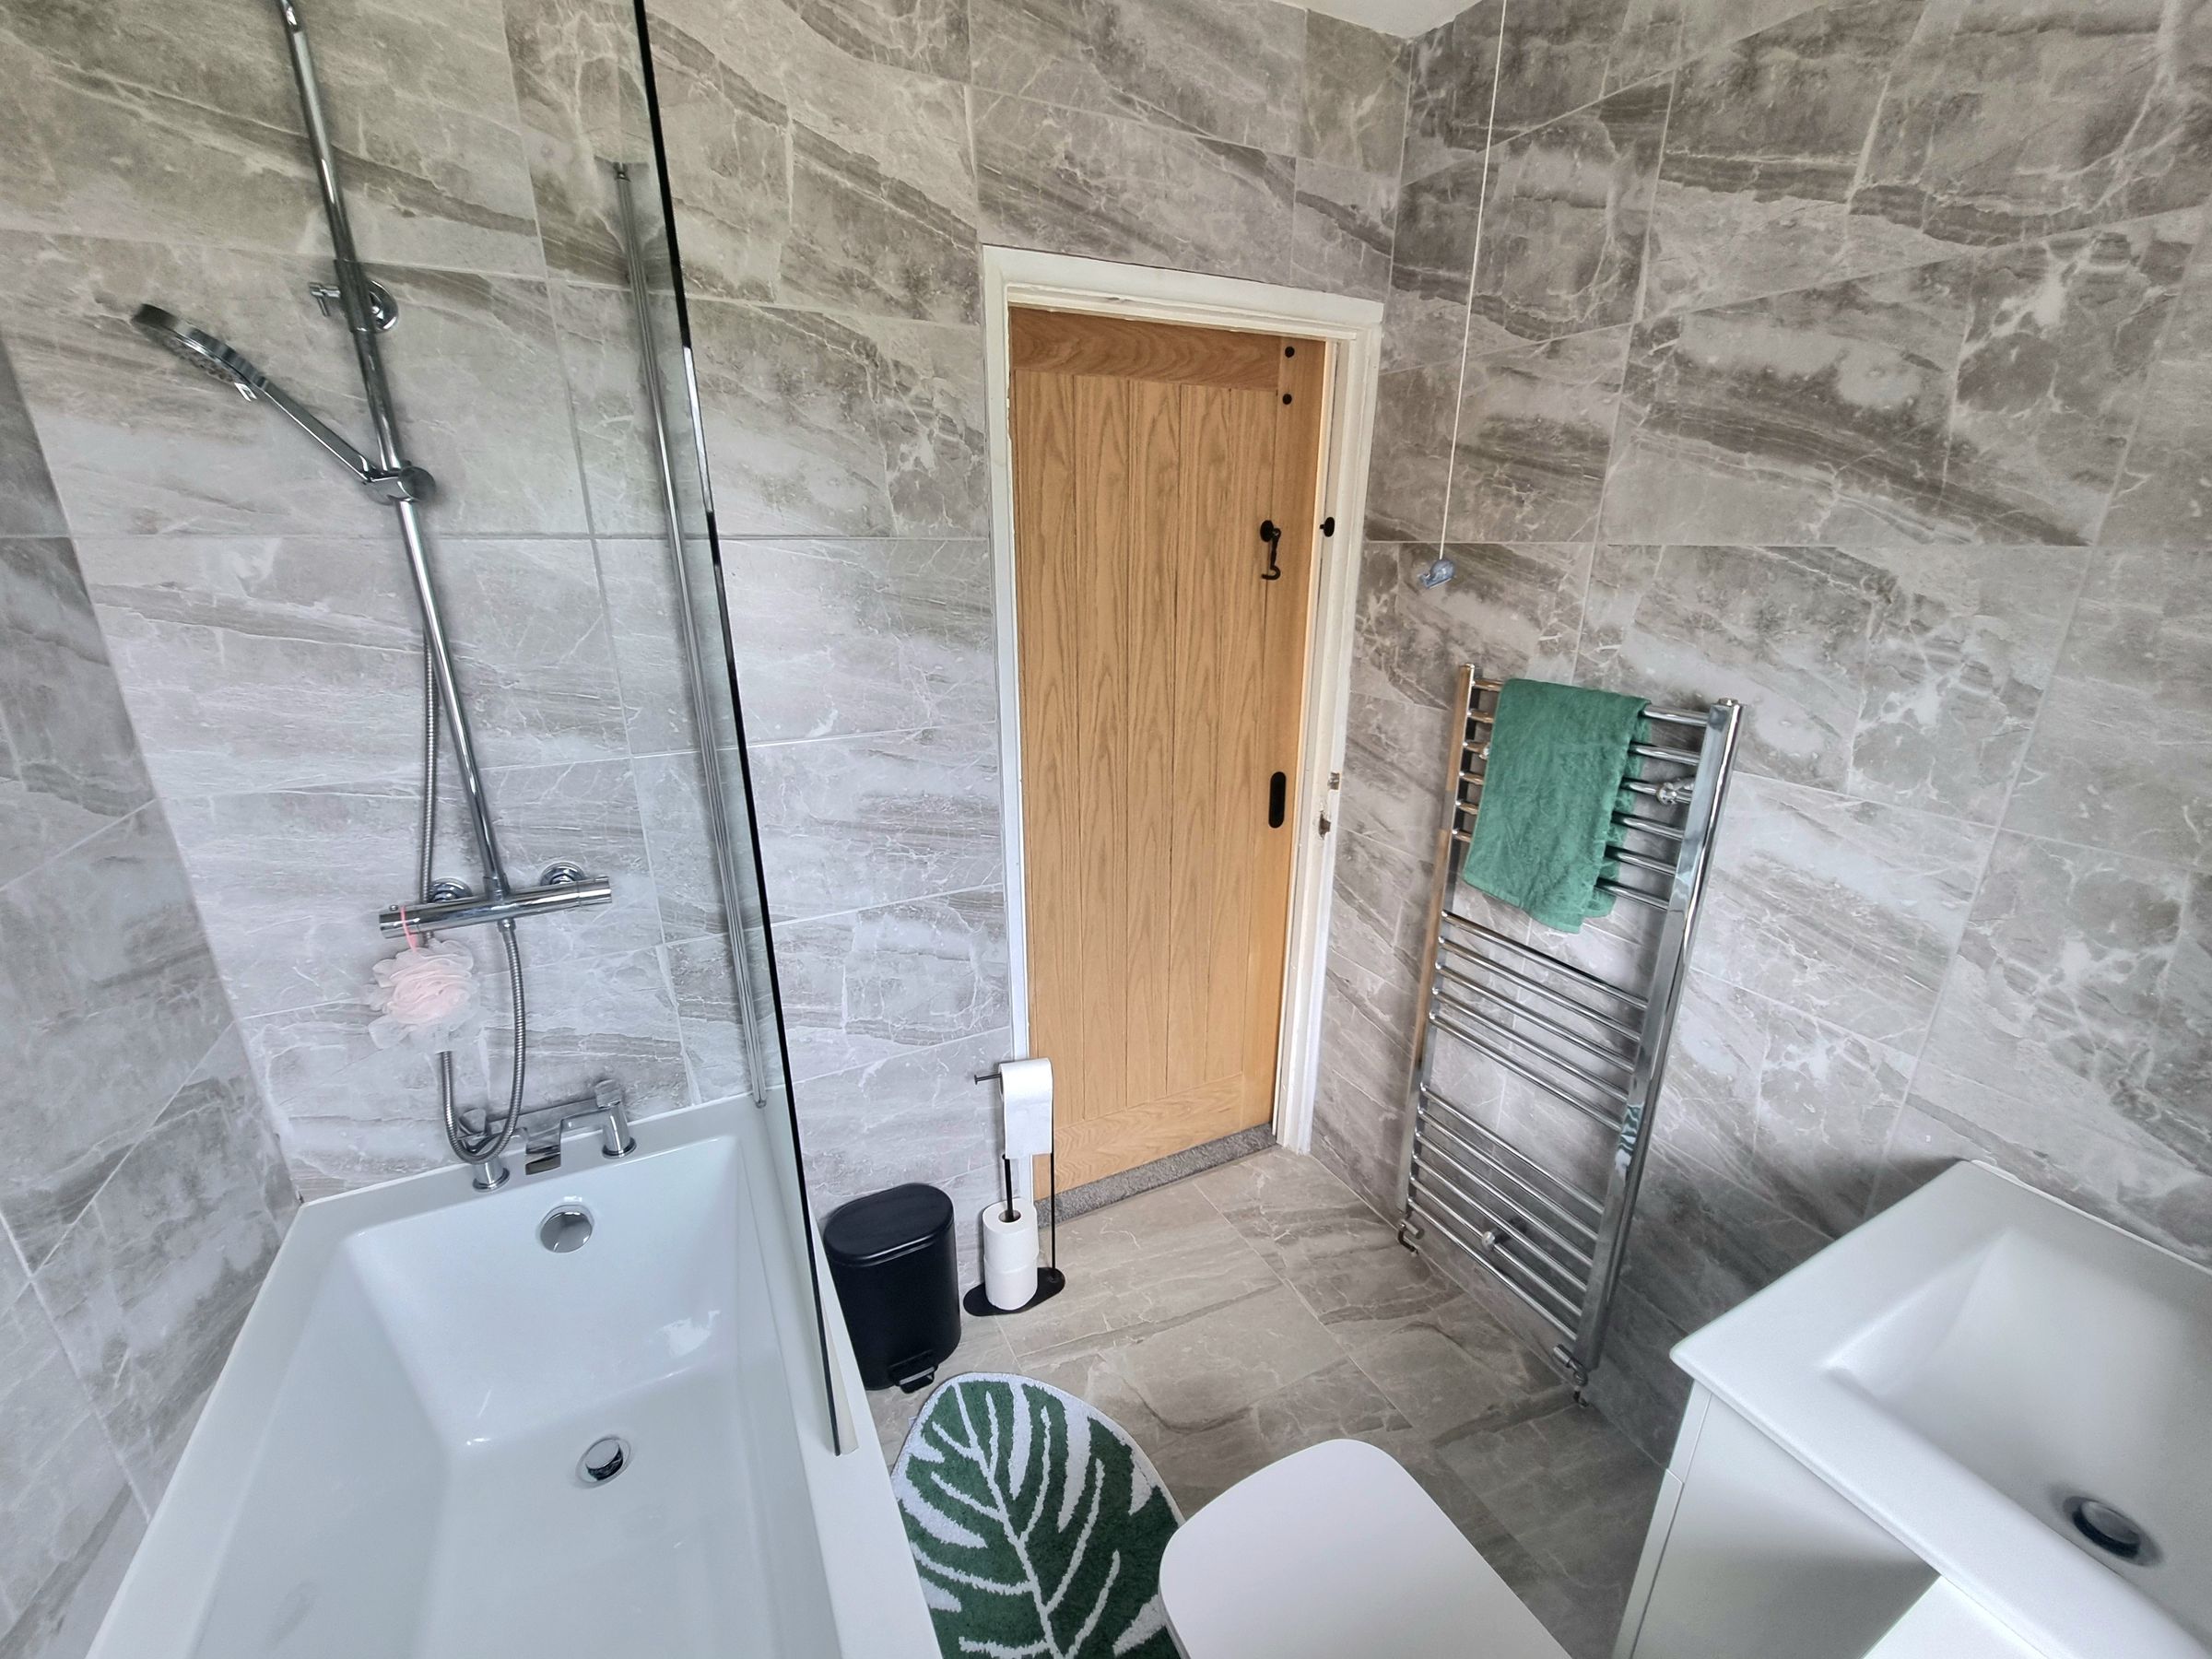
UPVC double glazed obscured window to rear aspect, plastered ceiling with spot lights, tiled walls, tiled flooring, three piece suite comprising low level WC and floating wash hand basin inset into vanity unit offering storage, panelled bath with mixer tap and mains overhead shower, chrome heated towel rail.
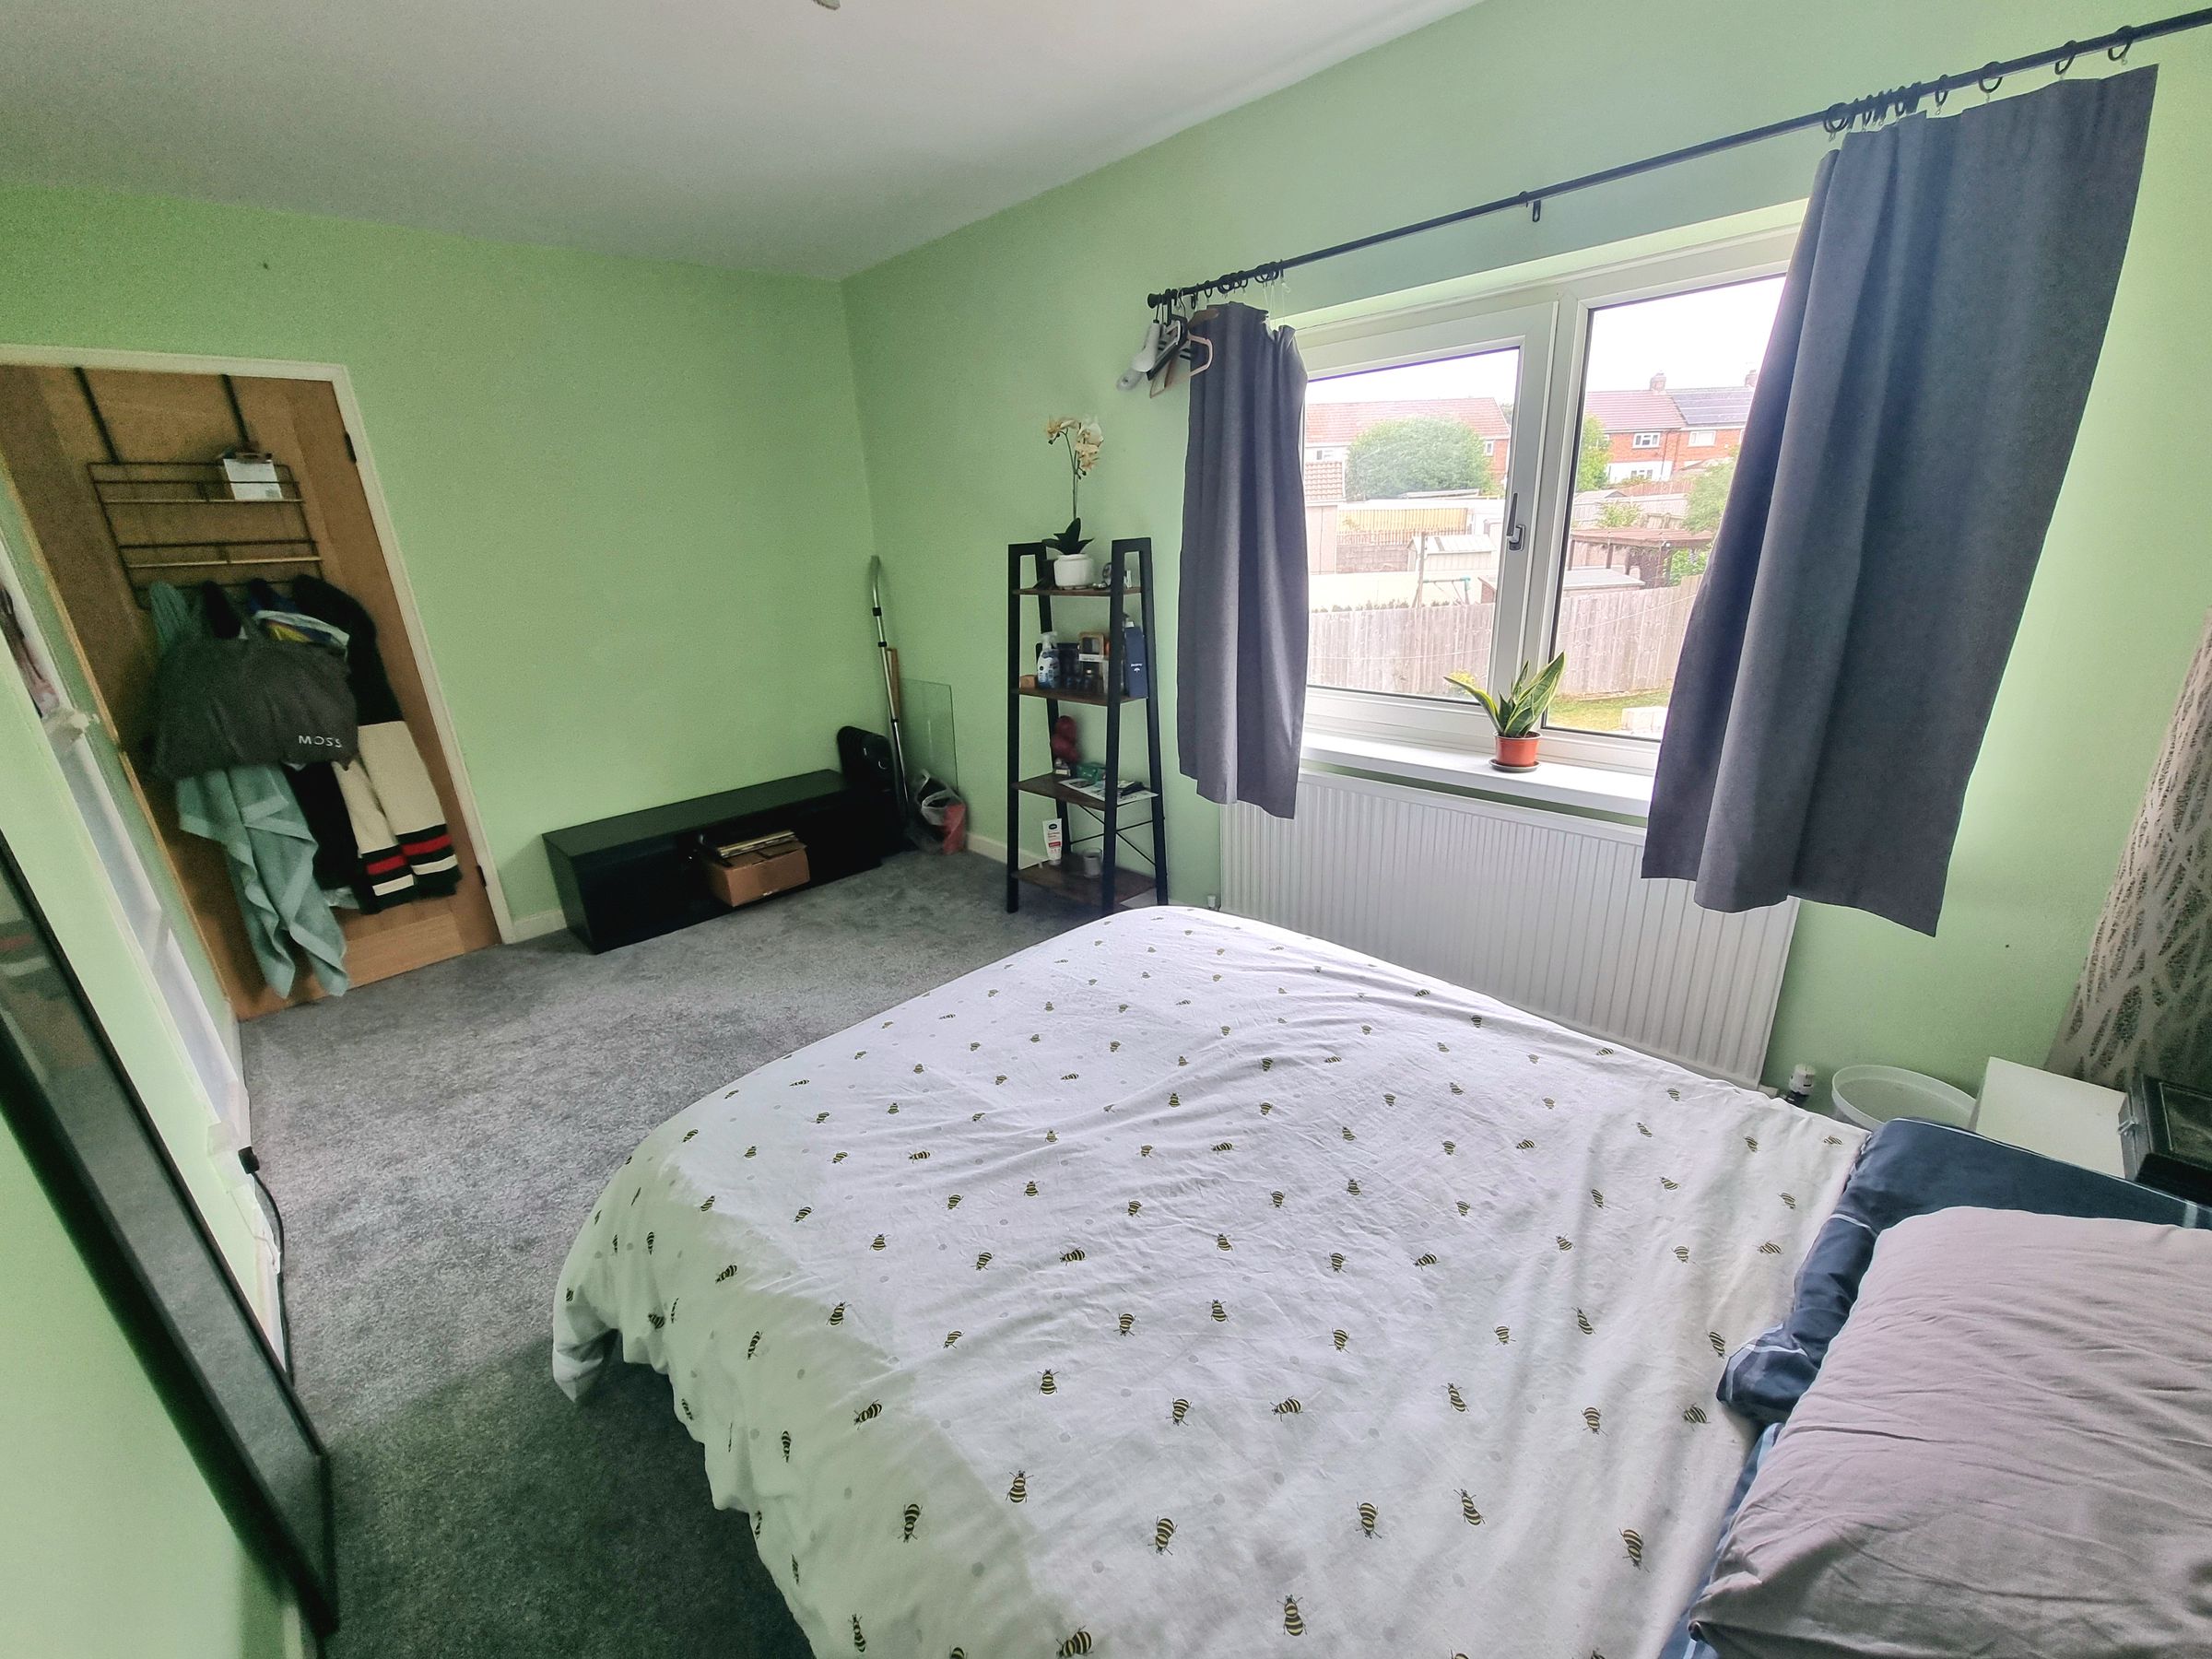
Bedroom One
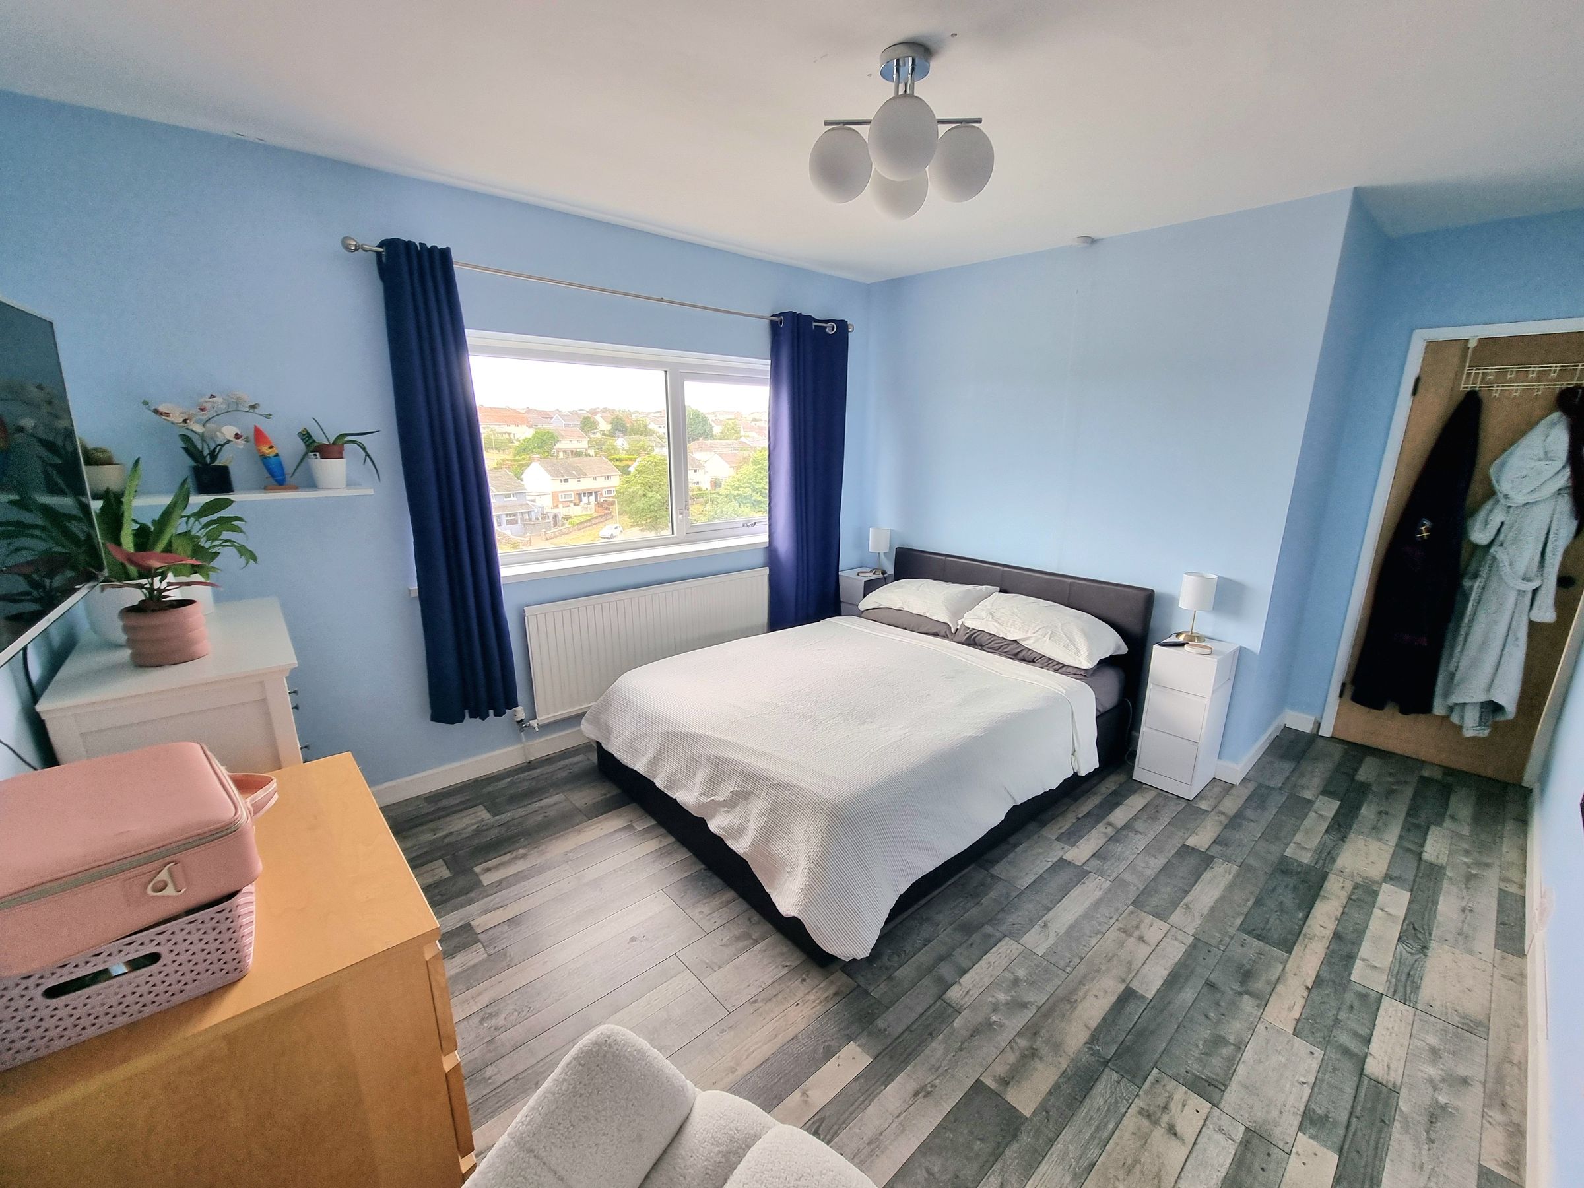
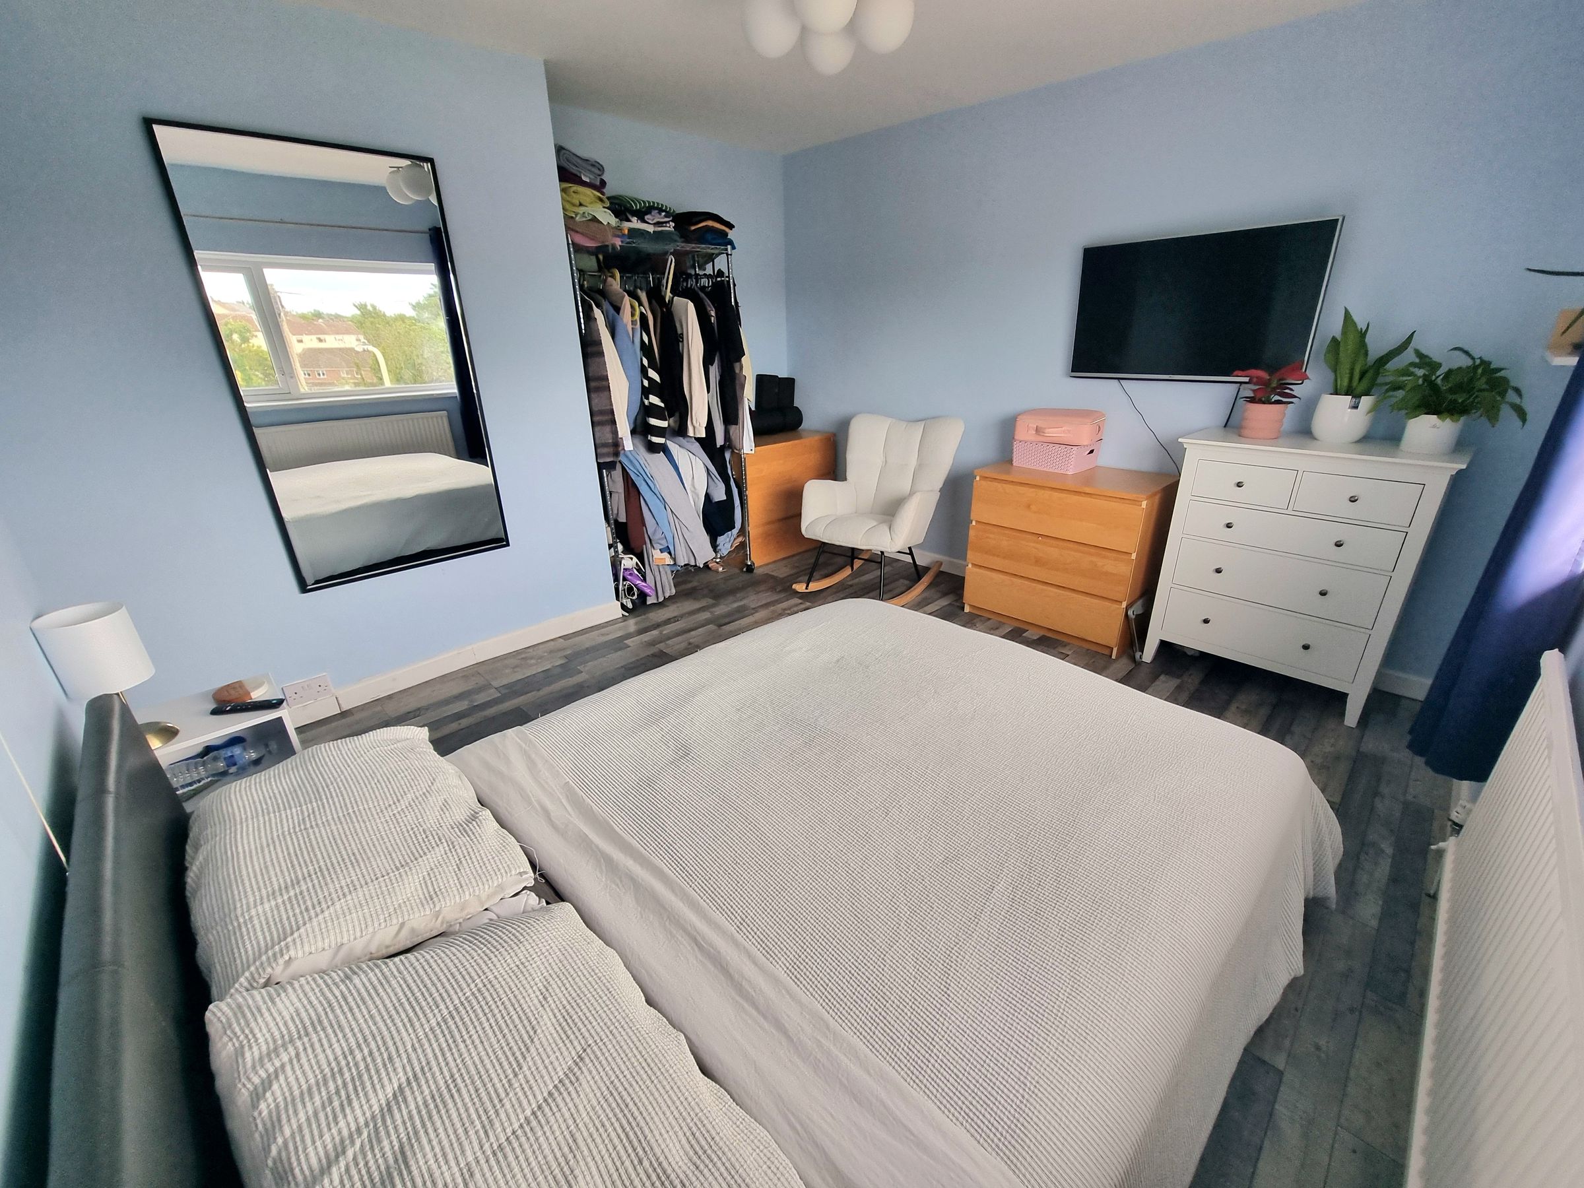
12' 6" x 11' 11" (3.80m x 3.62m)
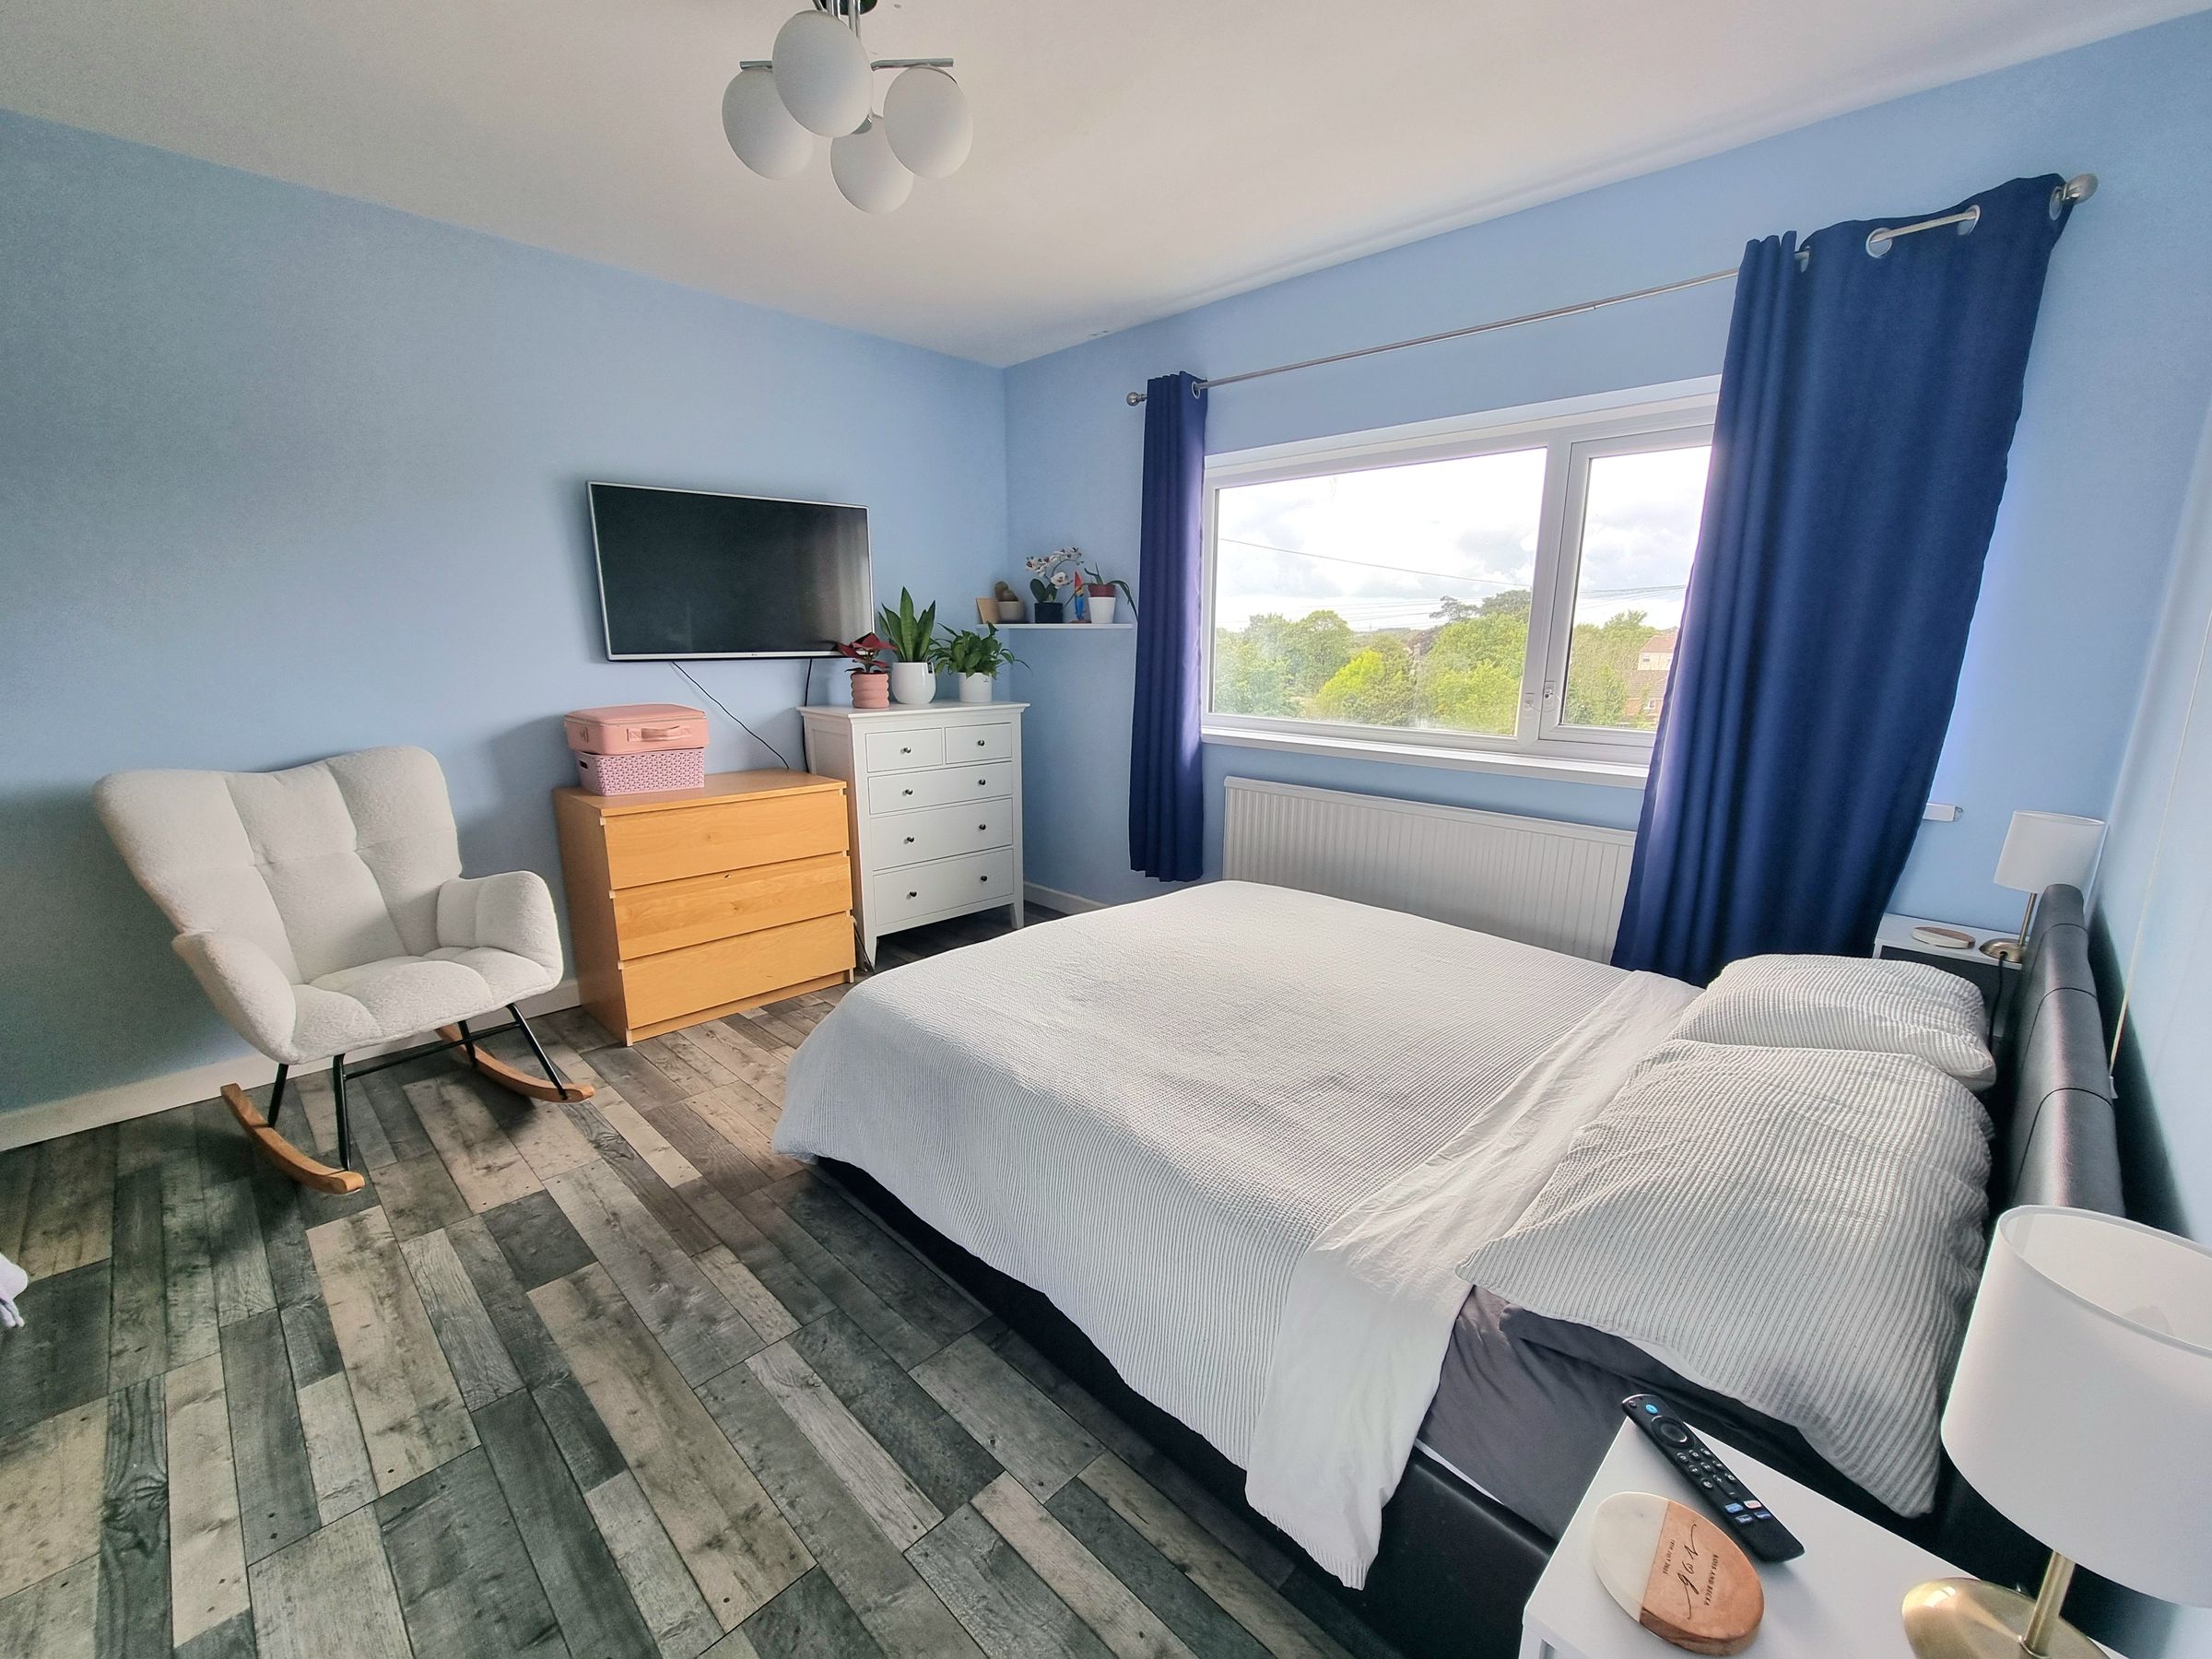
UPVC double glazed window to front aspect, plastered ceiling, plastered walls, laminate flooring, radiator. A spacious double bedroom.
Bedroom Two
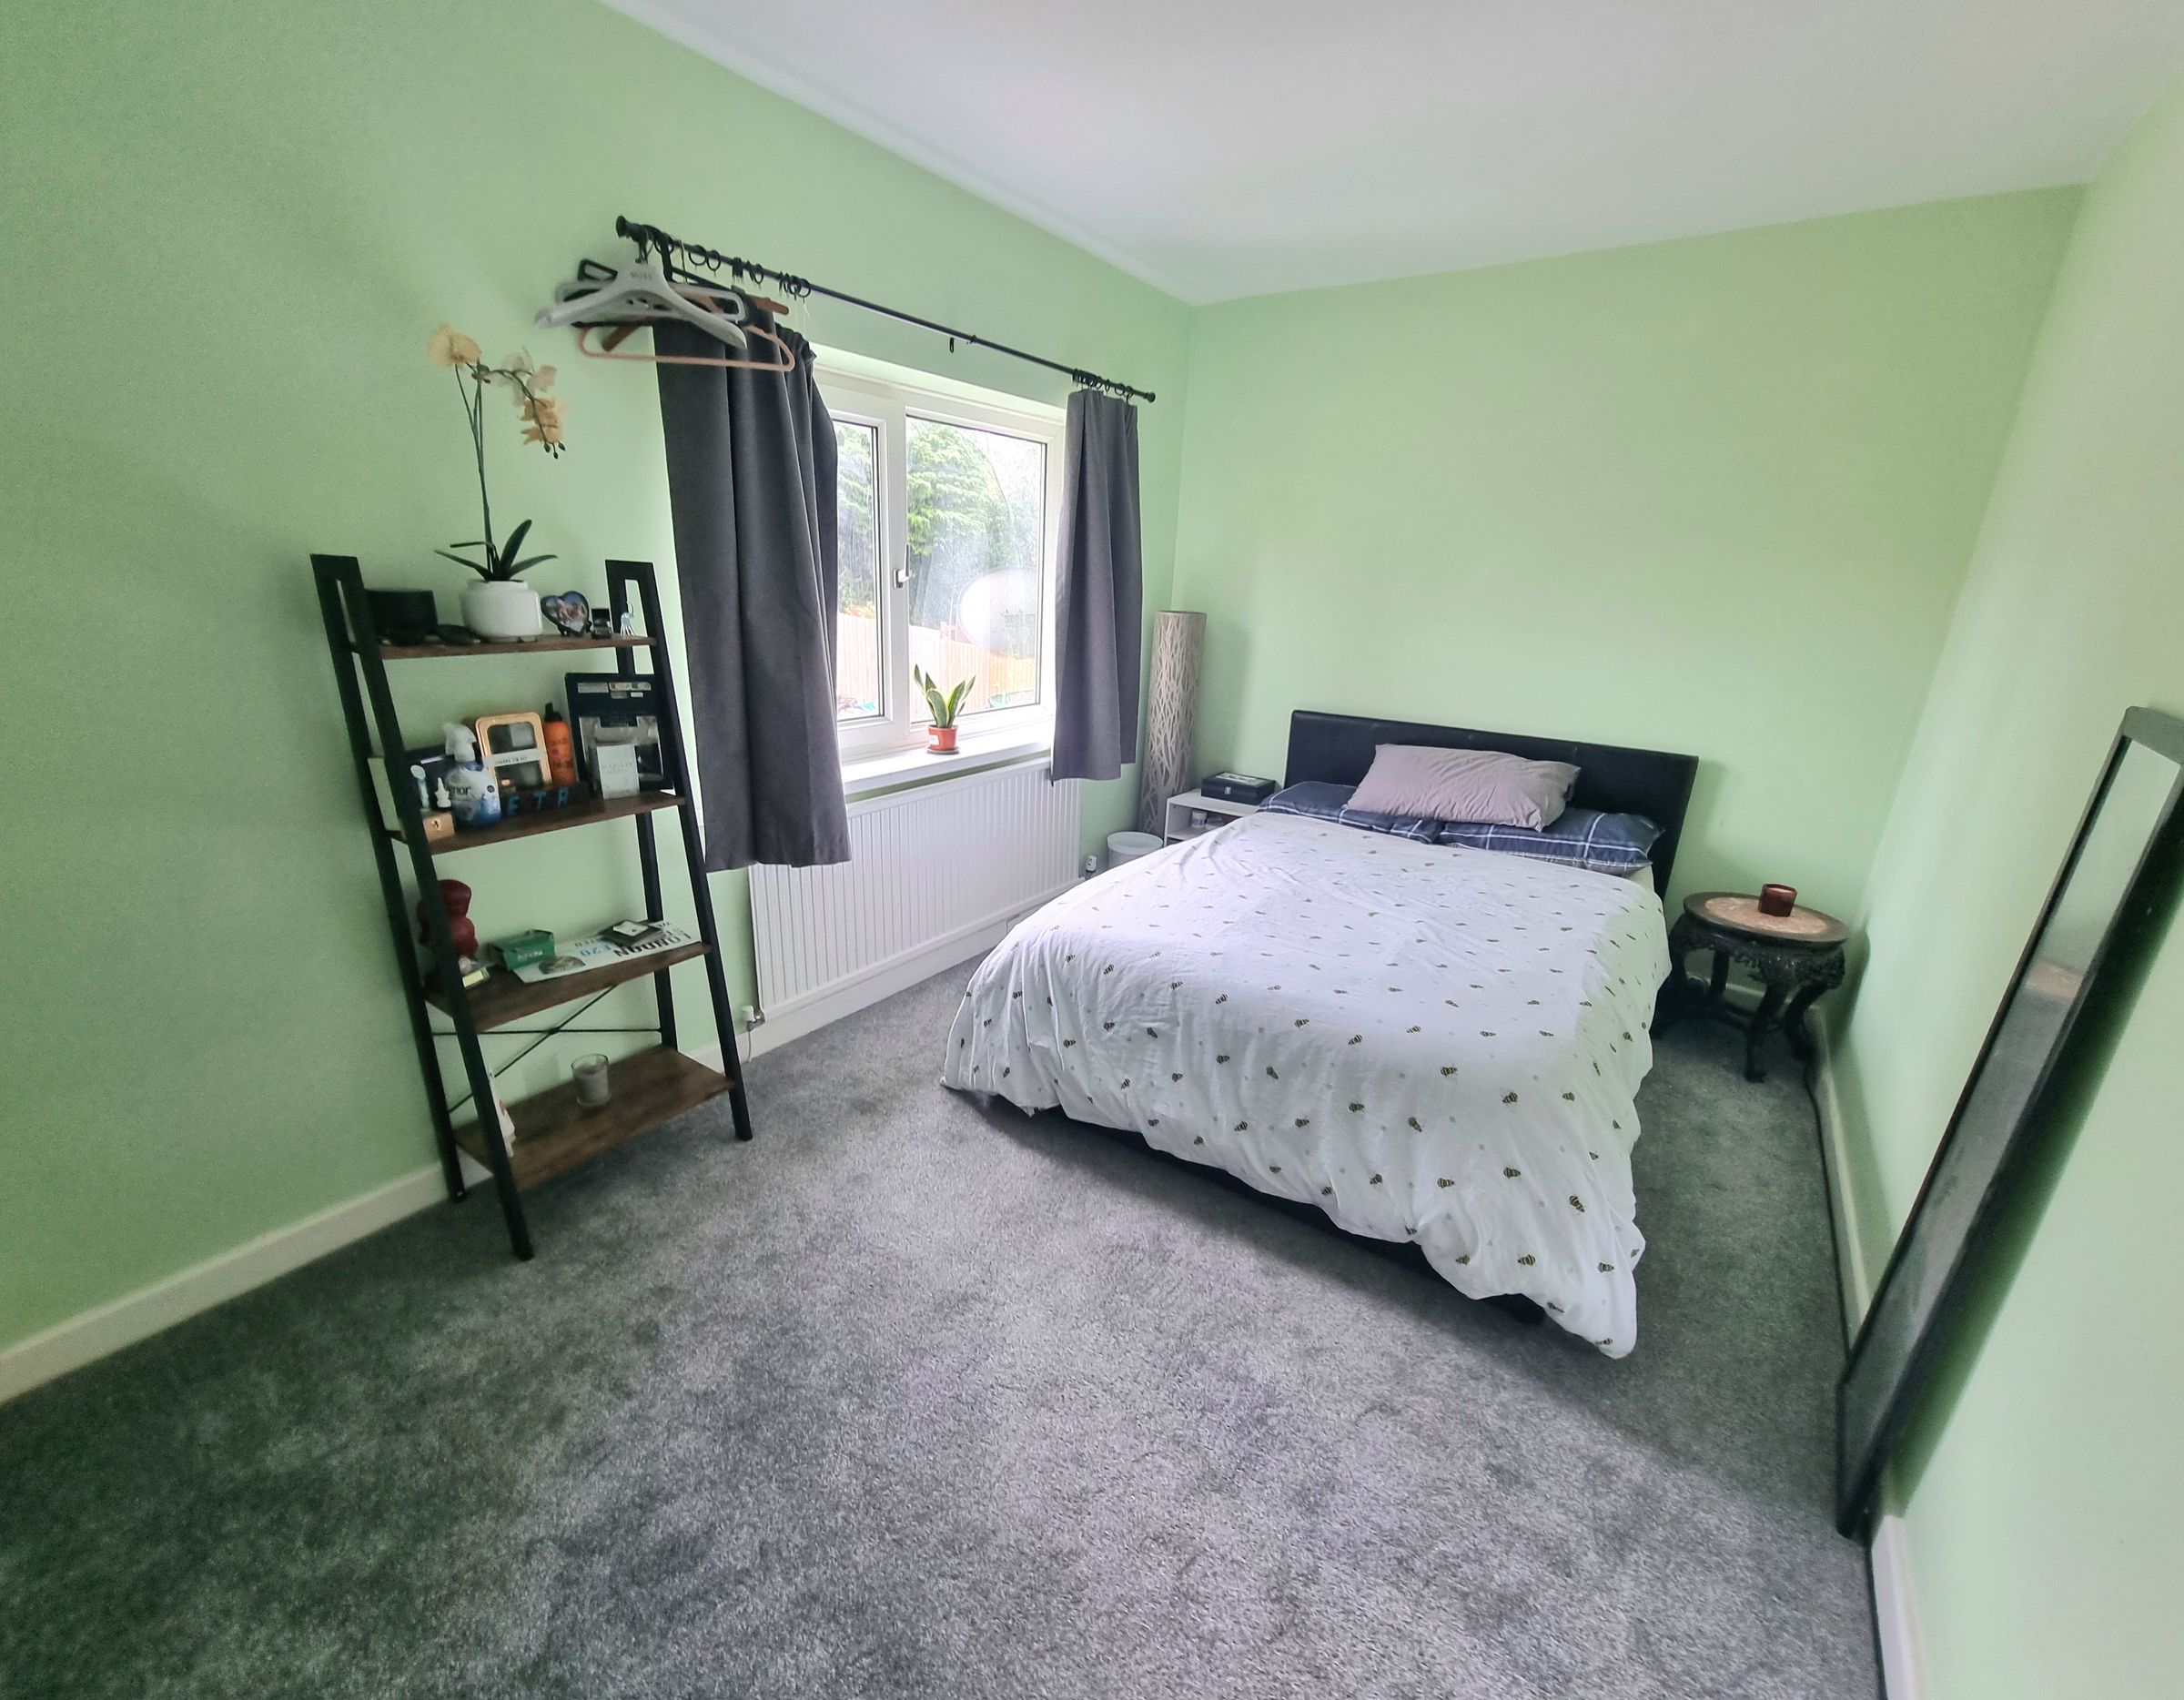
14' 6" x 8' 6" (4.42m x 2.60m)
UPVC double glazed window to rear aspect, plastered ceiling, plastered walls, fitted carpet, single built in wardrobe, radiator, Another spacious double bedroom.
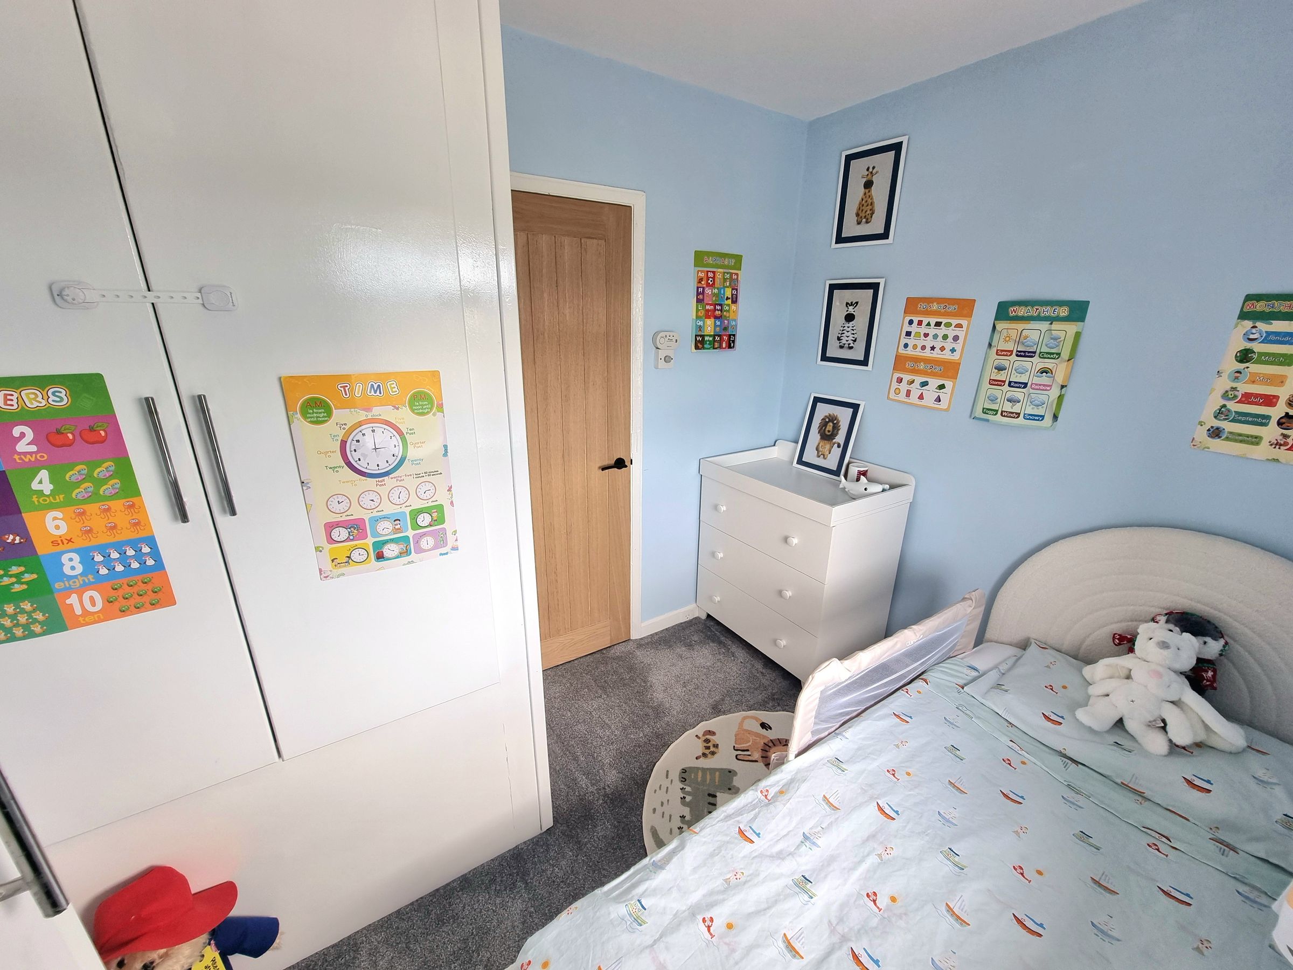
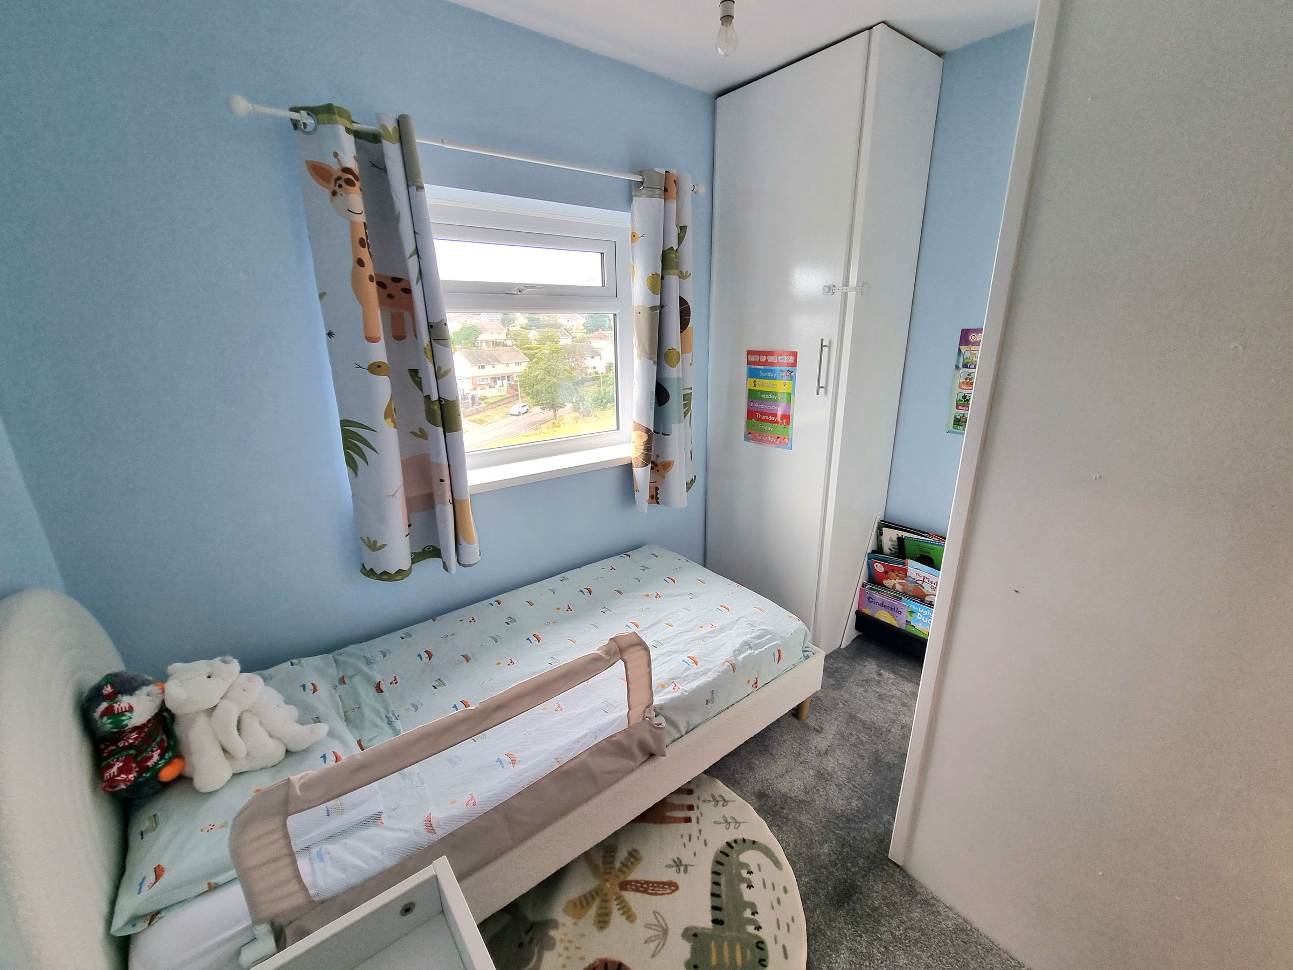
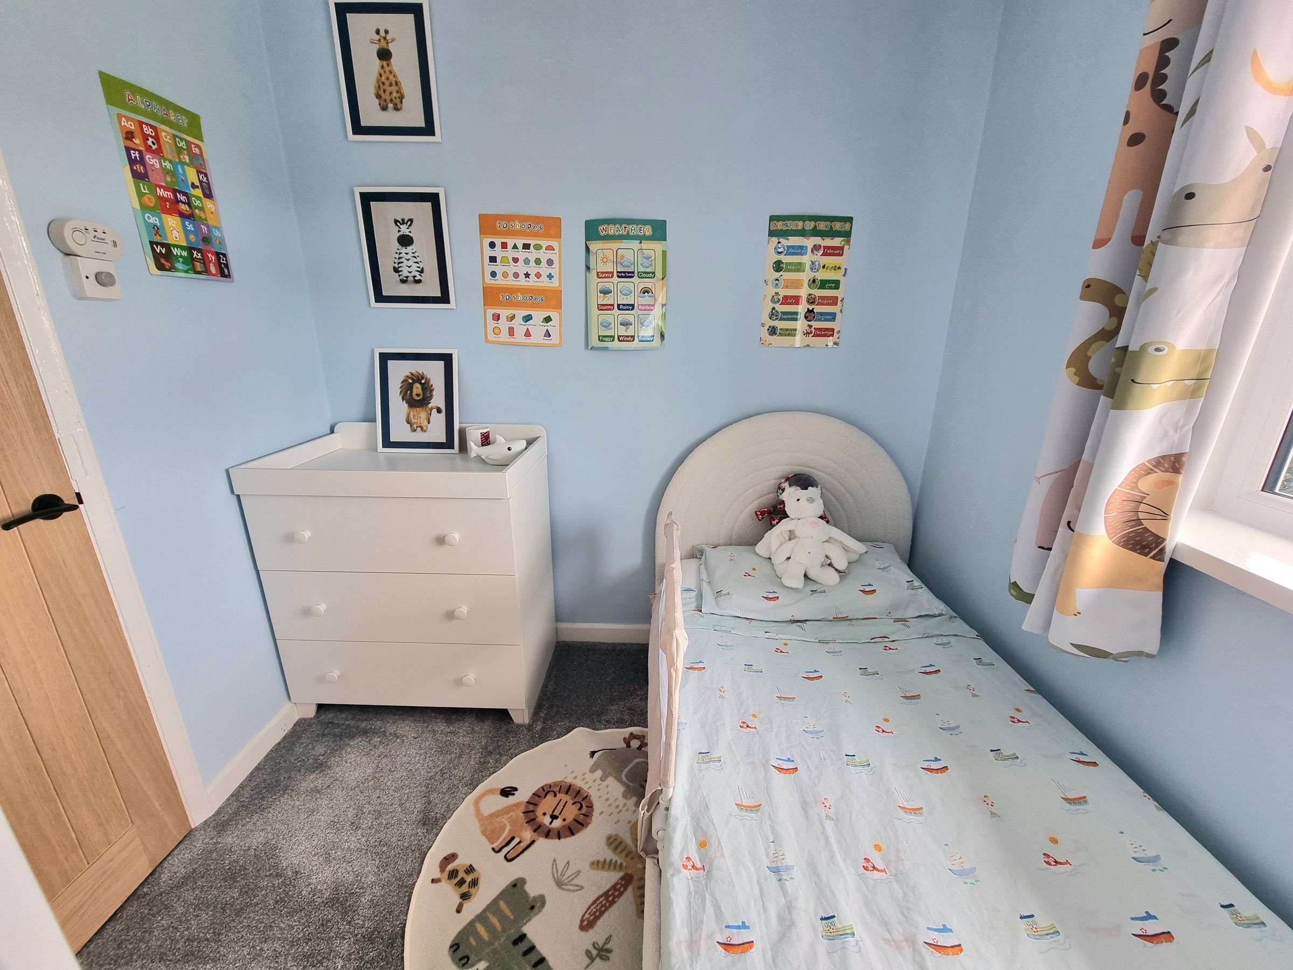
Bedroom Three
9' 2" x 7' 5" (2.80m x 2.25m)
UPVC double glazed window to front aspect, plastered ceiling, plastered walls, fitted carpet, two built in storage cupboard, one housing combi boiler.