Daniel Matthew Estate Agents
TO LET
£1,345 pcm
Brook Street, Bridgend, CF31
Terraced
4
2
1
Like the look of this property?
We would love to hear from you and arrange a viewing of this property. Get in touch now!
Looking to rent a property?
You can get a free online or in person valuation.
Property features
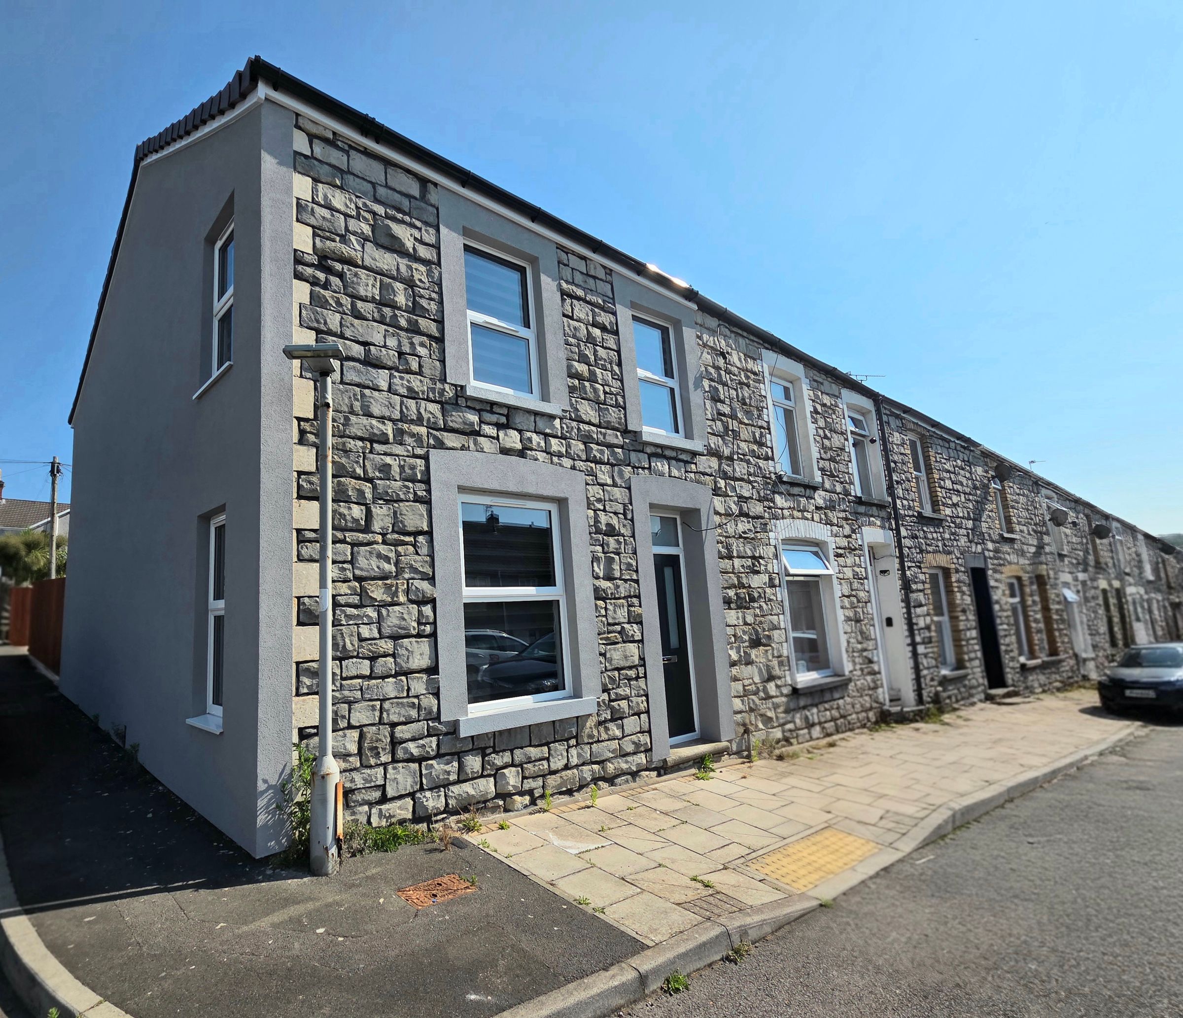
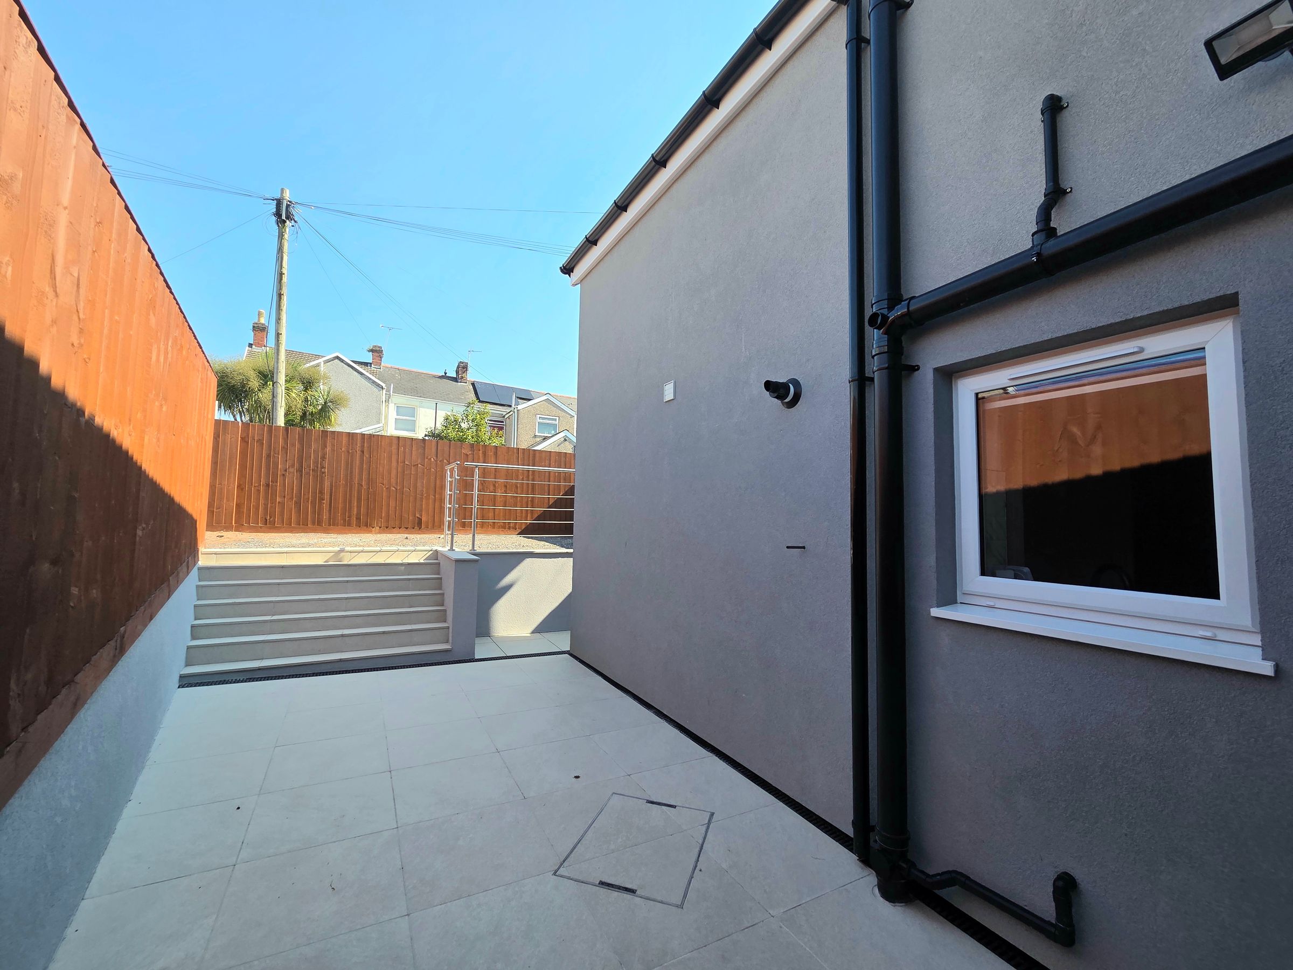
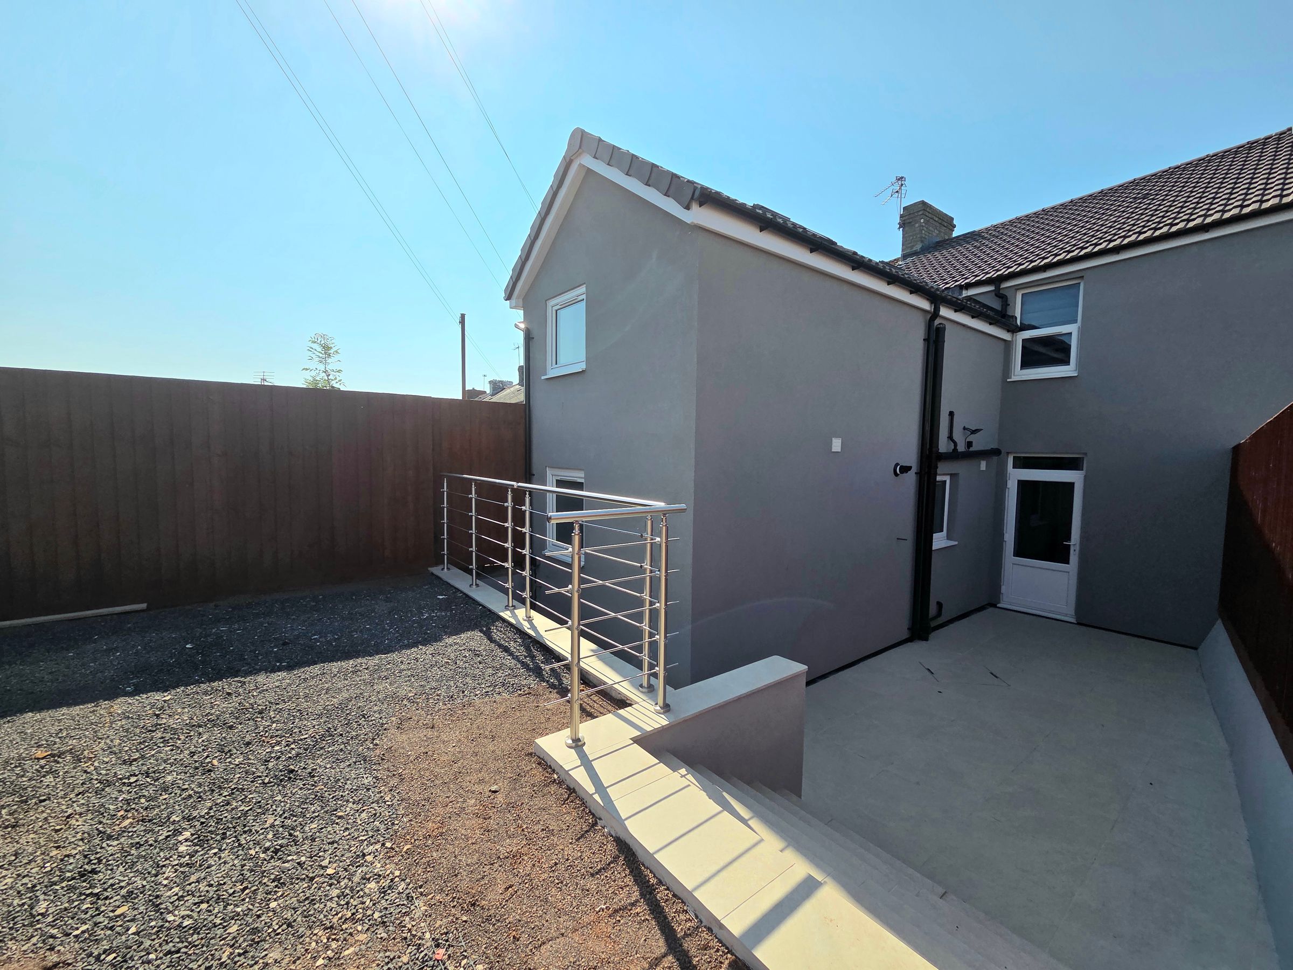
Four Bedroom End Of Terrace
Fully Refurbished To A Very High Standard
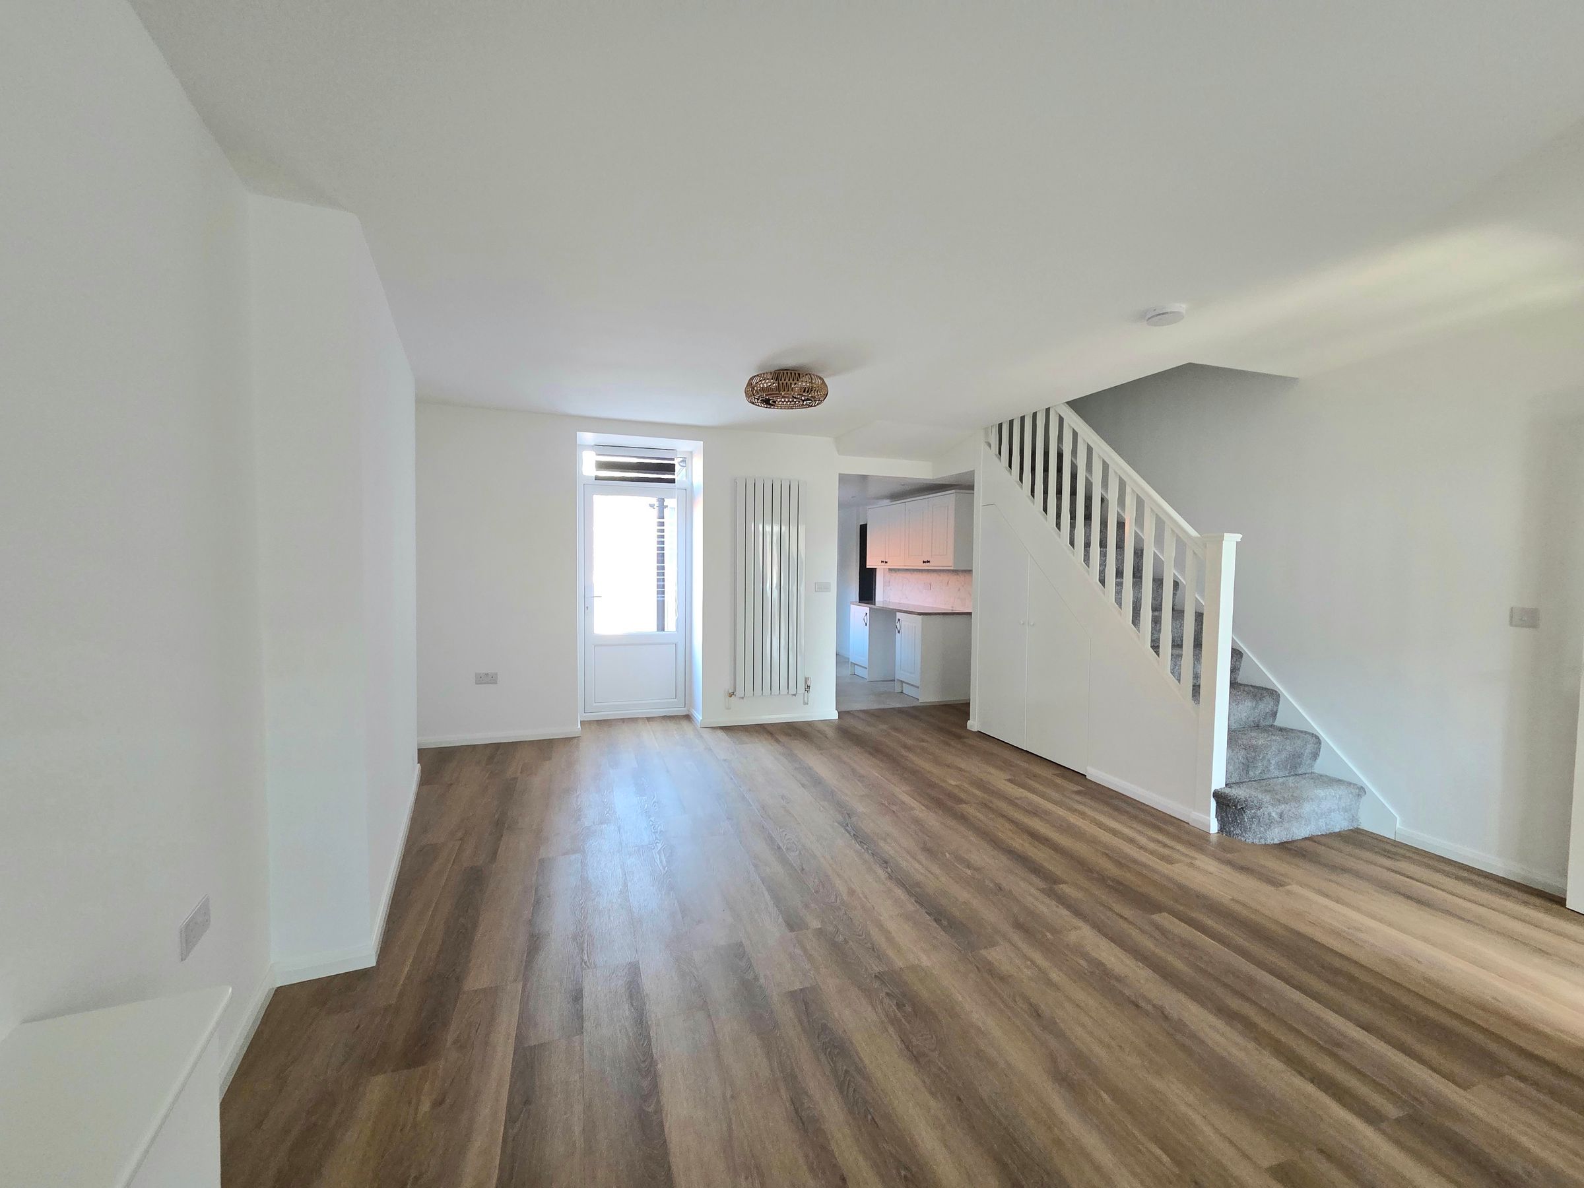
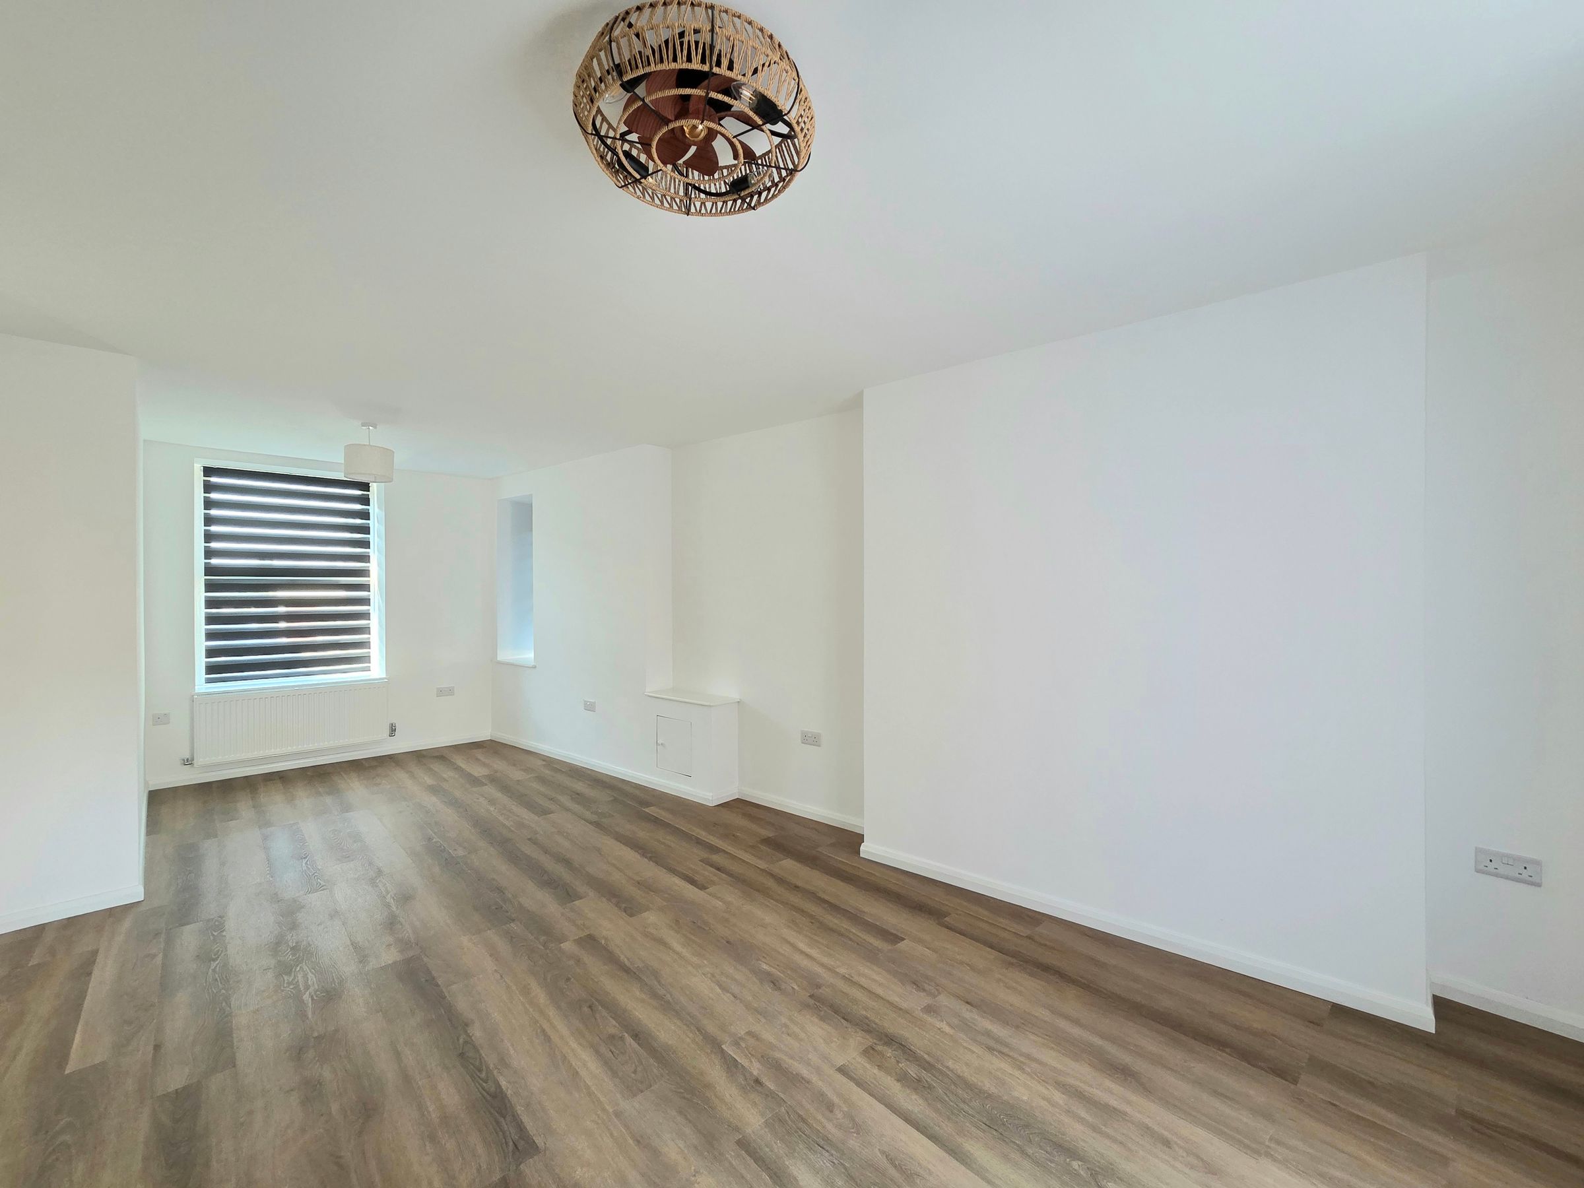
Lounge/Diner
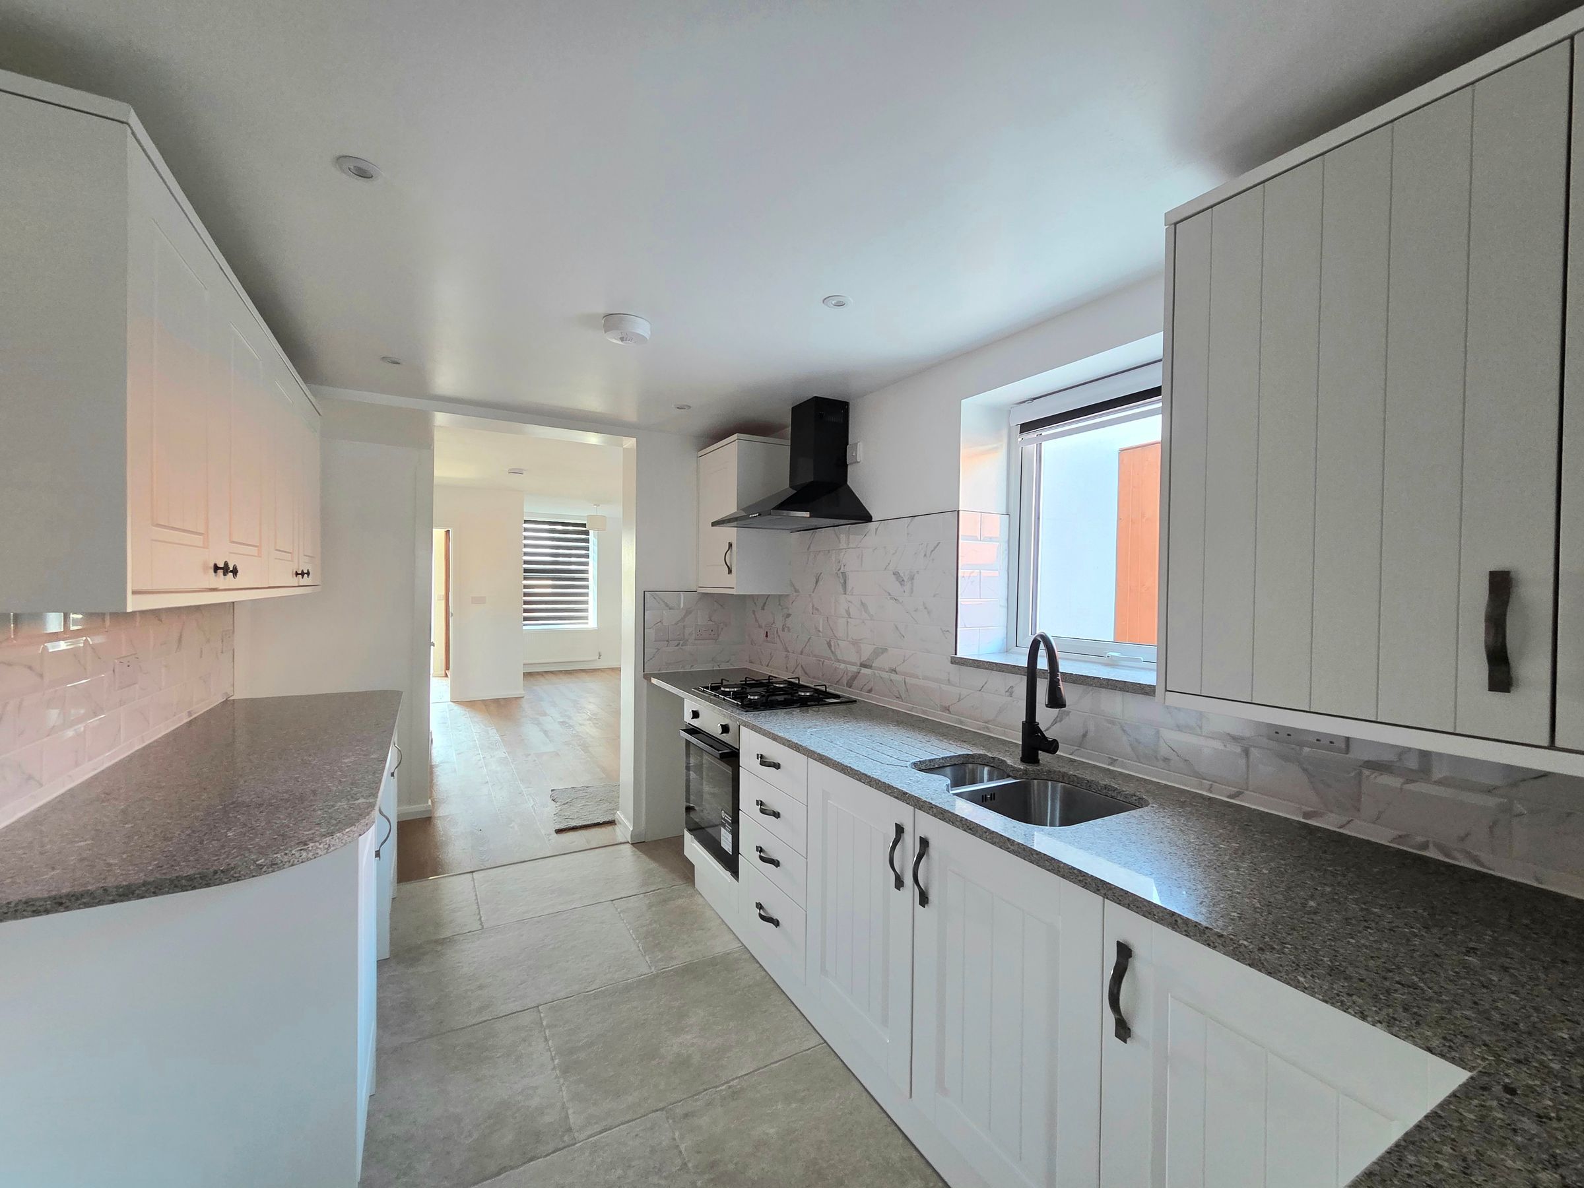
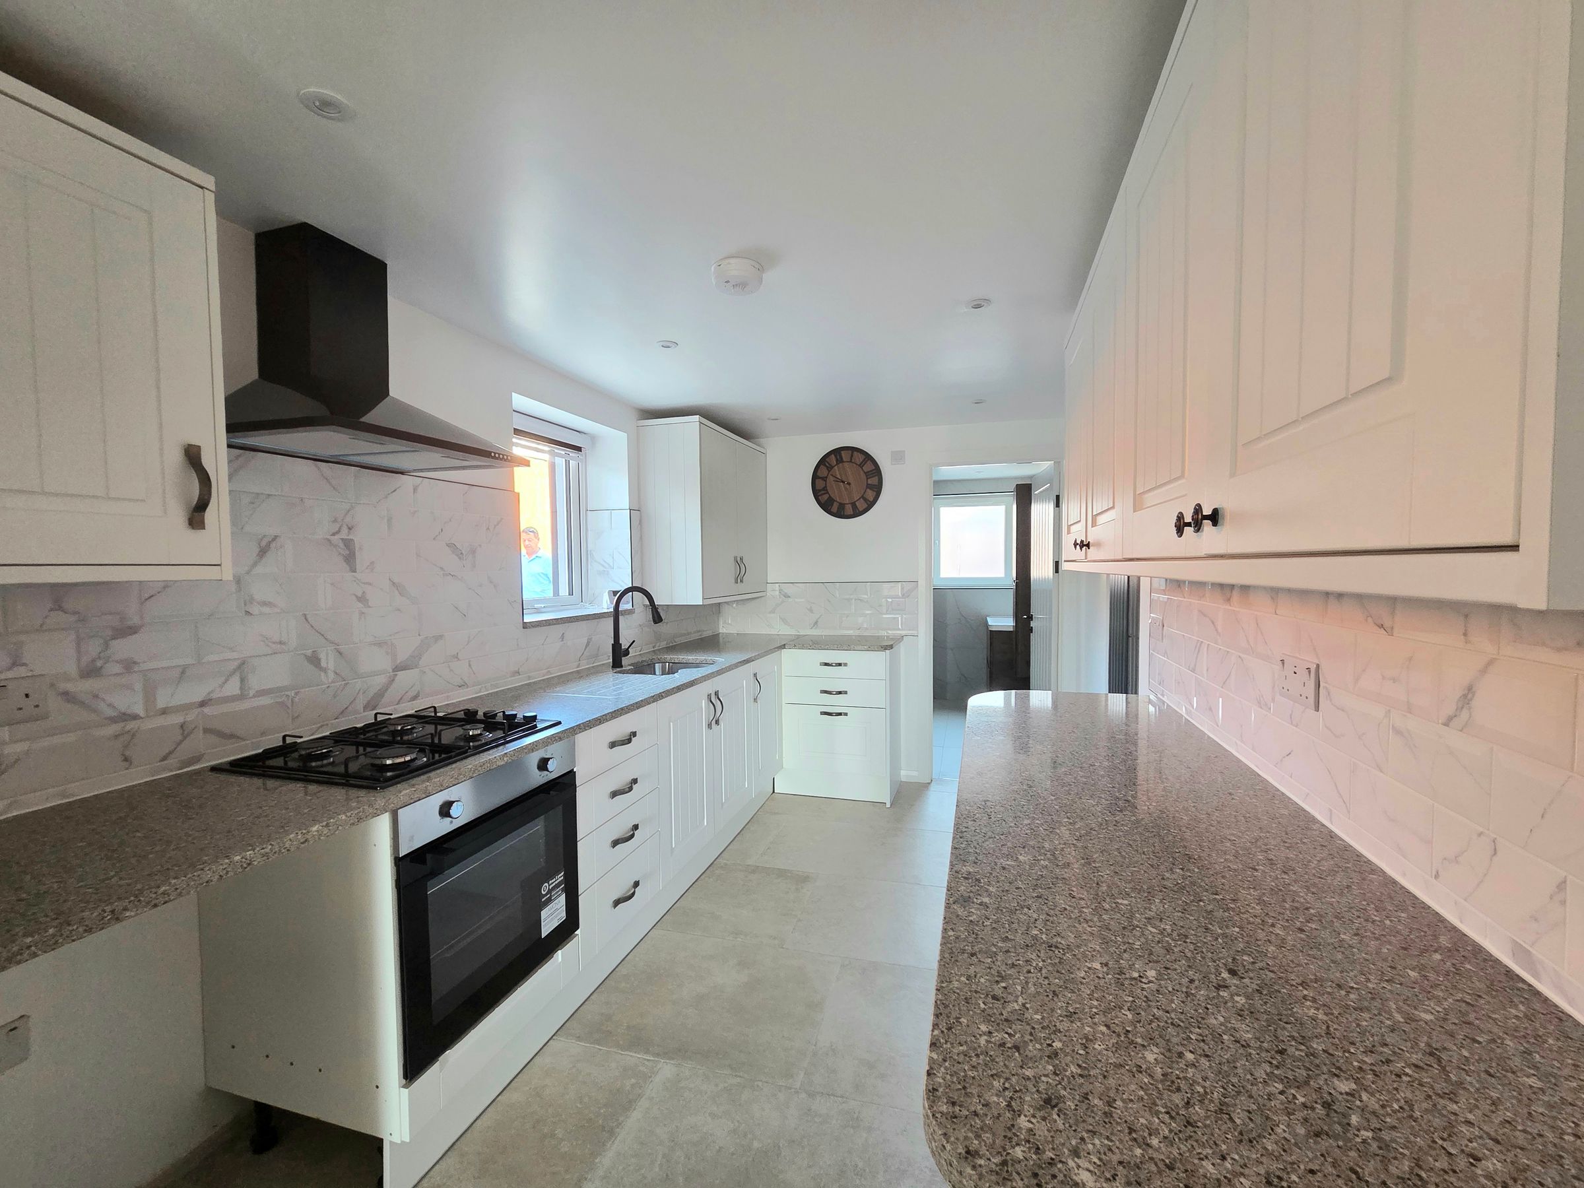
Kitchen
Family Bathroom
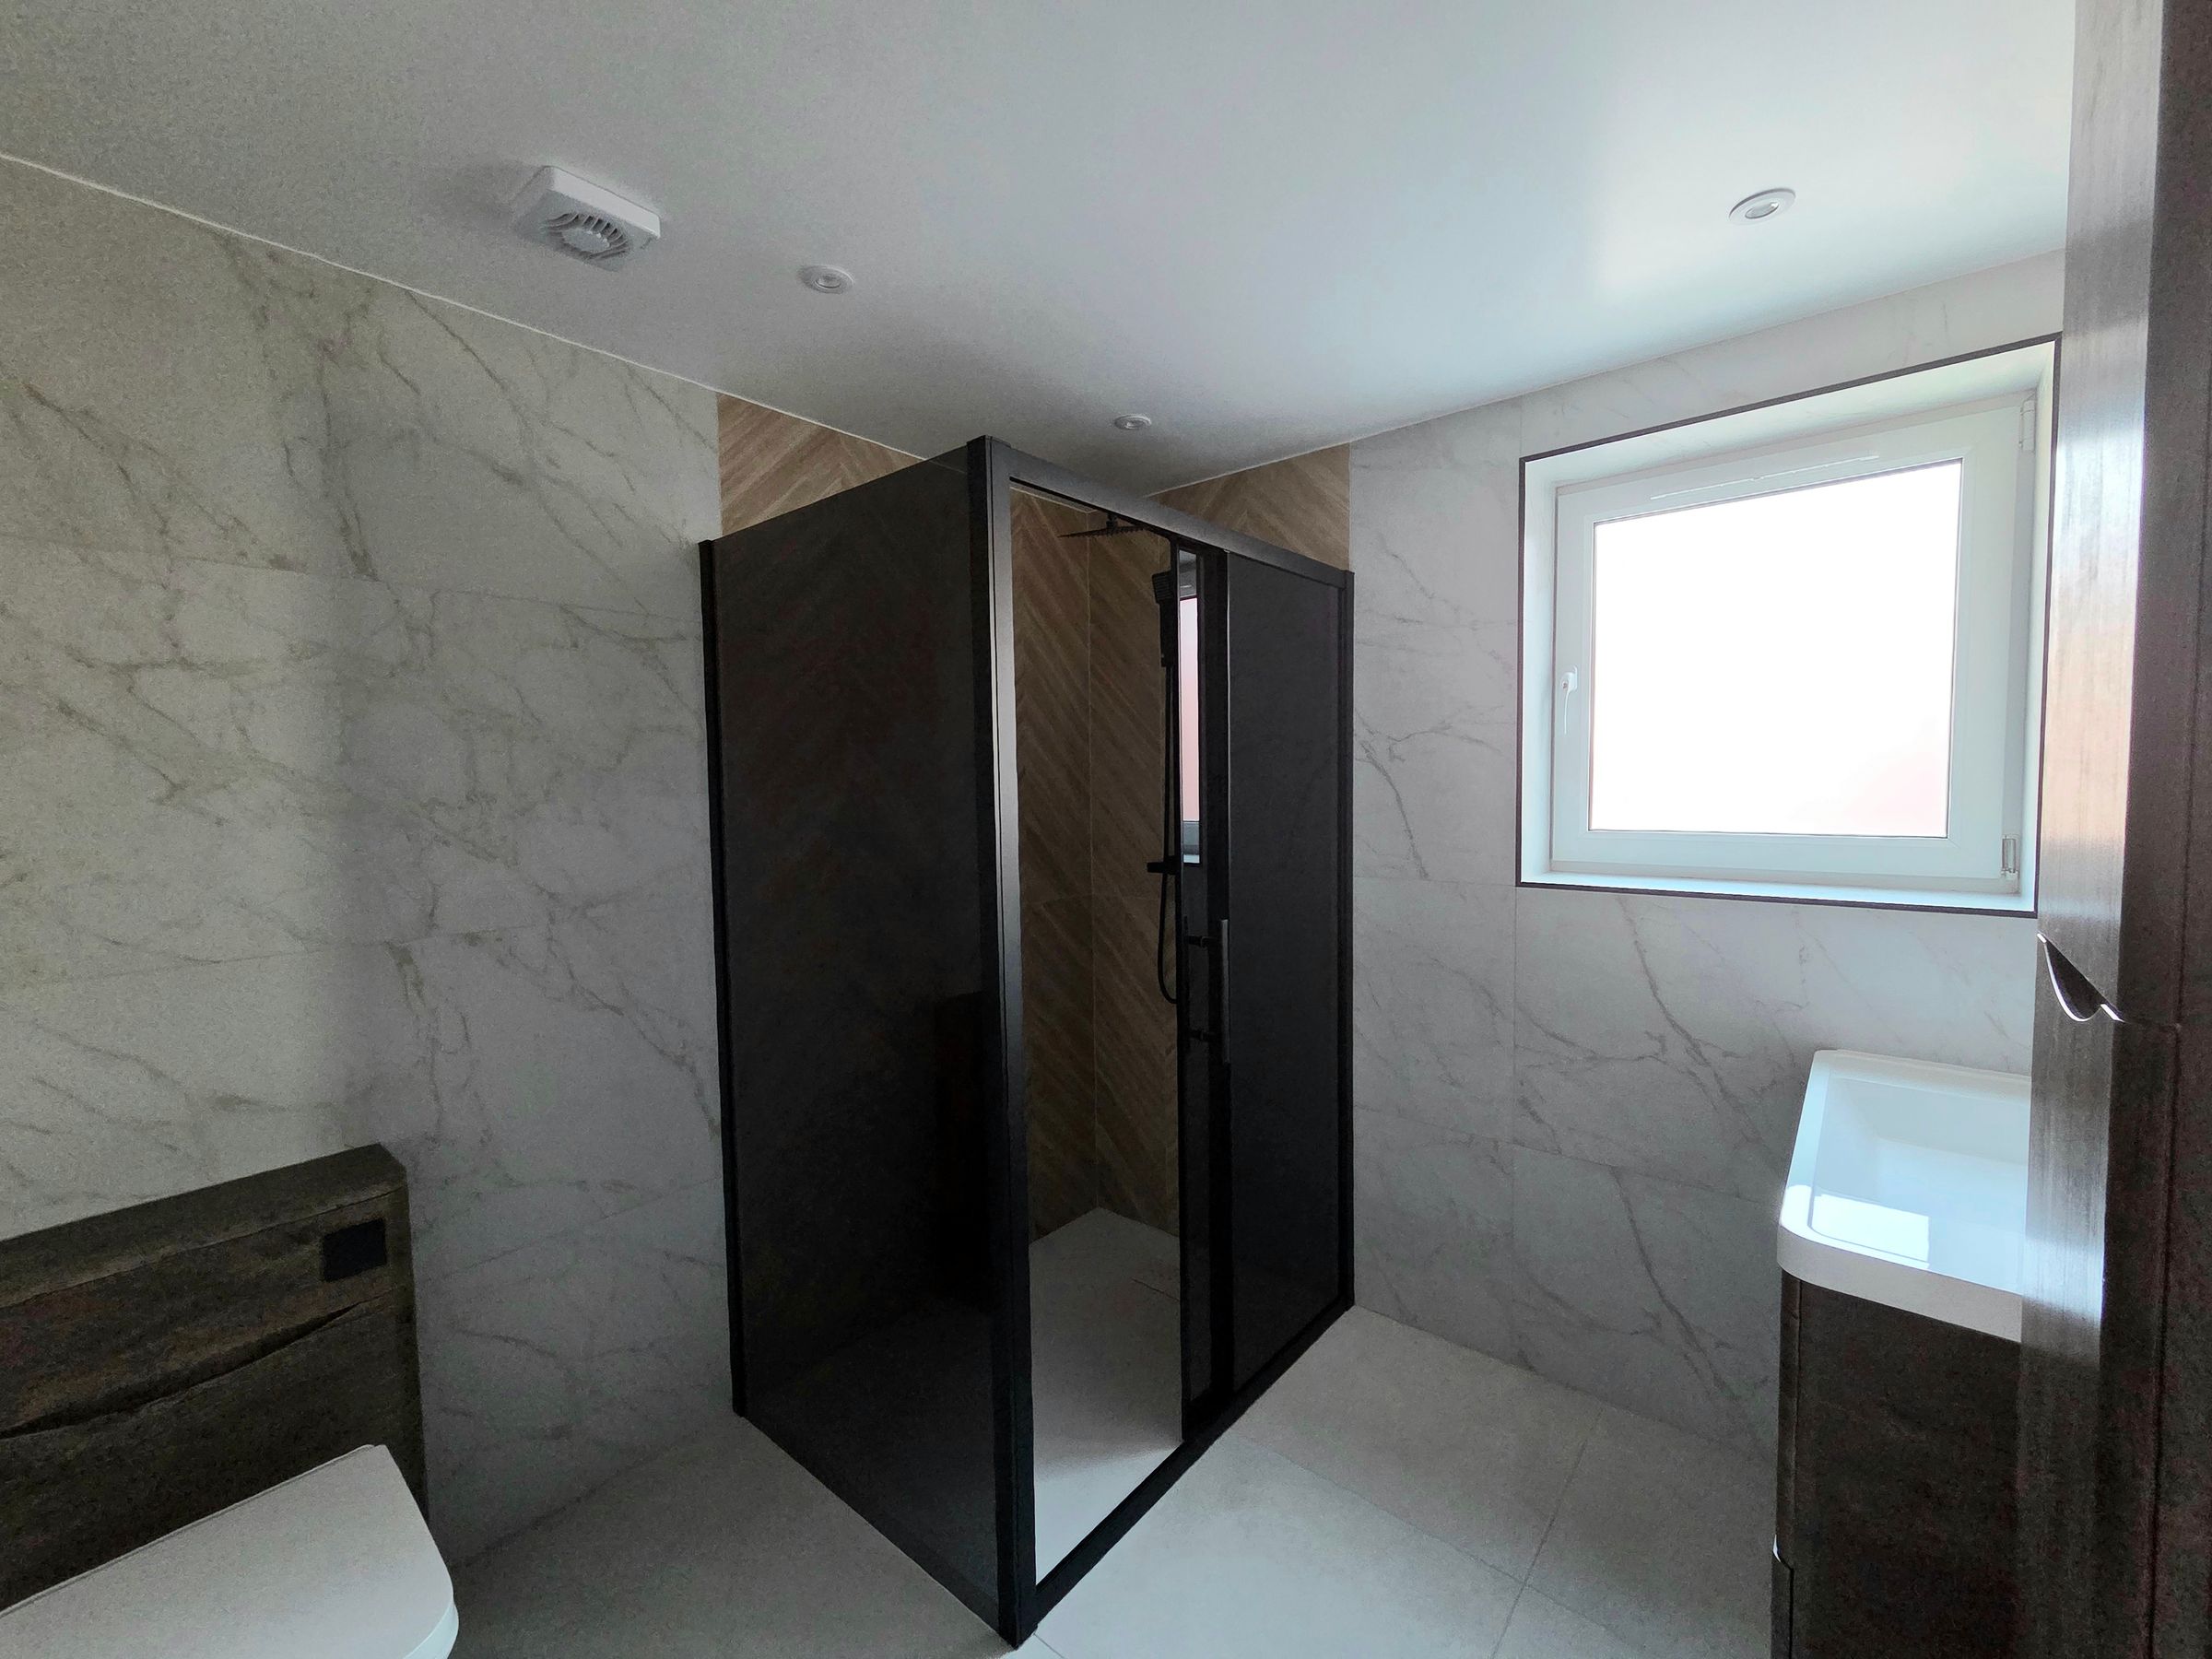
Shower Room
Off Road Parking
Walking Distance To Town
Close To M4 Corridor
Schools In Catchment Area
About this property
Key details
Broadband: up to 10000mbps
Parking: Driveway
1098ft2 floor area
1518ft2 plot size
Council tax band B
Additional information
Near the property
Rooms and dimensions
Entrance
Entered via UPVC door, plain ceiling, plain walls, laminate effect flooring, built in double storage, door leading into Lounge/Diner.
Lounge/Diner
23' 1" x 15' 7" (7.04m x 4.75m)
UPVC window to front aspect, plain, ceiling, plain walls, laminate effect flooring and towel radiator. UPVC door giving rear access, opening into kitchen. Carpet stairs leading to first floor.
Kitchen
12' 2" x 7' 5" (3.71m x 2.26m)
UPVC window to side aspect, plain ceiling, plain walls, tiled floor and towel radiator. Range of wall and base units with complimentary work tops, one and half stainless steel sink with mixer tap and tiled splashback. Built in oven and hob with extractor fan. Space for fridge freezer and plumbing for washing machine. Door into Shower room.
Shower Room
8' 2" x 7' 5" (2.49m x 2.26m)
UPVC obscured window to rear aspect, plain ceiling, tiled walls and tiled floor. Low level wc, wall hung sink with LED mirror above. Walk in shower with rainfall shower head. Storage cupboard.
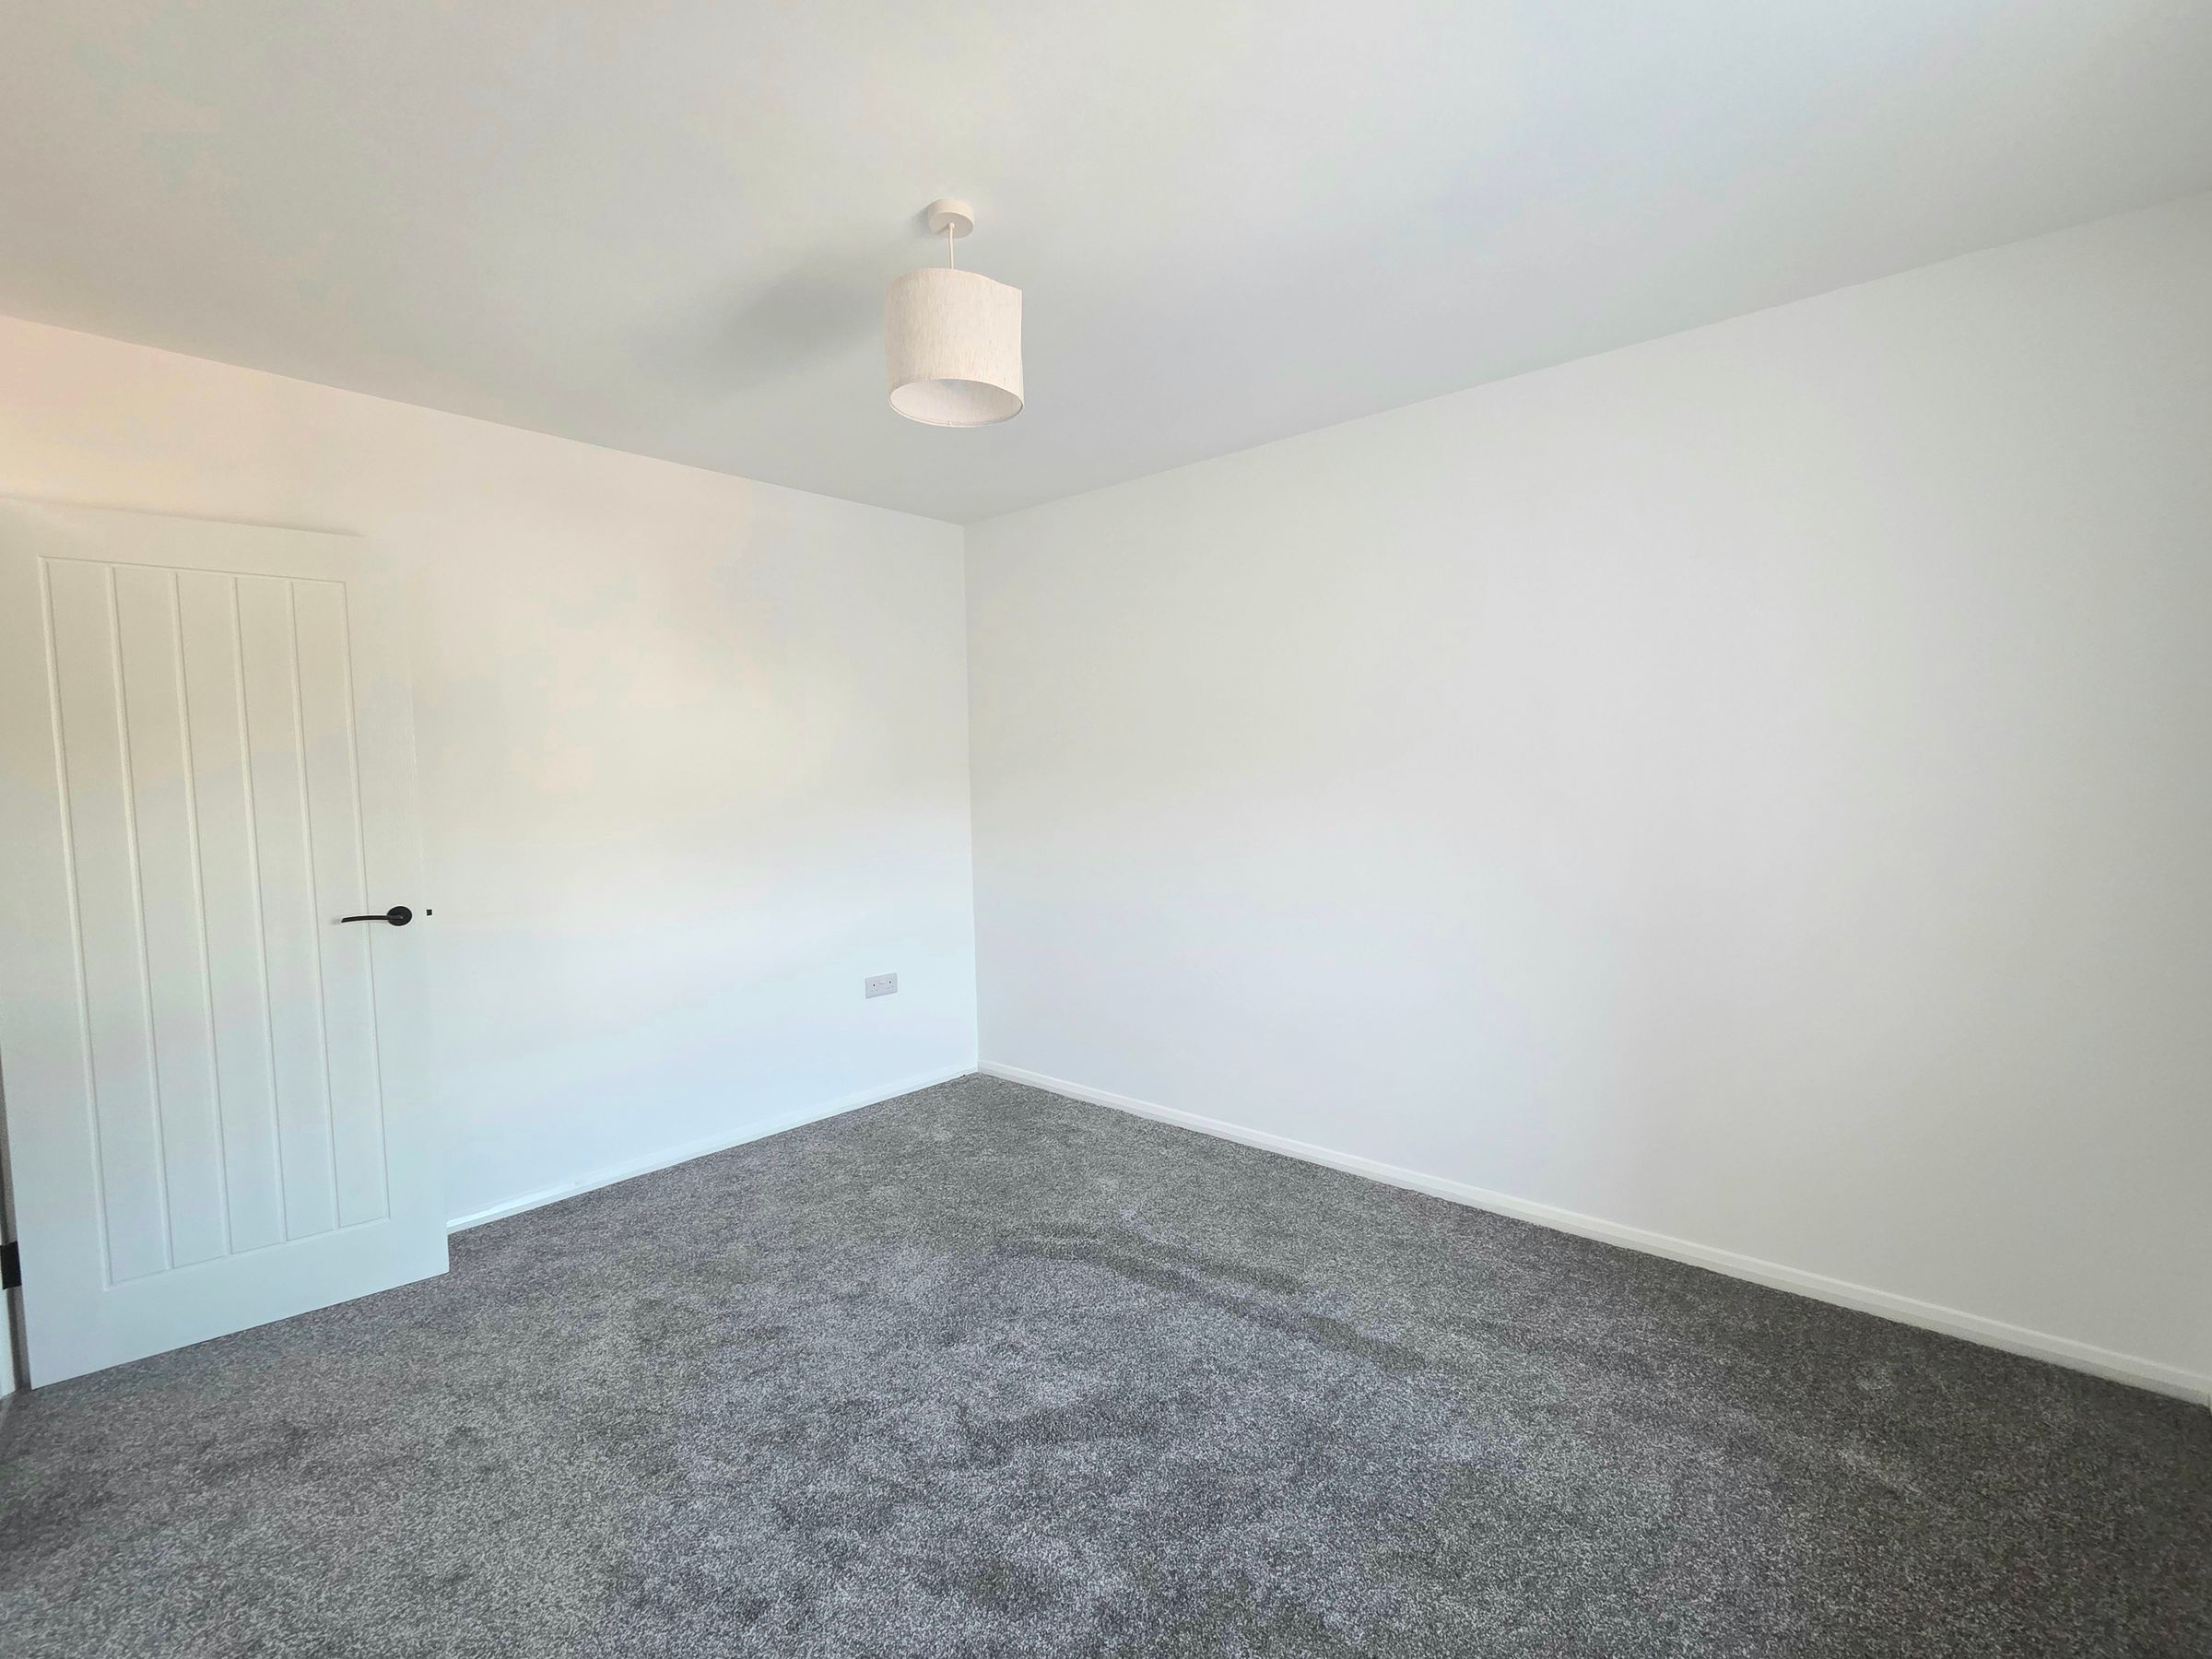
Bedroom One
10' 0" x 11' 9" (3.05m x 3.58m)
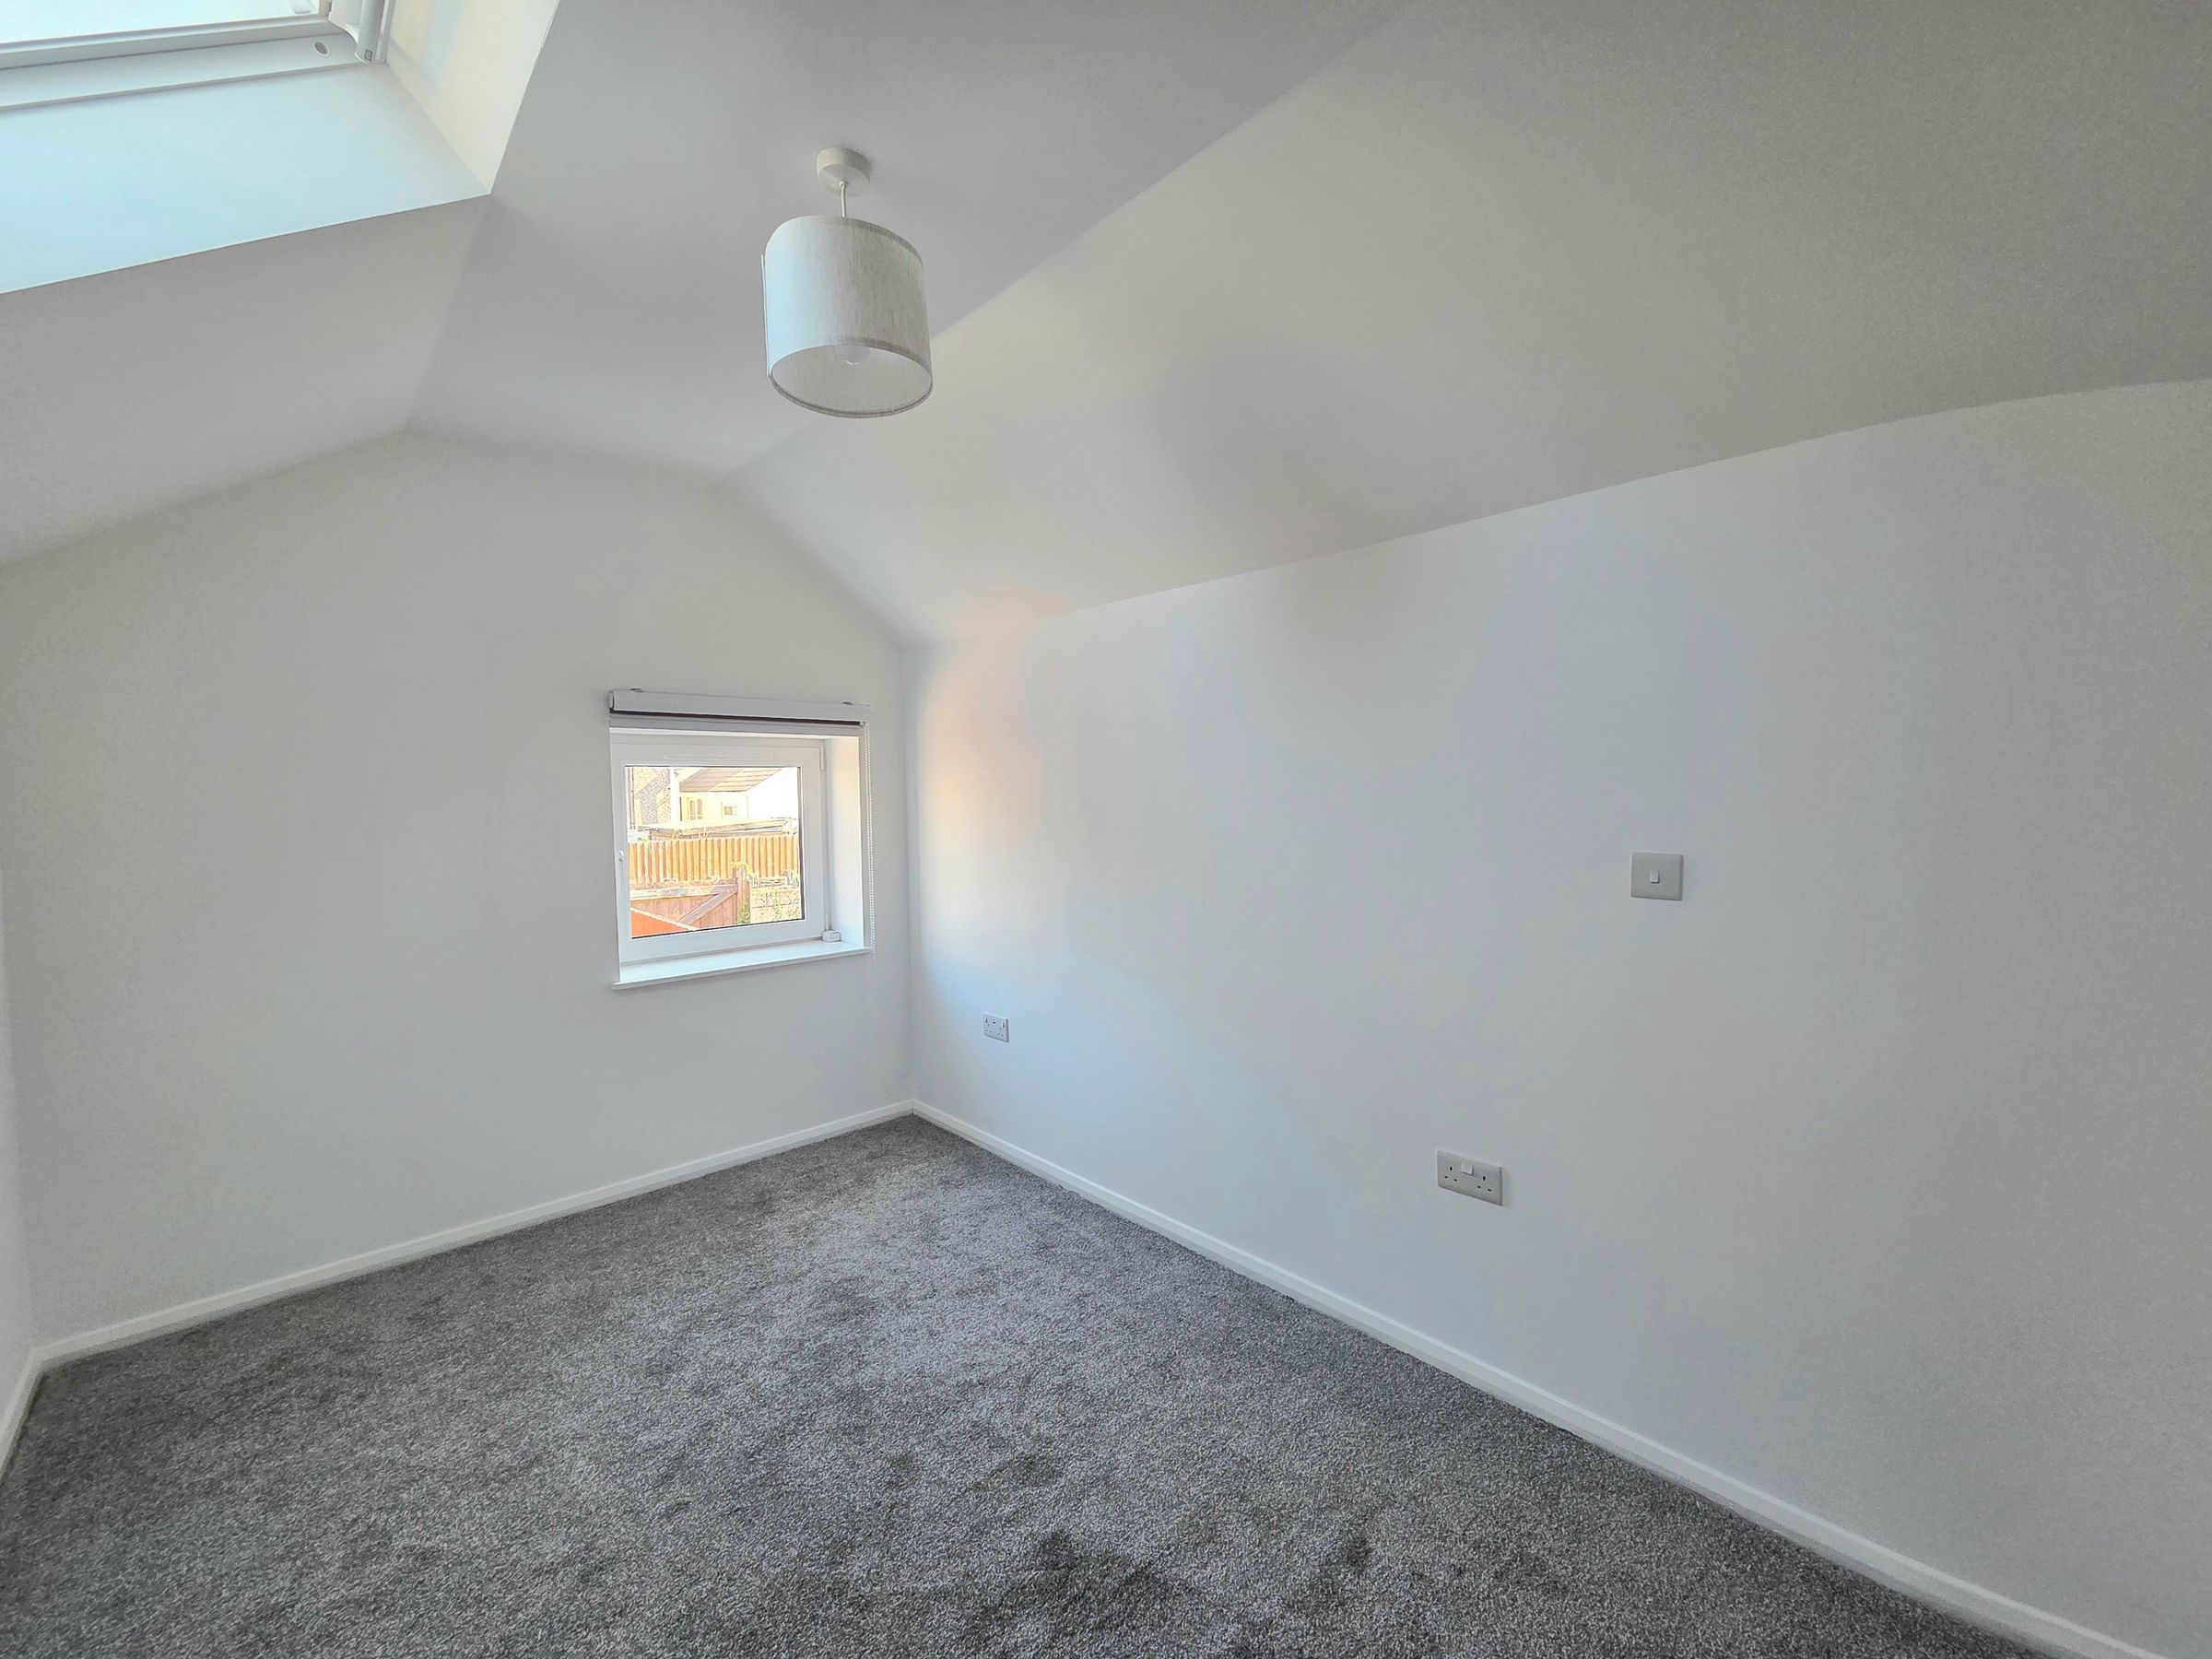
UPVC window to front aspect, plain ceiling, plain walls, carpet floor and radiator.
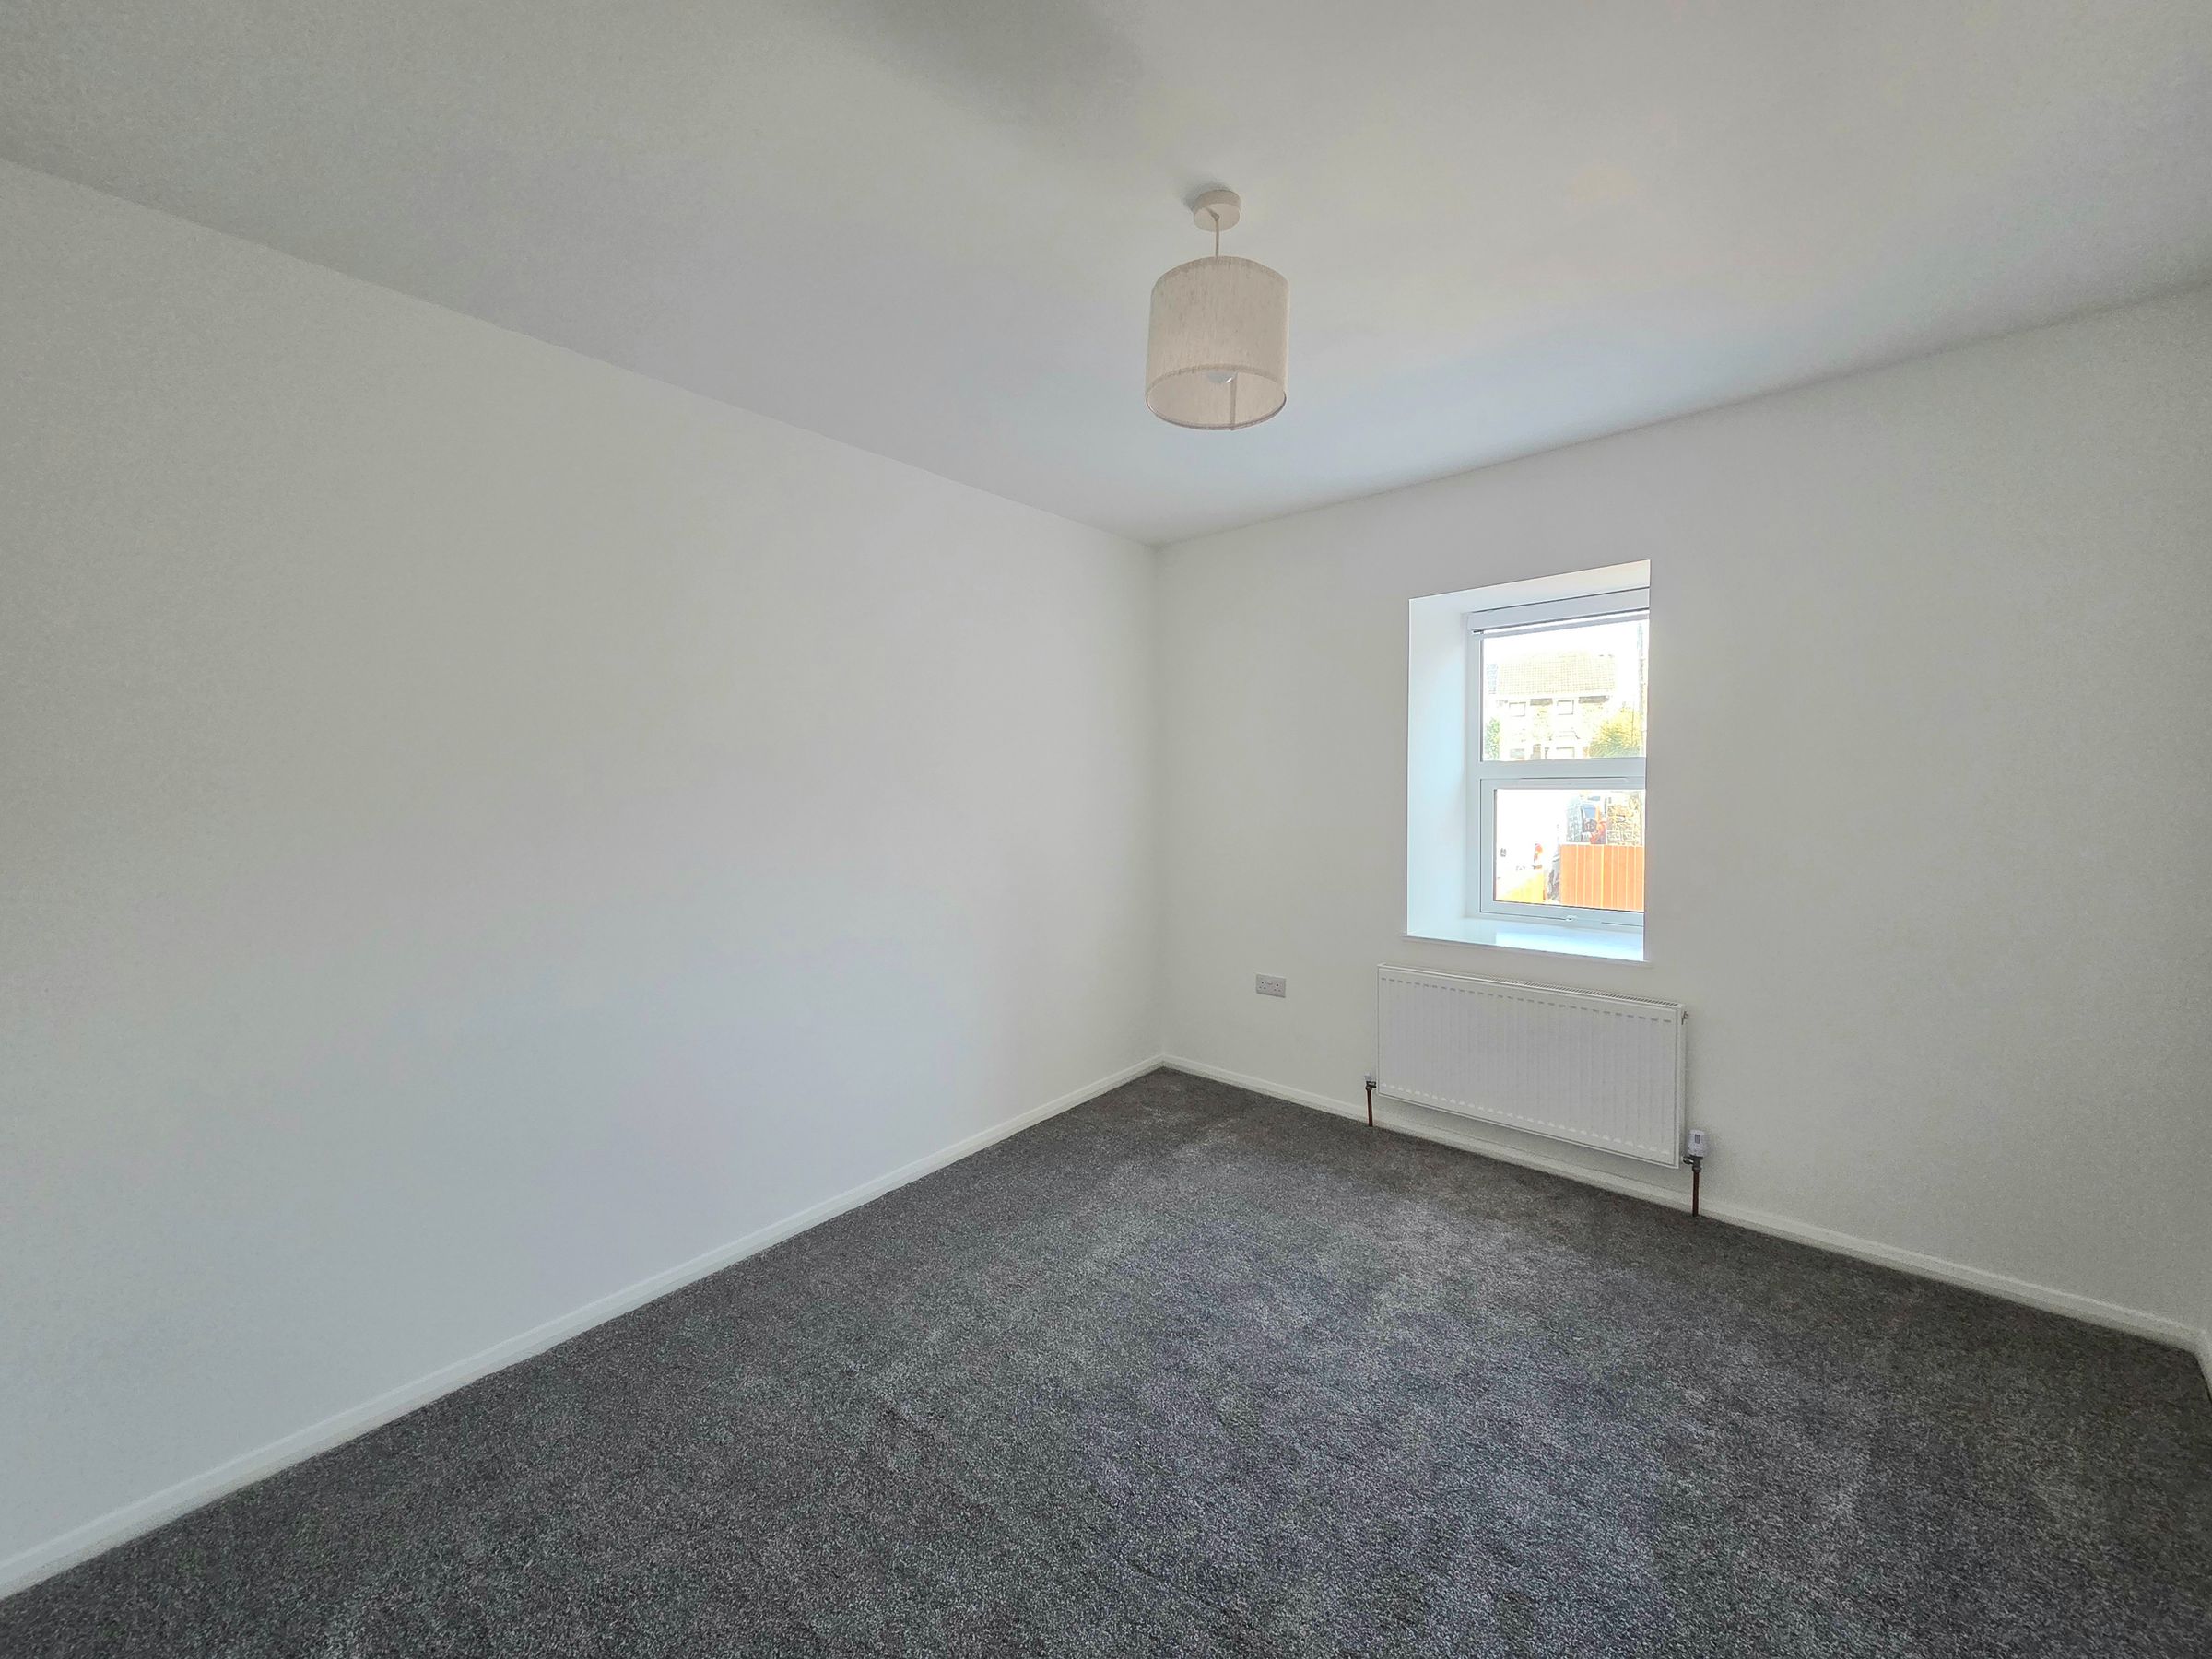
Bedroom Two
7' 7" x 11' 9" (2.31m x 3.58m)
UPVC window to rear aspect, plain ceiling, plain walls, carpet floor and radiator.
Bedroom Three
7' 2" x 10' 8" (2.18m x 3.25m)
UPVC window to rear aspect, plain ceiling, plain walls, carpet floor and radiator.
Bedroom Four
6' 8" x 7' 4" (2.03m x 2.24m)
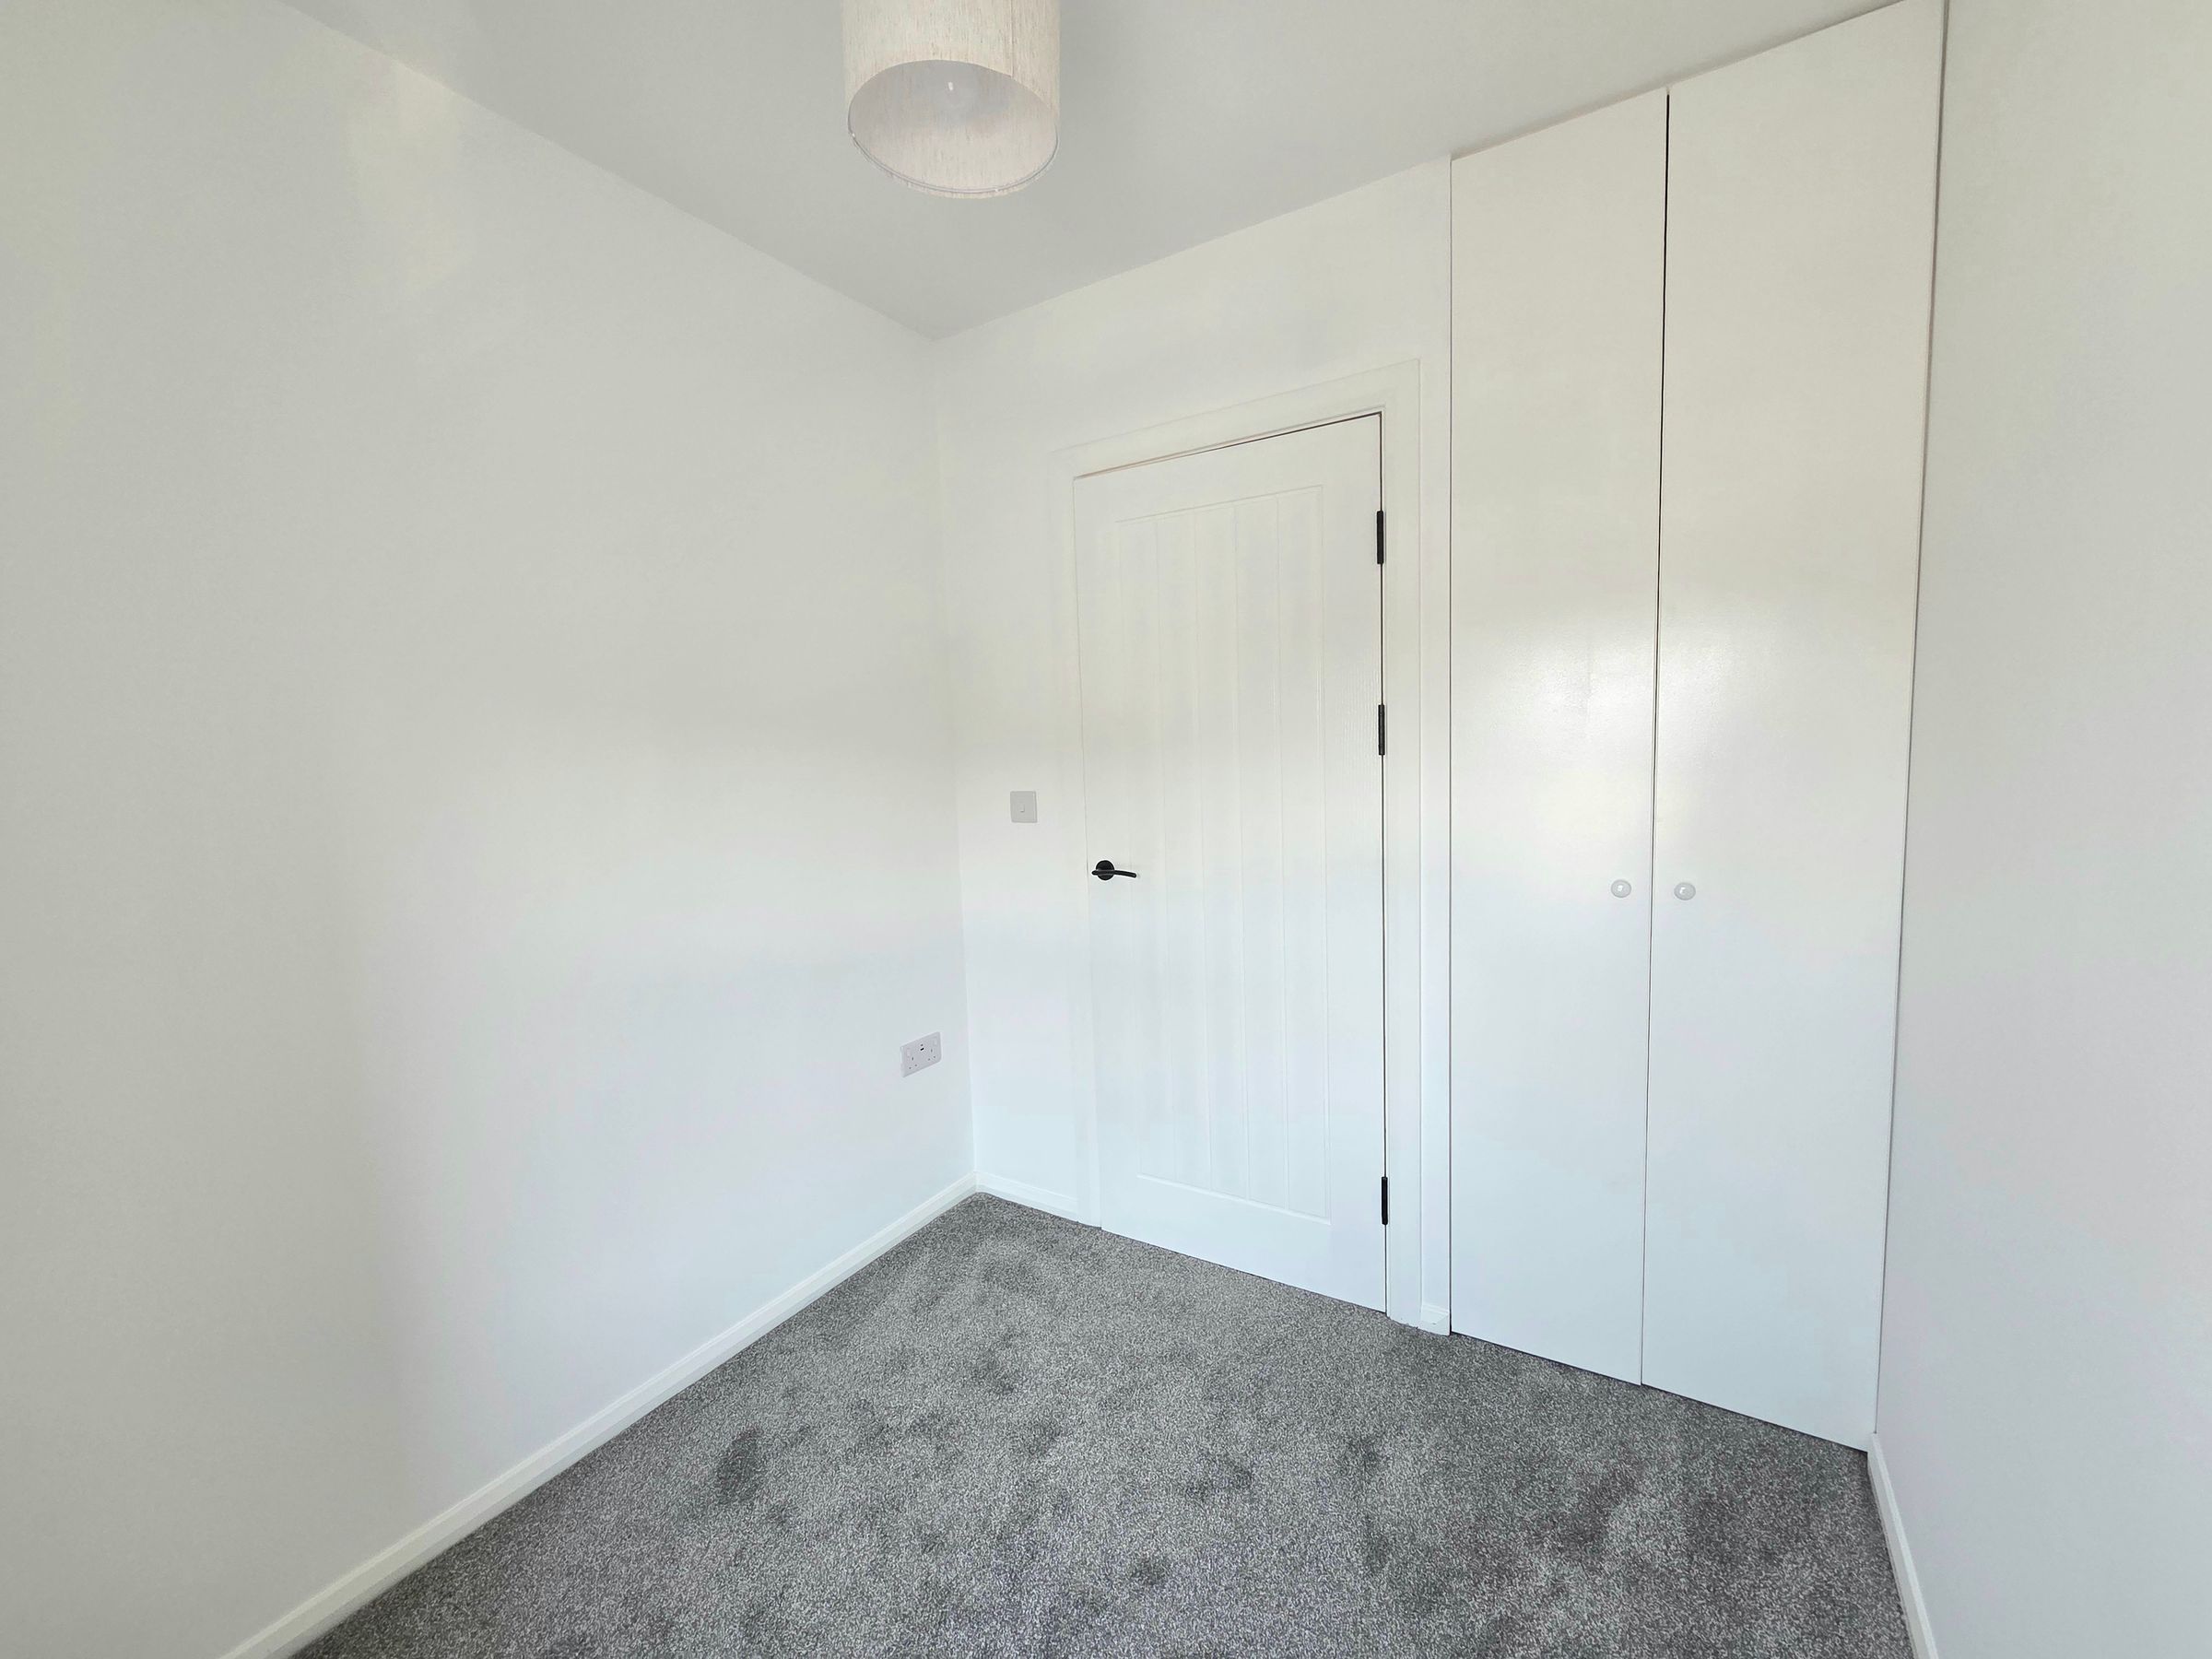
UPVC window to front aspect, plain ceiling, plain walls, carpet floor and radiator. Built in storage cupboard.
Bathroom
4' 8" x 8' 5" (1.42m x 2.57m)
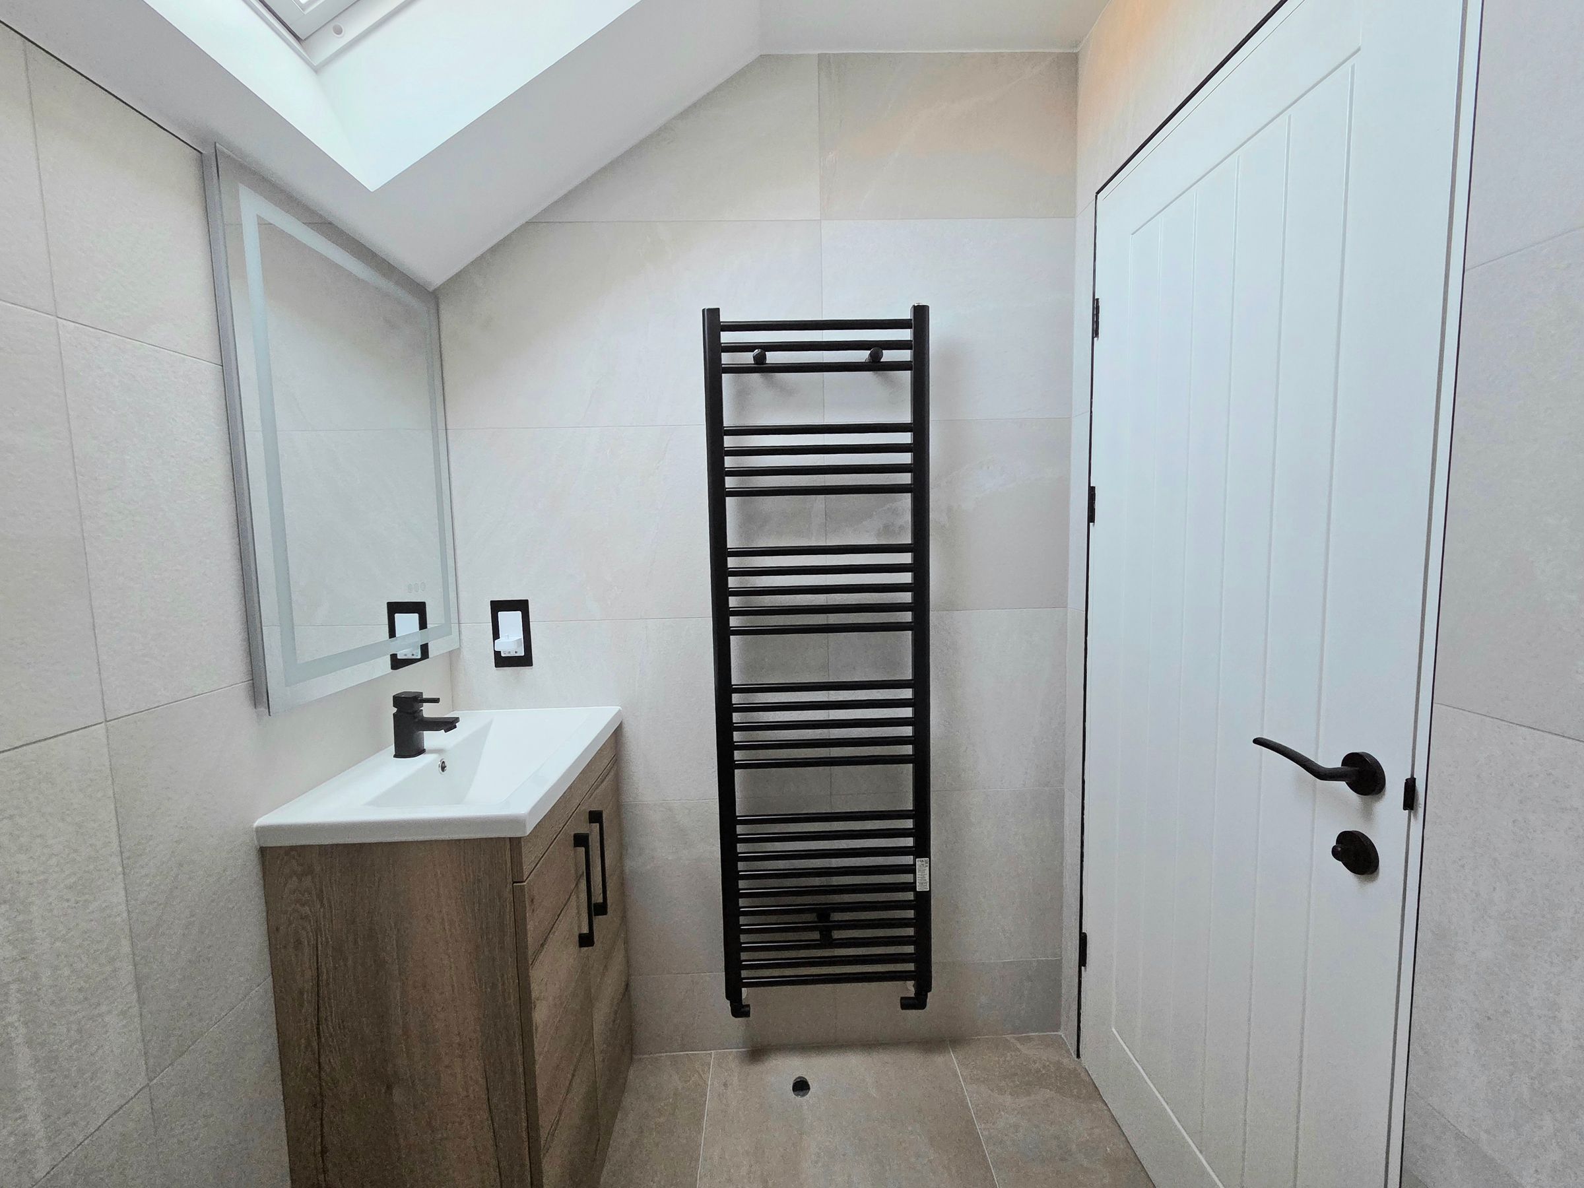
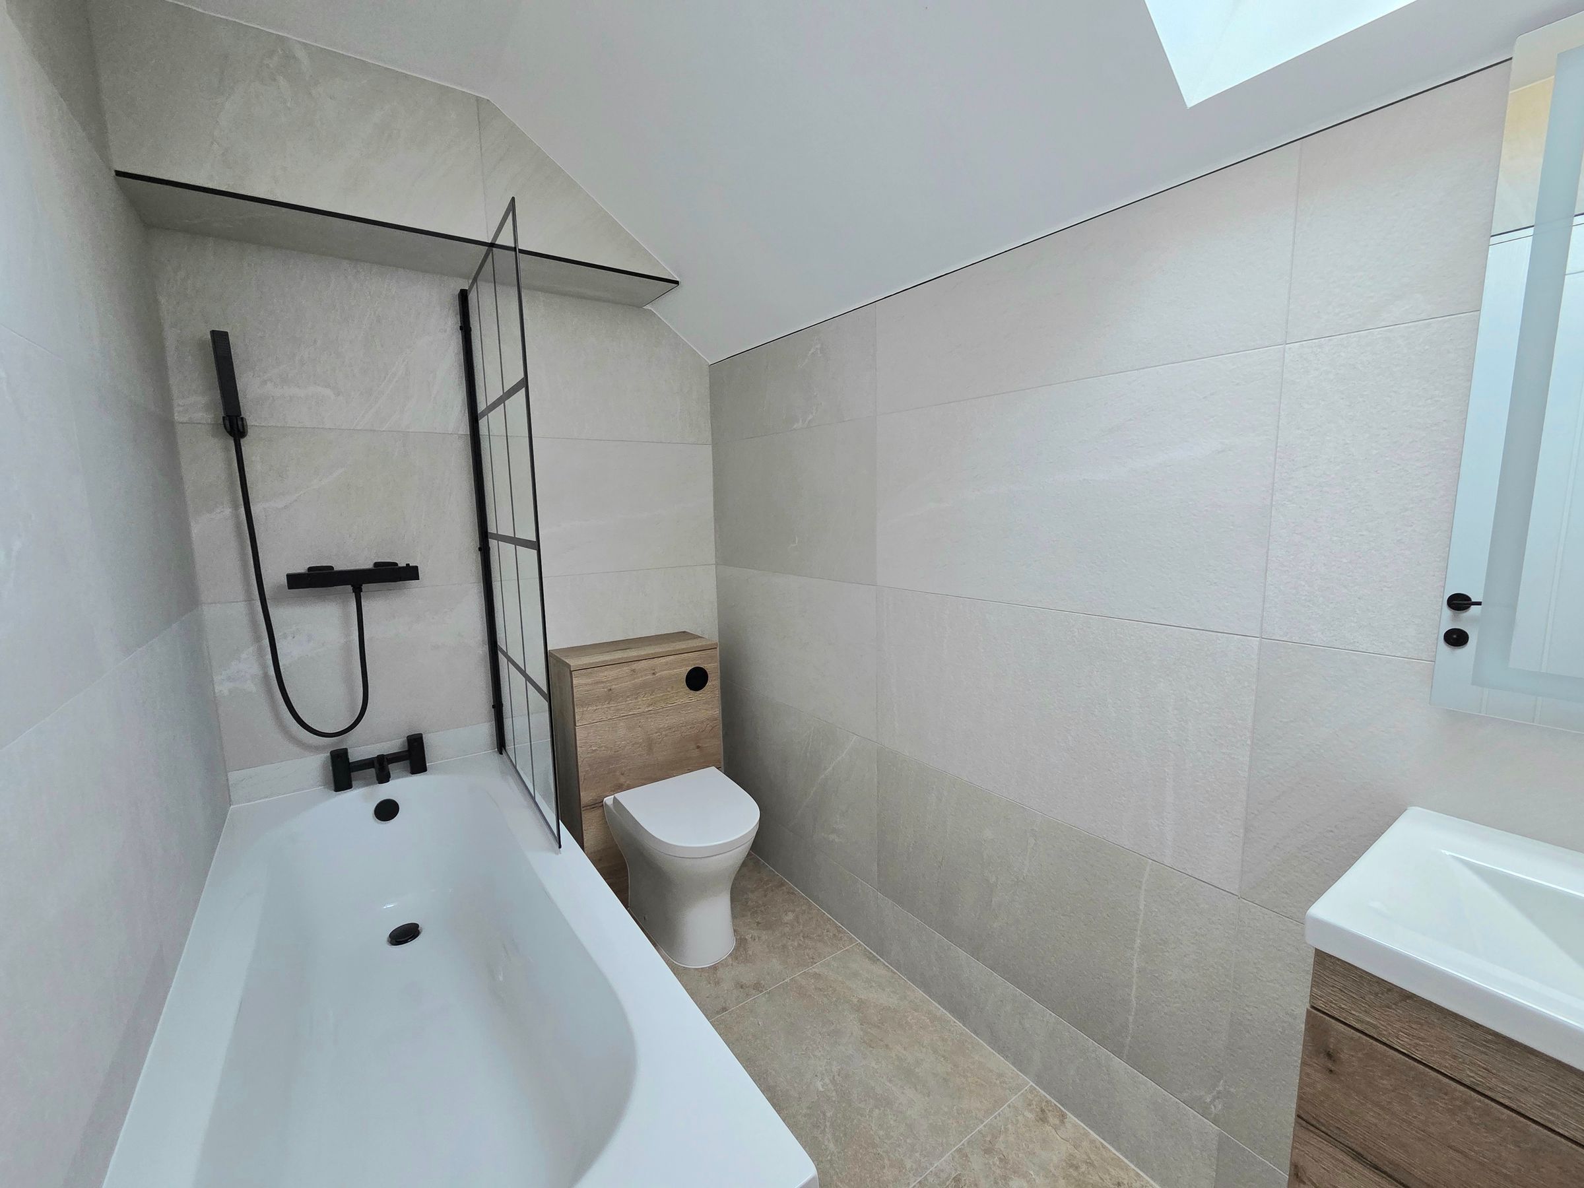
UPVC velux window, plain ceiling, tiled walls, tiled floor. Low level wc, basin housed in vanity unit, bath with shower over. Towel radiator.