Like the look of this property?
We would love to hear from you and arrange a viewing of this property. Get in touch now!
Looking to rent a property?
You can get a free online or in person valuation.
Property features
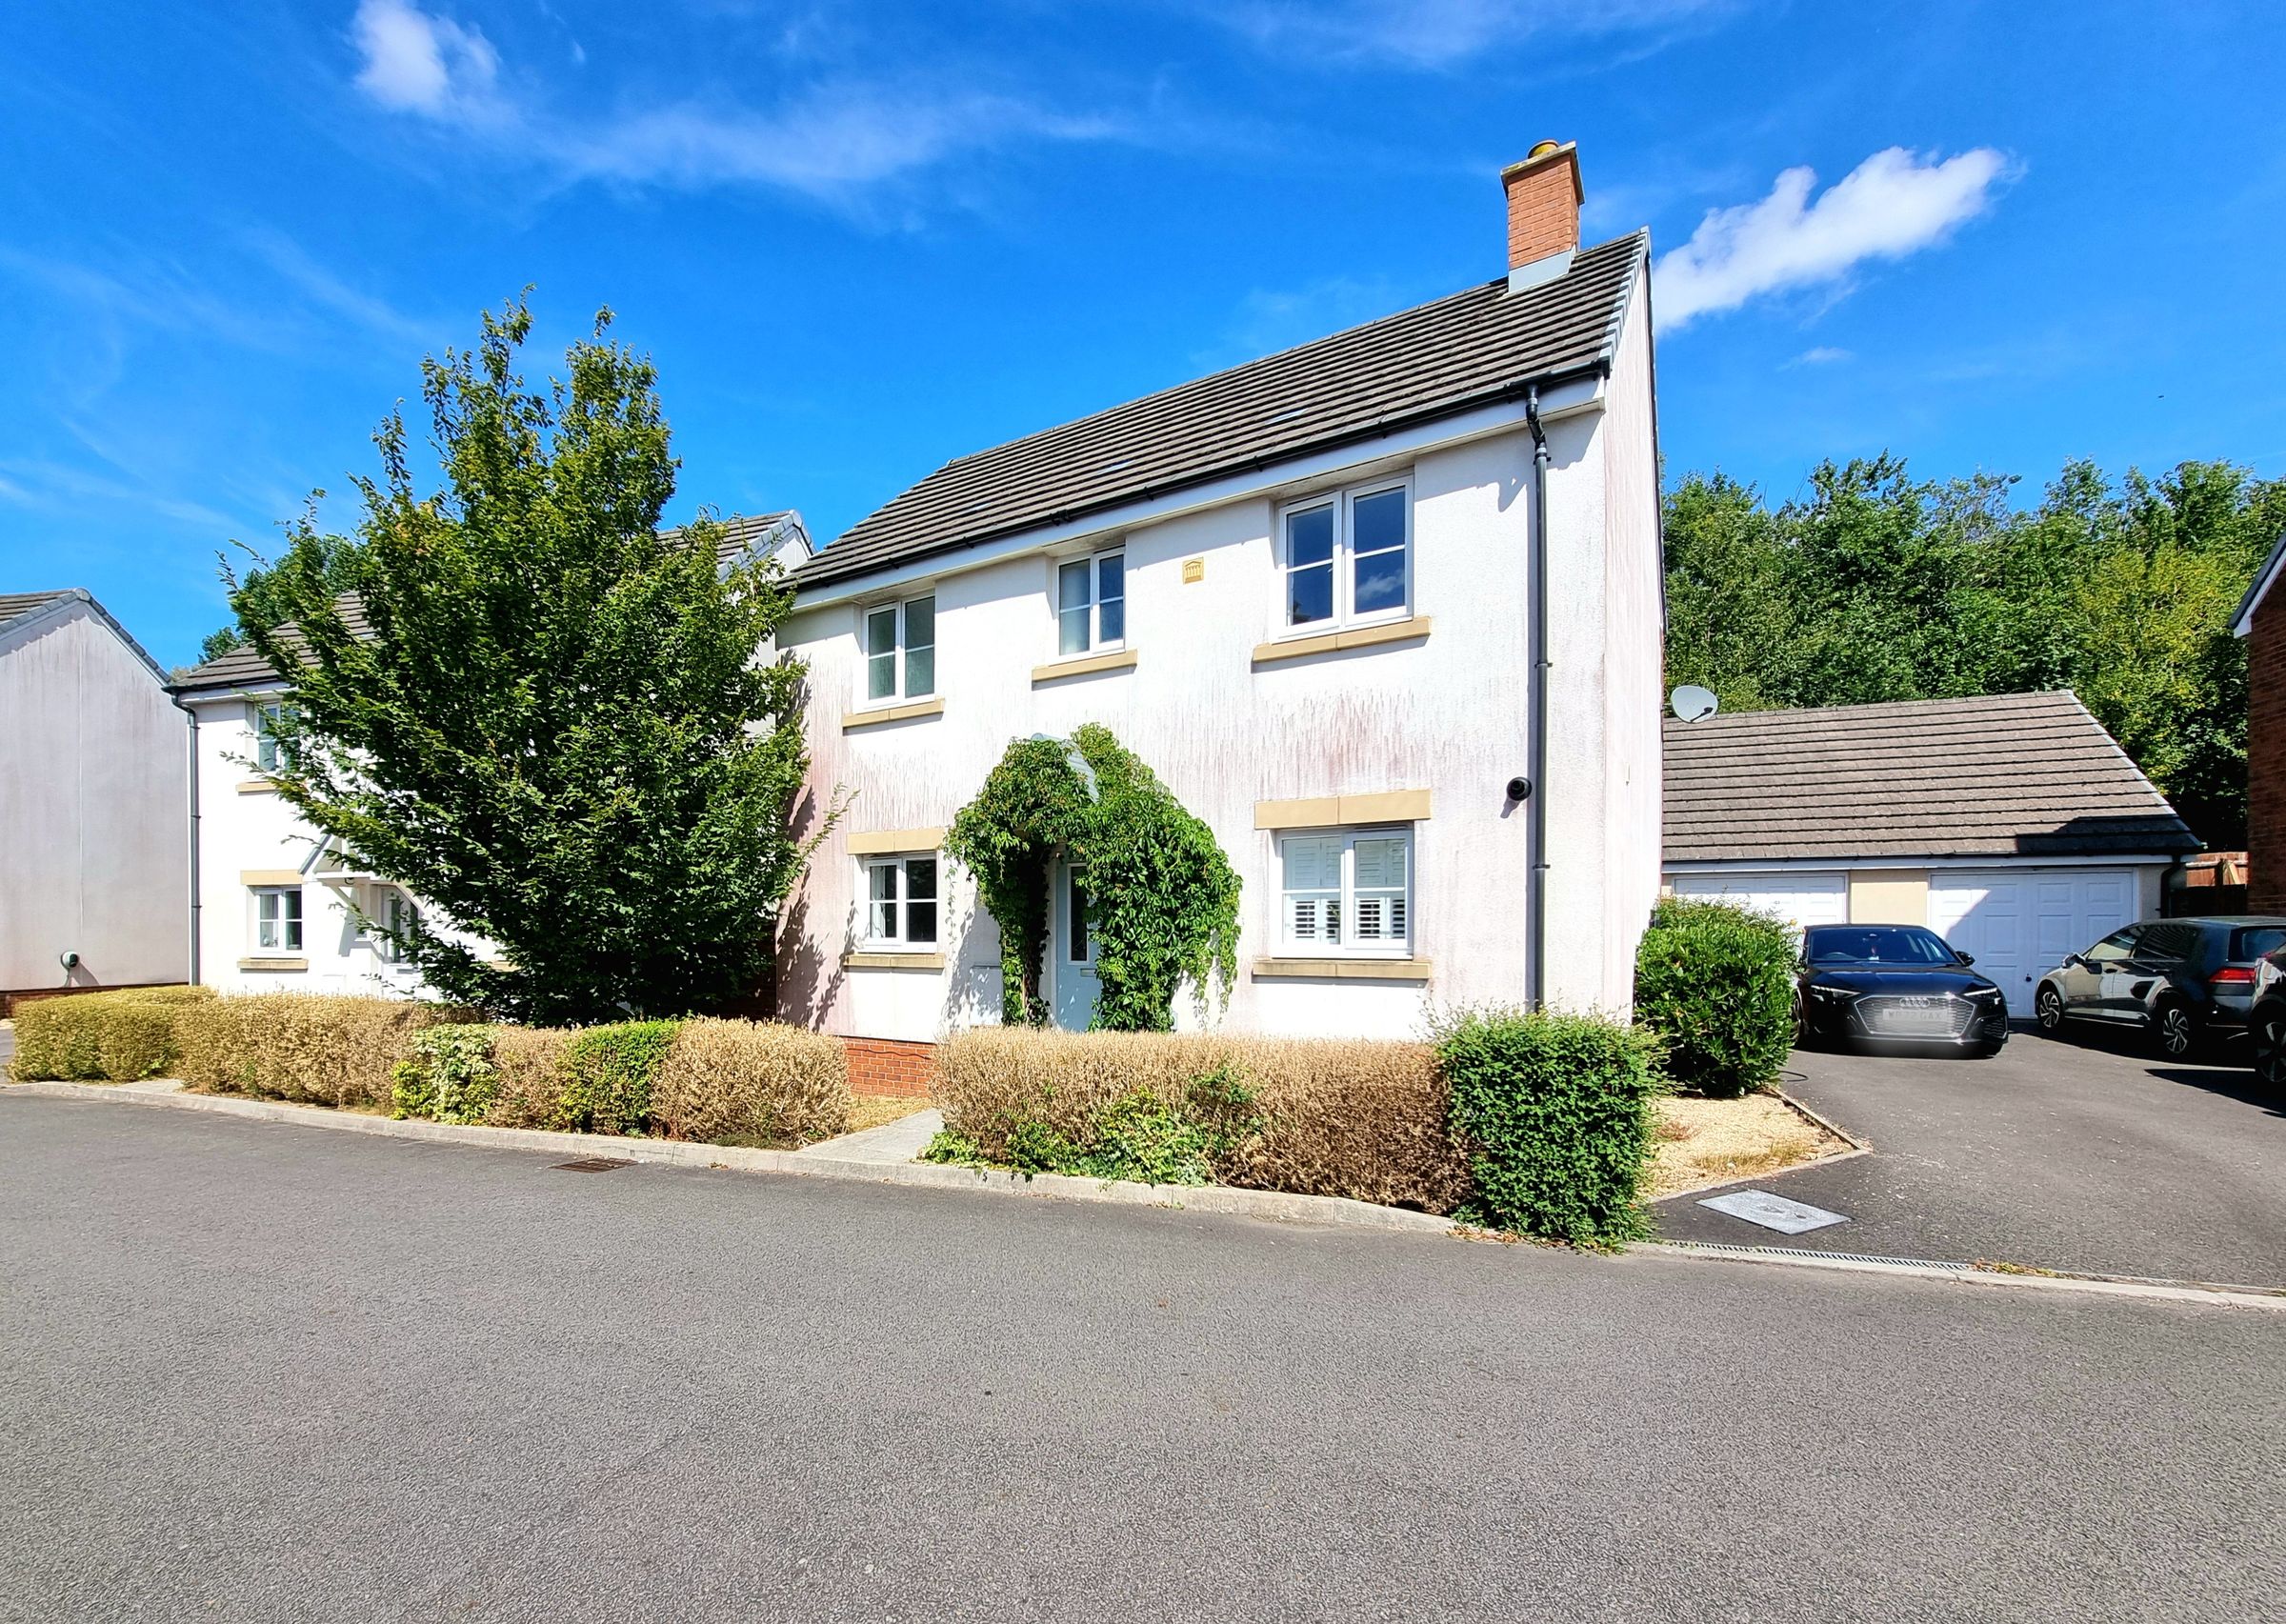
Three Bedroom Detached
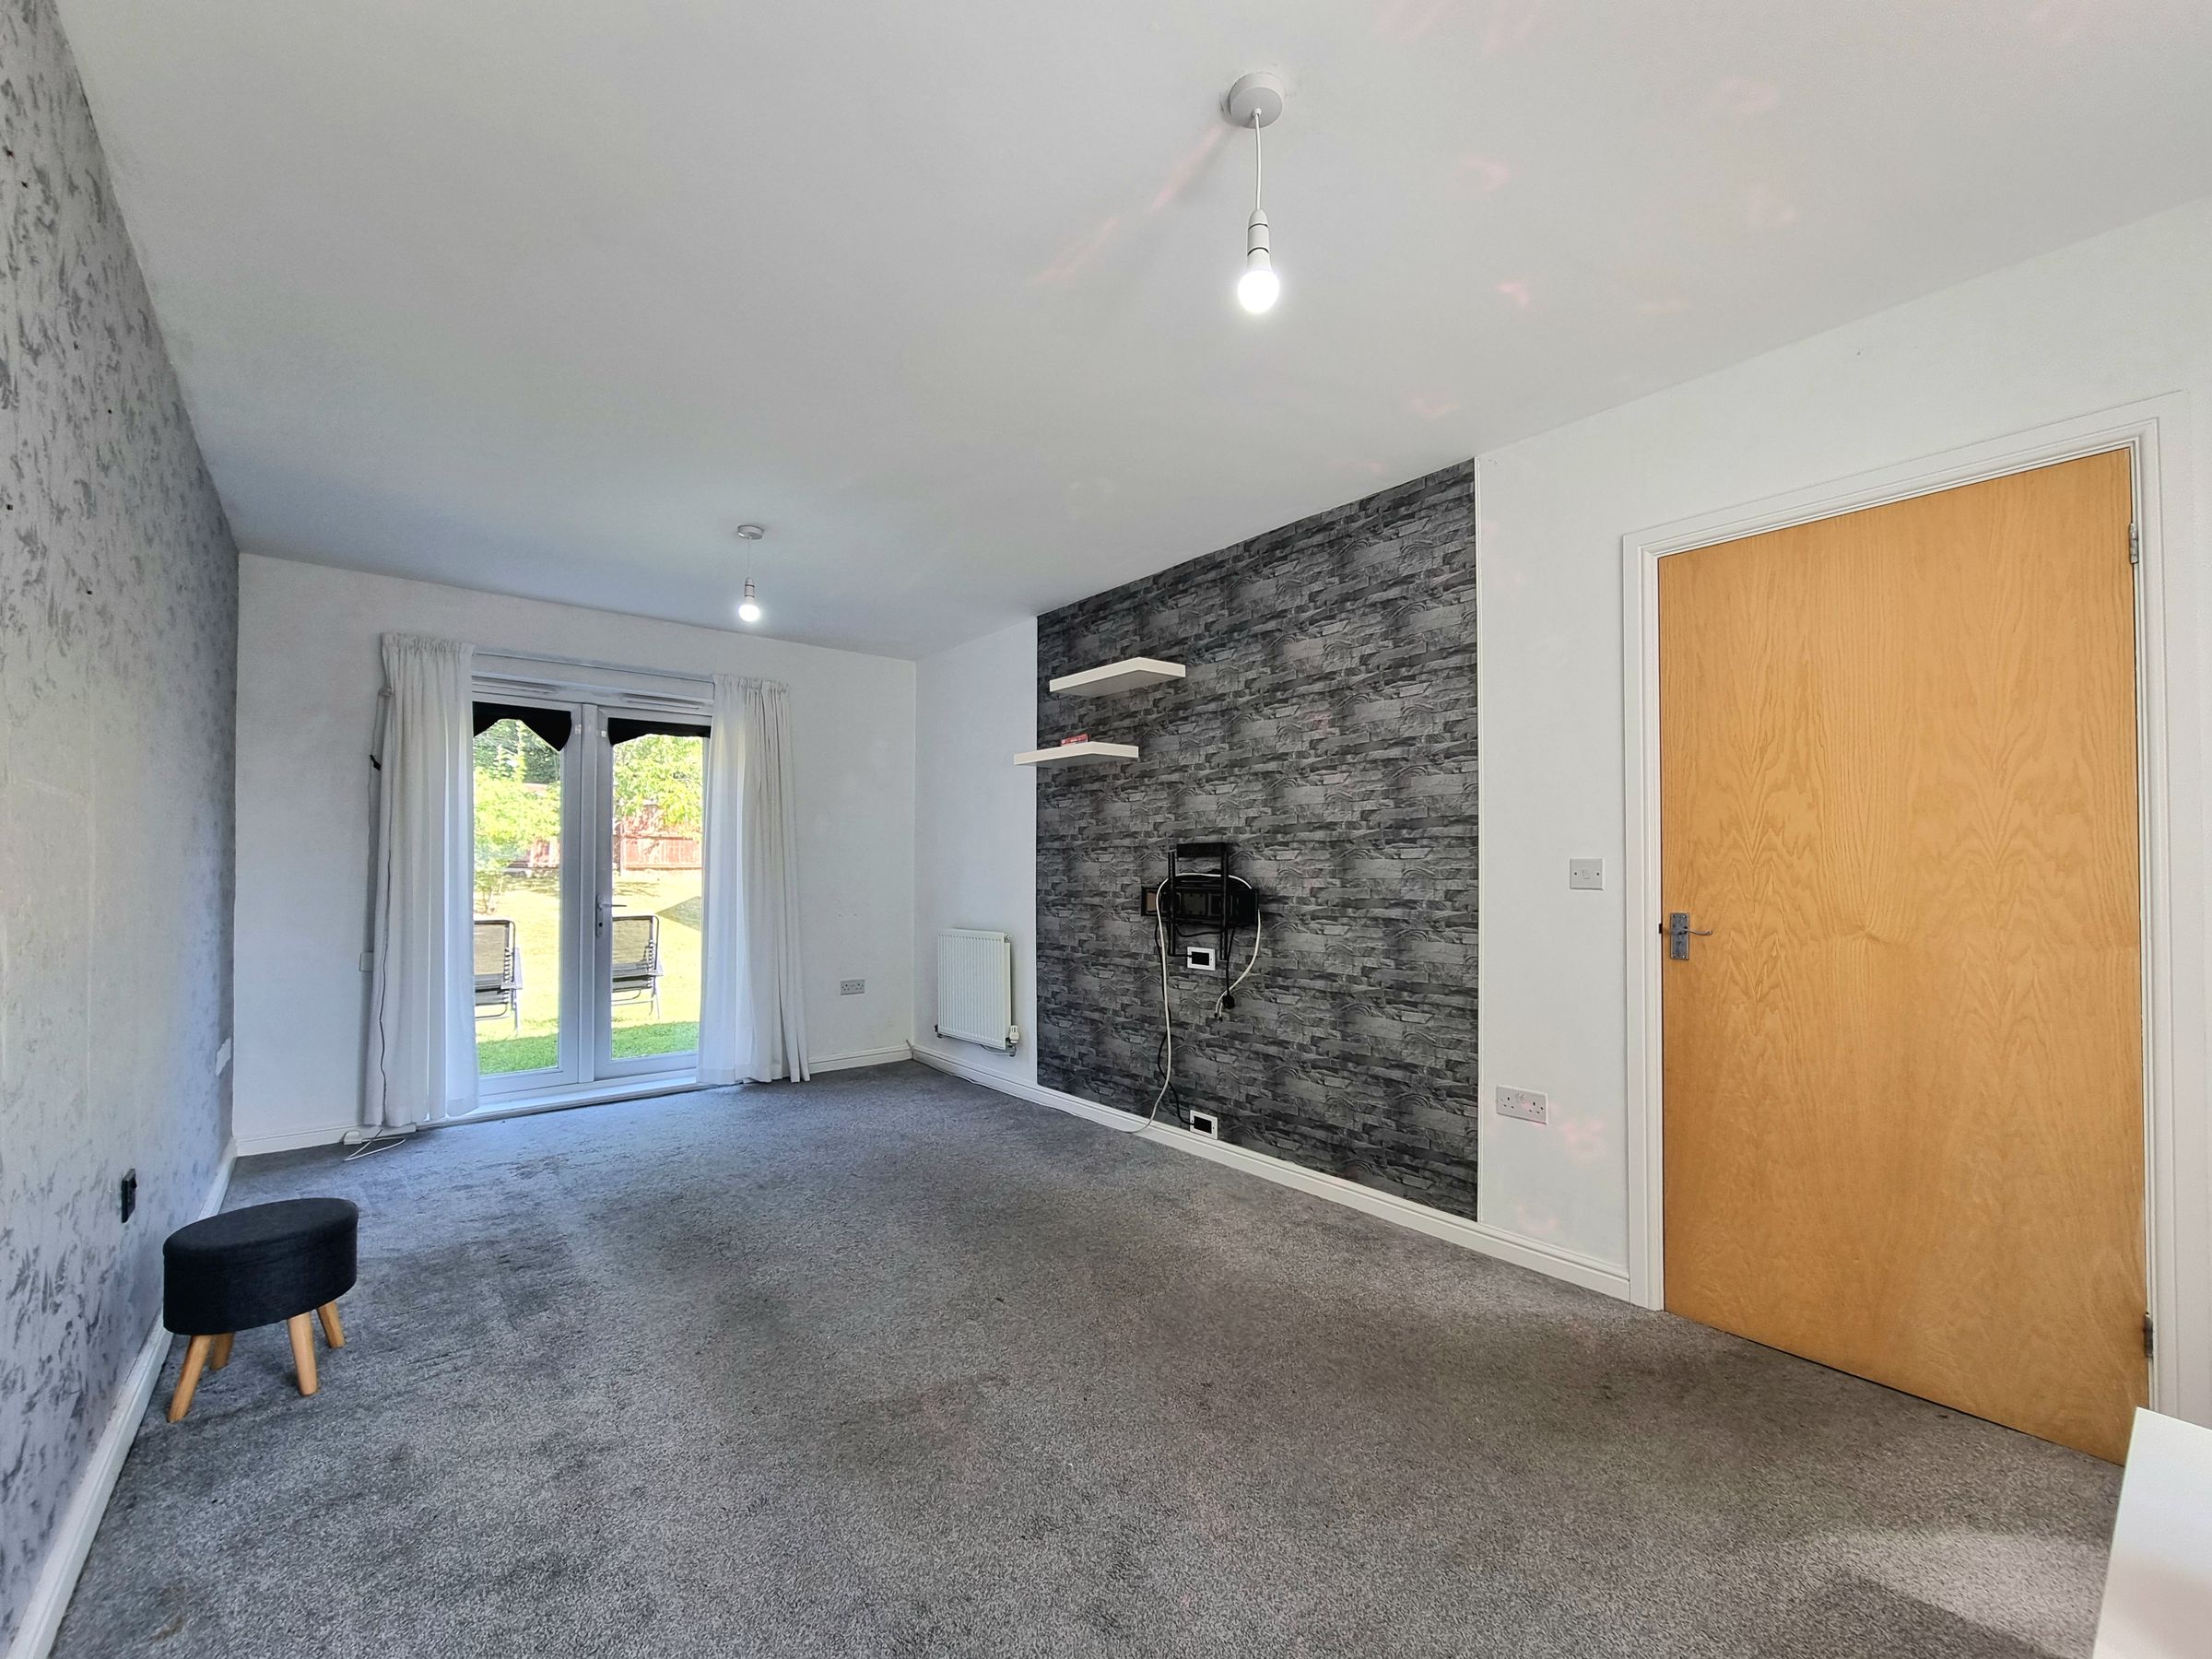
Lounge
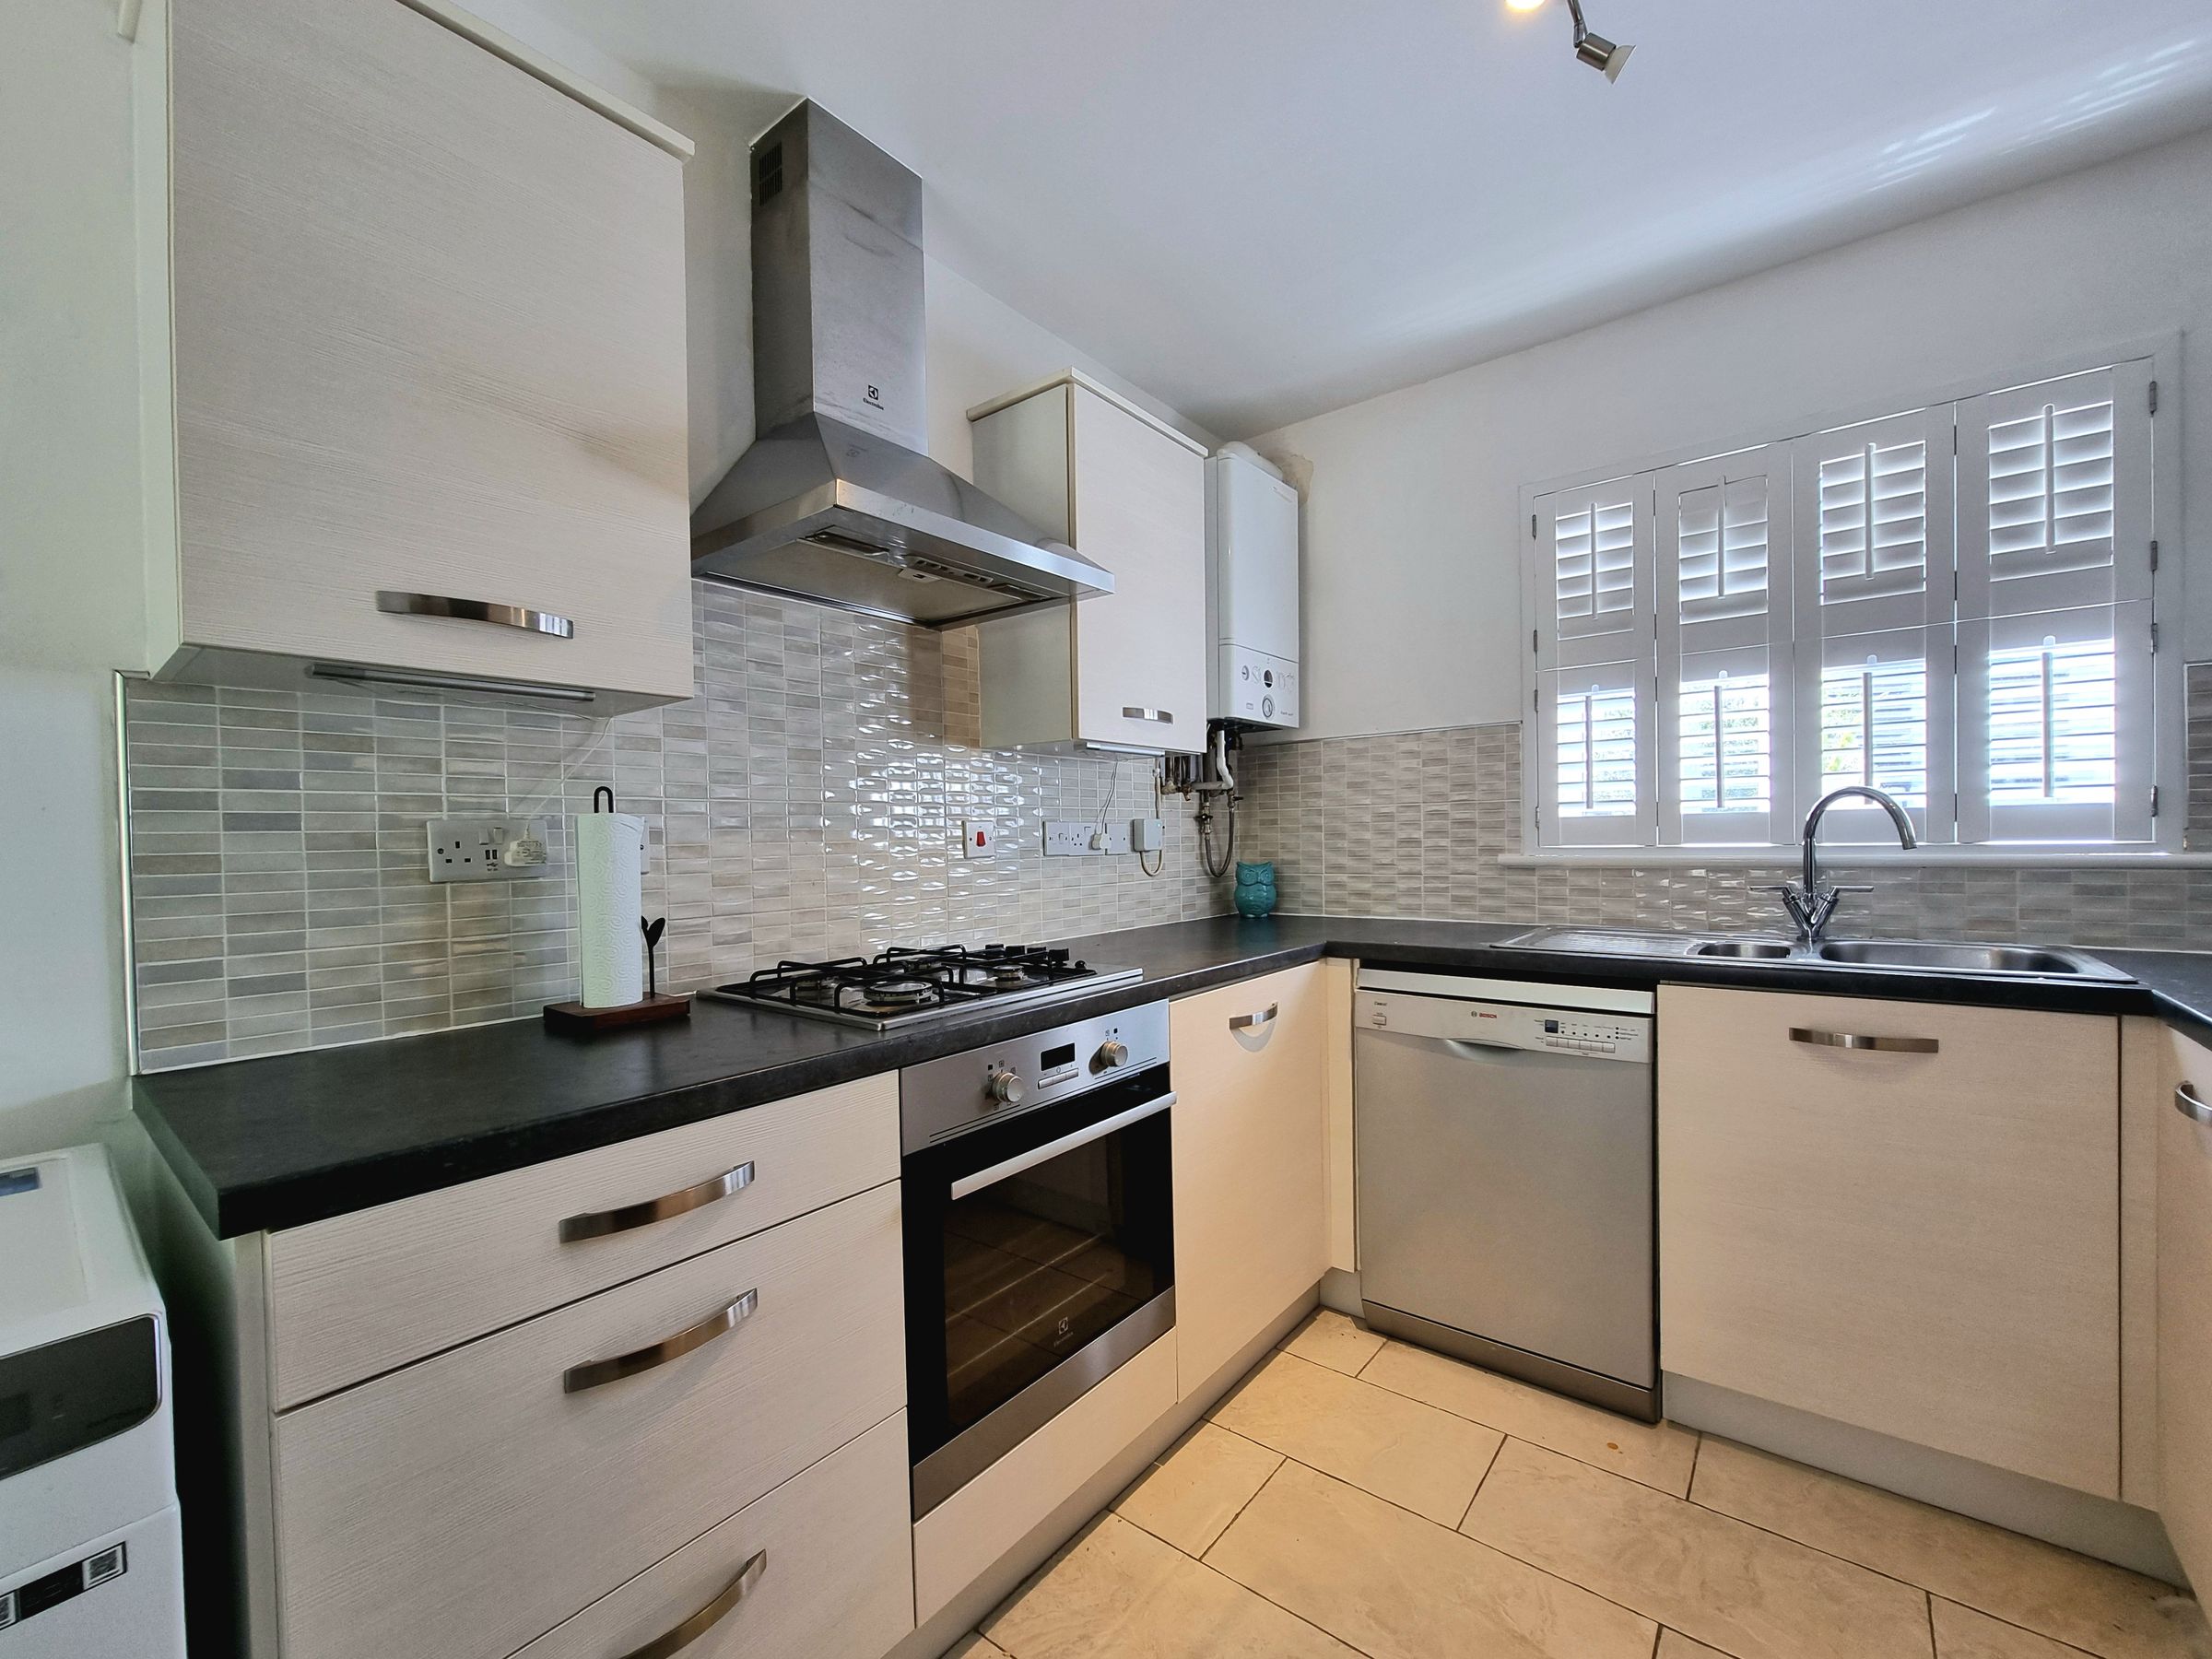
Kitchen/Diner
En Suite to Master Bedroom
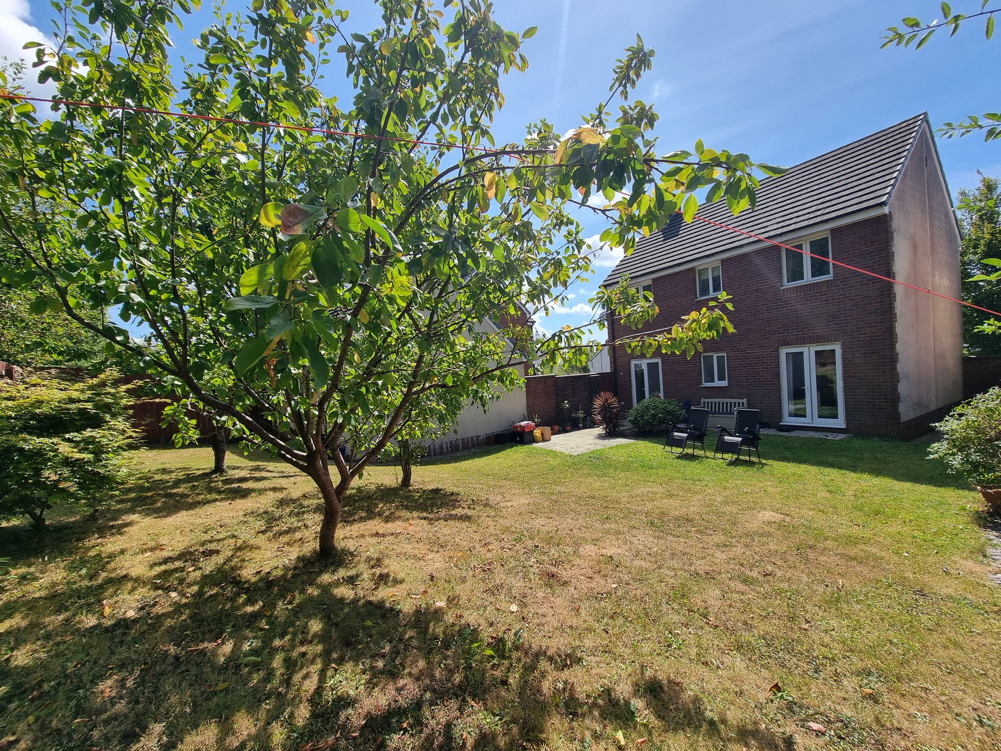
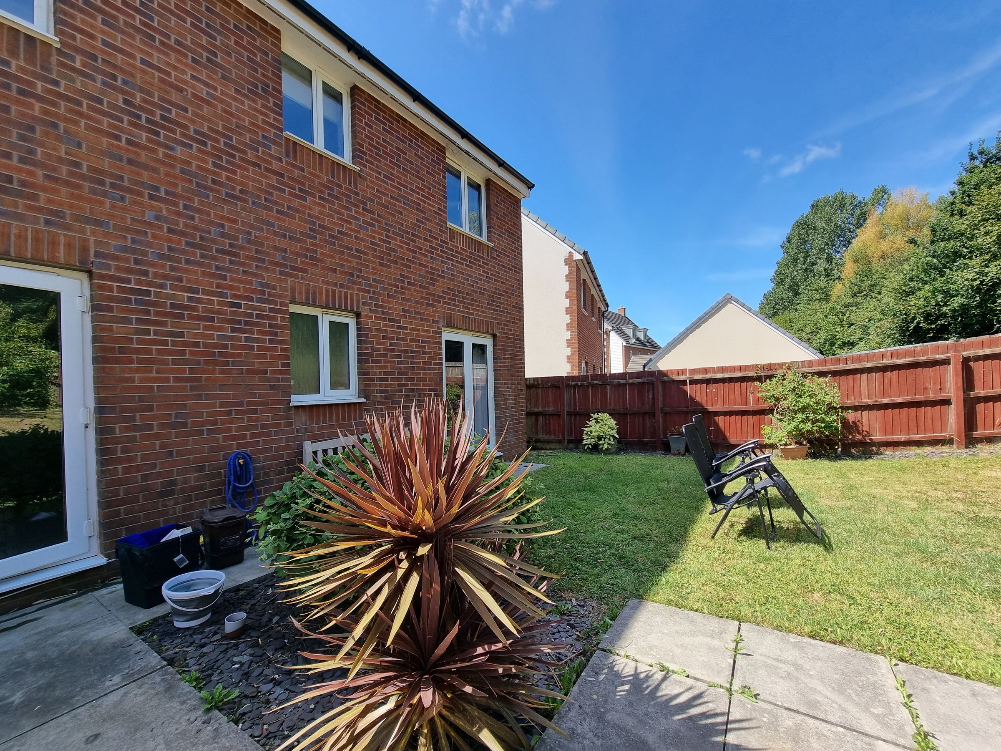
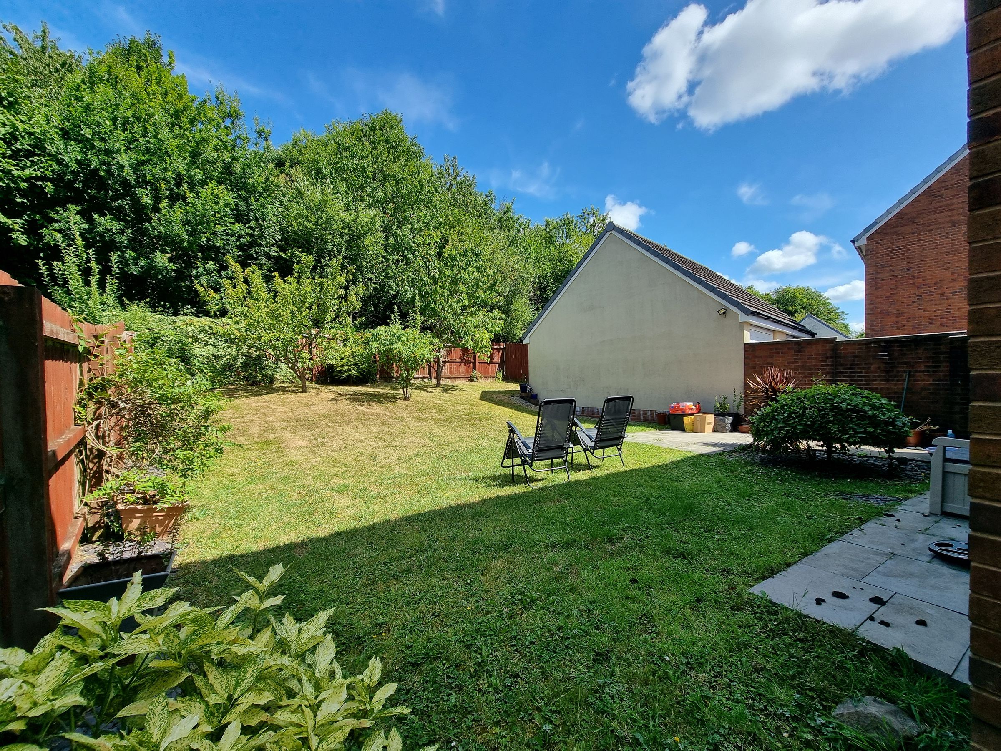
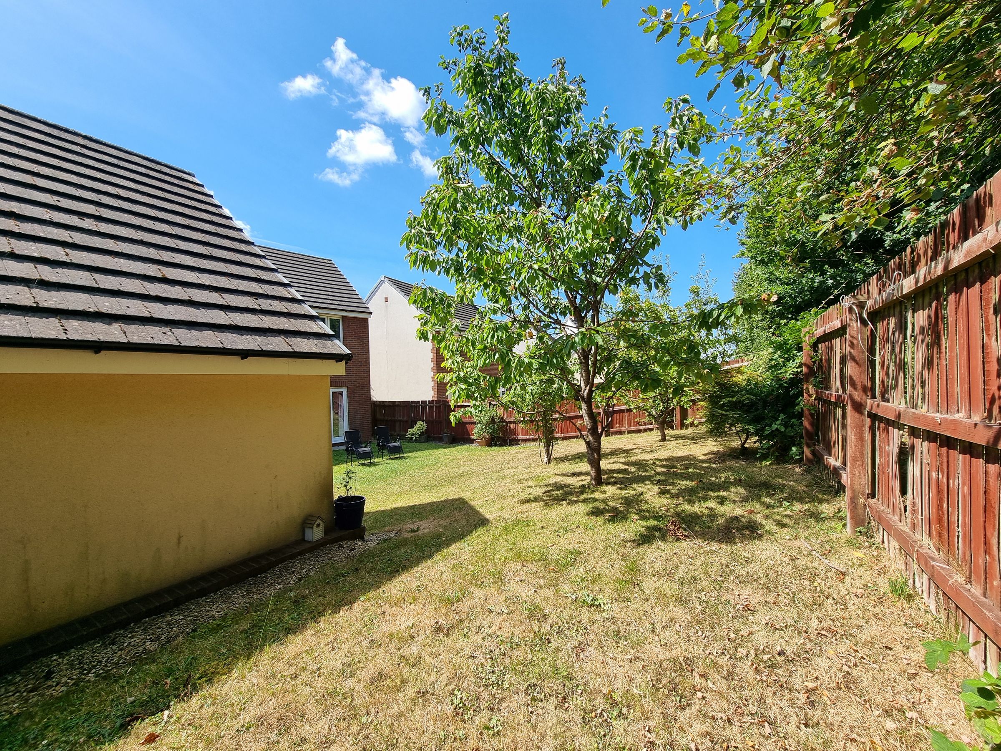
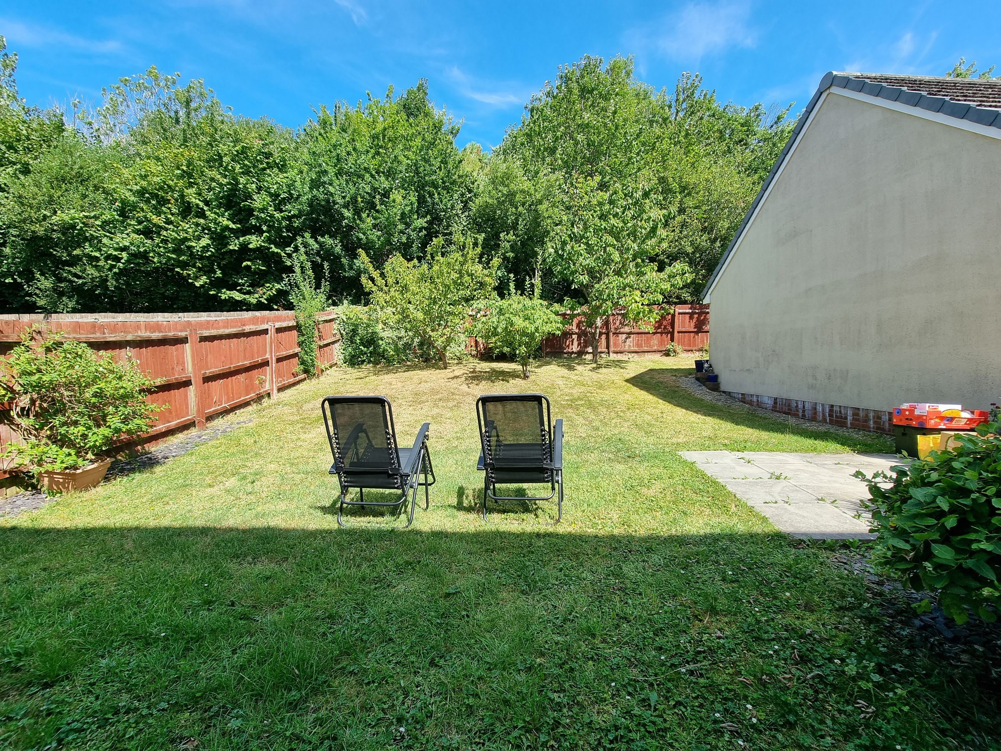
Enclosed Large Rear Garden
Easy Access Of M4 Corridor
Catchment Area For Schools
Partly Furnished
Garage
About this property
Key details
Broadband: up to 10000mbps
Parking: Garage
947ft2 floor area
3552ft2 plot size
Freehold
Council tax band E
Additional information
- Energy efficiency (current)
- C (77)
- Energy efficiency (potential)
- B (89)
- Environmental impact (current)
- C (78)
- Environmental impact (potential)
- B (89)


Near the property
Rooms and dimensions
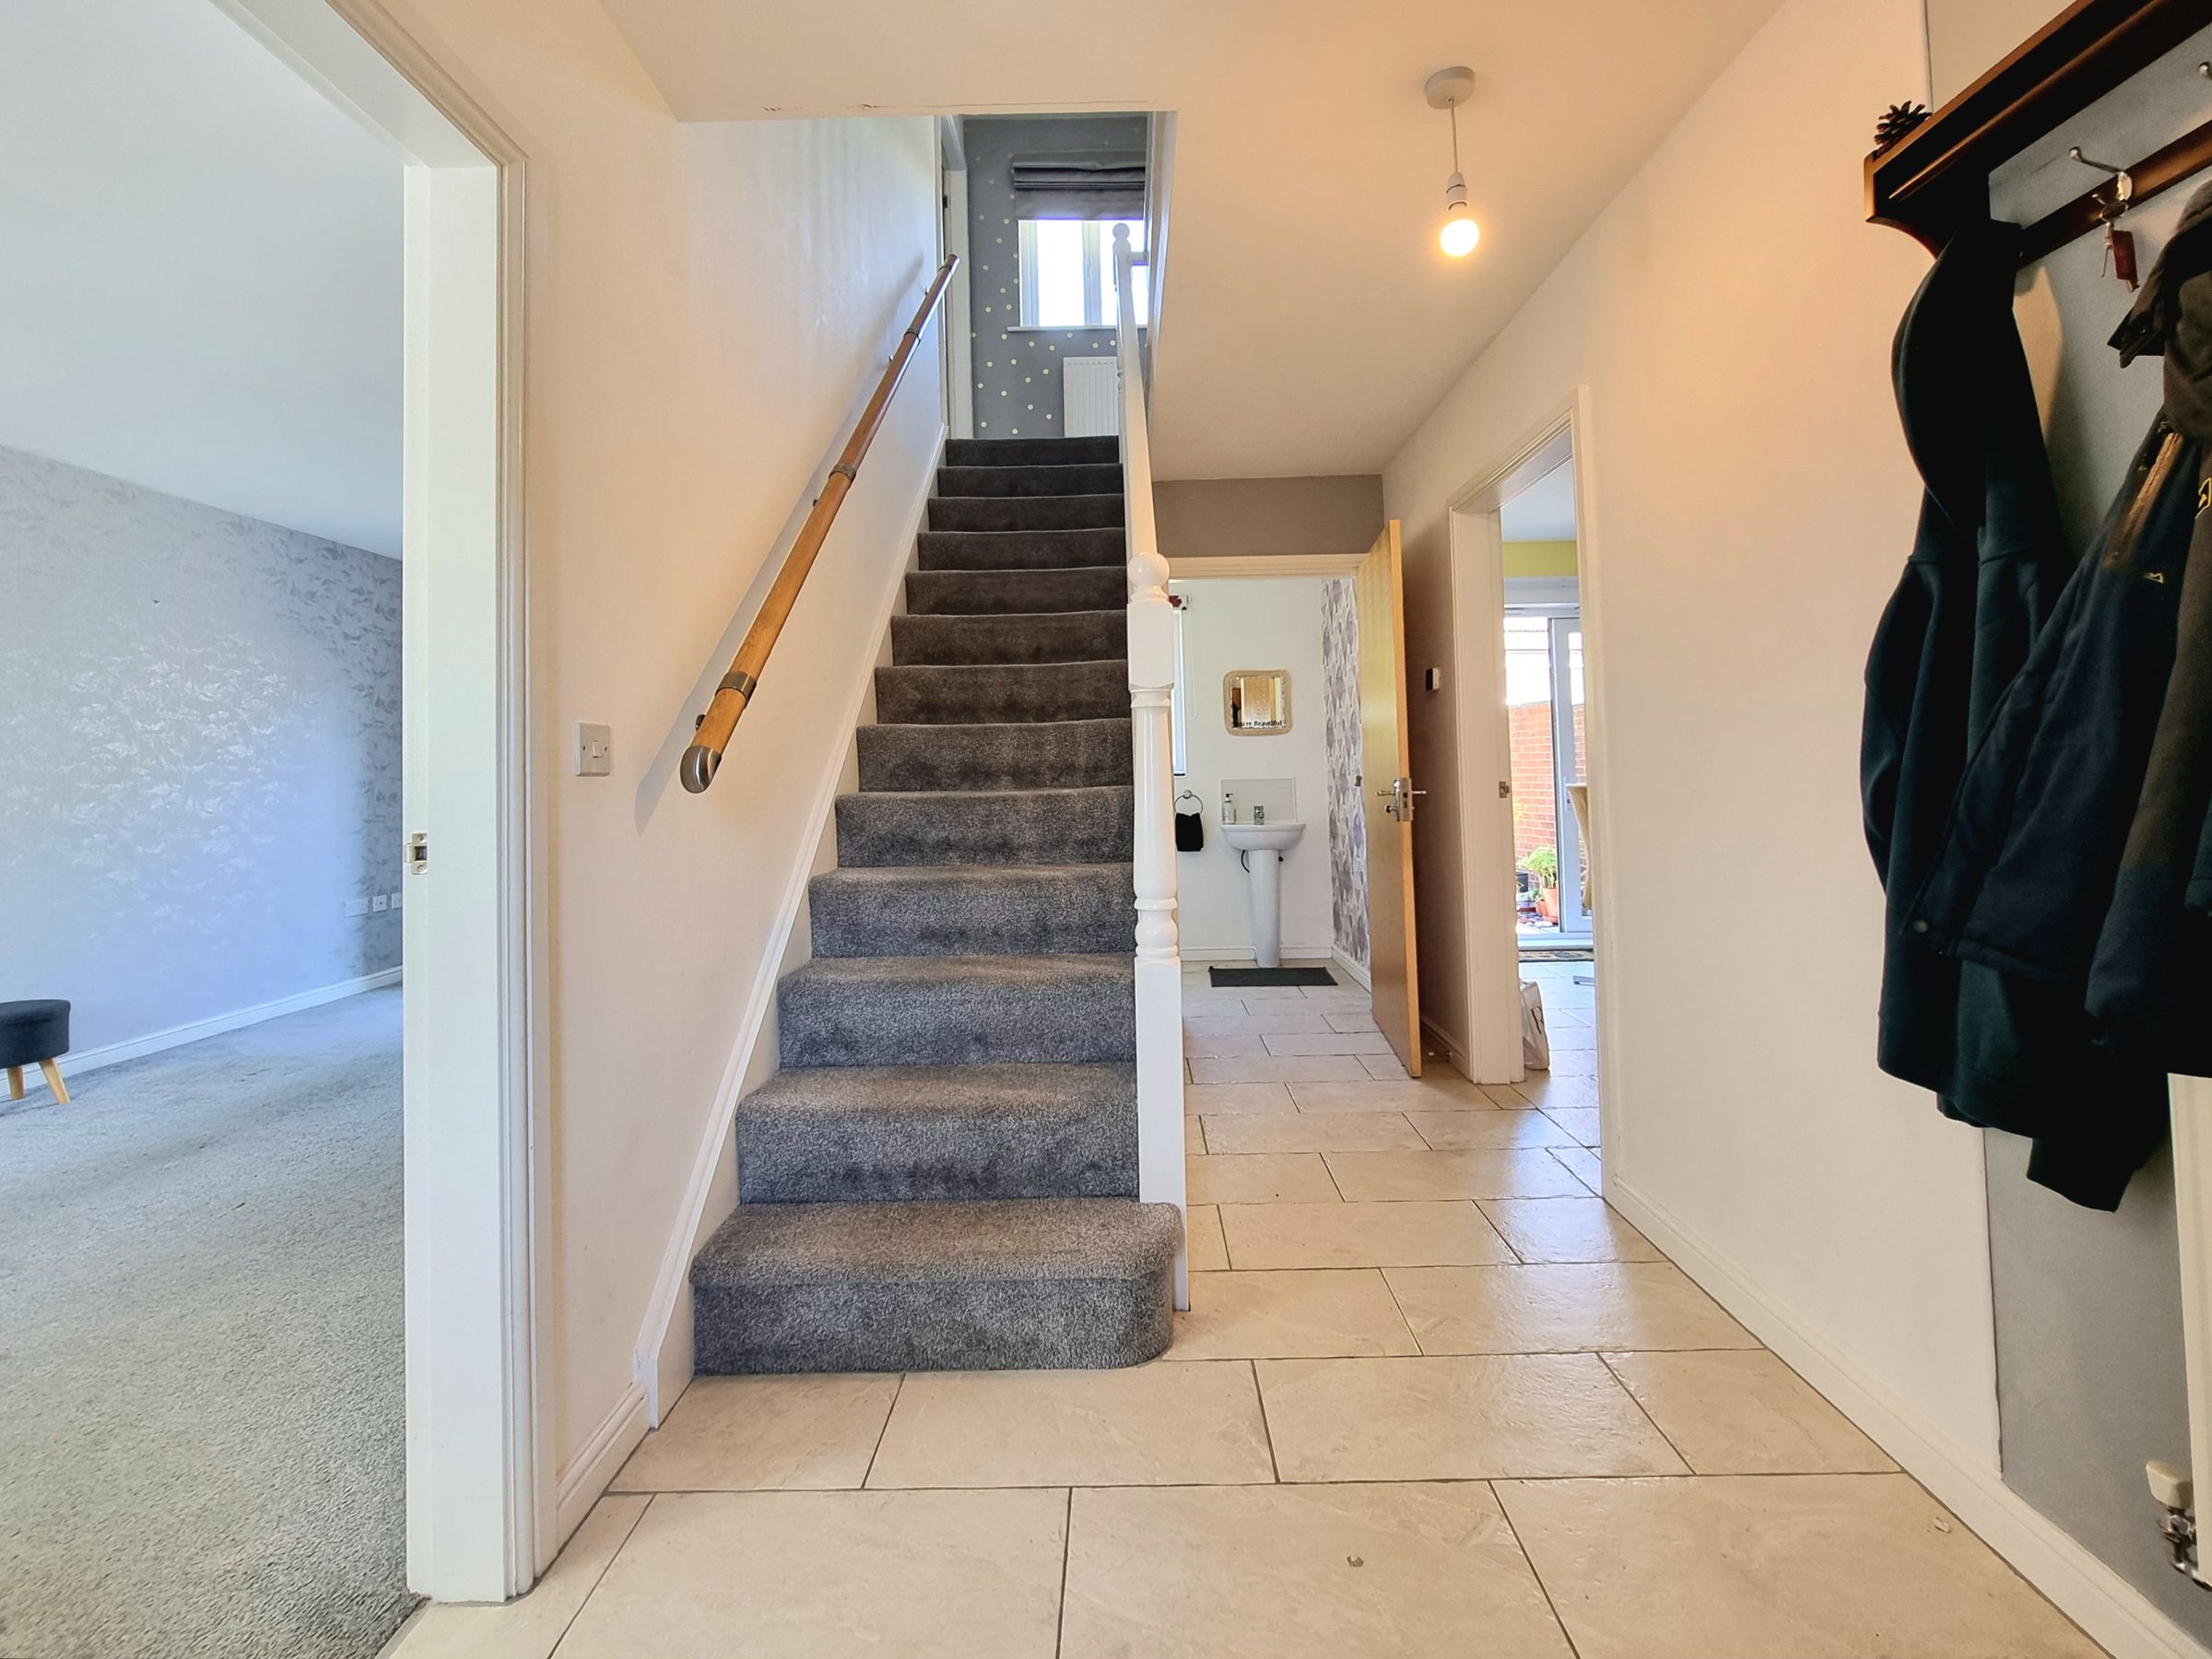
Entrance
Entered via UPVC door, plain ceiling, plain walls, tiled flooring, carpet stairs leading to first floor, doors giving access to.
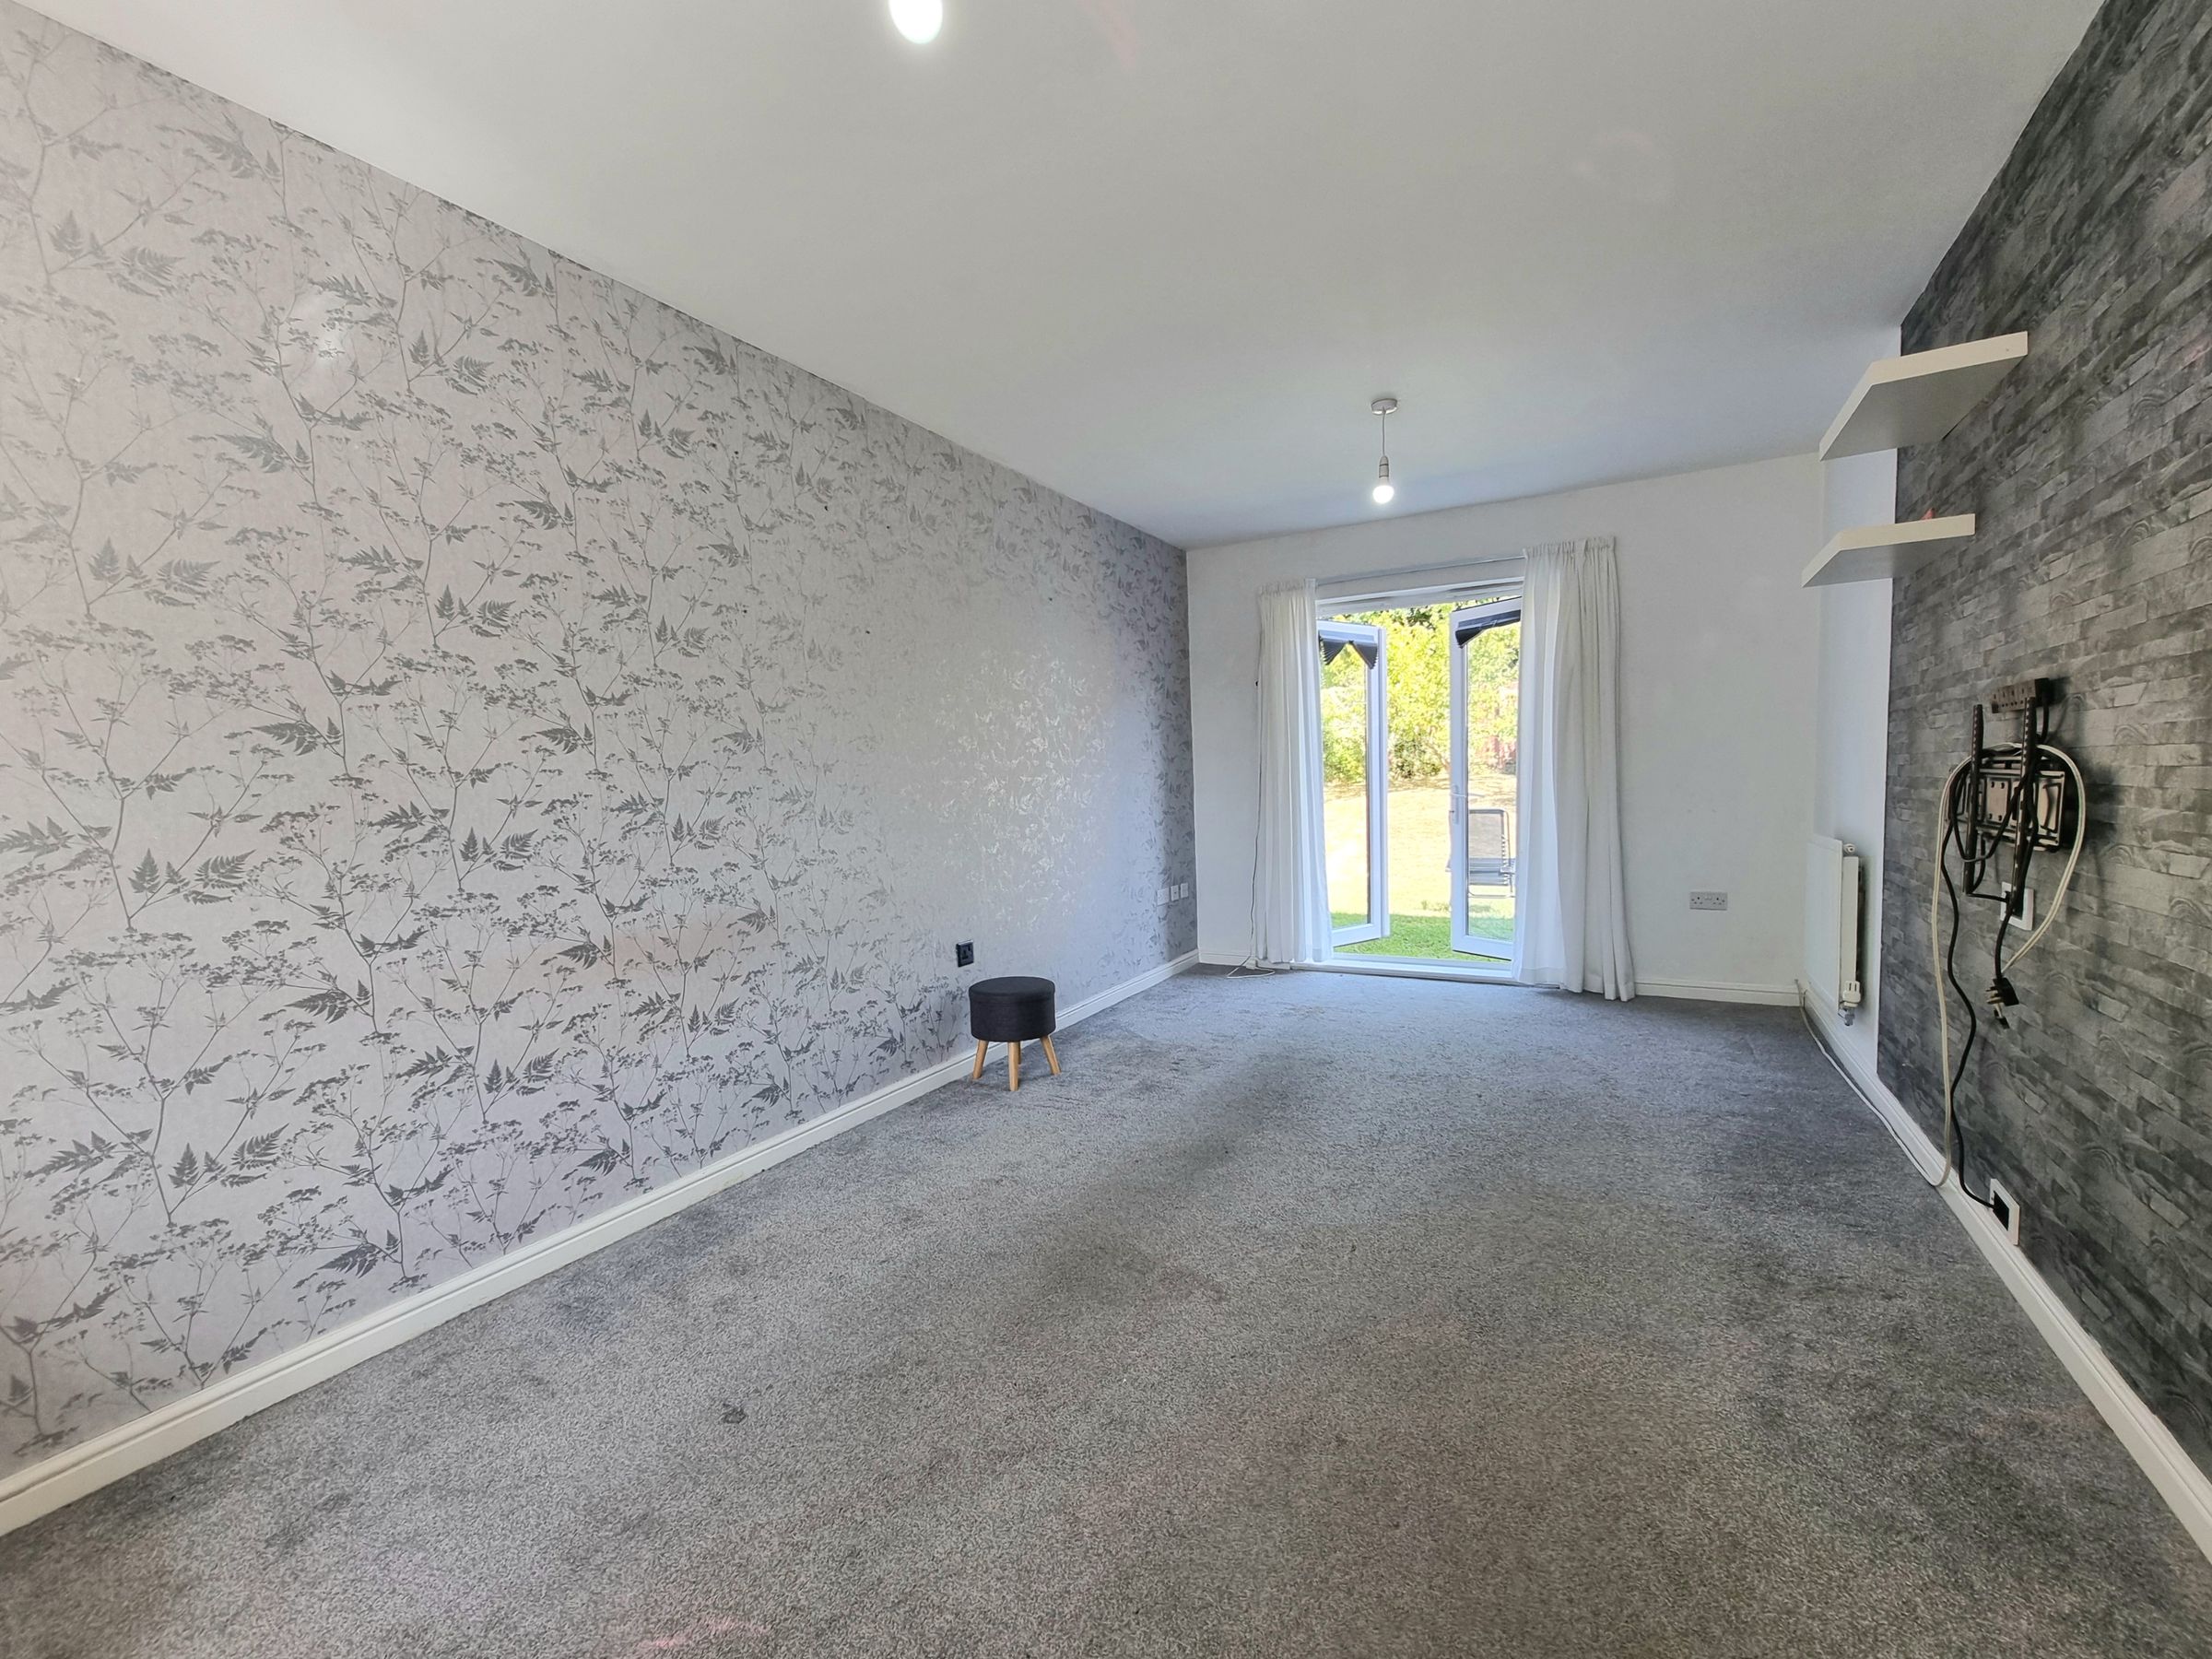
Lounge
9' 8" x 18' 5" (2.95m x 5.61m)
UPVC window to front aspect, UPVC French doors to rear aspect. Plain ceiling, plain walls and papered feature wall. Carpet flooring, and radiator.
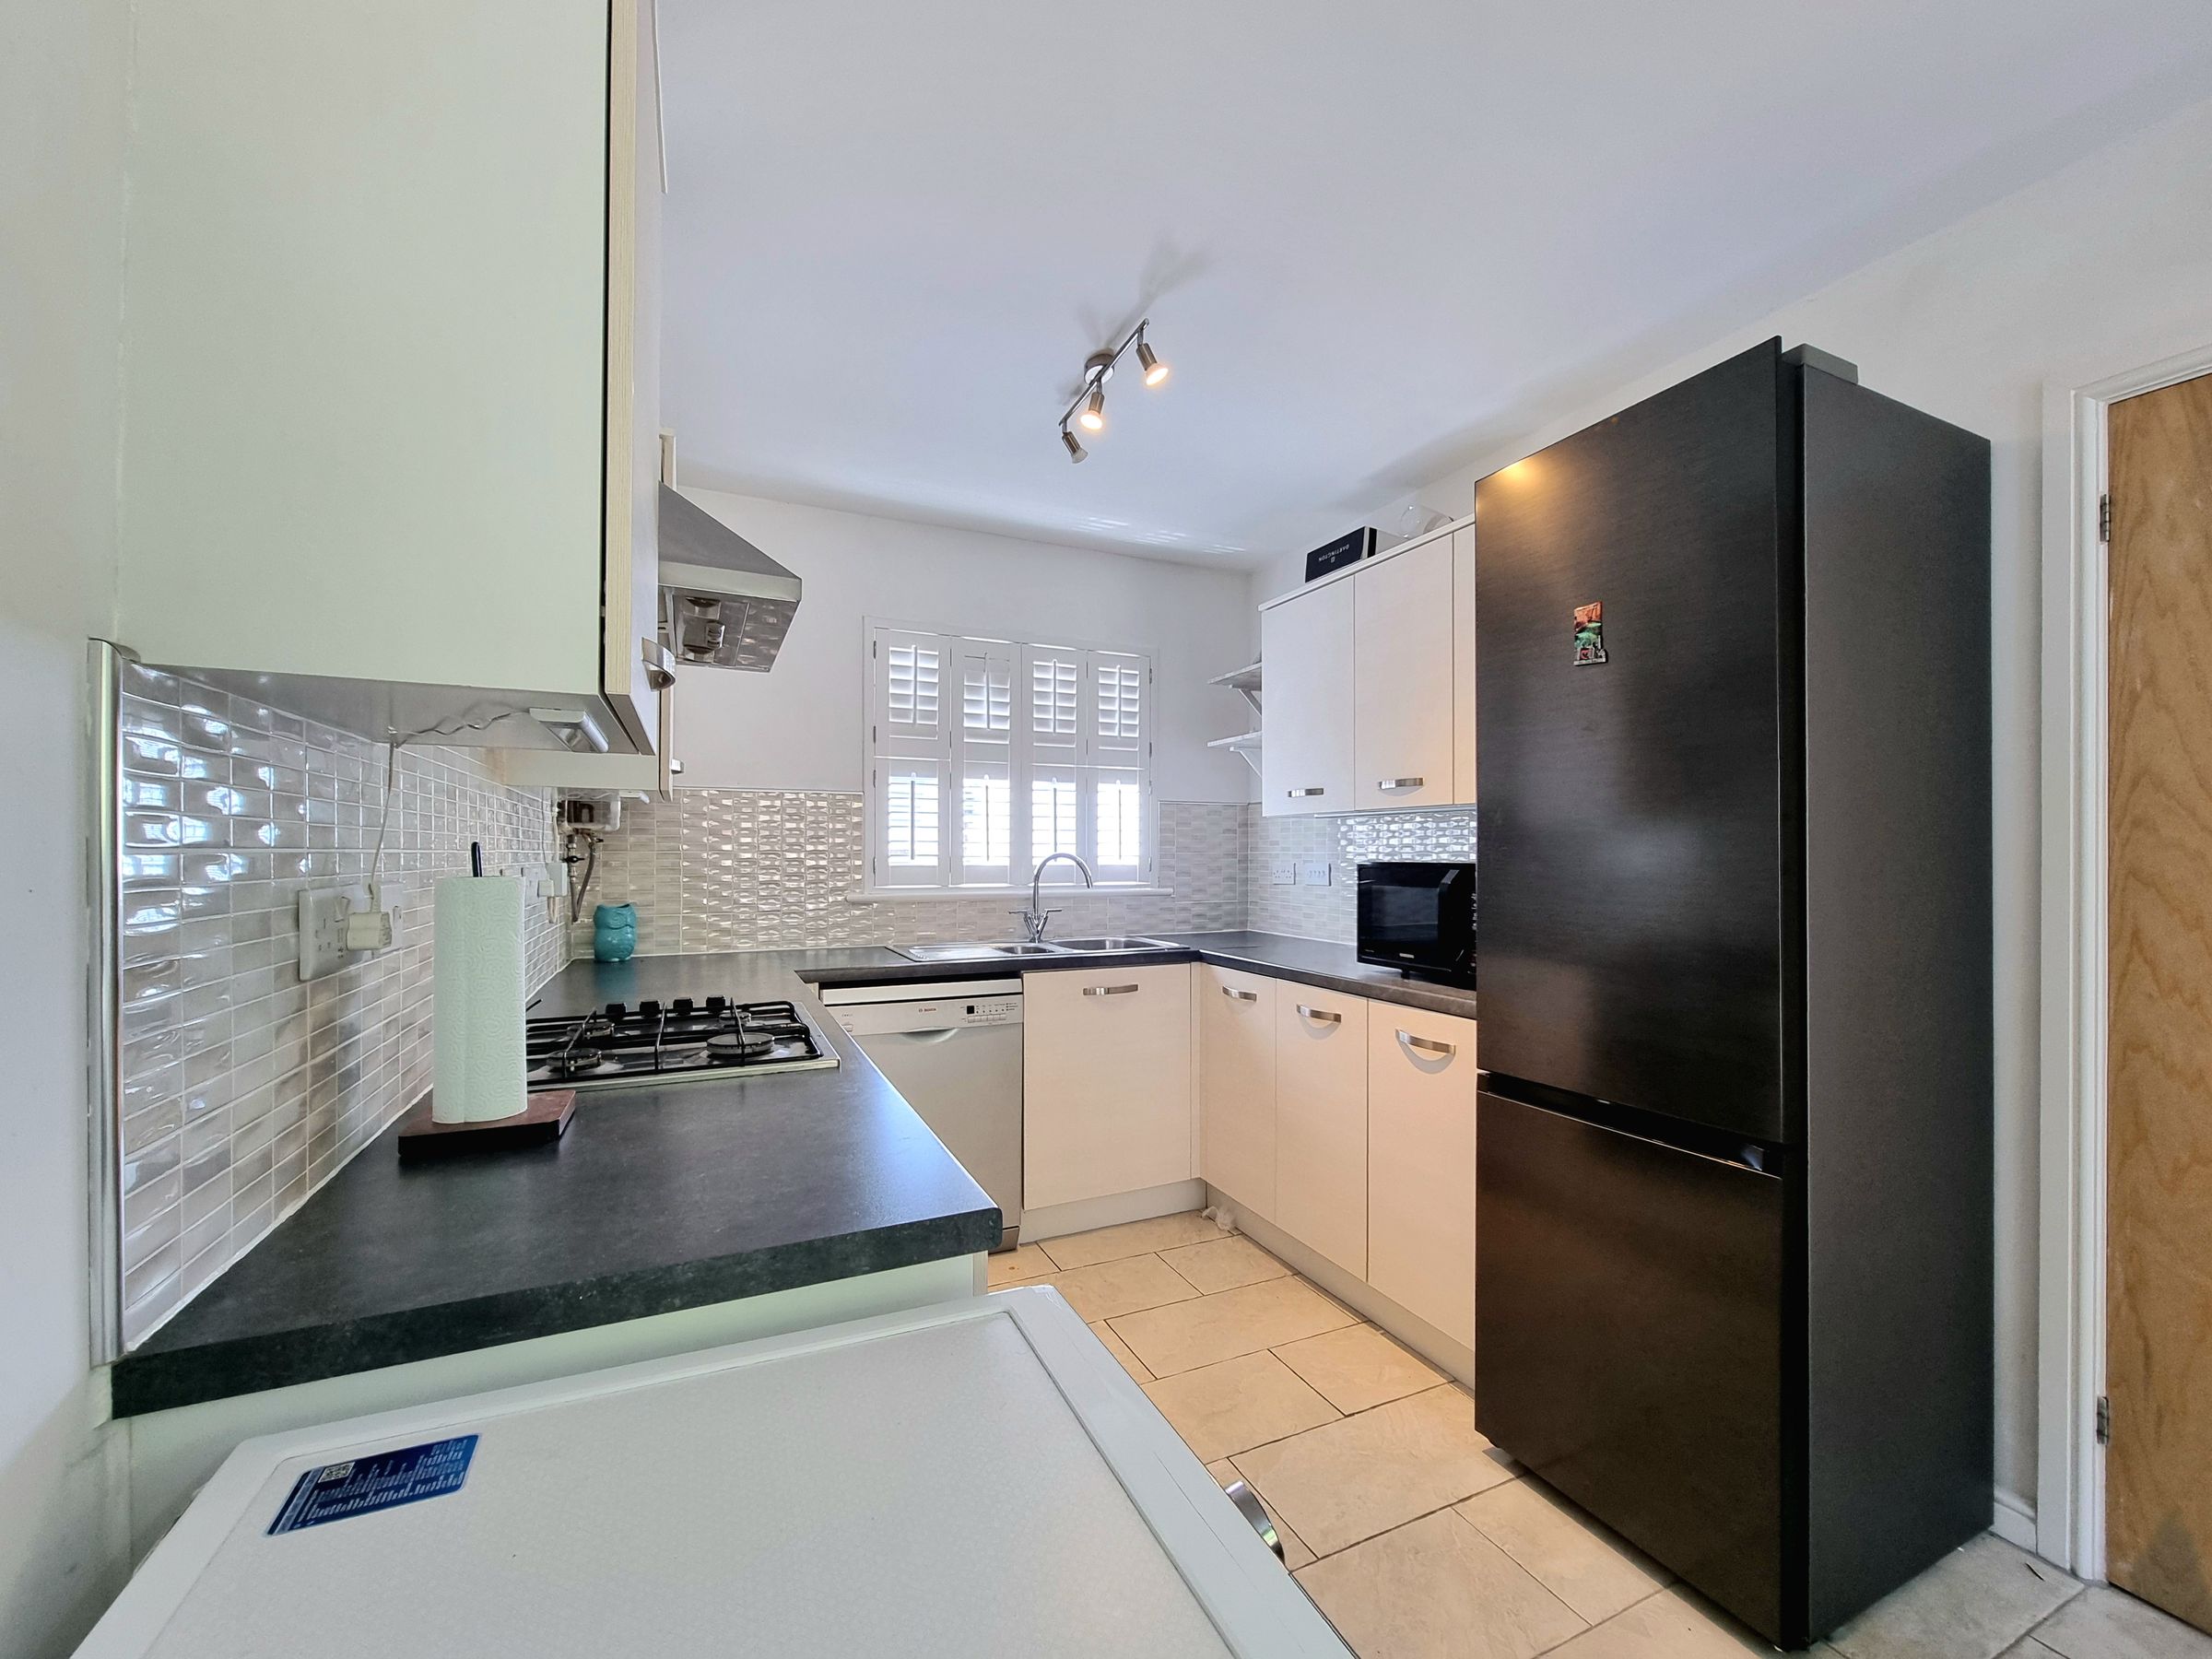
Kitchen/Diner
18' 5" x 8' 1" (5.61m x 2.46m)
UPVC window to front aspect, UPVC French doors to rear aspect. Plain ceiling, plain walls and feature wall with paper, tiled floor. Range of wall and base units with complimentary worktops one and half stainless steel sink. Tiled splash back, built in oven, hob and extractor fan. Free standing fridge freezer.
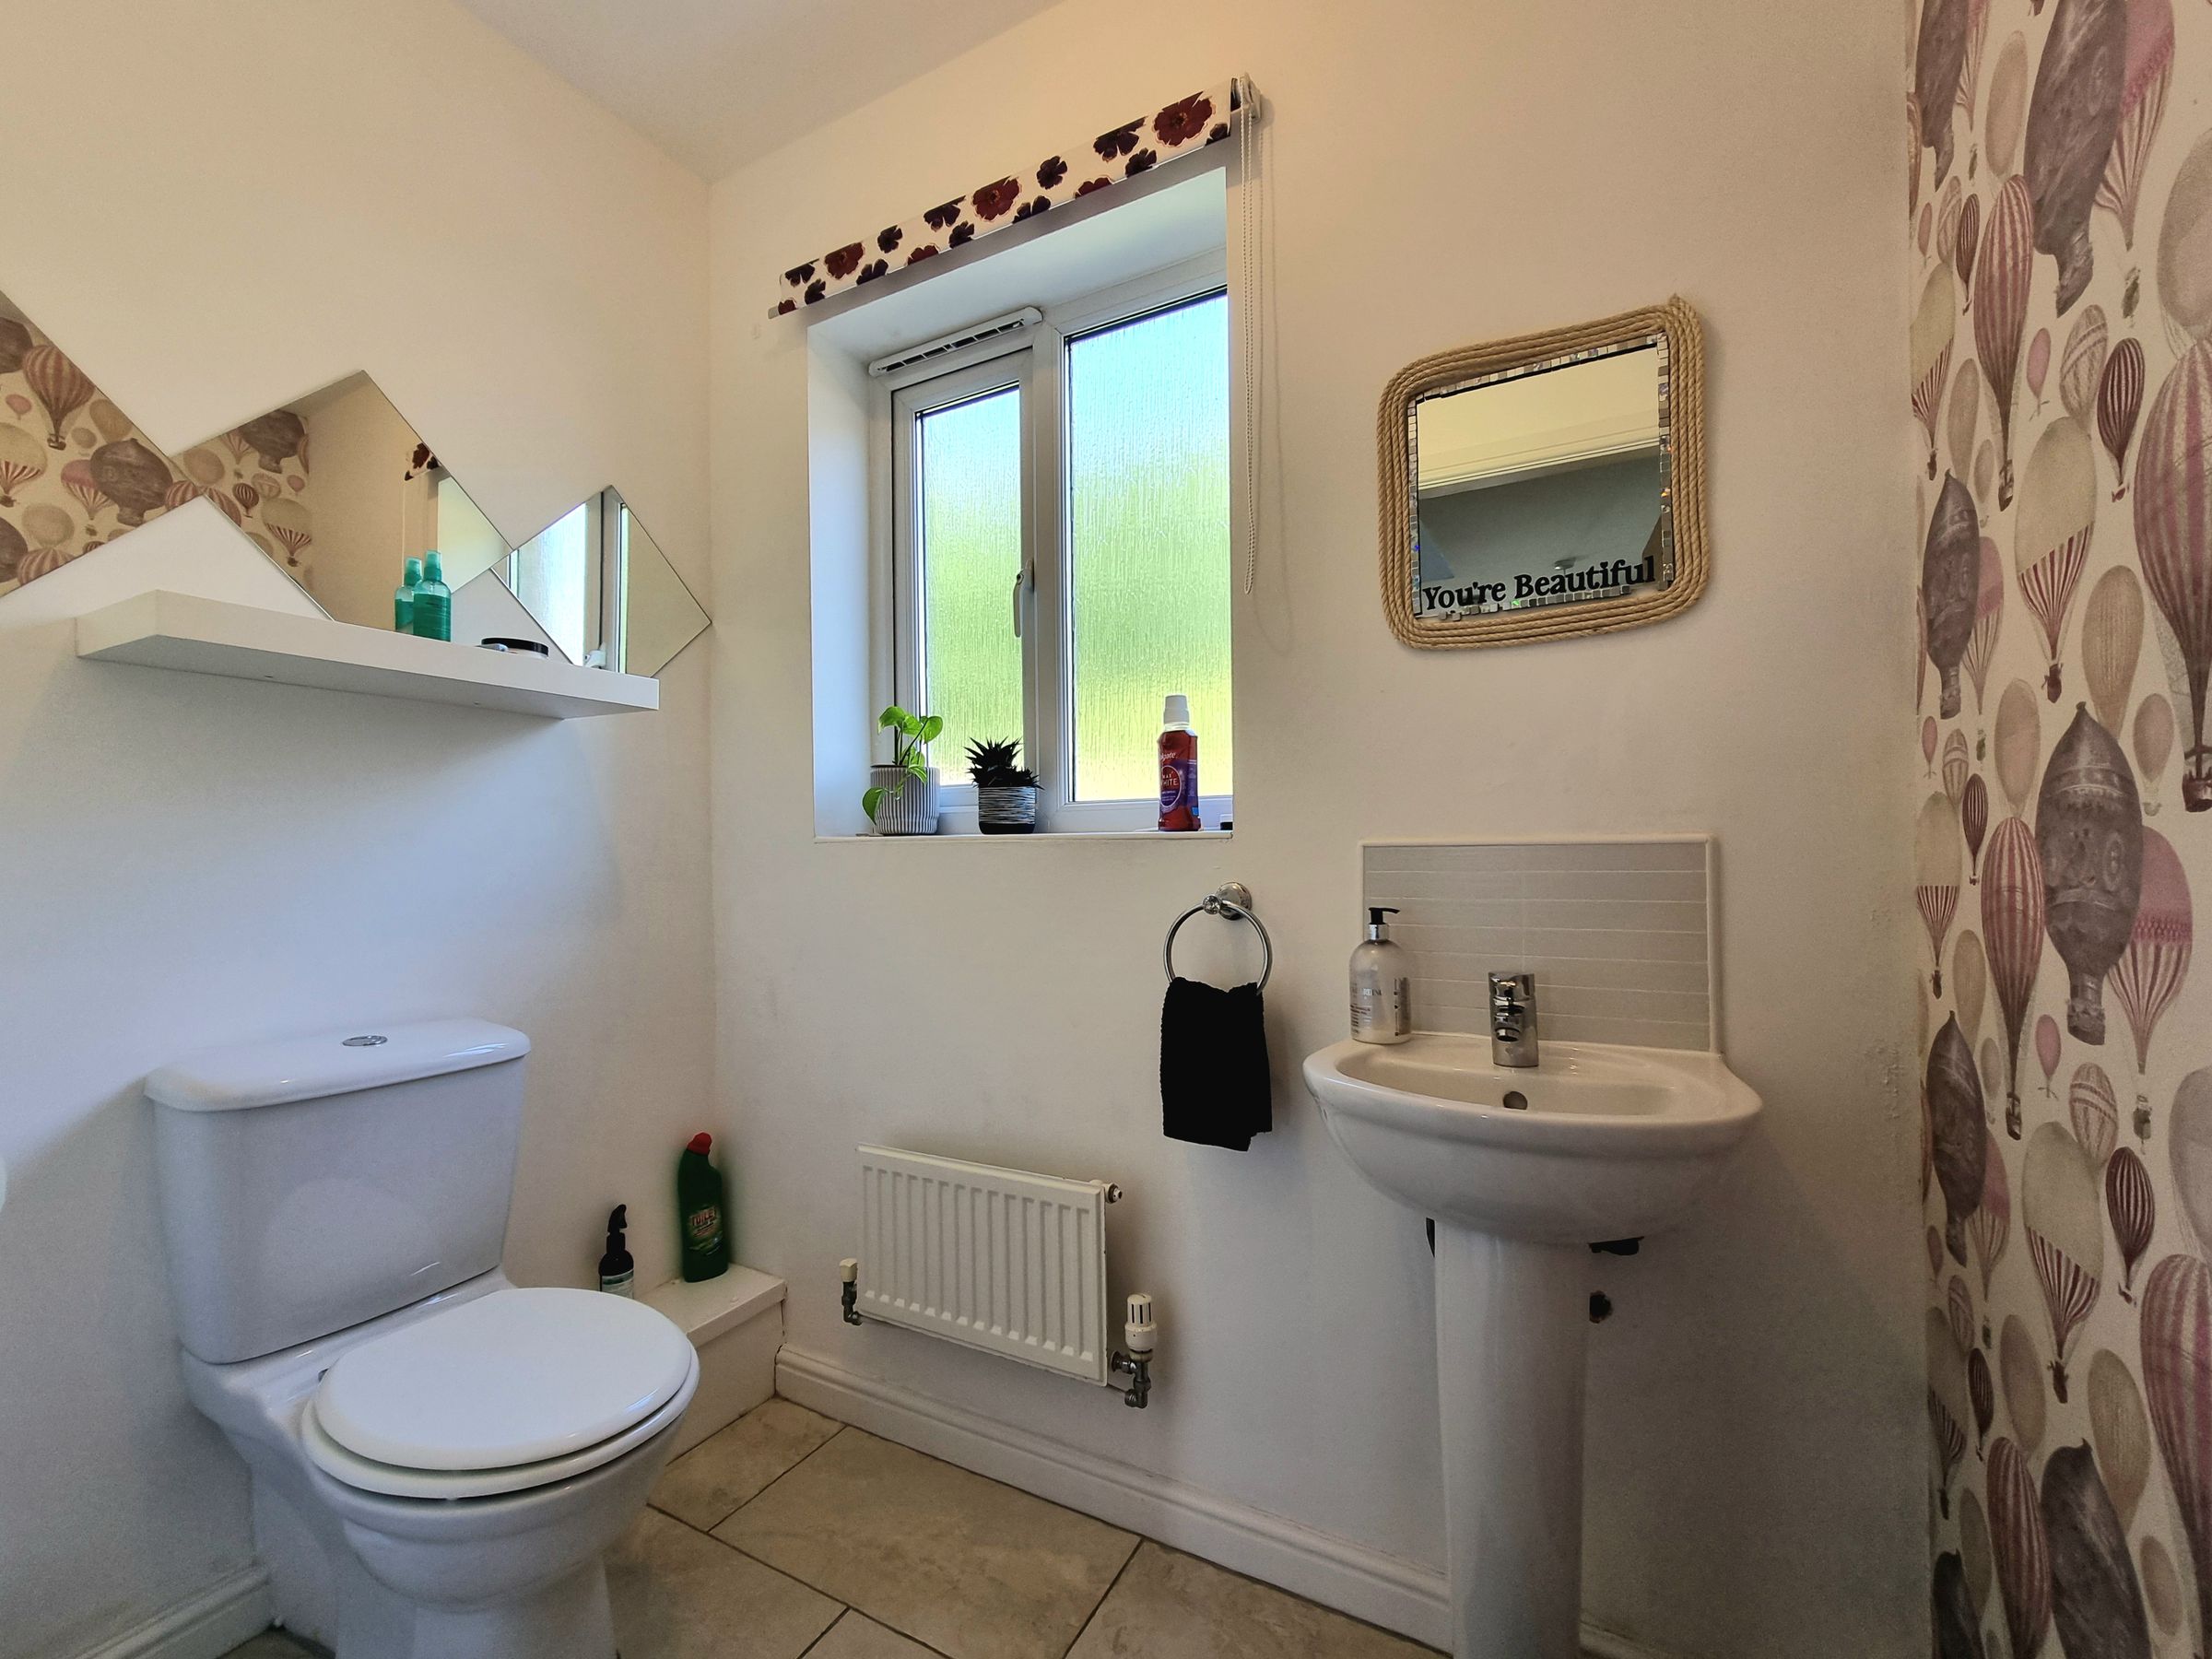
WC
6' 3" x 3' 9" (1.91m x 1.14m)
UPVC obscured window to rear access, plain ceiling, plain walls with one wall paper feature wall, tiled floor and radiator. Low level Wc with wall hung sink, tiled splashback.
Landing
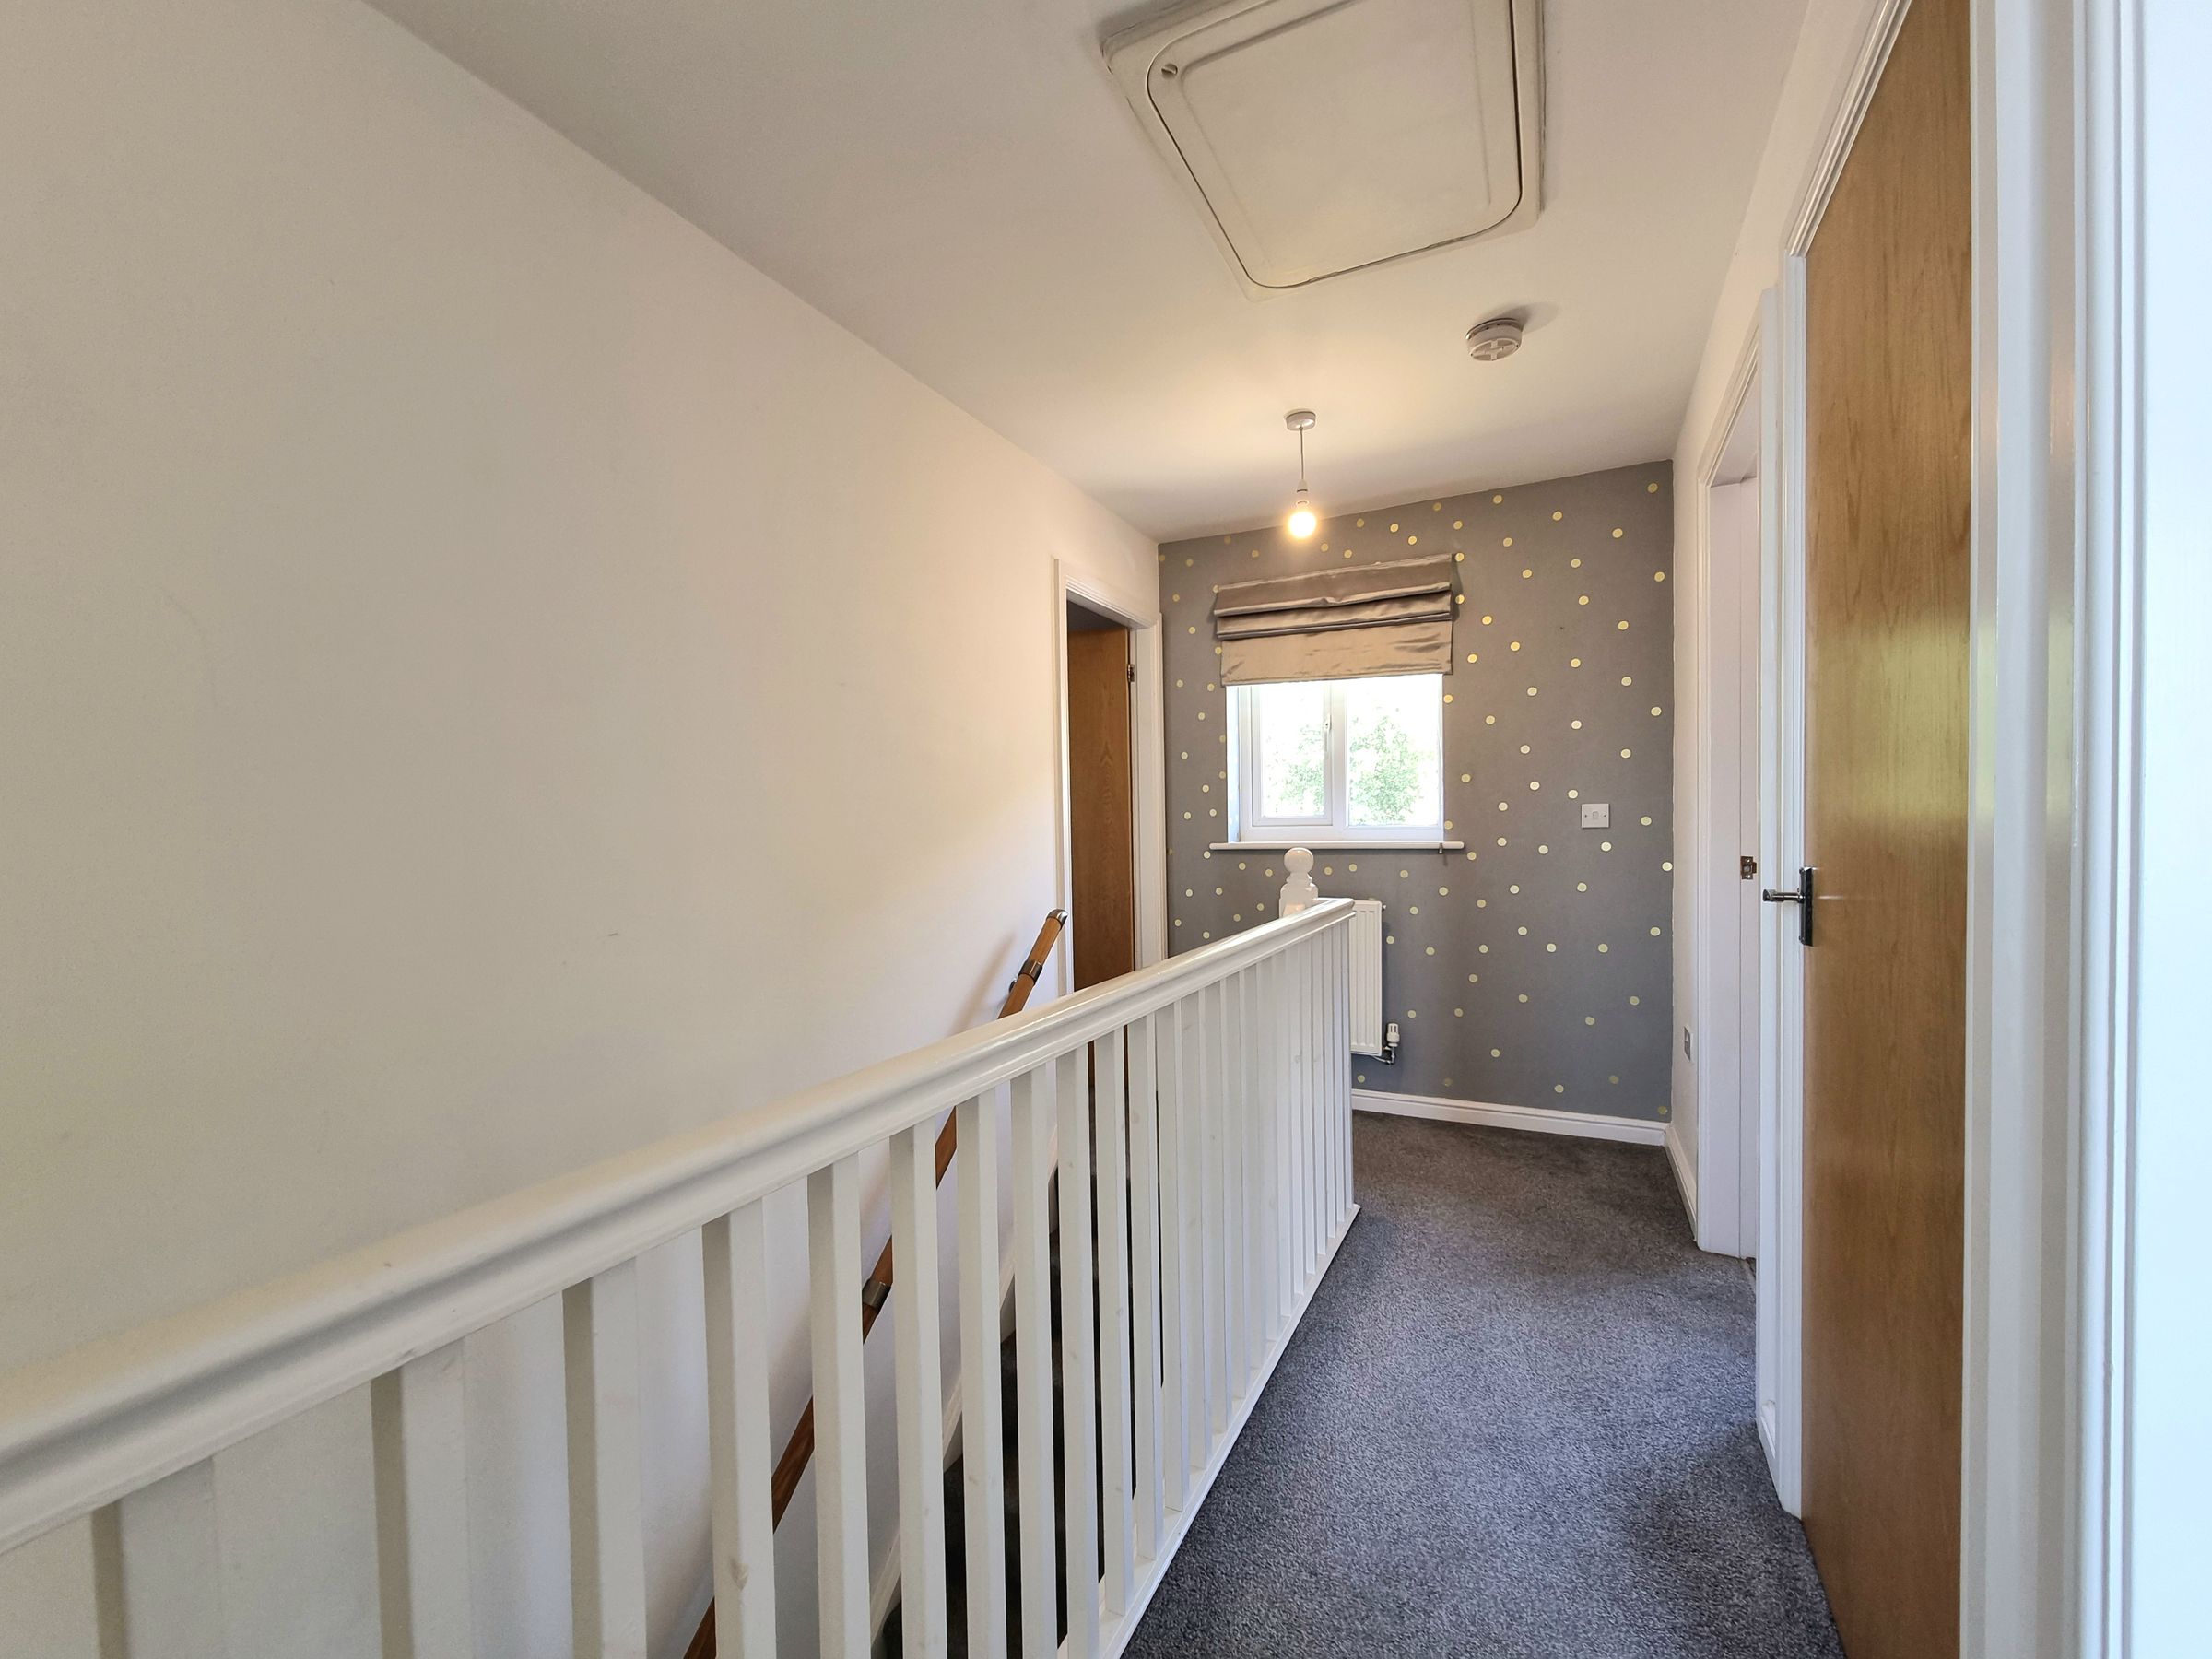
UPVC window to rear aspect, plain ceiling, plain walls, carpet flooring. Storage cupboards. Doors leading to.
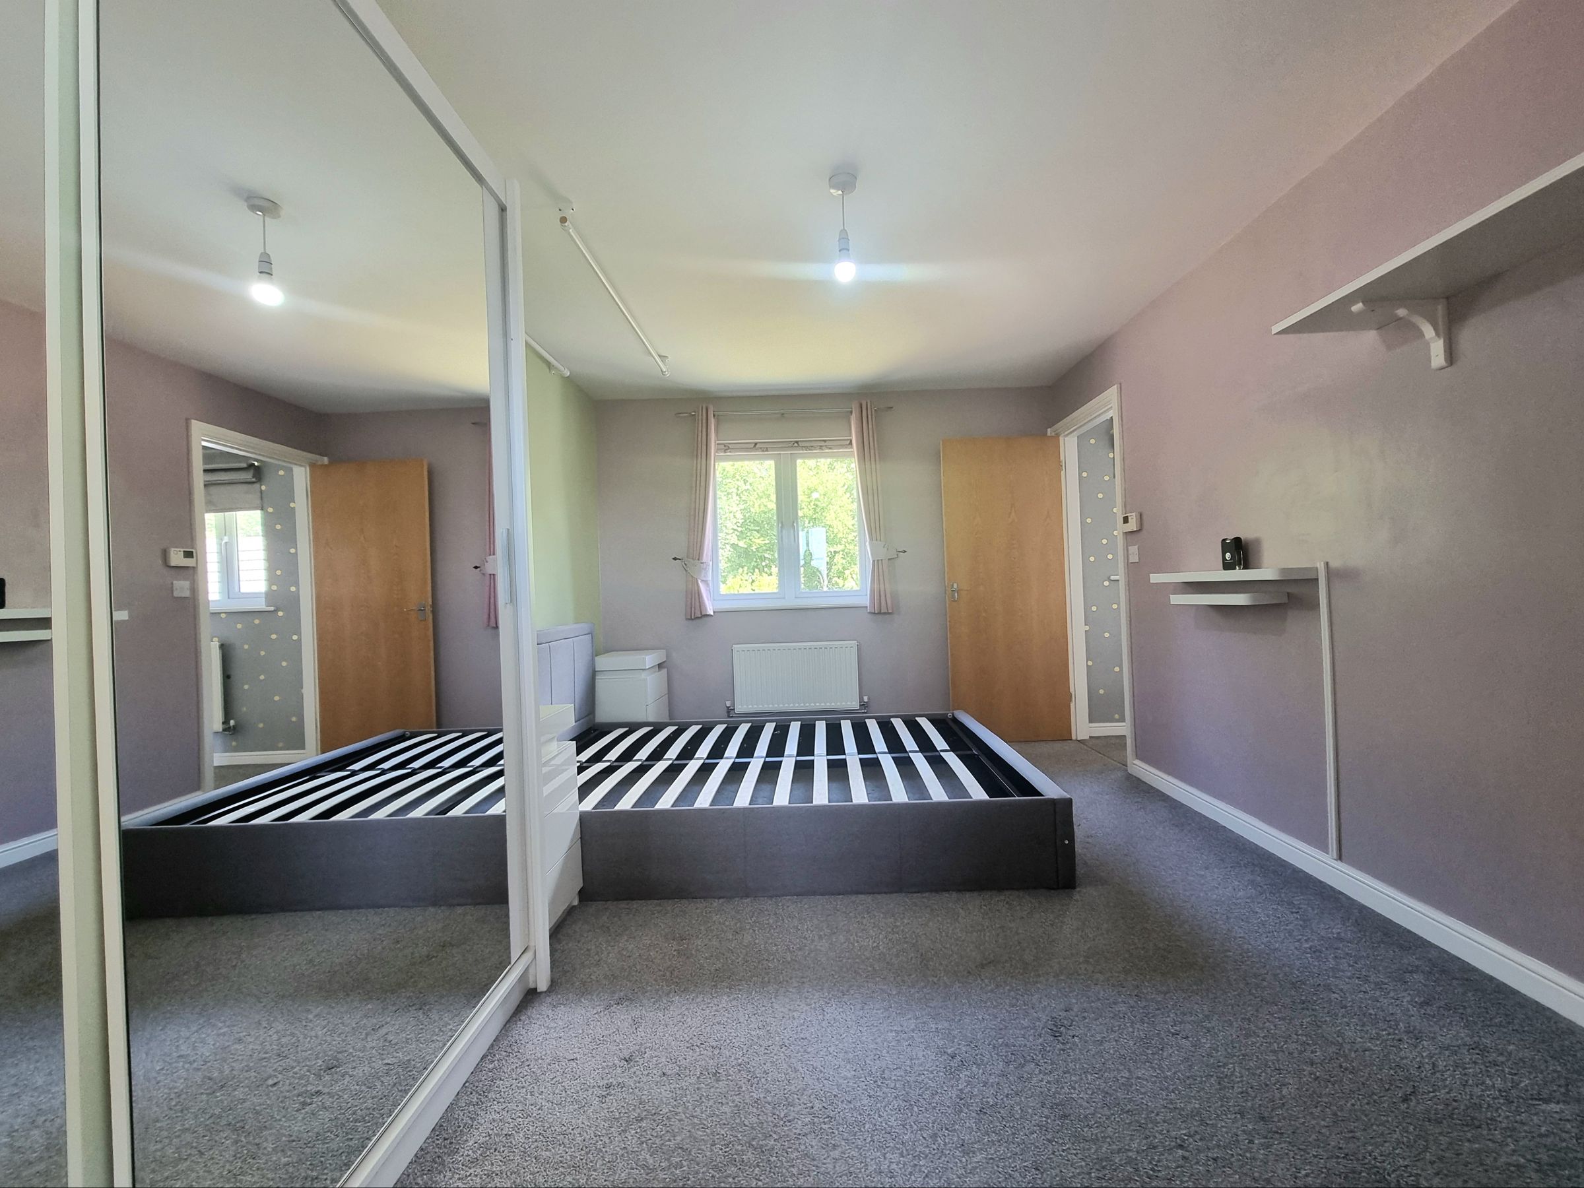
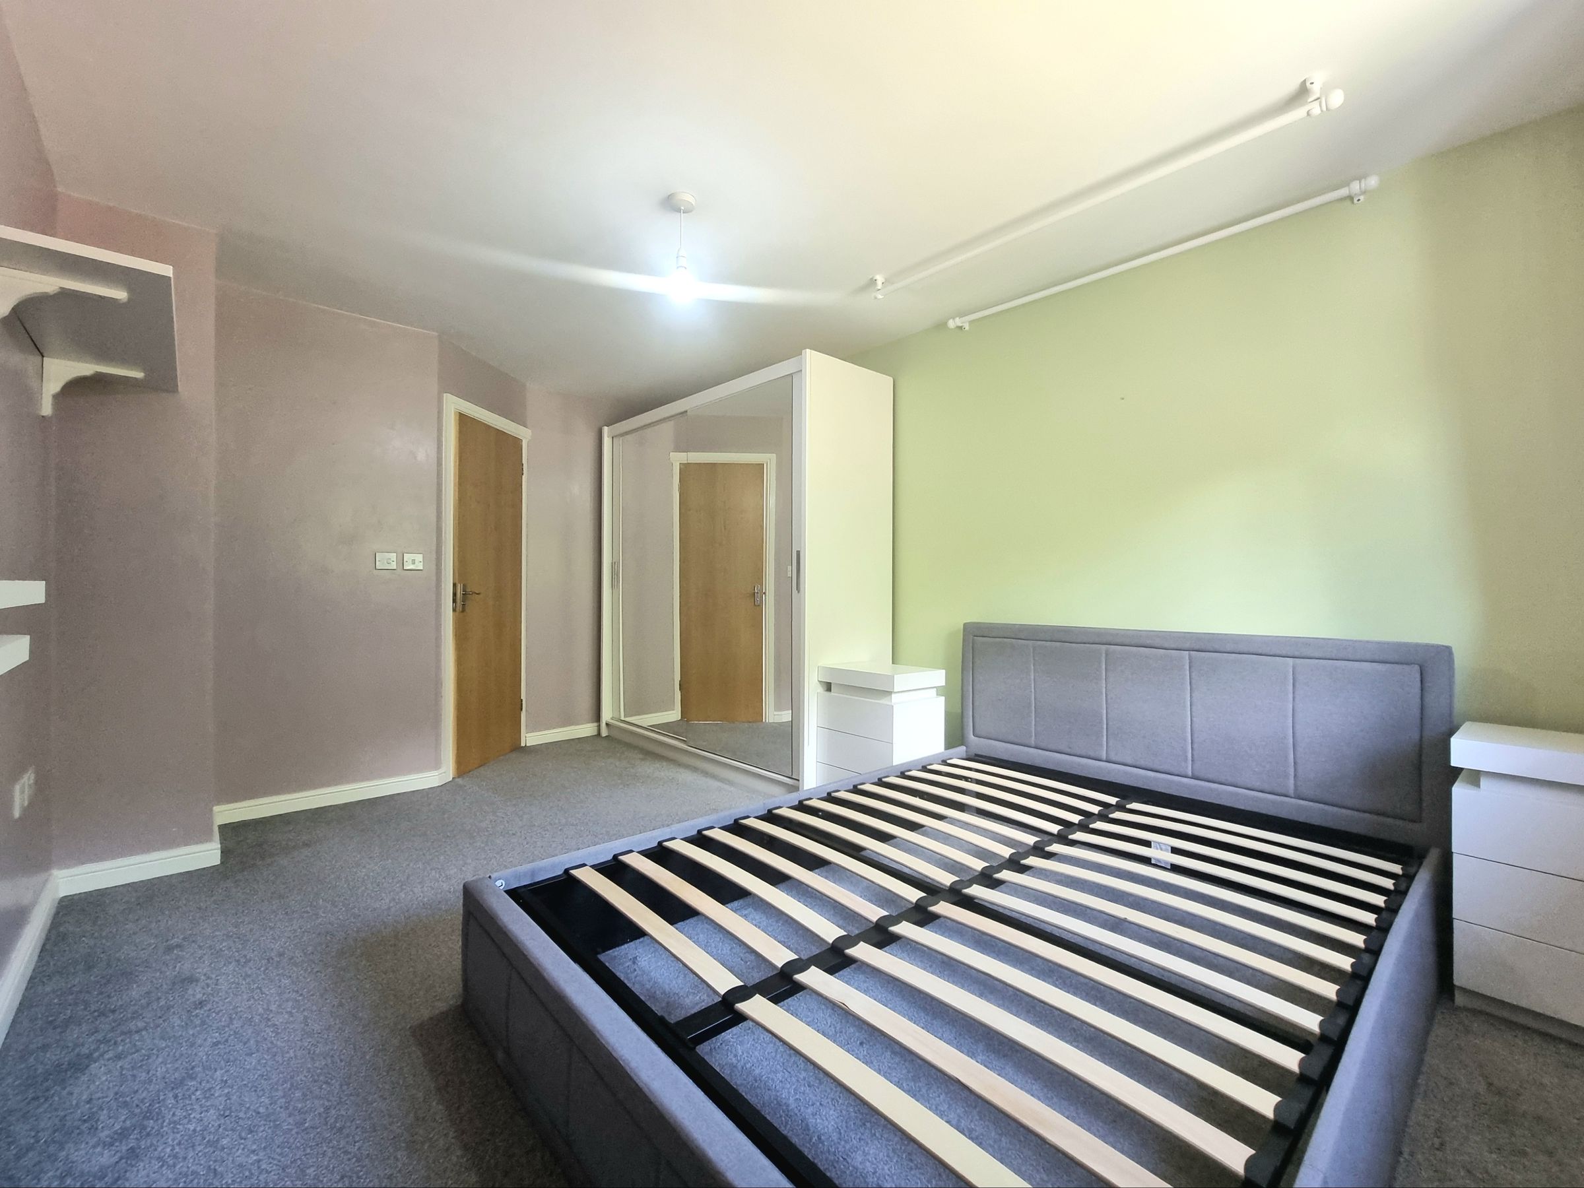
Bedroom One
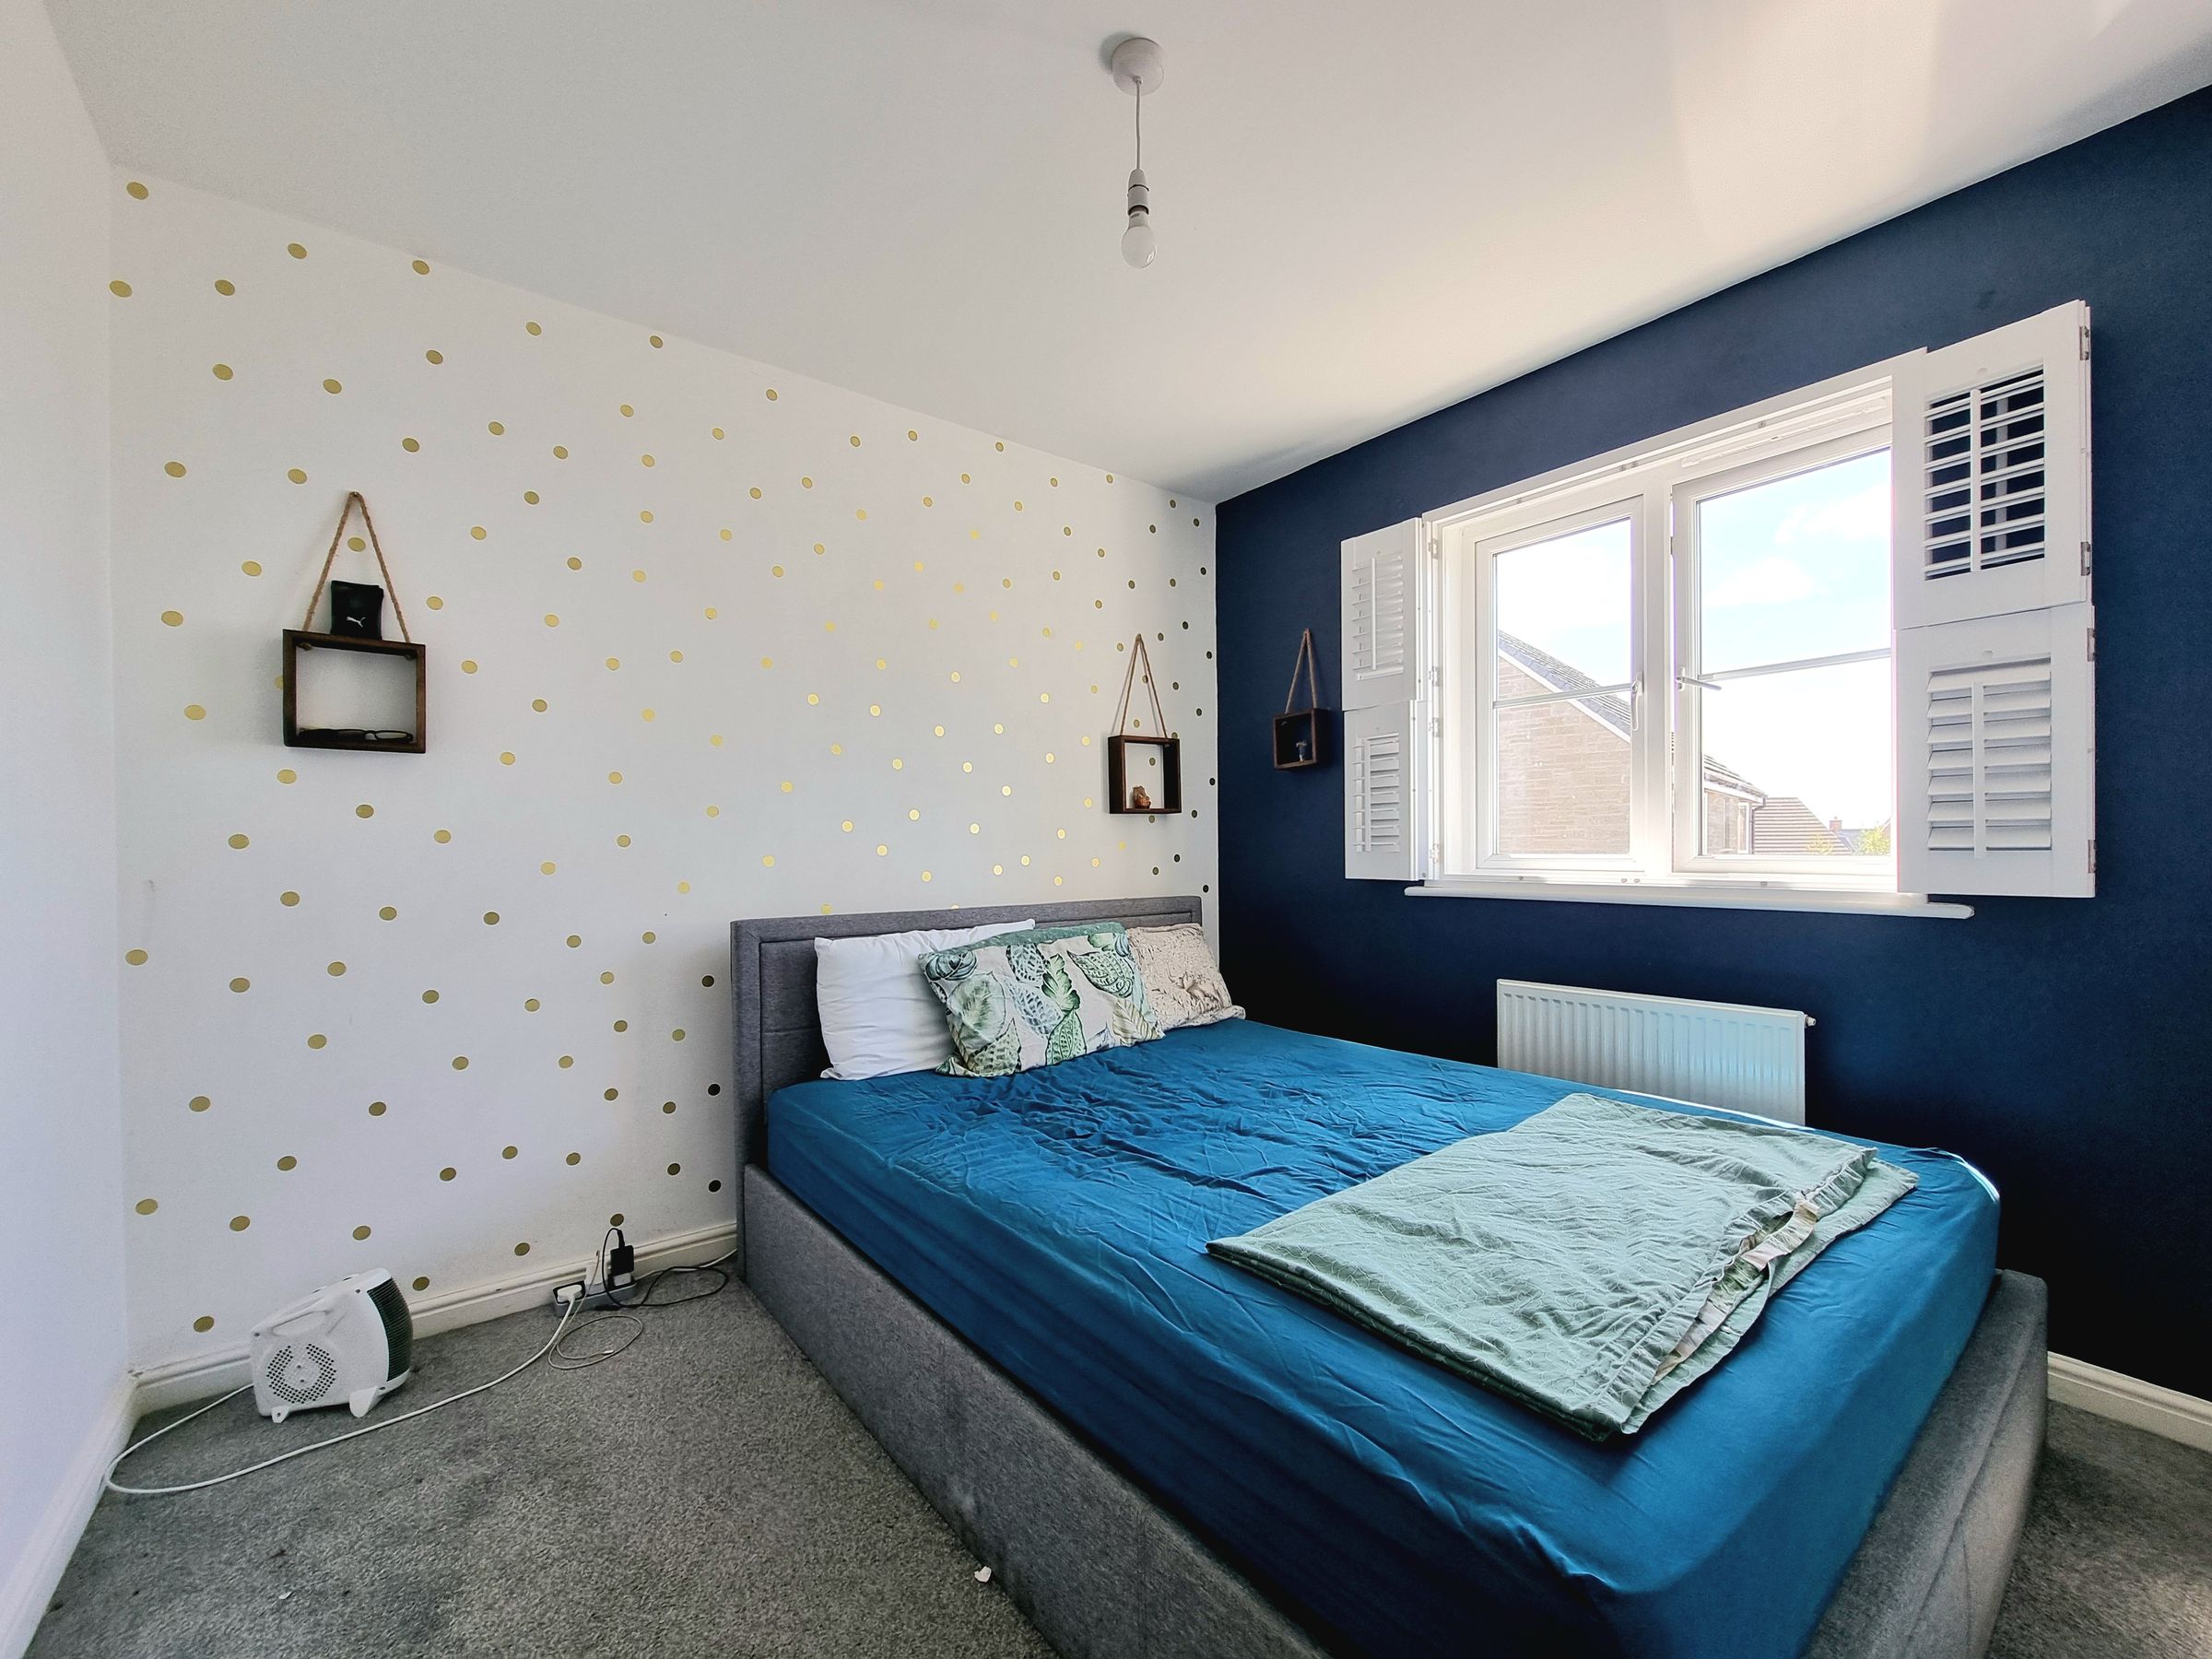
9' 9" x 15' 5" (2.97m x 4.70m)
UPVC window to rear aspect, plain ceiling, plain walls, carpet flooring and radiator. Bed frame to remain and double wardrobes. Door leading to.
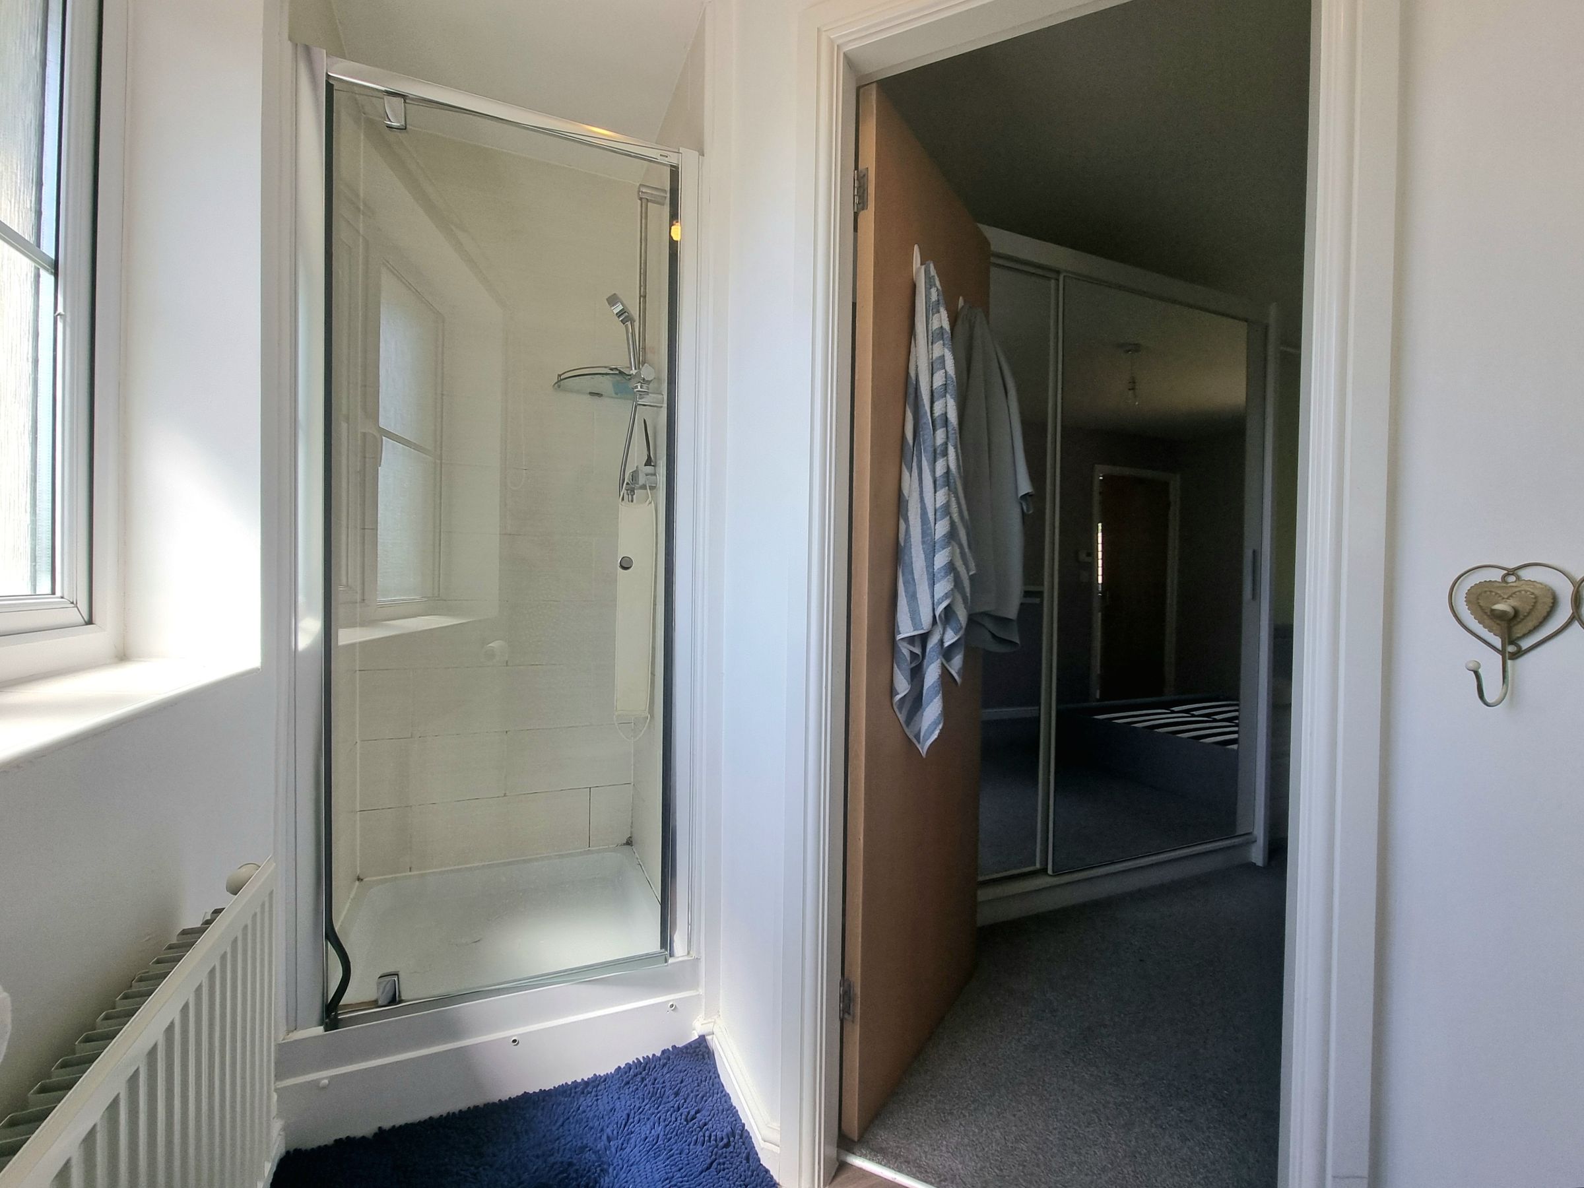
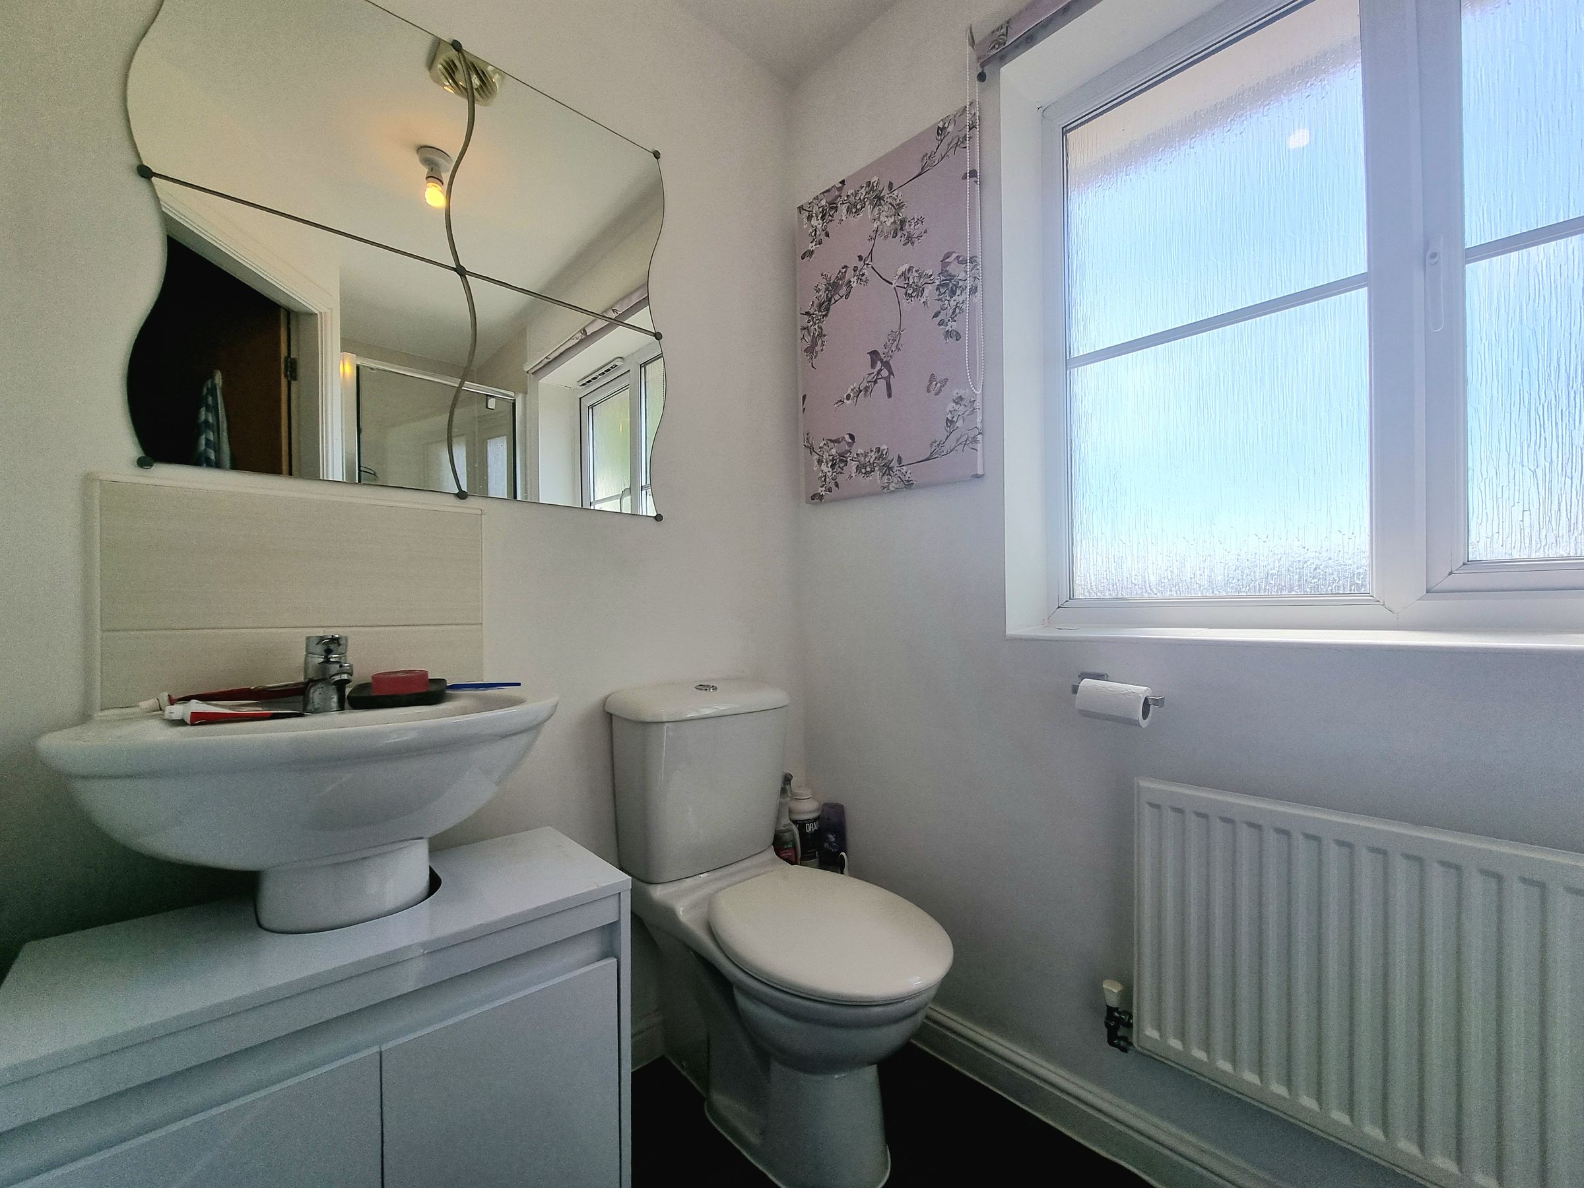
En-Suite
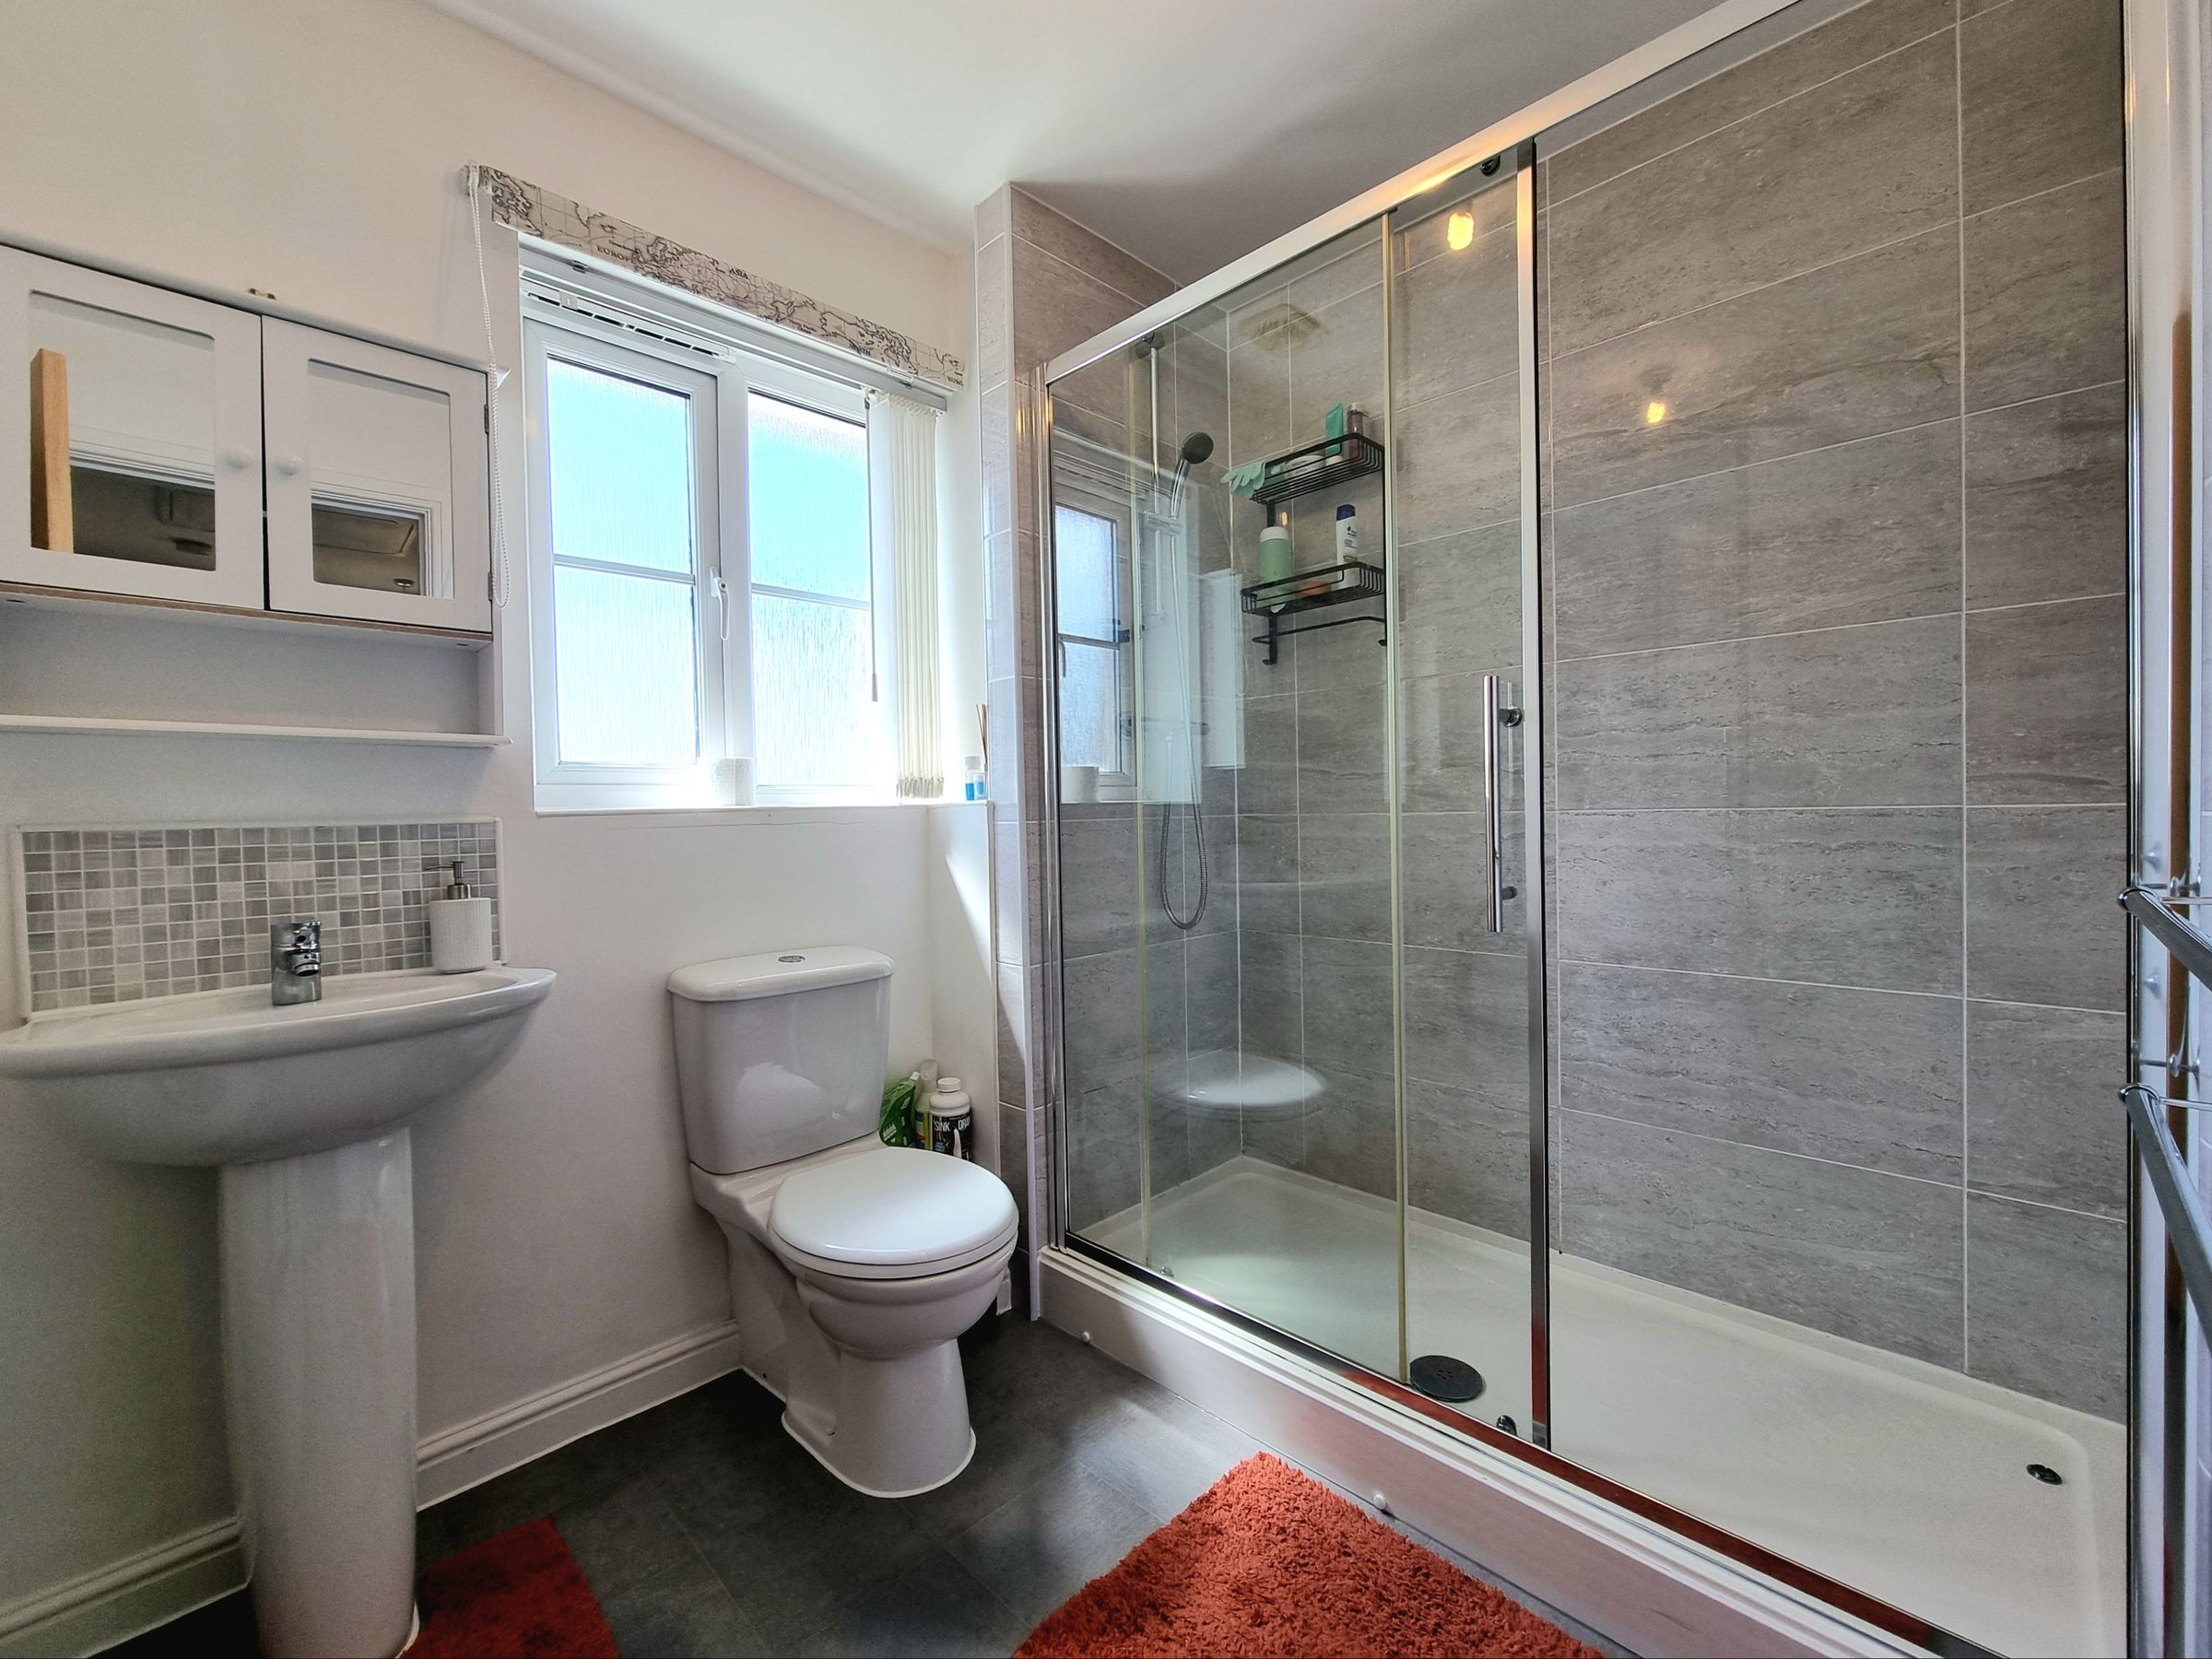
4' 5" x 6' 1" (1.35m x 1.85m)
UPVC obscured window to front aspect, plain ceiling, plain walls, vinyl floor and radiator. Walk in shower, tiled walls, low level wc and wall hung sink with tiled splash back.
Bedroom Two
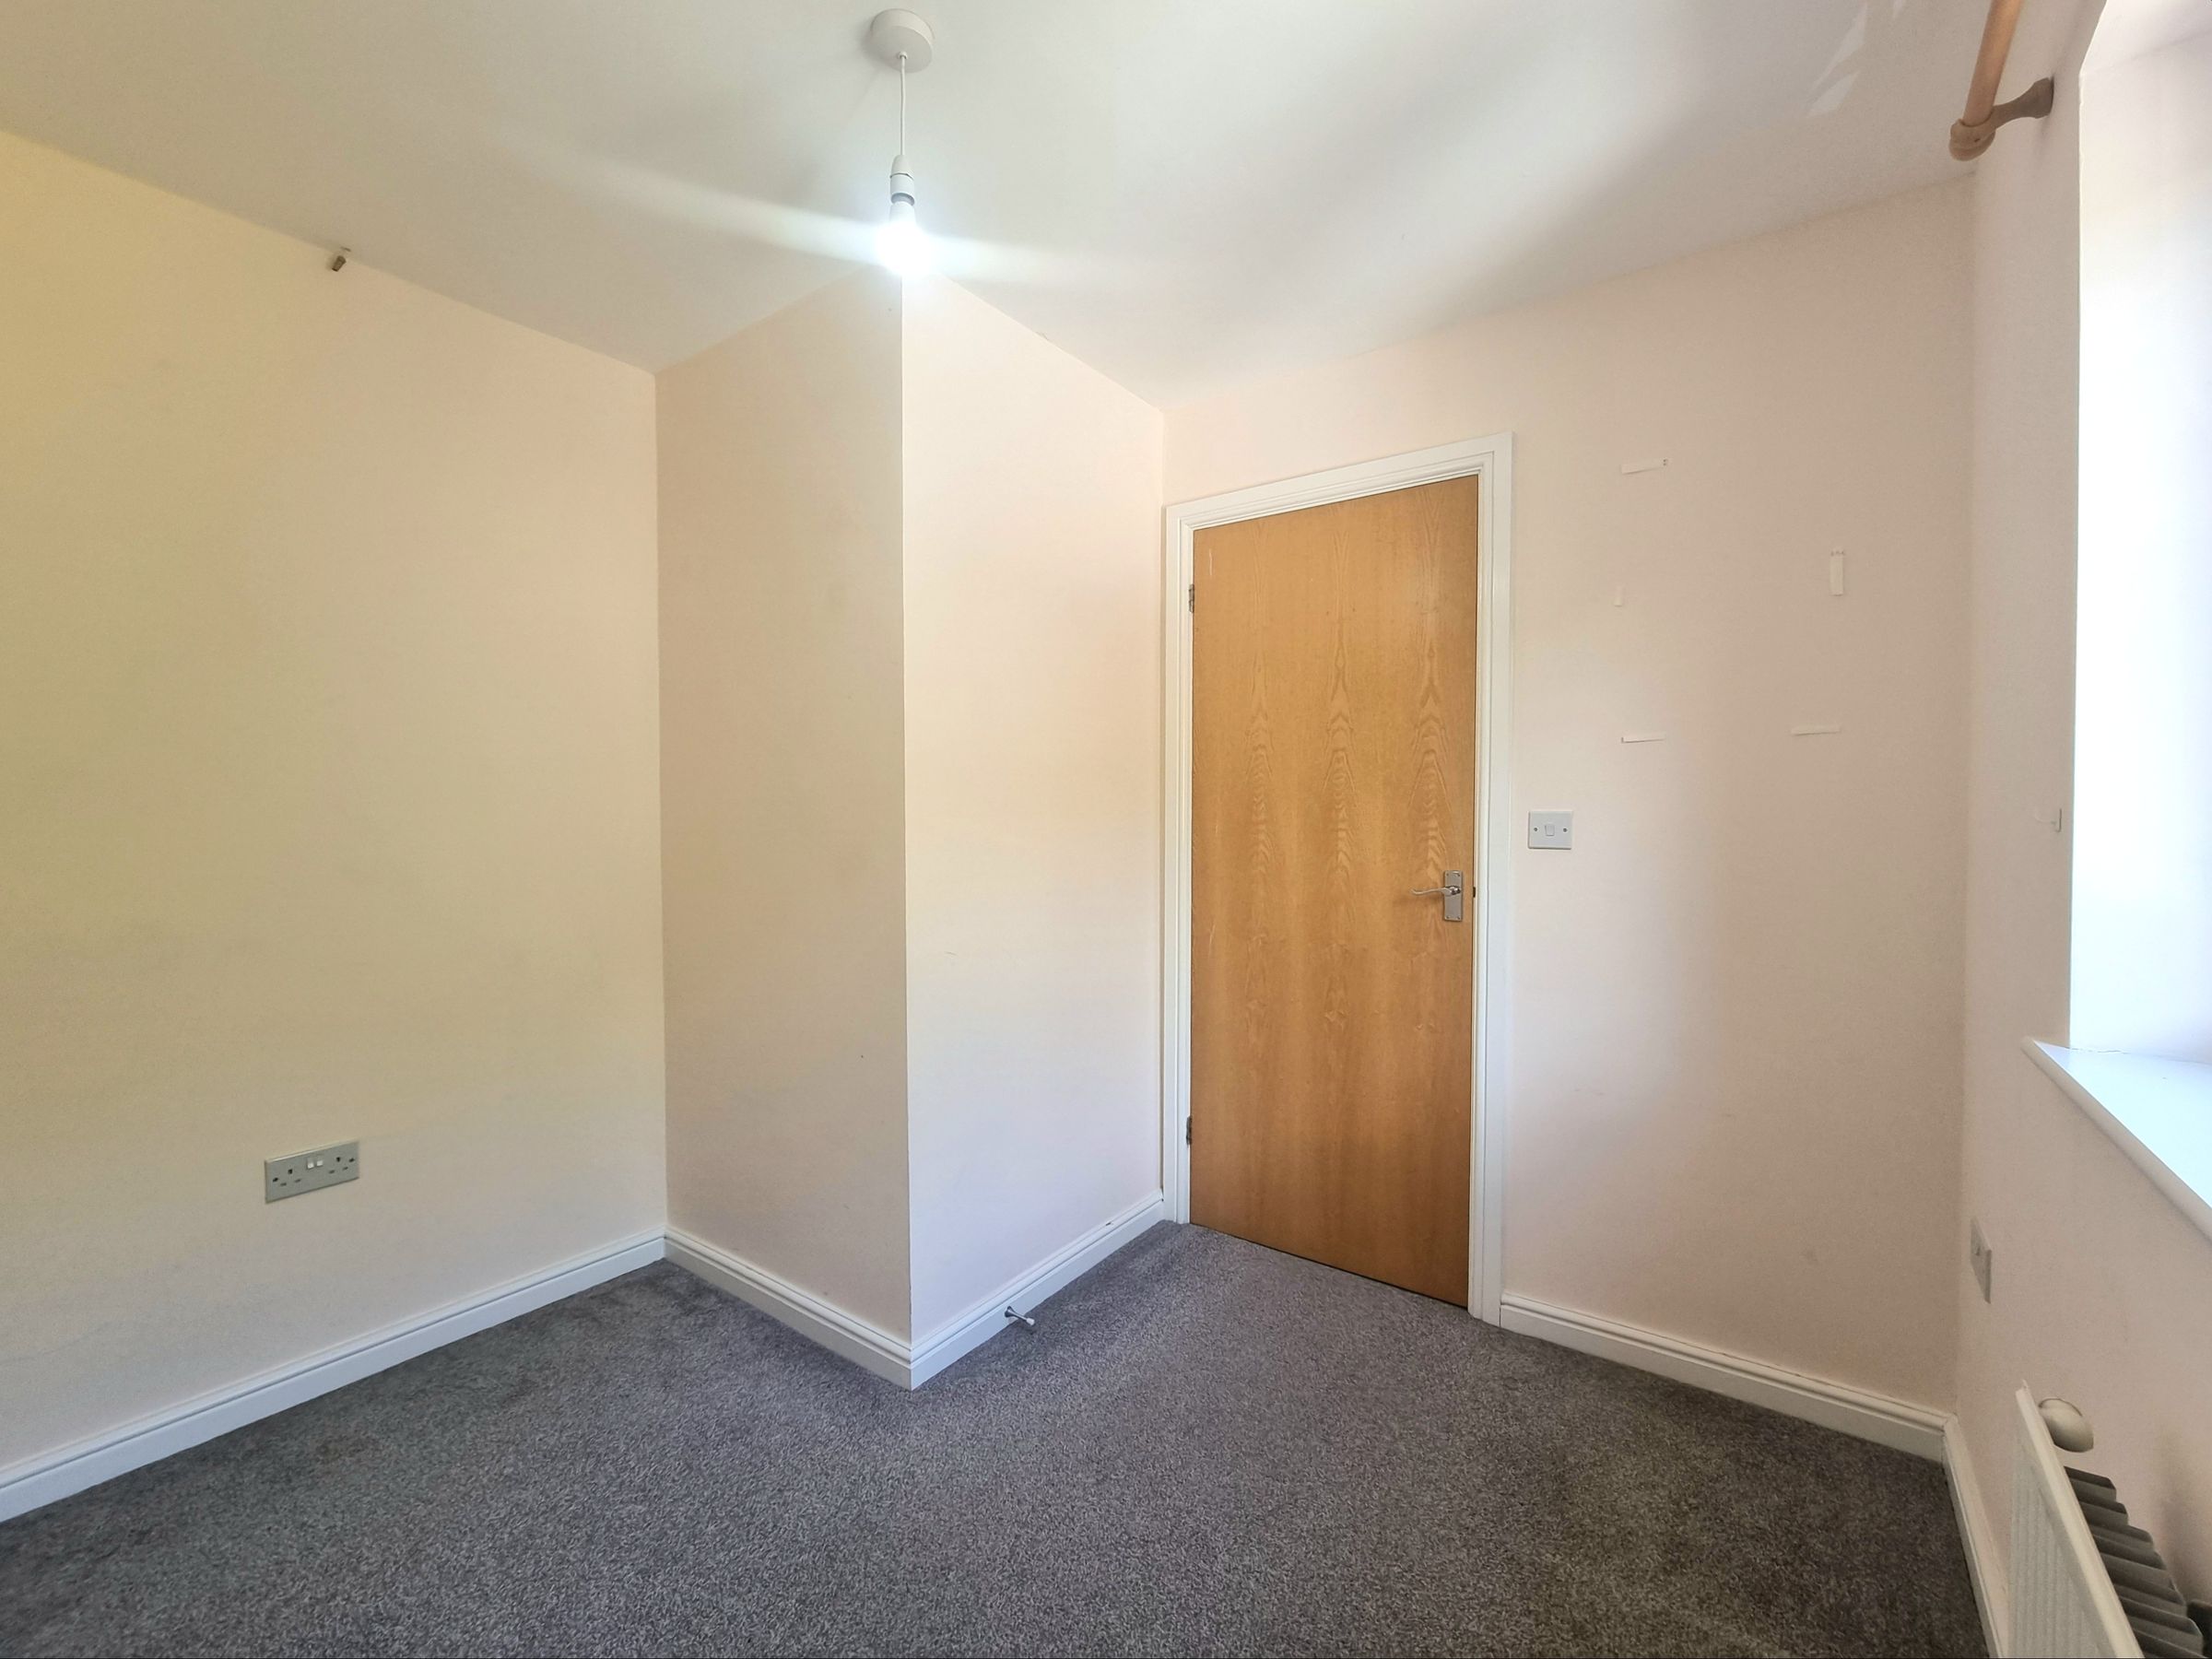
8' 4" x 9' 0" (2.54m x 2.74m)
UPVC window to front aspect, plain ceiling, plain walls, carpet flooring, and radiator.
Bedroom Three
8' 4" x 8' 7" (2.54m x 2.62m)
UPVC window to rear aspect, plain ceiling, plain walls, carpet flooring, and radiator.
Bathroom
7' 8" x 6' 2" (2.34m x 1.88m)
UPVC obscured window to front aspect, plain ceiling, plain walls, vinyl flooring and radiator. Walk in shower with tiled splash back, low level Wc and wall hung sink.