Like the look of this property?
We would love to hear from you and arrange a viewing of this property. Get in touch now!
Looking to let a property?
You can get a free online or in person valuation.
Property features
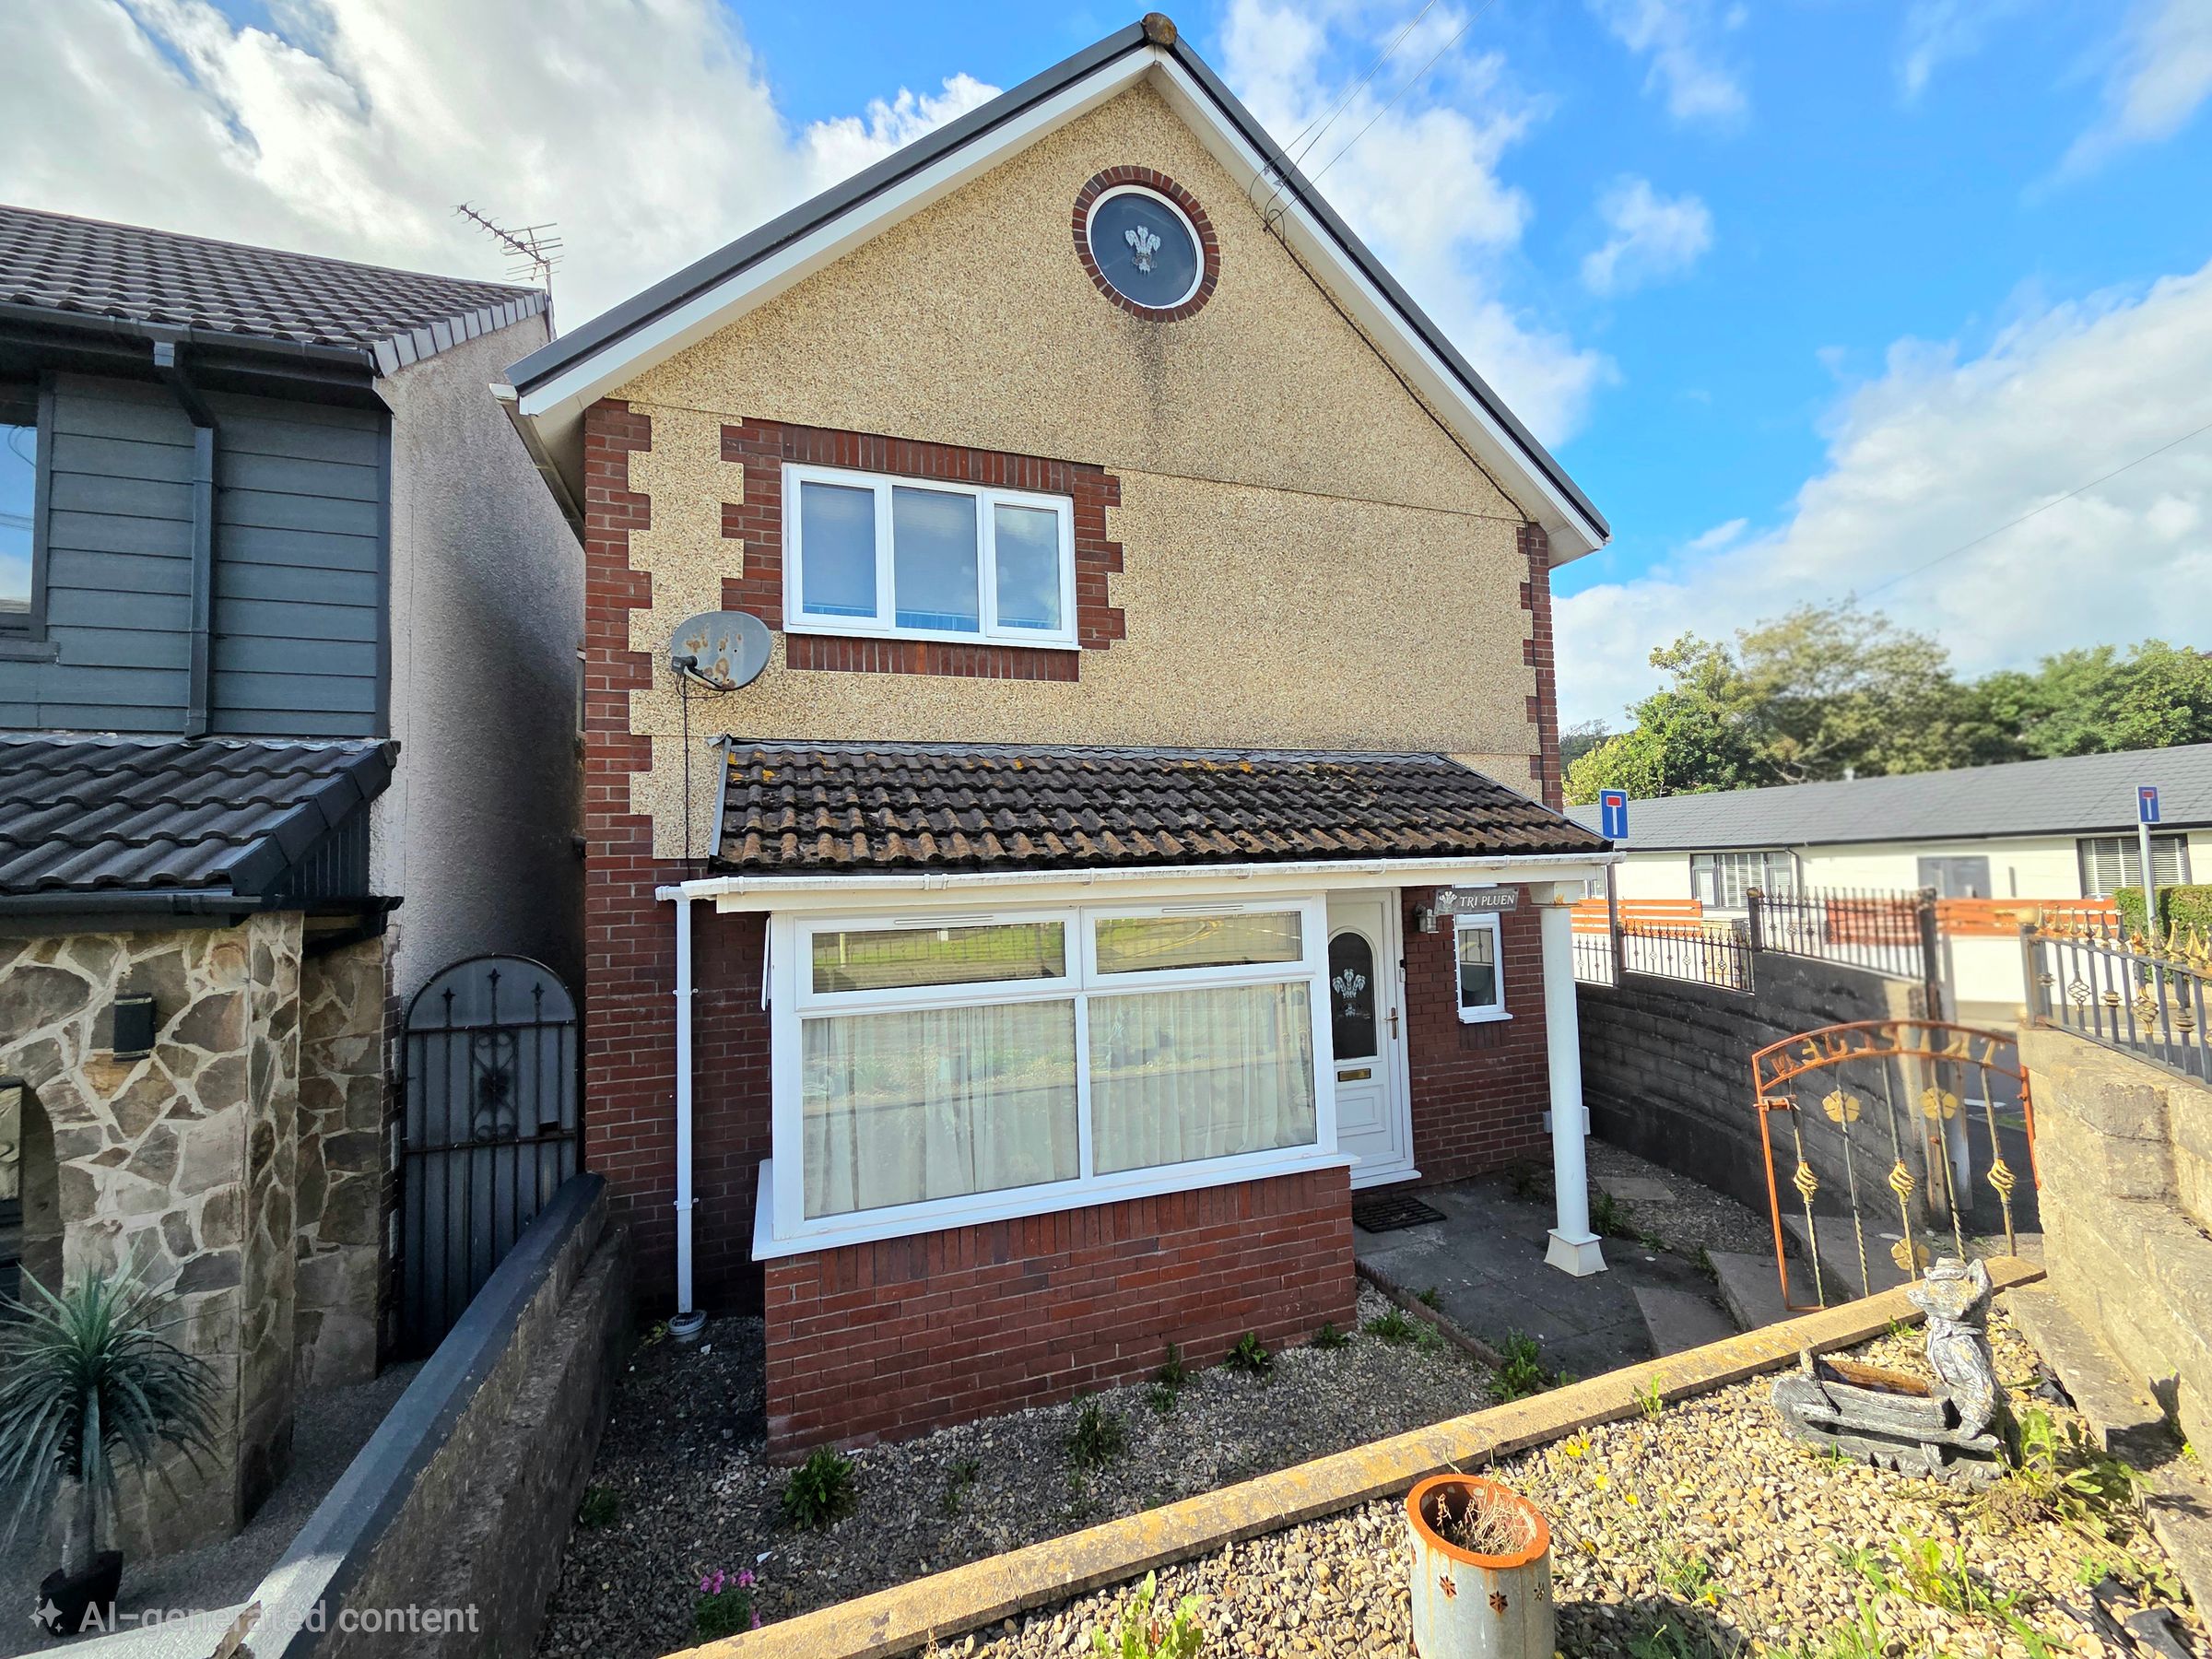
Three Bedroom Detached
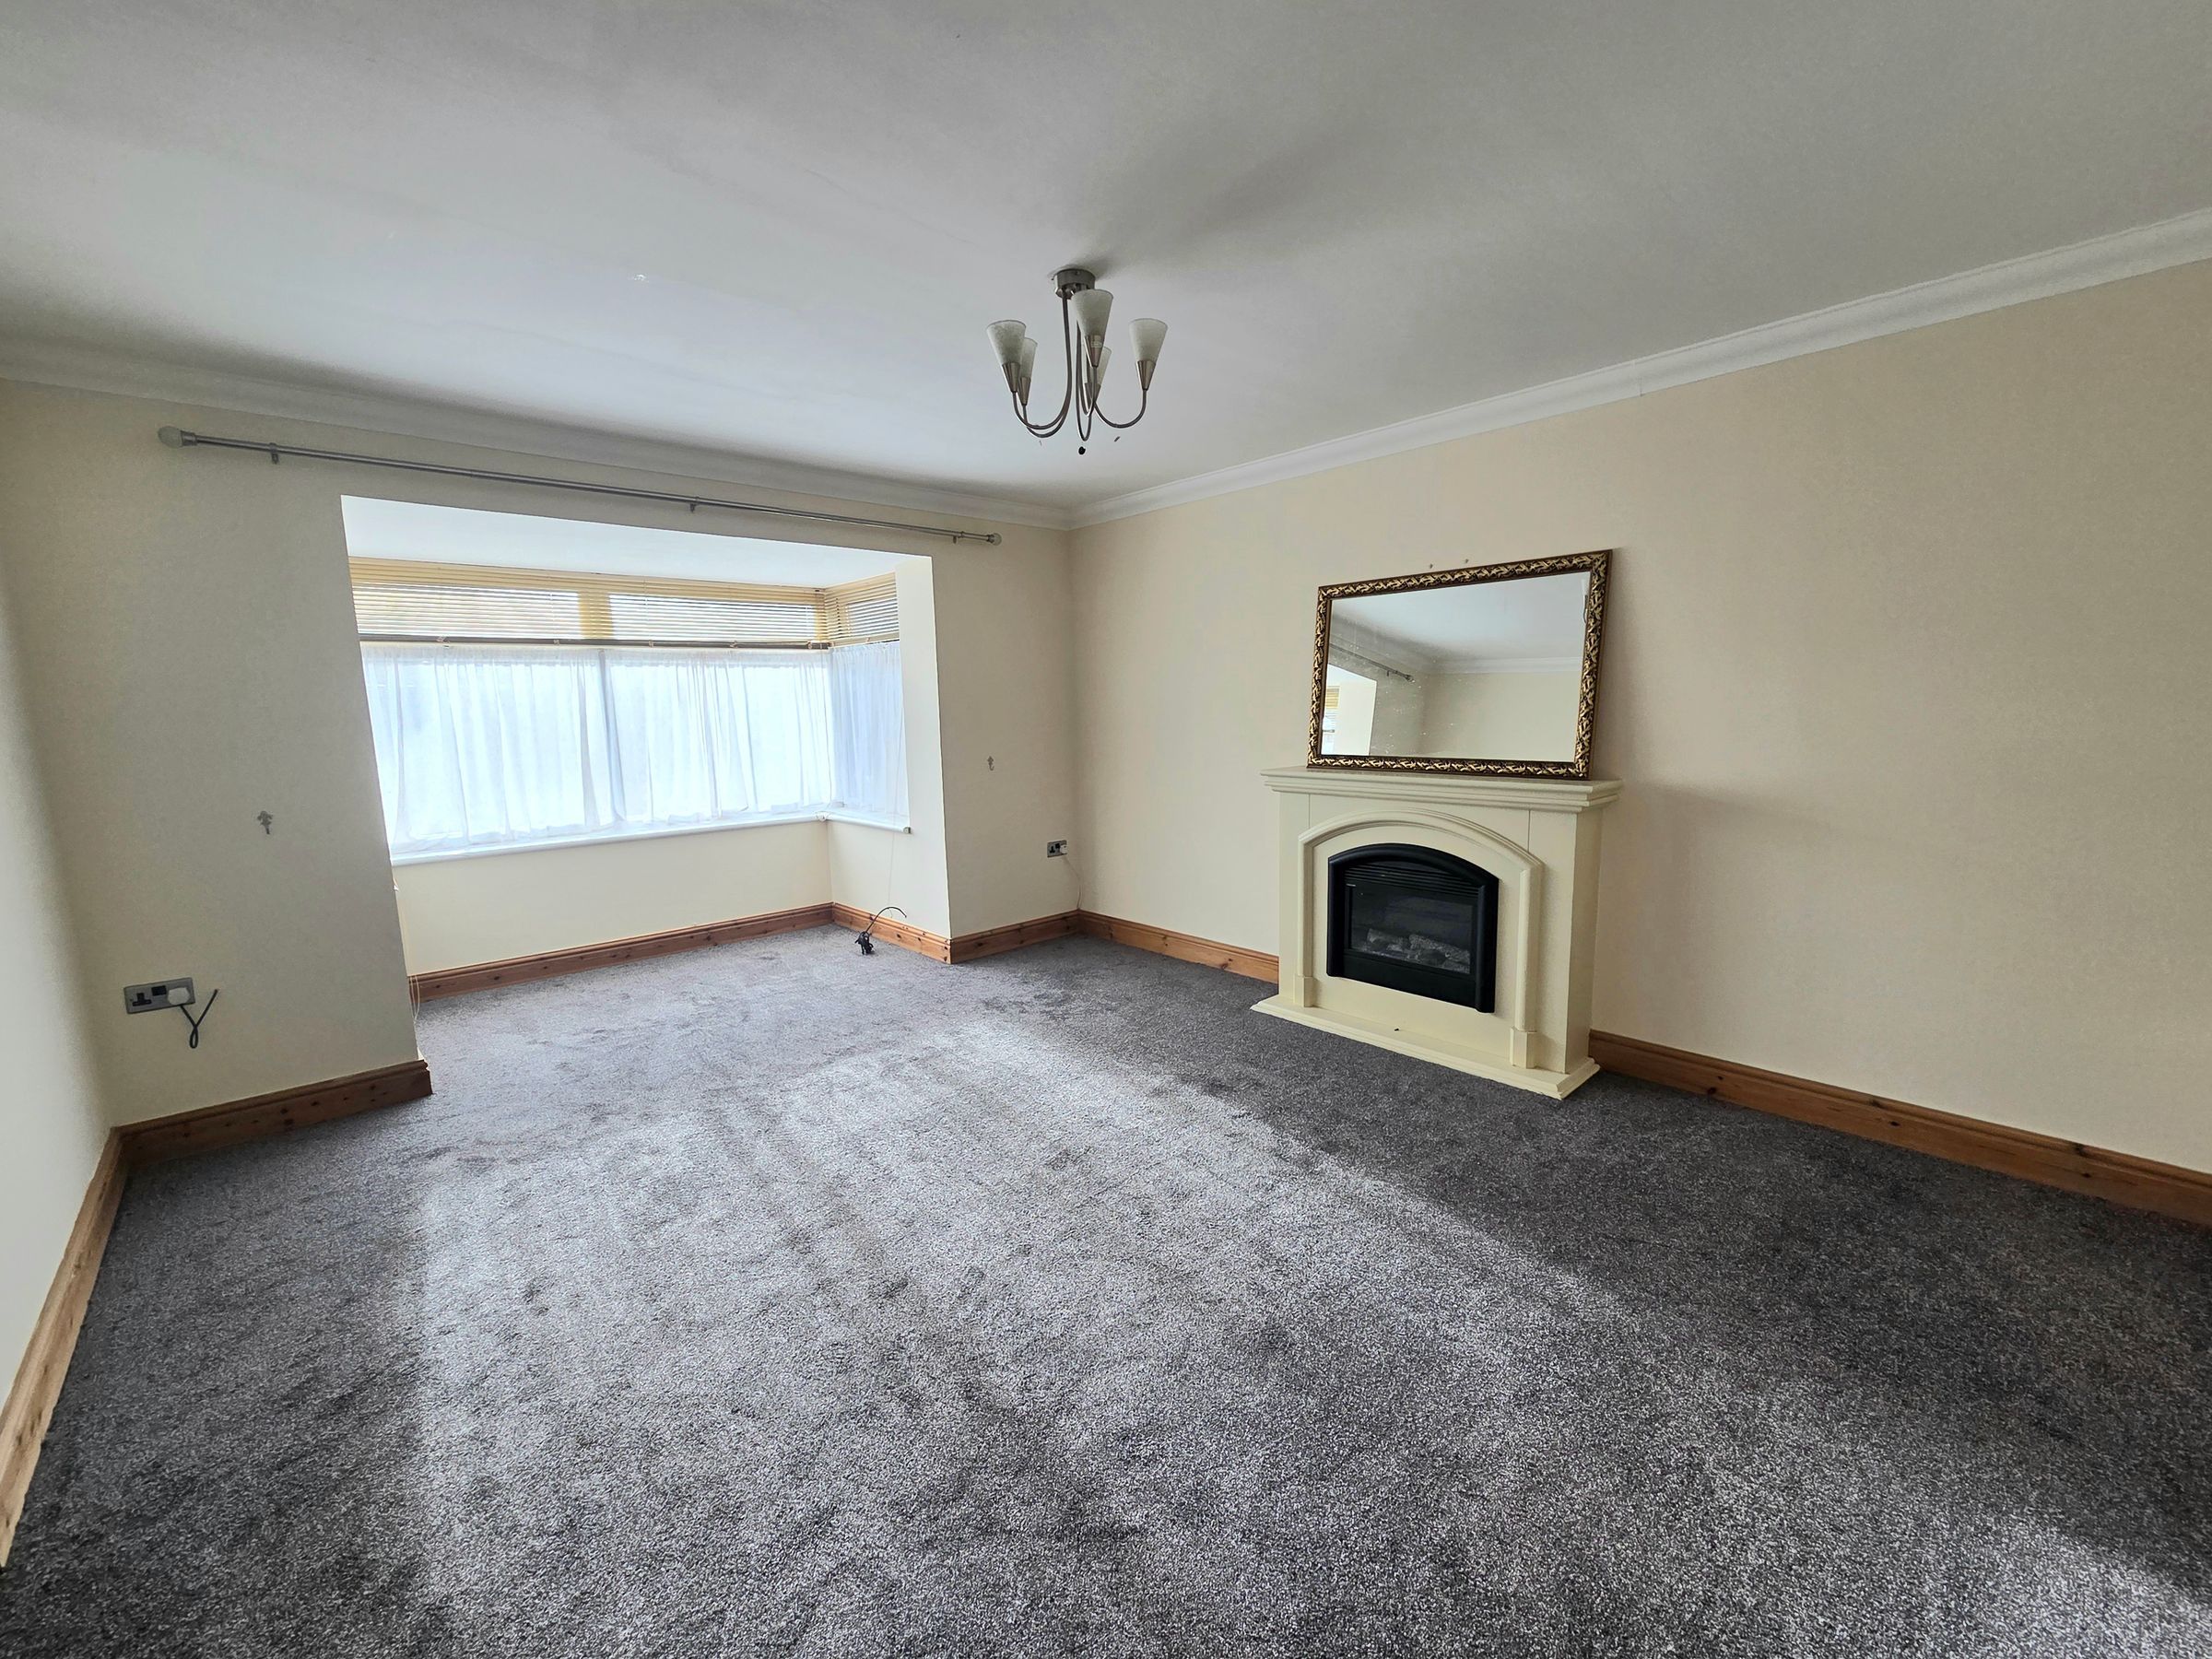
Lounge
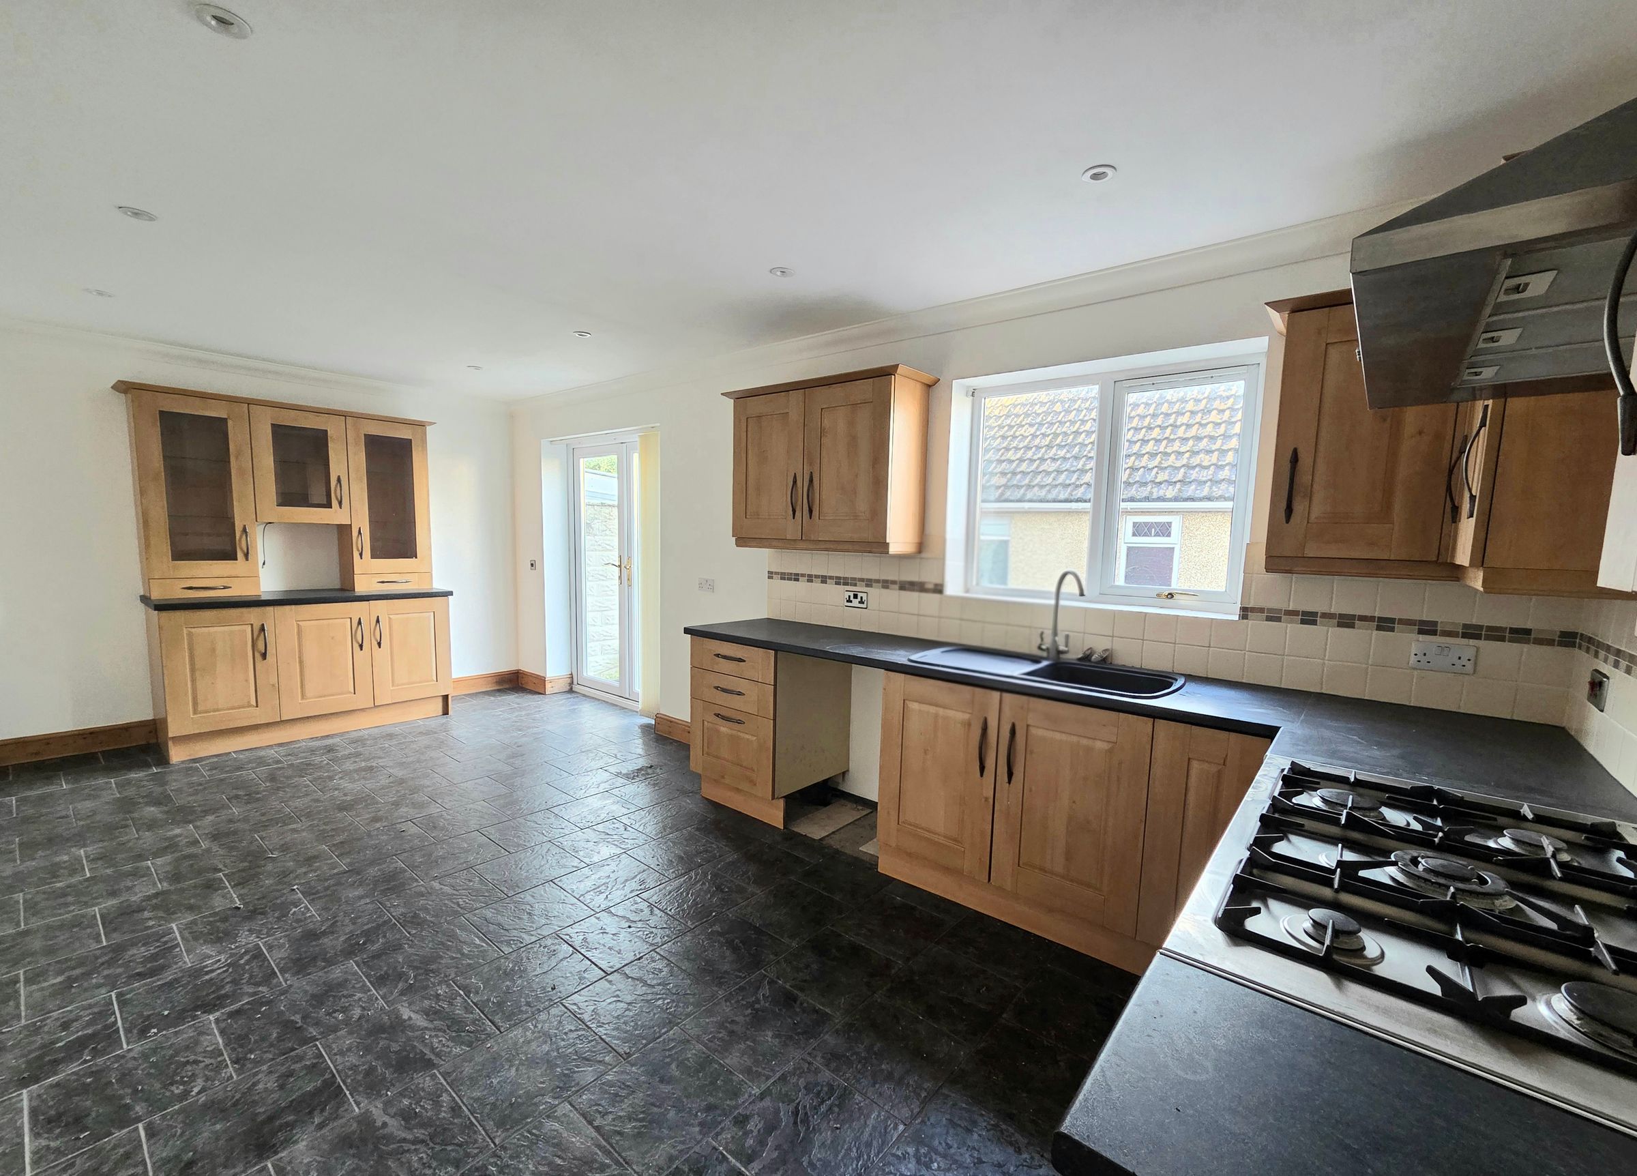
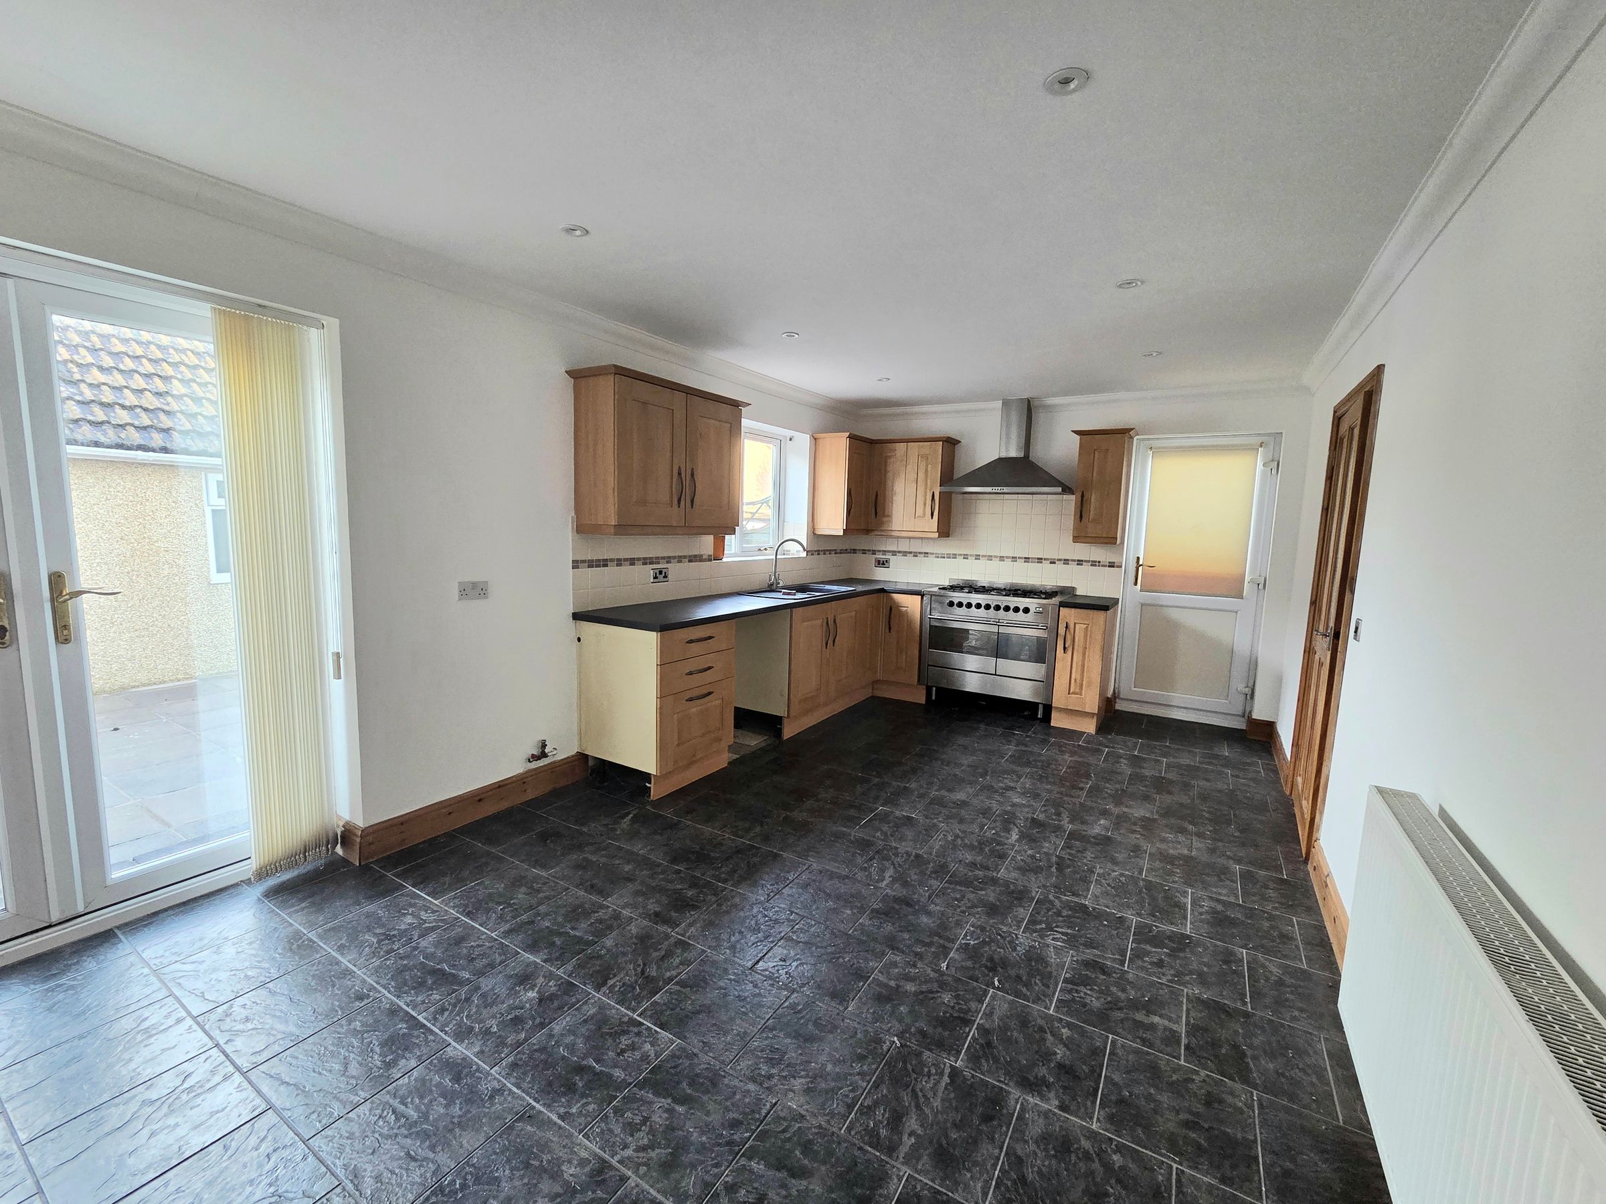
Kitchen
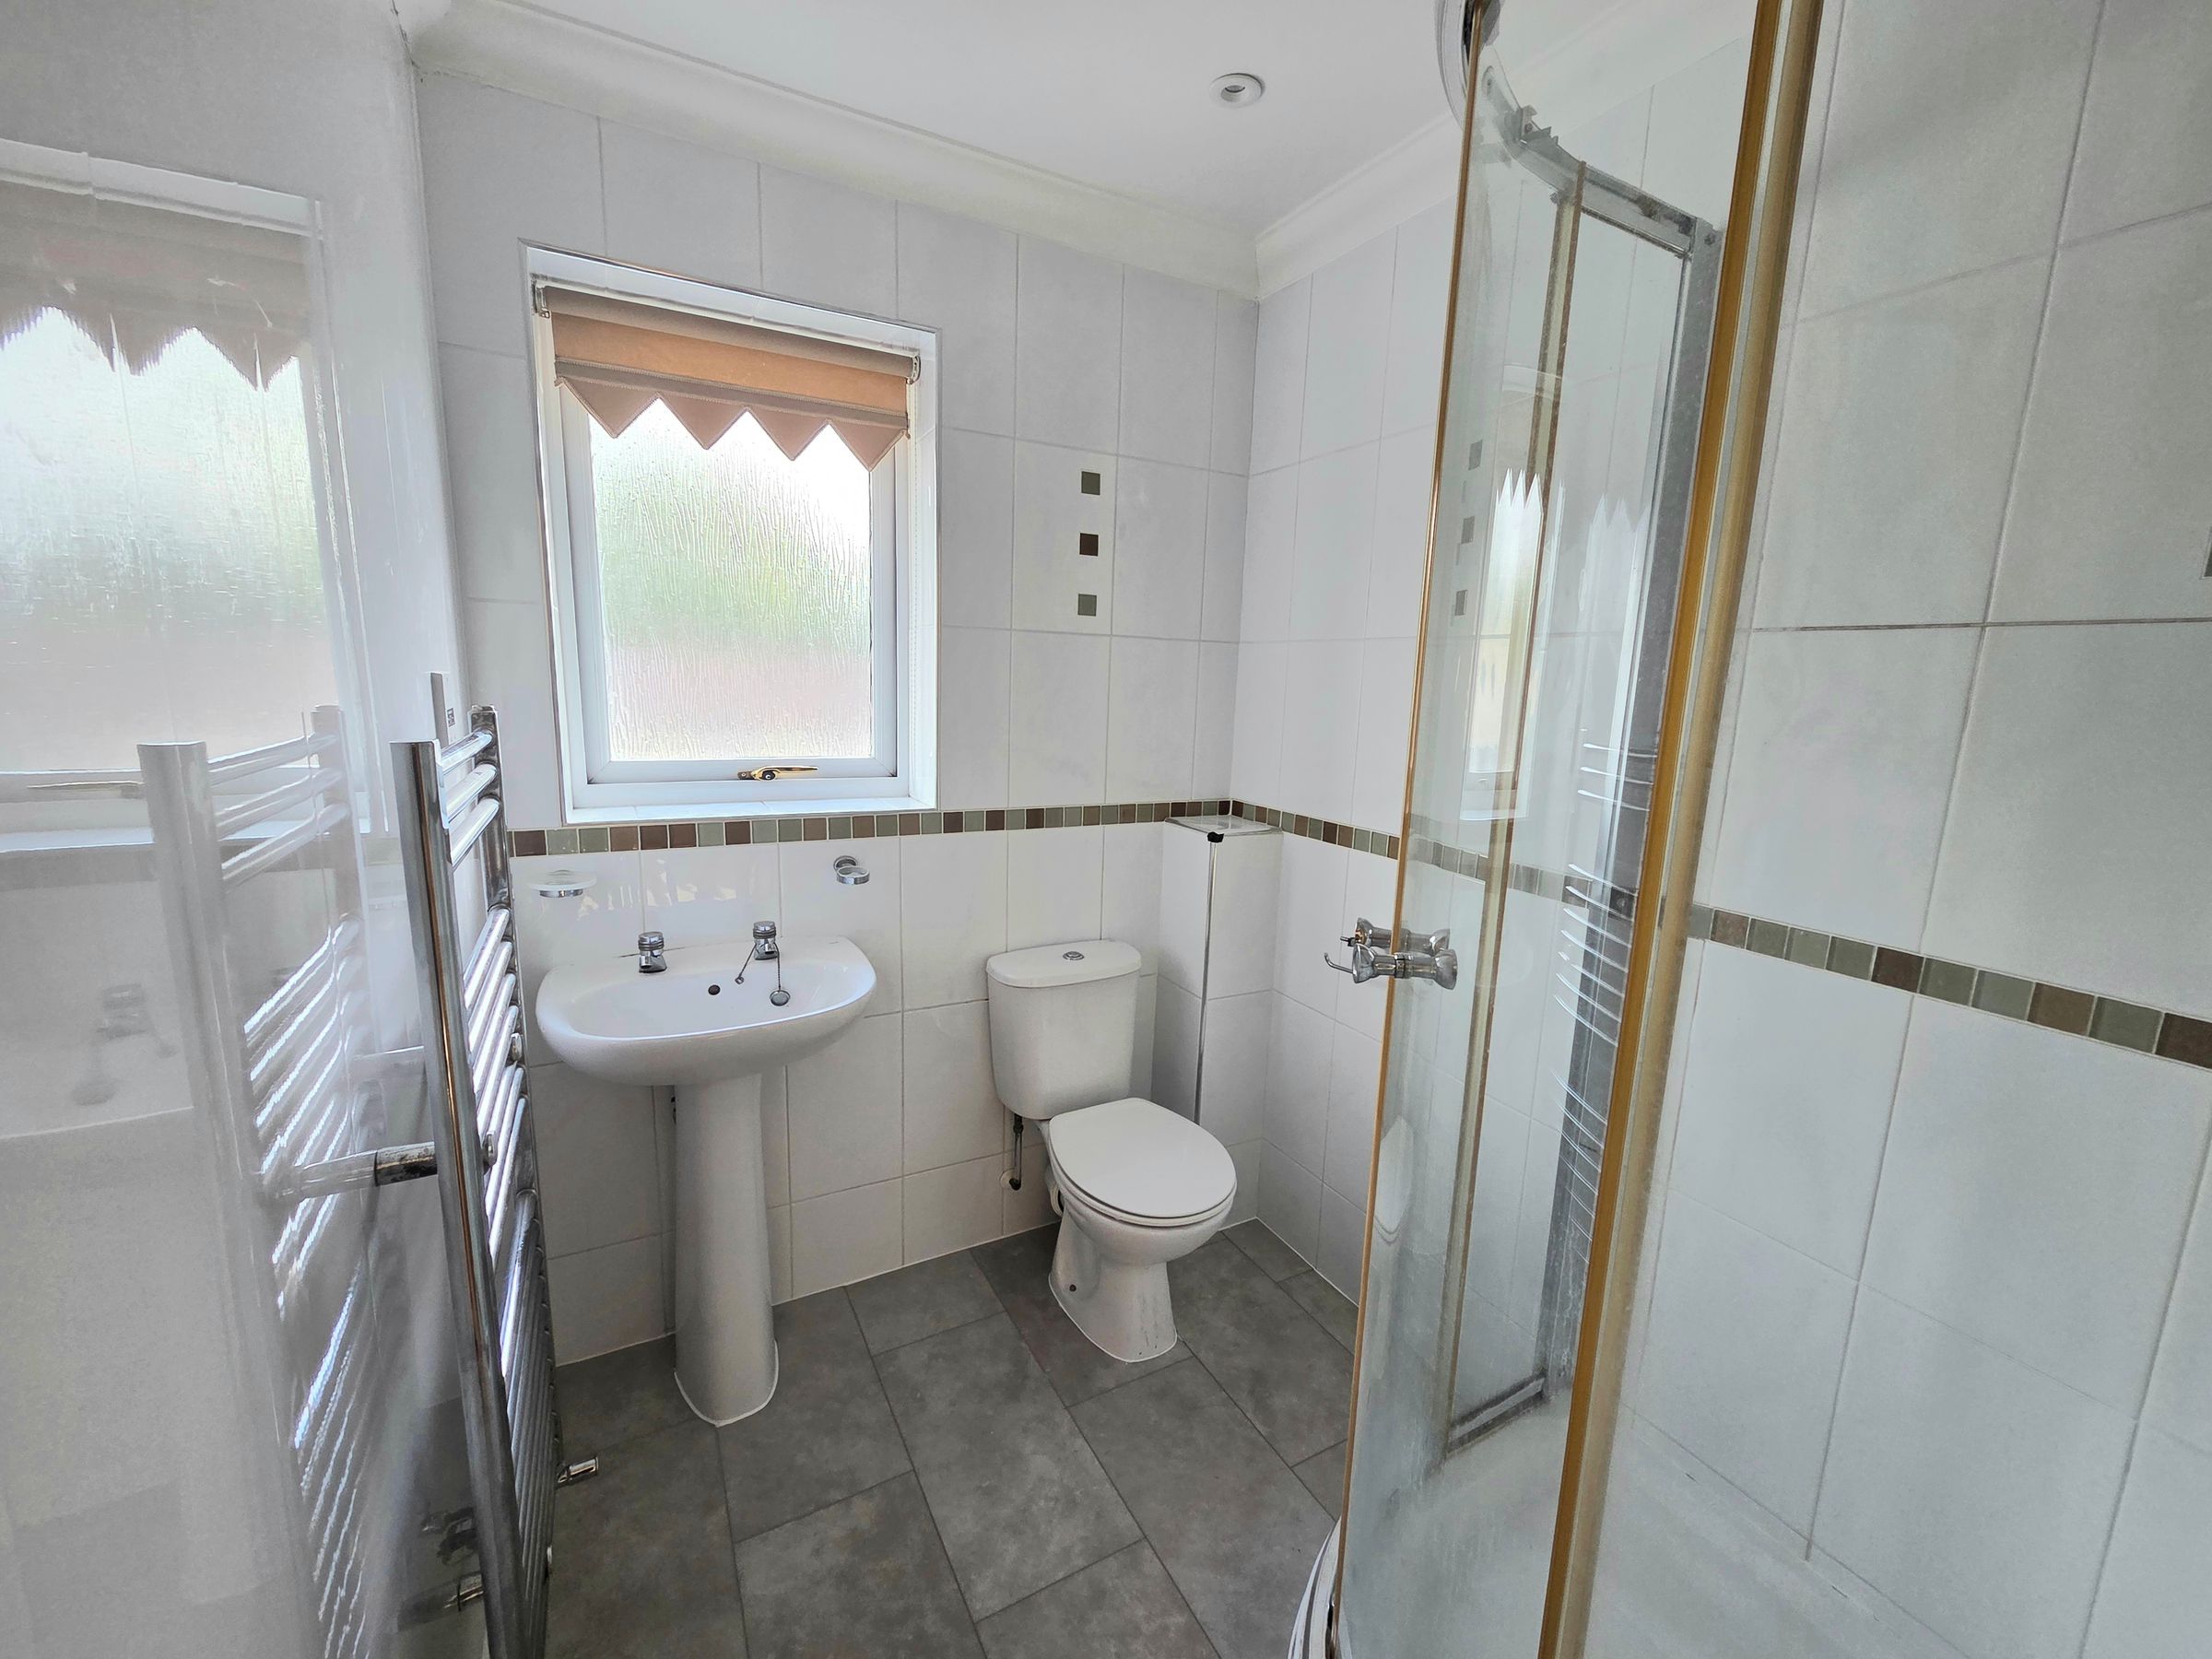
En Suite to Master
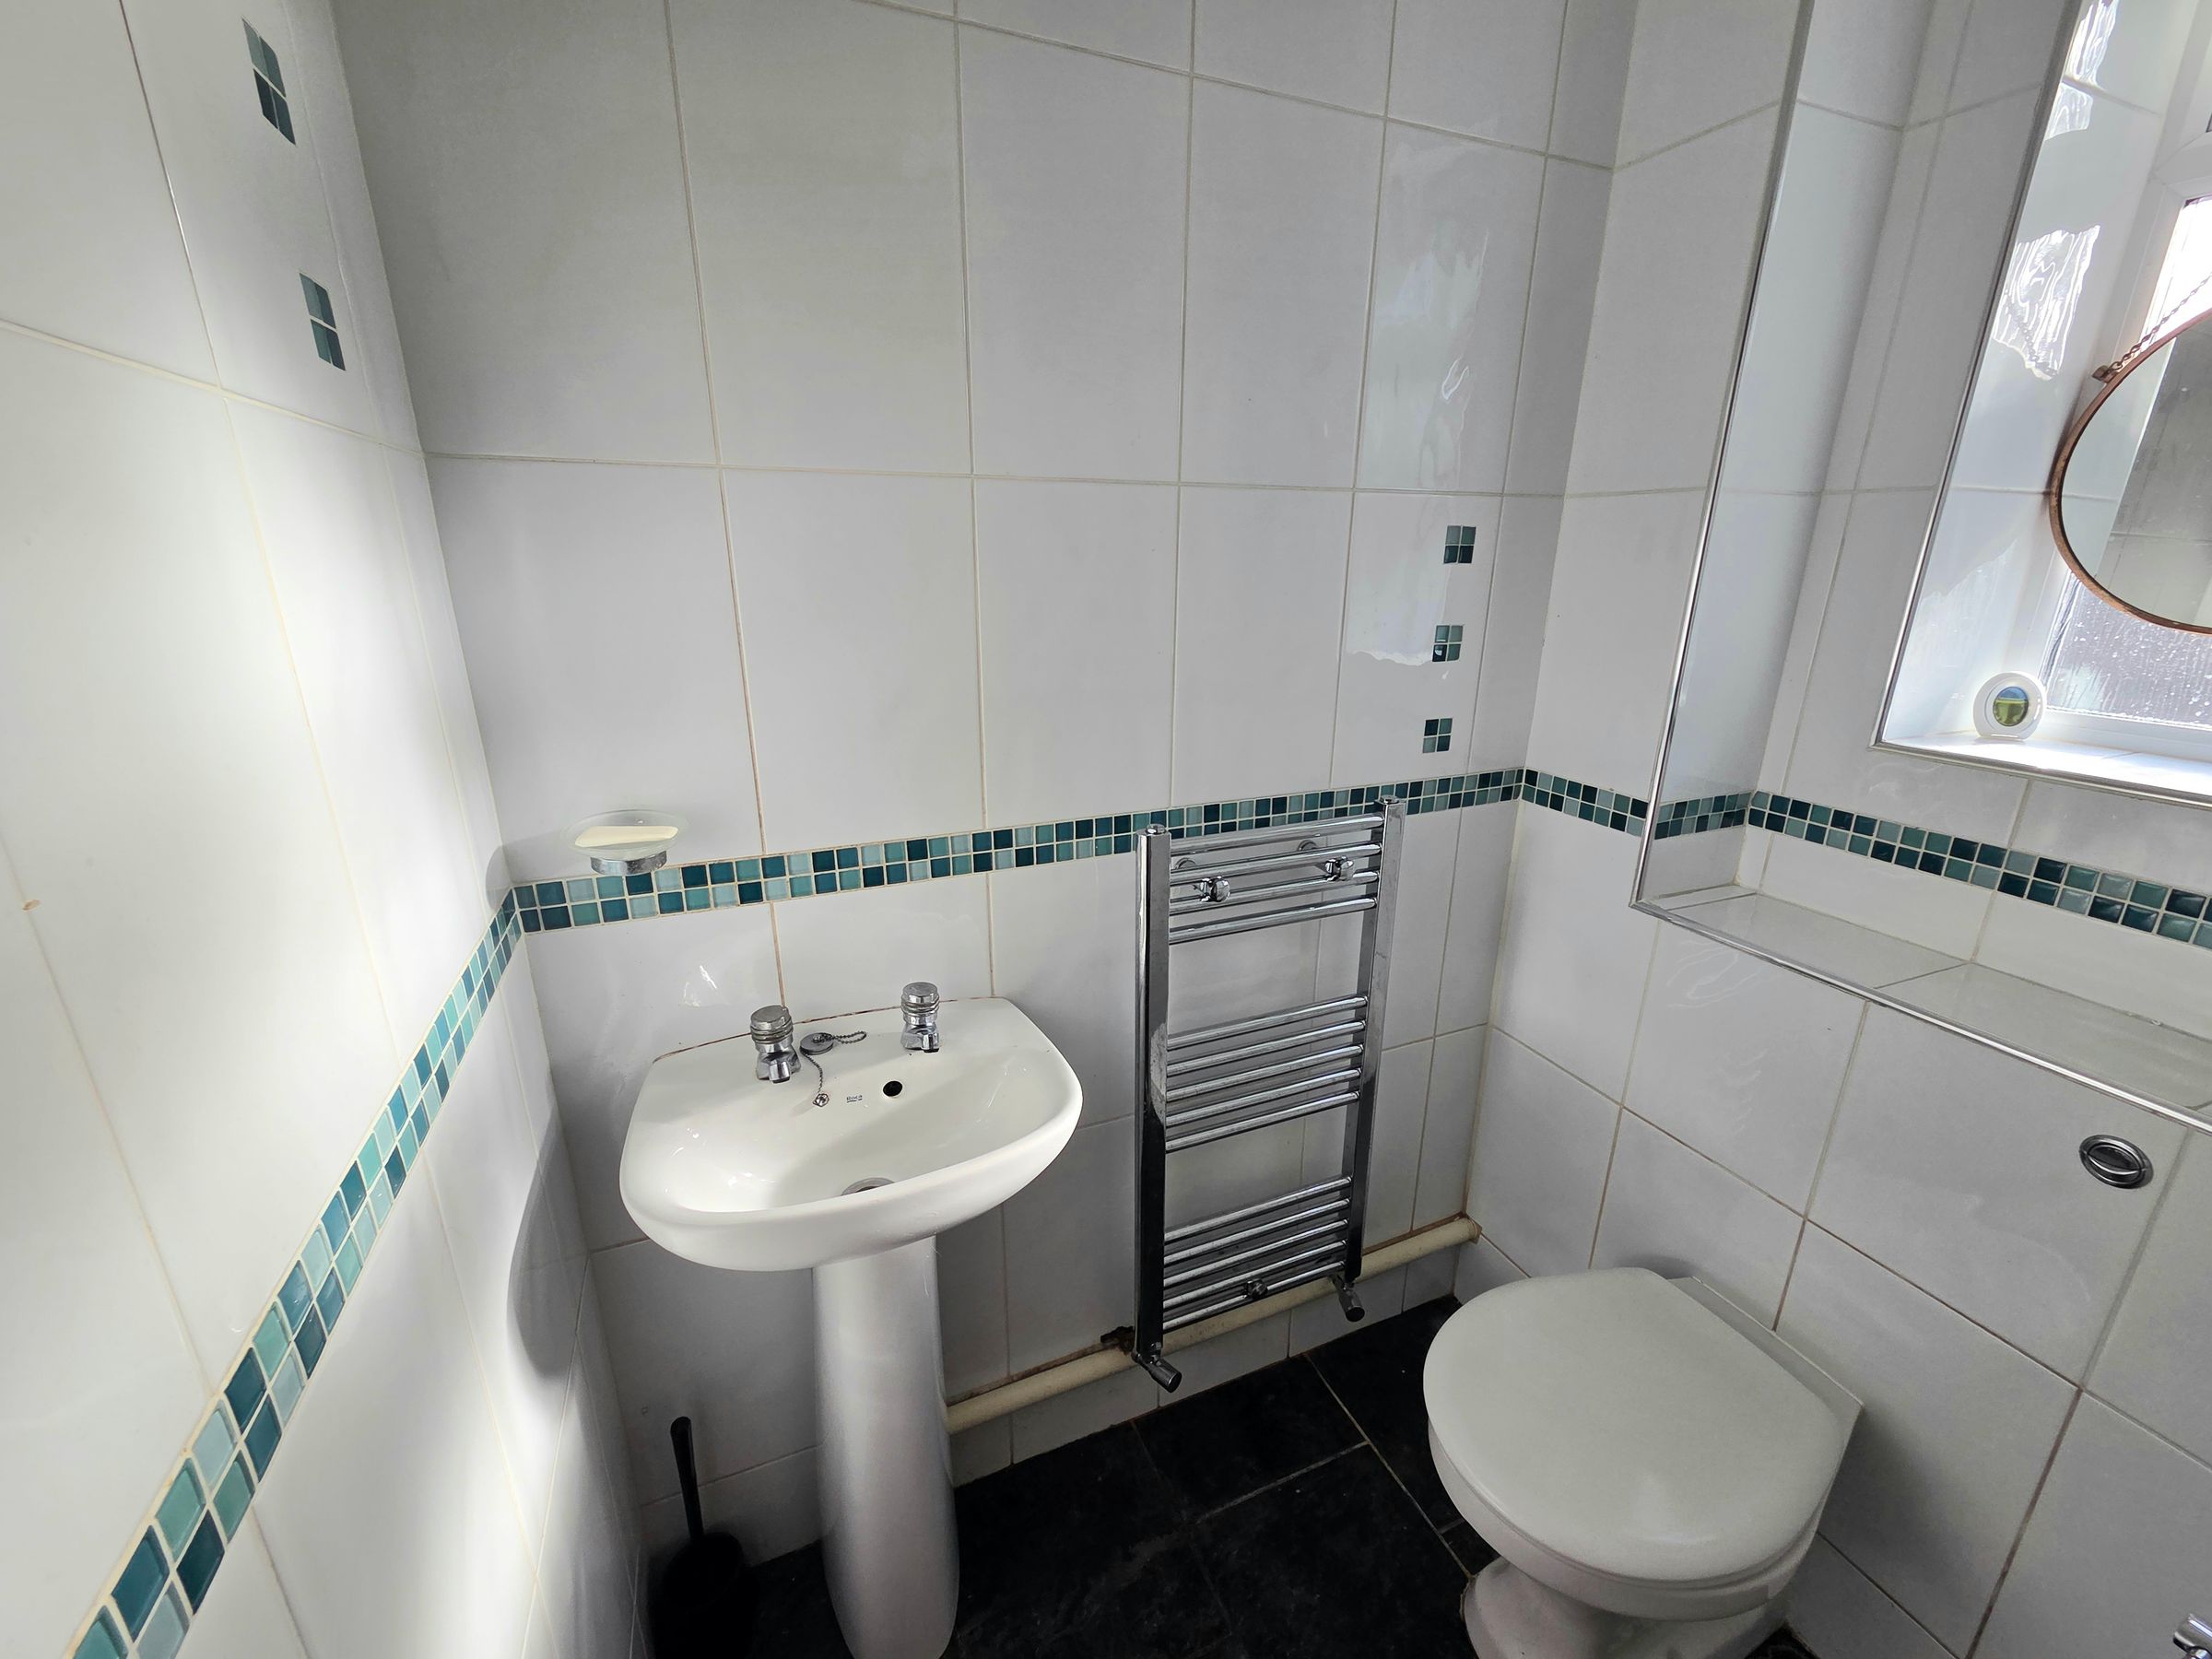
Downstairs Cloakroom
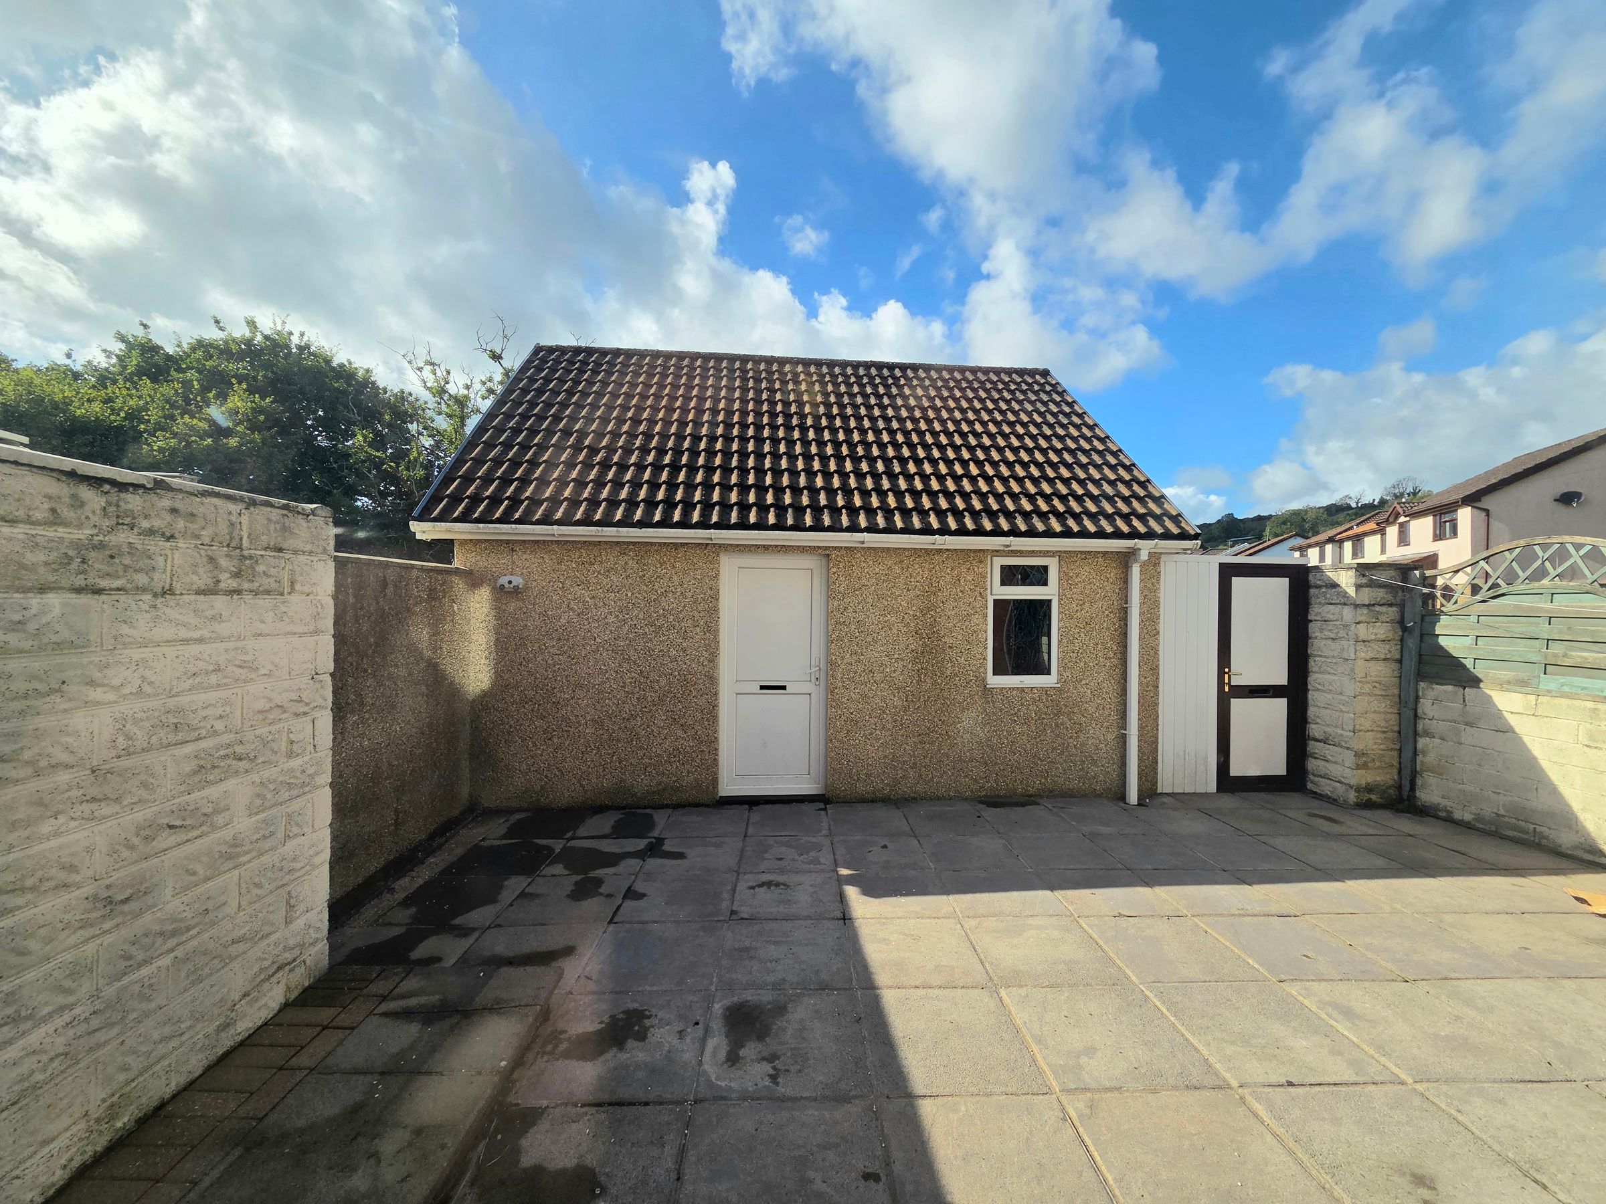
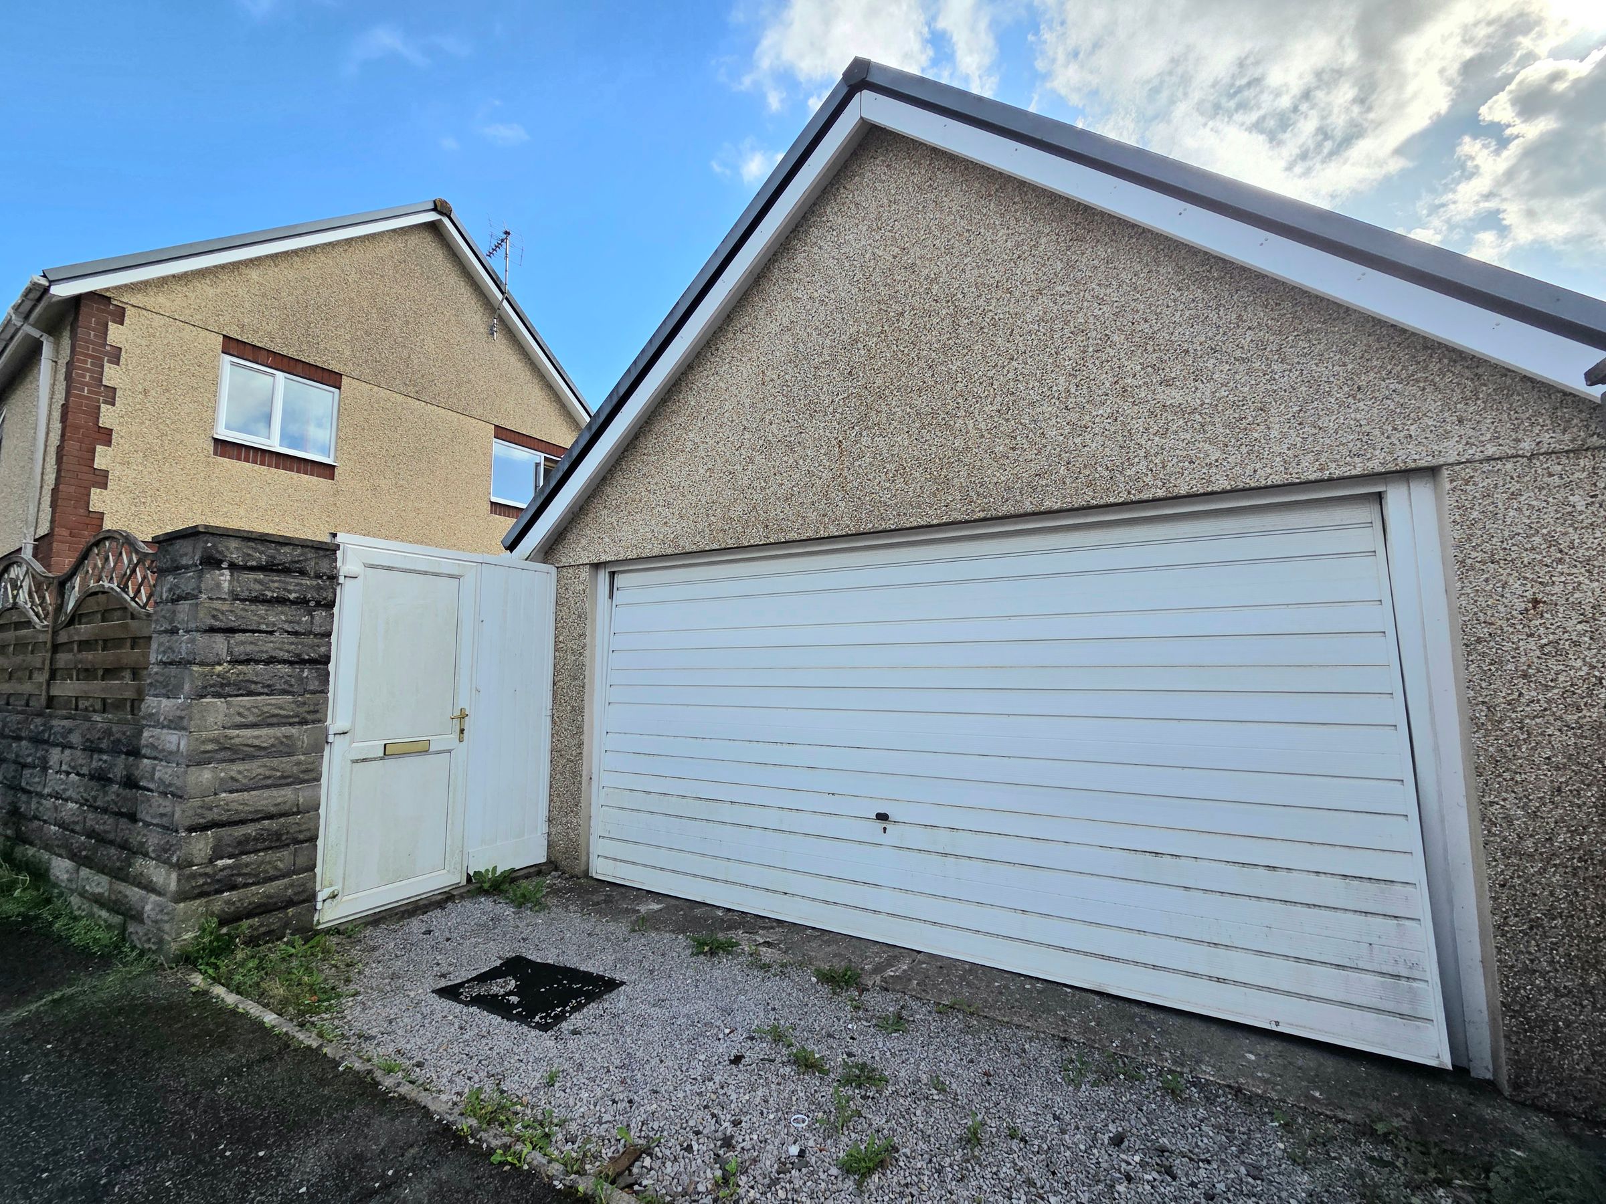
Double Garage
About this property
PROPERTY IS CURRENTLY BEING DECORATED** Showcasing an impressive blend of contemporary refurbishment and classic comfort, this three bedroom detached house stands as a testament to modern family living, ideally situated near the highly sought-after M4 corridor. Upon entering, you are welcomed into a spacious lounge, thoughtfully designed to provide a haven for relaxation, with generous proportions allowing for versatile furnishings and abundant natural light. The kitchen is equally inviting, featuring modern fittings and ample workspace, perfect for culinary enthusiasts and everyday family meals alike. The home’s practical layout includes a downstairs cloakroom, adding convenience for family members, while the part-refurbished interiors offer a fresh, updated feel throughout, ready for immediate enjoyment. Upstairs, the master bedroom is a true retreat, benefitting from a private en suite that ensures comfort and privacy, while the two further bedrooms provide flexible accommodation, suitable for children, or home office requirements. The double garage offers substantial secure parking and additional storage, catering to a range of lifestyle needs. Located in a prime position close to the M4 corridor, this property is ideal for commuters and families seeking swift access to key transport links, reputable schools, and a variety of local amenities. The vibrant neighbourhood is well-served by shopping facilities, leisure centres, and restaurants, ensuring a balanced lifestyle for all ages. Early viewing is highly recommended to fully appreciate the quality and convenience this charming detached home has to offer.
Key details
Broadband: up to 1800mbps
Parking: Double garage
1076ft2 floor area
2164ft2 plot size
Freehold
Council tax band E
Deposit: £1,200
Additional information
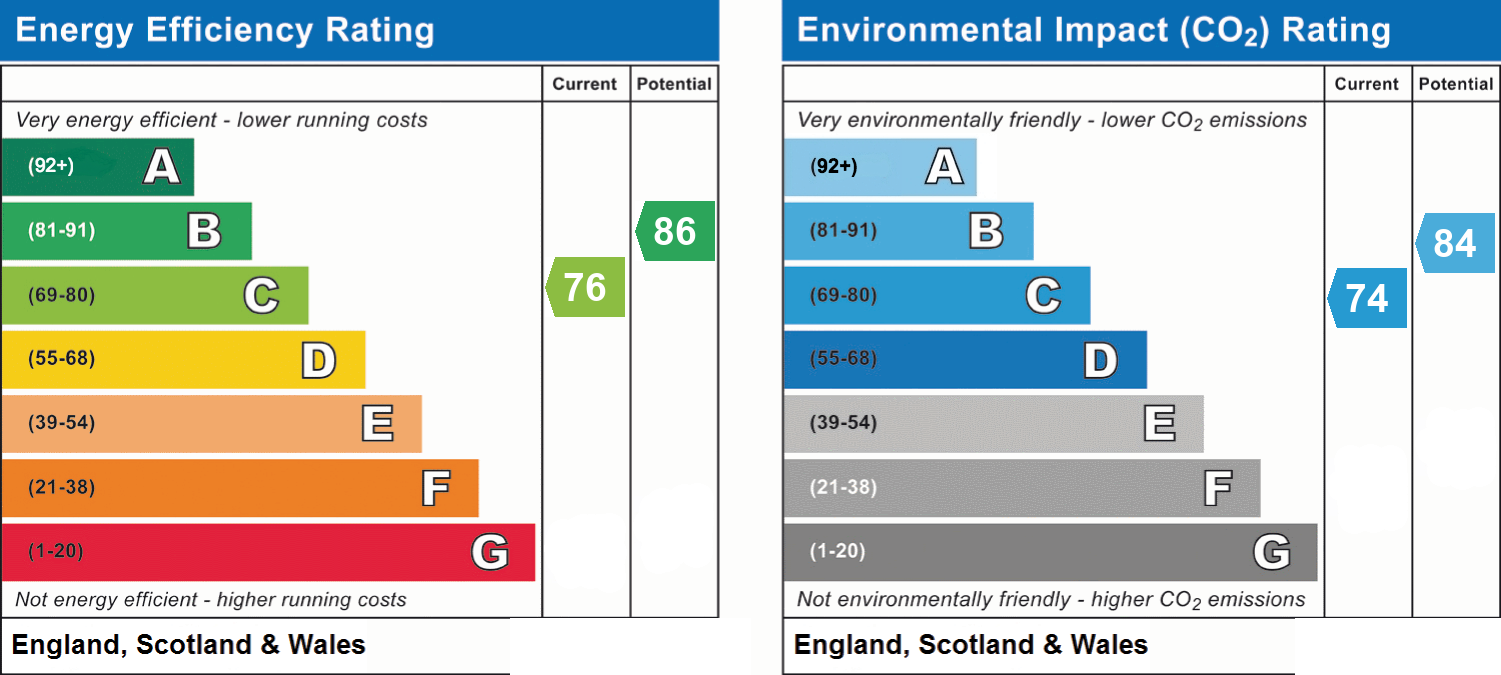
- Energy efficiency (current)
- C (76)
- Energy efficiency (potential)
- B (86)
- Environmental impact (current)
- C (74)
- Environmental impact (potential)
- B (84)
- Is in a conservation area
- No
- Is a listed property
- No
- Construction materials
- Brick and block


Near the property
Rooms and dimensions
Entrance
Entered via UPVC door, plain ceiling, plain walls, carpet floor and radiator. Stairs leading to first floor and doors leading to.
Lounge
19' 2" x 12' 9" (5.84m x 3.89m)
UPVC box bay window to front aspect, plain ceiling, plain walls, carpet flooring, and radiator. Featured electric fireplace
WC
5' 2" x 3' 4" (1.57m x 1.02m)
UPVC obscured window to front aspect, plain ceiling, tiled walls and radiator. Two piece set comprising of wall hung sink and low level WC.
Kitchen
10' 10" x 20' 4" (3.30m x 6.20m)
UPVC window and French doors to rear aspect, UPVC door to side aspect. Plain ceiling, plain walls, tiled floor, and radiator. Range of wall and base units with complimentary worktops and acrylic sink tiled splash back. Space for fridge freezer and plumbing for washing machine.
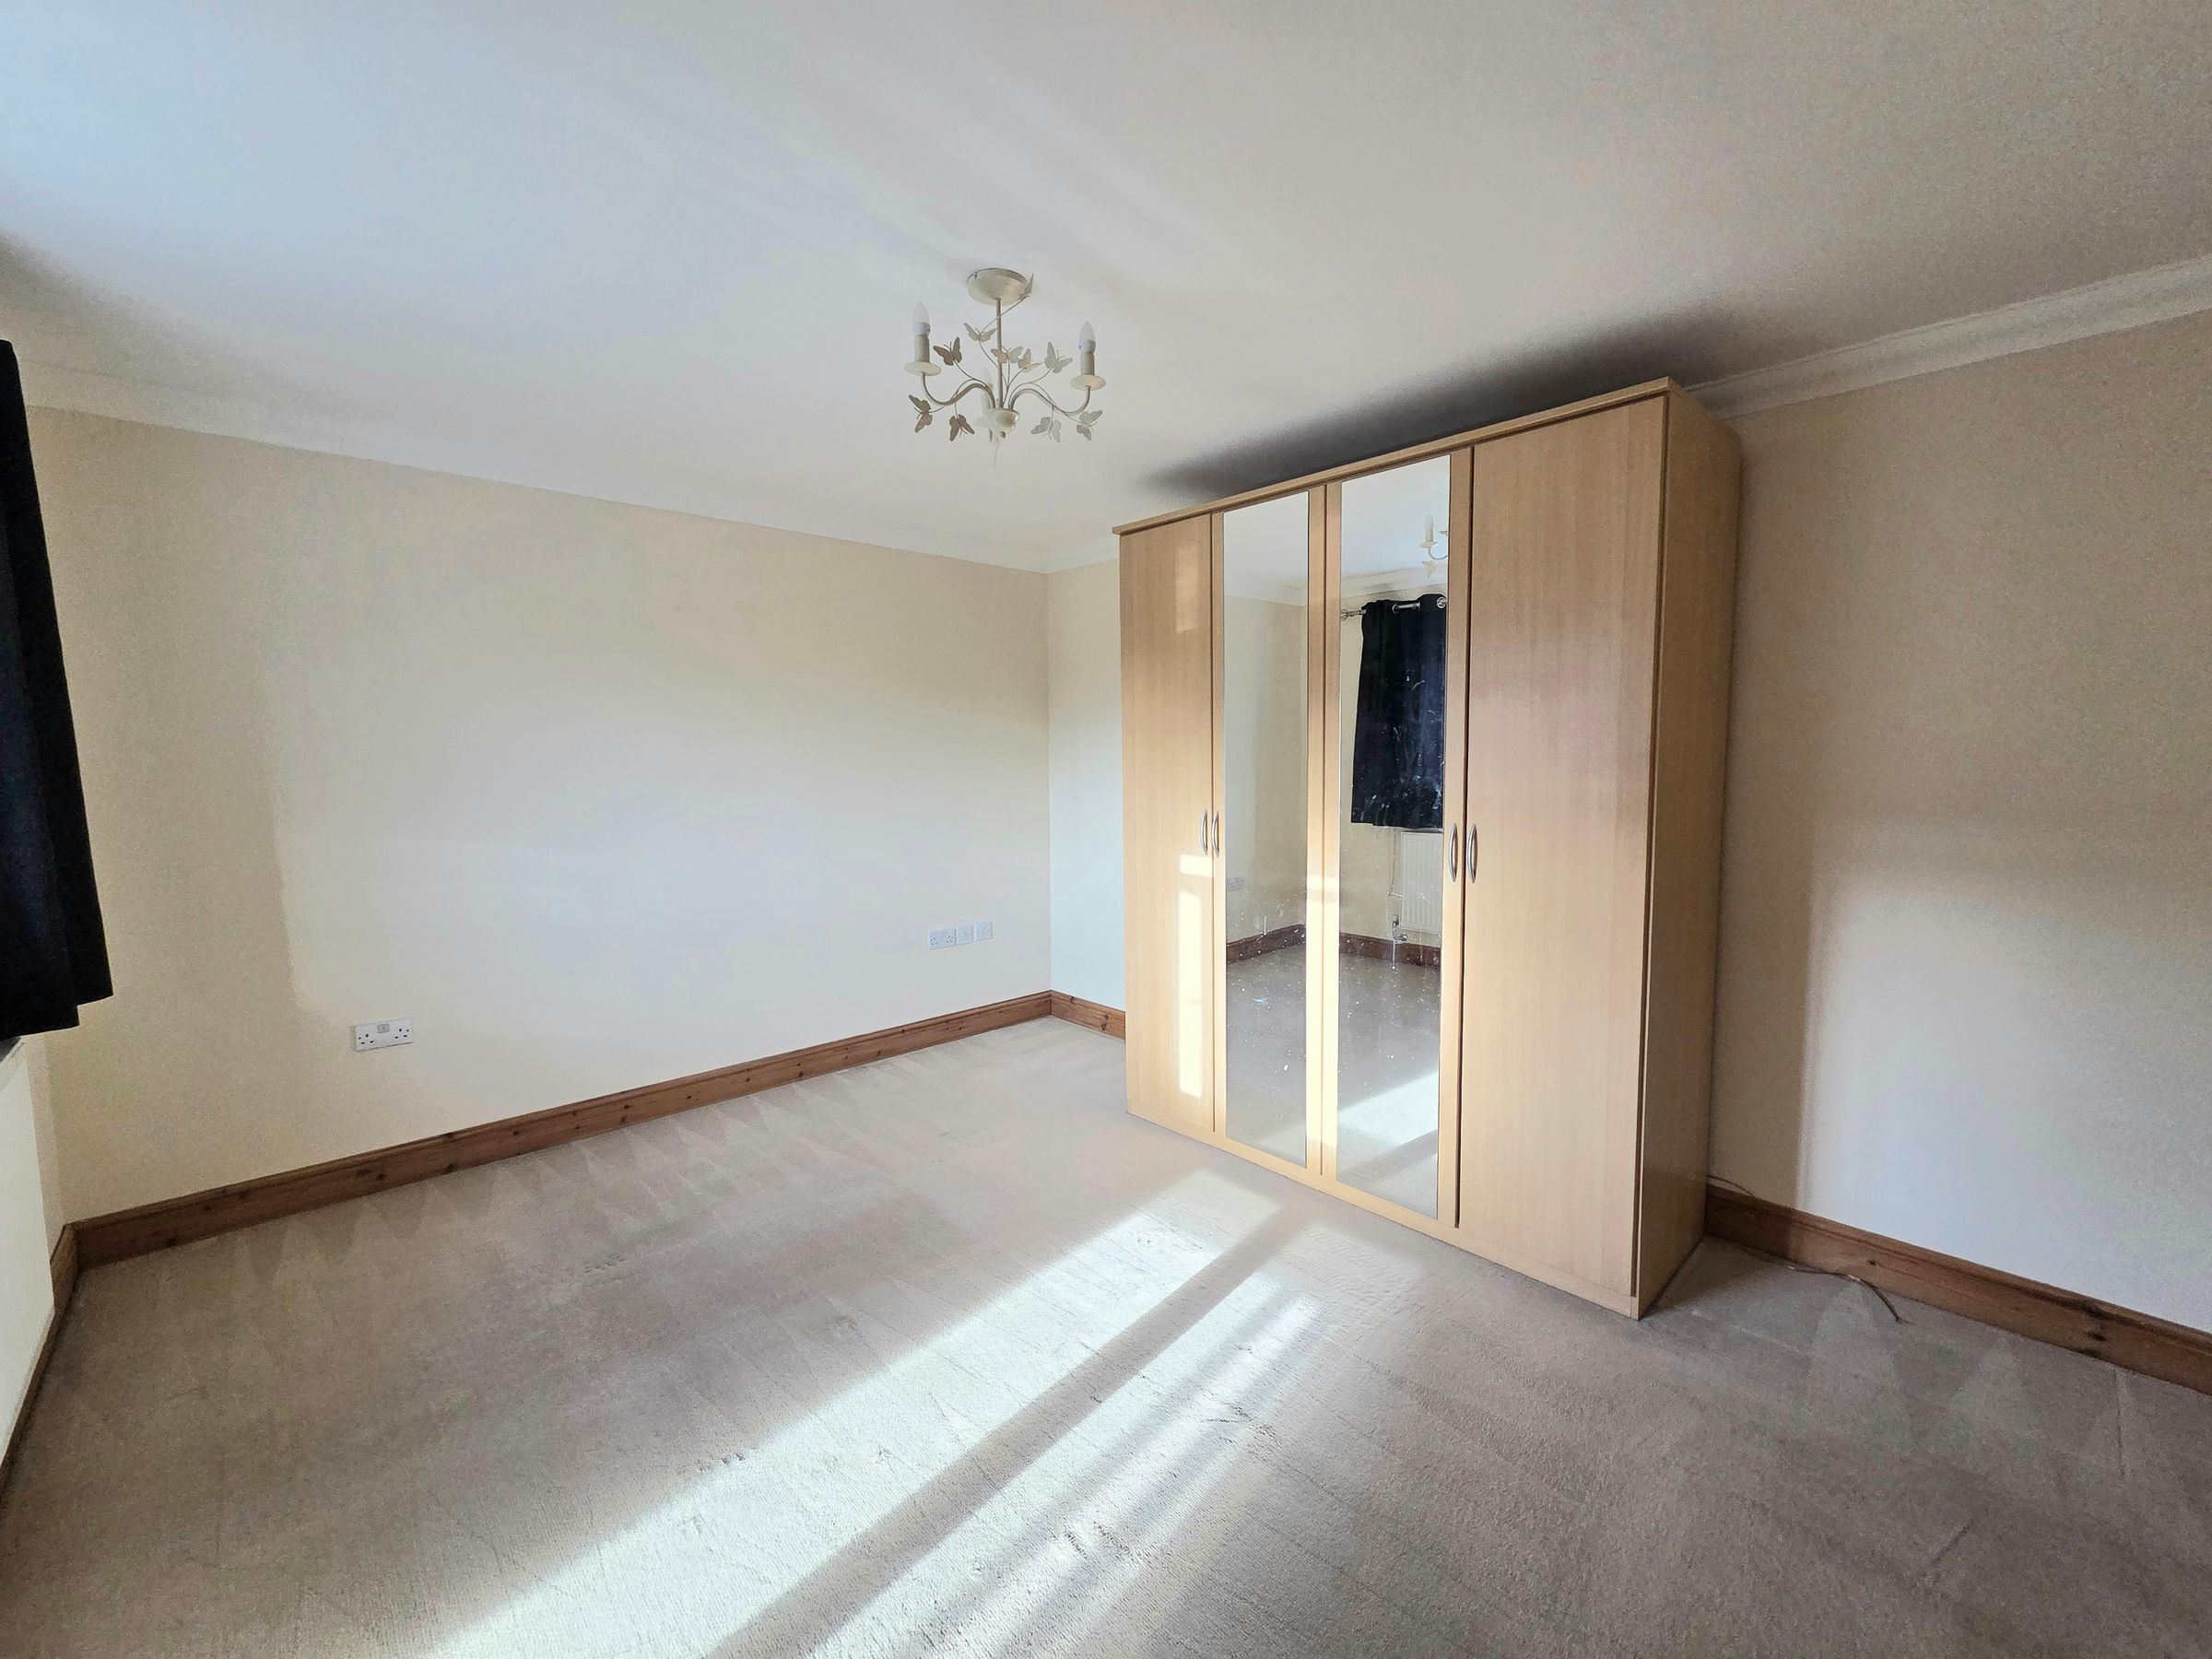
Bedroom One
13' 5" x 12' 5" (4.09m x 3.79m)
UPVC window to front aspect, plain ceiling, plain walls, carpet flooring and radiator. Free standing wardrobes. Door leading in-to En-Suite
En Suite
6' 5" x 5' 4" (1.96m x 1.63m)
UPVC obscured window to side aspect, plain ceiling, tiled walls, and towel radiator. Three piece suite comprising of walk in shower wall hung sink and low level WC.
Bedroom Two
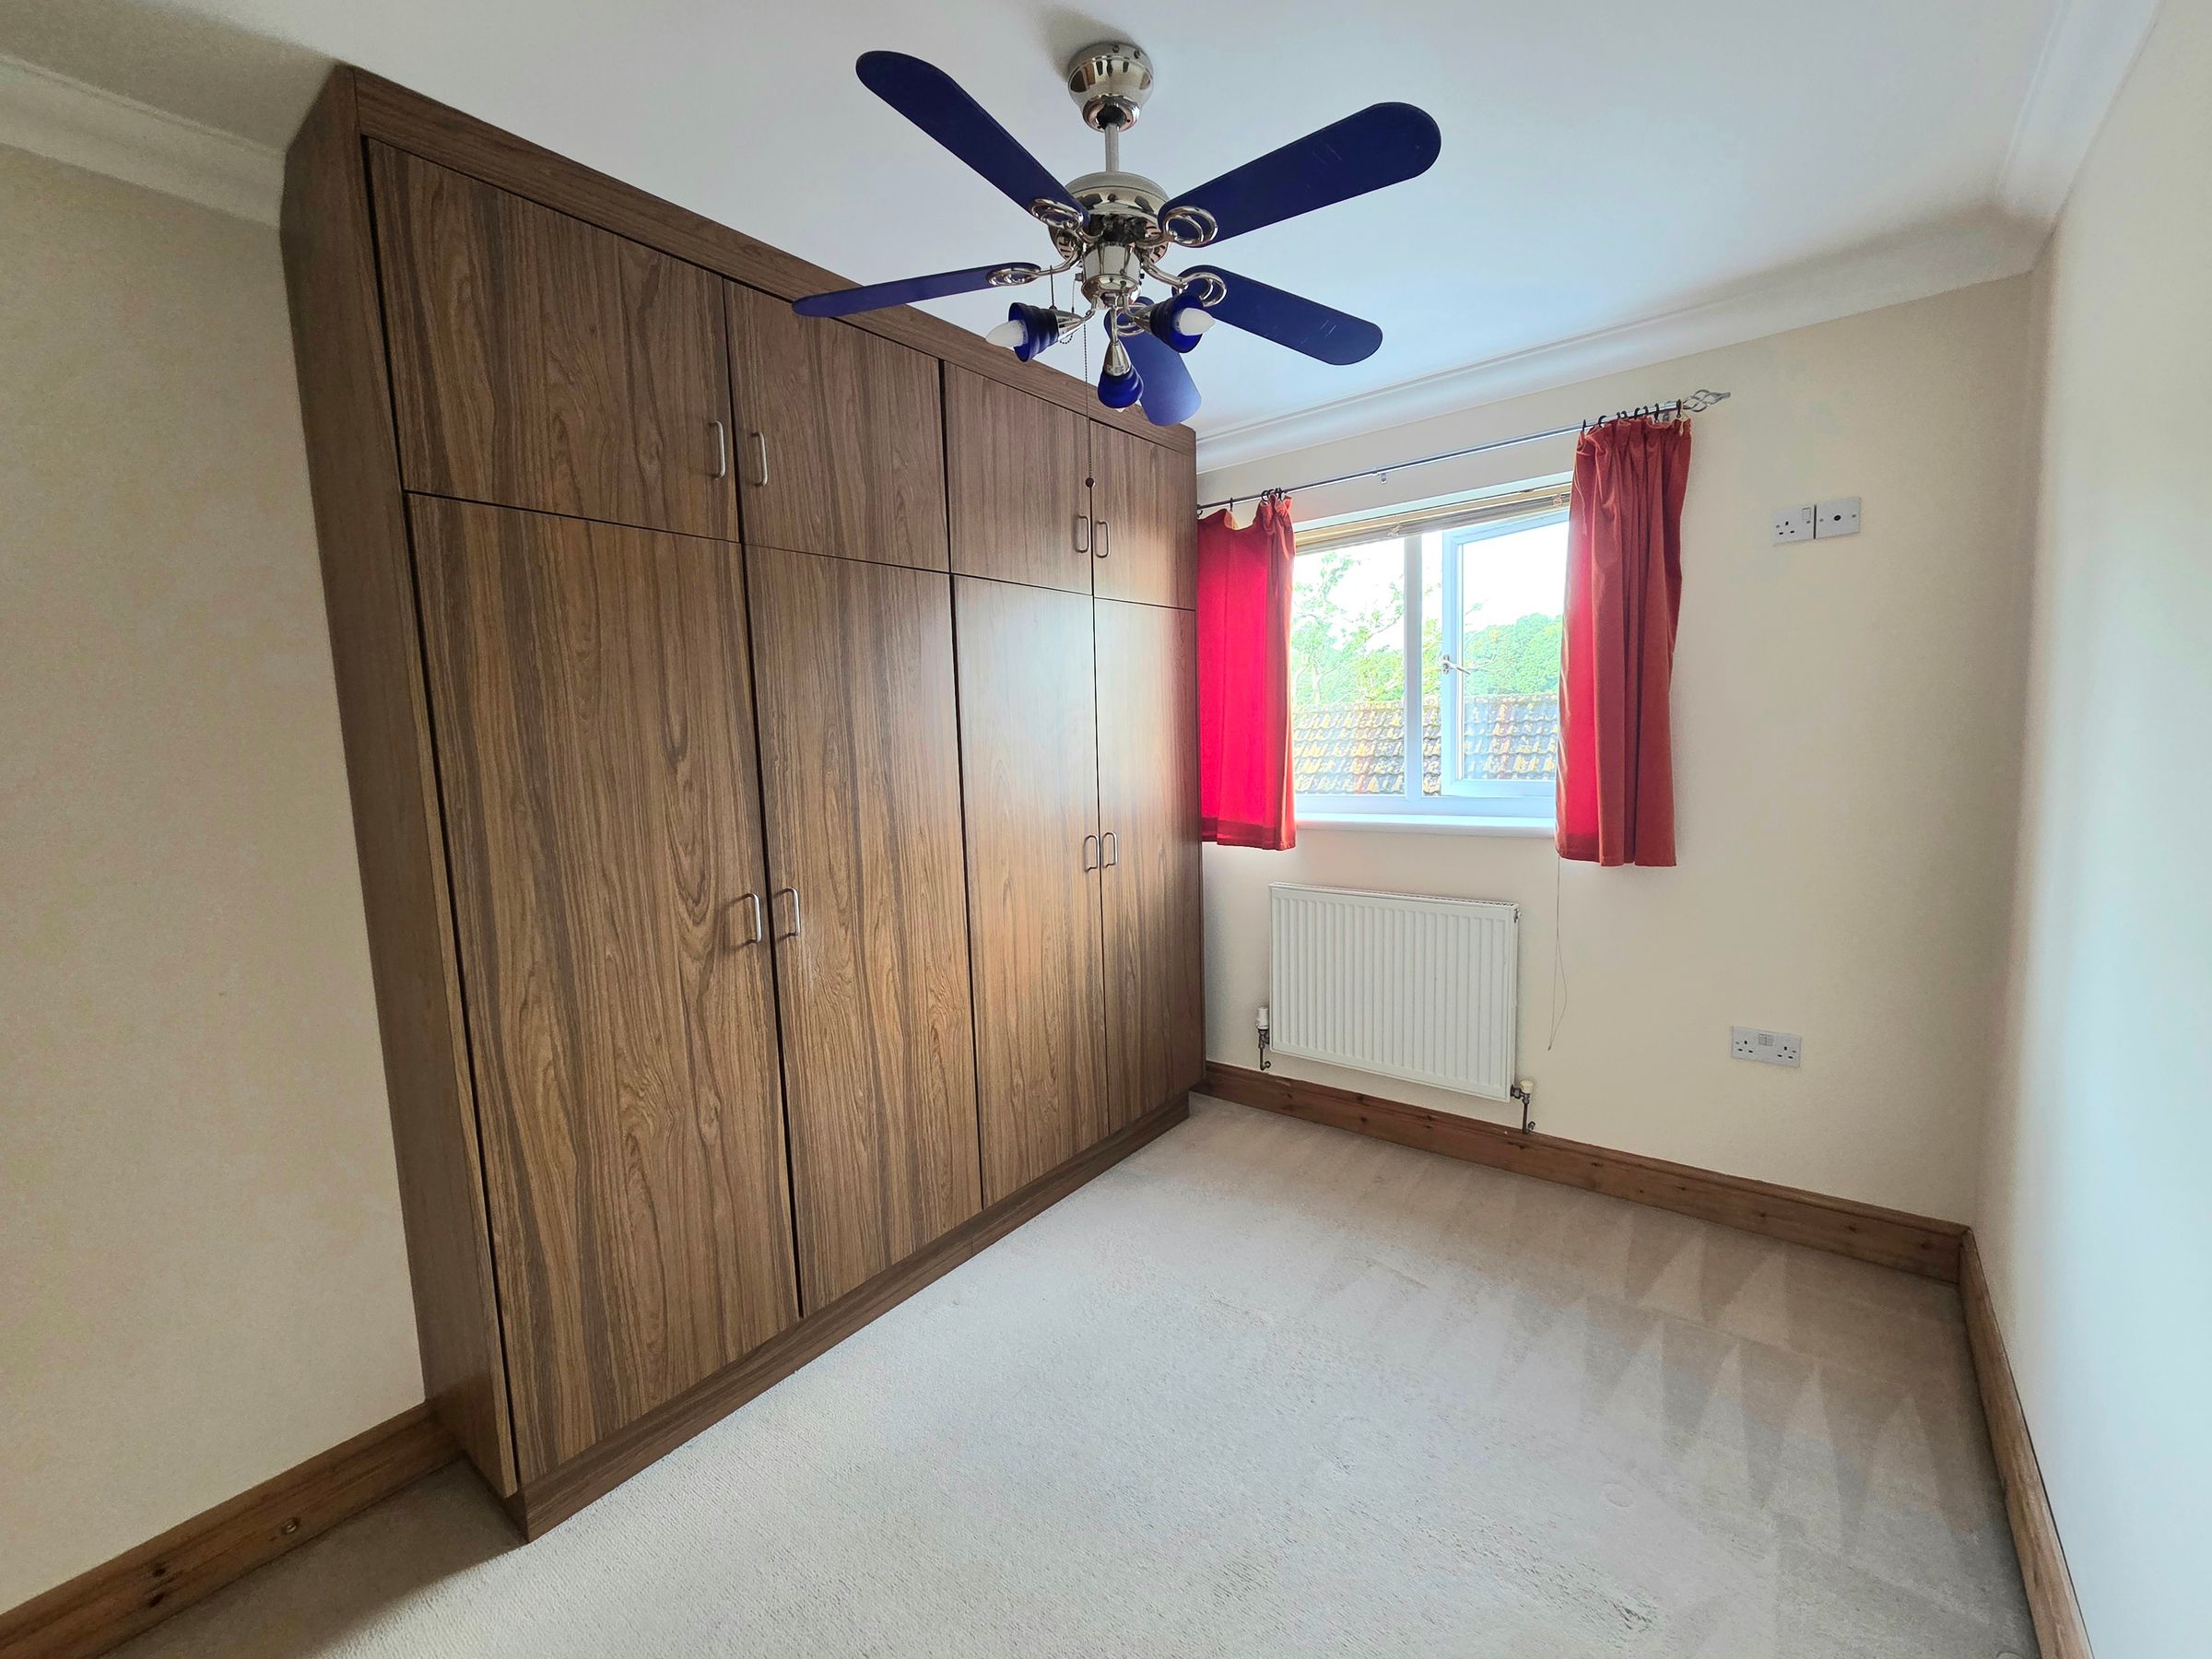
10' 10" x 8' 0" (3.30m x 2.44m)
UPVC window to rear aspect, plain ceiling, plain walls, carpet flooring and radiator. Free standing double wardrobes.
Bedroom Three
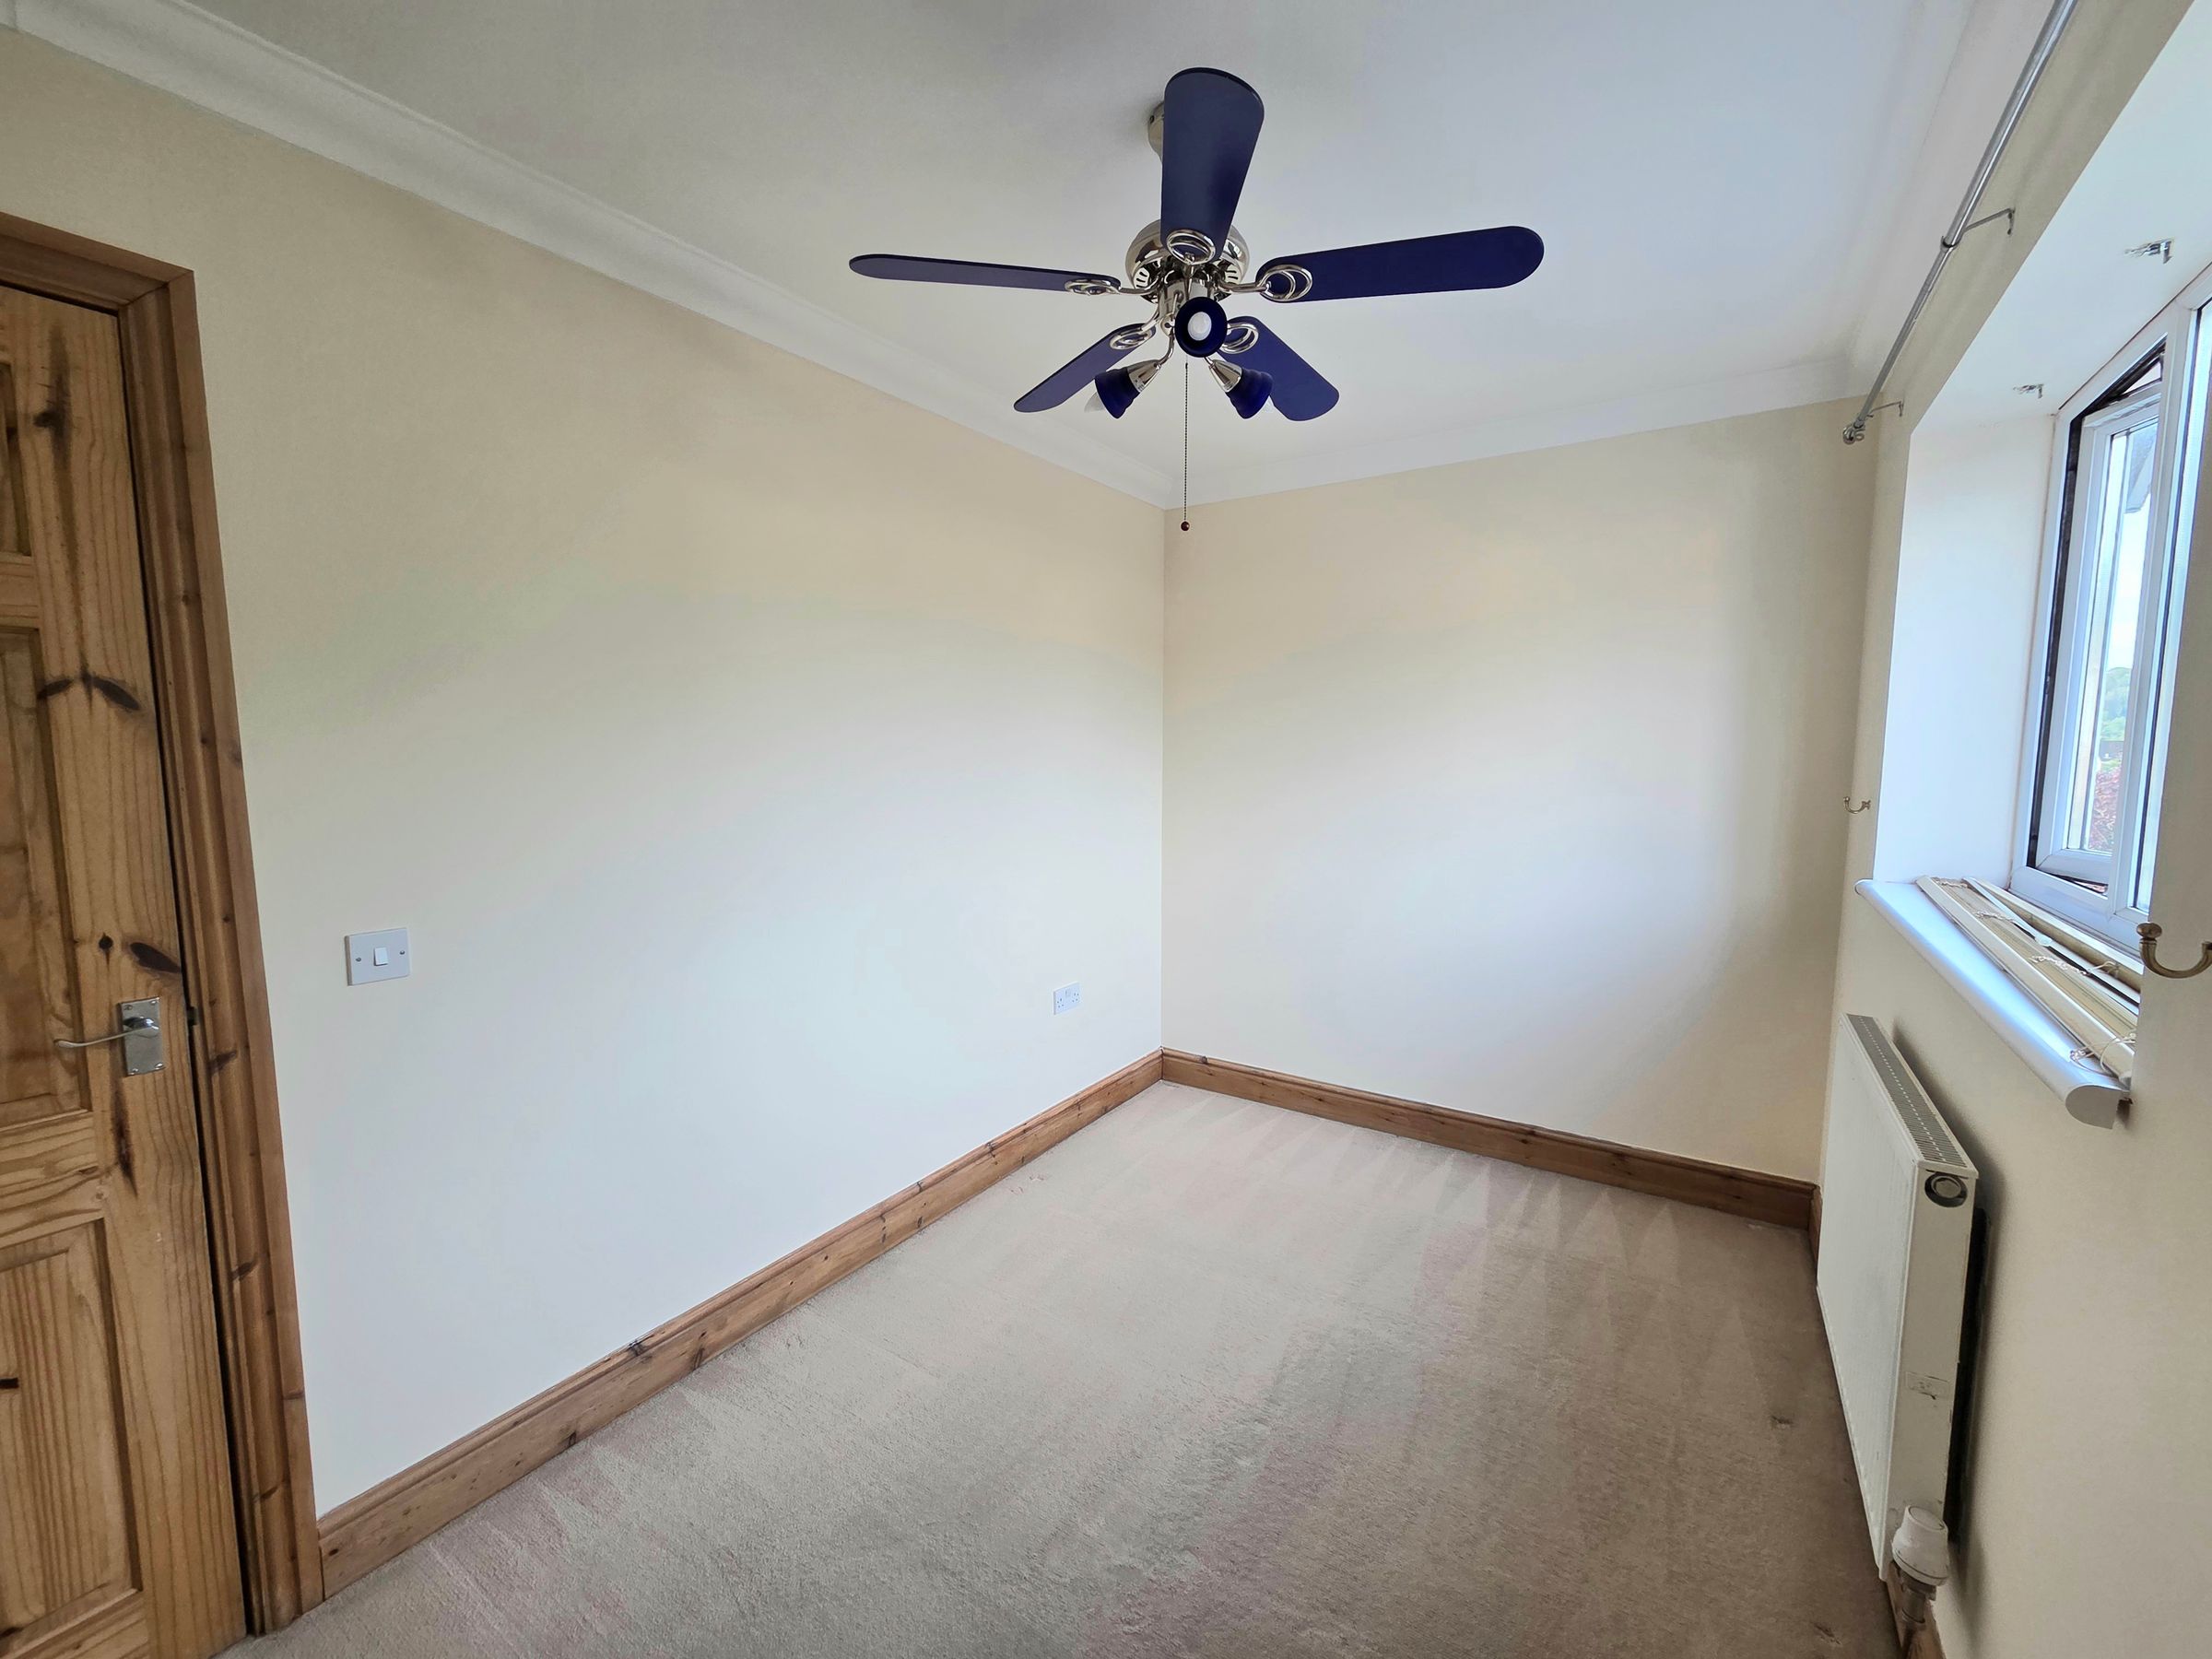
7' 2" x 12' 0" (2.18m x 3.66m)
UPVC window to rear aspect, plain ceiling, plain walls, carpet flooring and radiator.
Bathroom
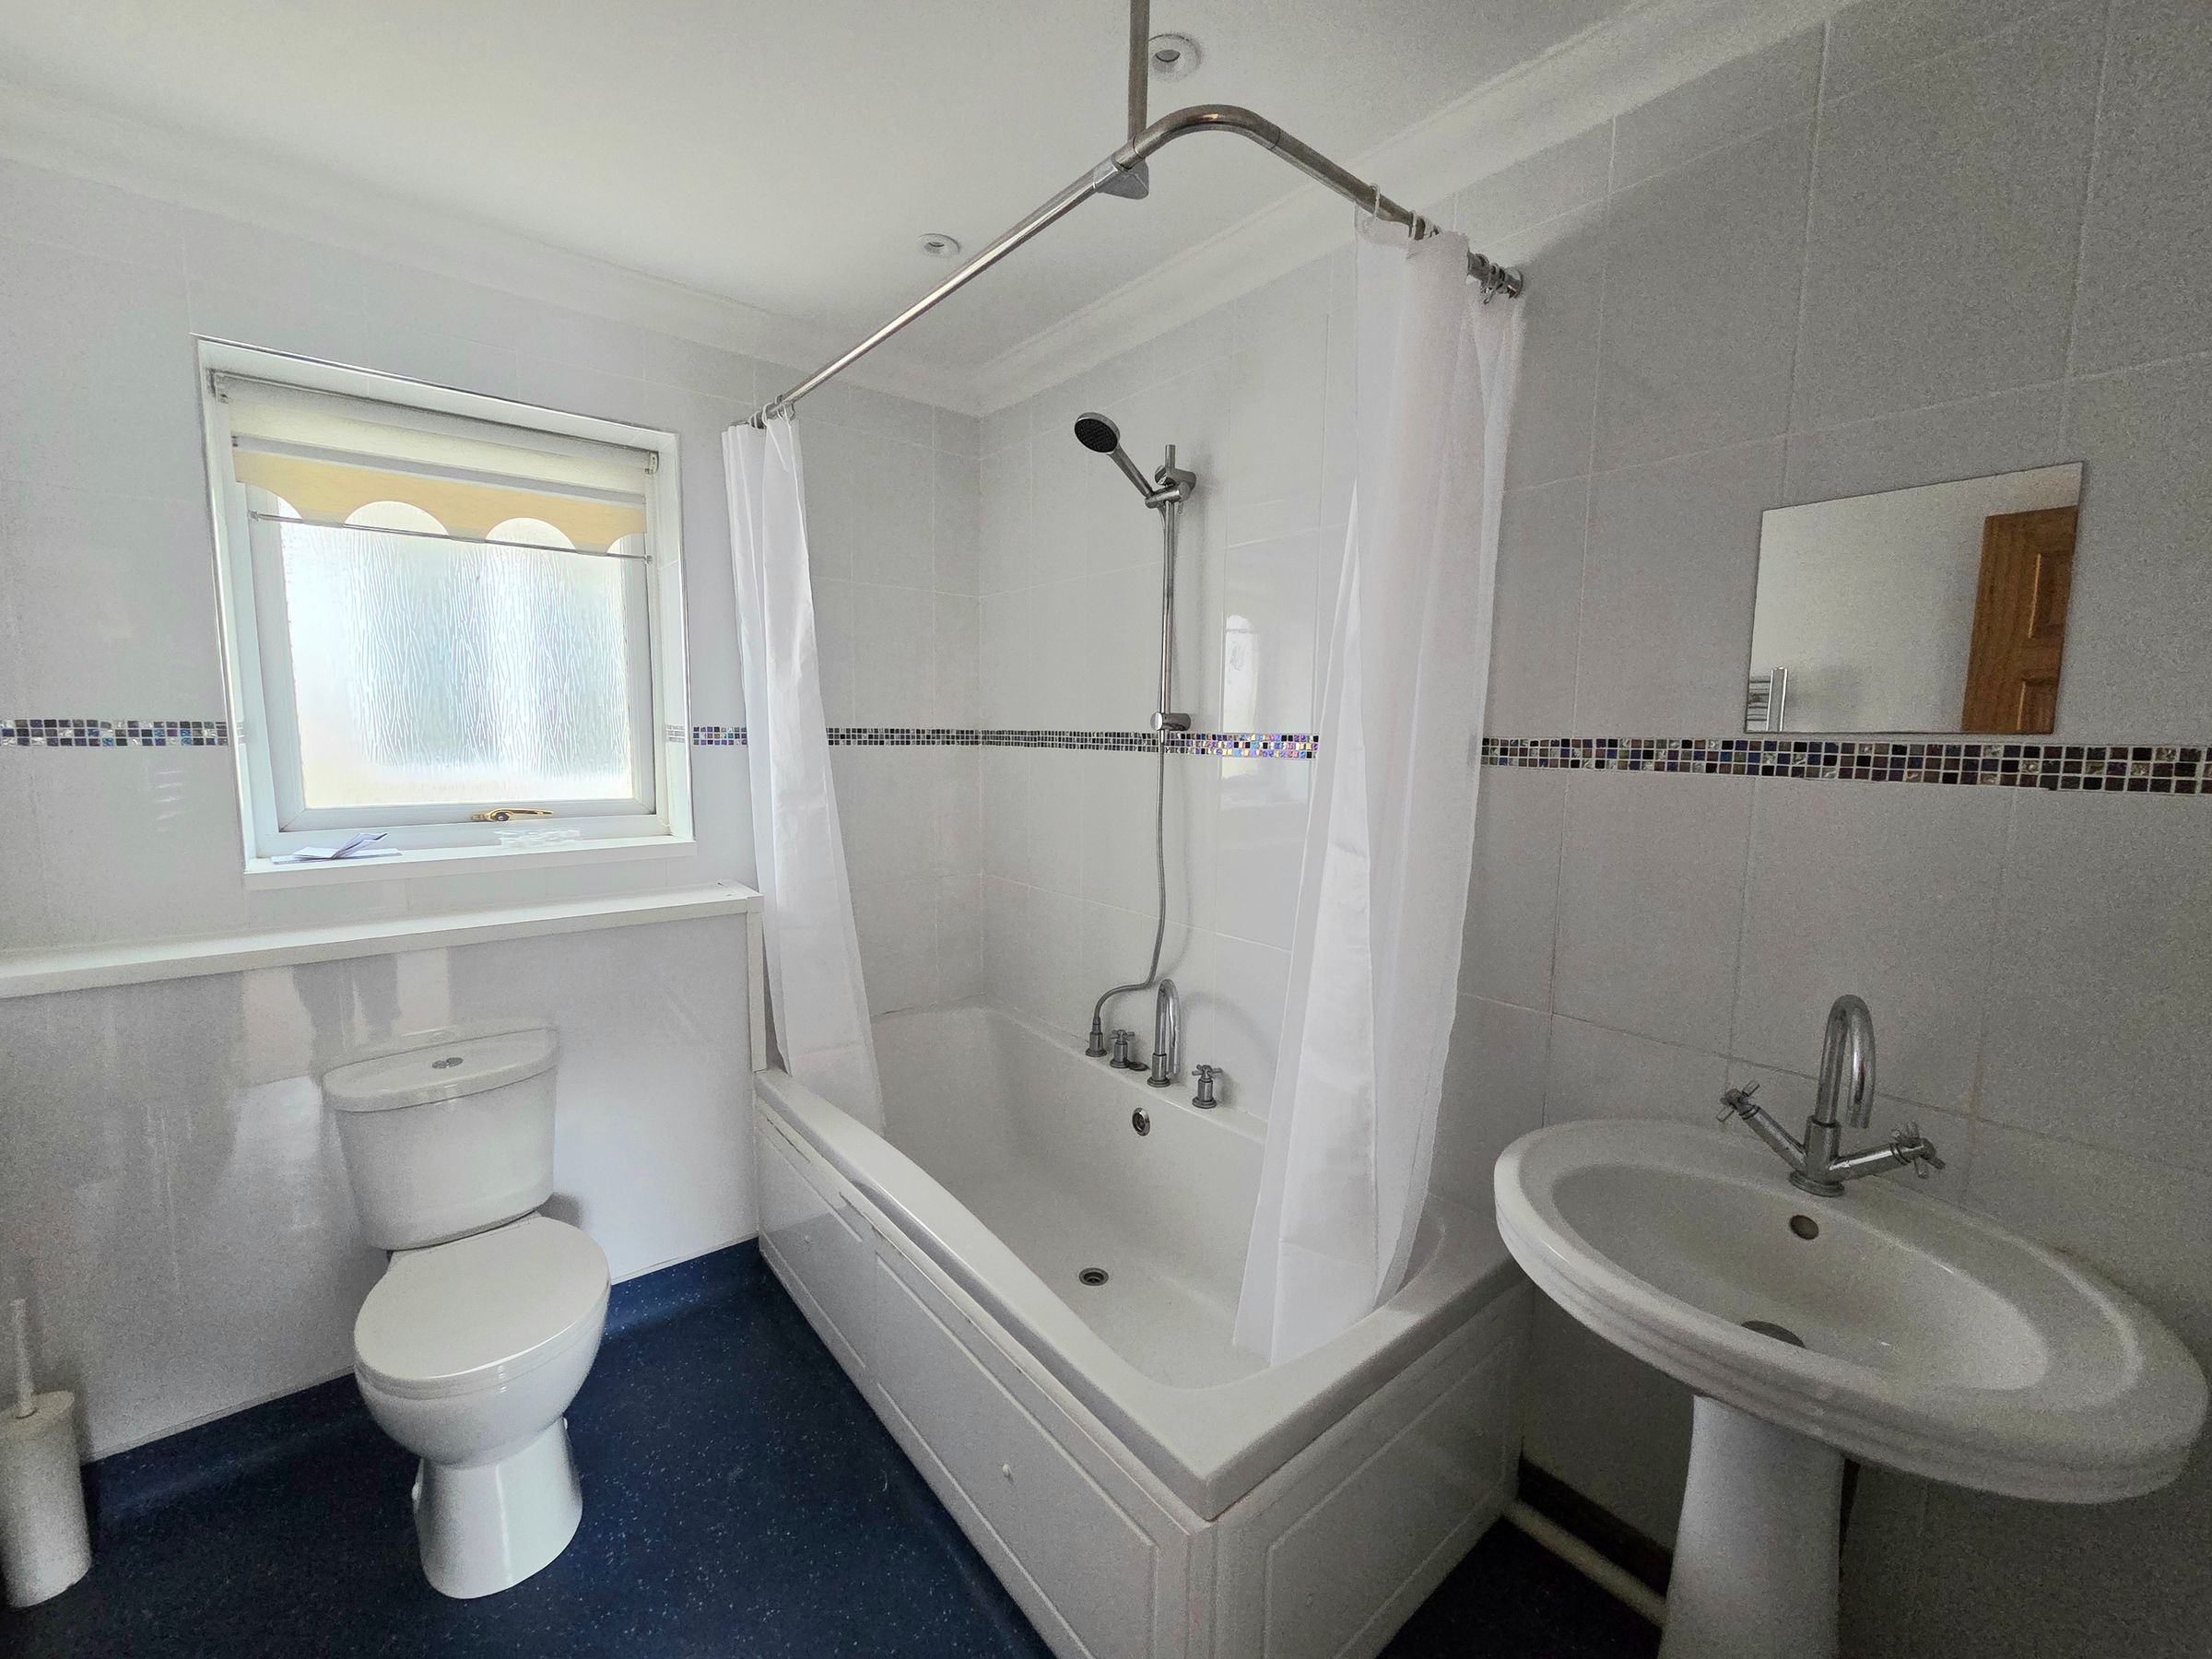
8' 10" x 6' 7" (2.69m x 2.01m)
UPVC obscured window to side aspect, plain ceiling, tiled walls, vinyl flooring and towel radiator. Three piece suite comprising of bath, wall hung sink and low level WC.