Like the look of this property?
We would love to hear from you and arrange a viewing of this property. Get in touch now!
Looking to let a property?
You can get a free online or in person valuation.
Property features
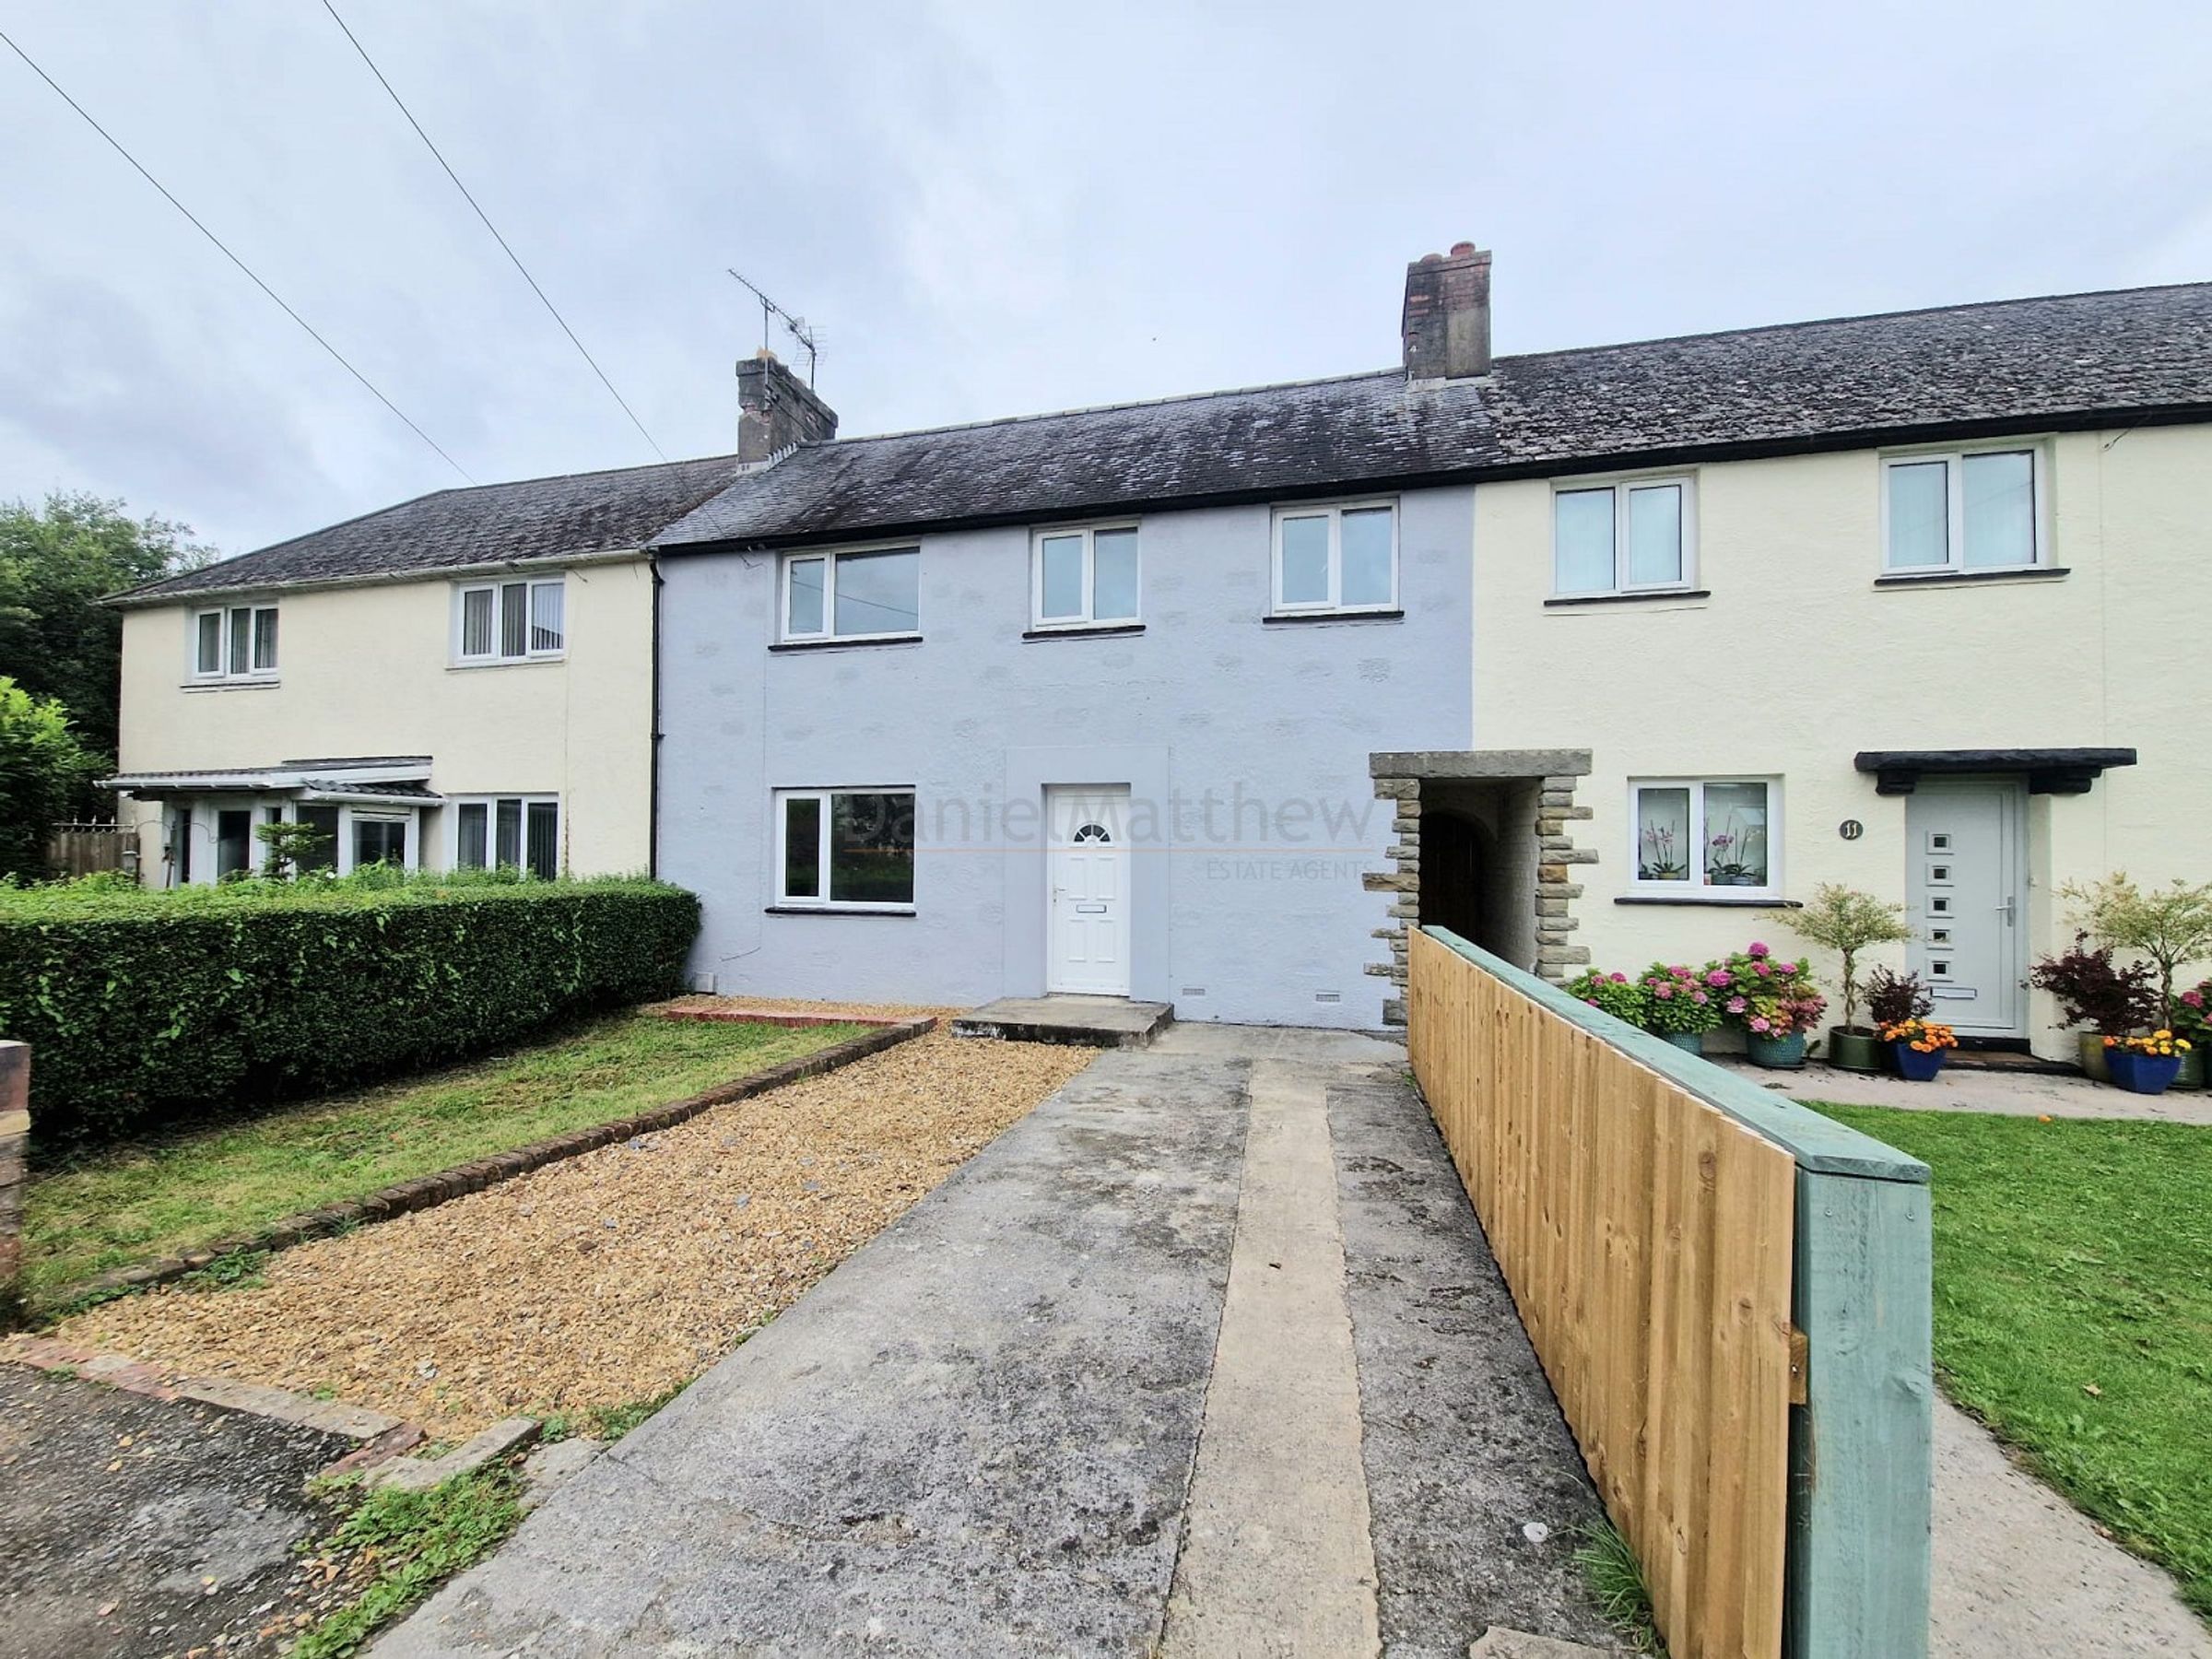
Three Bedroom Mid-Terrace
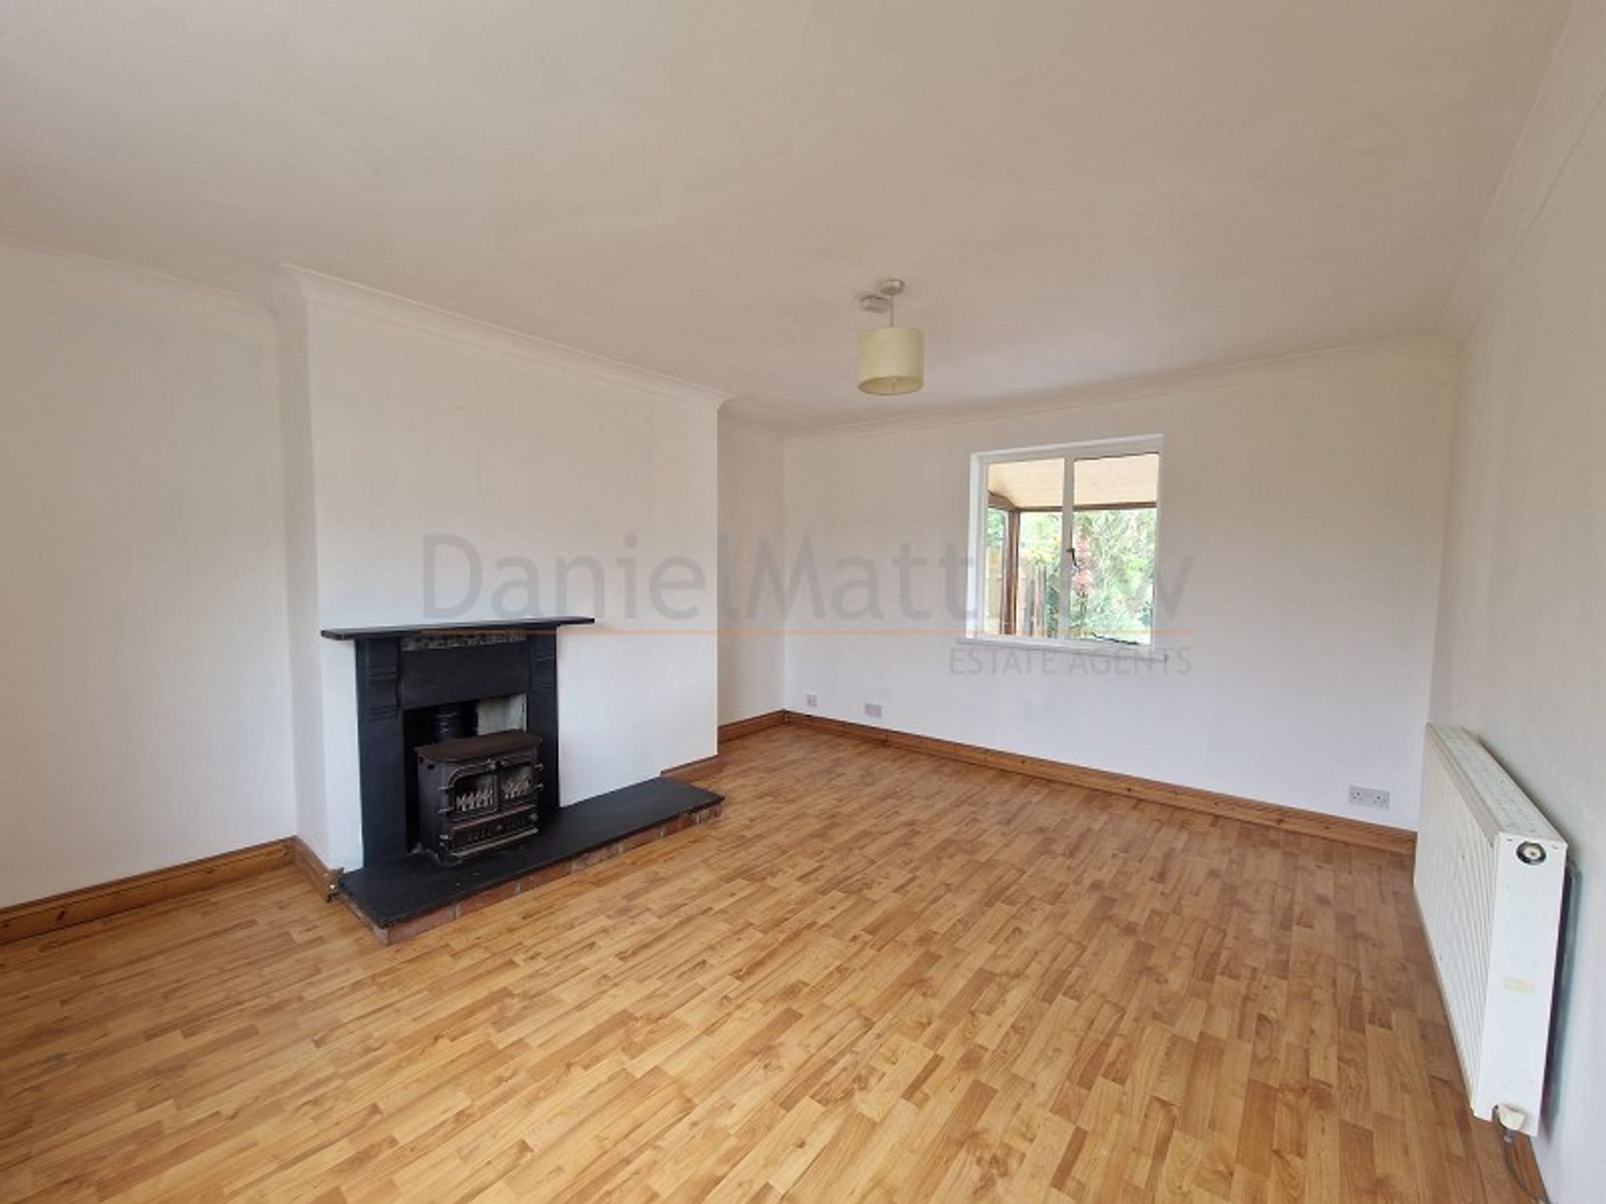
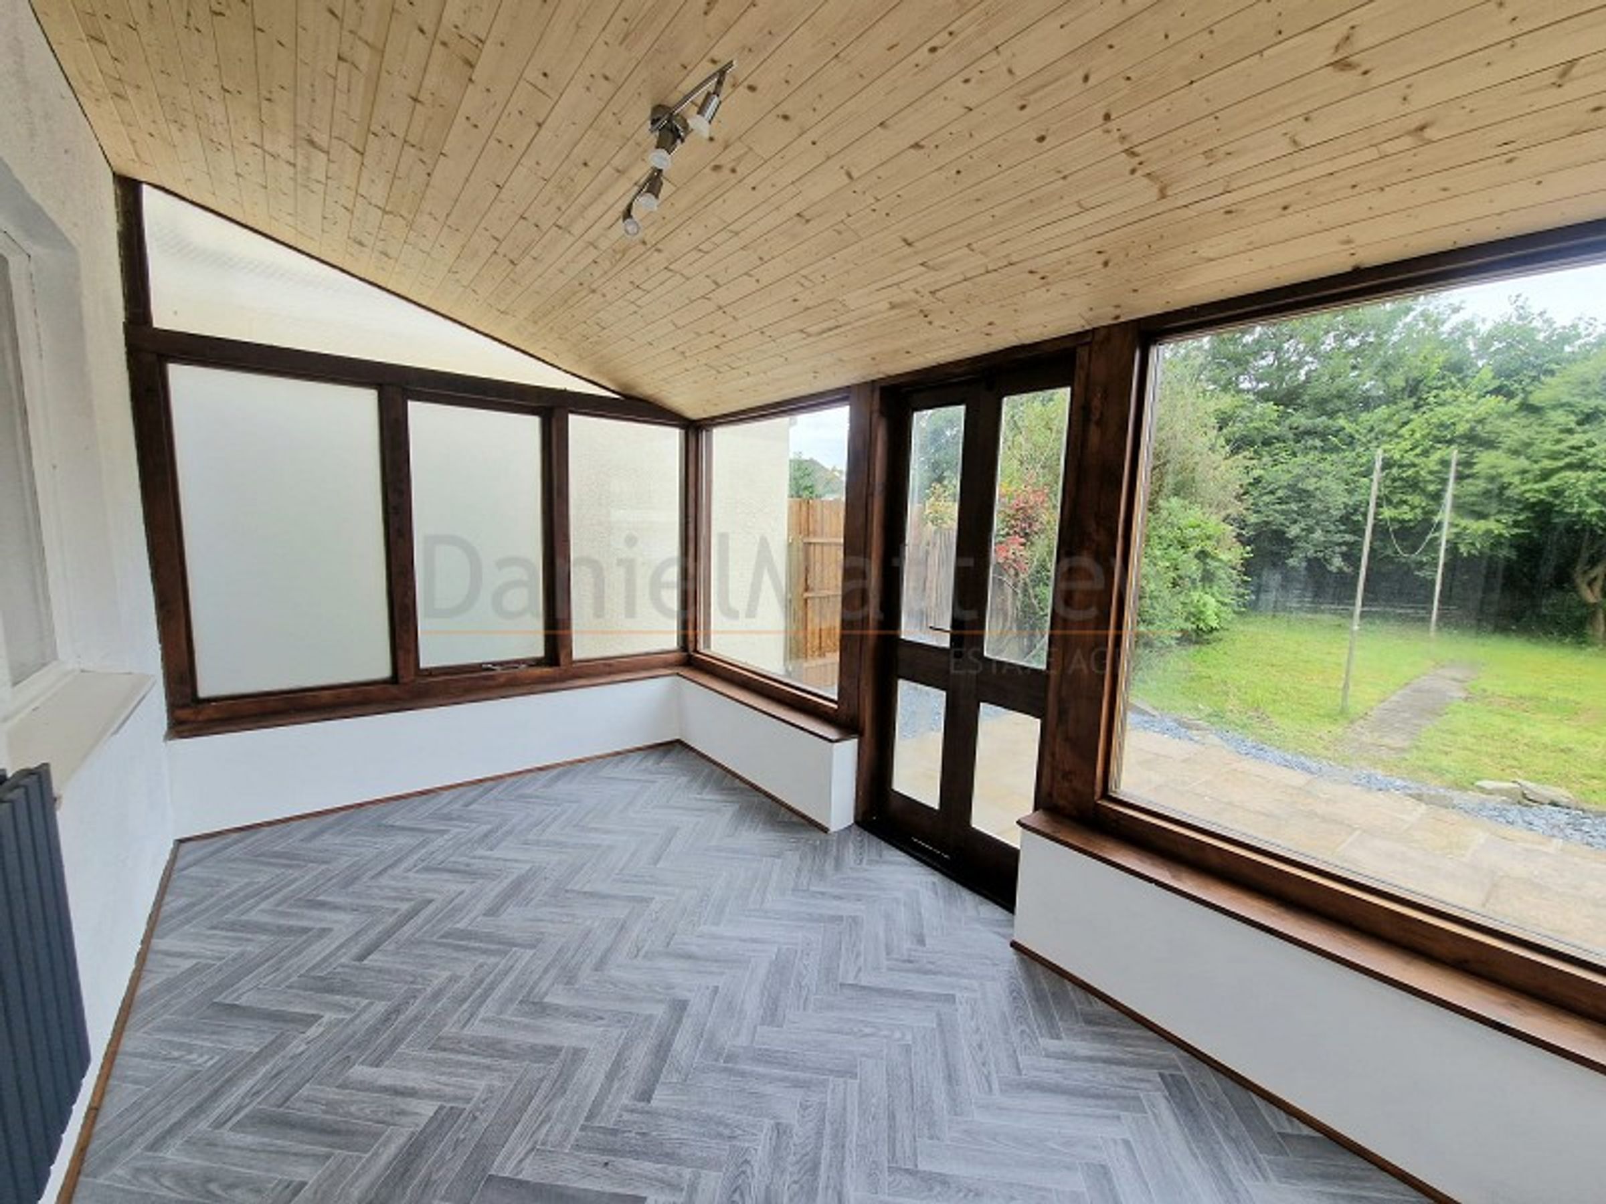
Lounge & Conservatory
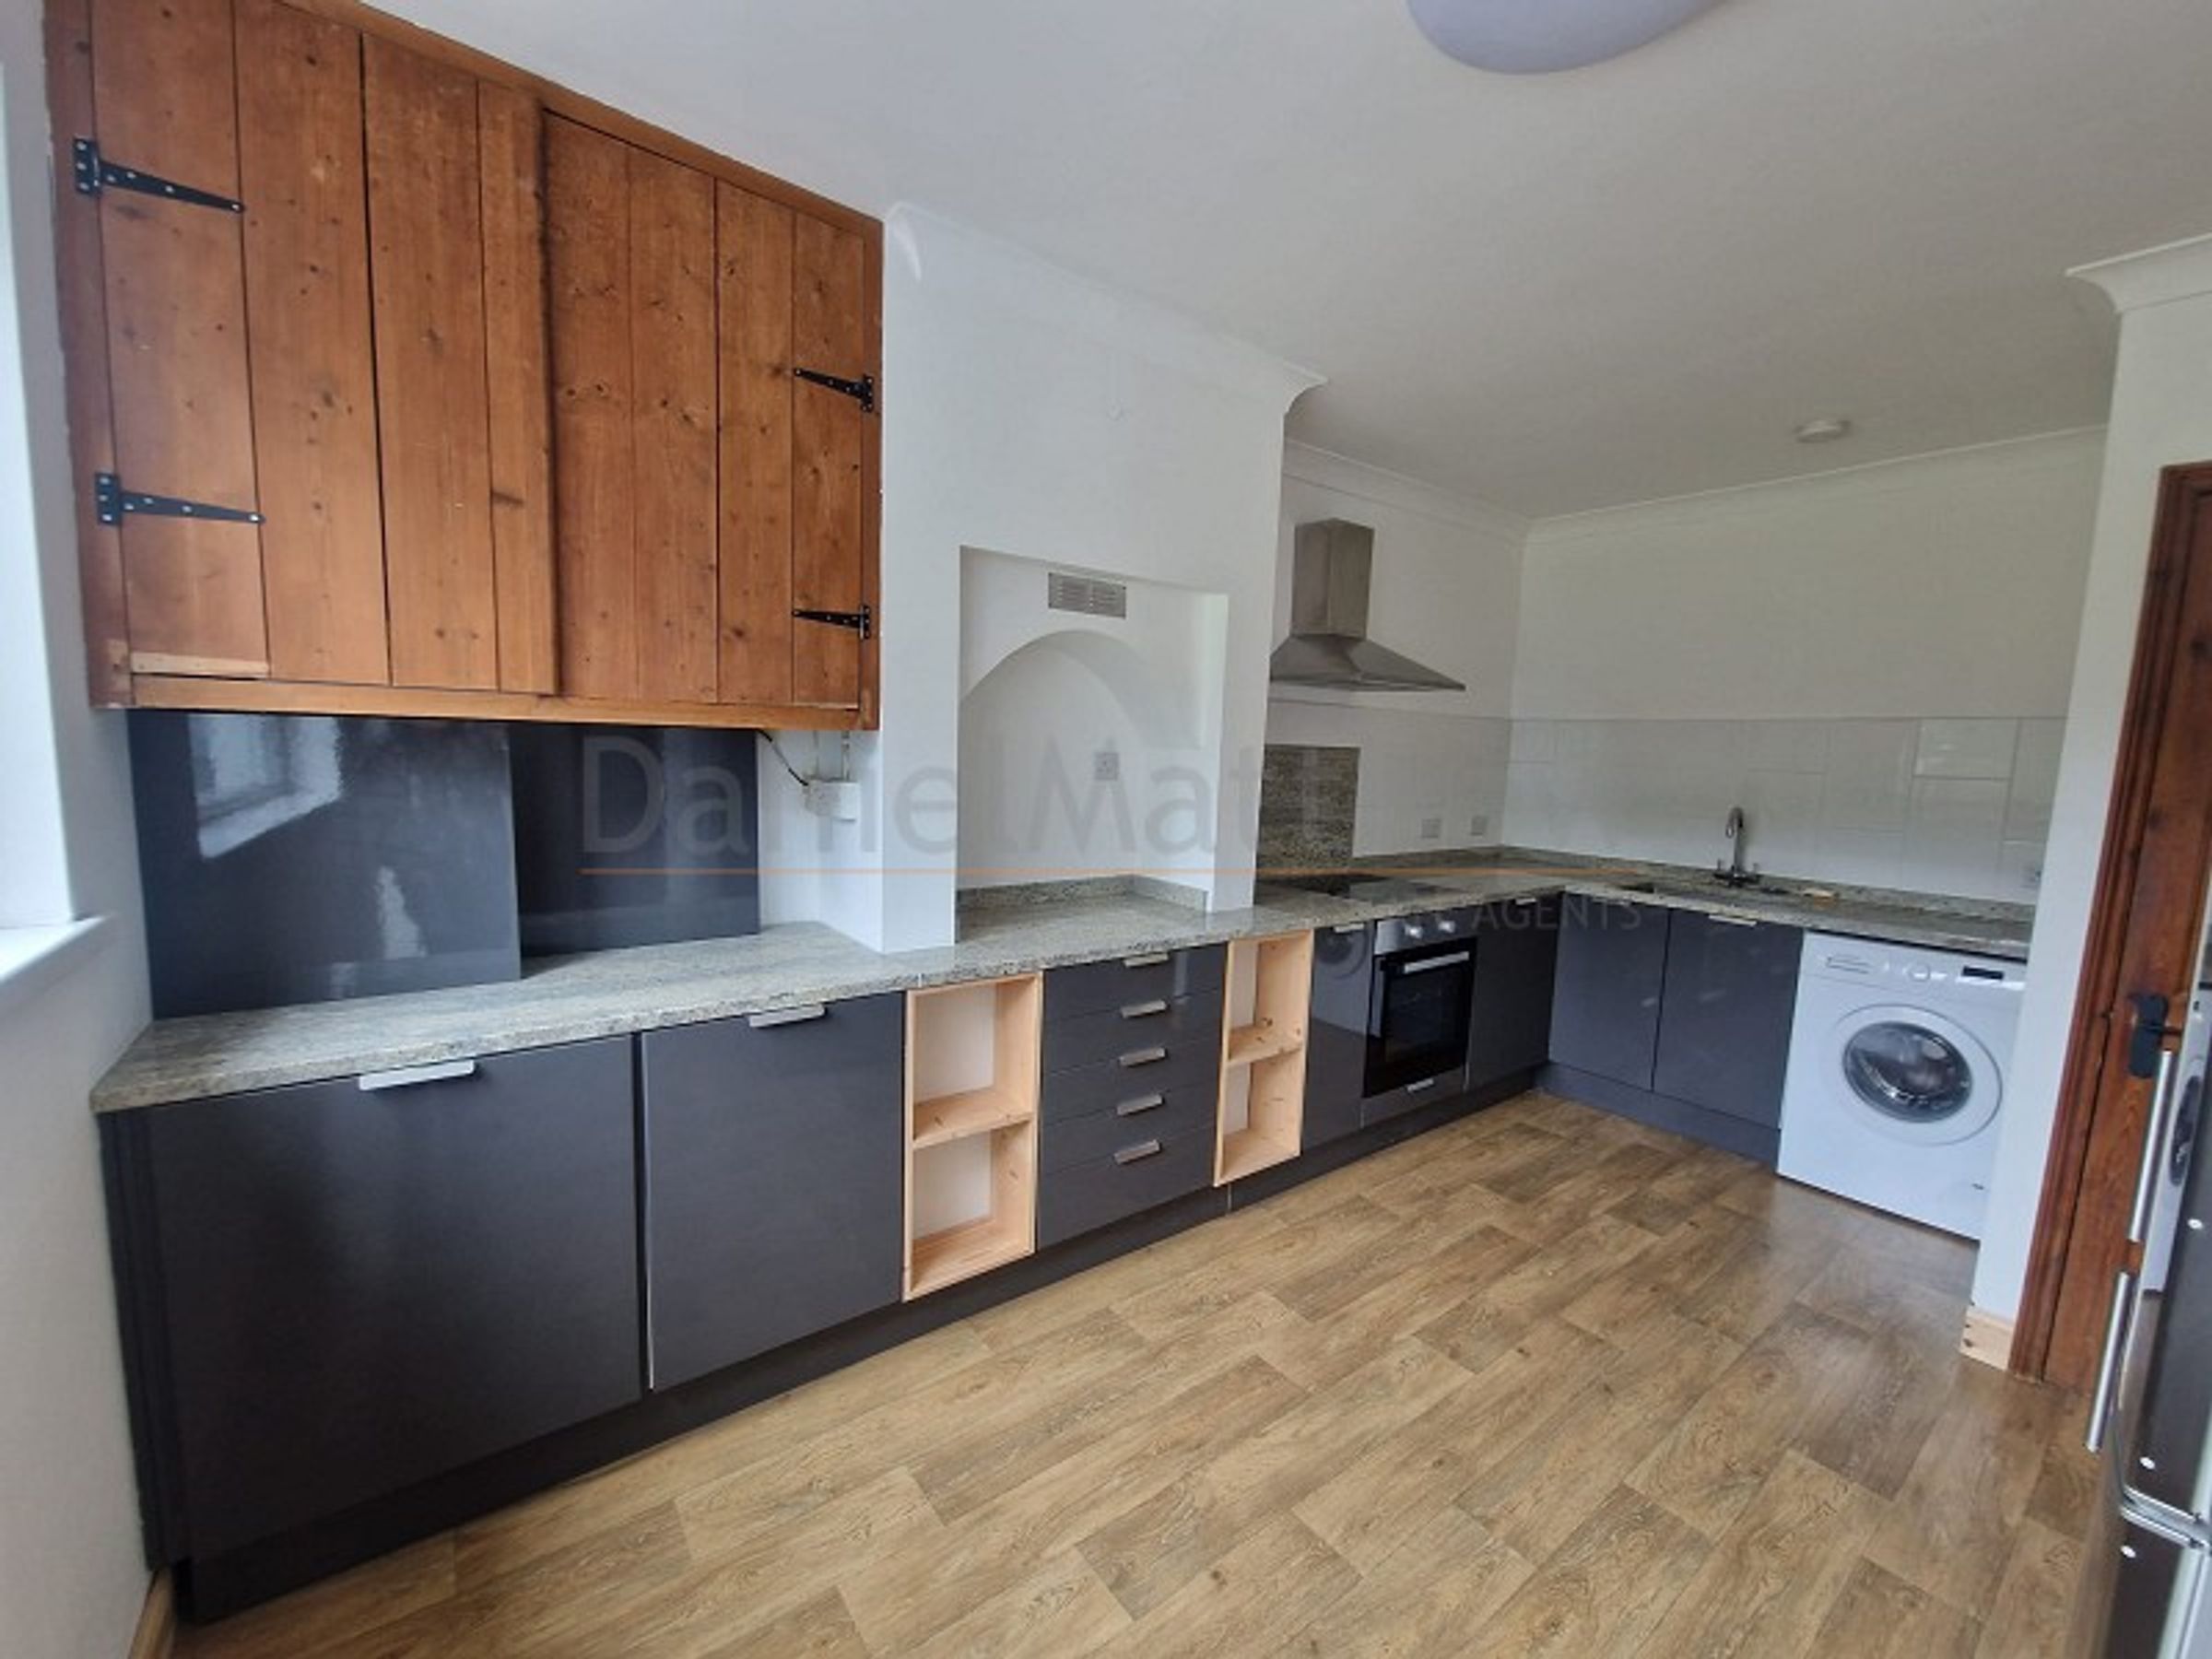
Kitchen
Driveway
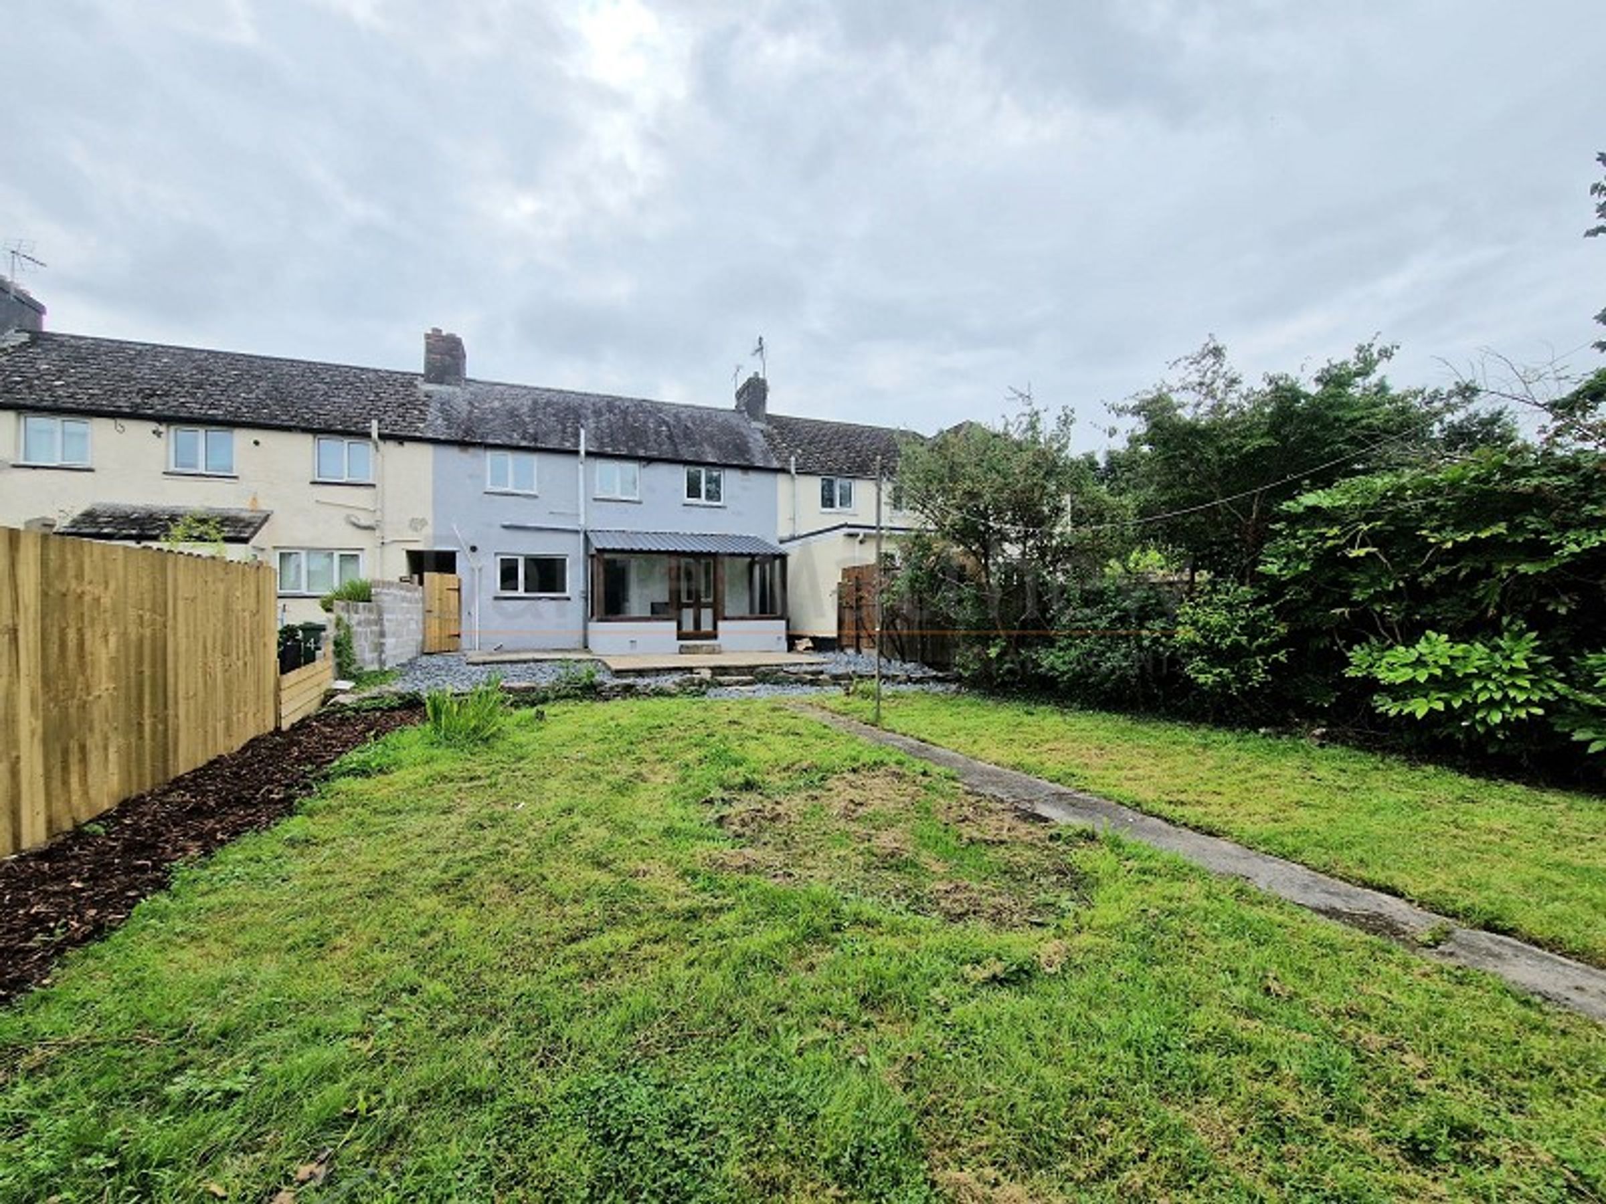
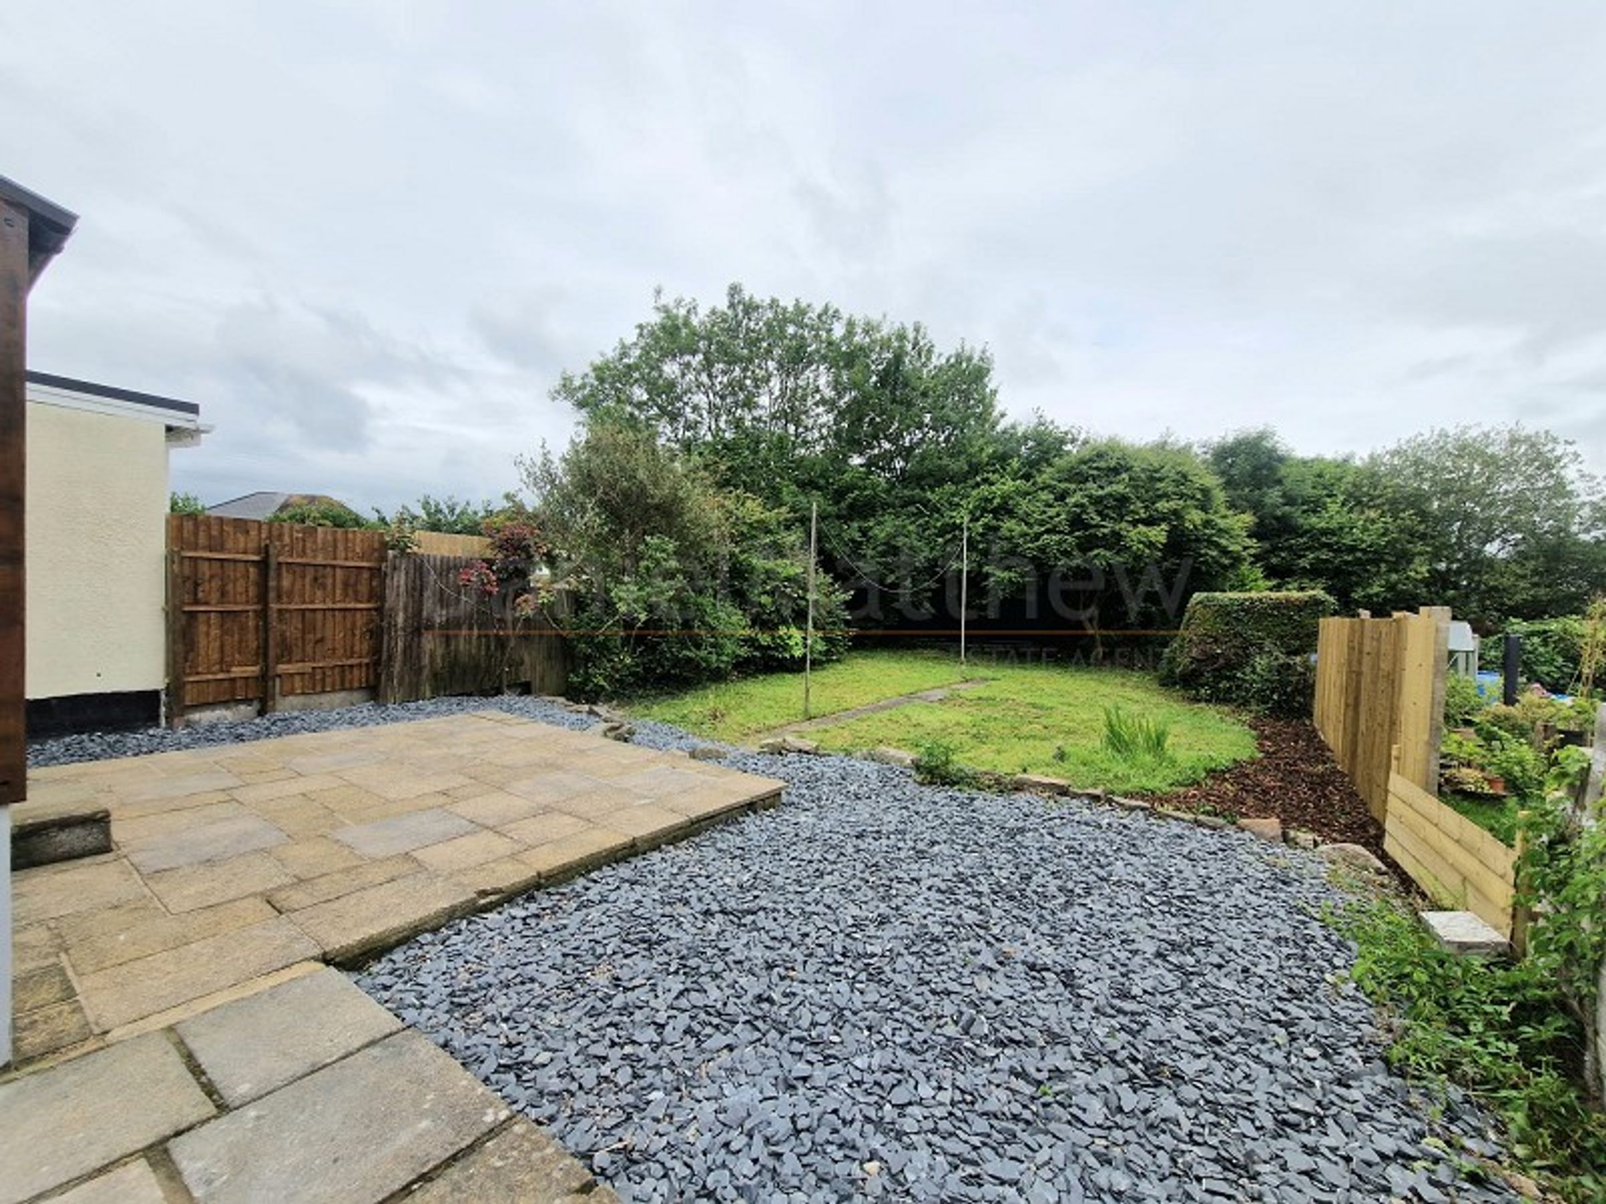
Large Rear Garden
Close To All Local Amenities
About this property
** Daniel Matthew Estate Agents are pleased to offer for rent this well presented three bedroom mid terrace property situated in the sought after location of Litchard, within walking distance to the Princess of Wales Hospital and is close to local amenities and great transport links. This property benefits from a large rear garden, and driveway. Property comprises to the ground floor, hallway, spacious lounge, kitchen and conservatory. To the first floor three bedrooms and family bathroom. Close to junction 36 of the M4 motorway, Viewing's are highly recommended, call today to arrange an appointment on 01656 750764.
Key details
Broadband: up to 1800mbps
Parking: Driveway
829ft2 floor area
5996ft2 plot size
Freehold
Council tax band C
Local authority: Bridgend Council
Deposit: £1,100
Additional information
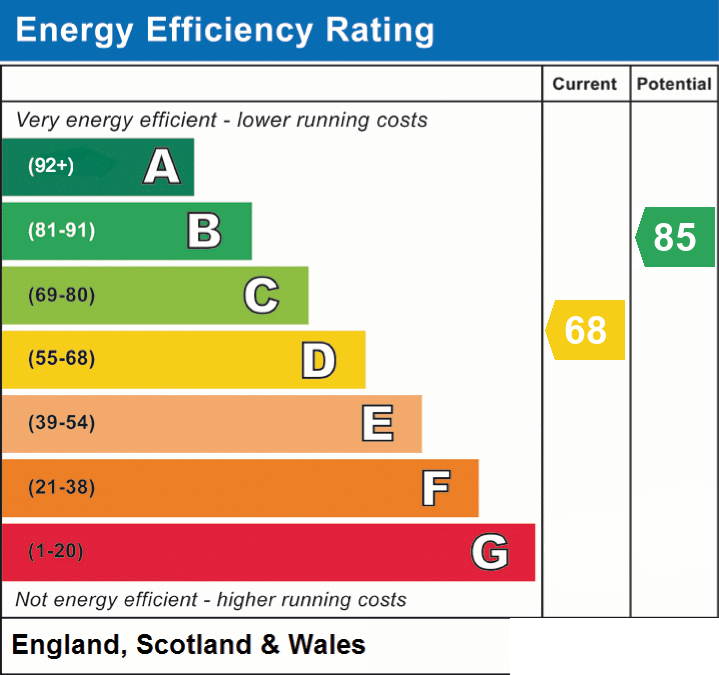
- Energy efficiency (current)
- D (68)
- Energy efficiency (potential)
- B (85)
- Is in a conservation area
- No
- Is a listed property
- No
- Construction materials
- Brick and block, Structural insulated panels


Near the property
Rooms and dimensions
Entrance
Entered via UPVC door, plain ceiling, plain walls, tiled floor, stairs to first floor, and doors leading to.
Lounge
14' 7" x 12' 6" (4.45m x 3.81m)
UPVC window to front and rear aspect, plain ceiling, plain walls, laminate floor, radiator, log burner as a feature not in use.
Kitchen
14' 6" x 12' 7" (4.42m x 3.84m)
UPVC window to rear aspect, plain ceiling, plain walls, vinyl floor, range of wall and base units with complimentary worktops, stainless steel sink, built in oven, hob and extractor fan. Tiled splash back, under stairs storage cupboard door leading to.
Conservatory
Wooden windows and french door to rear aspect, wooden panel ceiling, stone and plain walls, vinyl floor and radiator.
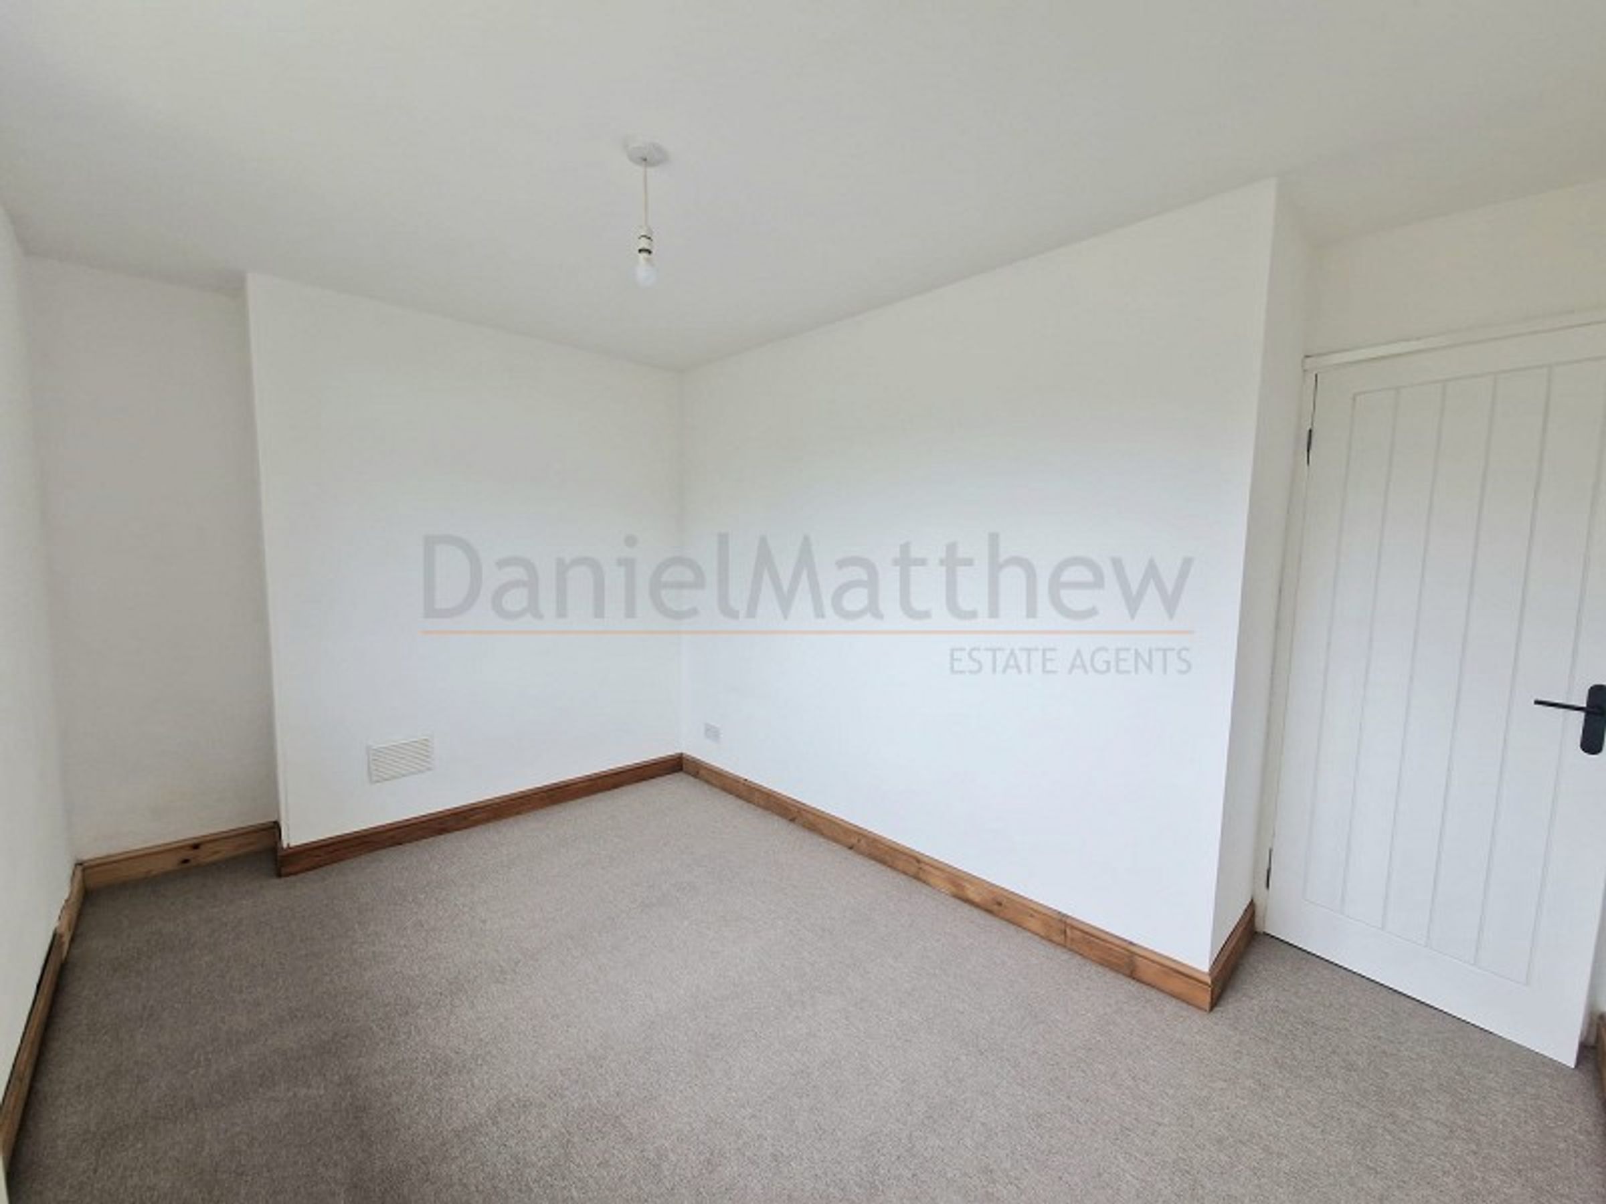
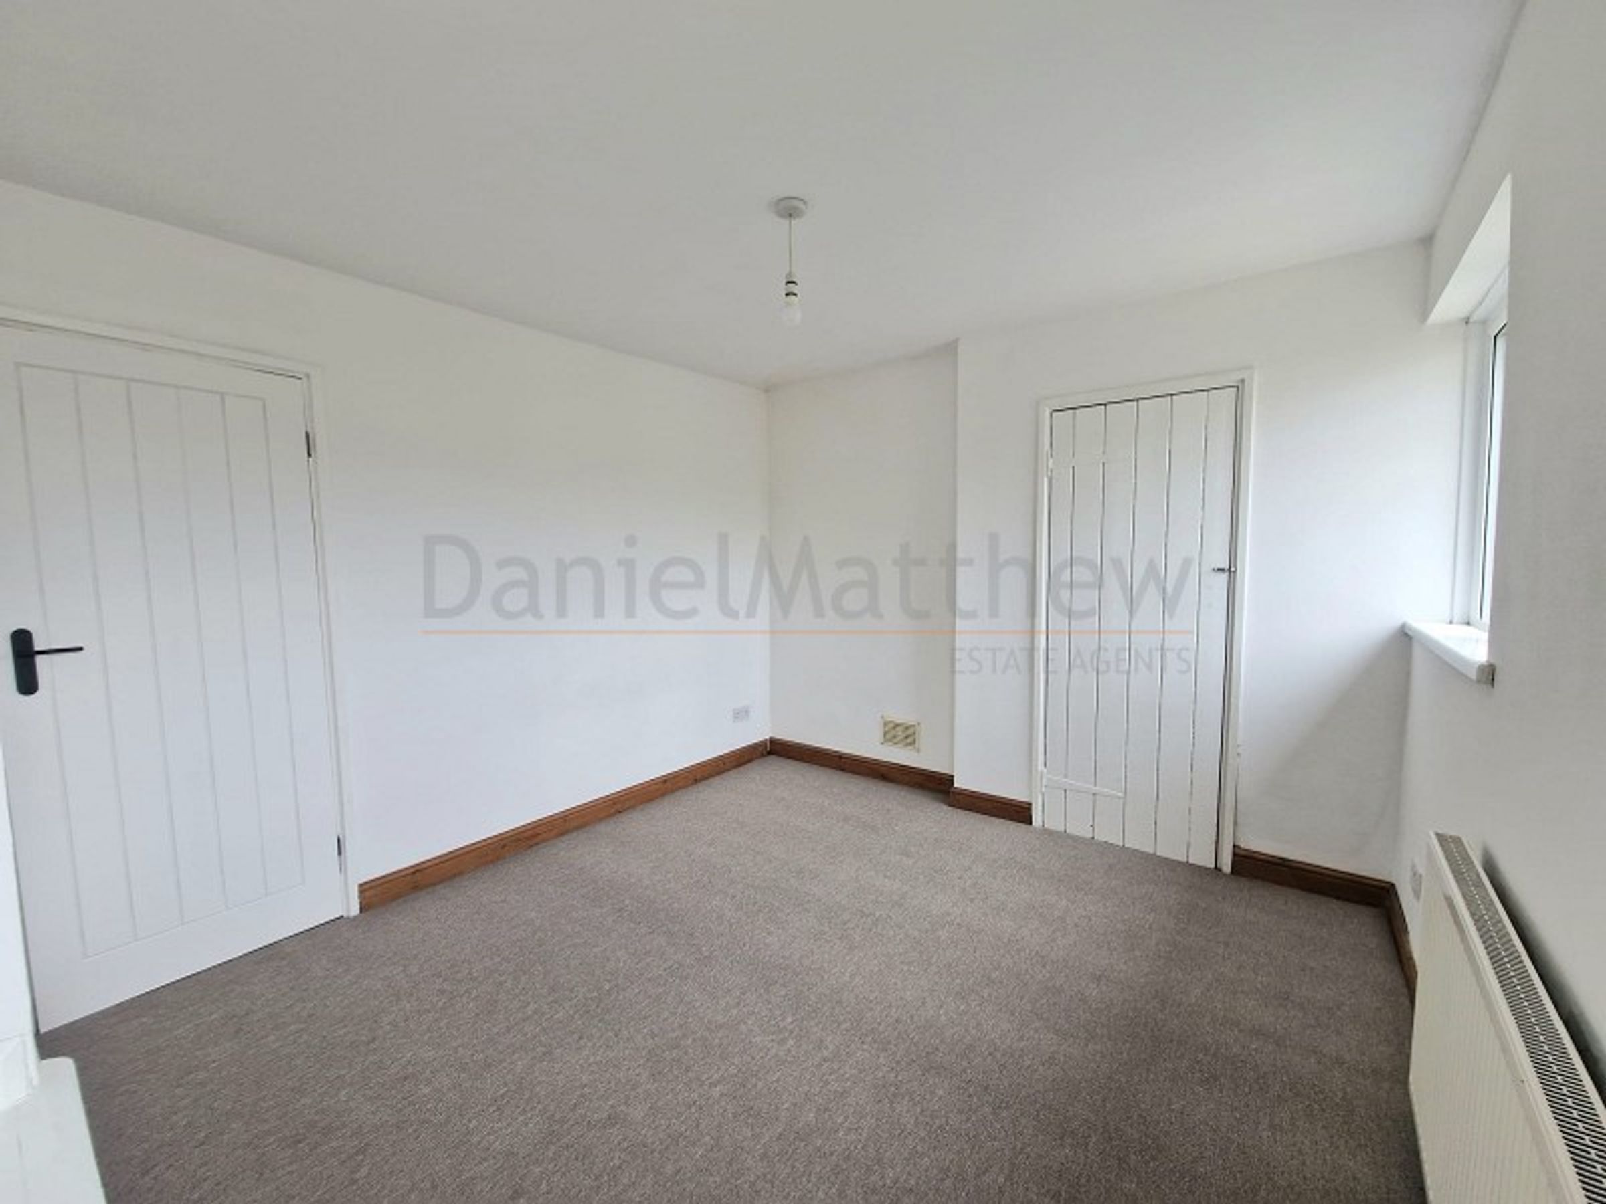
Bedroom One
12' 9" x 9' 9" (3.89m x 2.97m)
Two UPVC windows to front aspect, plain ceiling, plain walls, carpet flooring, storage cupboard and radiator.
Bedroom Two
12' 8" x 7' 9" (3.86m x 2.36m)
UPVC window to front aspect, plain ceiling, plain walls, carpet flooring, and radiator.
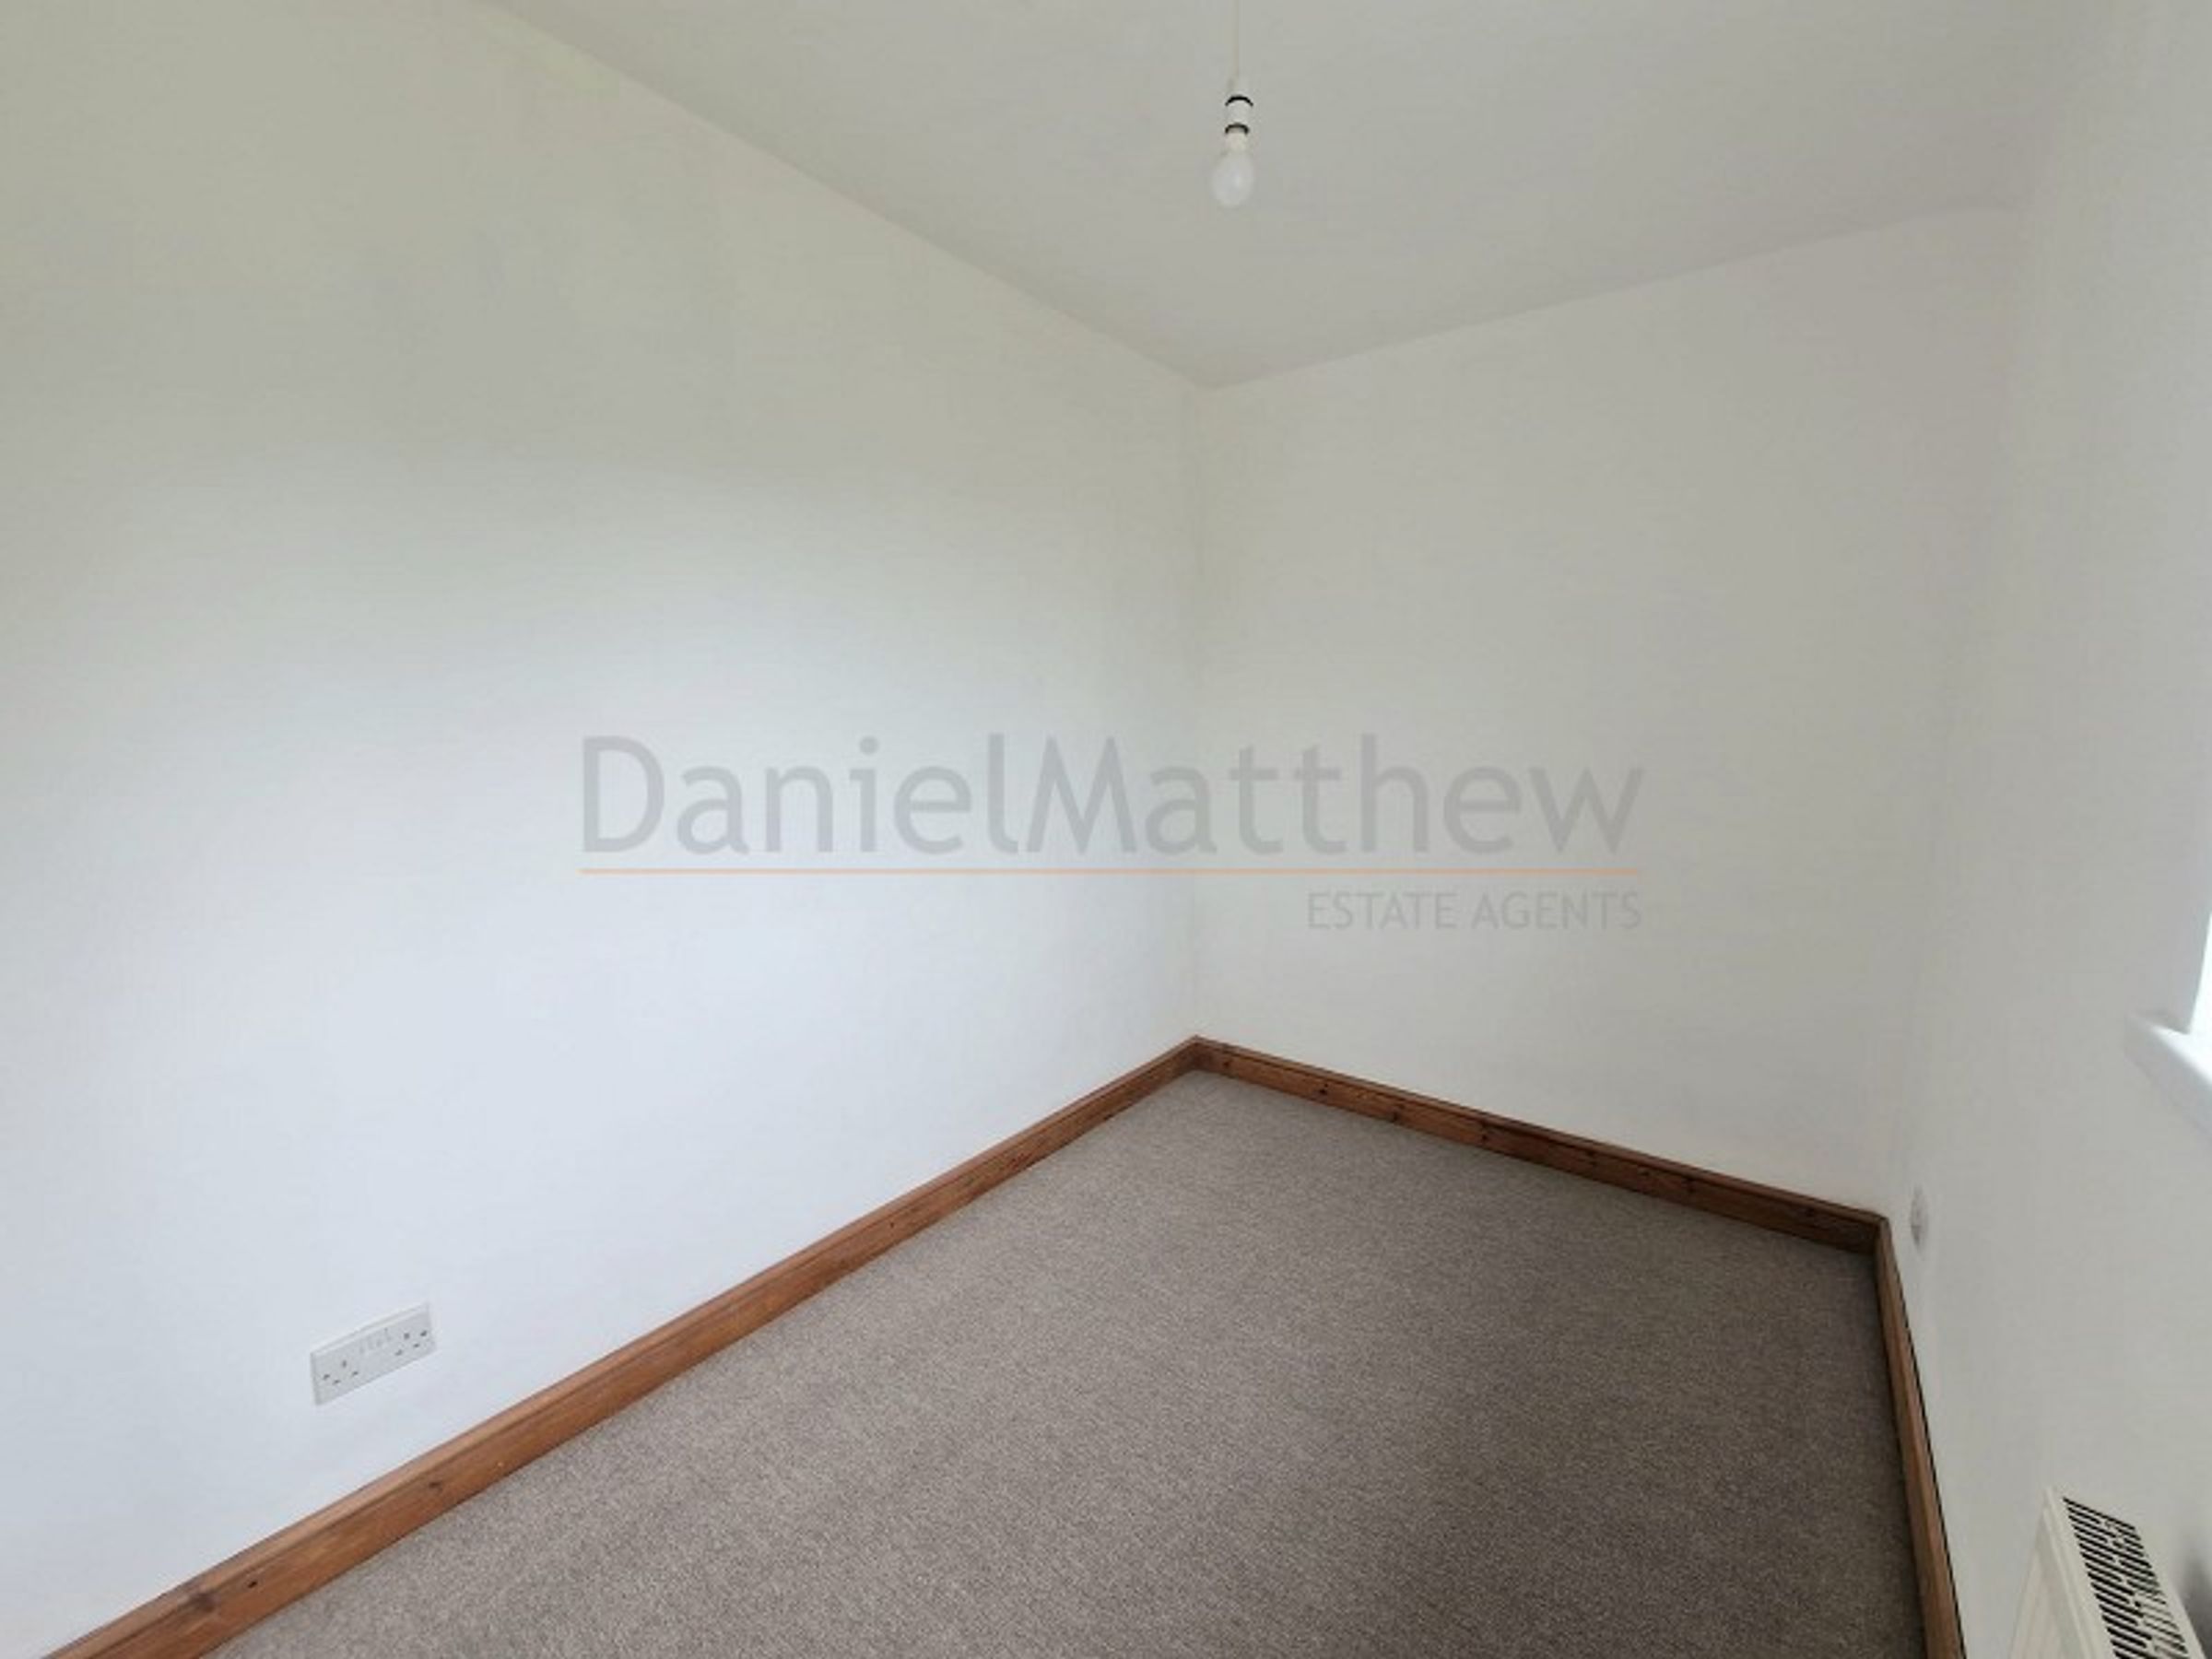
Bedroom Three
9' 8" x 6' 1" (2.95m x 1.85m)
UPVC window to rear aspect, plain ceiling, plain walls, carpet flooring and radiator.
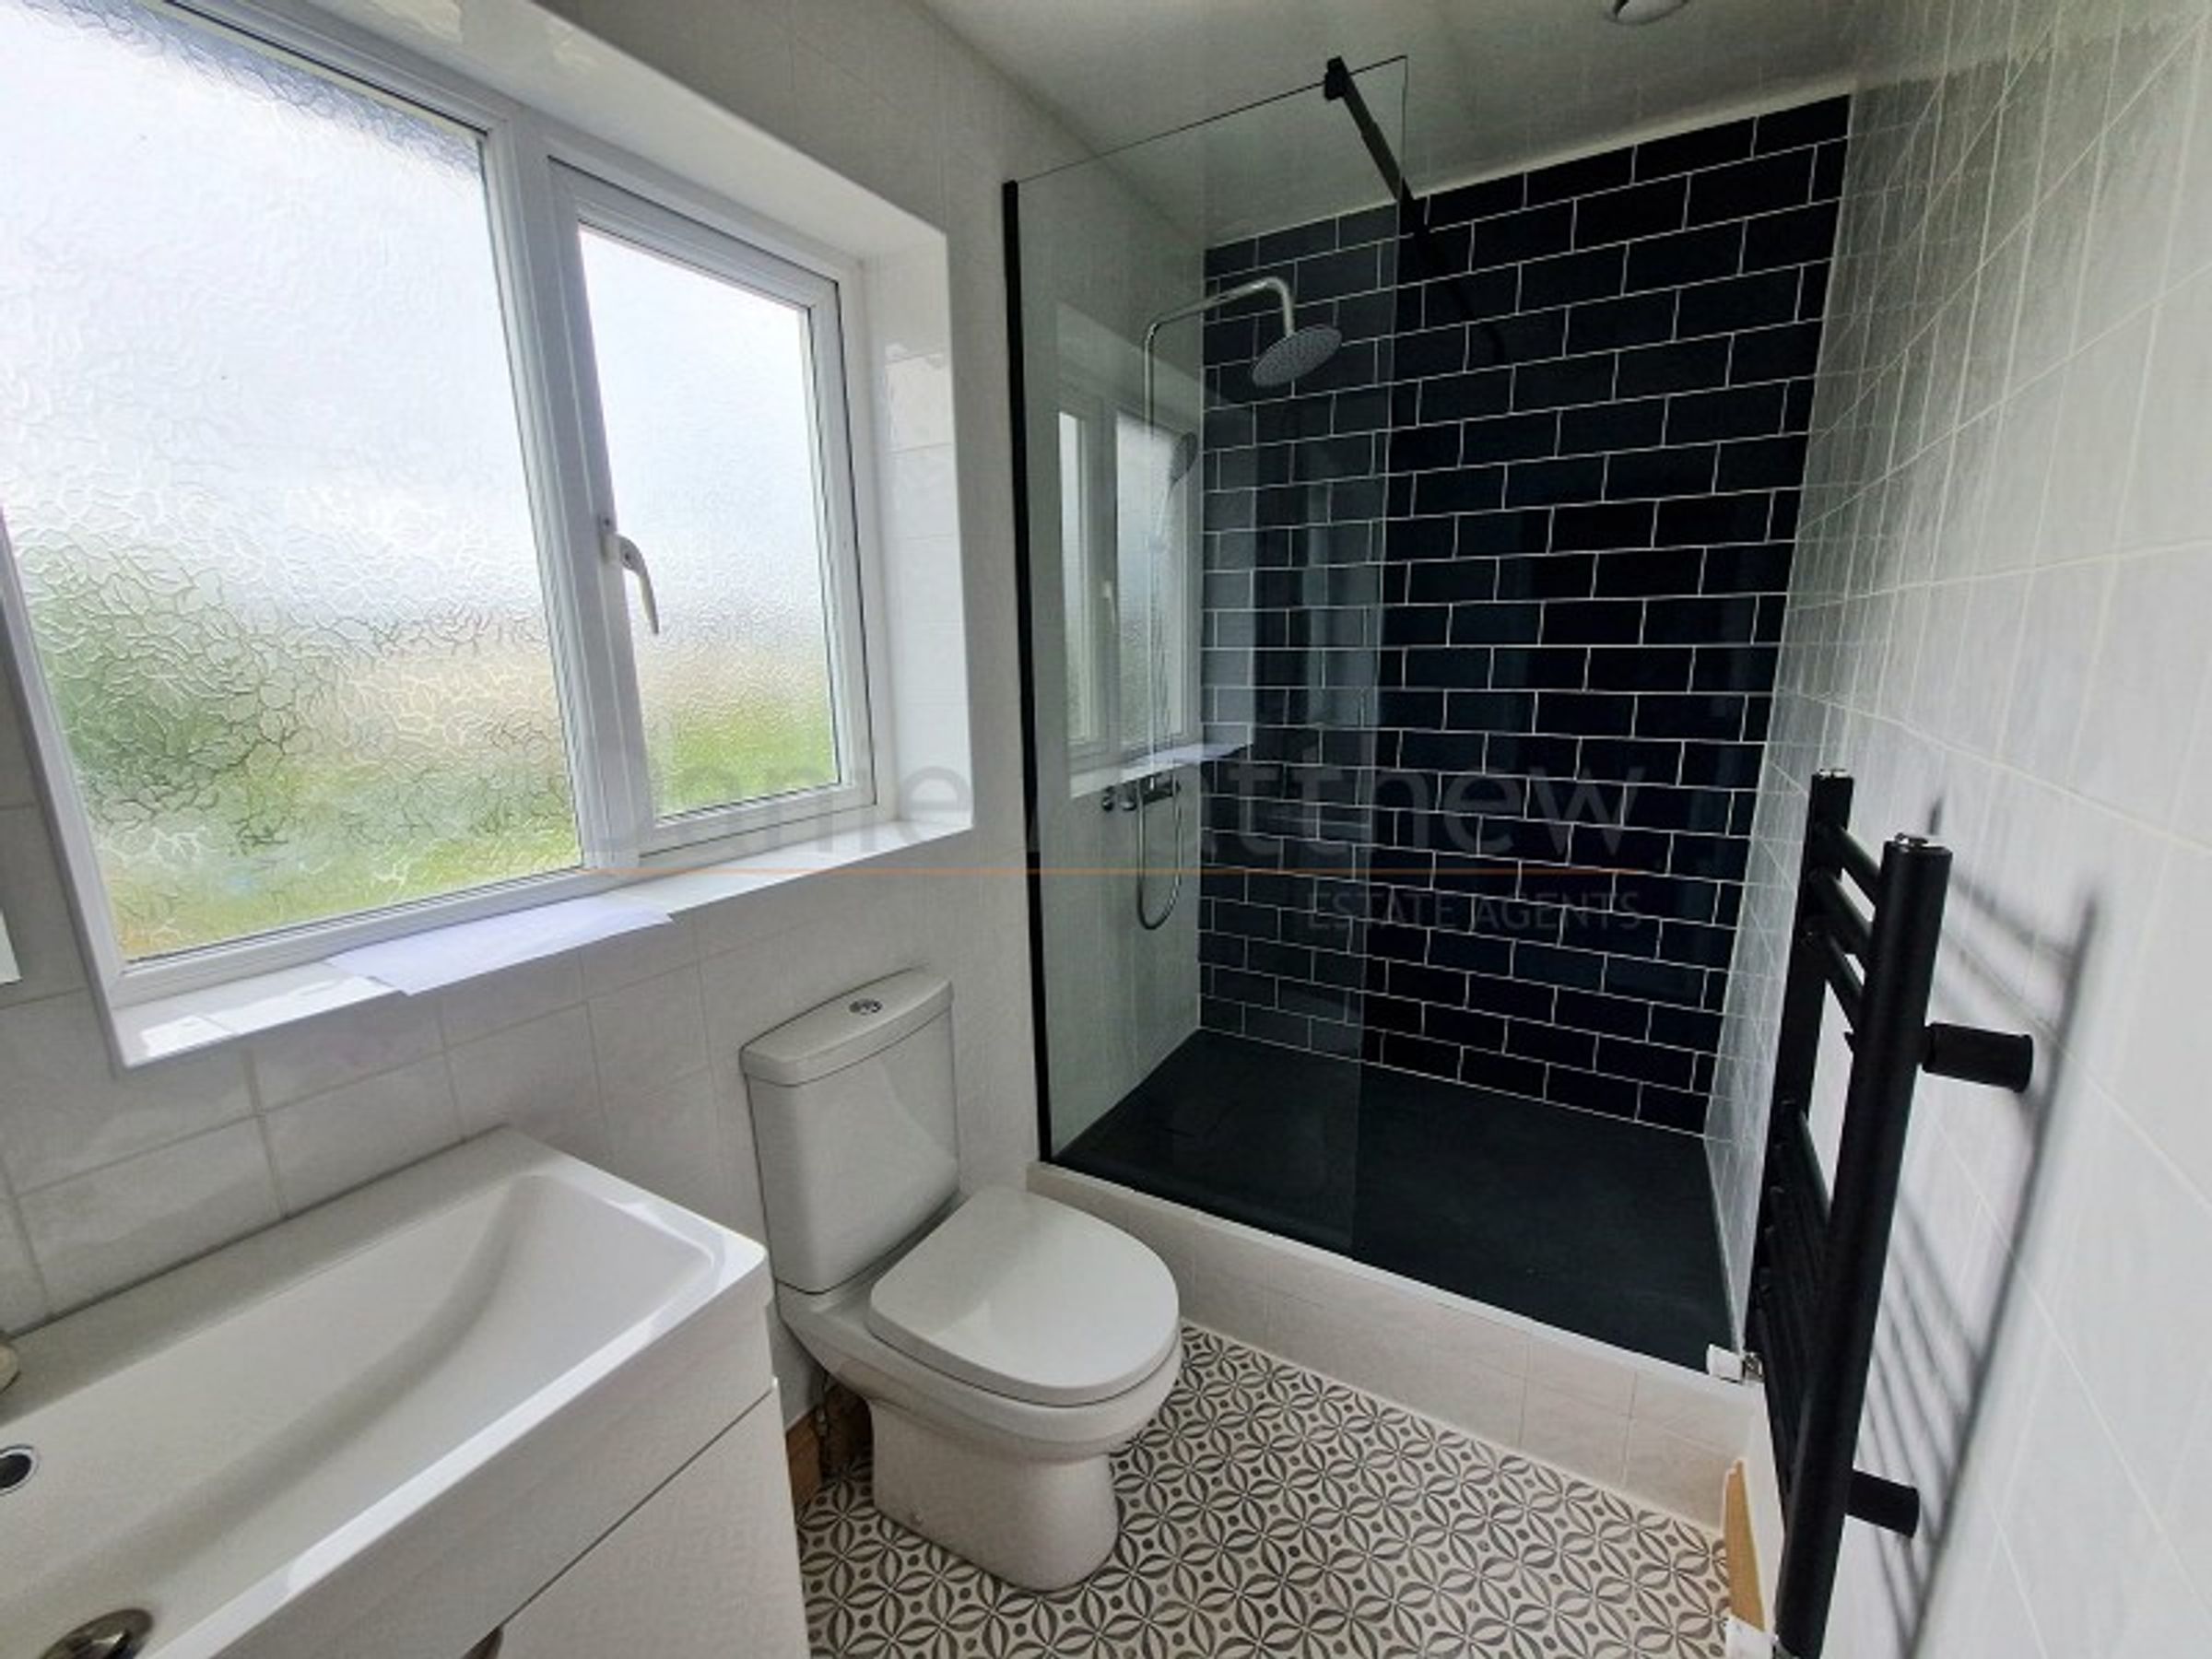
Bathroom
8' 5" x 3' 9" (2.57m x 1.14m)
UPVC obscured window to rear aspect, plain ceiling, tiled walls, vinyl floor and radiator. Three piece suite comprising of walk in shower, low level WC and vanity basin.