Like the look of this property?
We would love to hear from you and arrange a viewing of this property. Get in touch now!
Looking to let a property?
You can get a free online or in person valuation.
Property features
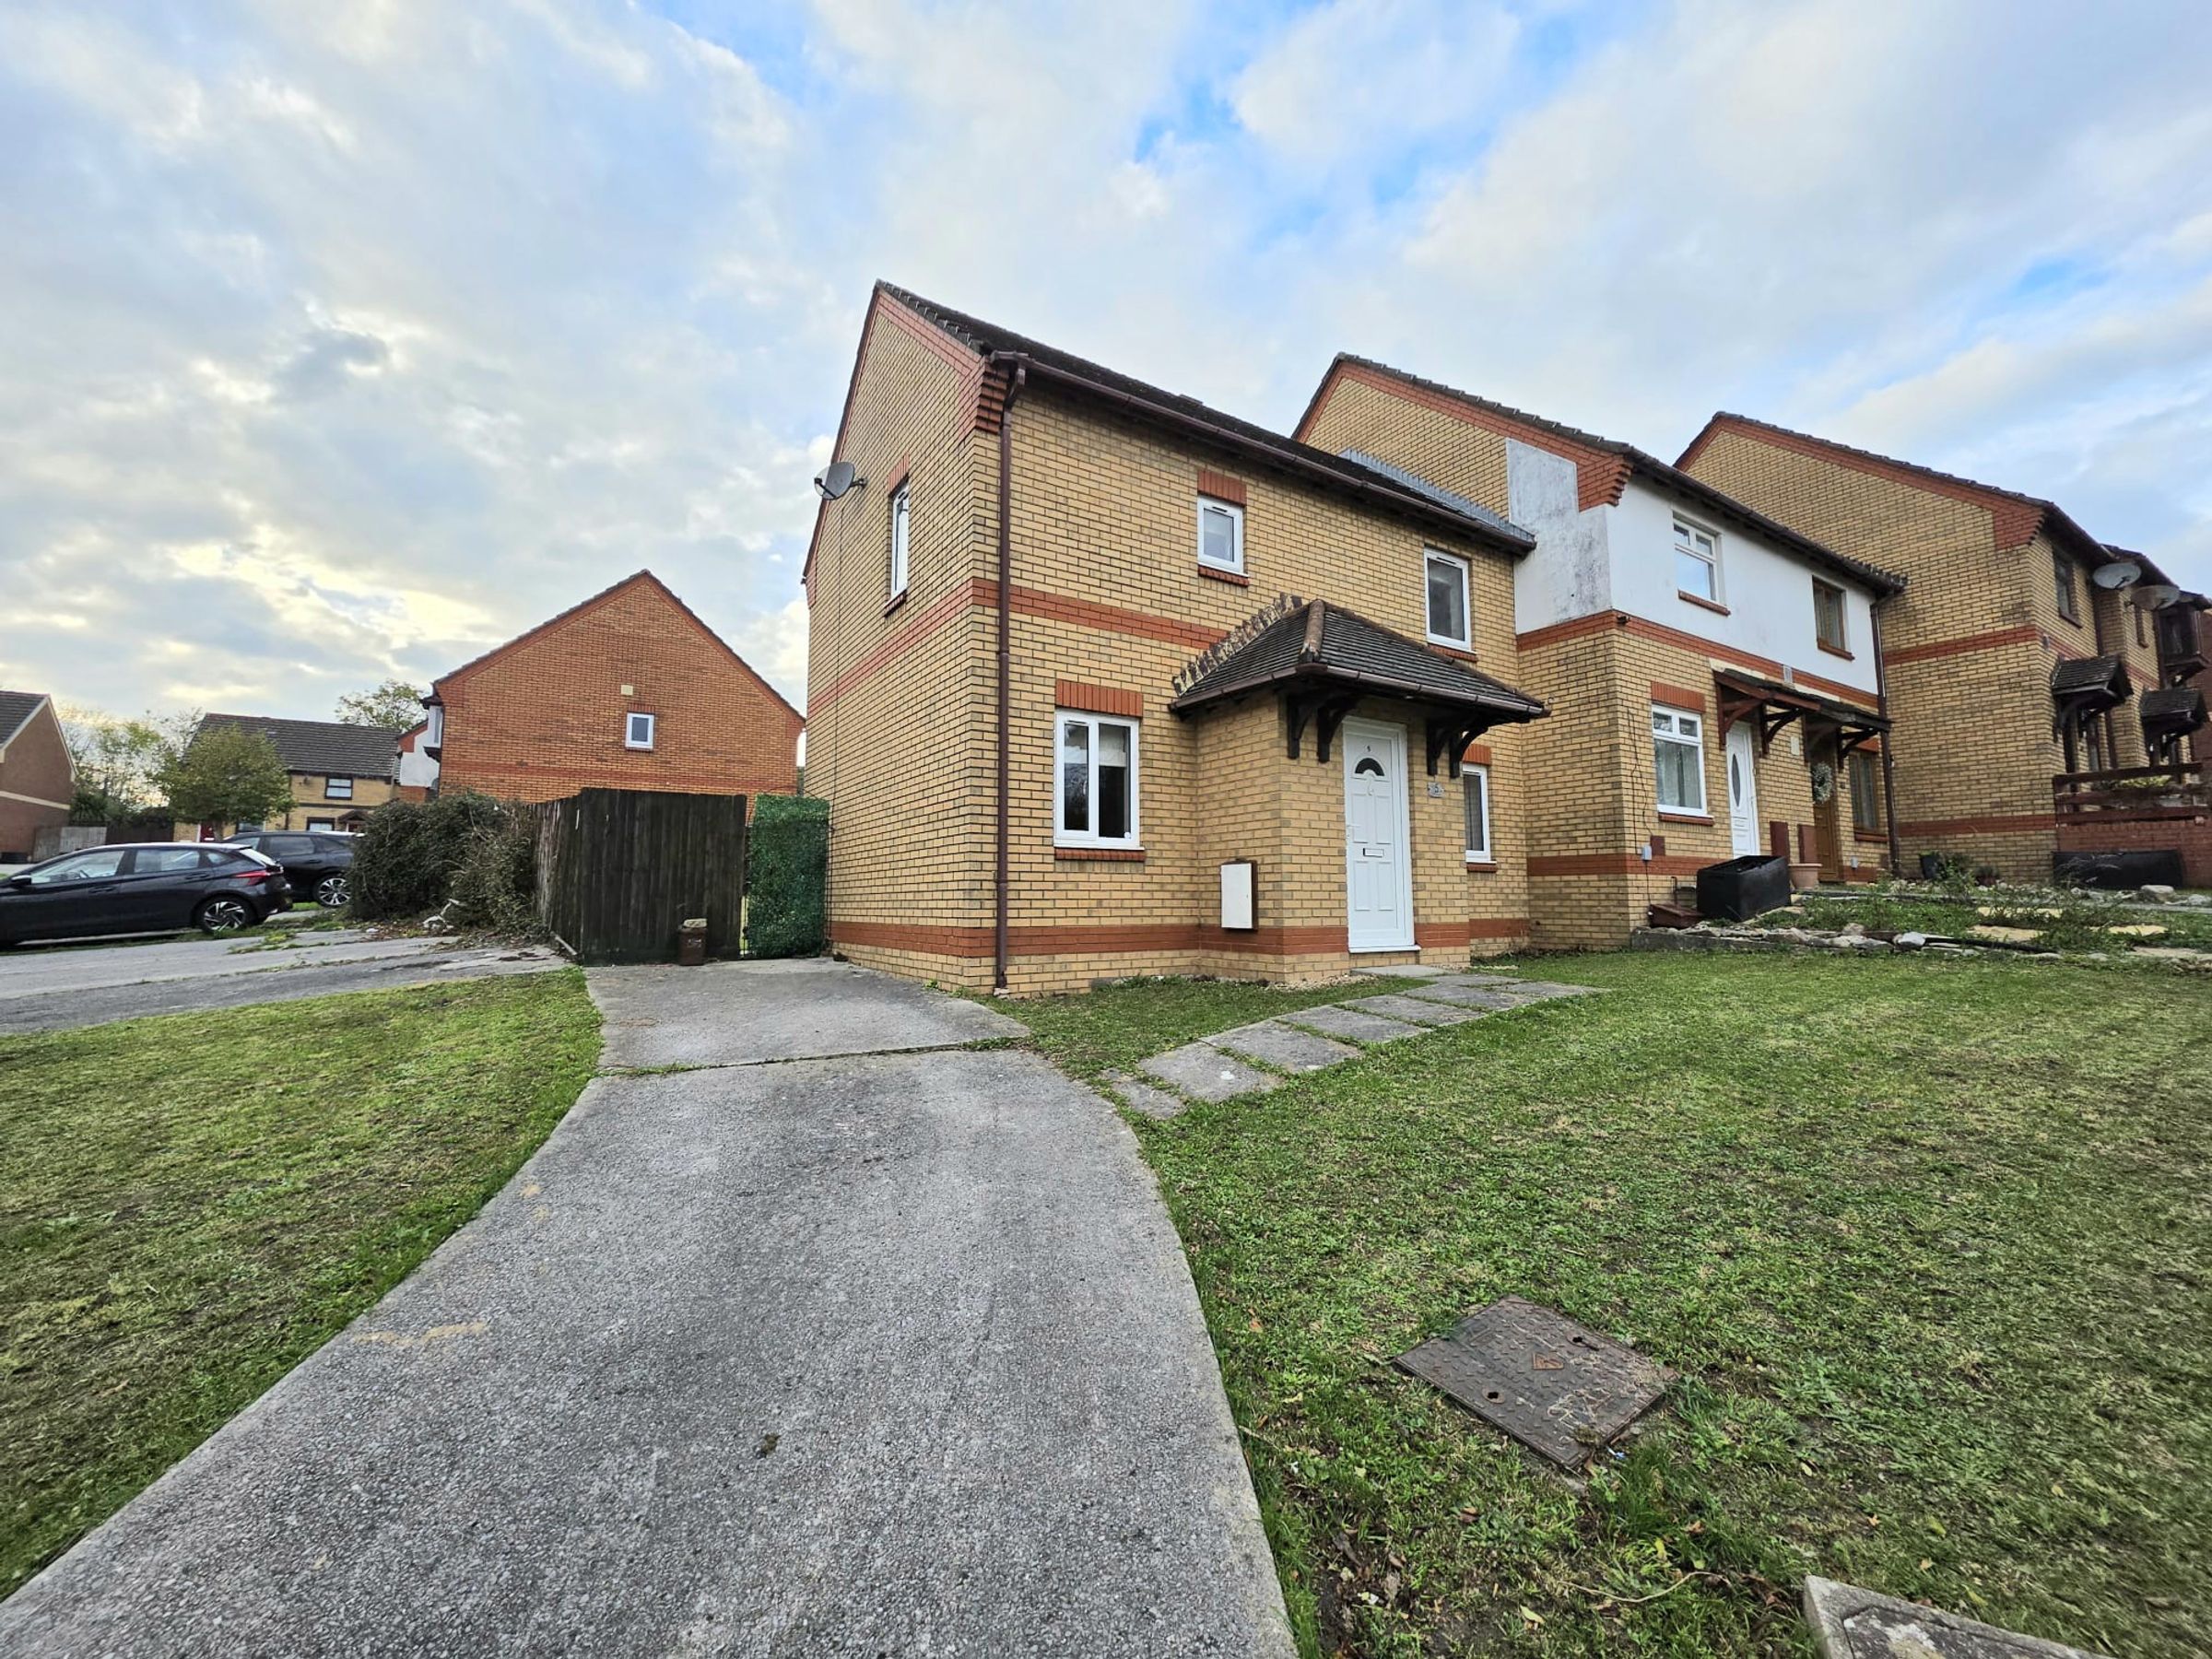
Three Bedroom Terraced
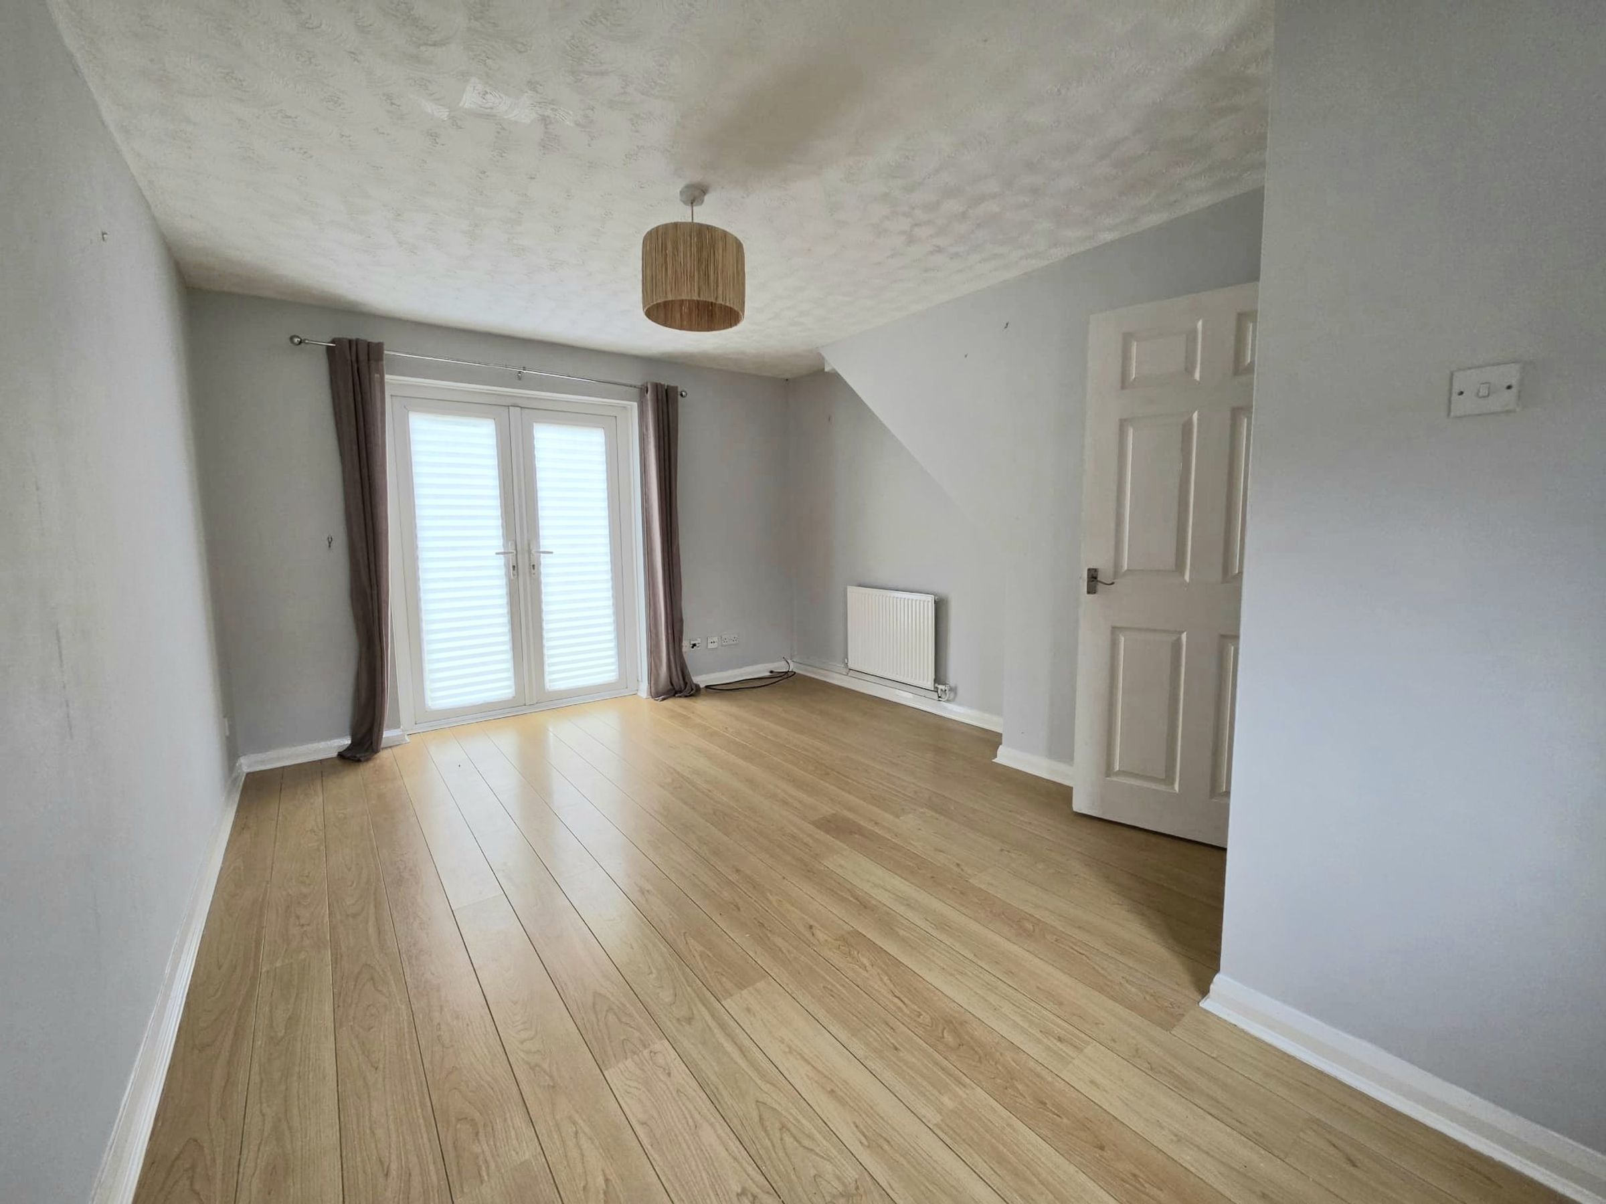
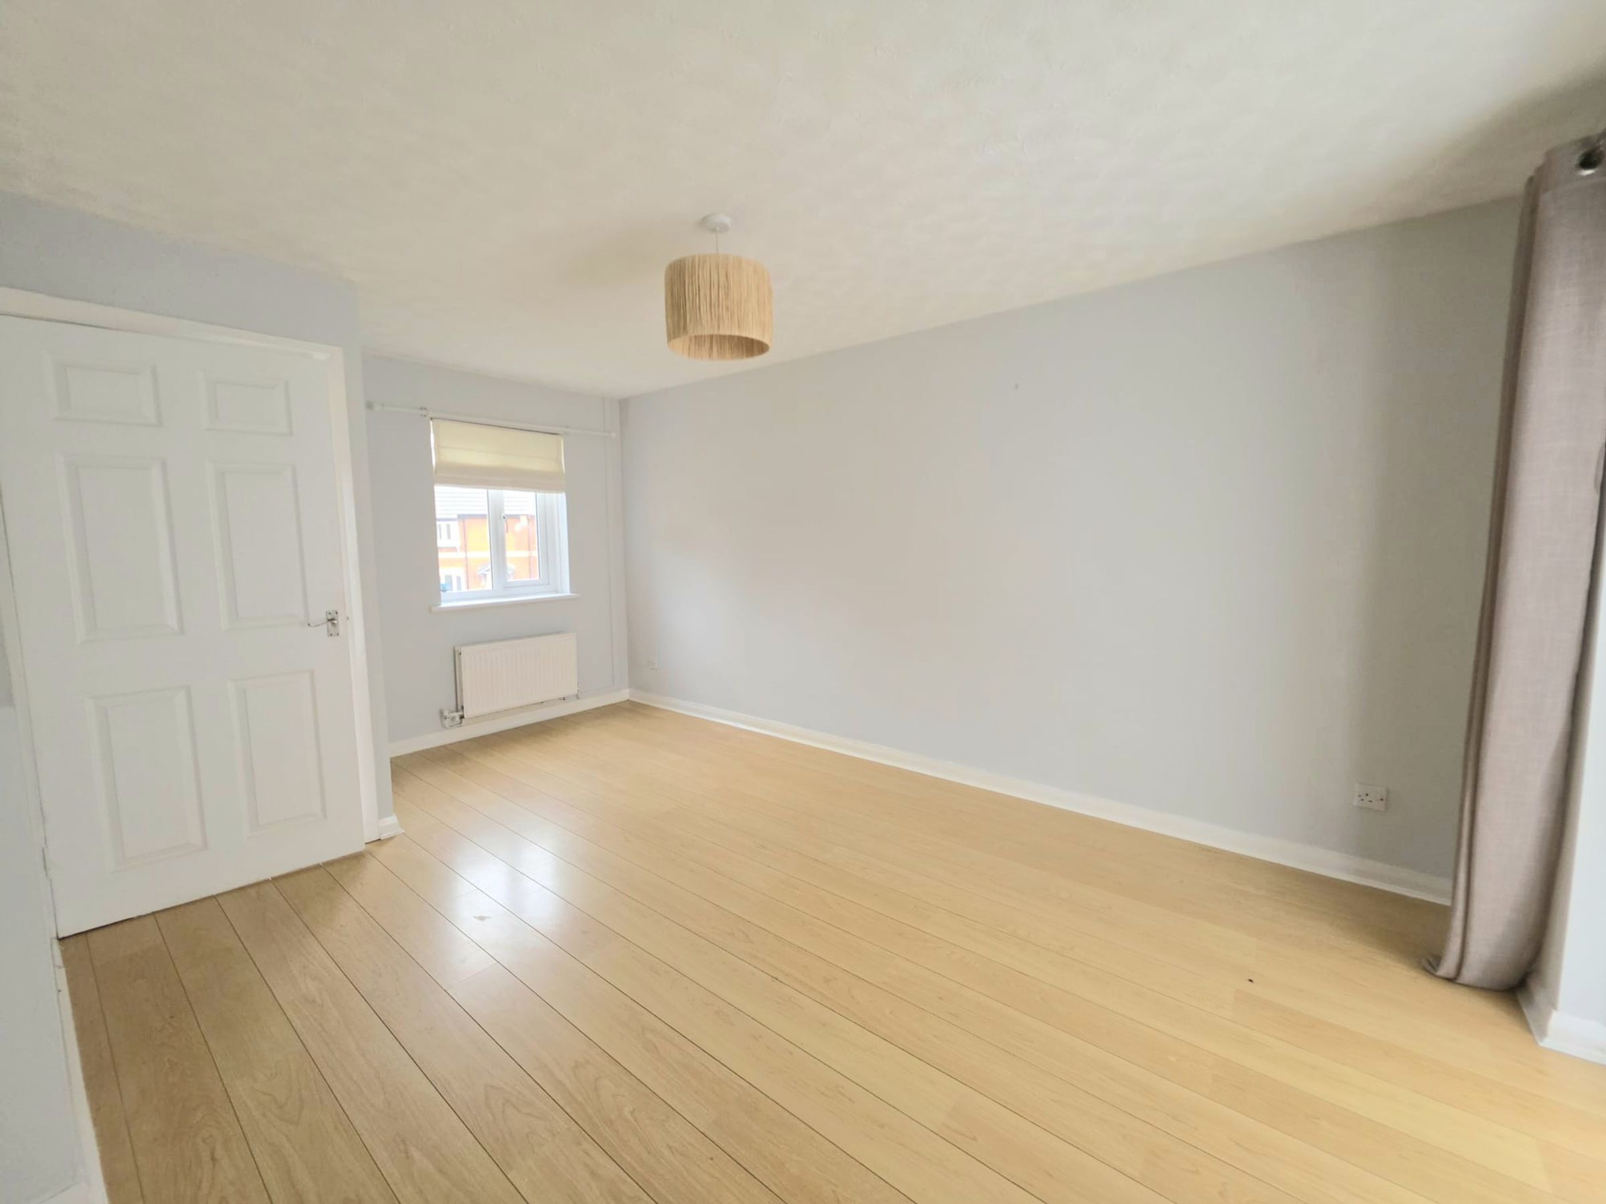
Lounge
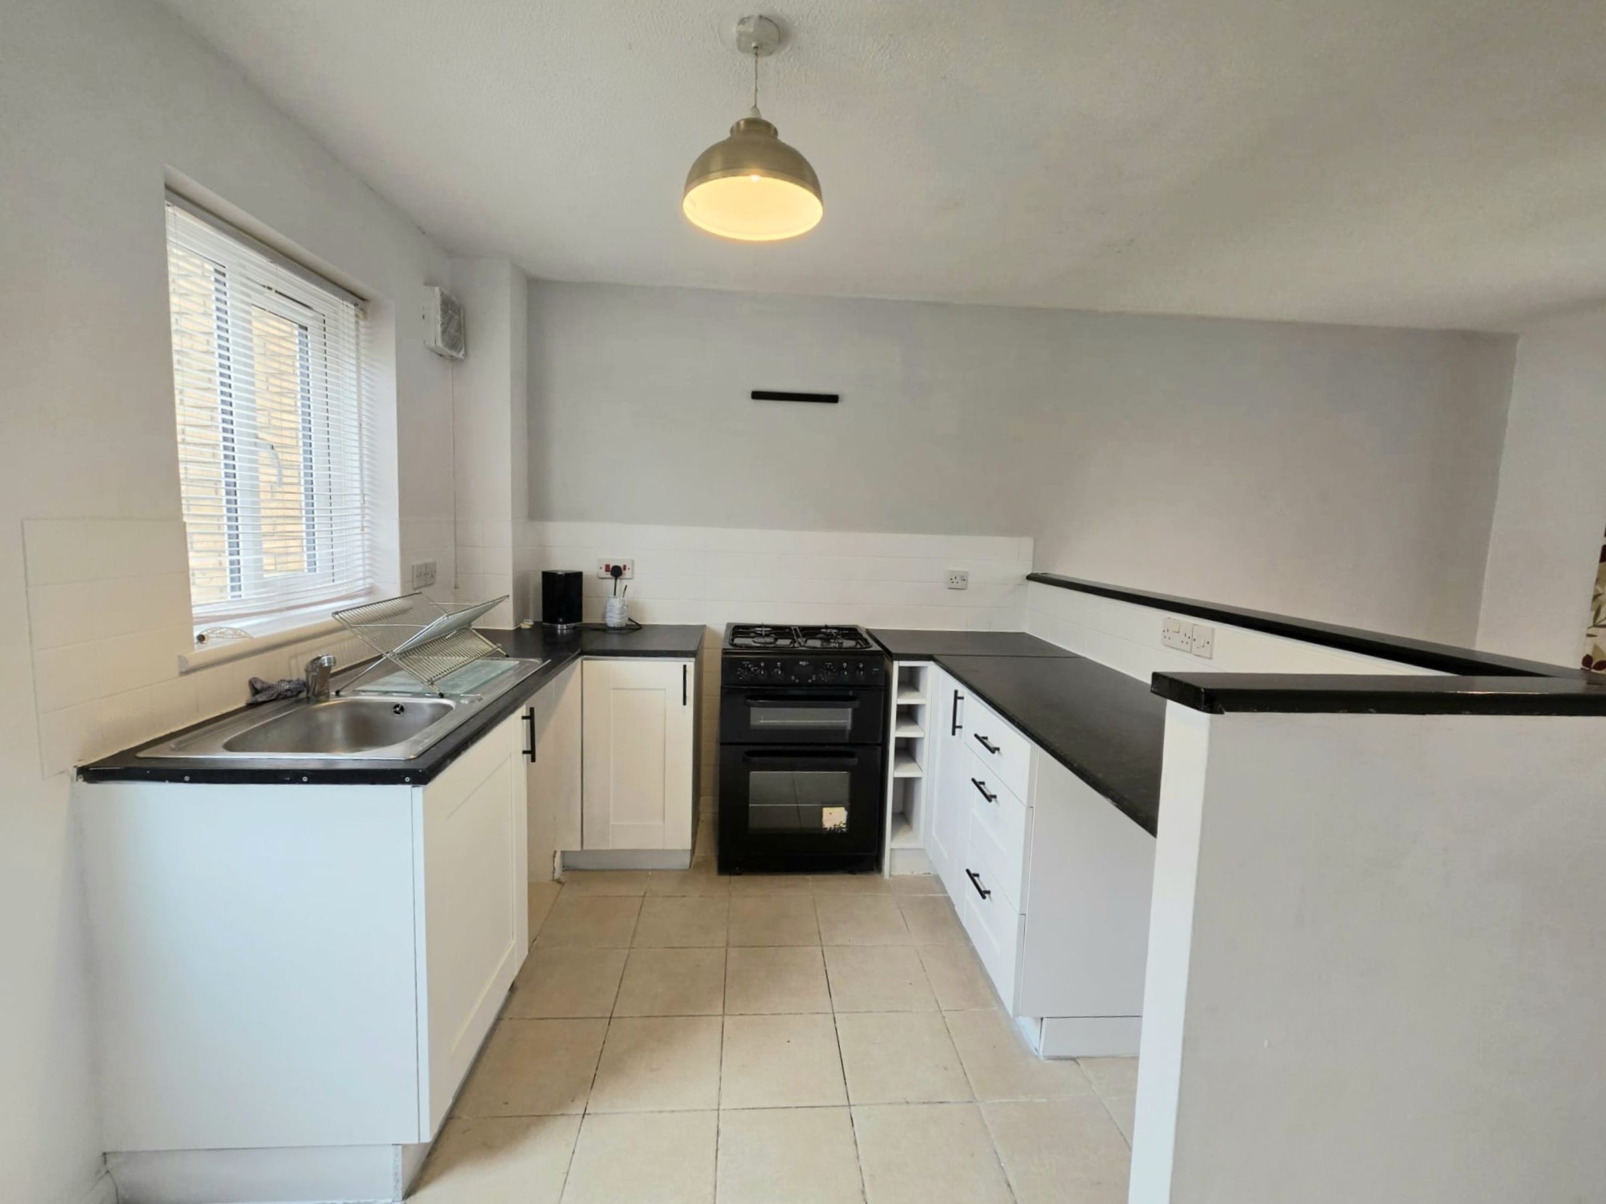
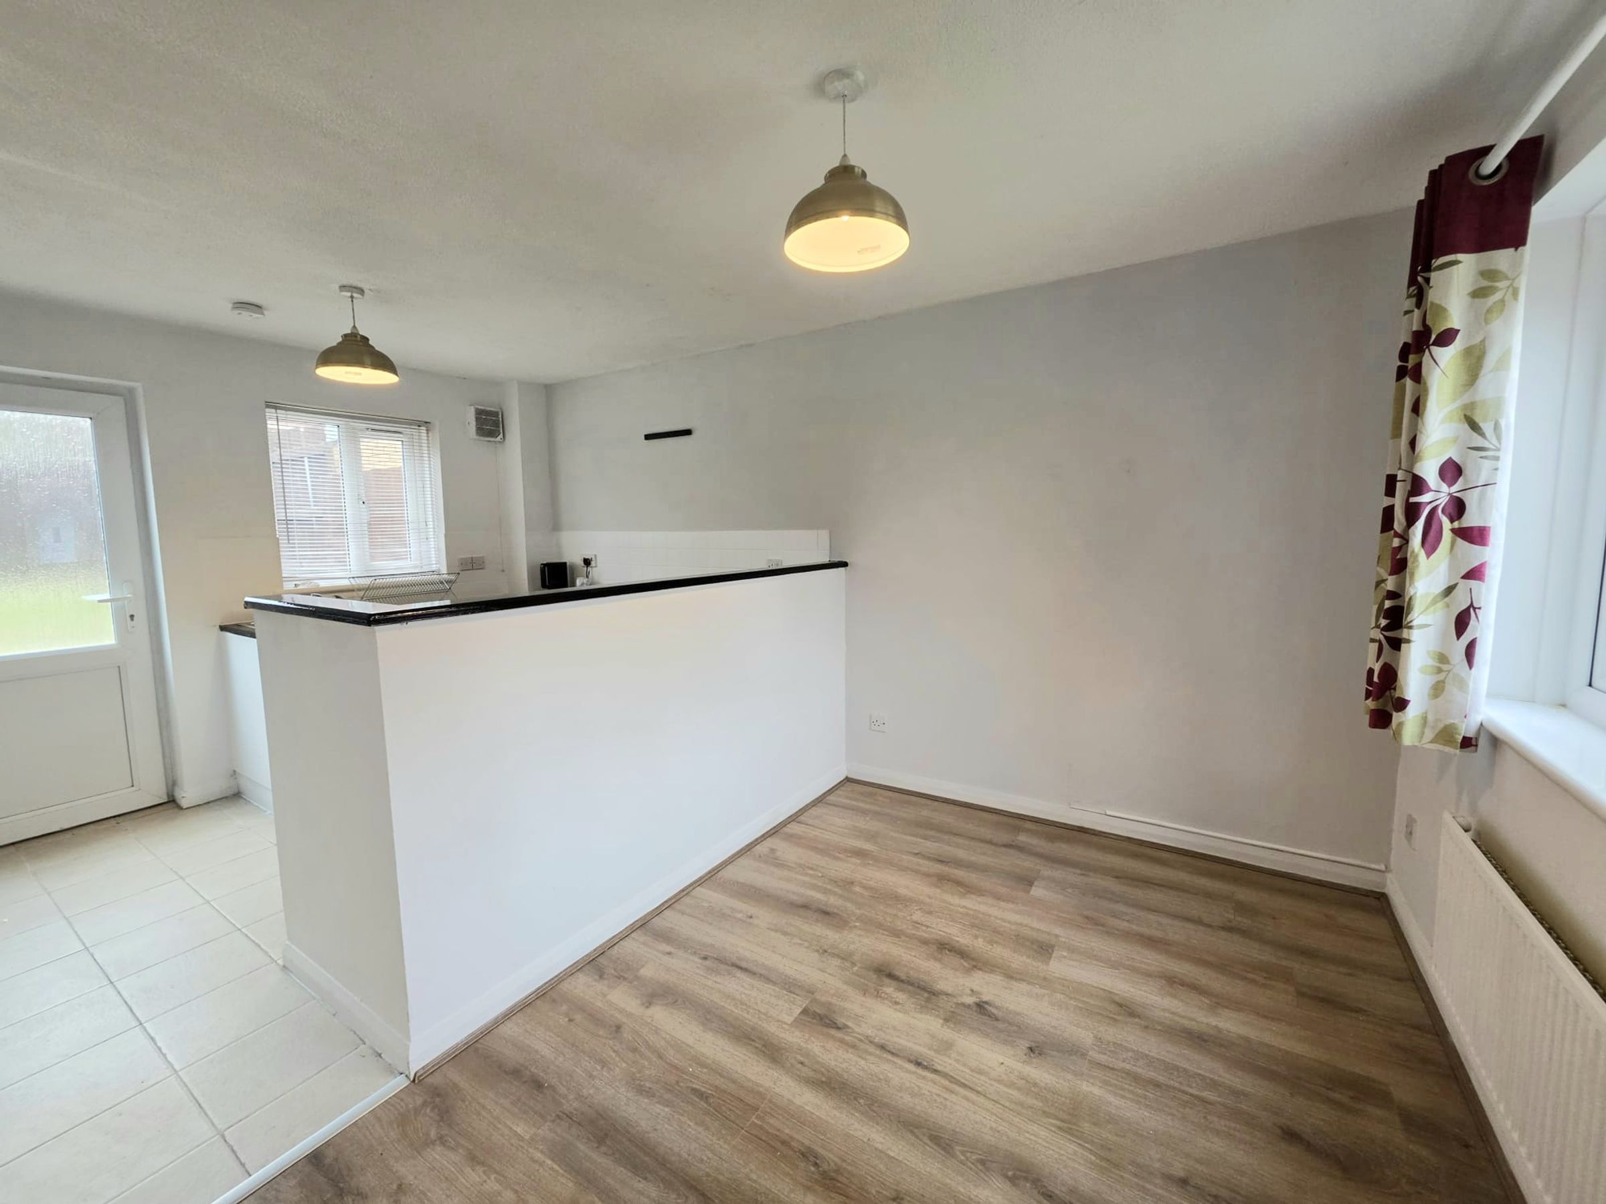
Kitchen Diner
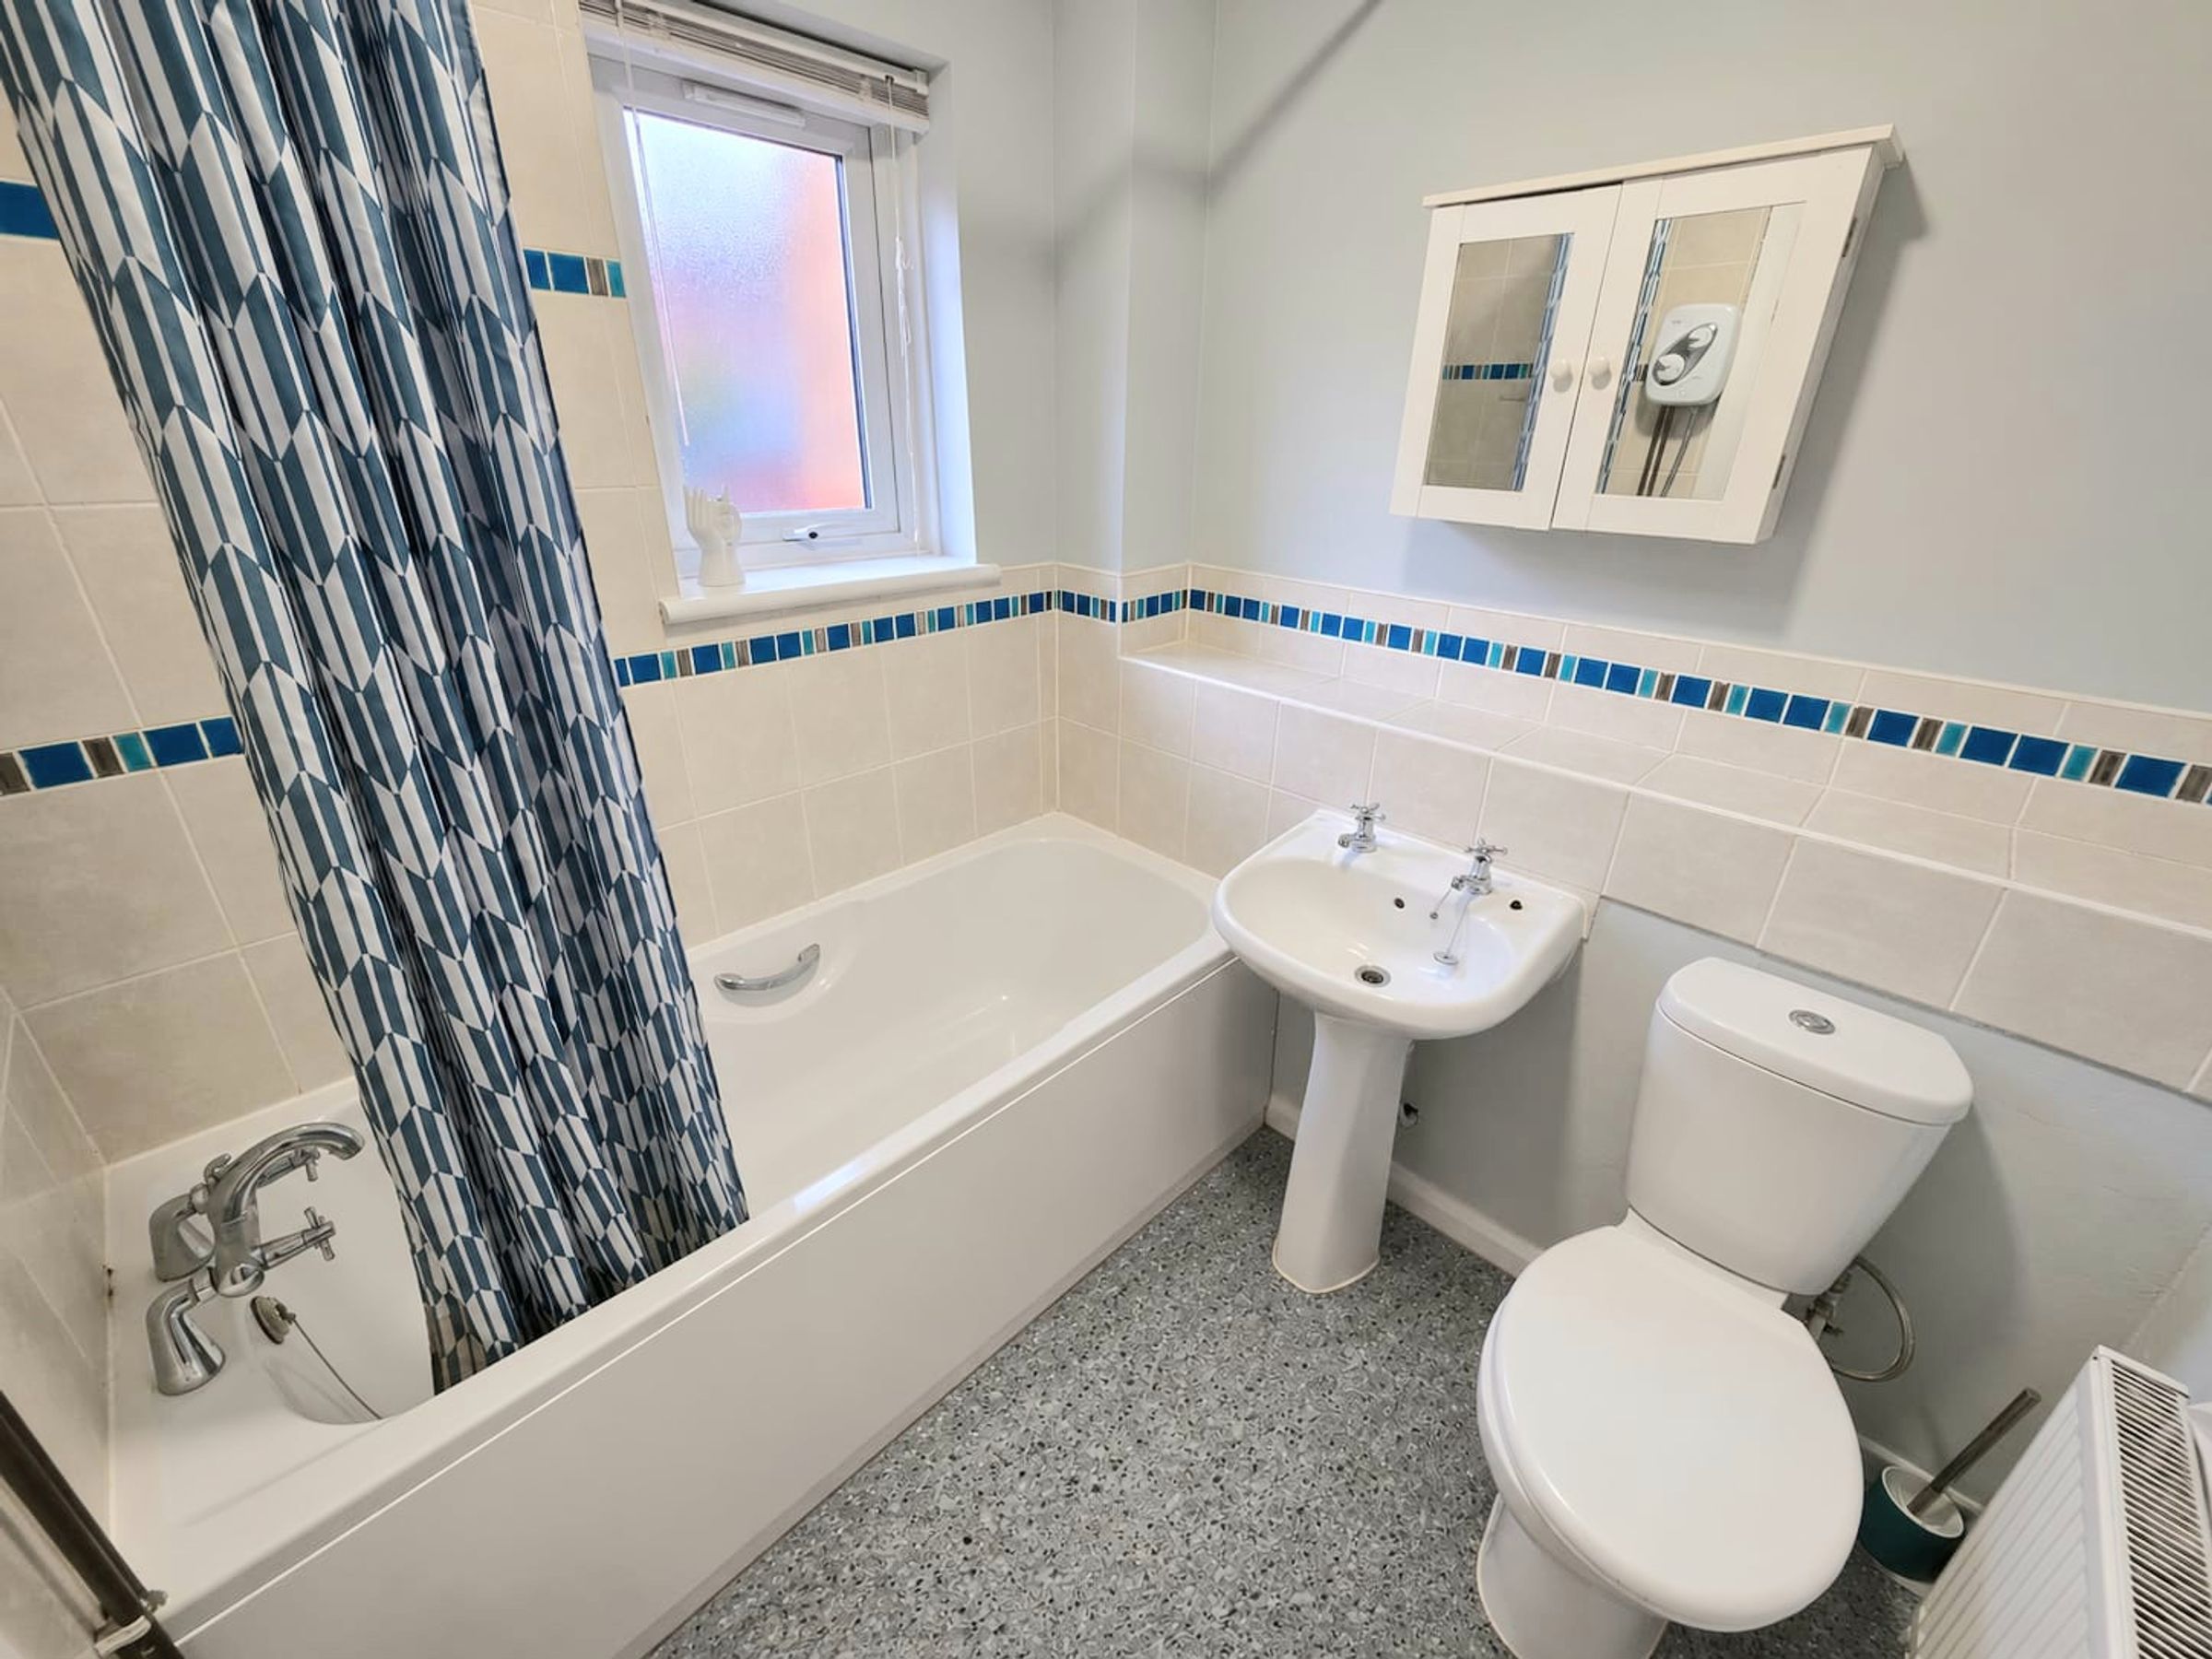
Family Bathroom
Driveway
Close To Local Schools
About this property
Key details
Broadband: up to 10000mbps
Parking: Driveway
764ft2 floor area
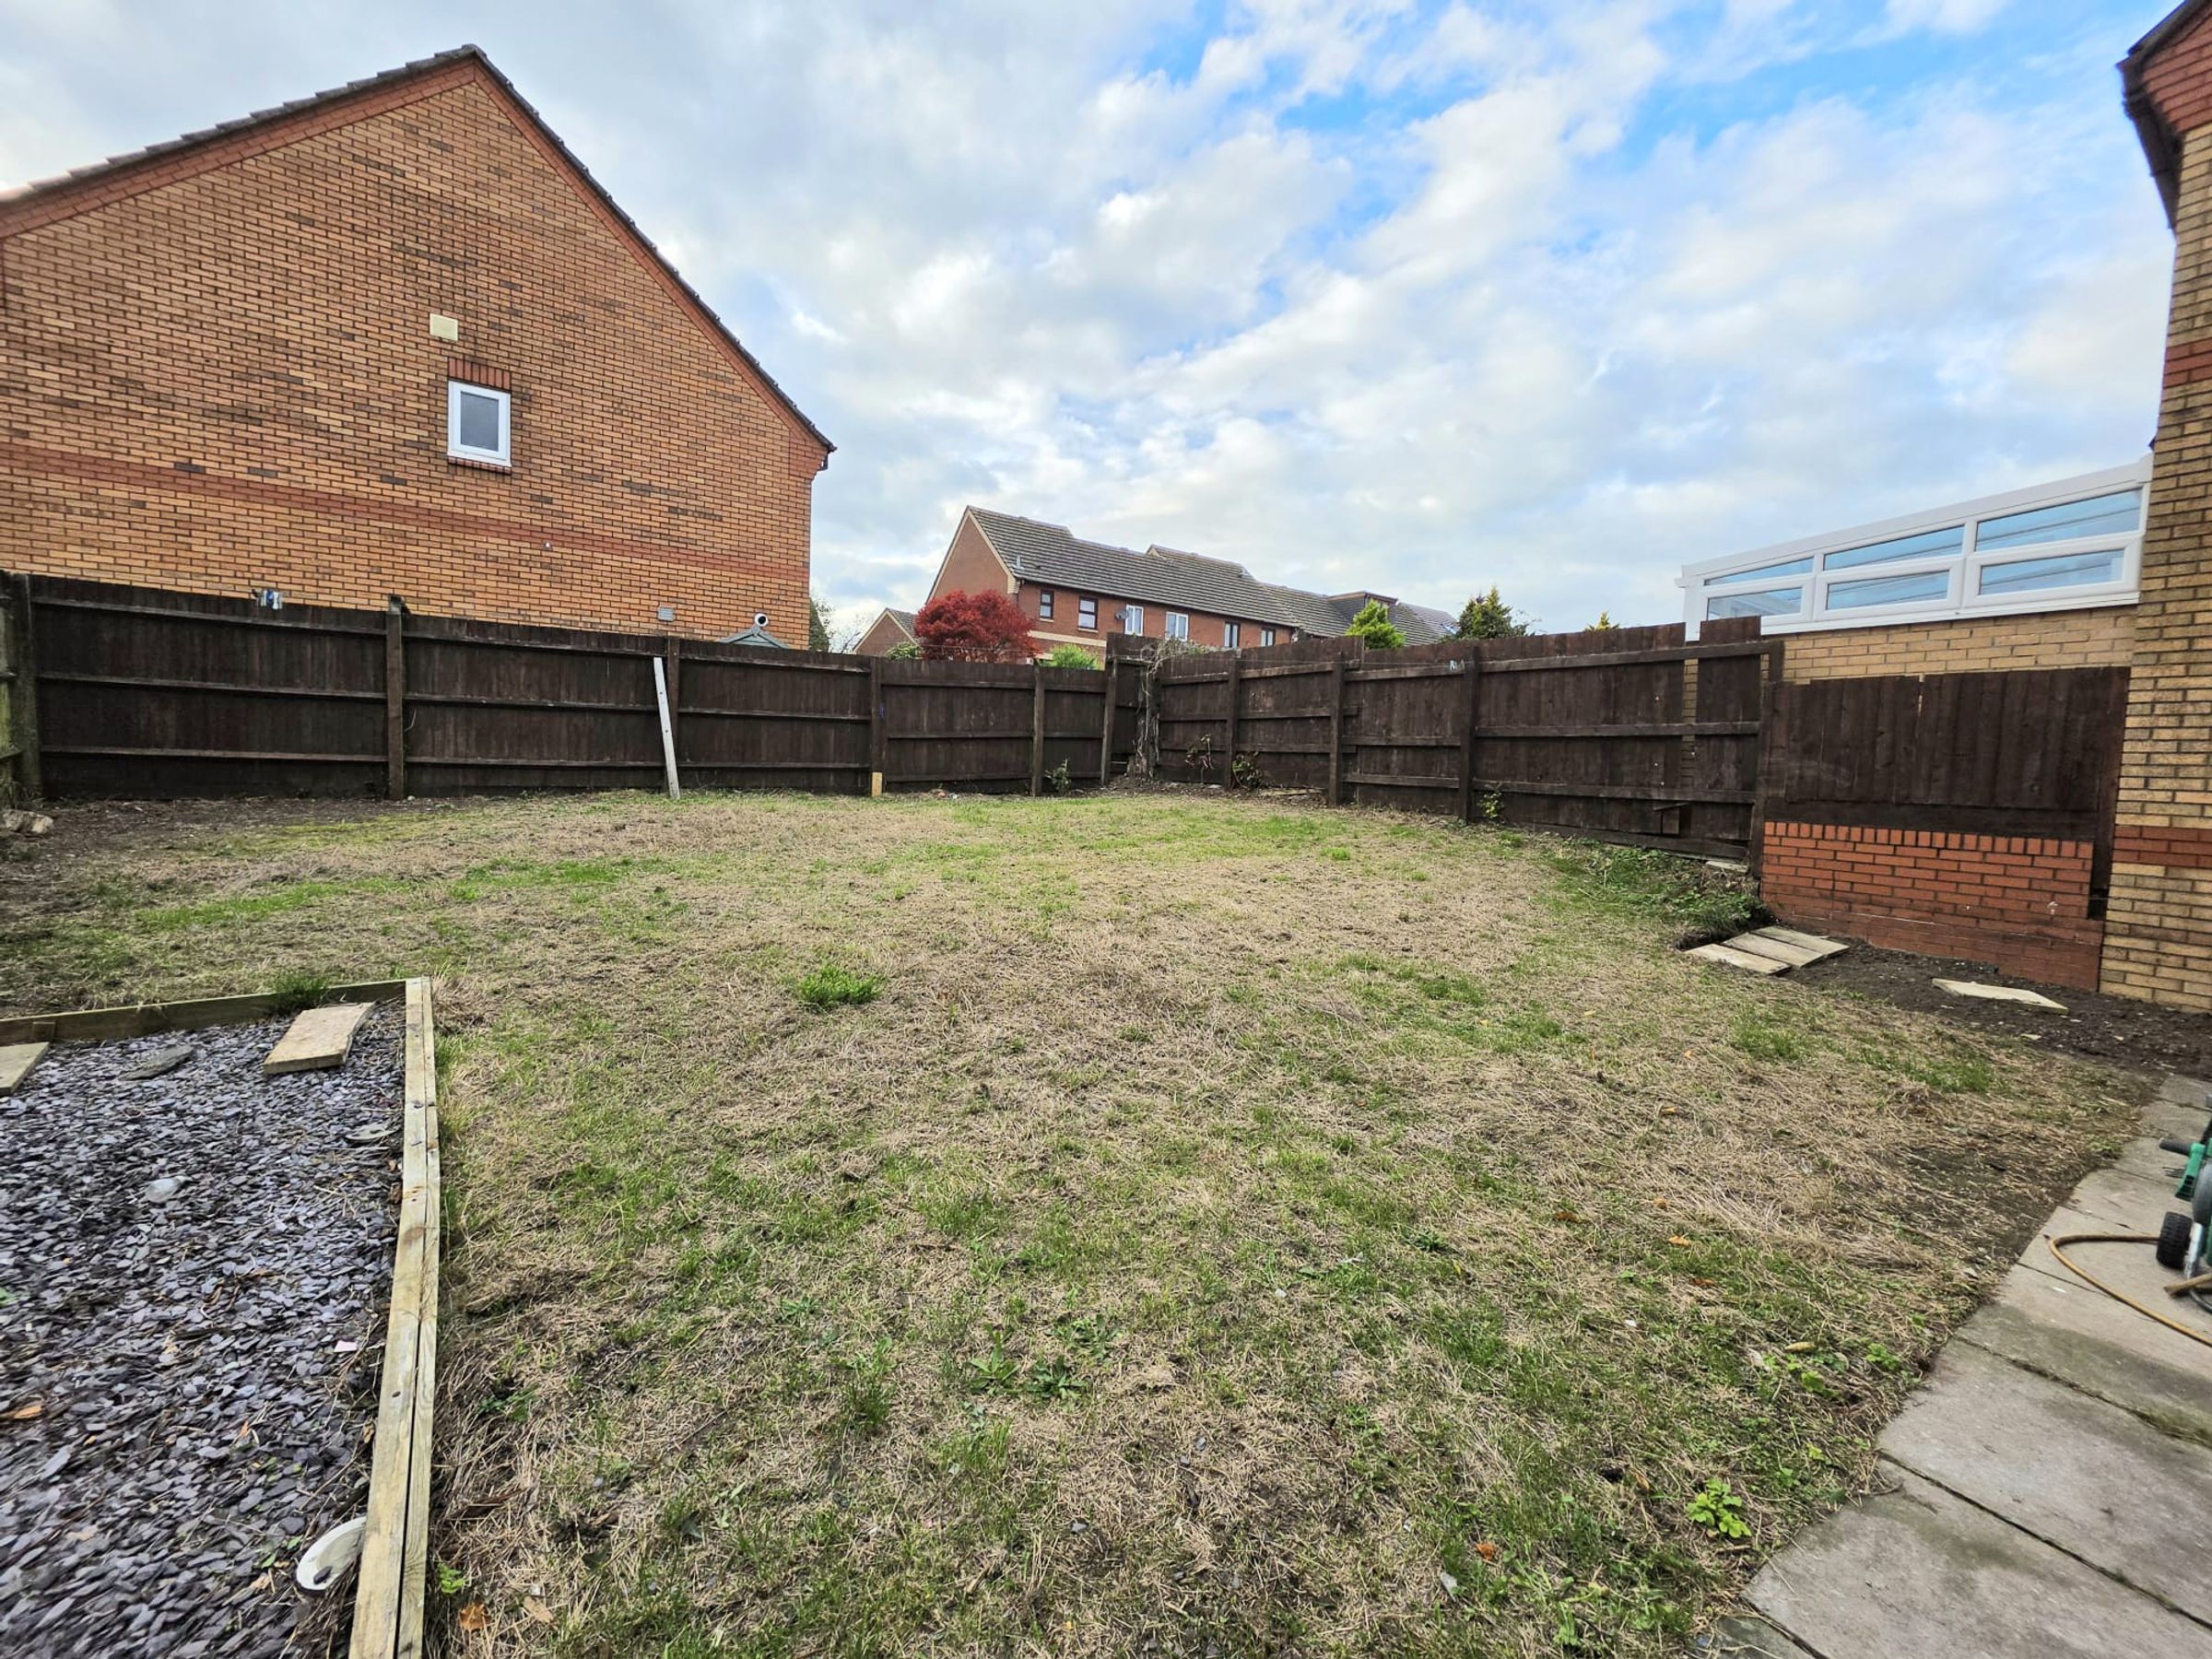
3003ft2 plot size
Freehold
Council tax band C
Deposit: £1,100
Additional information
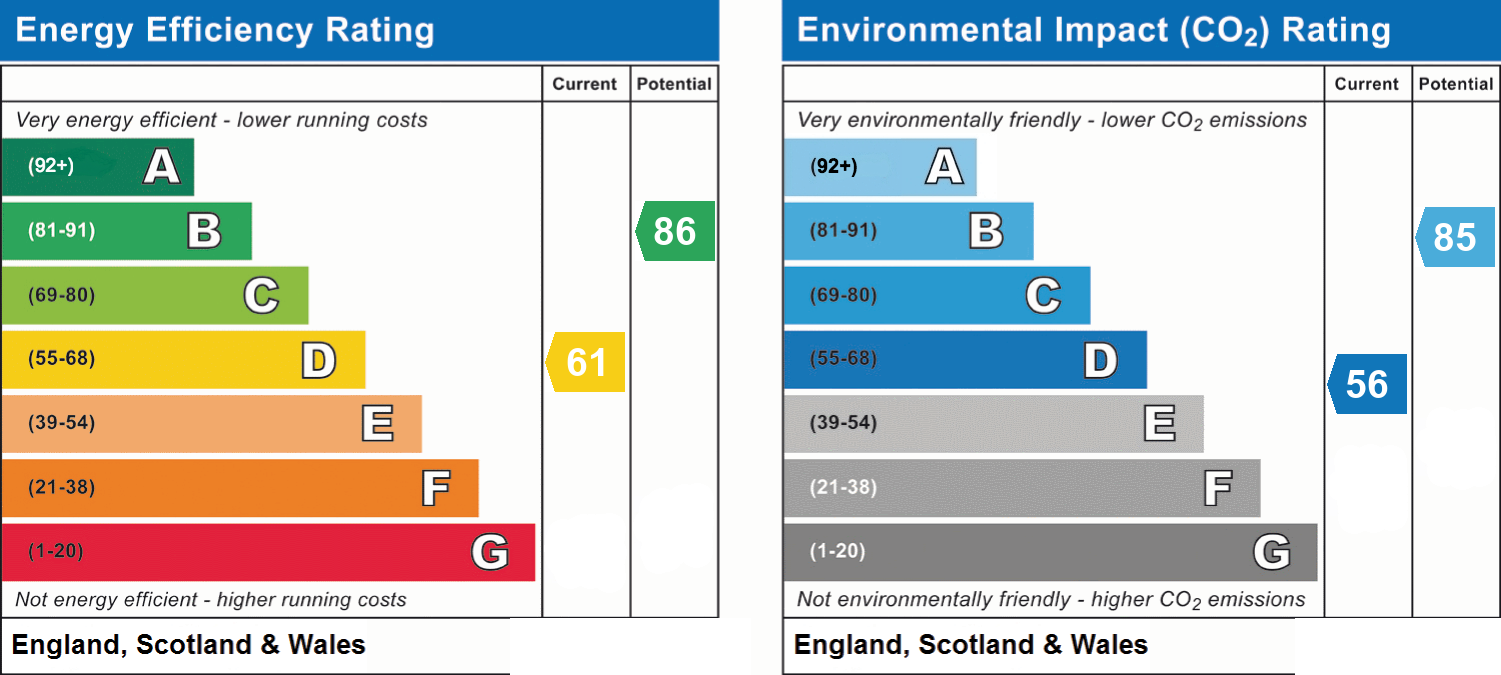
- Energy efficiency (current)
- D (61)
- Energy efficiency (potential)
- B (86)
- Environmental impact (current)
- D (56)
- Environmental impact (potential)
- B (85)
- Is in a conservation area
- No
- Is a listed property
- No
- Construction materials
- Not specified


Near the property
Rooms and dimensions
Entrance
Entered via UPVC door, textured ceiling, plain ceiling, laminate effect flooring. Stairs leading to first floor doors leading to
Lounge
11' 3" x 15' 6" (3.43m x 4.72m)
UPVC window to front aspect, textured ceiling, plain walls, laminate effect flooring and radiator
Kitchen/Diner
9' 6" x 15' 5" (2.90m x 4.70m)
Kitchen area: UPVC window and door to rear aspect, textured ceiling plain walls and tiled floor. Range of wall and base units with complimentary worktops and stainless steel sink. Space for fridge freezer plumbing for washing machine. Diner area: UPVC window to front aspect, with laminate effect flooring.
Bedroom One
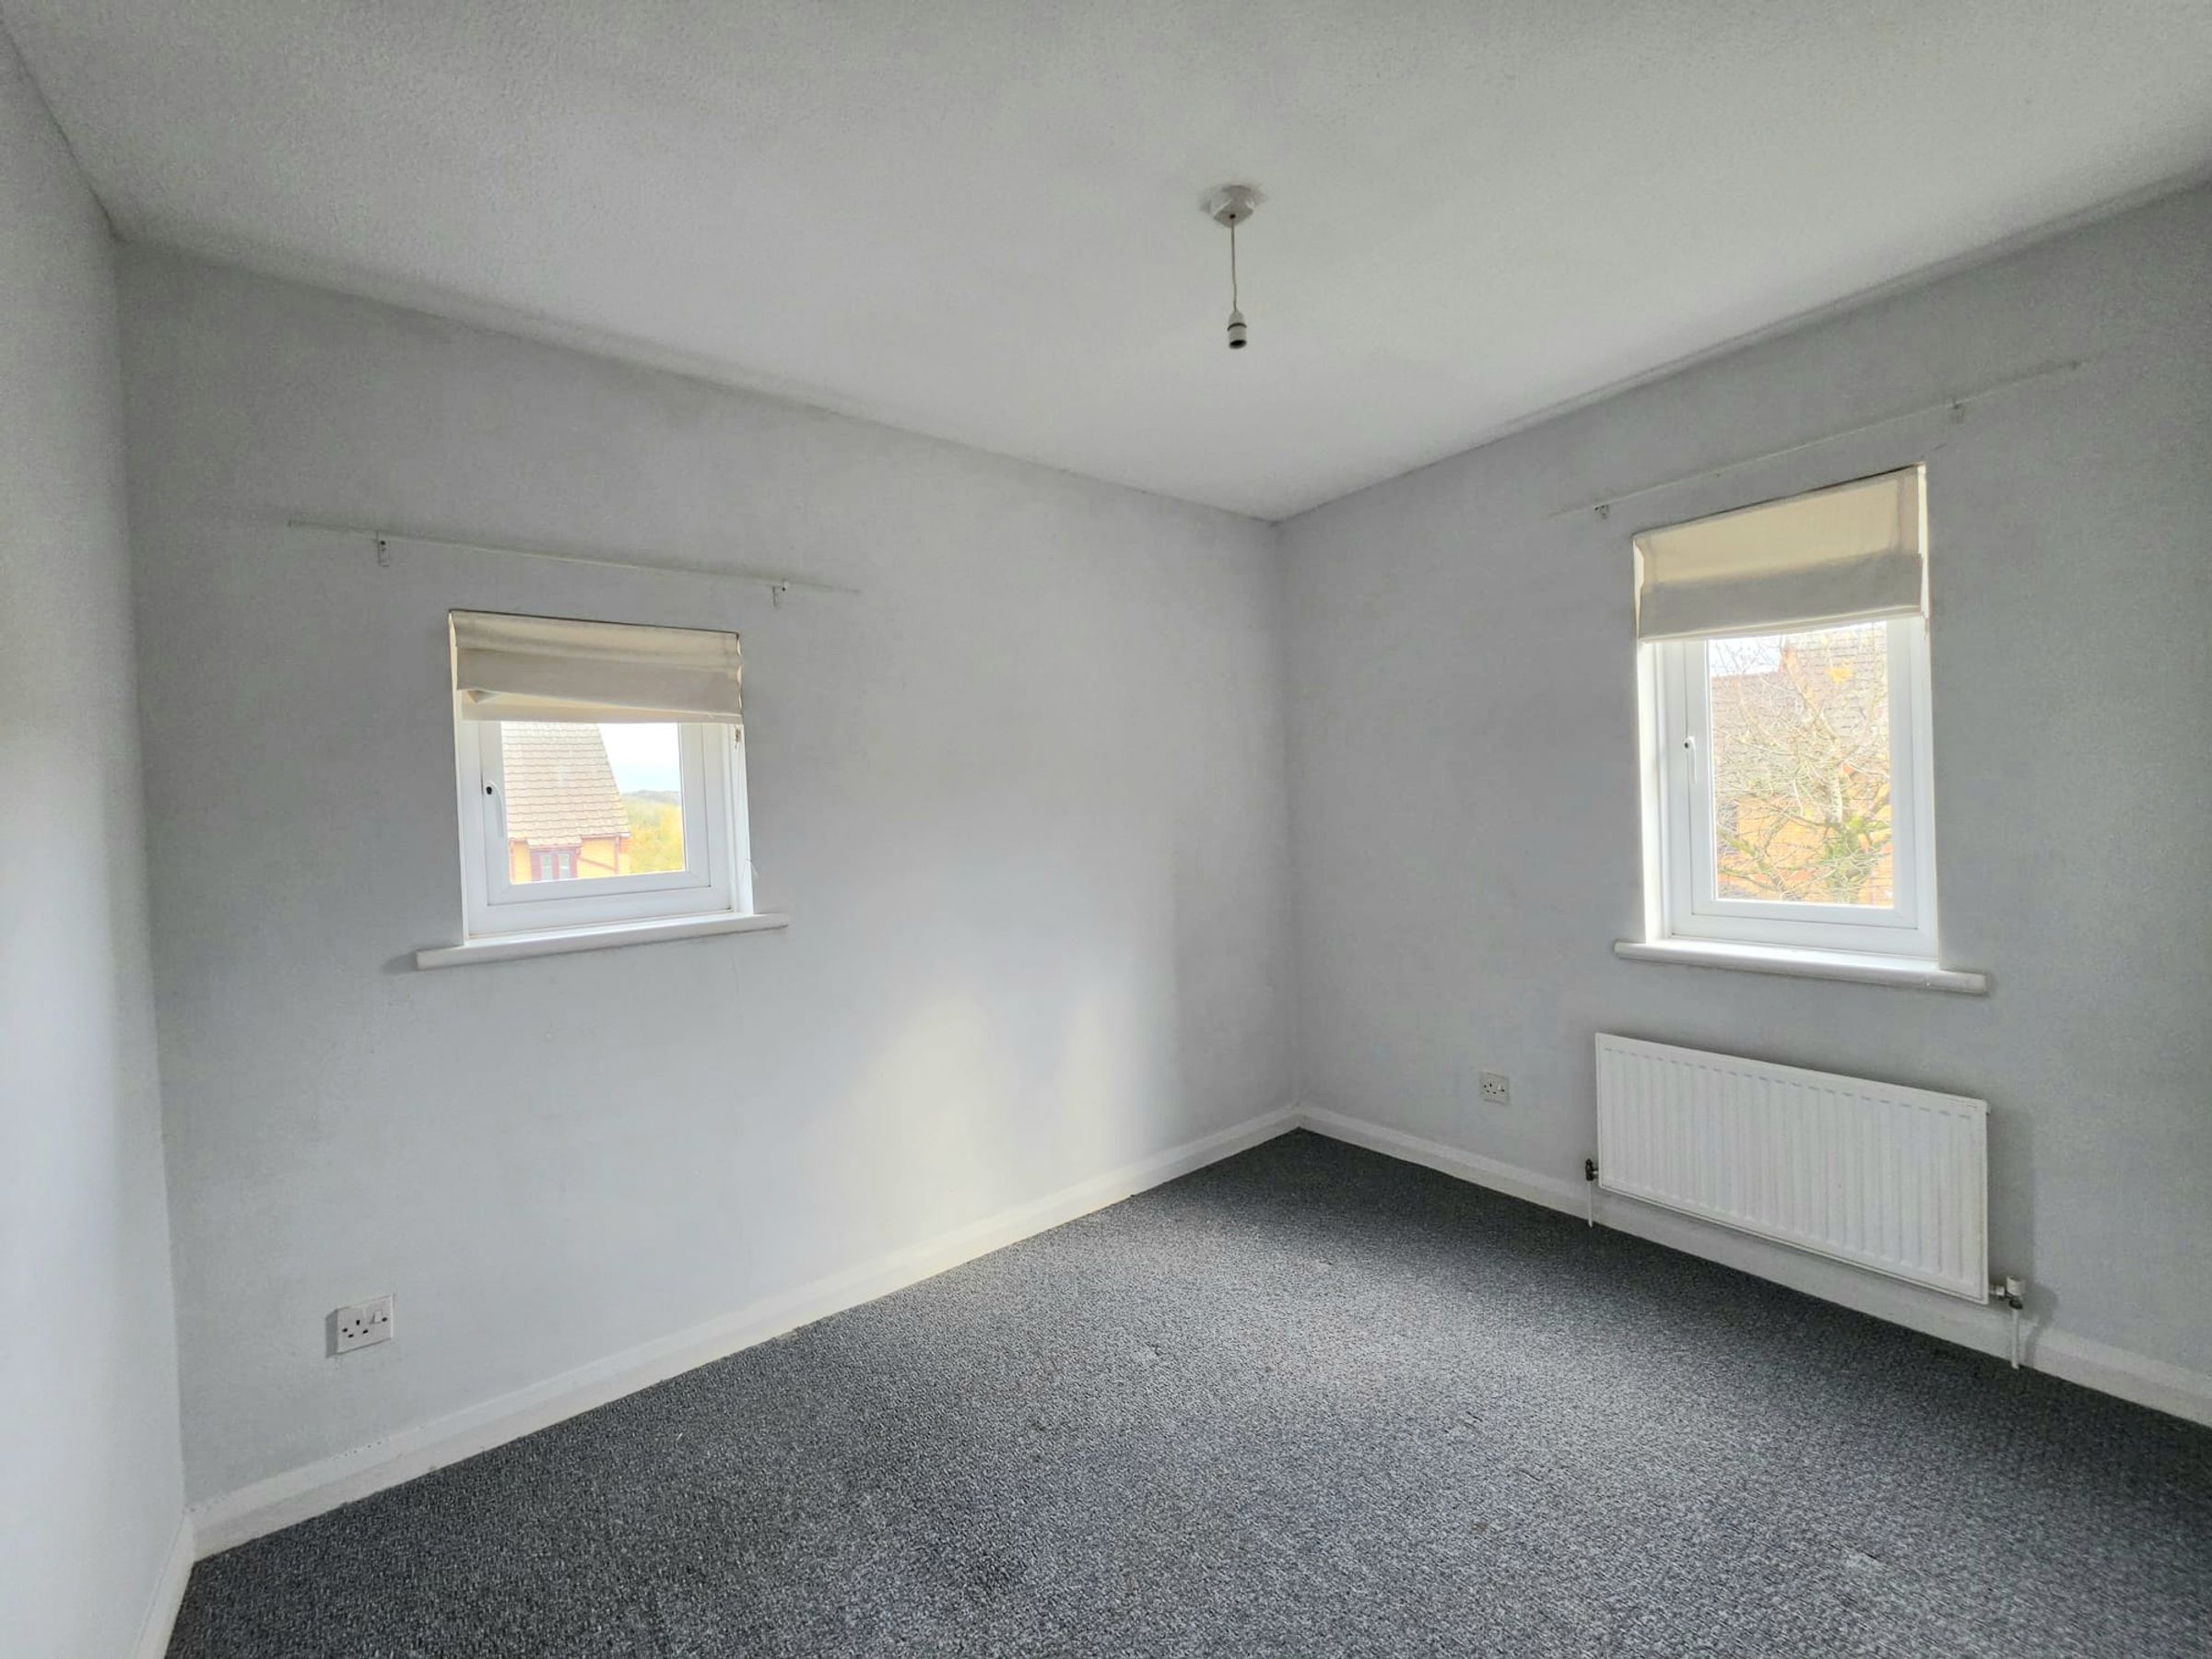
13' 0" x 8' 9" (3.96m x 2.67m)
UPVC window to front aspect, textured ceiling, plain walls, carpet flooring and radiator.
Bedroom Two
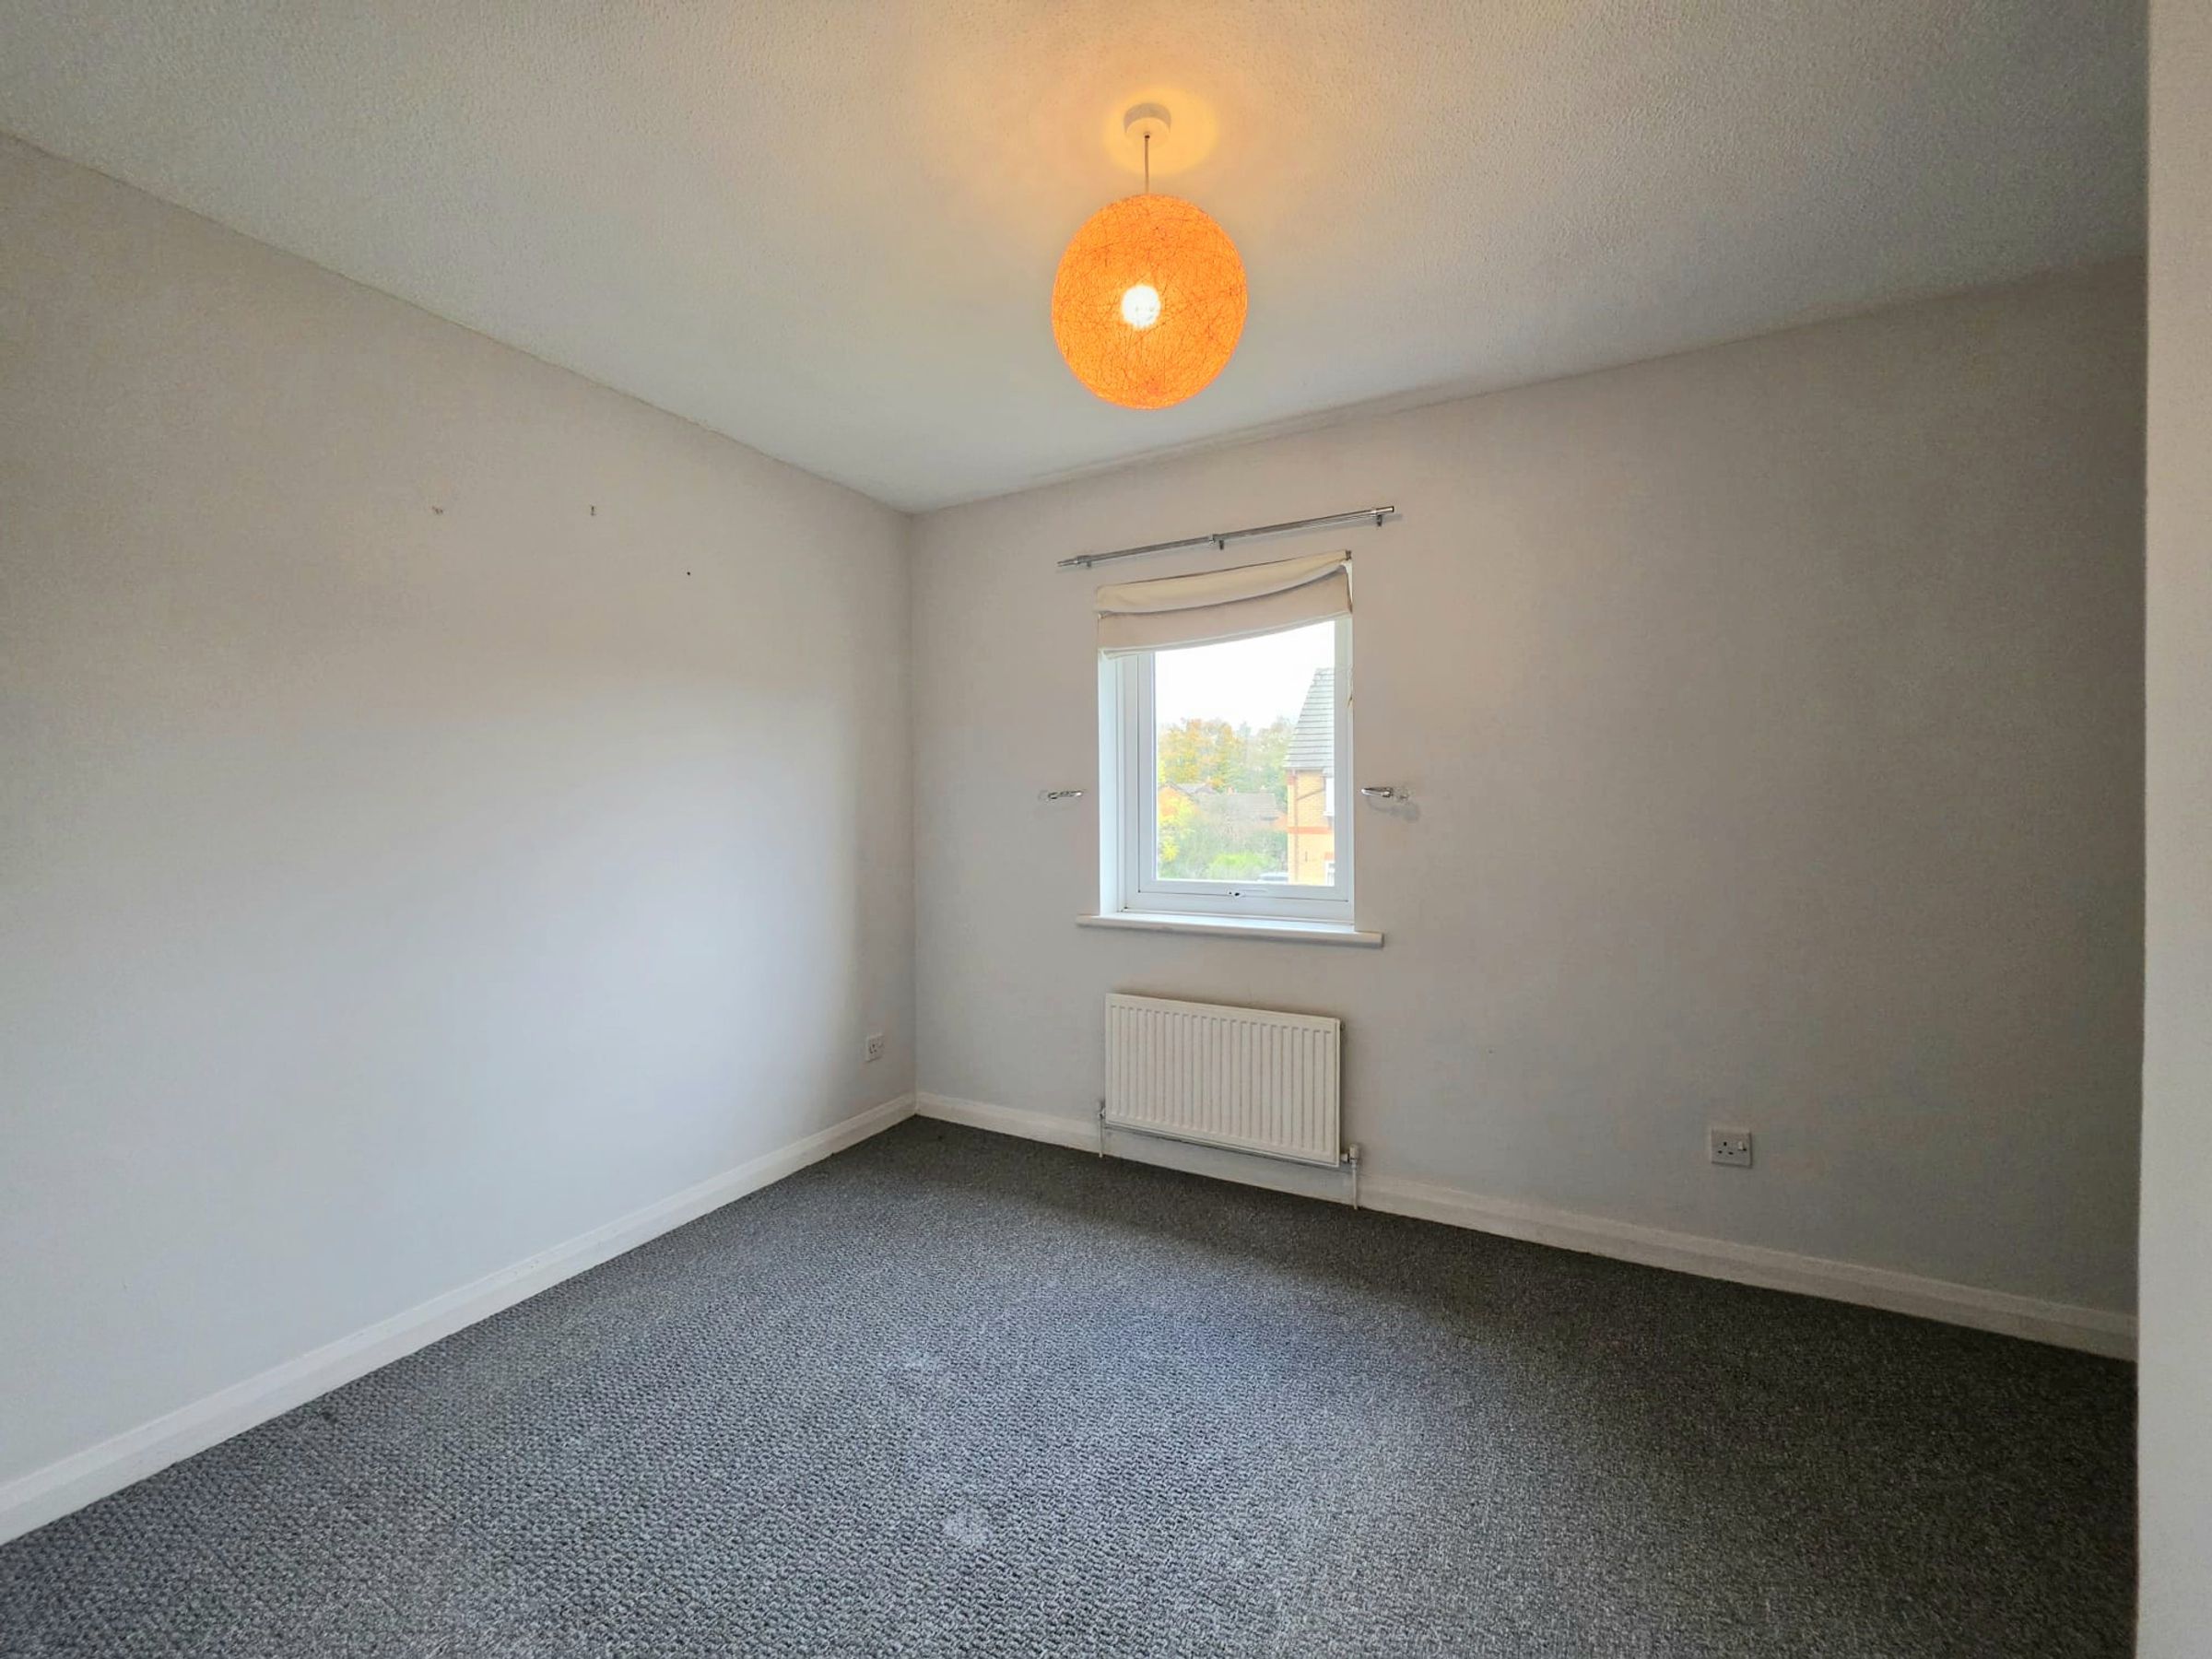
10' 2" x 7' 8" (3.10m x 2.34m)
UPVC window to rear aspect, textured ceiling, plain walls, carpet flooring and radiator.
Bedroom Three
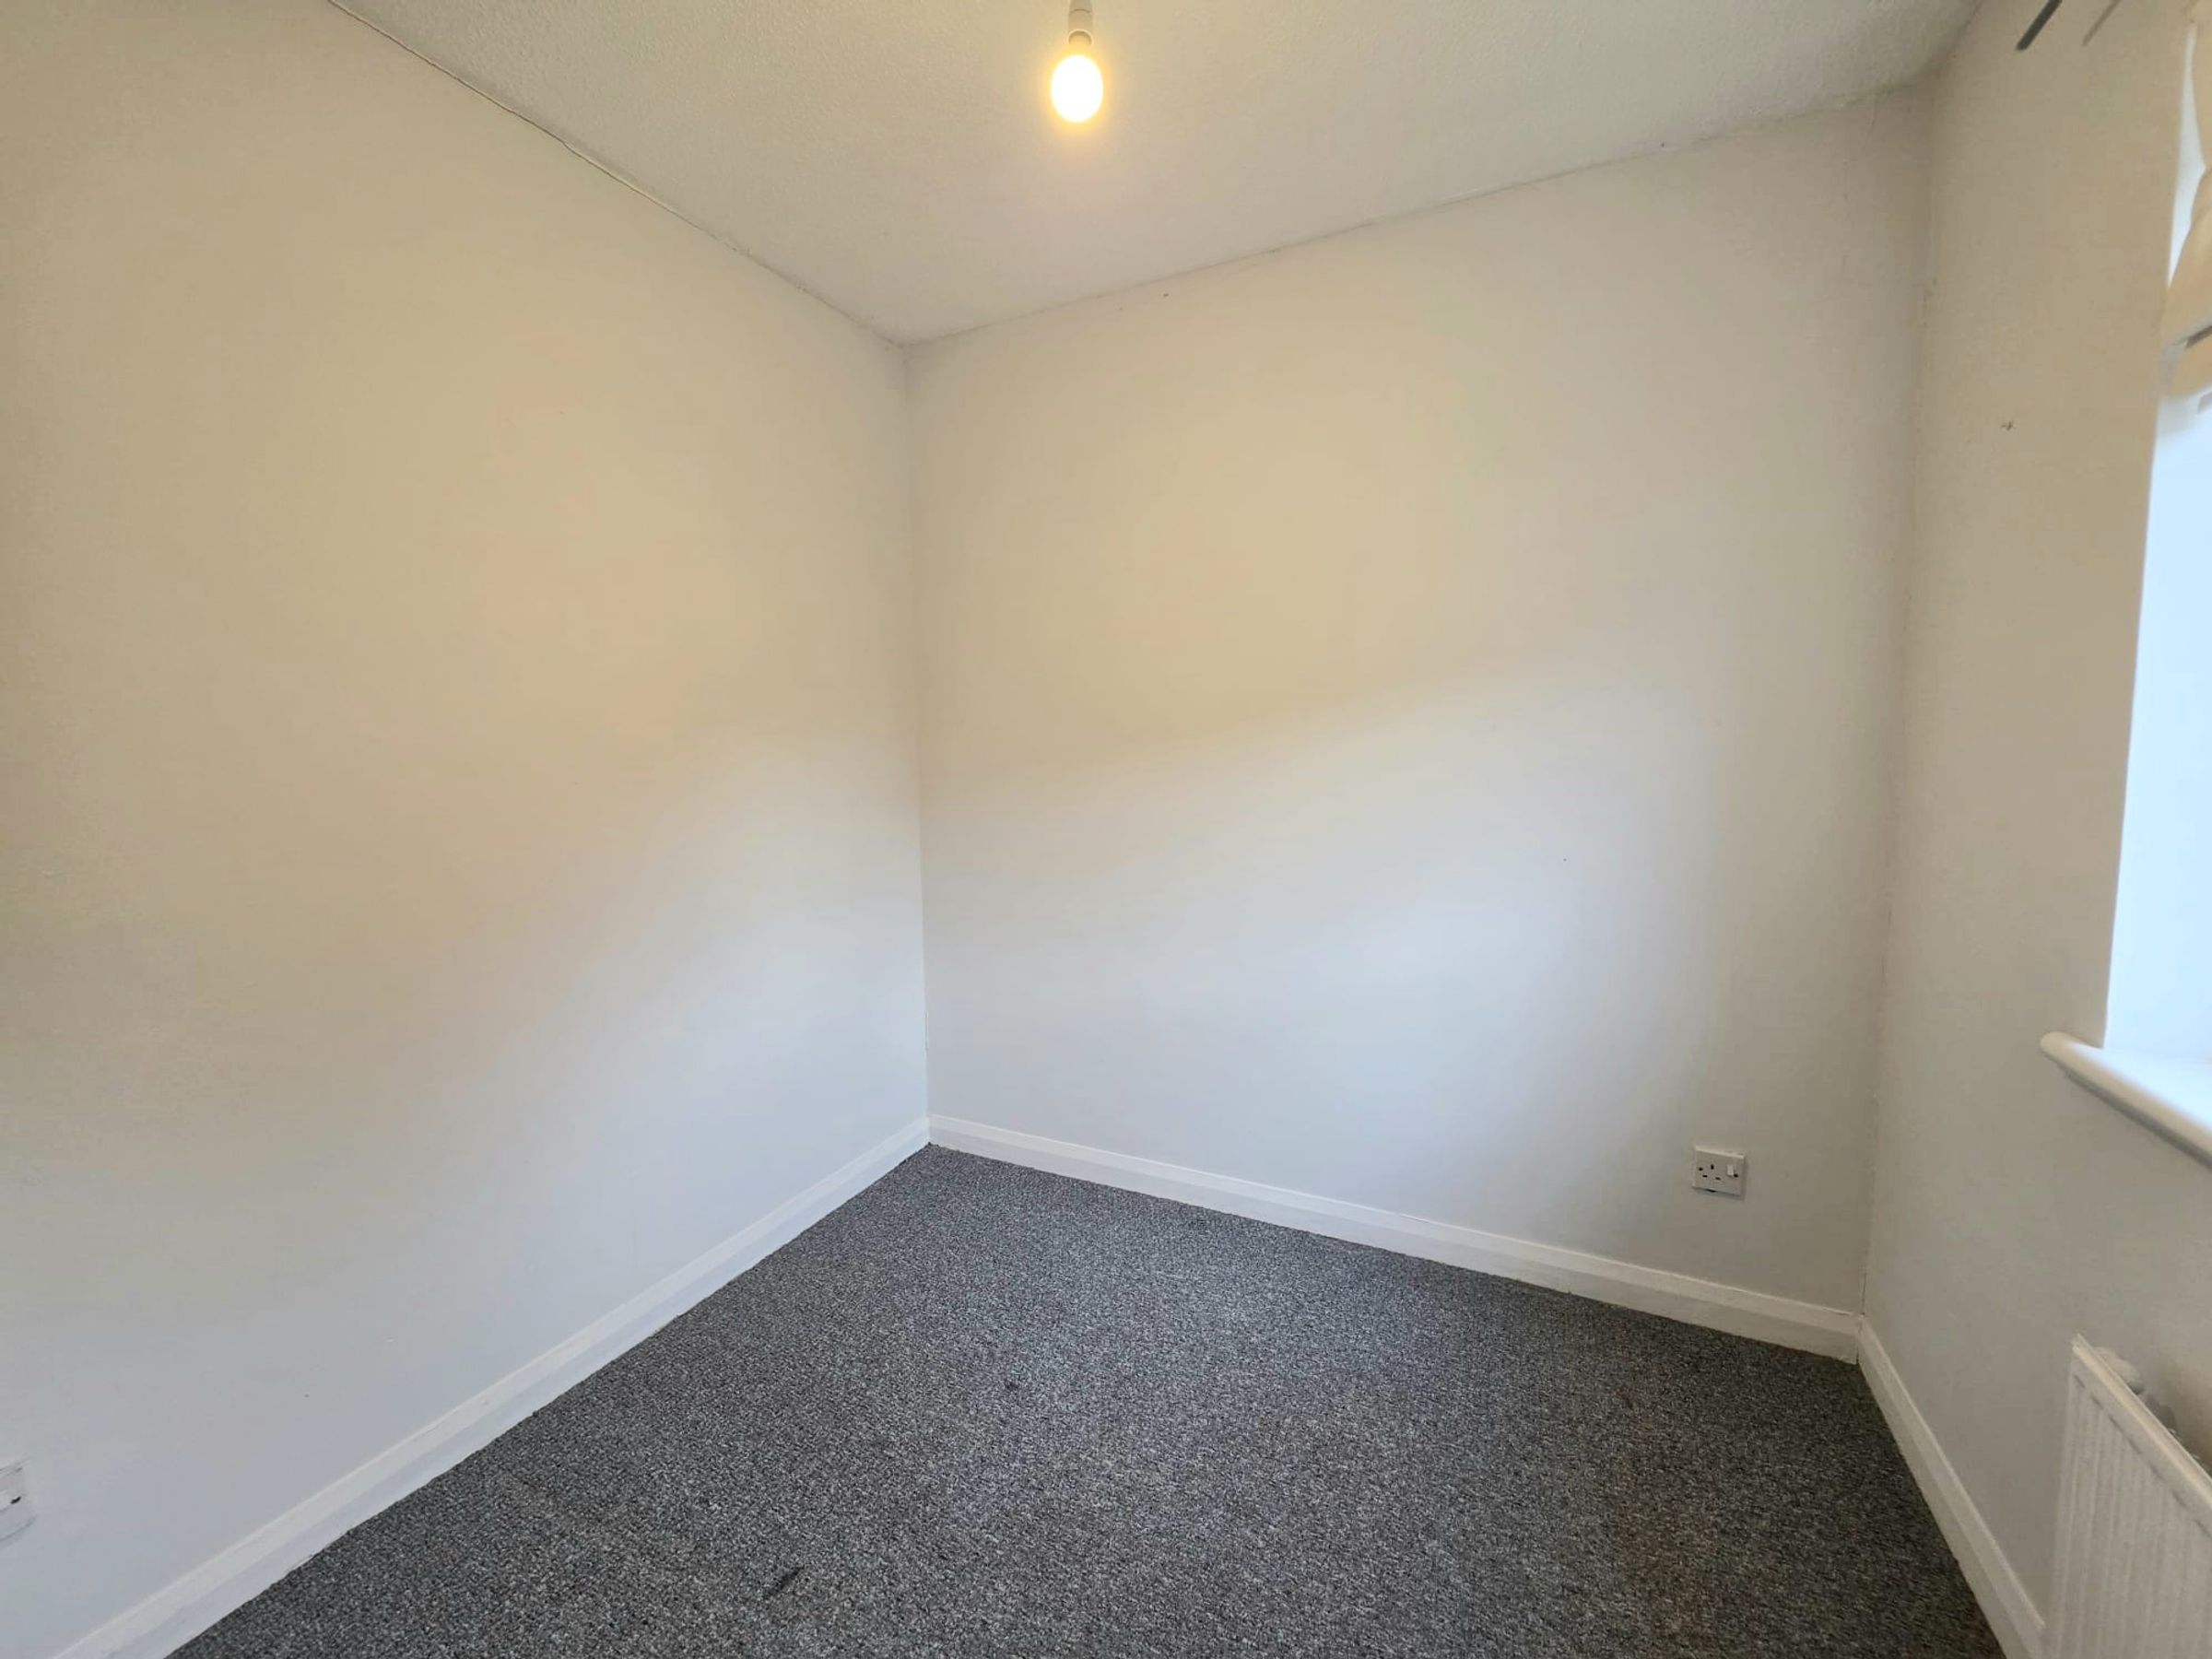
6' 9" x 7' 5" (2.06m x 2.26m)
UPVC window to rear aspect, textured ceiling plain walls, carpet flooring and radiator.
Bathroom
UPVC obscured window to rear aspect, textured ceiling, tiled and plain walls vinyl flooring and radiator. Three piece suite comprising of low level WC bath with shower over and wall hung sink
Properties you may like
Disclaimer - Disclaimer All measurements, property details and information included in this brochure are provided as a general guide only and should not be relied upon as exact or to scale. Whilst every effort has been made to ensure accuracy, all details are approximate and intended for illustrative purposes only. Information contained within this brochure has been supplied to us directly by the vendor or obtained from sources provided by the vendor. We have not independently verified this information and make no guarantee as to its accuracy or completeness. These particulars do not form part of any offer or contract. Prospective purchasers are strongly advised to carry out their own enquiries, inspections and independent verification of all information to satisfy themselves before proceeding.