Like the look of this property?
We would love to hear from you and arrange a viewing of this property. Get in touch now!
Looking to let a property?
You can get a free online or in person valuation.
Property features
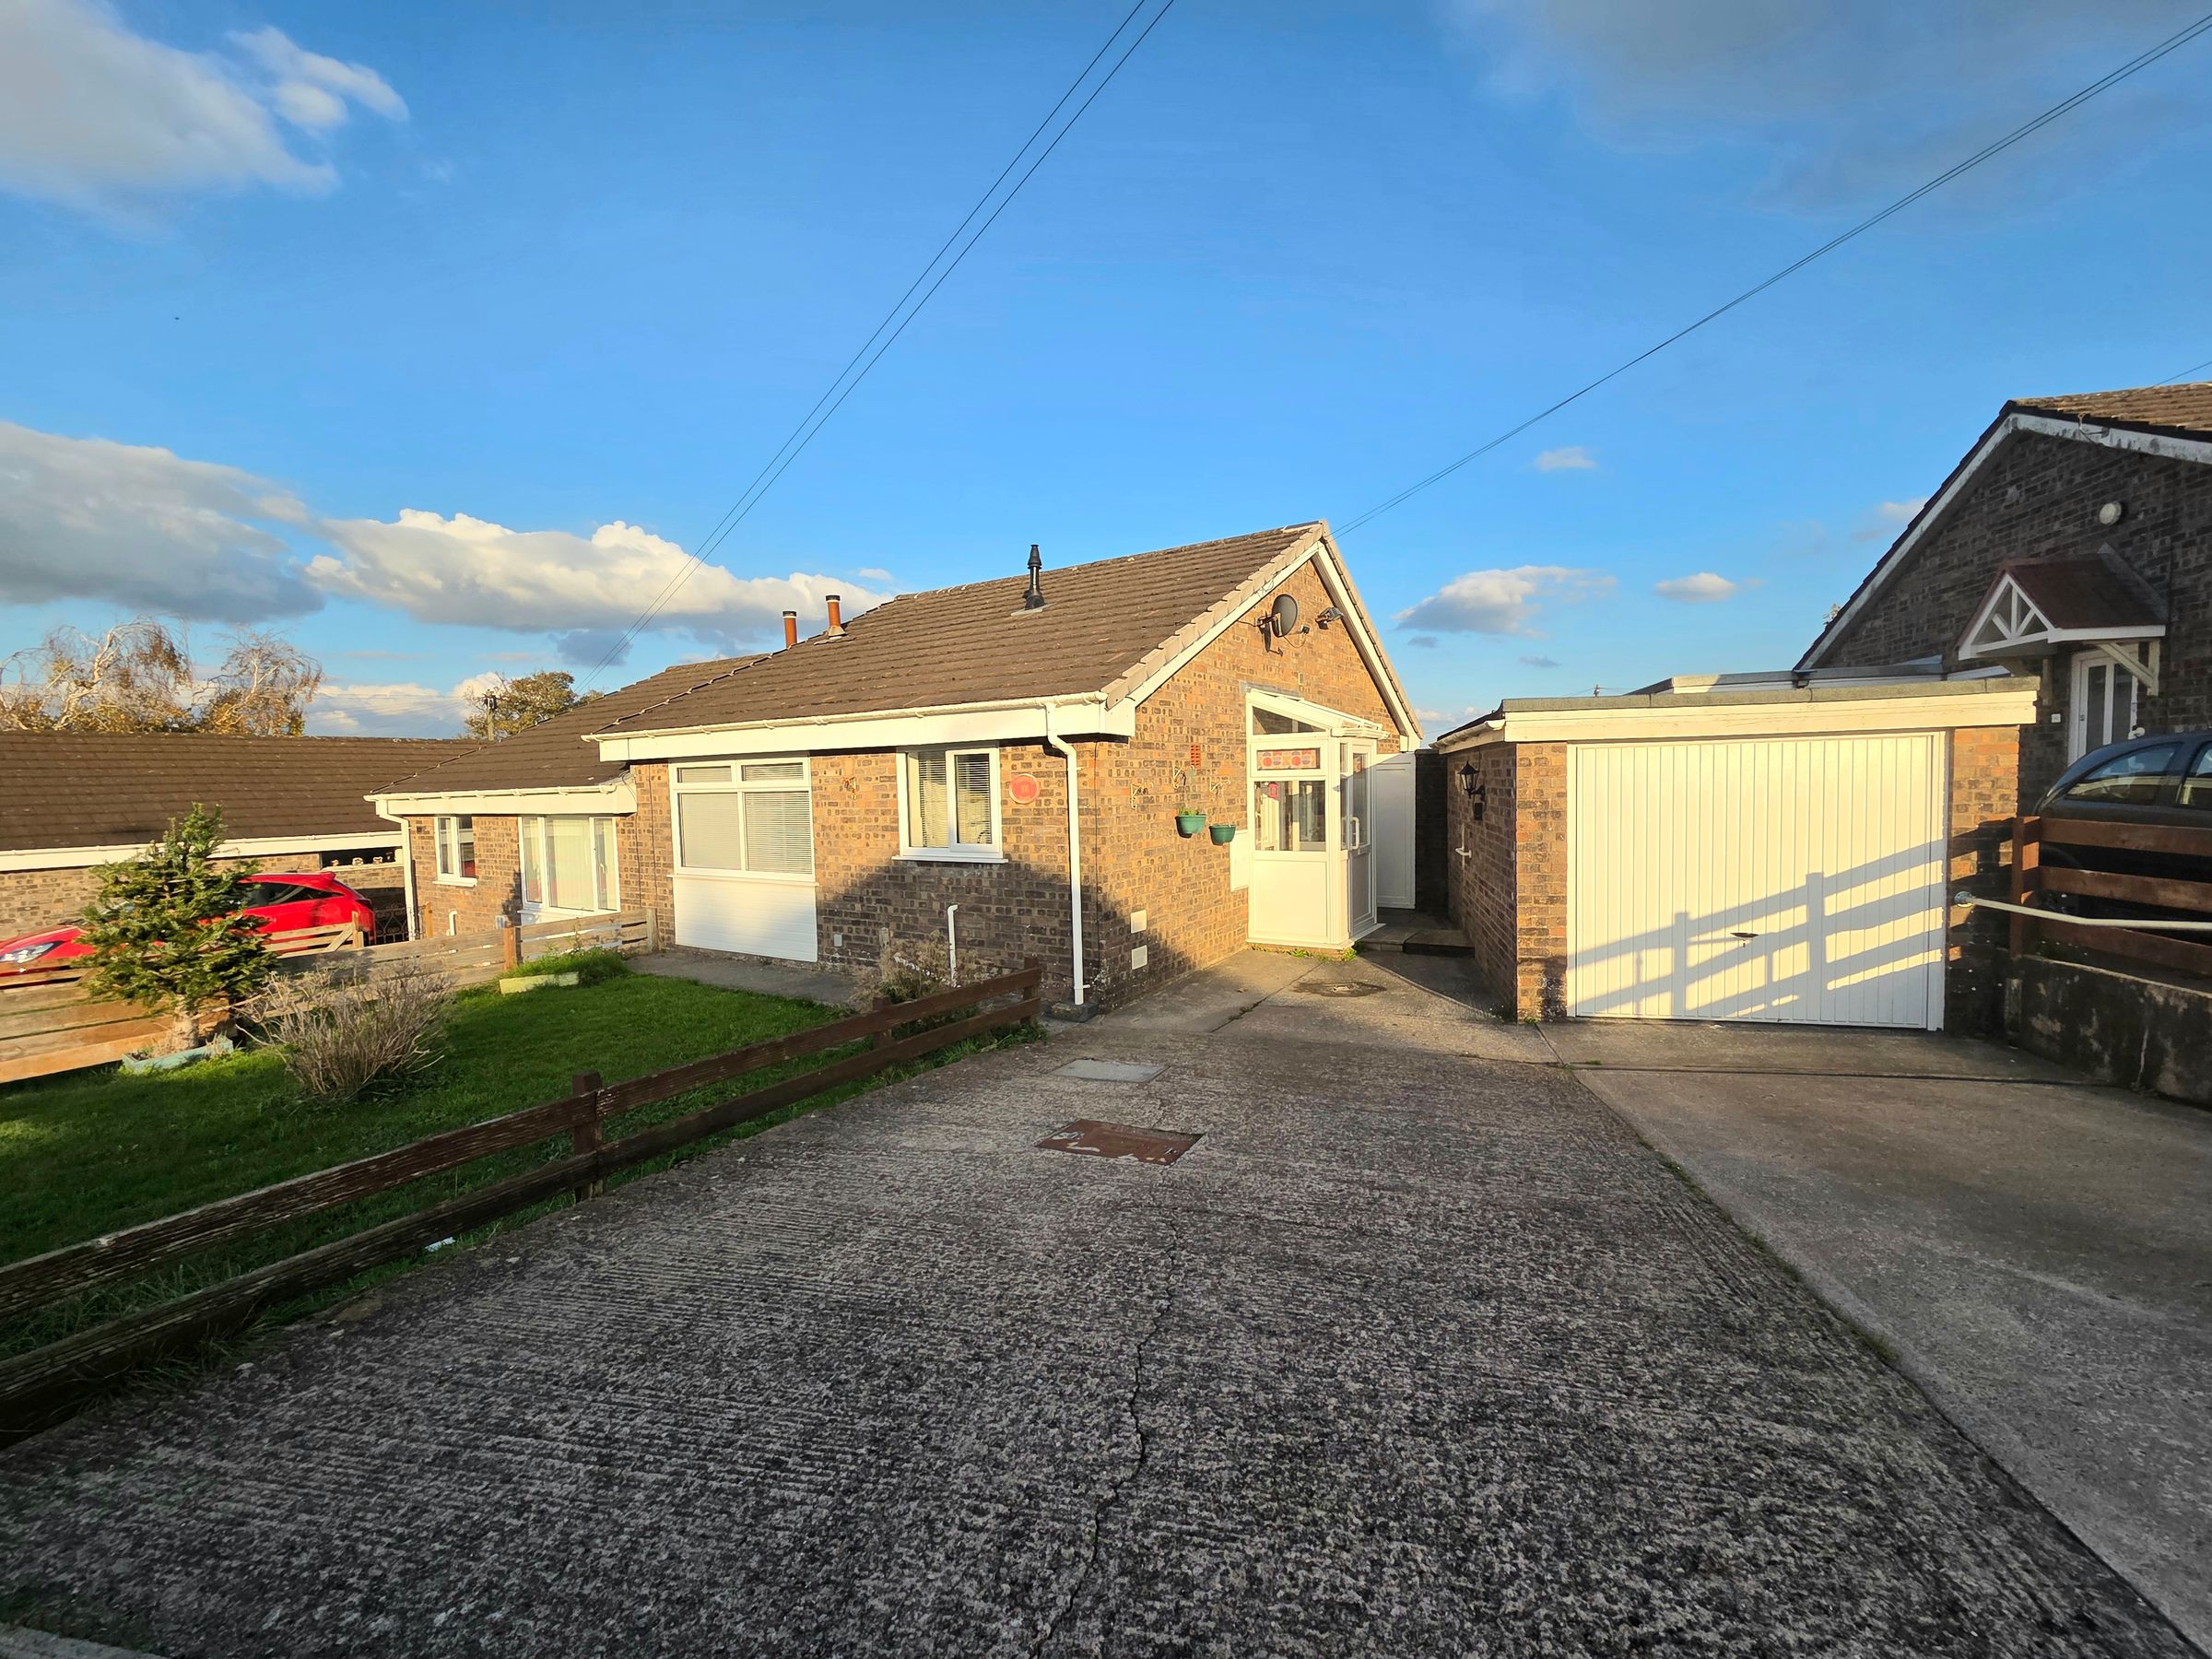
Two Bedroom Semi Detached Bungalow
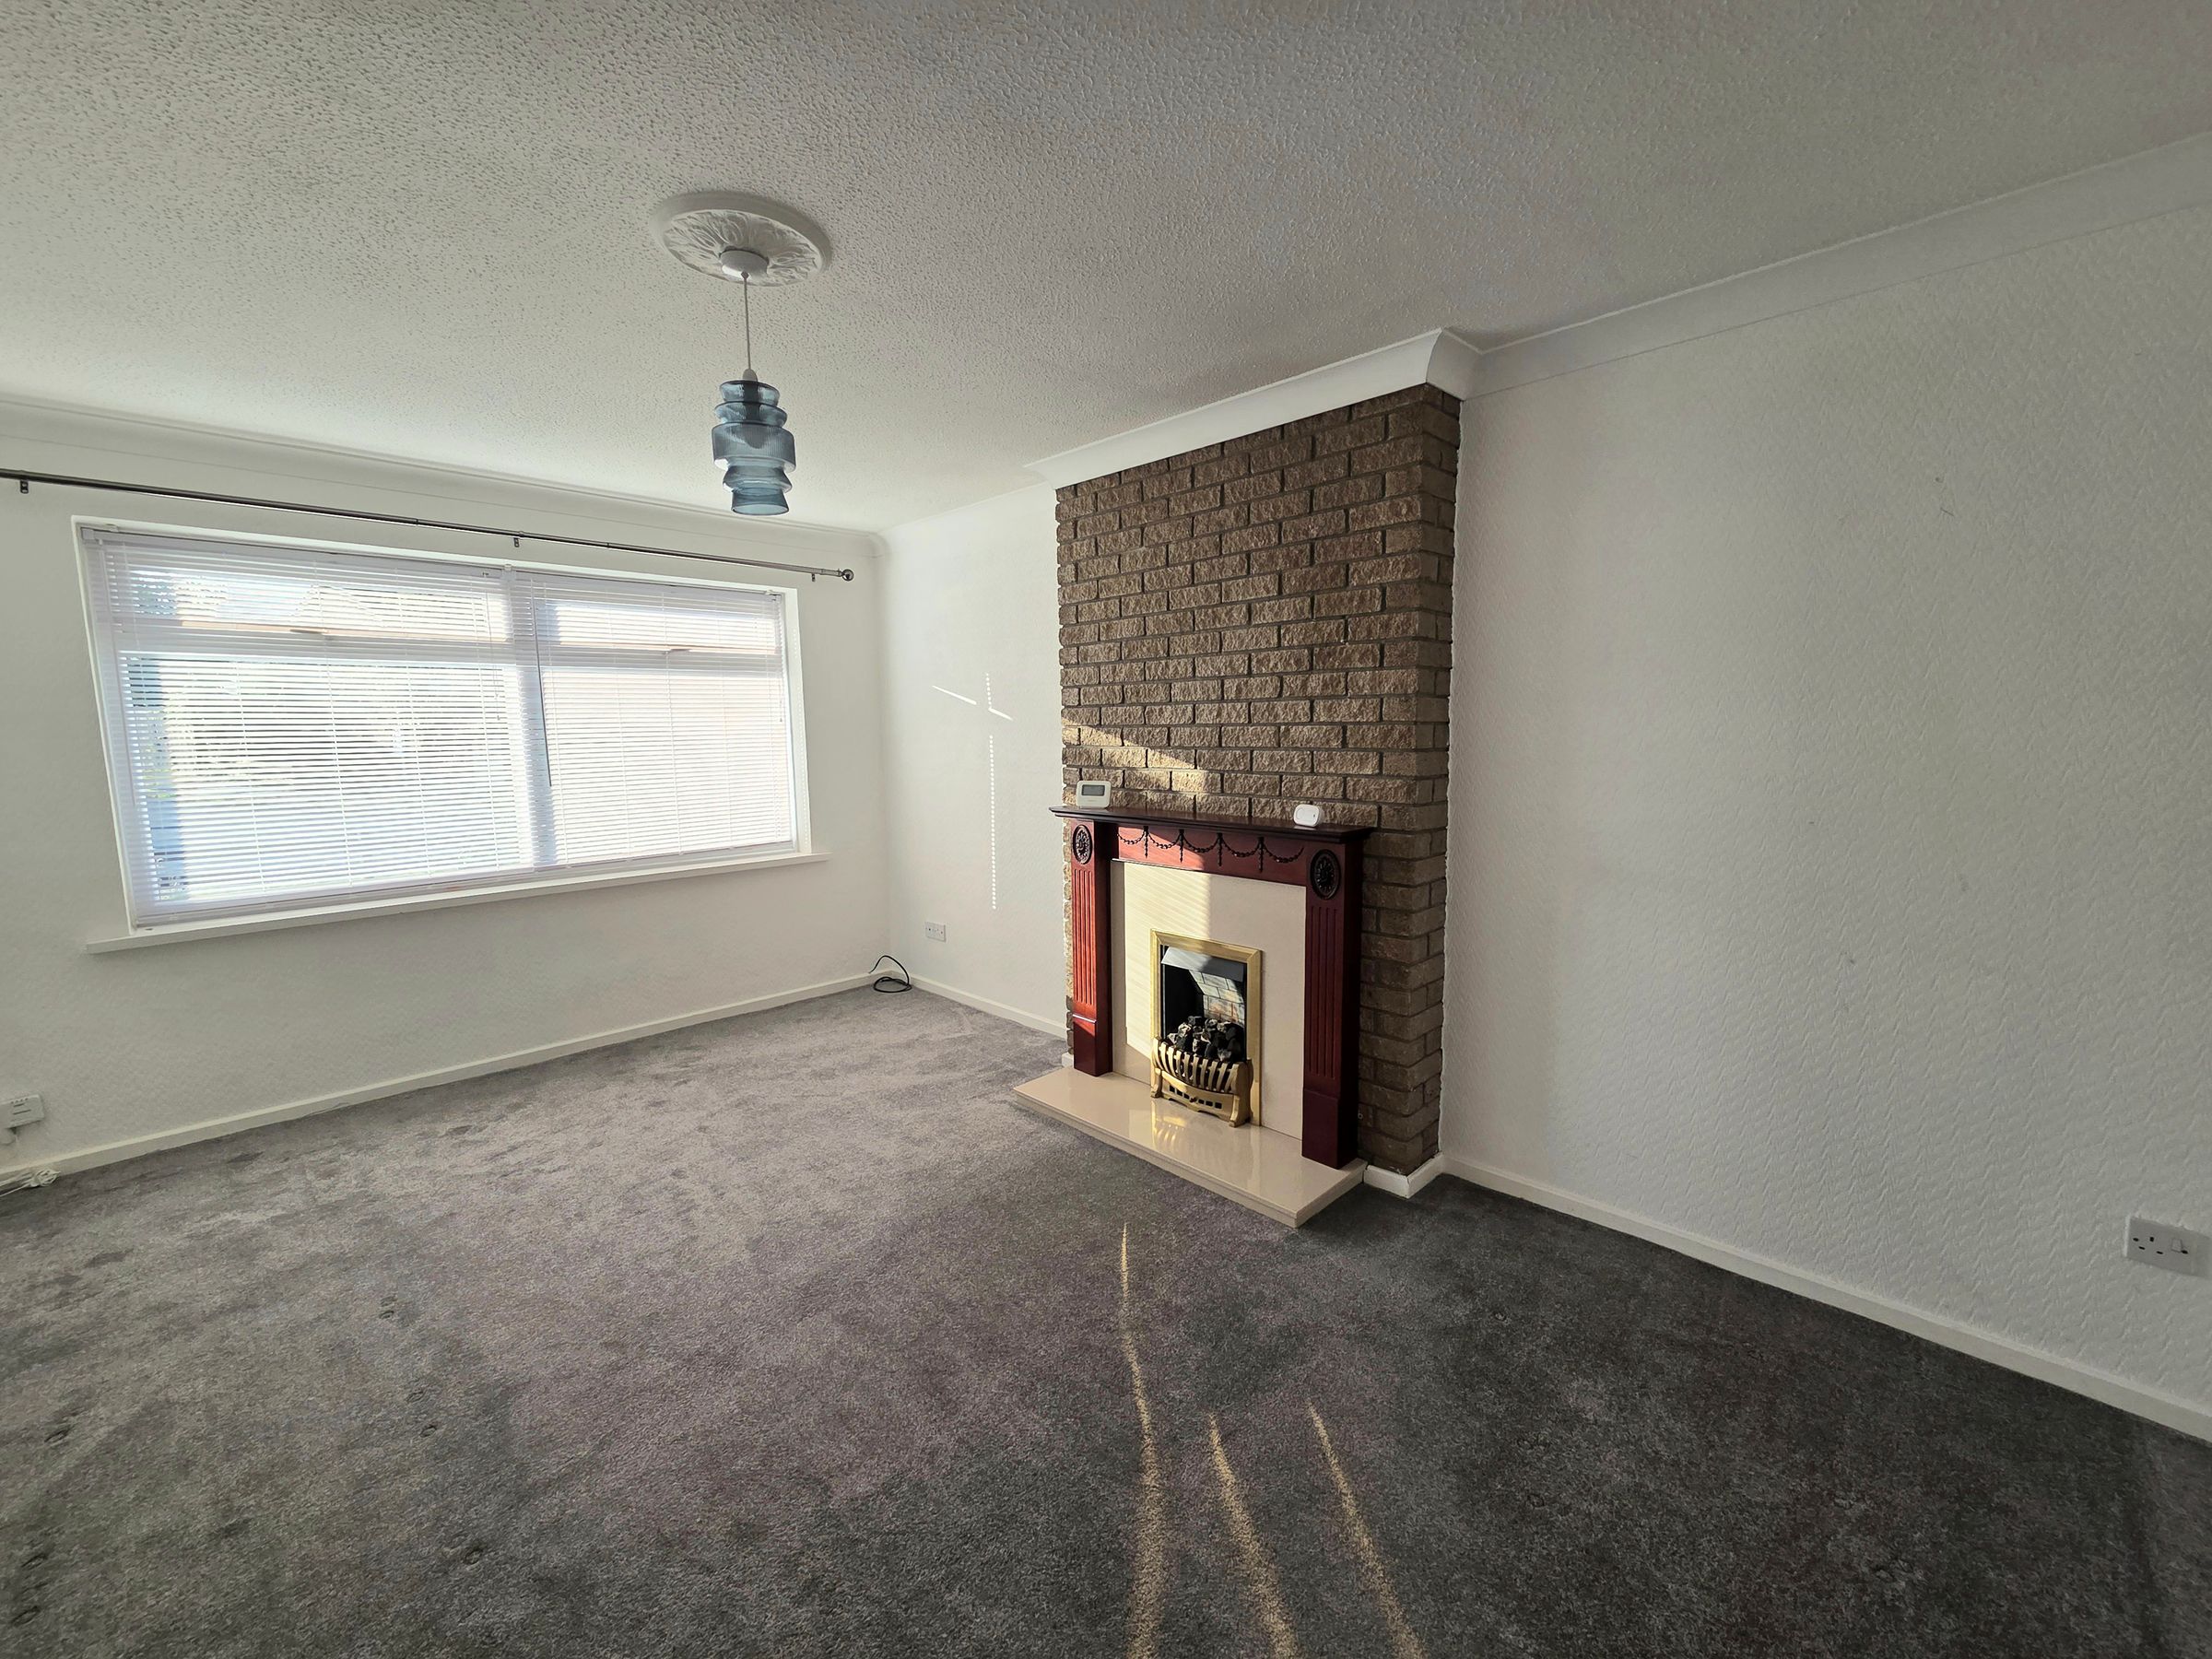
Lounge
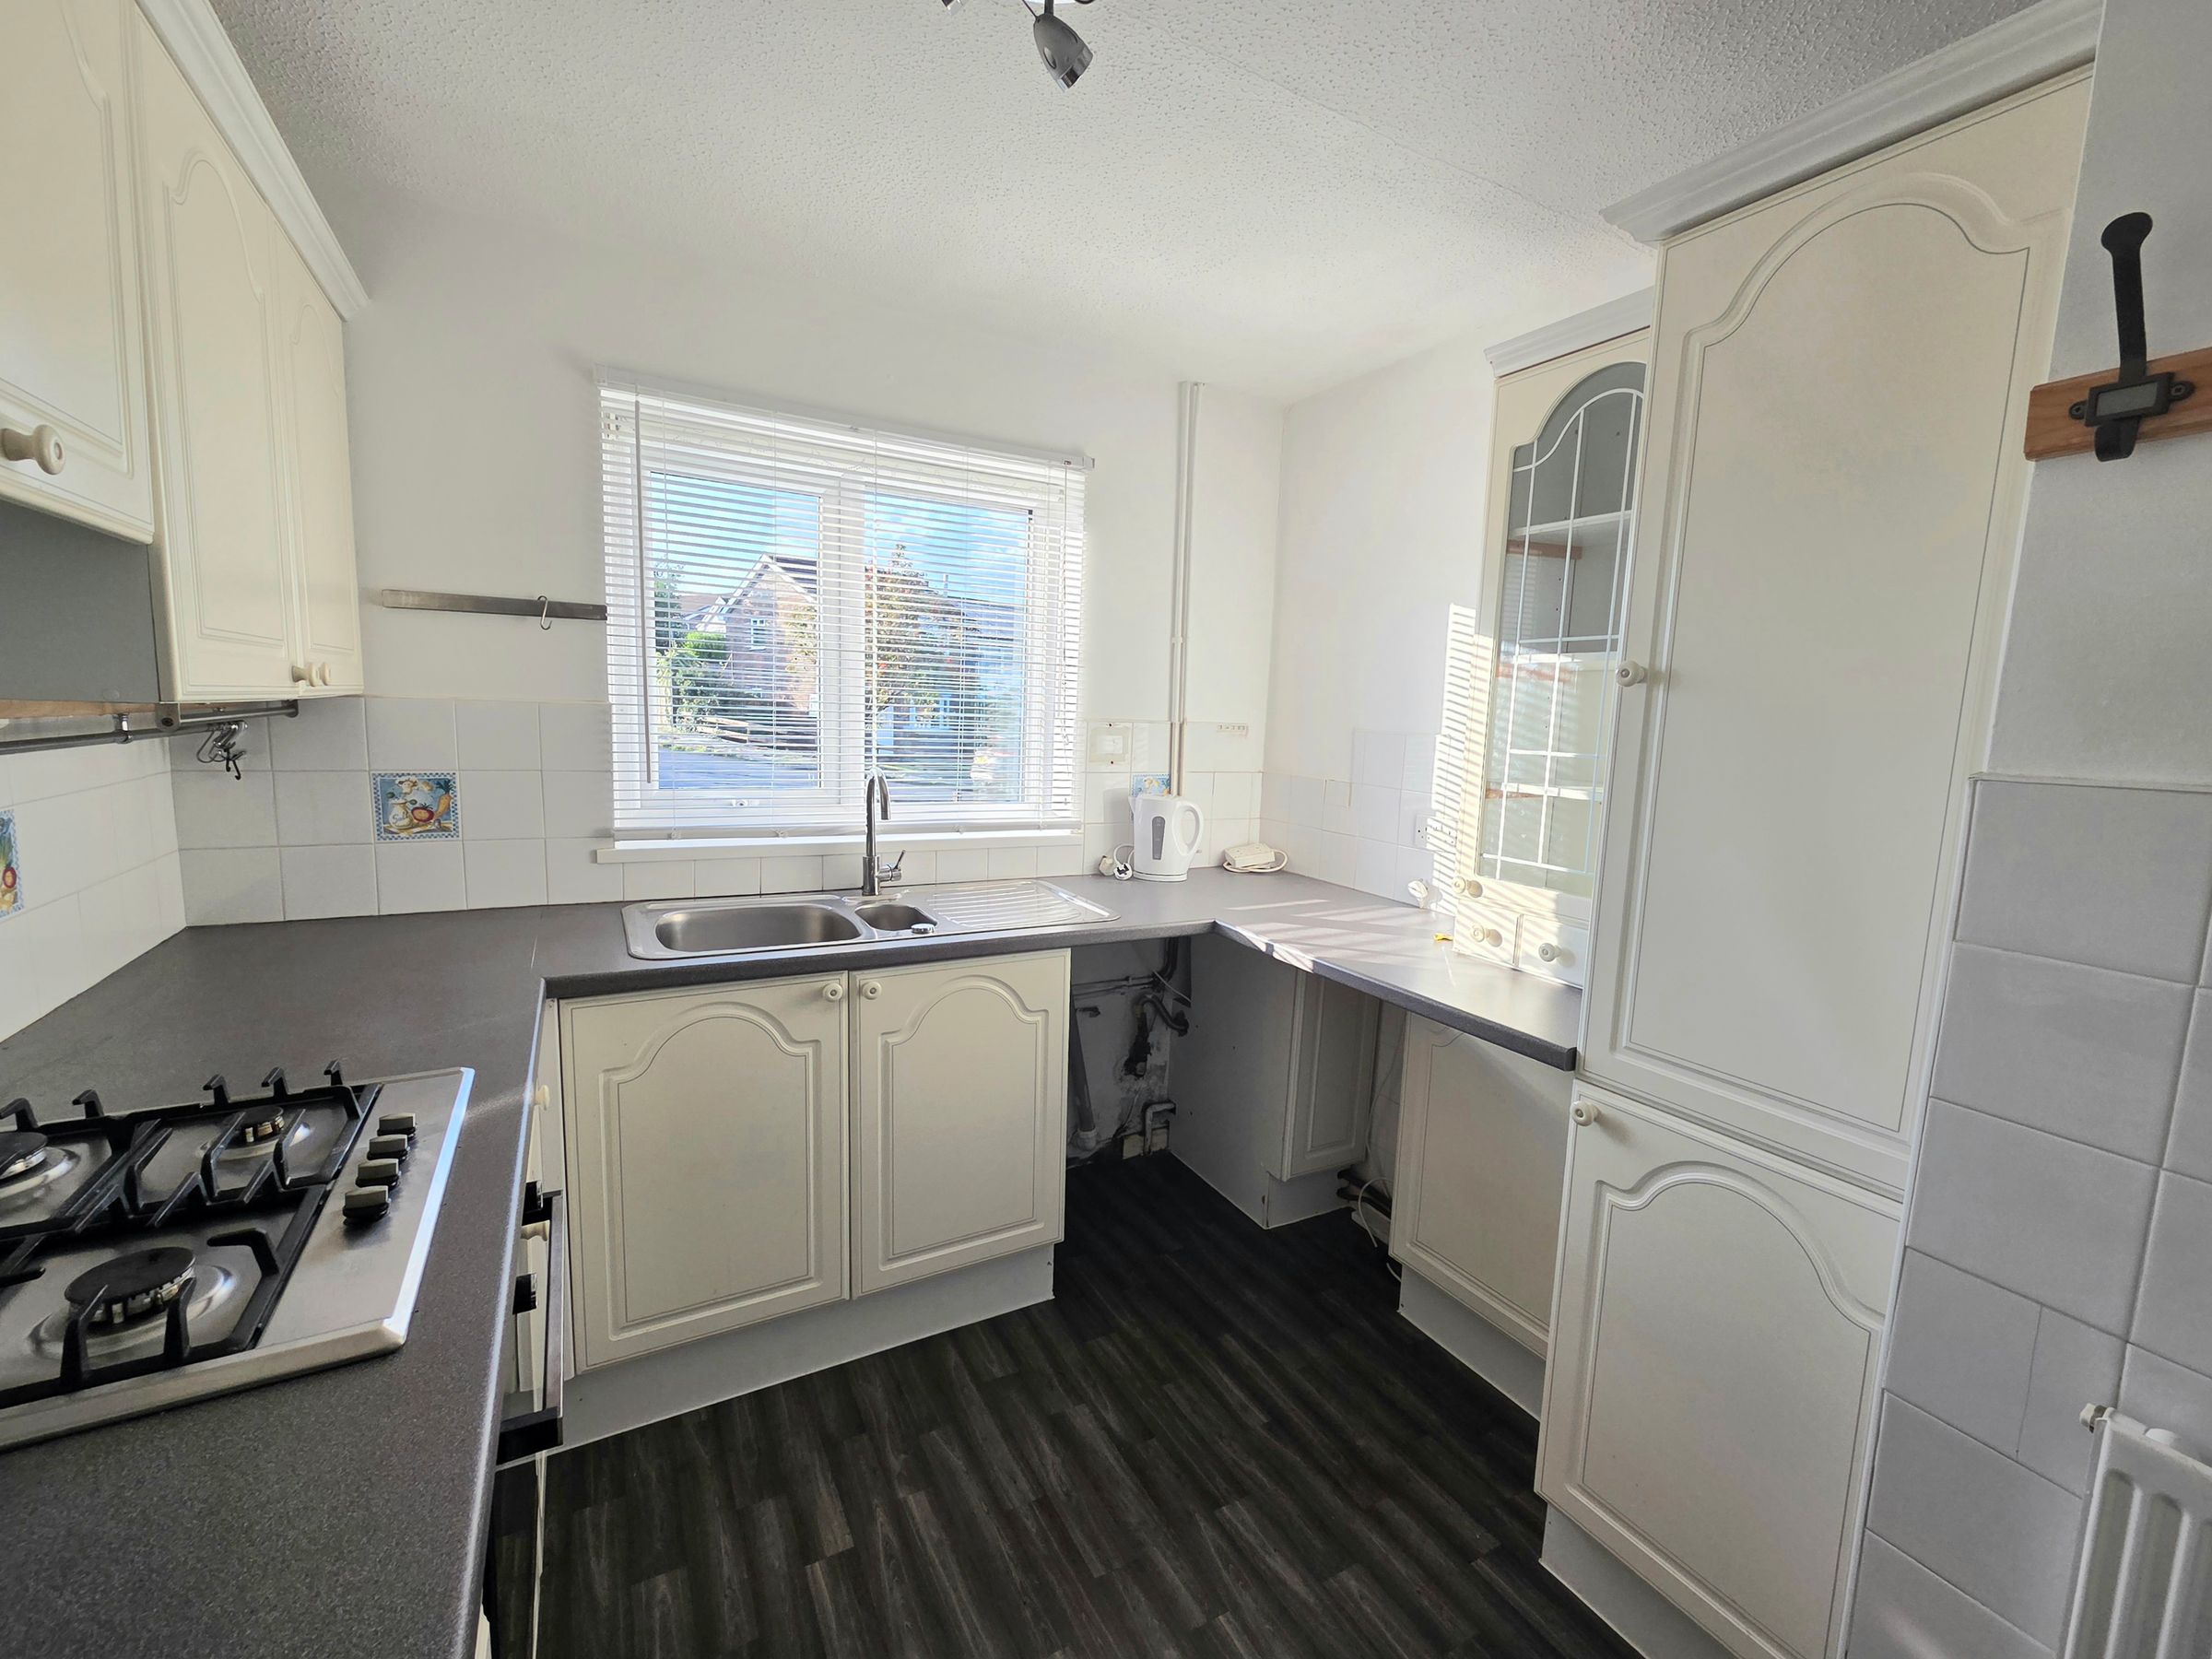
Kitchen
Garage
Off Road Parking
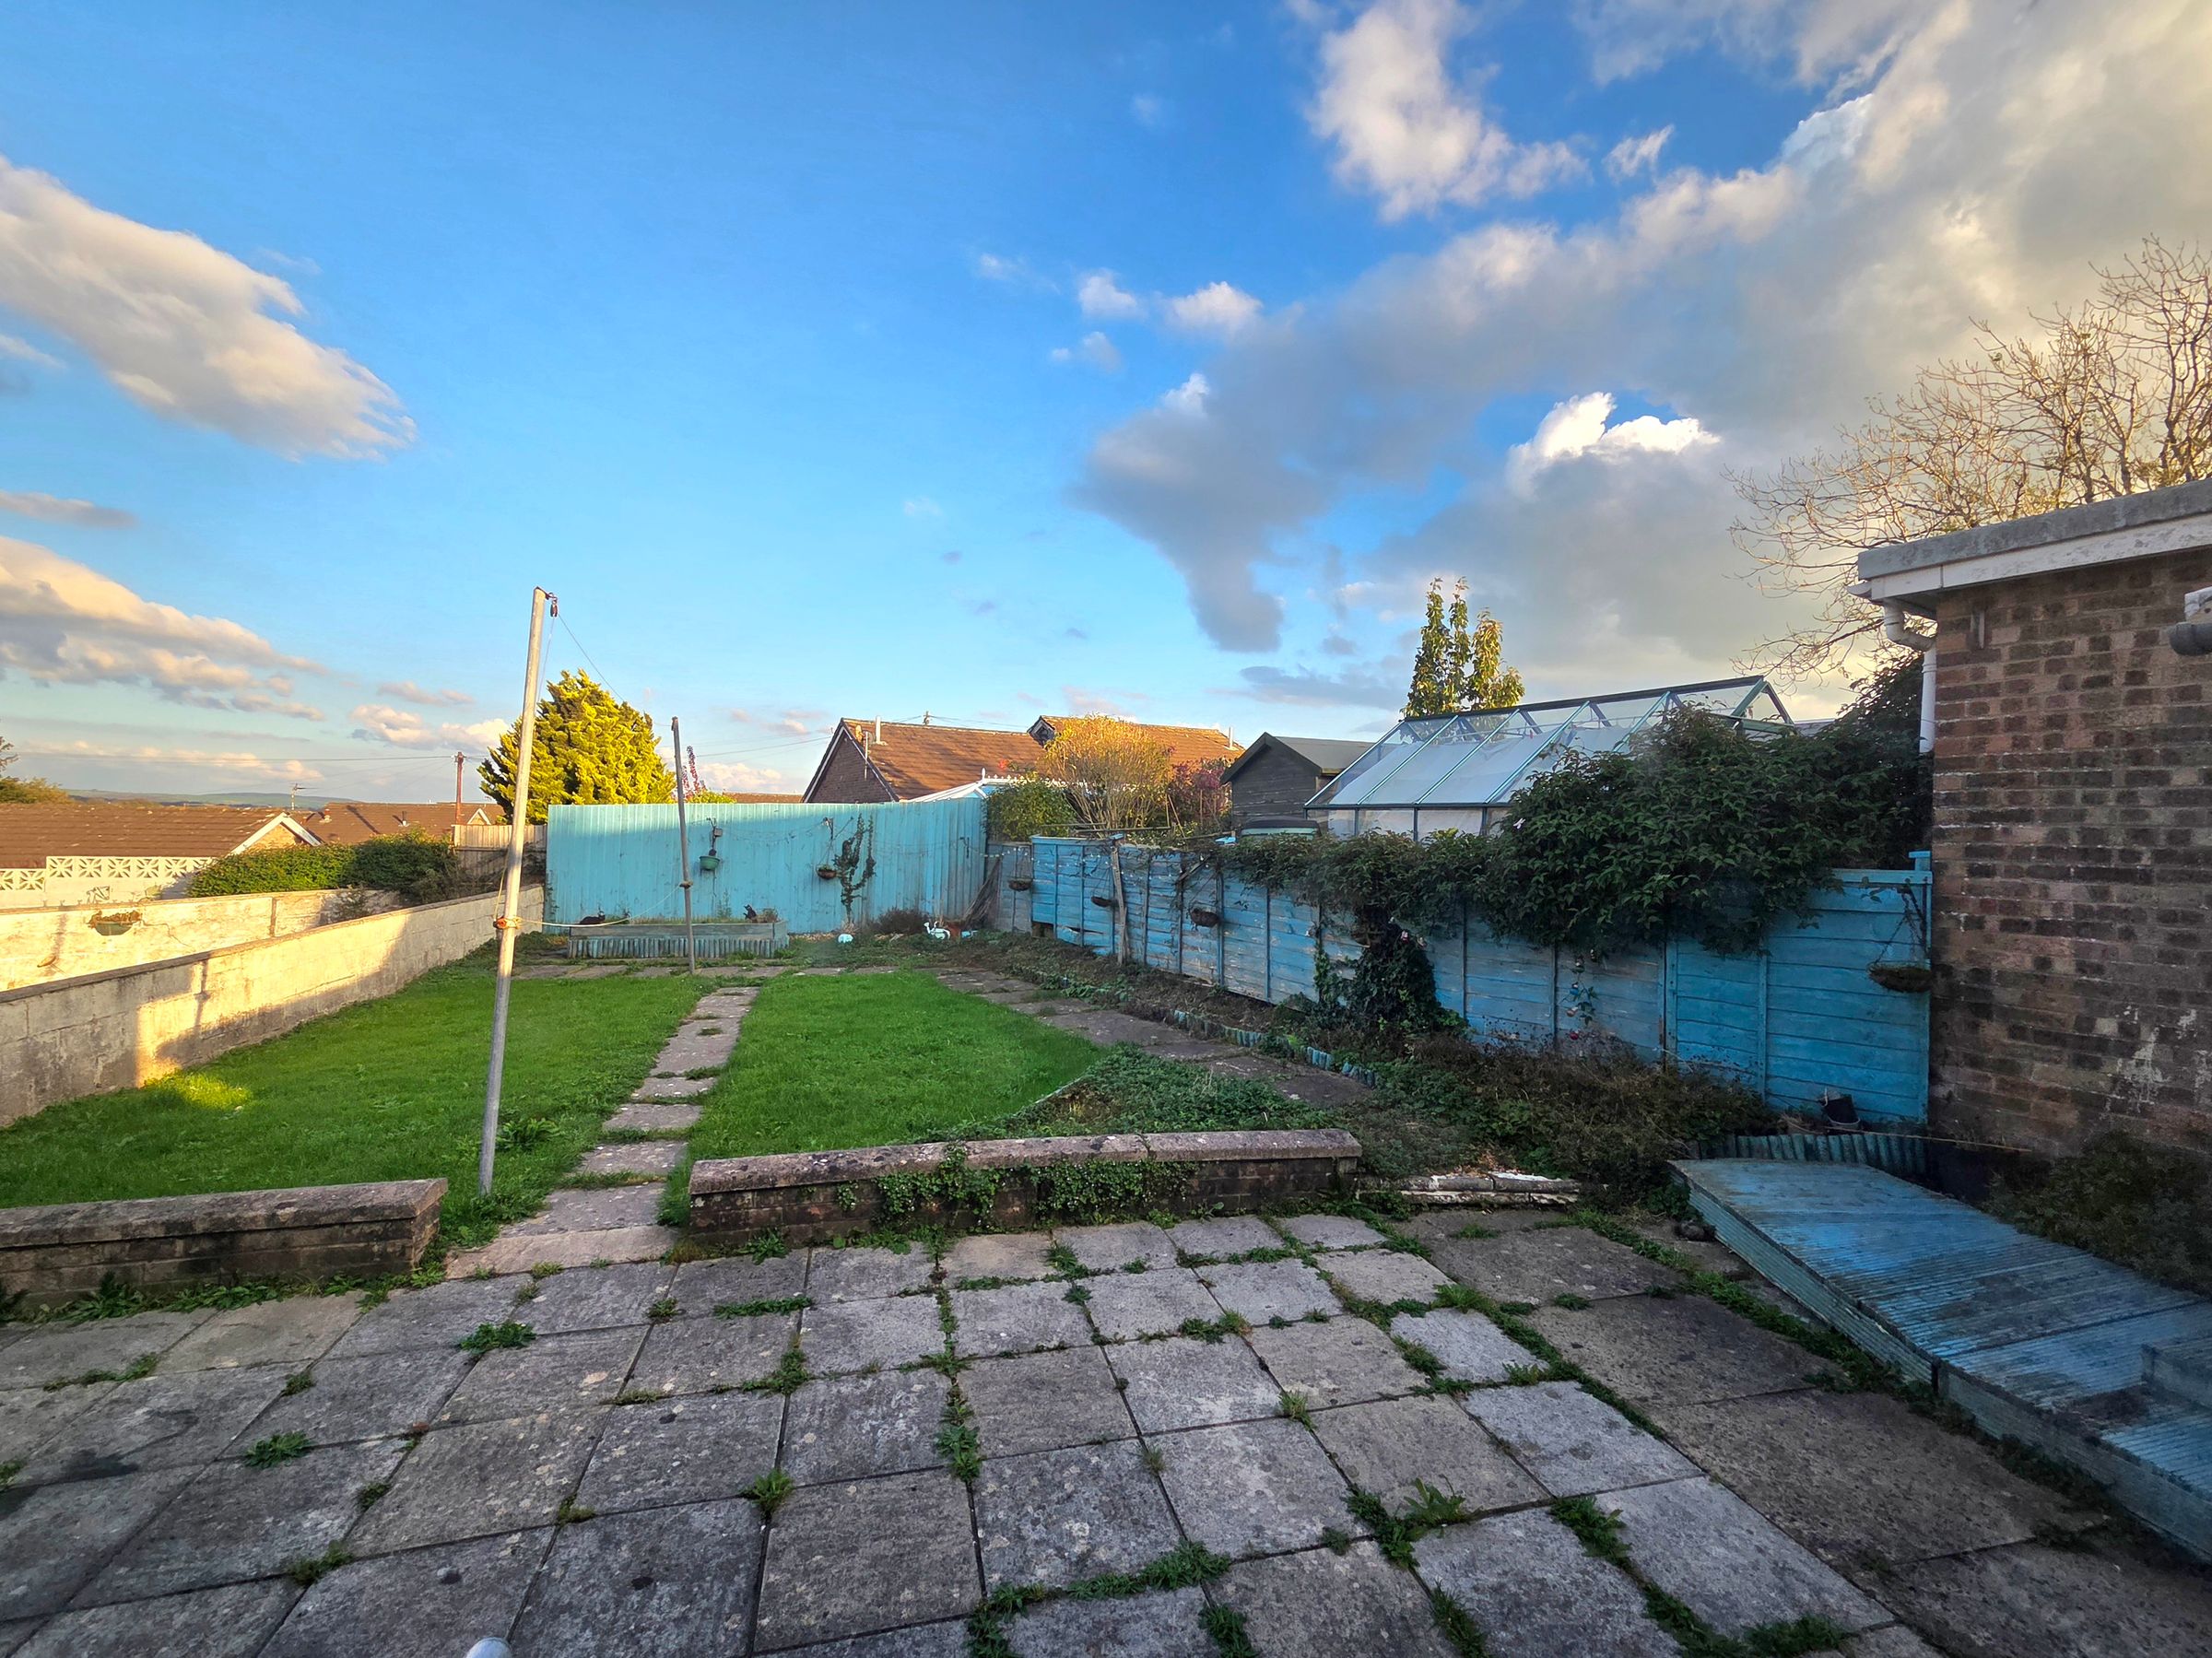
Garden To Front and Rear
About this property
Daniel Matthew are pleased to offer this two bedroom bungalow, where comfortable living meets convenience in a fantastic location close to local amenities easy access to the M4 corridor and walking distance to local amenities. The spacious lounge is perfect for relaxing evenings, while the well-proportioned kitchen offers plenty of space for home-cooked meals and every-day living. There are two generous bedrooms, and a modern shower room designed for practicality and ease. Off road parking means you’ll never have to worry about finding a spot after a long day, and the semi-detached layout ensures a peaceful, private atmosphere. With shops, schools, and transport links all within easy reach, you’ll have everything you need right on your doorstep. Available immediately, this is a fantastic opportunity to settle into a friendly neighbourhood and start making memories. Early viewing is highly recommended to fully appreciate the space and potential this lovely home has to offer.
Key details
Broadband: up to 10000mbps
Parking: Driveway
3218ft2 plot size
Freehold
Council tax band C
Deposit: £1,050
Additional information
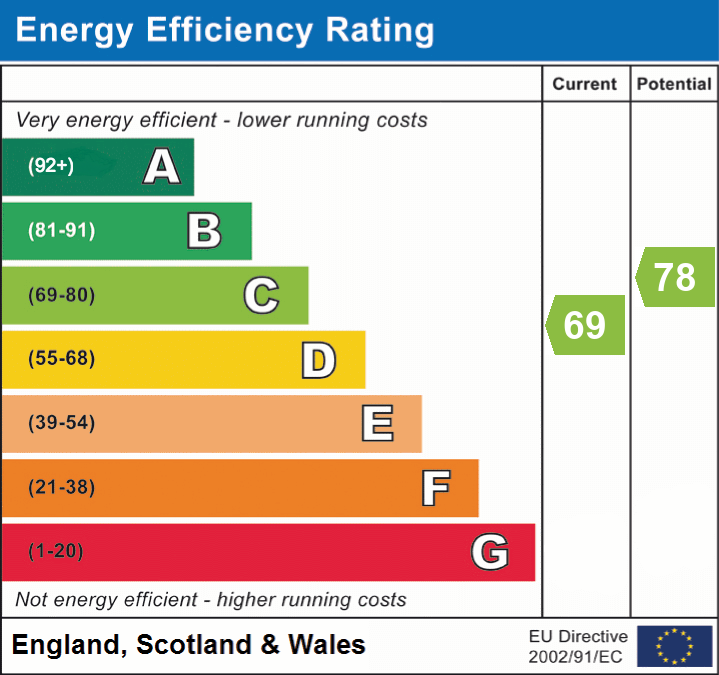
- Energy efficiency (current)
- C (69)
- Energy efficiency (potential)
- C (78)
- Construction materials
- Not specified


Near the property
Rooms and dimensions
Entrance
Entered via UPVC door, textured ceiling, textured walls, carpet flooring and radiator. Doors leading to.
Kitchen
8' 1" x 9' 1" (2.46m x 2.77m)
UPVC window to front aspect, textured ceiling, plain walls, vinyl floor. Range of wall and base units with complimentary worktops. One and half stainless steel sink, with tiled splash back, built in oven, hob and extractor fan, space for fridge freezer, plumbing for washing machine.
Lounge
15' 5" x 10' 1" (4.70m x 3.07m)
UPVC window to front aspect, textured ceiling, textured walls, carpet flooring and radiator. Featured electric fireplace.
Bedroom One
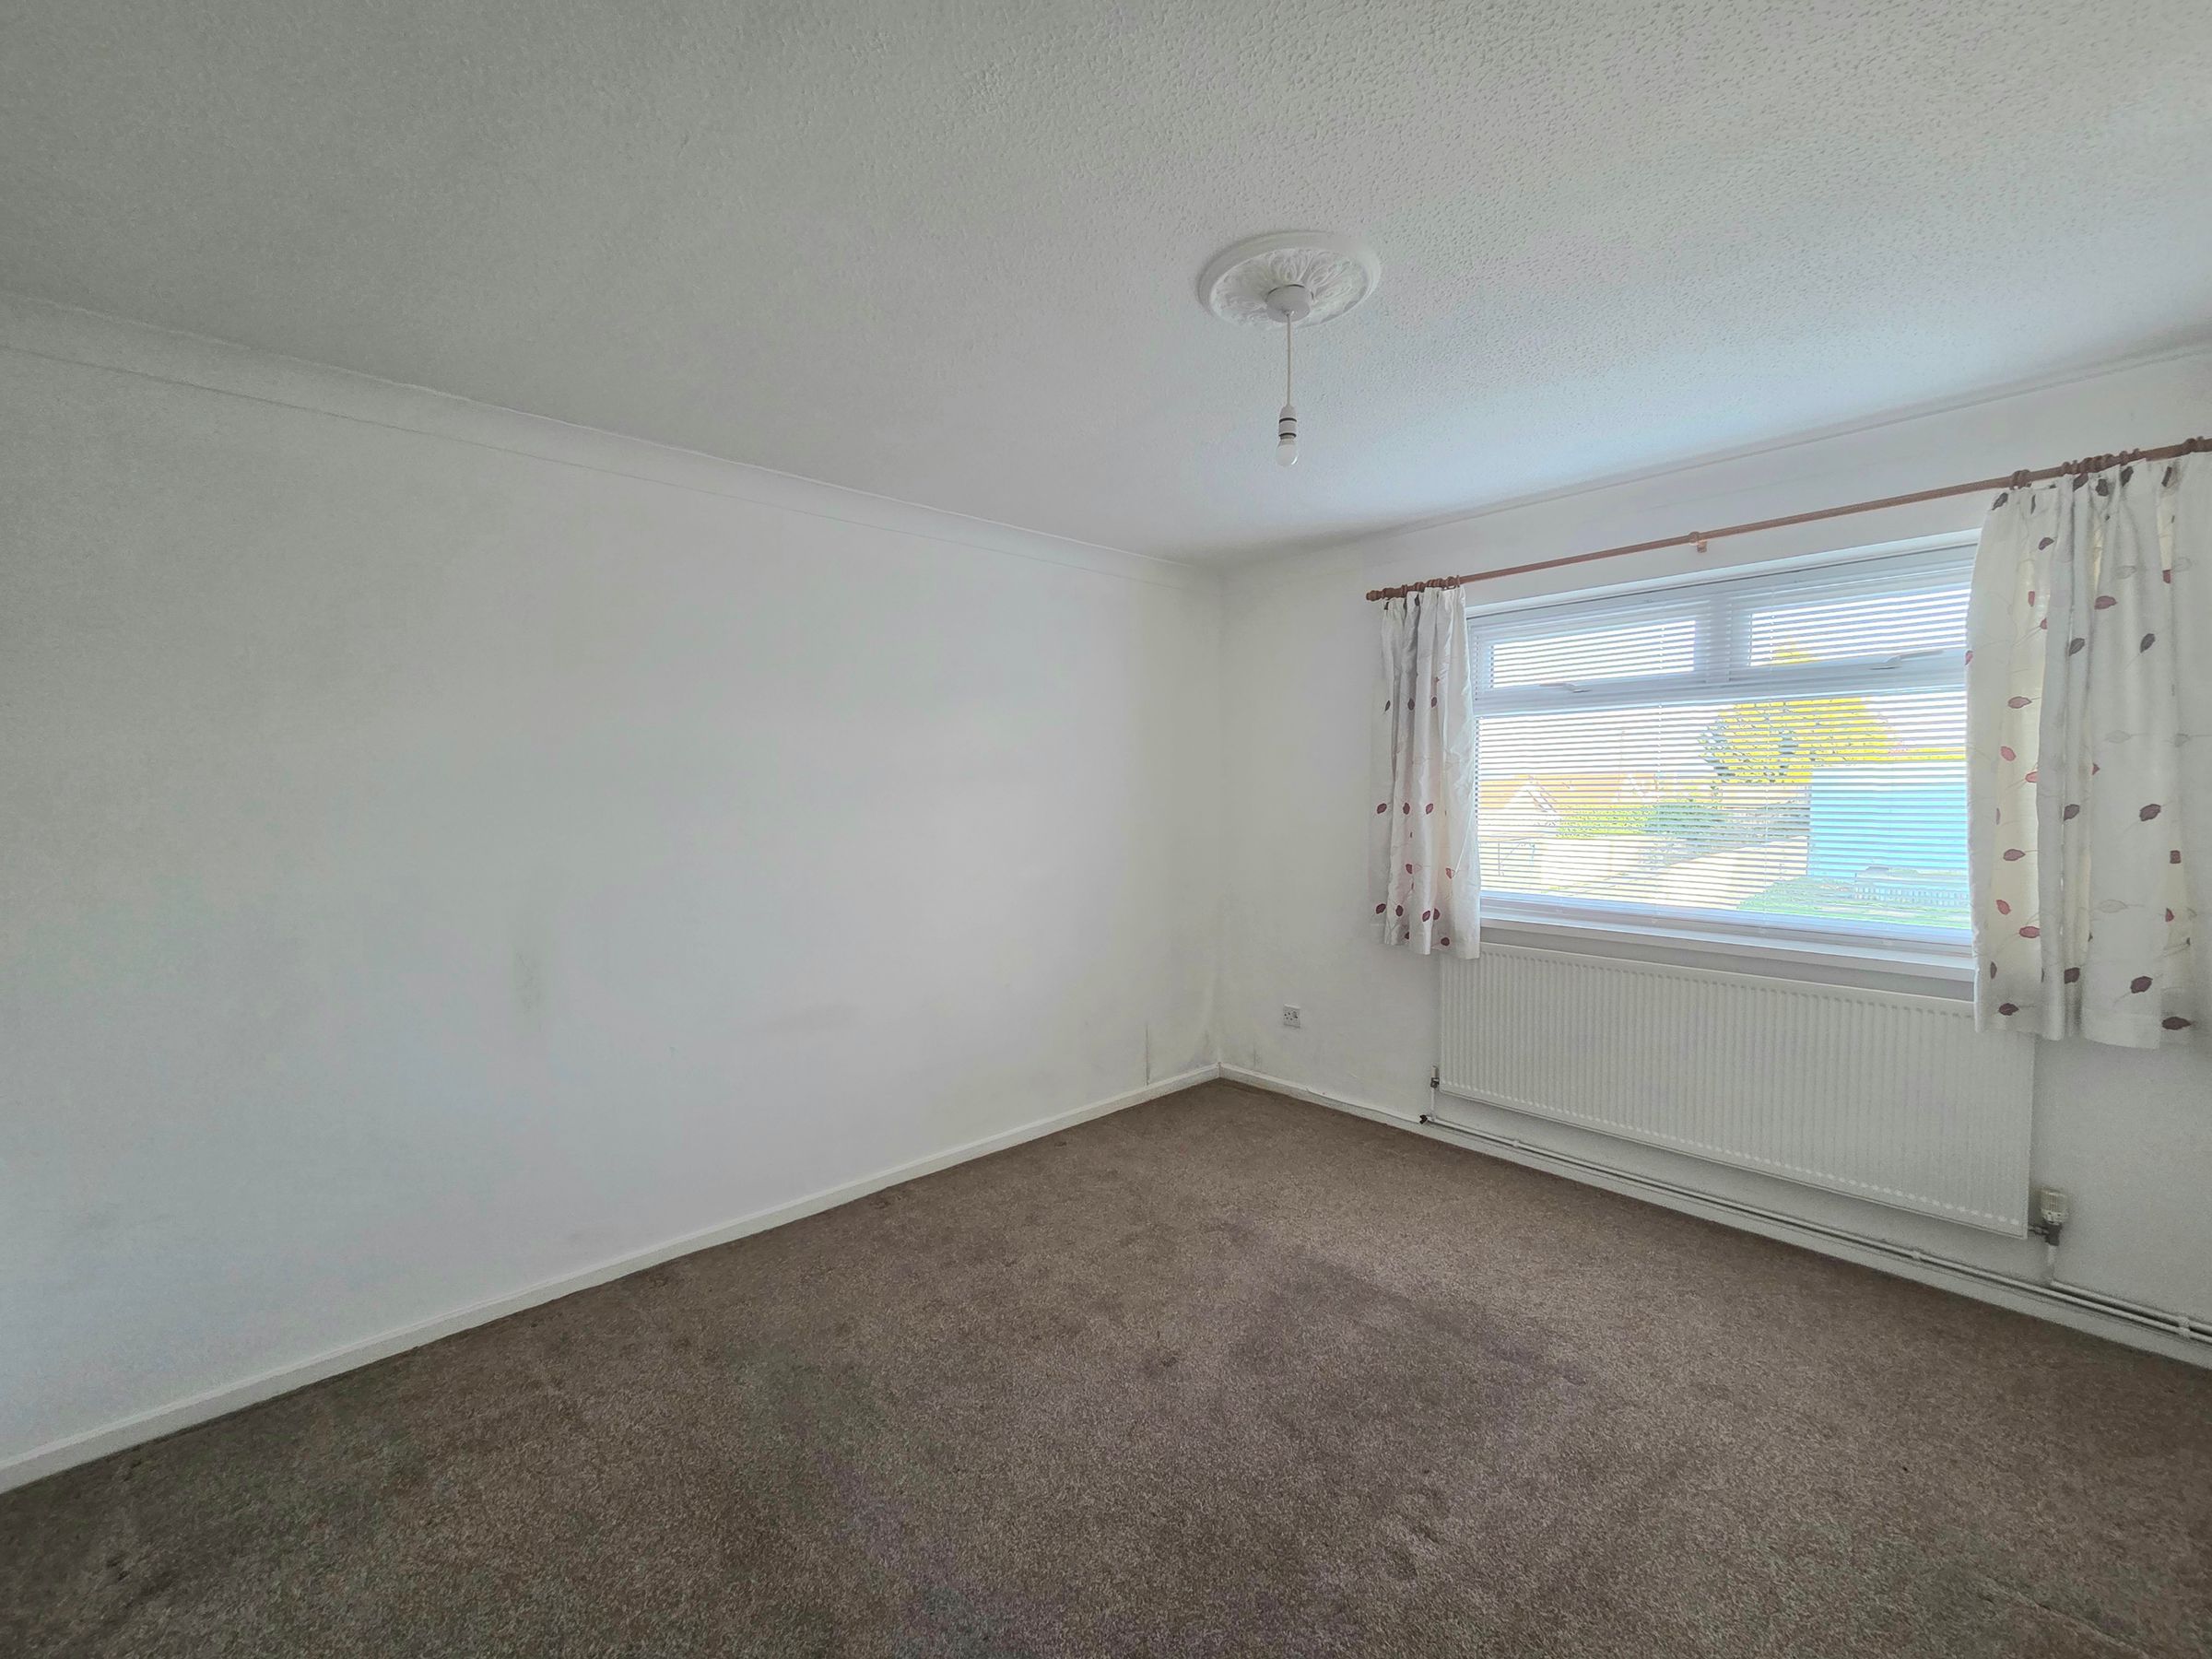
10' 1" x 12' 3" (3.07m x 3.73m)
UPVC window to rear aspect, textured ceiling, textured walls, carpet flooring and radiator.
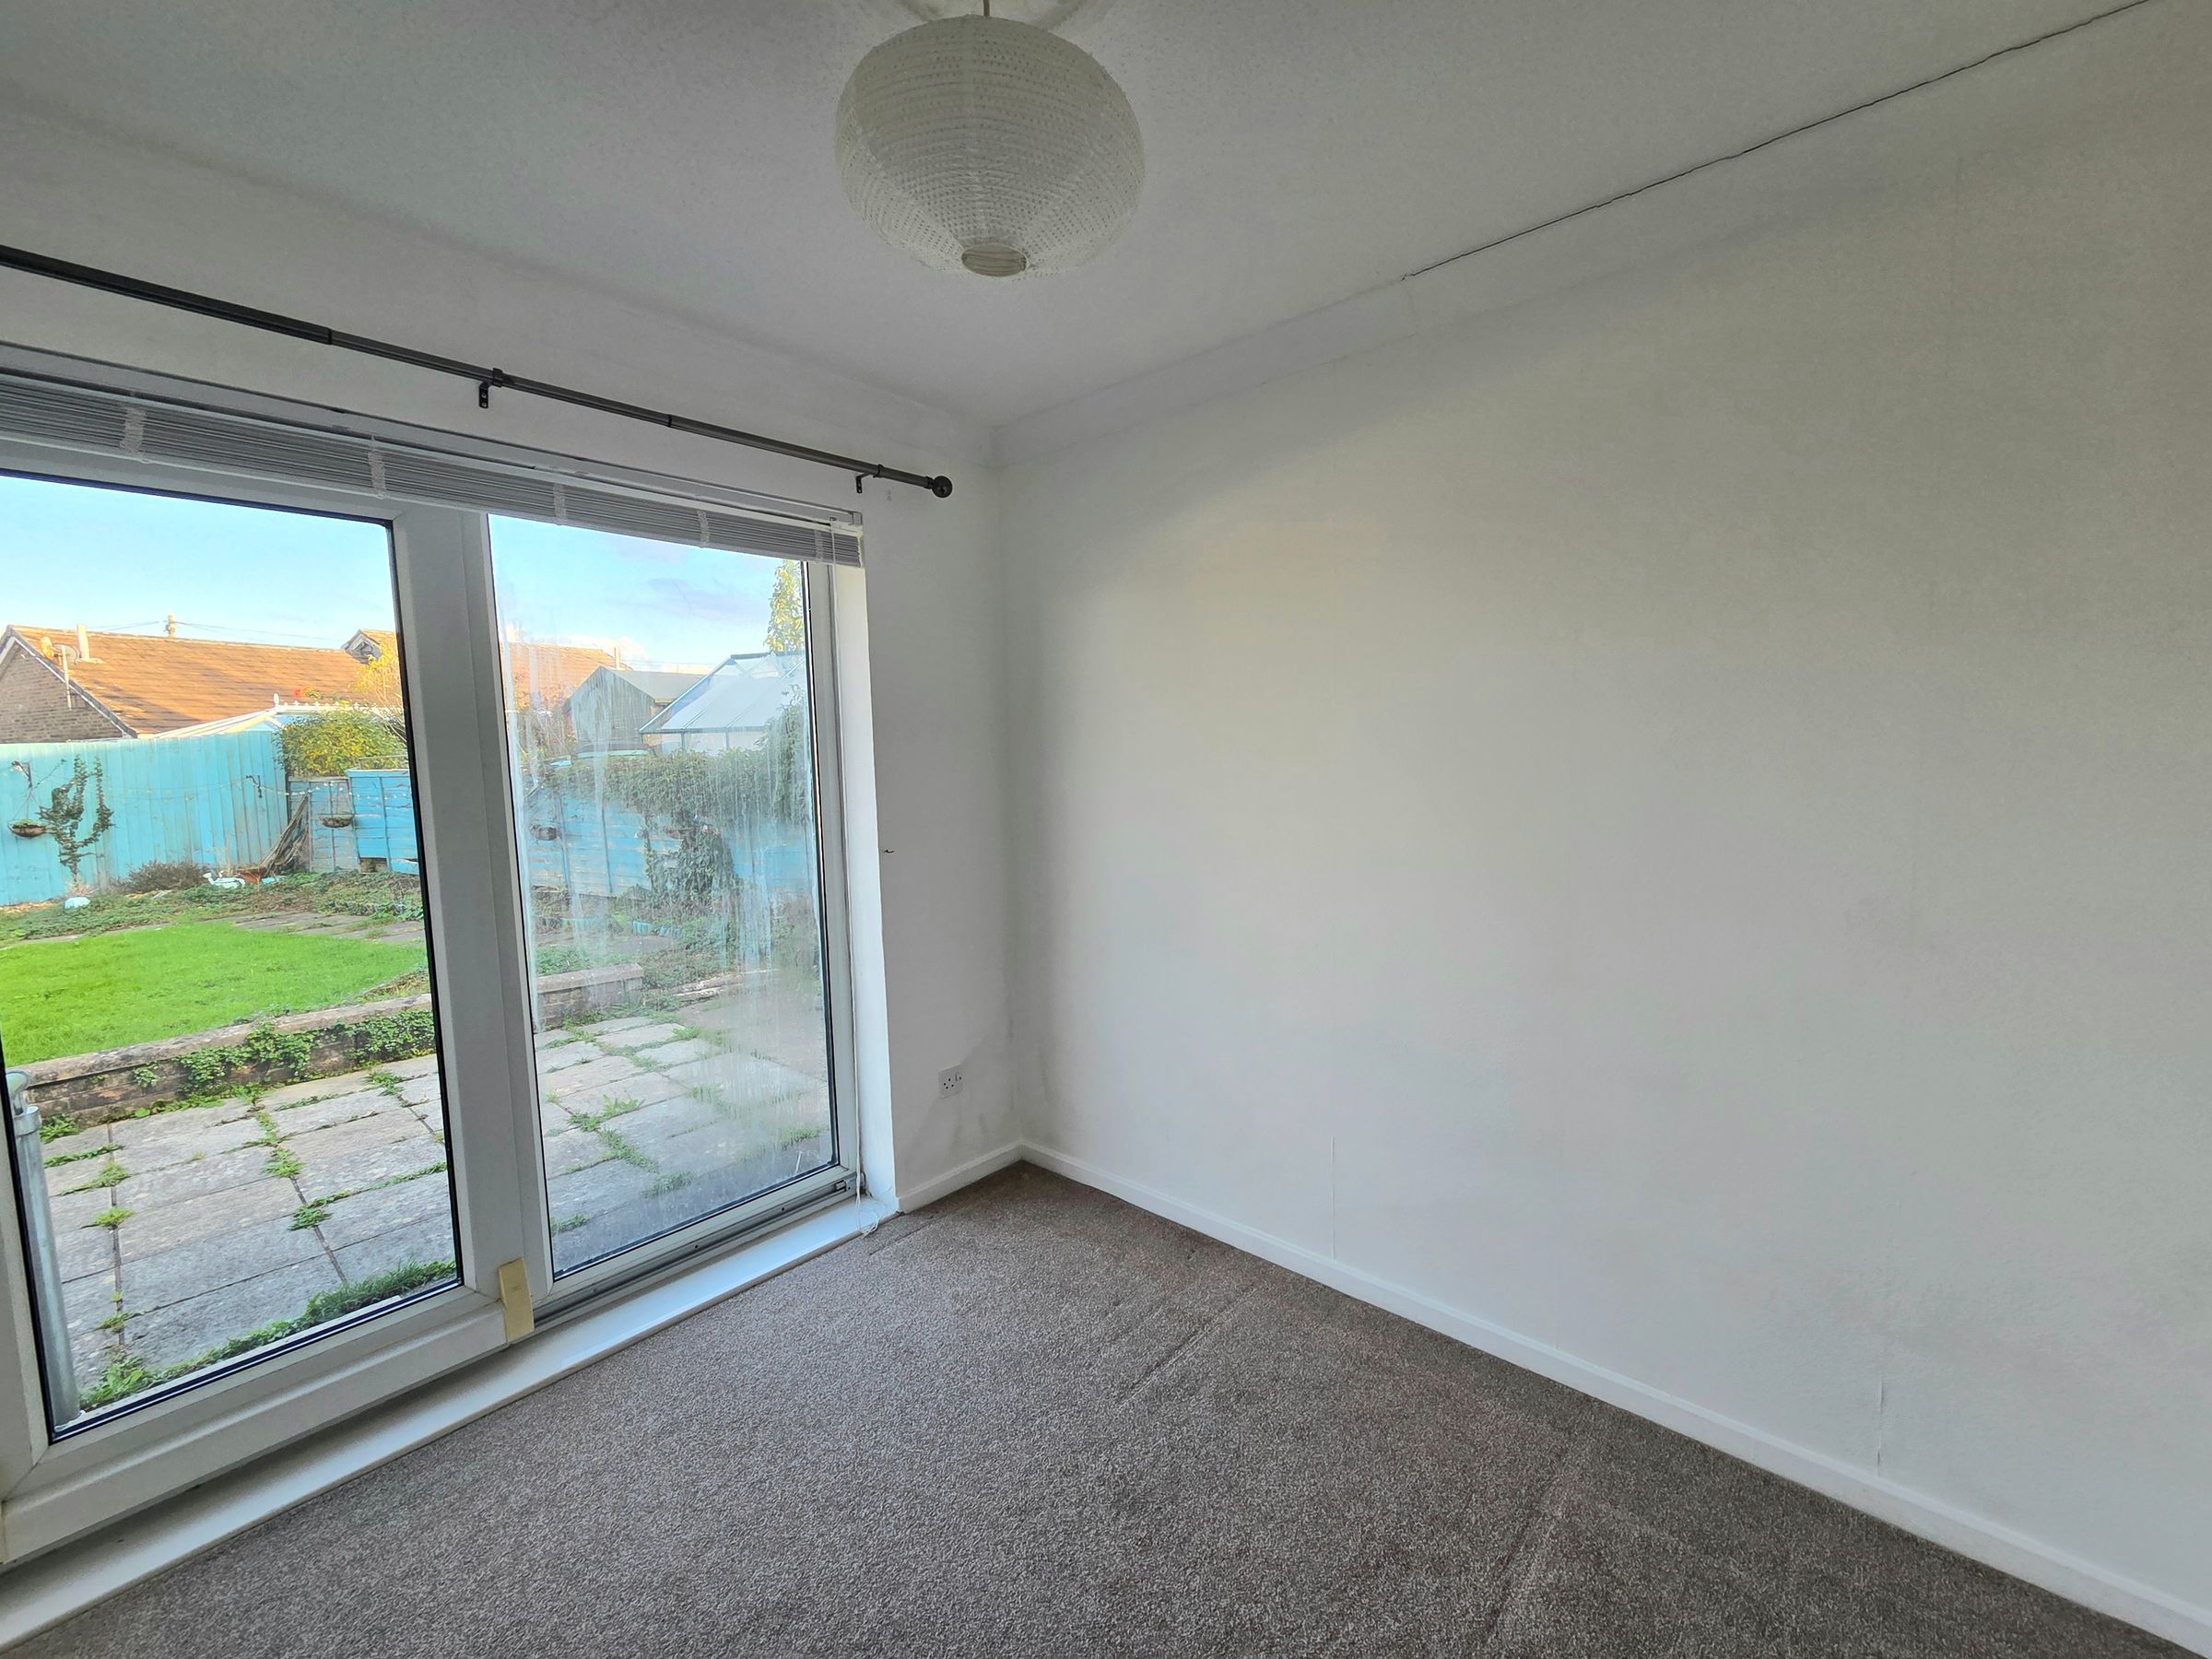
Bedroom Two
8' 2" x 8' 5" (2.49m x 2.56m)
UPVC doors to rear aspect, textured ceiling, textured walls, carpet flooring and radiator.
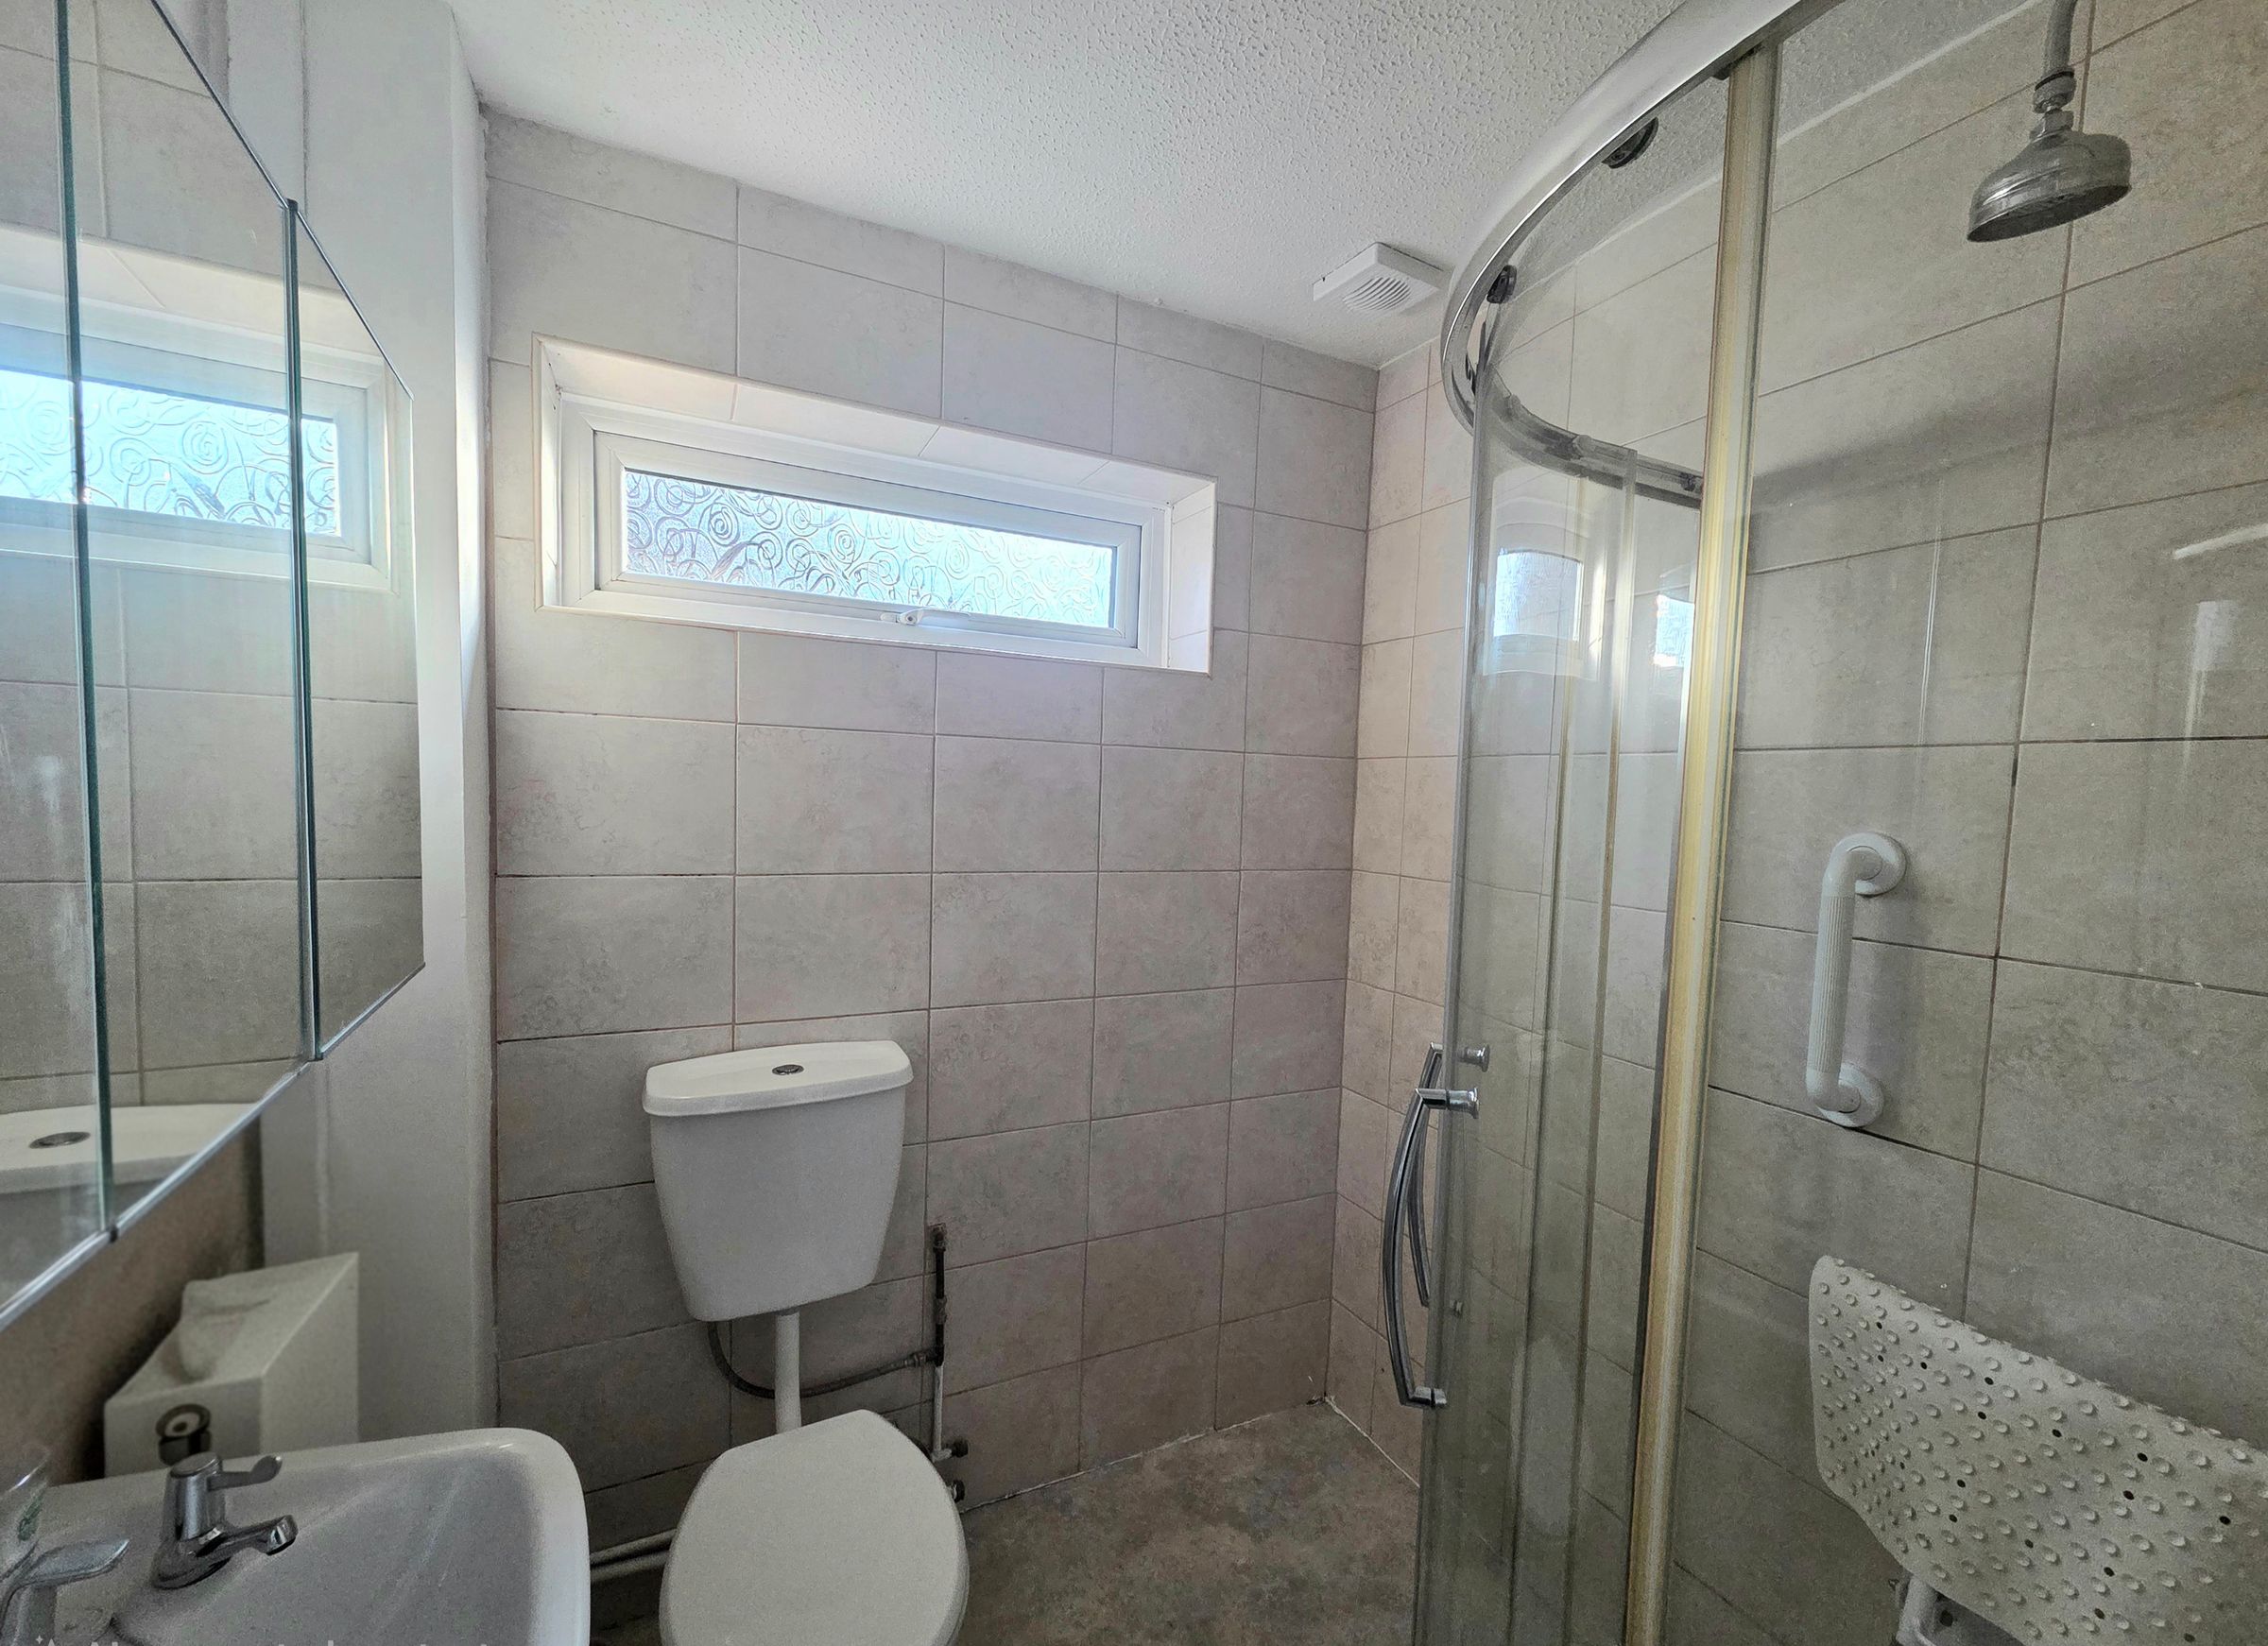
Shower room
5' 1" x 5' 7" (1.55m x 1.70m)
UPVC obscured window to side aspect, textured ceiling, tiled walls, vinyl floor and radiator. Three piece suite comprising of walk in shower, low level WC and wall hung sink.