Looking for something like this?
This property is no longer available. Tell us what you're after and we'll be in touch with the right match.
Looking to let a property?
You can get a free online or in person valuation.
Property features
One Bedroom First Floor Flat
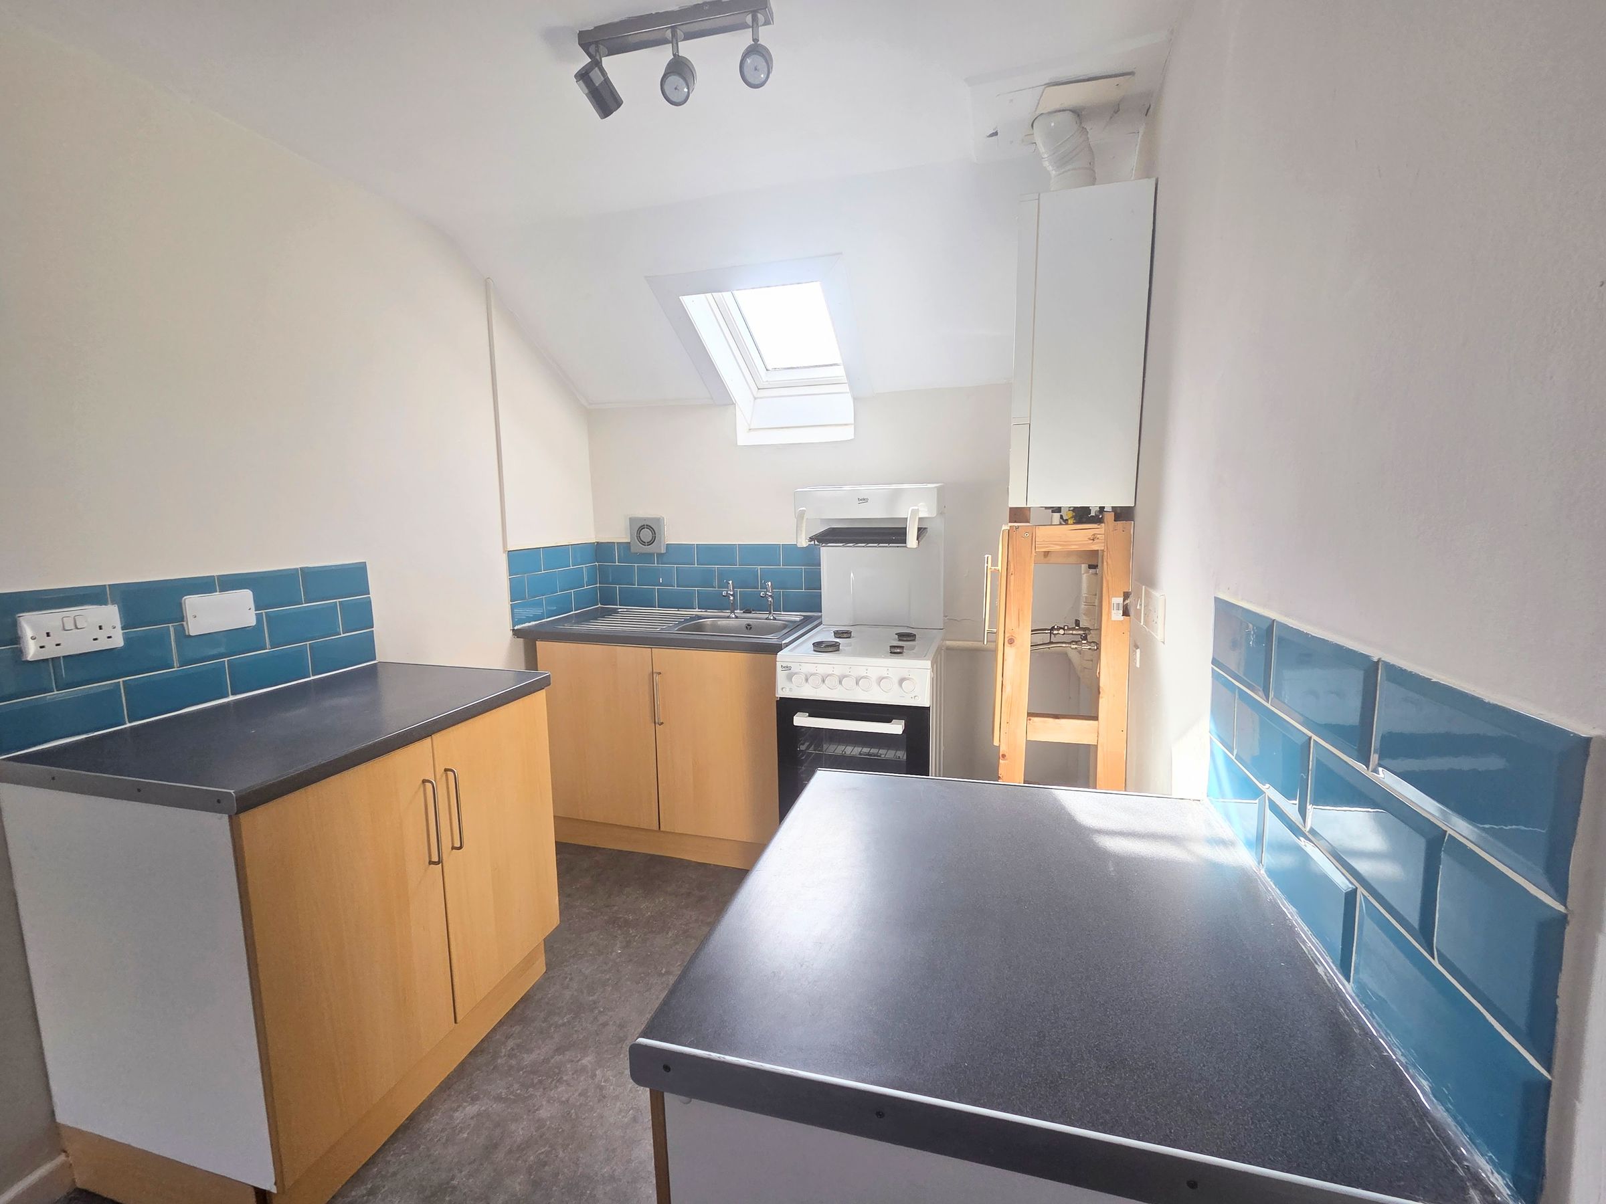
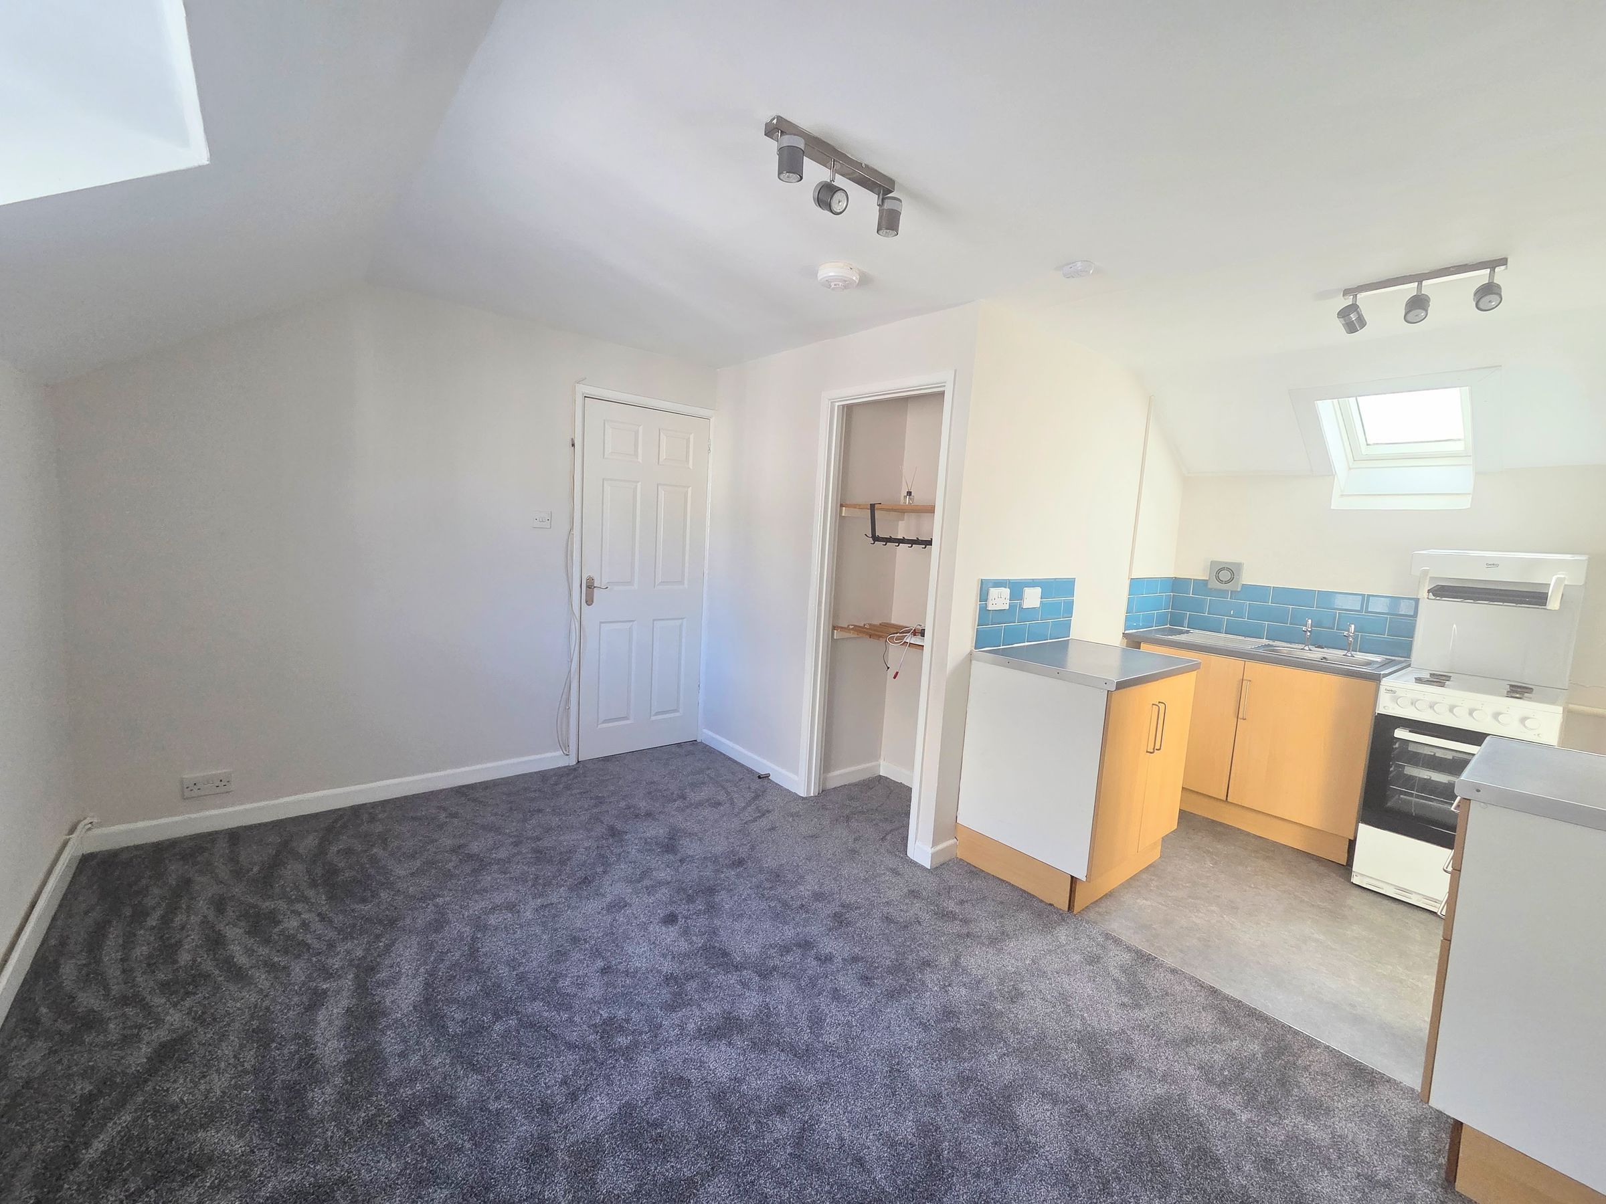
Lounge/kitchen
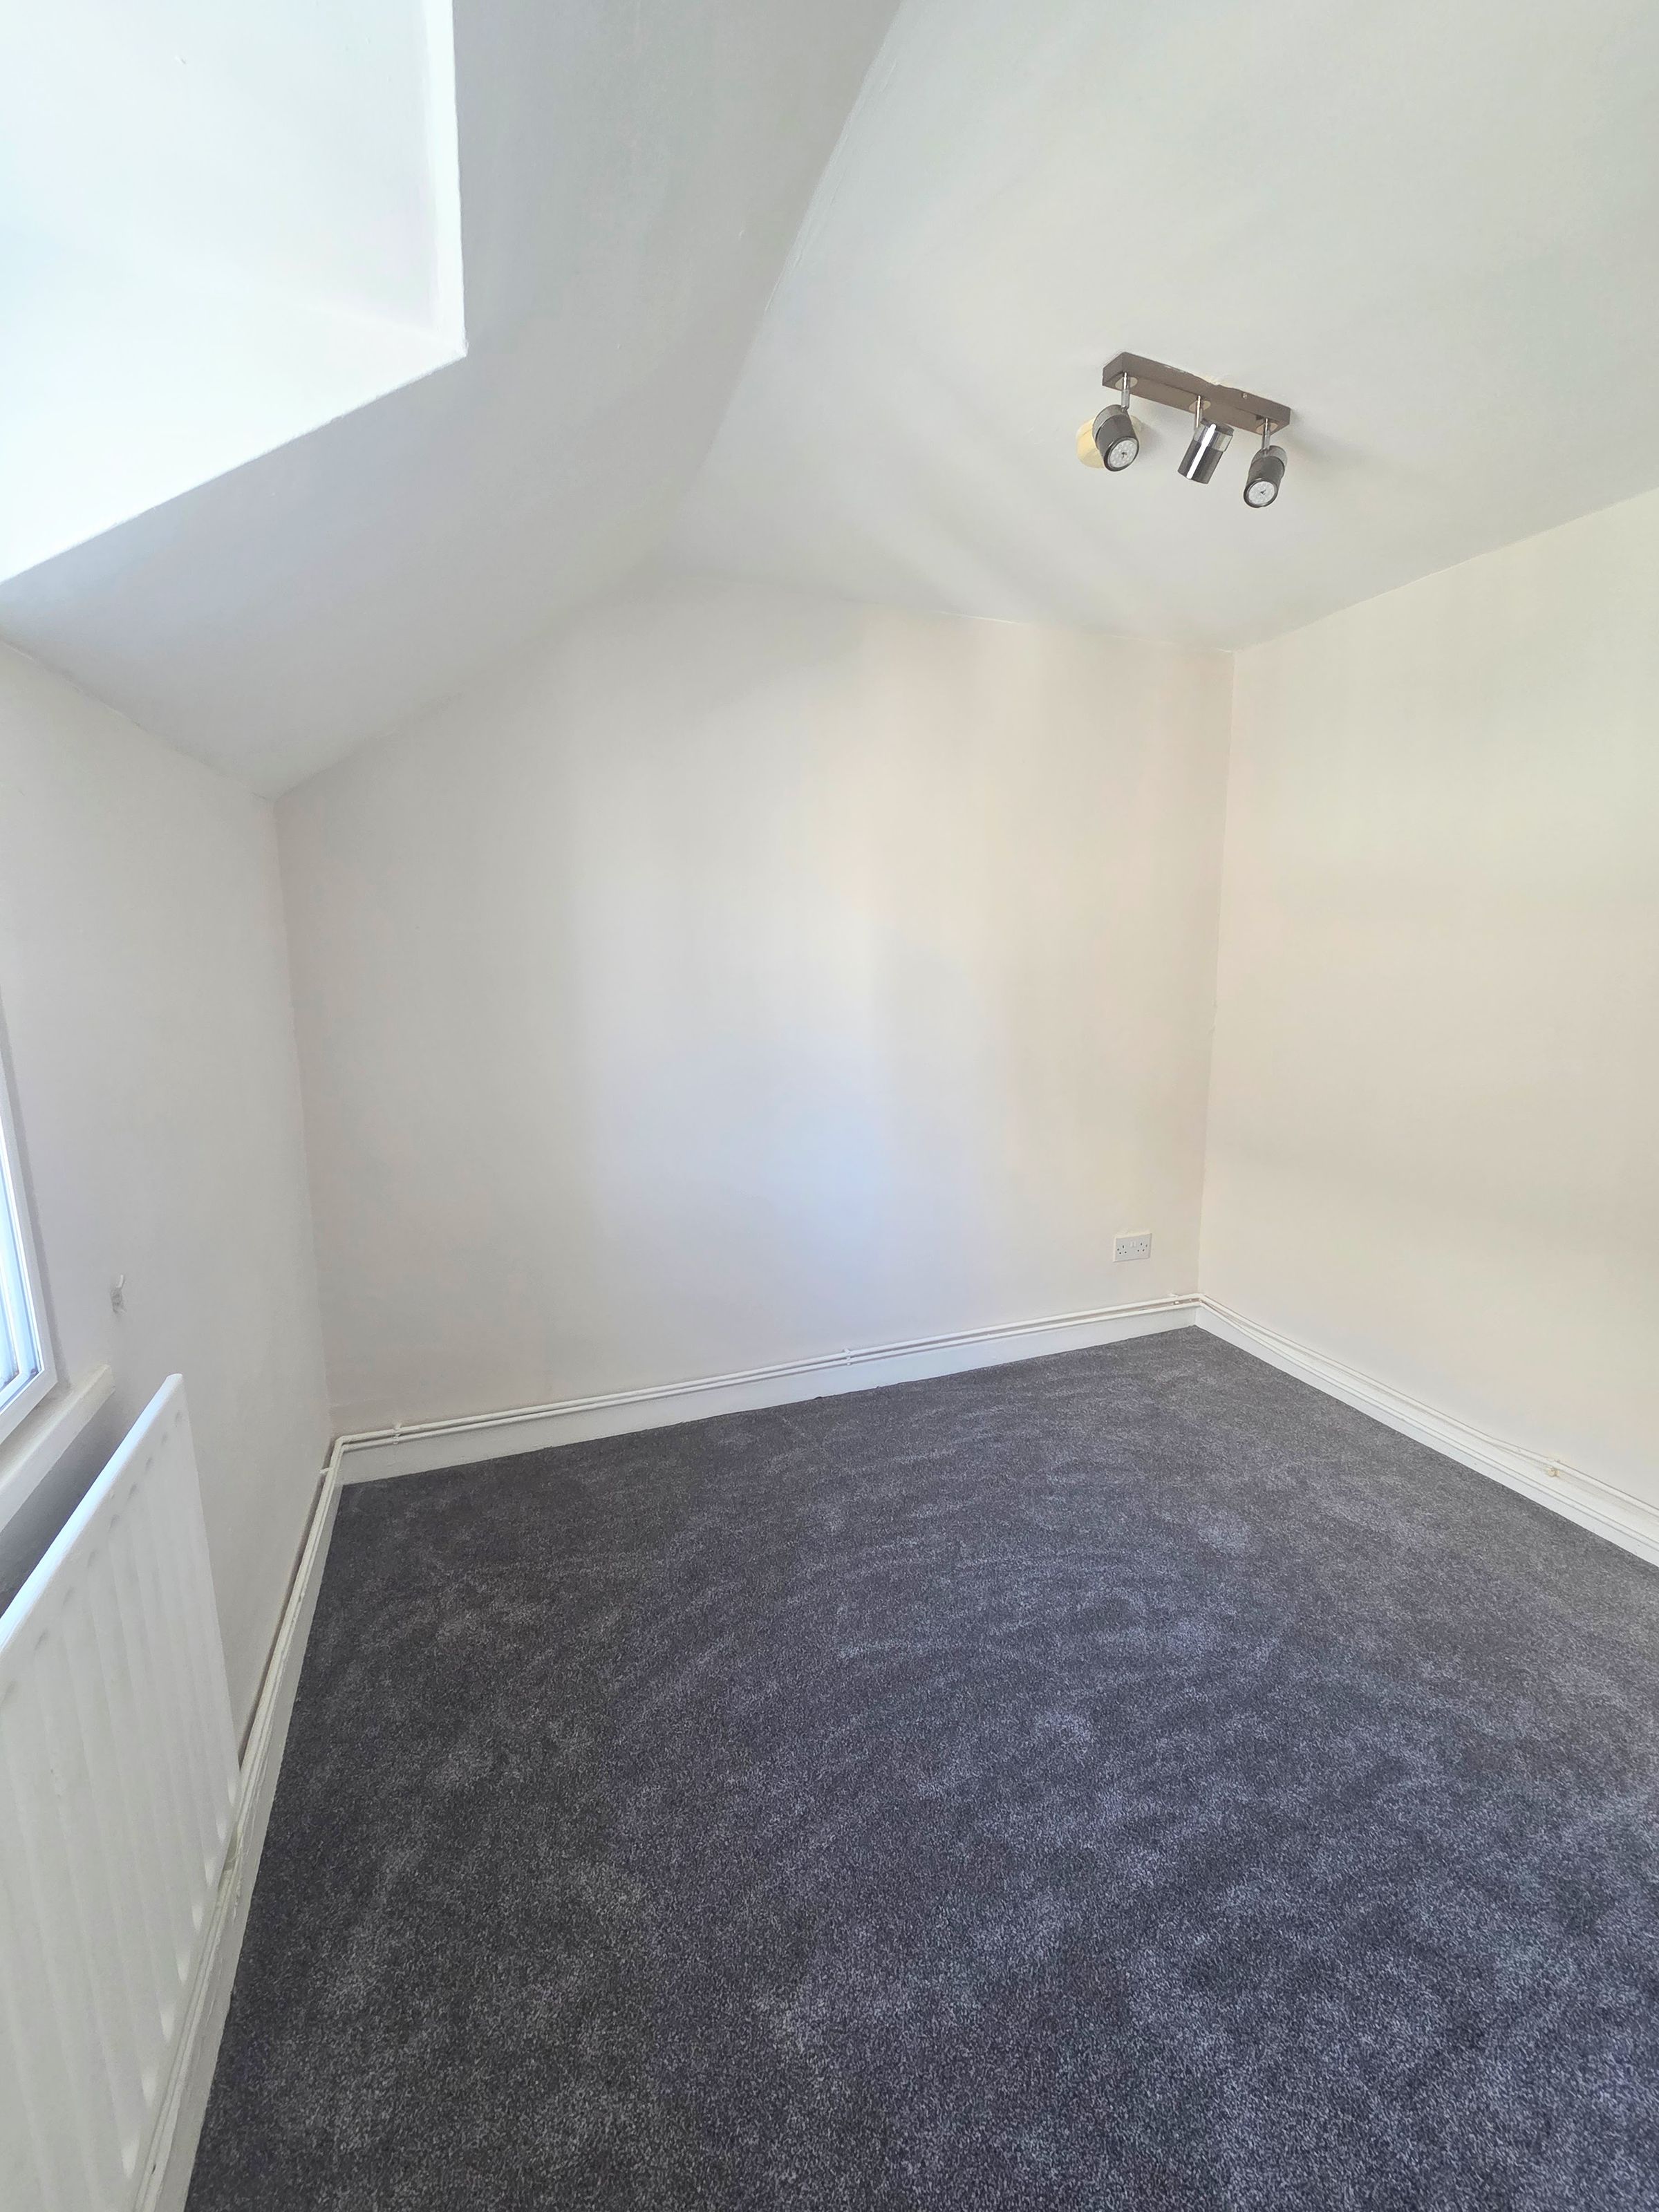
Bedroom
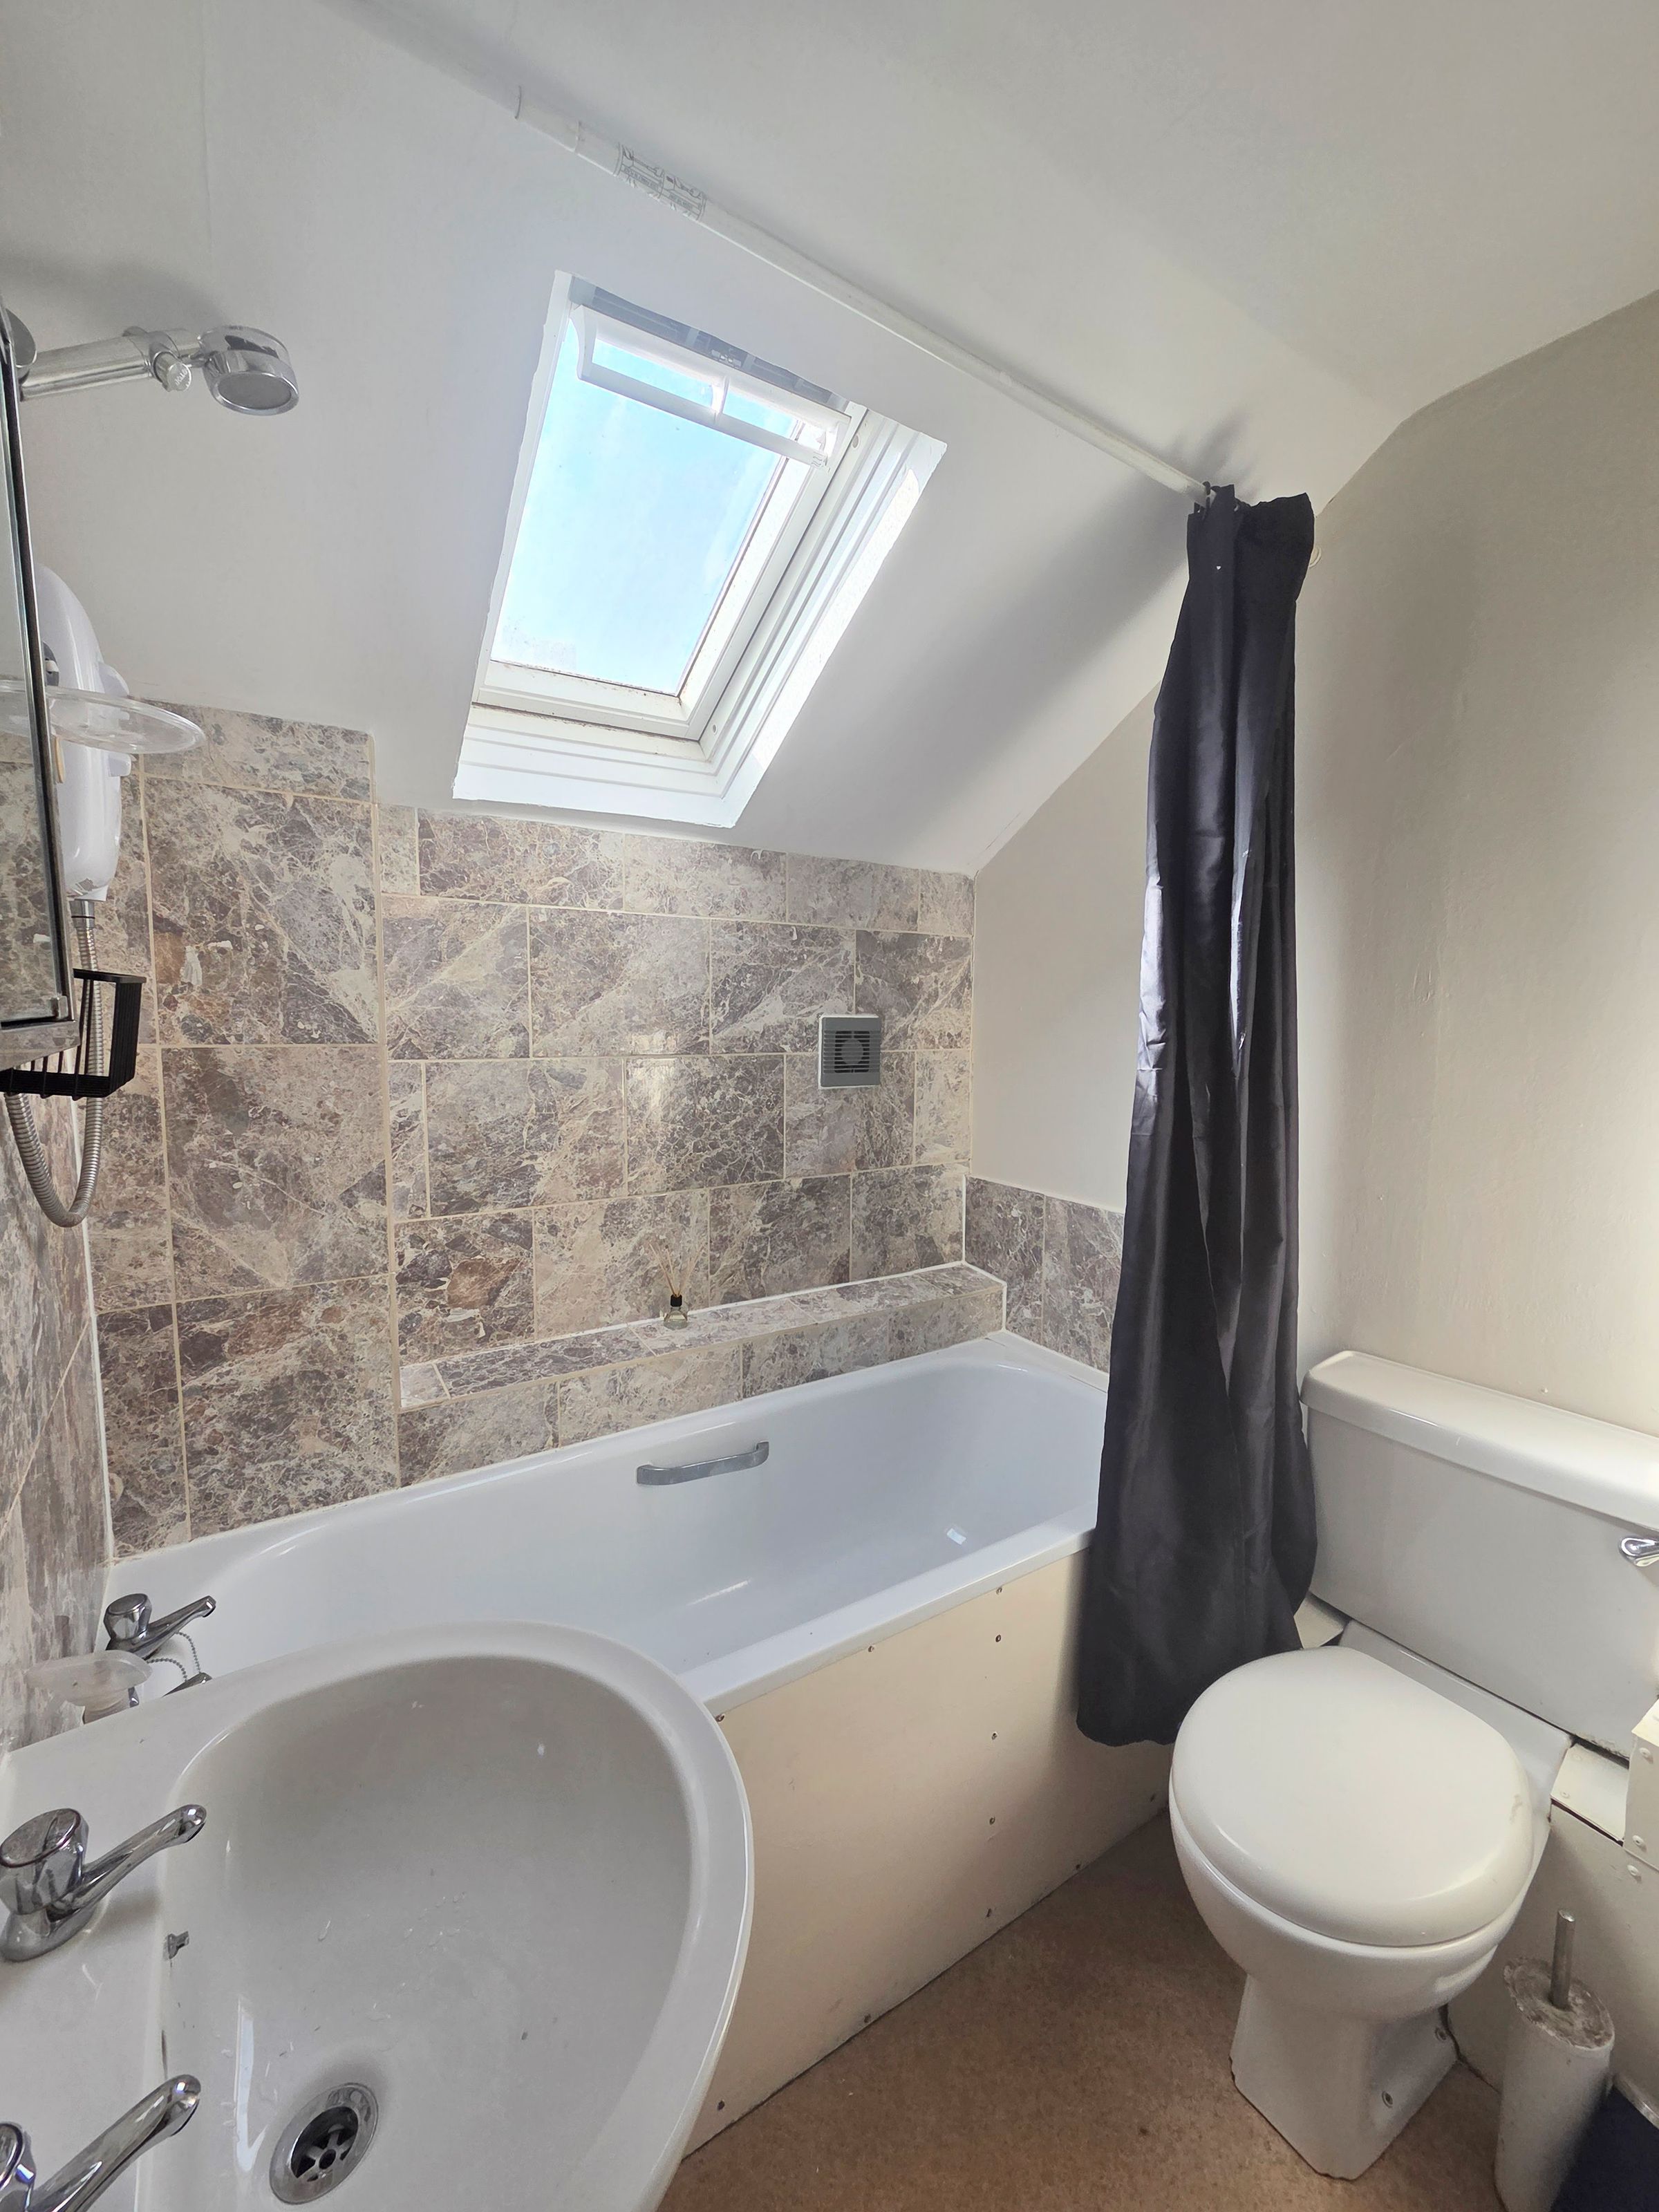
Bathroom
Town Centre Location
Walking Distance To Transport Links
Key details
Broadband: up to 16mbps
344ft2 floor area
2099ft2 plot size
Leasehold
Council tax band A
Additional information
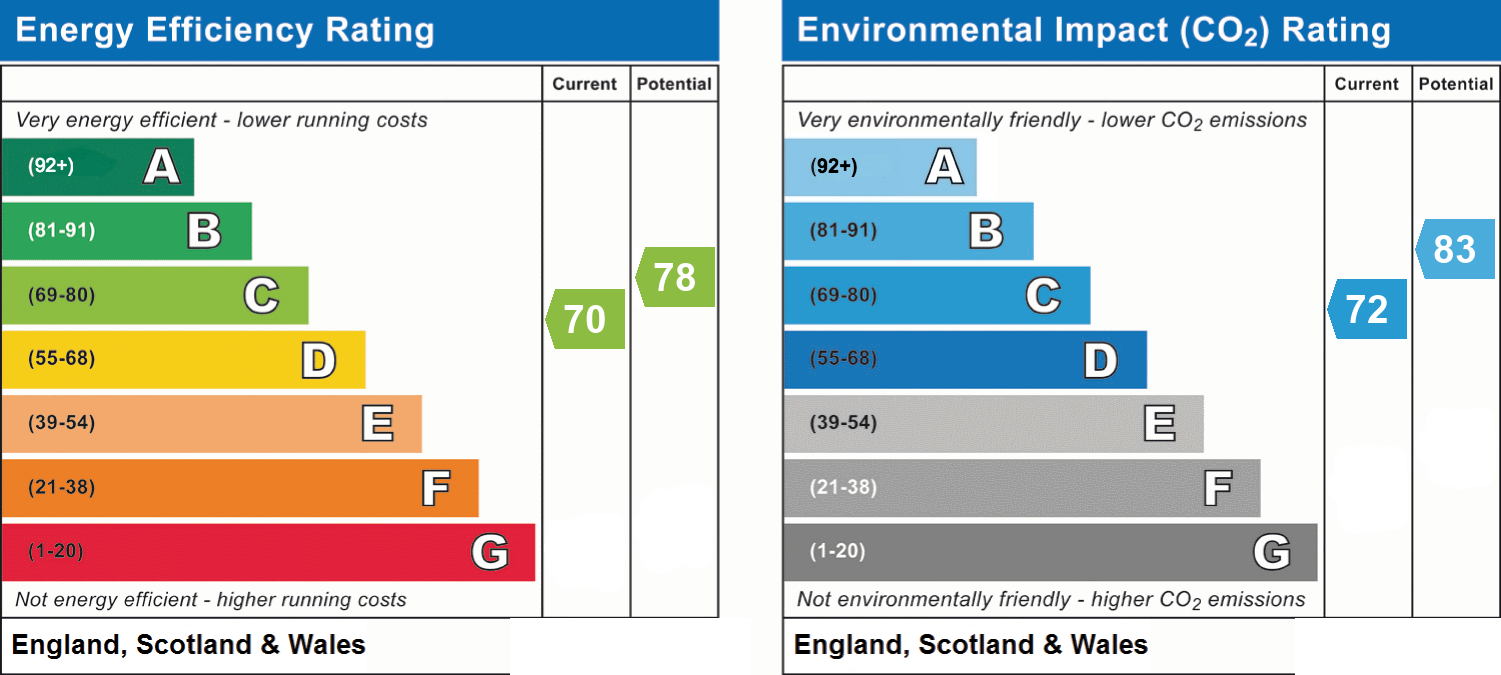
- Energy efficiency (current)
- C (70)
- Energy efficiency (potential)
- C (78)
- Environmental impact (current)
- C (72)
- Environmental impact (potential)
- B (83)
- Is in a conservation area
- No
- Is a listed property
- No
- Construction materials
- Not specified


Near the property
Rooms and dimensions
Lounge/Kitchen
12' 8" x 15' 8" (3.86m x 4.78m)
UPVC window to front aspect, velux window to rear aspect, plain ceiling, plain walls, carpet flooring to lounge area, radiator and storage cupboard. Vinyl flooring to kitchen area. Range of wall and base units, stainless steel sink with complimentary work tops and tiled splash back. Free standing oven.
Bedroom
10' 8" x 9' 1" (3.25m x 2.77m)
UPVC window to front aspect, plain ceiling, plain walls, carpet flooring and radiator.
Bathroom
7' 3" x 5' 6" (2.21m x 1.68m)
Velux window to rear aspect, plain ceiling, tiled walls, vinyl flooring and radiator. Three piece suite comprising of low level Wc, hand basin, bath with shower over.
Hallway
Entered via wooden door, plain ceiling, plain walls, carpet flooring and radiator. Doors leading to.